Map Appliances Into the Work Sequence
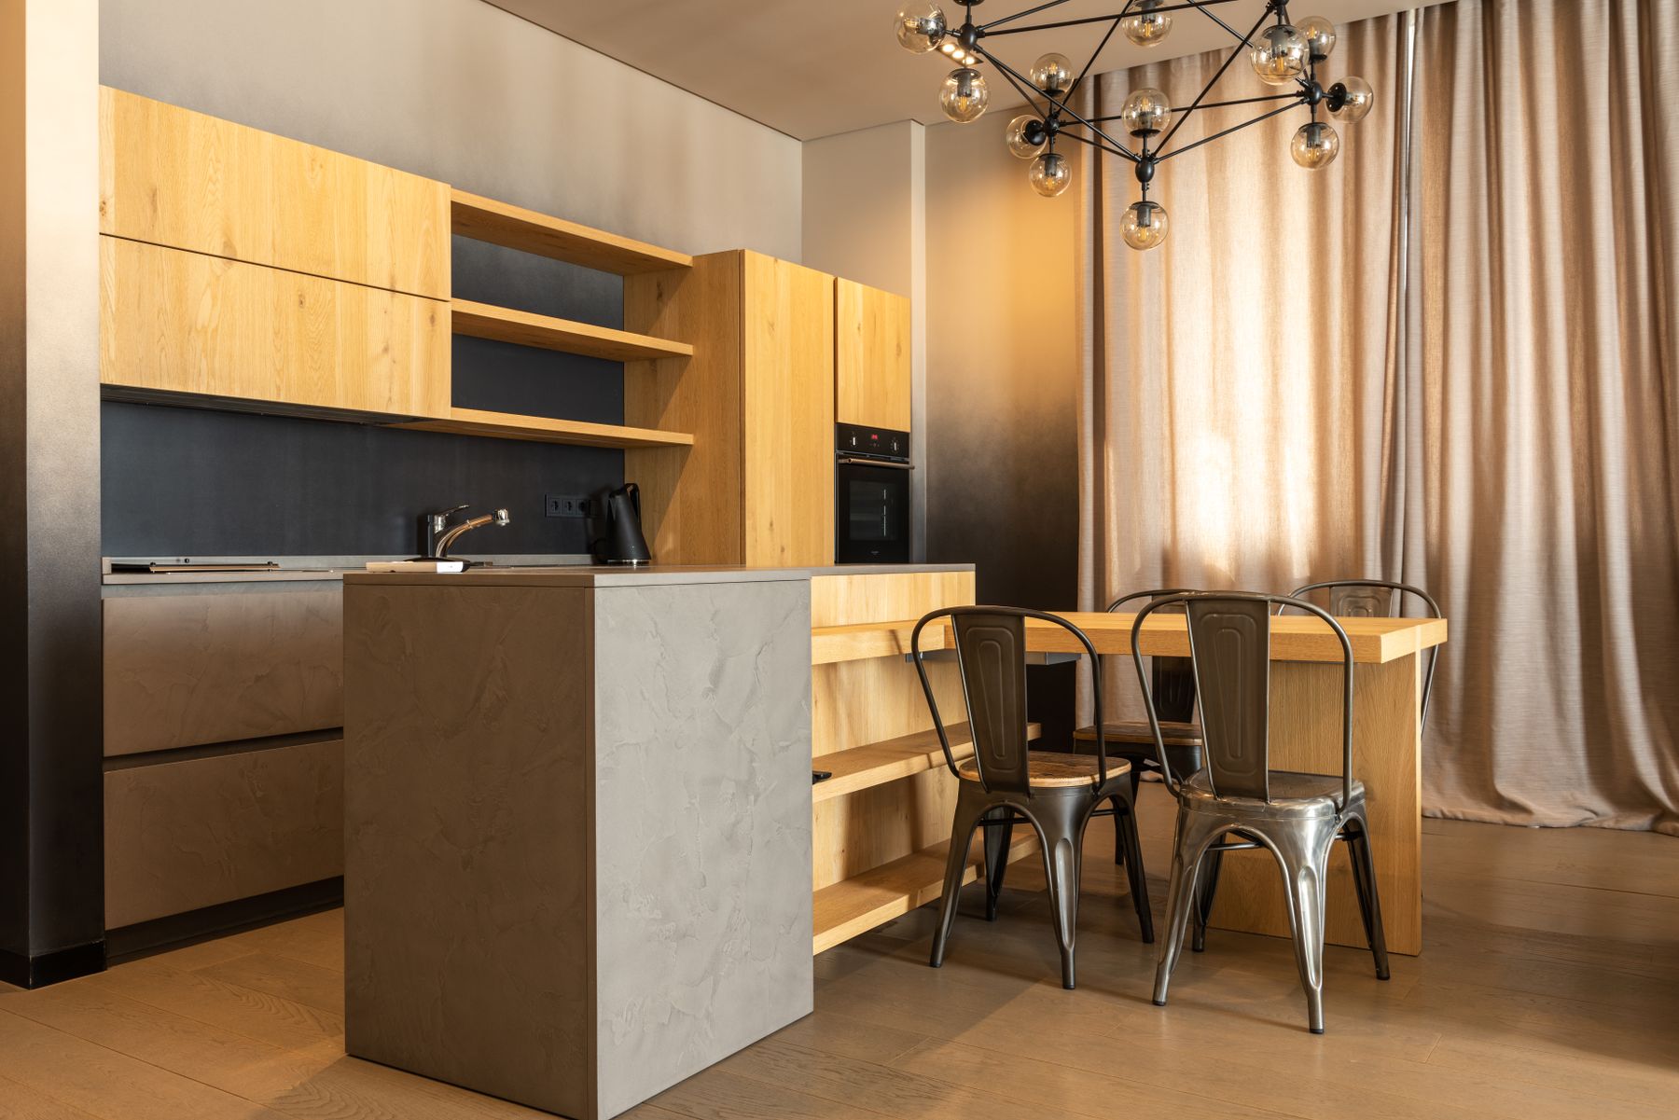
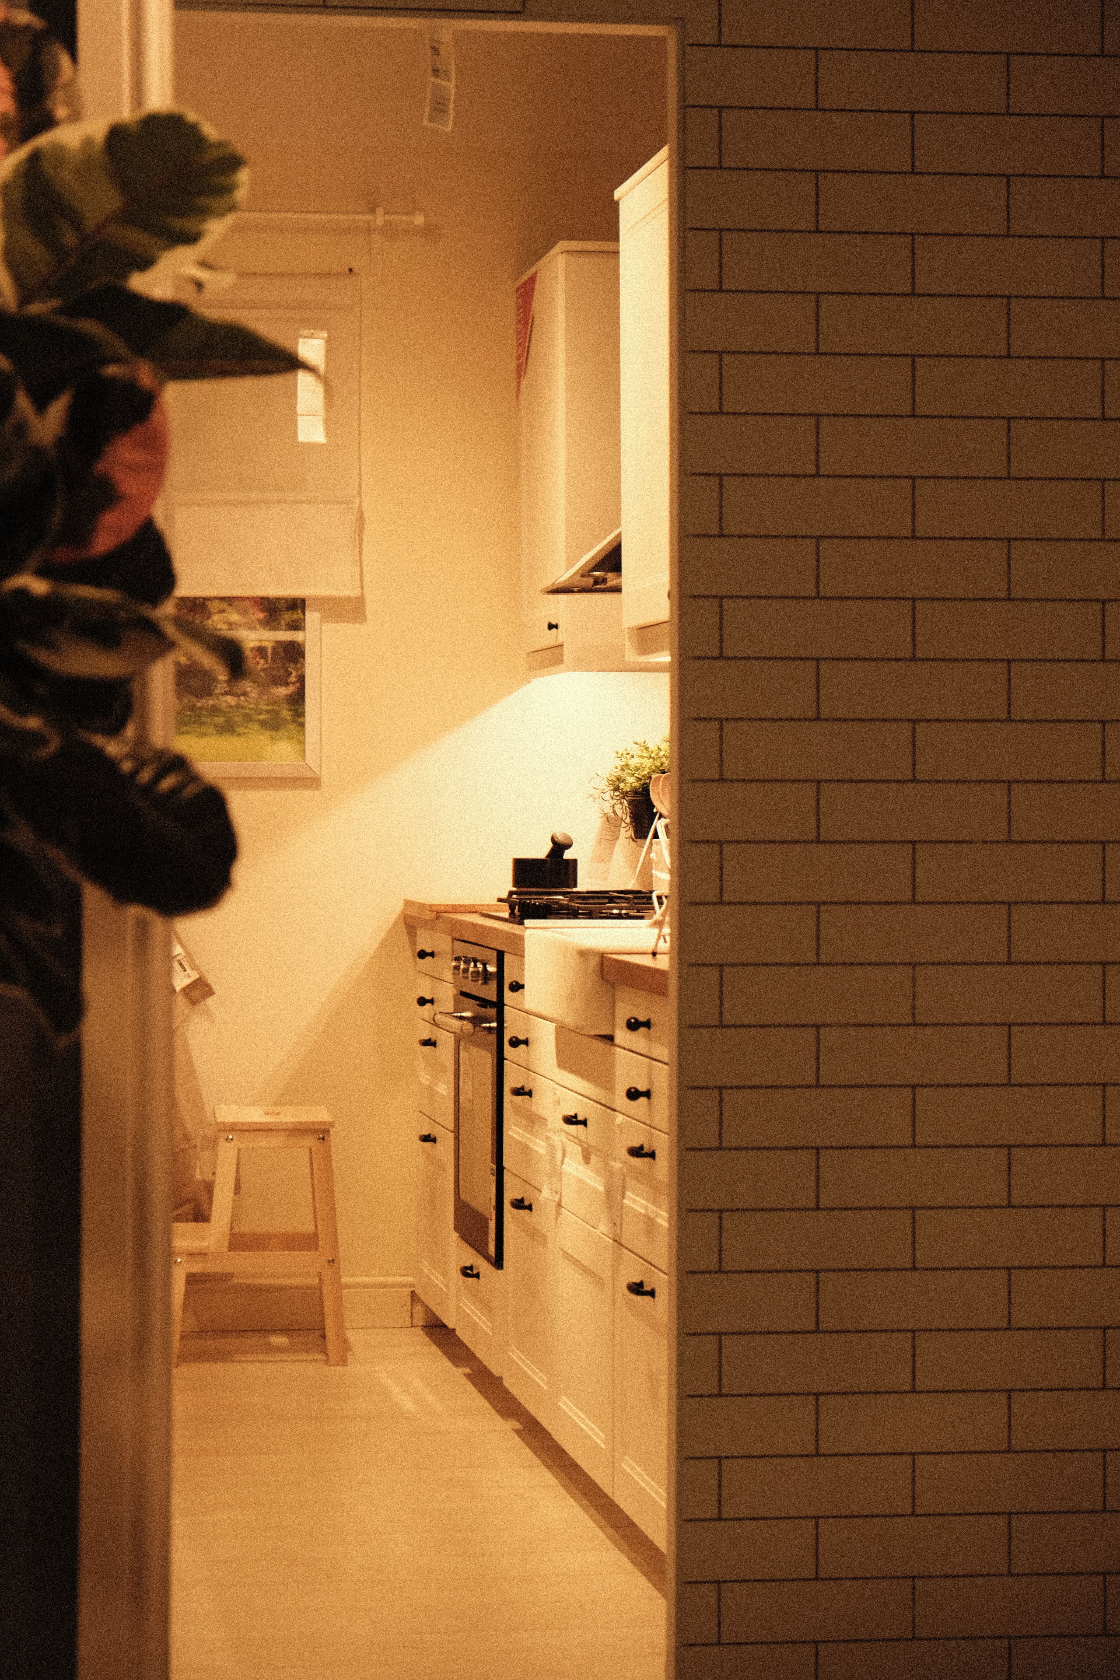
Trace a regular meal from refrigerator or pantry to sink, preparation surface, cooking and serving. Appliance placement should shorten that sequence without forcing someone to cross an open oven door or a busy passage. The familiar work triangle can be a useful shorthand, but a household with two cooks, separate ovens or a large island needs a more specific map. Mark where groceries land and where hot dishes can be set down safely.
Give the Refrigerator a Landing Place
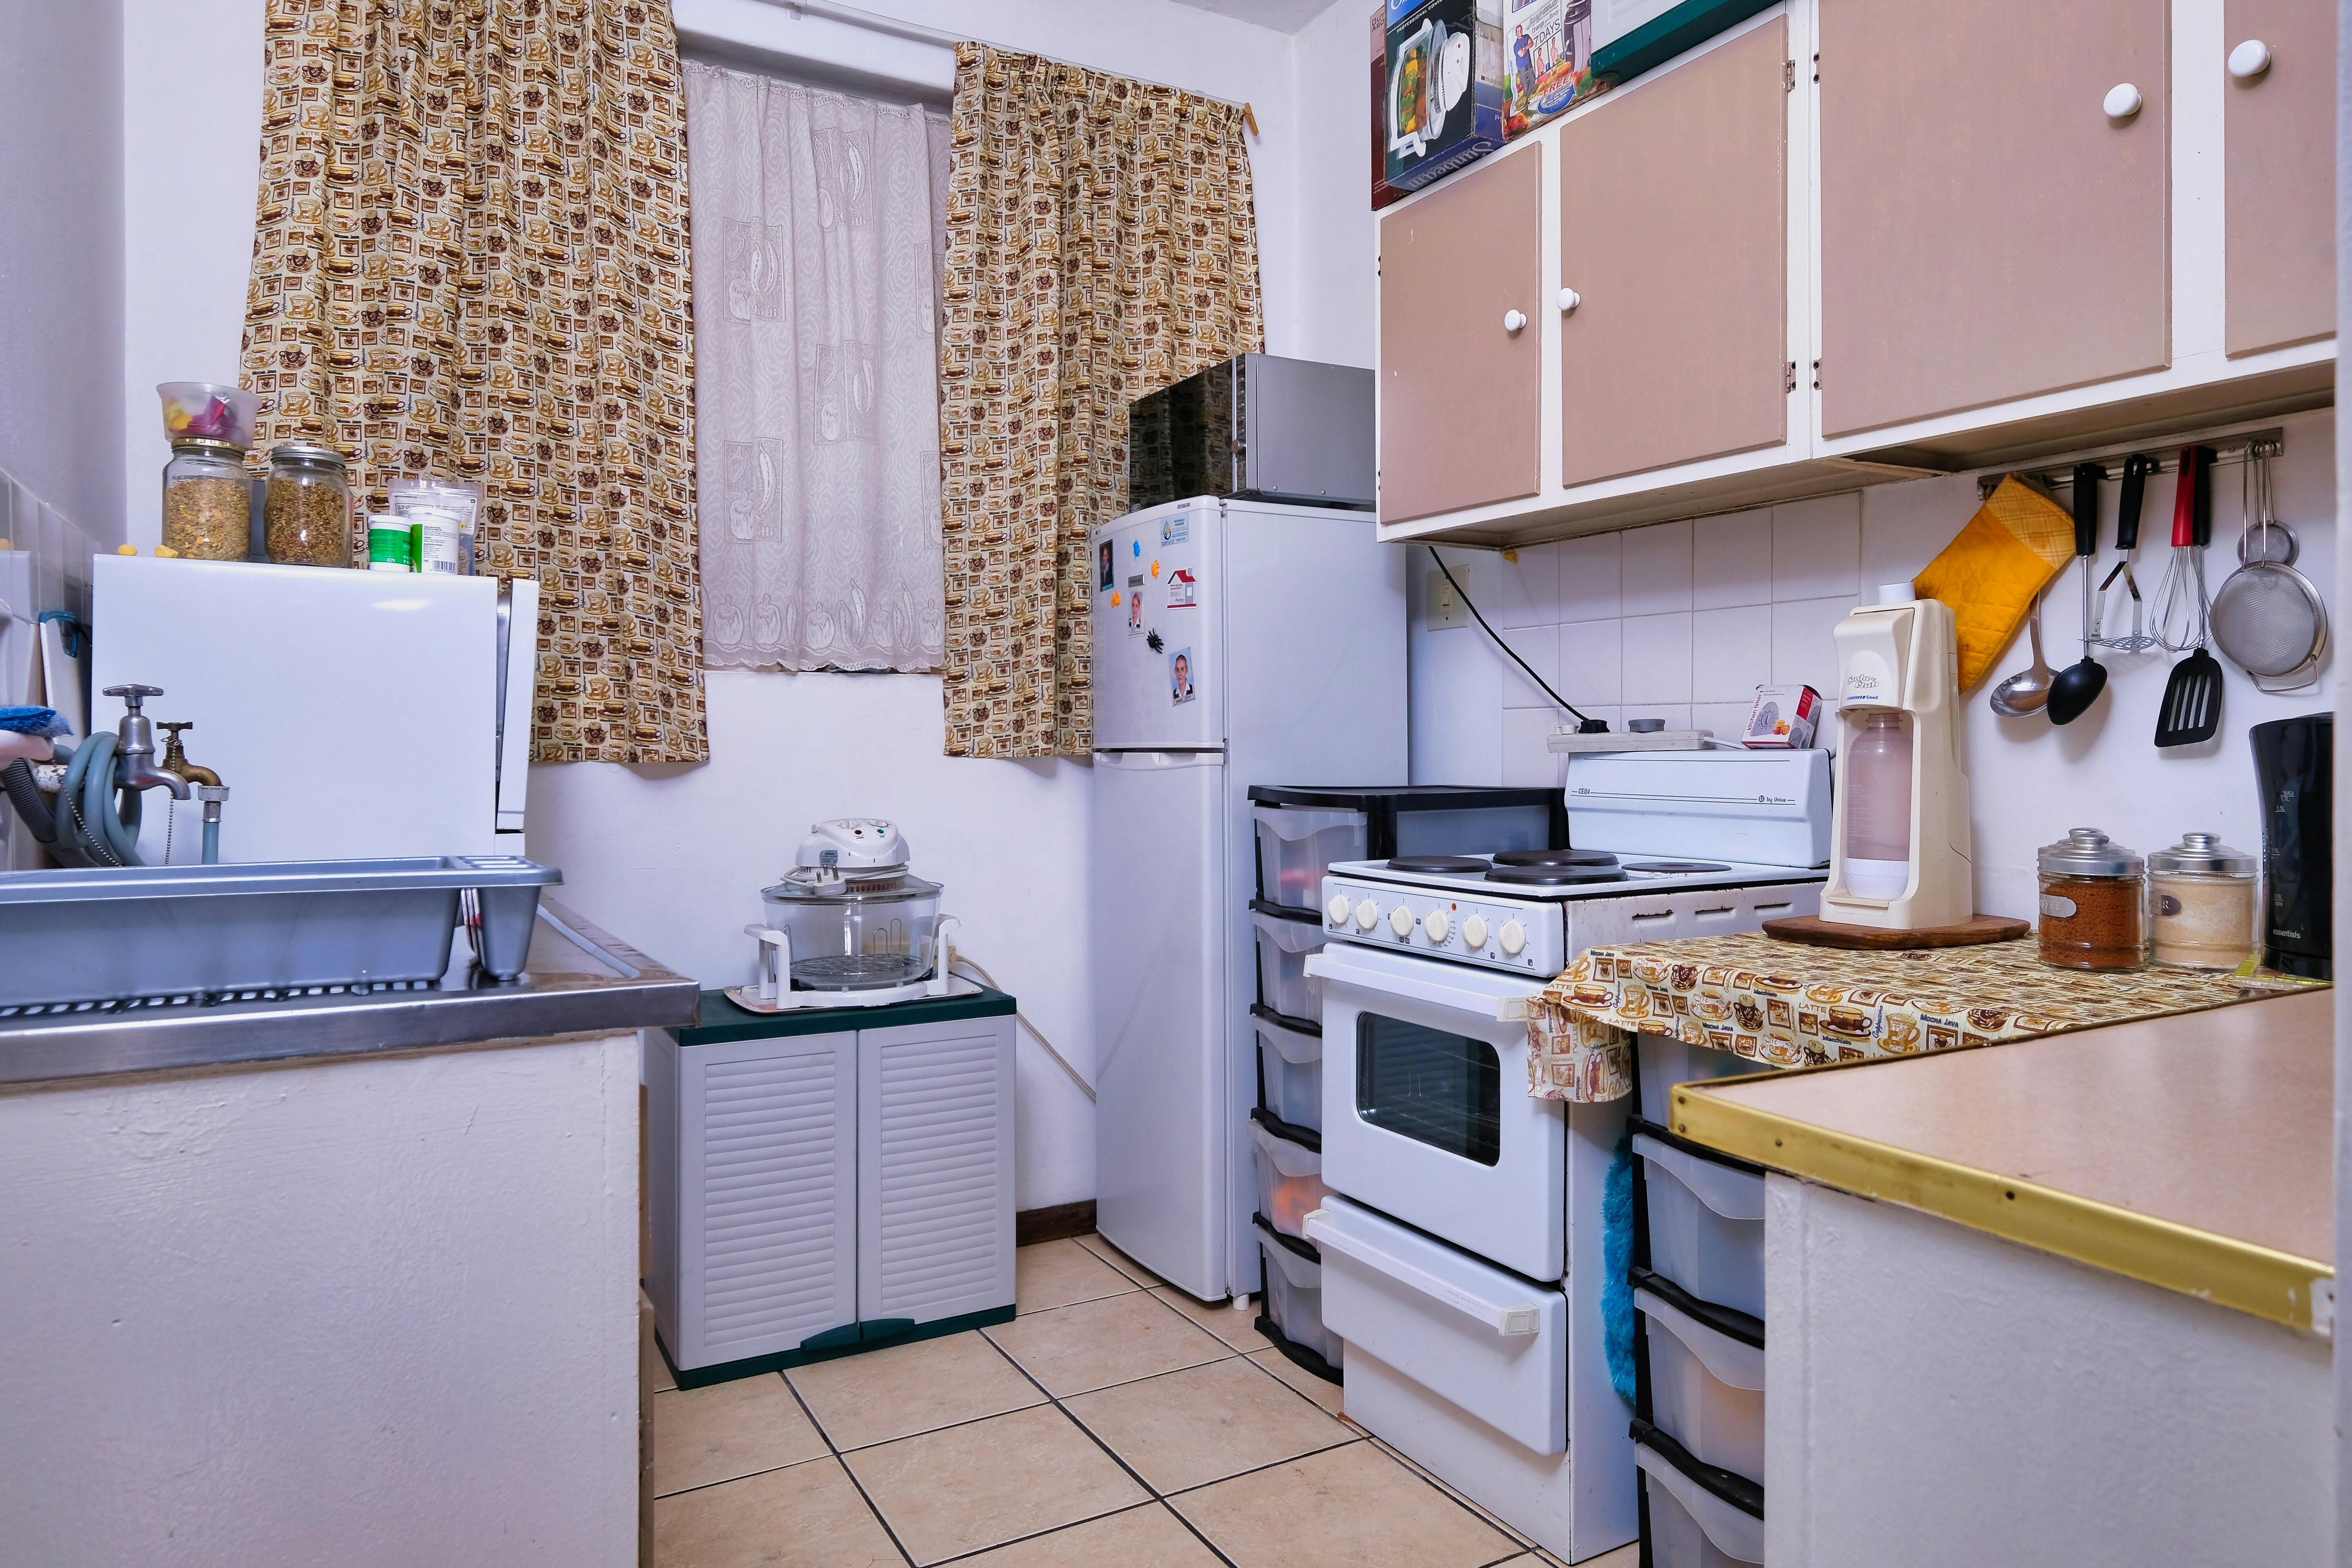
Refrigerator width is only part of the footprint. Include handle projection, hinge requirements, door swing, ventilation and the space needed to remove drawers for cleaning or service. A counter within easy reach gives groceries and ingredients a temporary landing place. Check whether an open door blocks the main route or traps access to a corner, and confirm the installation conditions in the selected model's documentation.
Plan the Cooking Zone With Ventilation
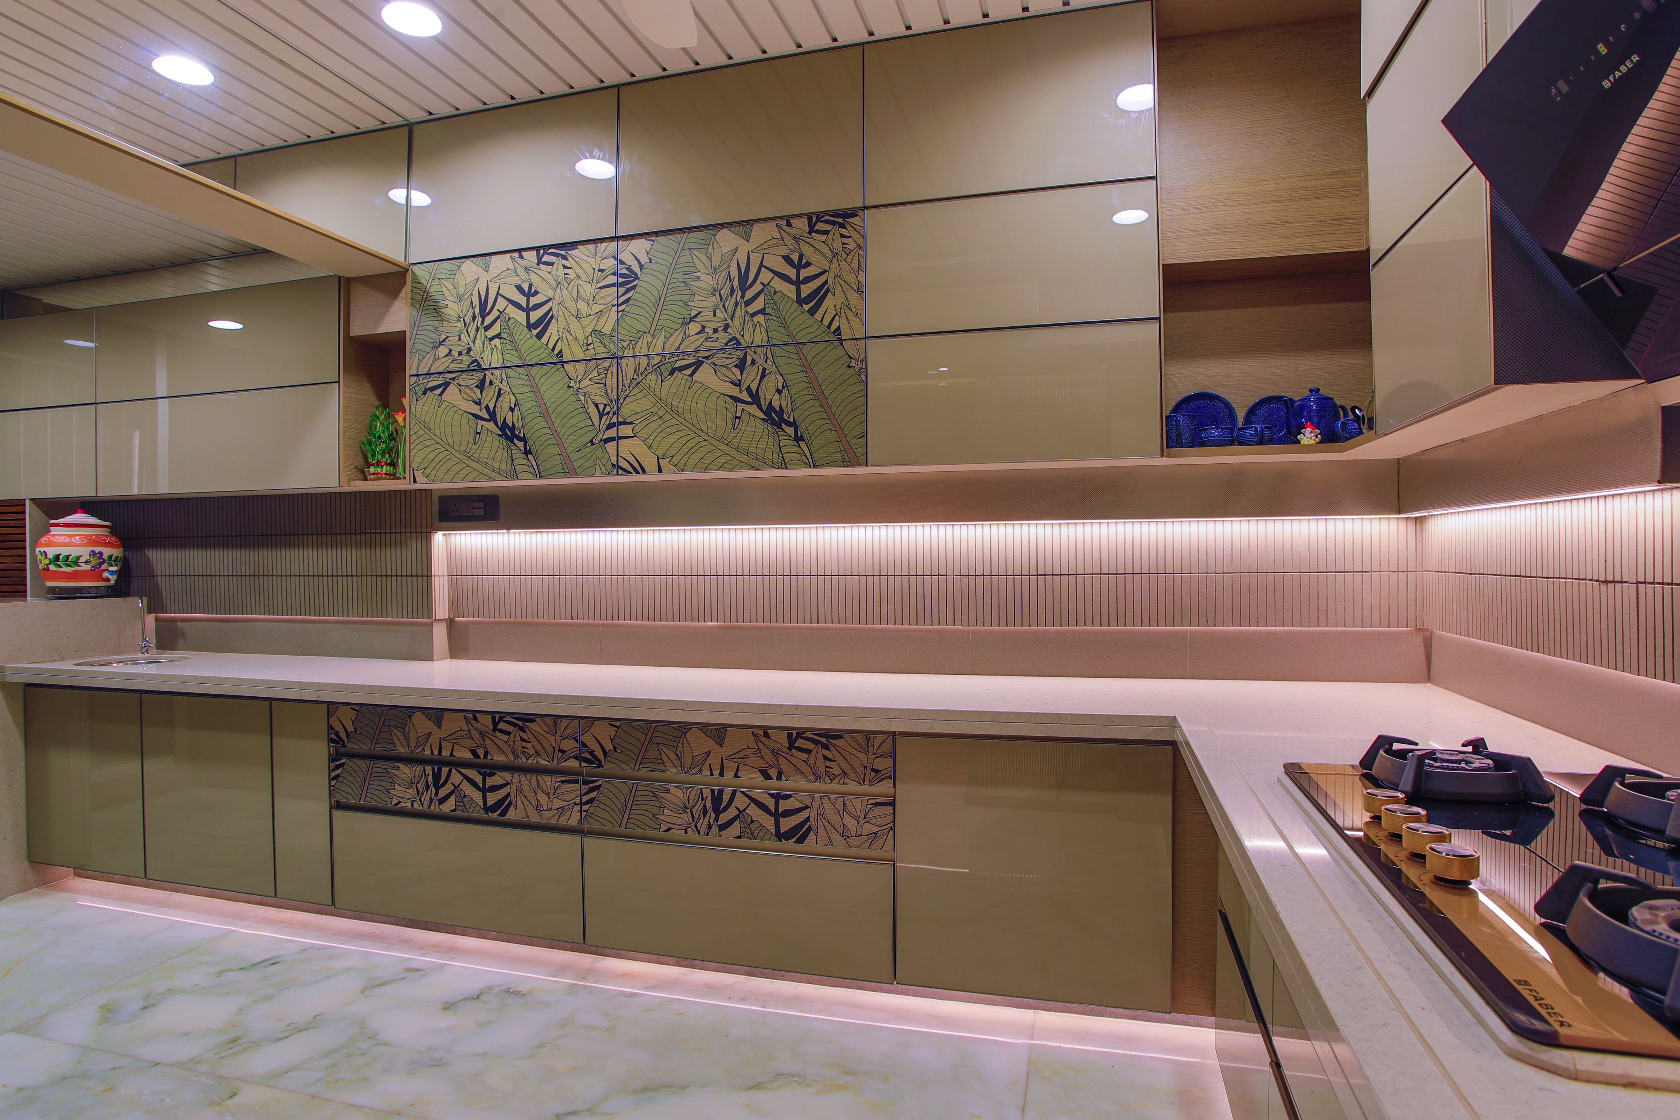

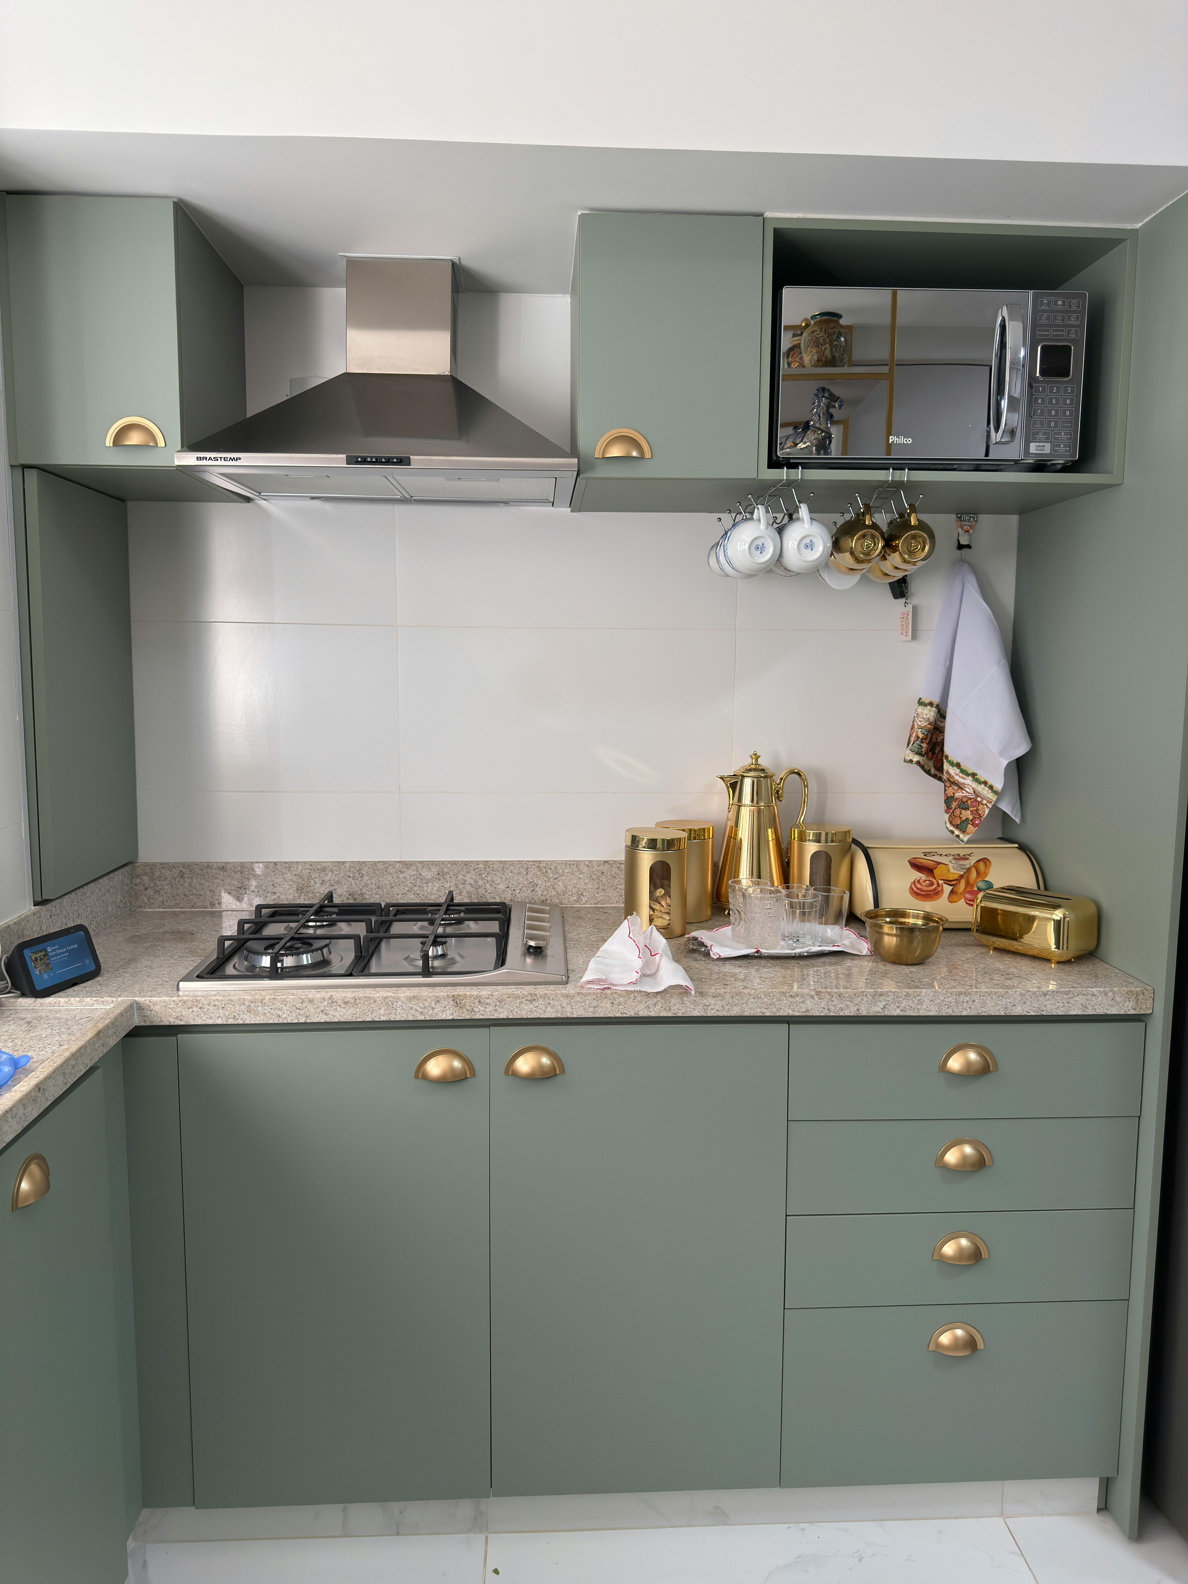
Choose the range or cooktop alongside the extraction strategy, surrounding landing space and the cookware used most often. A dramatic appliance is not helpful if a door, wall or tall cabinet crowds the work beside it. Ventilation performance and installation depend on the appliance, hood, duct route and local requirements, so confirm the complete system rather than copying a decorative hood from an image. Keep combustible and heat-sensitive materials within the manufacturer's permitted arrangement.
Place Wall Ovens for Access, Not Symmetry
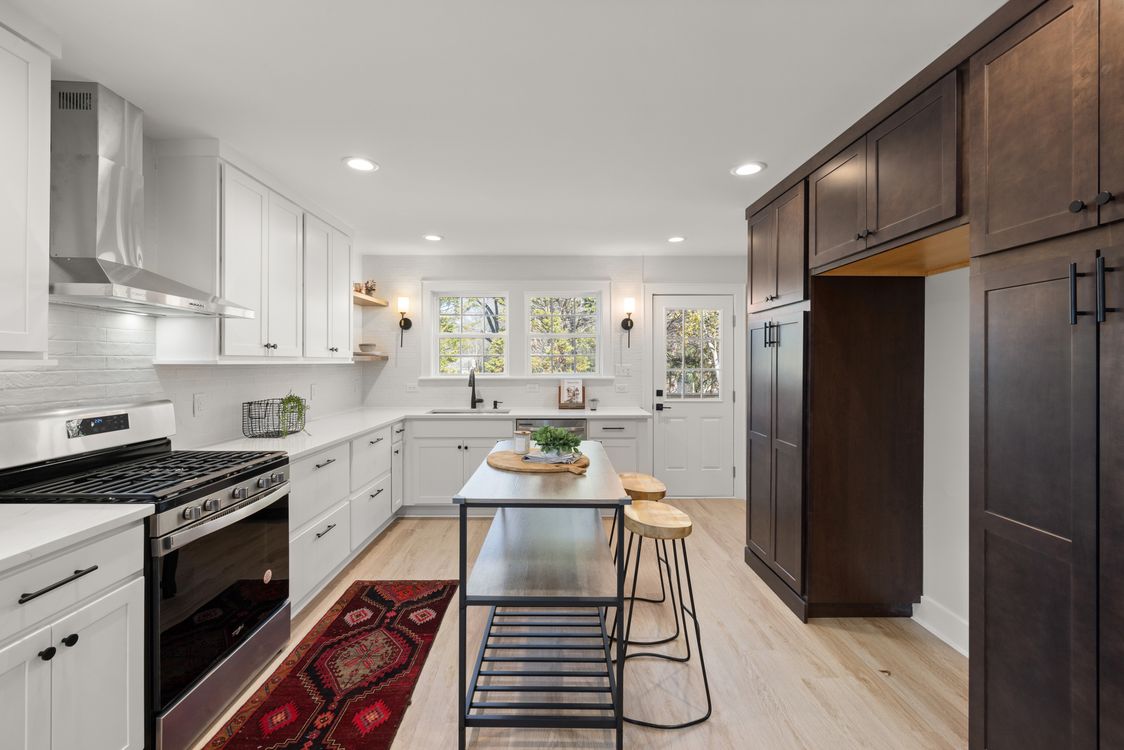
Wall ovens can reduce bending and separate baking from the cooktop, but their controls, racks and hot doors must be comfortable for the people using them. Test the proposed height against reach and visibility, not a perfectly aligned cabinet grid. Provide a stable landing surface nearby and check that an island or passage does not sit inside the open-door zone. Installation and electrical requirements must follow the model instructions.
Keep the Dishwasher in the Cleanup Zone
A dishwasher normally works near the sink because dishes are scraped, rinsed where appropriate and loaded in one zone. Its open door should not block the only route or prevent access to the sink, waste bin or the drawers used when unloading. Decide where clean dishes belong and test that route too. A paneled front may help the appliance recede, but it does not change clearances, ventilation or service needs.
Decide Which Appliances Should Disappear
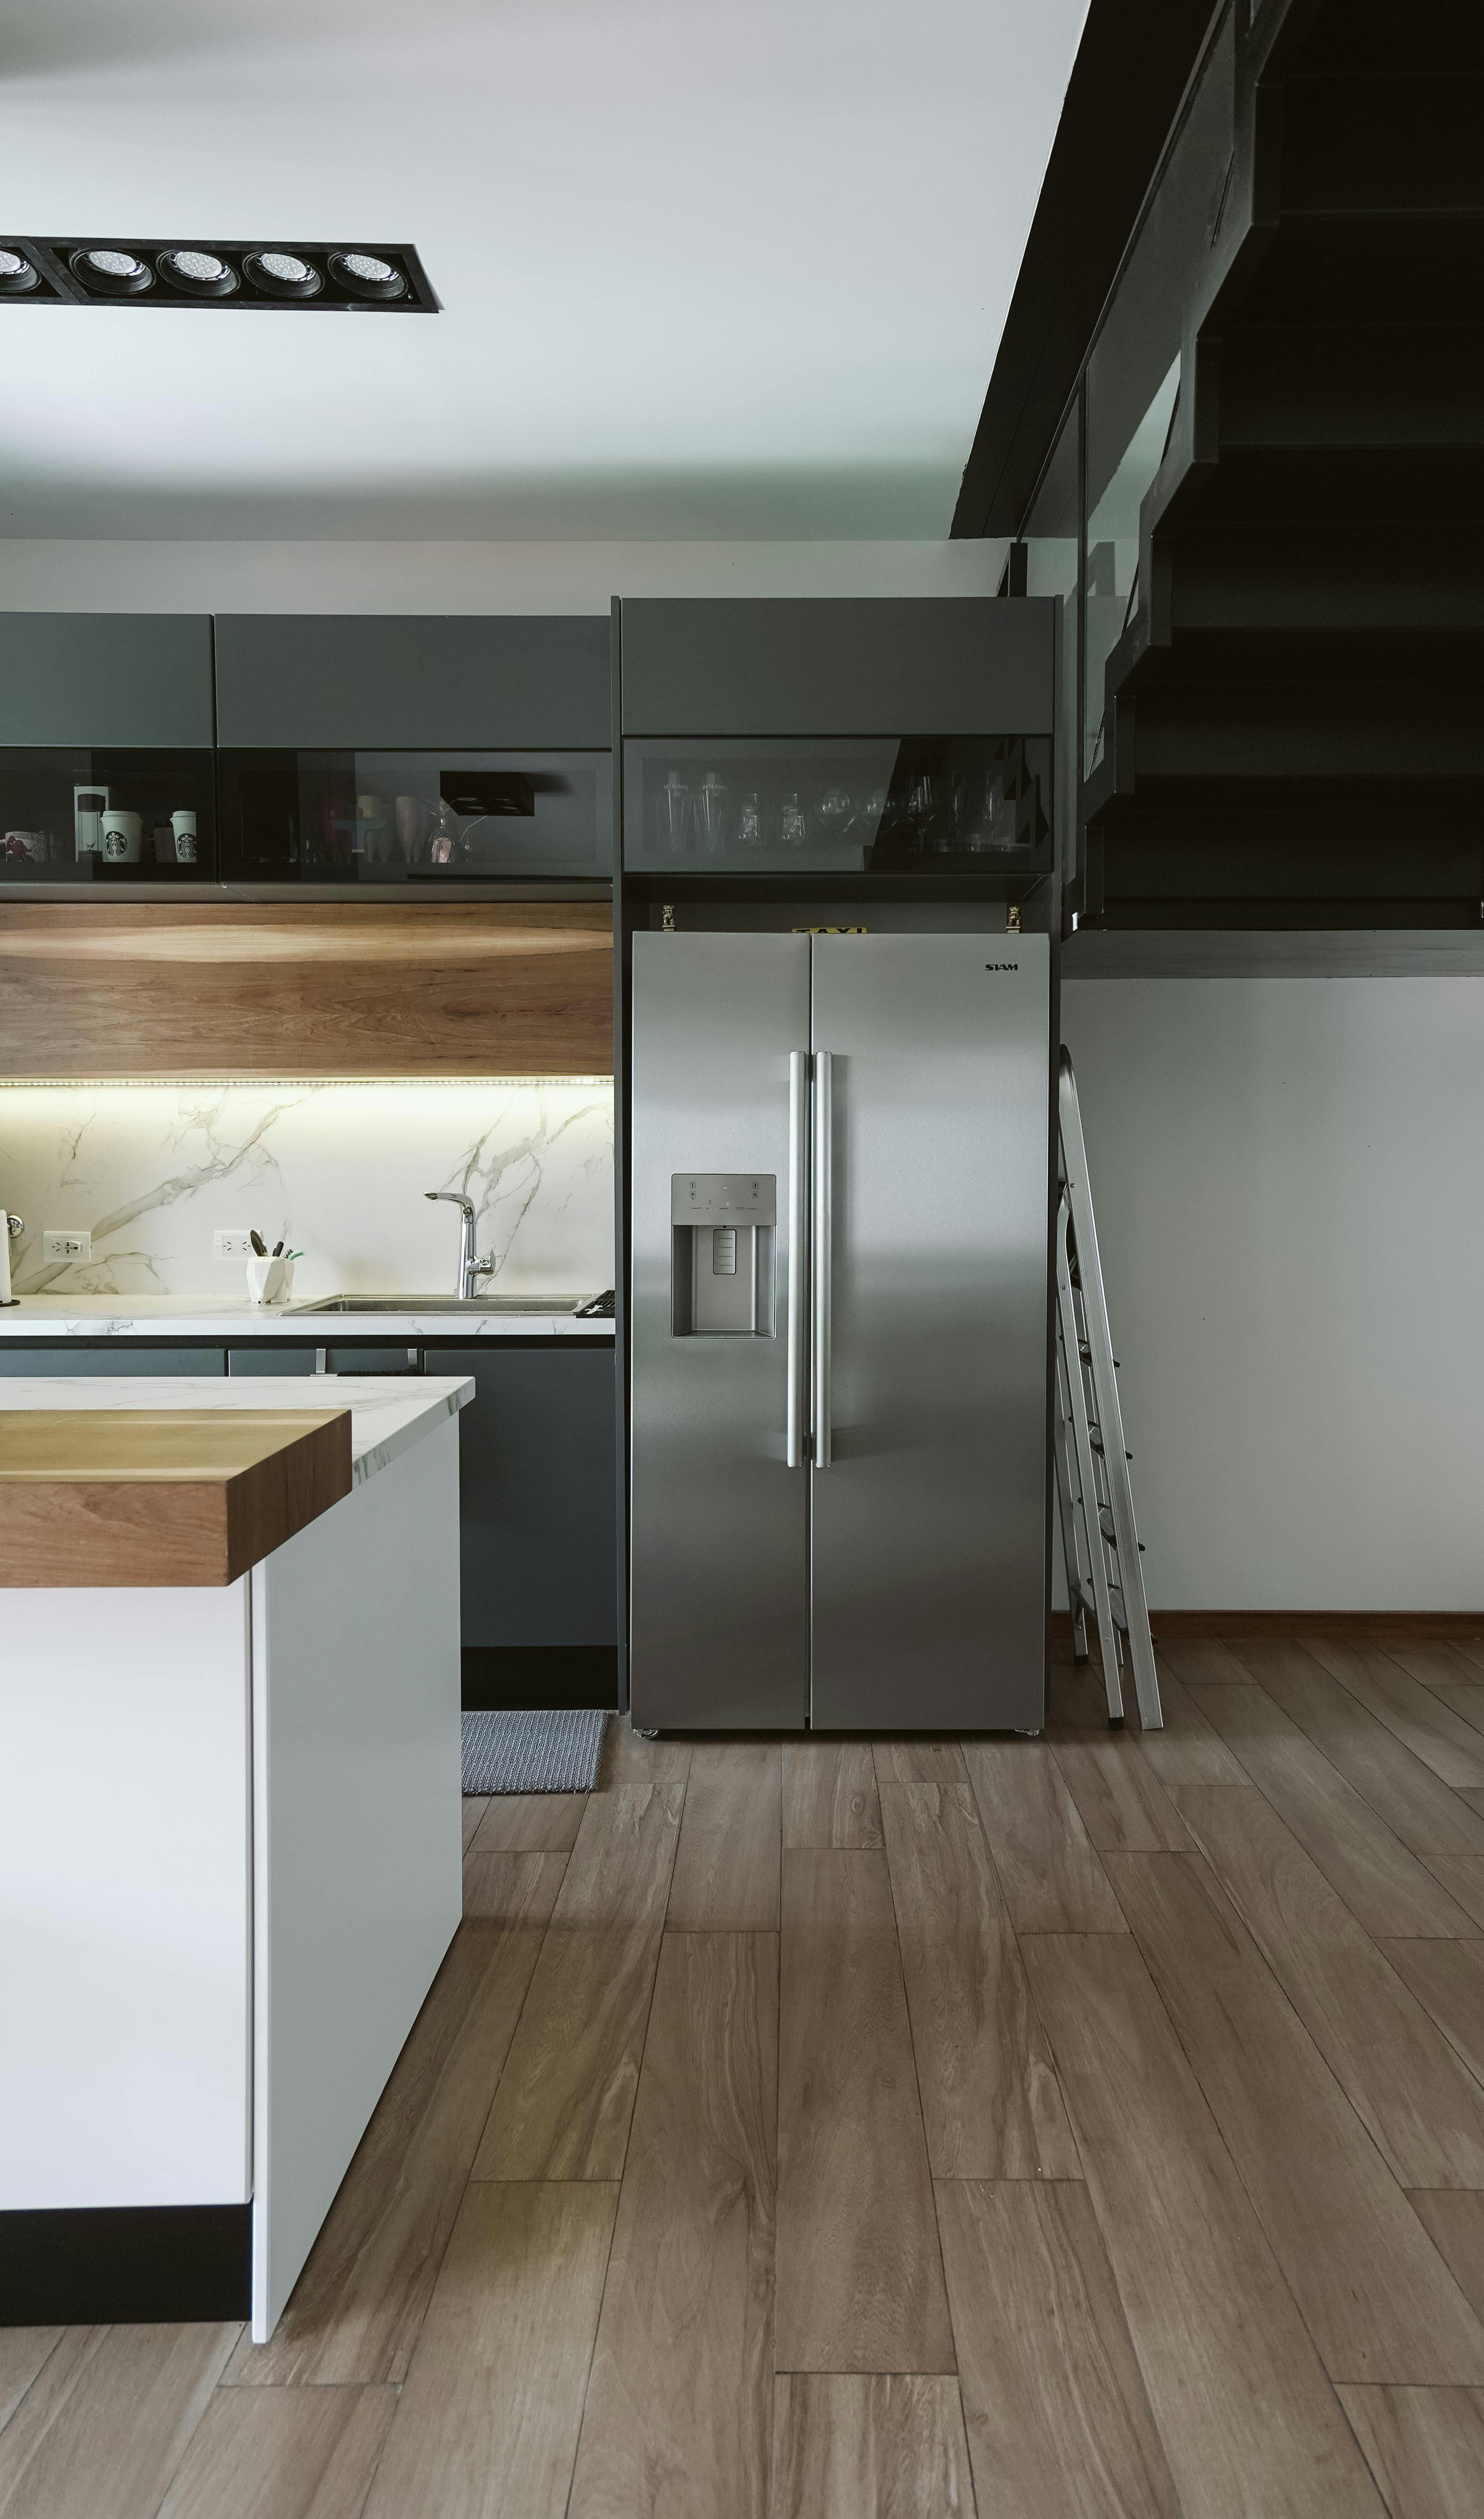
Panel-ready refrigeration and dishwashing can make a compact or restrained kitchen feel calmer, while a freestanding range may deserve to remain visible. Choose integration for the overall plan, not because every appliance must vanish. Panel systems affect cost, door weight, ventilation, hardware and future replacement options. Confirm compatibility among the exact appliance, cabinetry and installer before treating a flush elevation as a guaranteed outcome.
Give Countertop Appliances a Working Home
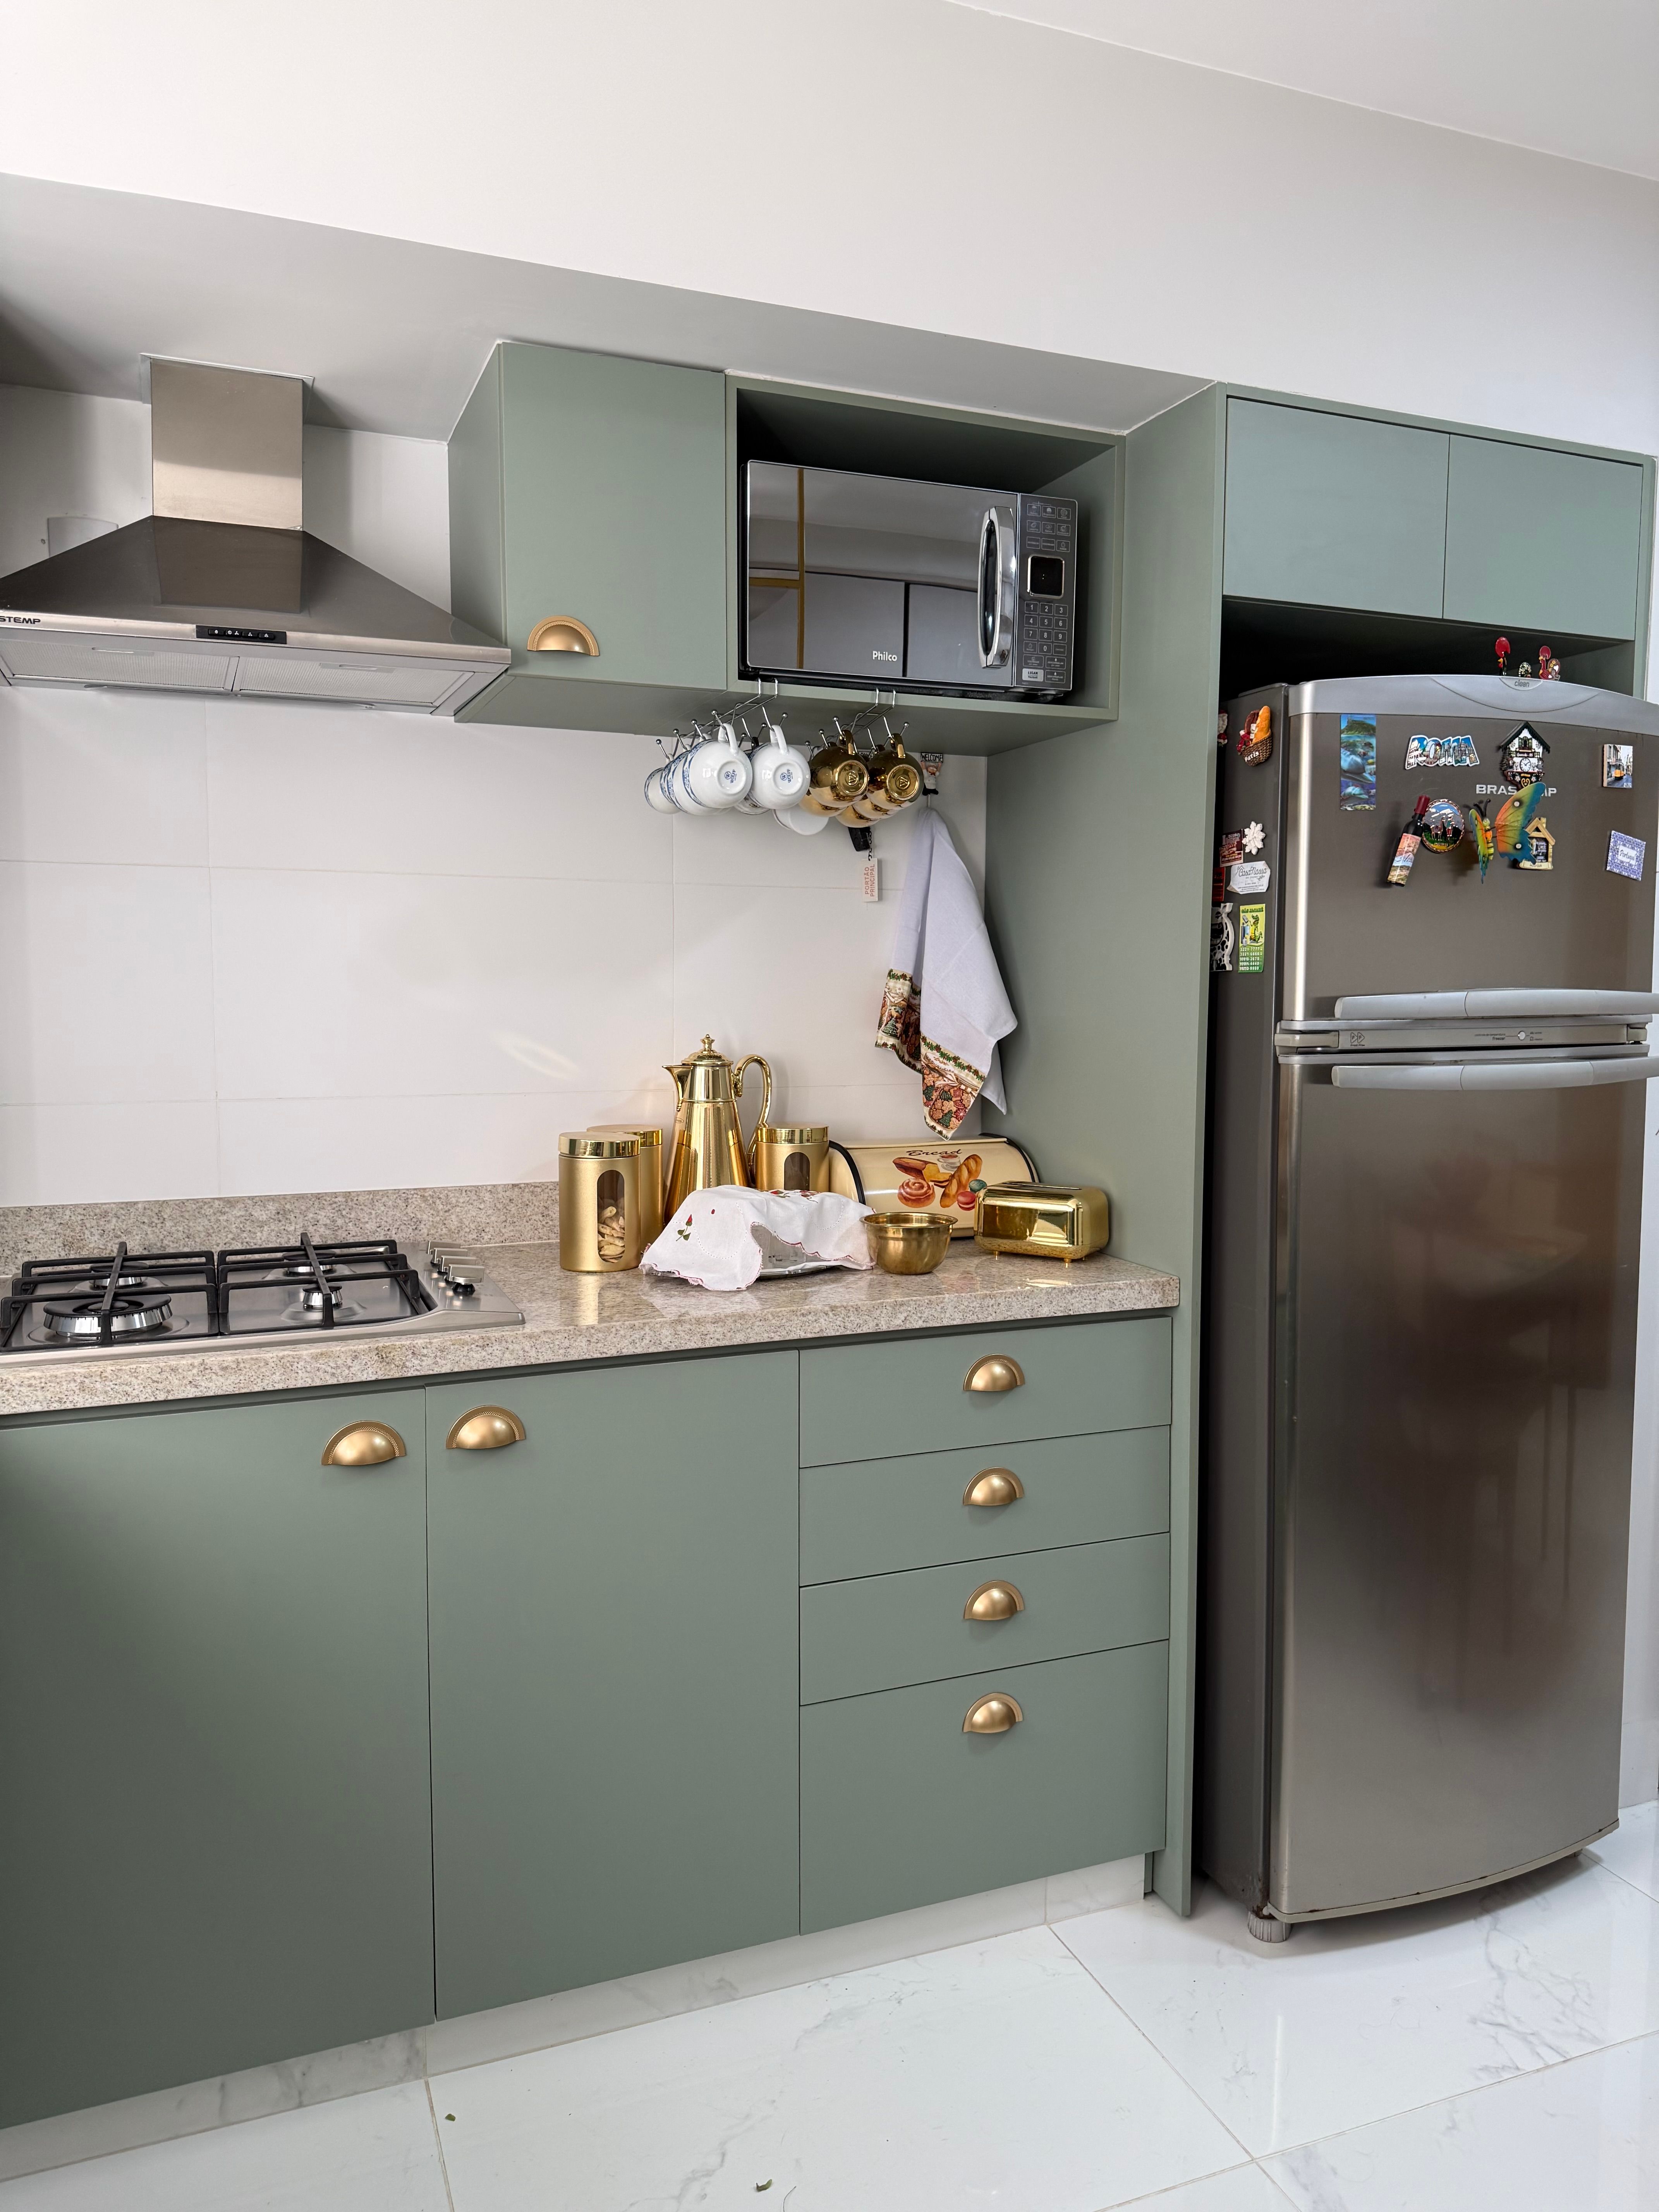
Coffee makers, toasters, mixers and air fryers often determine whether the counter stays functional. List which machines remain plugged in, which need clearance above or around them and which can be lifted from storage. An appliance garage can conceal selected equipment only if its doors, outlets, heat and ventilation conditions suit the product. Do not operate an appliance inside an enclosure unless the appliance and enclosure are designed for that use.
Use Finish to Support the Room
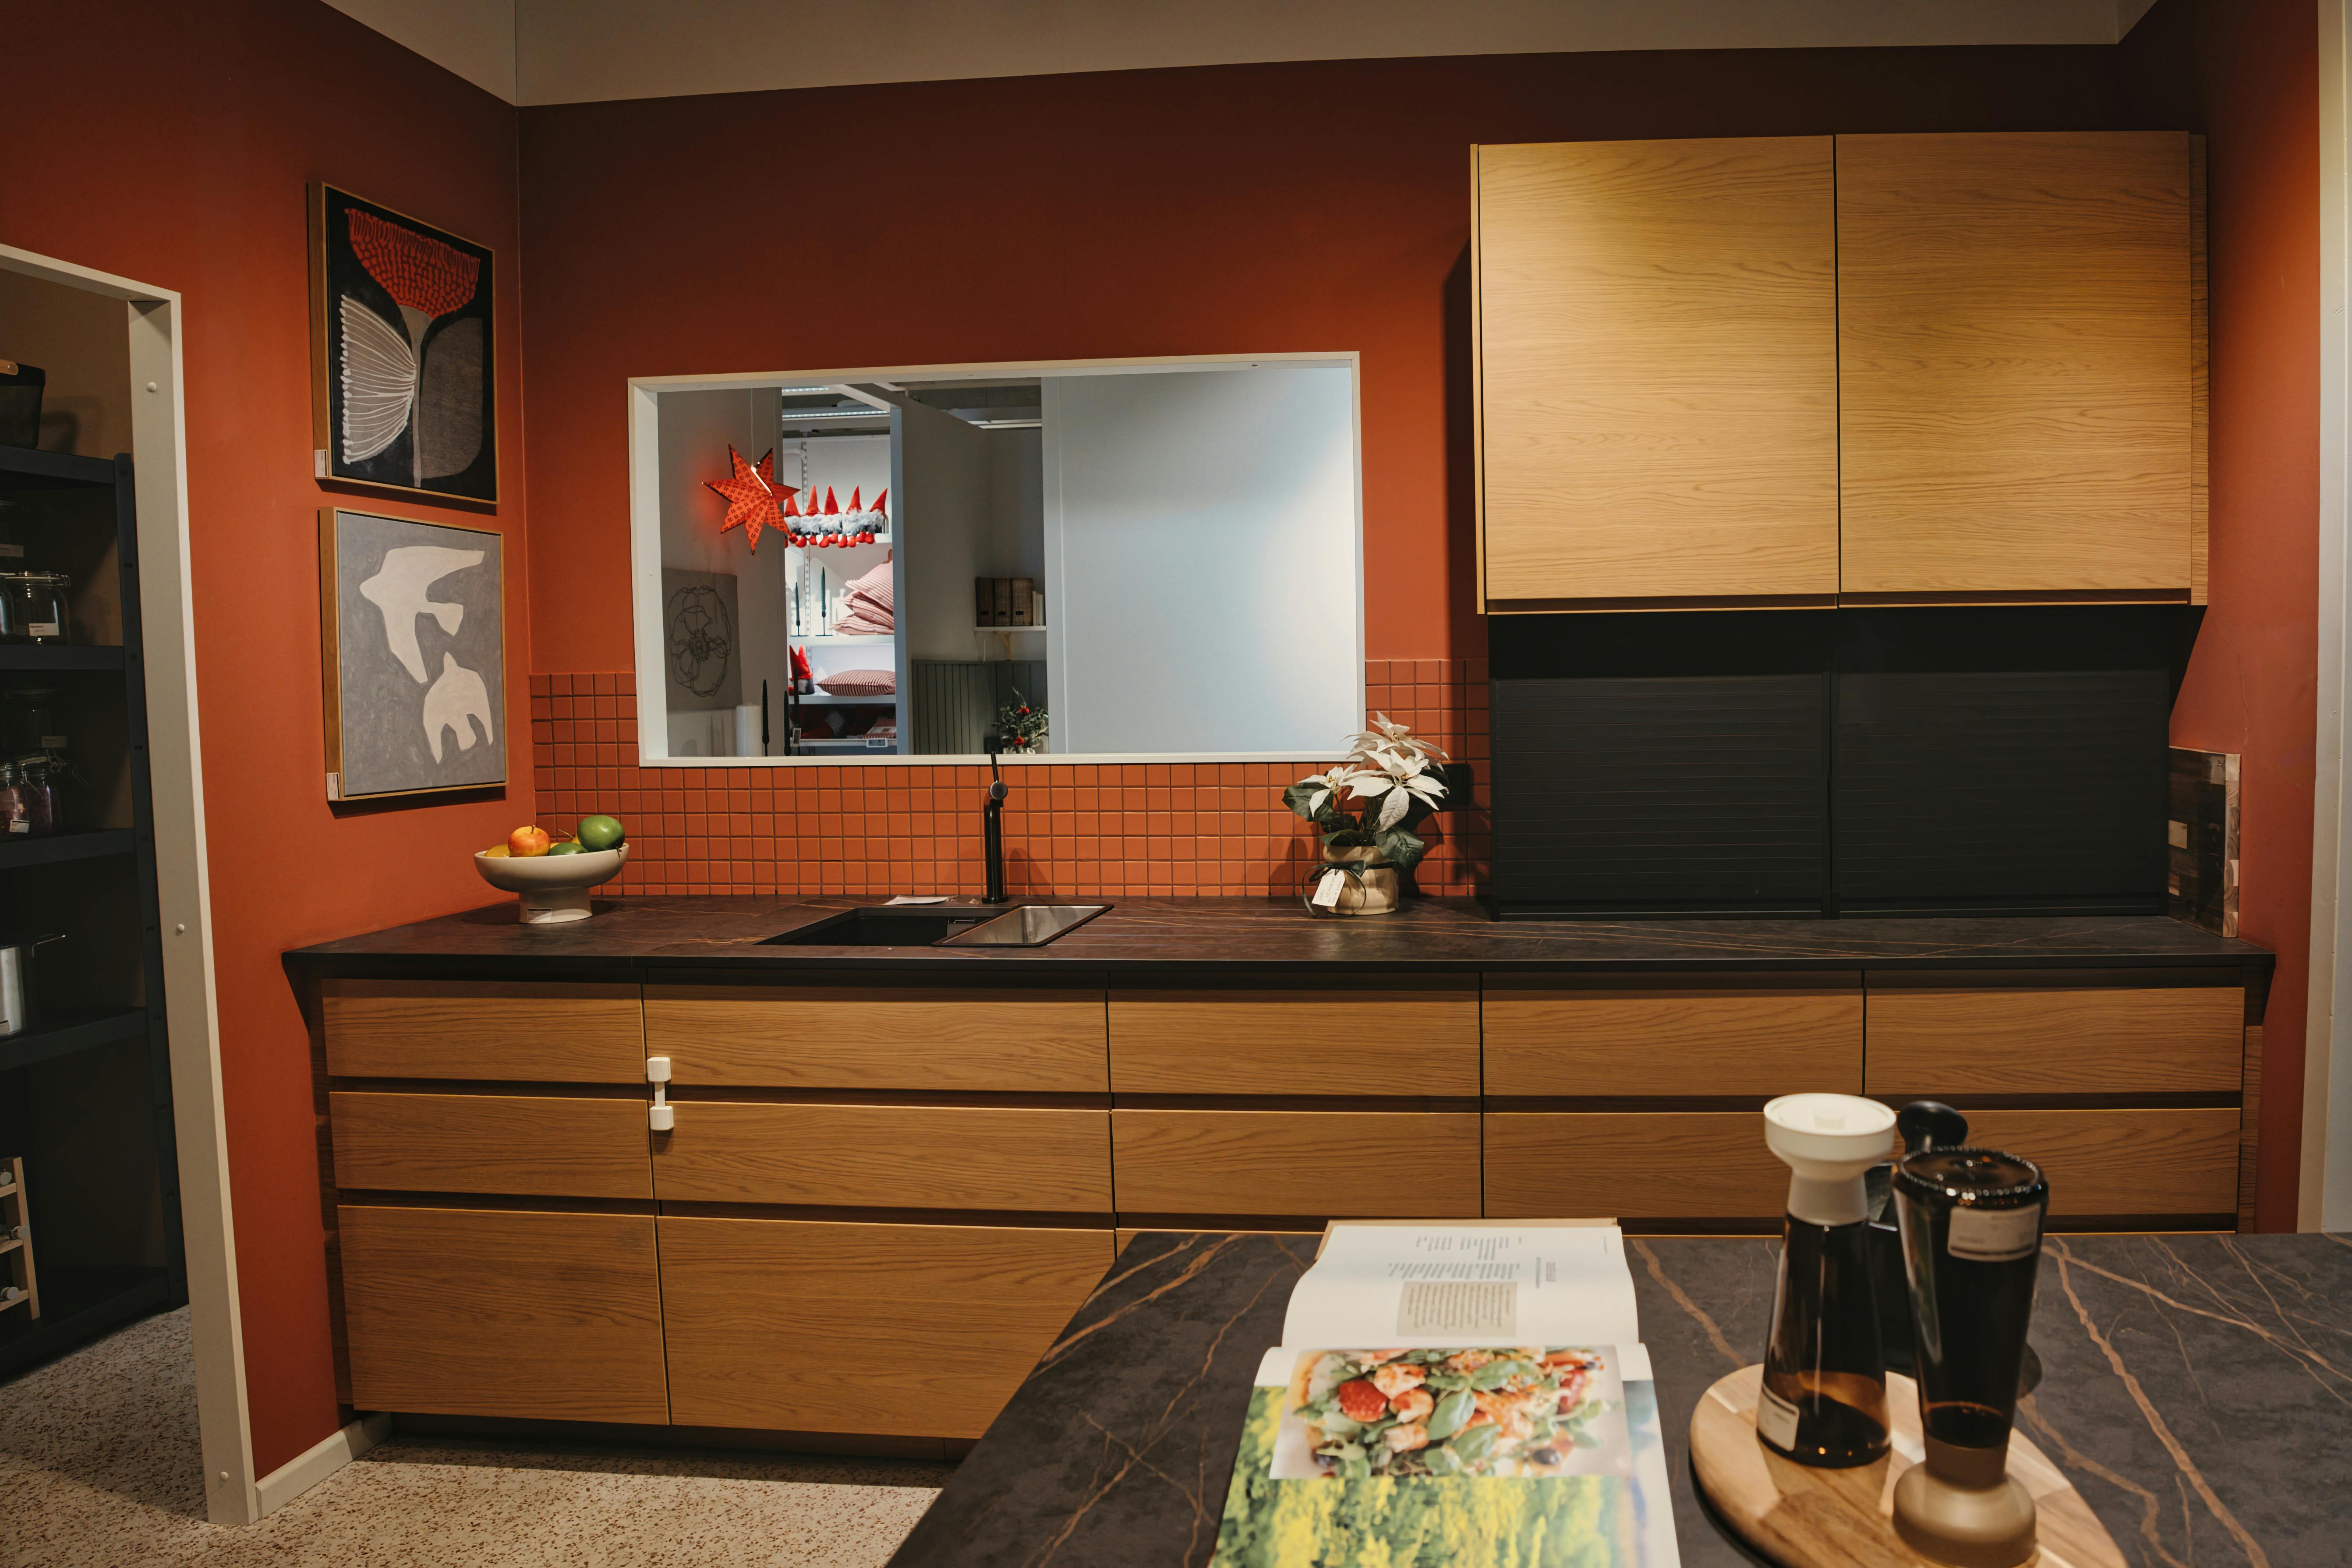
Stainless steel, black, white and colored appliance finishes each change the cabinet elevation, but exact matching is not required. A visible range or refrigerator can become the main metal element while smaller hardware remains quieter. Check fingerprints, cleaning guidance and how replacement models may fit the palette later. Finish should come after capacity, performance, dimensions and installation needs, not replace those decisions.
Verify the Installation Before Ordering
Before ordering, compare cabinet openings with the current specification sheets for every exact model. Confirm electrical load, gas or water connections where relevant, drainage, ventilation, delivery access and the ability to remove the appliance for future service. Product families can change dimensions between models and revisions, so do not design from a retailer thumbnail or a remembered standard size. Coordinate the final plan with qualified installers and the applicable local requirements.