Start With What Must Leave the Counter
List what stays on the worktop because it is used daily, what is stranded there for lack of a home and what can move to a less prominent place. Protect a meaningful preparation run before filling it with appliance garages, jars or countertop racks. The storage plan should reduce the number of items that must be moved before chopping begins, not merely make the room look tidy for a photograph.

Place Storage Along the Work Sequence
Food moves from refrigerator or pantry to sink, preparation surface and cooking area. Put knives and boards near prep, pots and cooking utensils near the range, and dishes near the place they are washed or served. These are starting points, not rigid rules: the exact arrangement depends on who cooks and where doors open. Storing everything by object type alone can create repeated trips across a large kitchen.

Give the Pantry a Clear Inventory
A pantry succeeds when dry goods, bottles and small appliances can be seen and retrieved without emptying a shelf. Group foods by how they are used, keep heavy items where they can be lifted safely and leave room for packages to change size. Pull-outs or shallow shelves may improve access, but the right internal system depends on the actual cabinet dimensions. Uniform containers can be helpful for selected staples; decanting every item creates extra work and can hide dates or instructions.
Concentrate Tall Cabinets Instead of Filling Every Wall
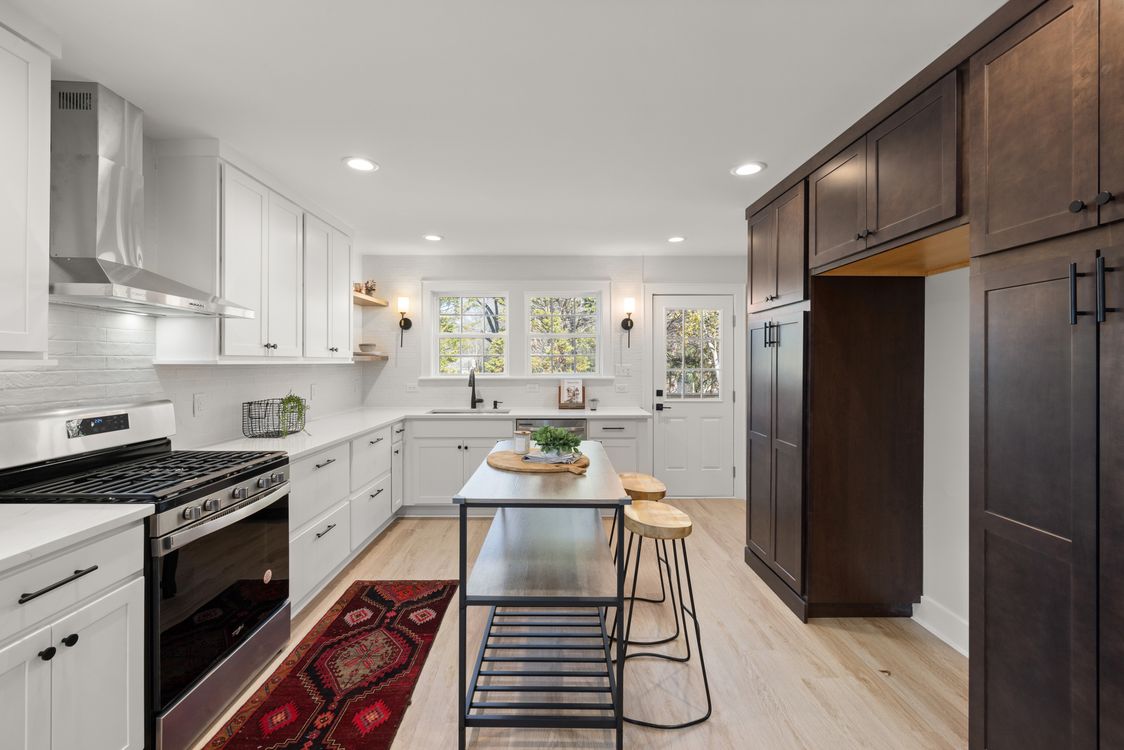
Tall units are efficient for pantry food, cleaning equipment and built-in appliances, but a continuous wall of them can narrow the perceived room and shade adjacent counters. Grouping tall storage at one end often leaves a clearer working elevation elsewhere. Check door swing, access to the highest shelves and the relationship to windows before adding another full-height cabinet.
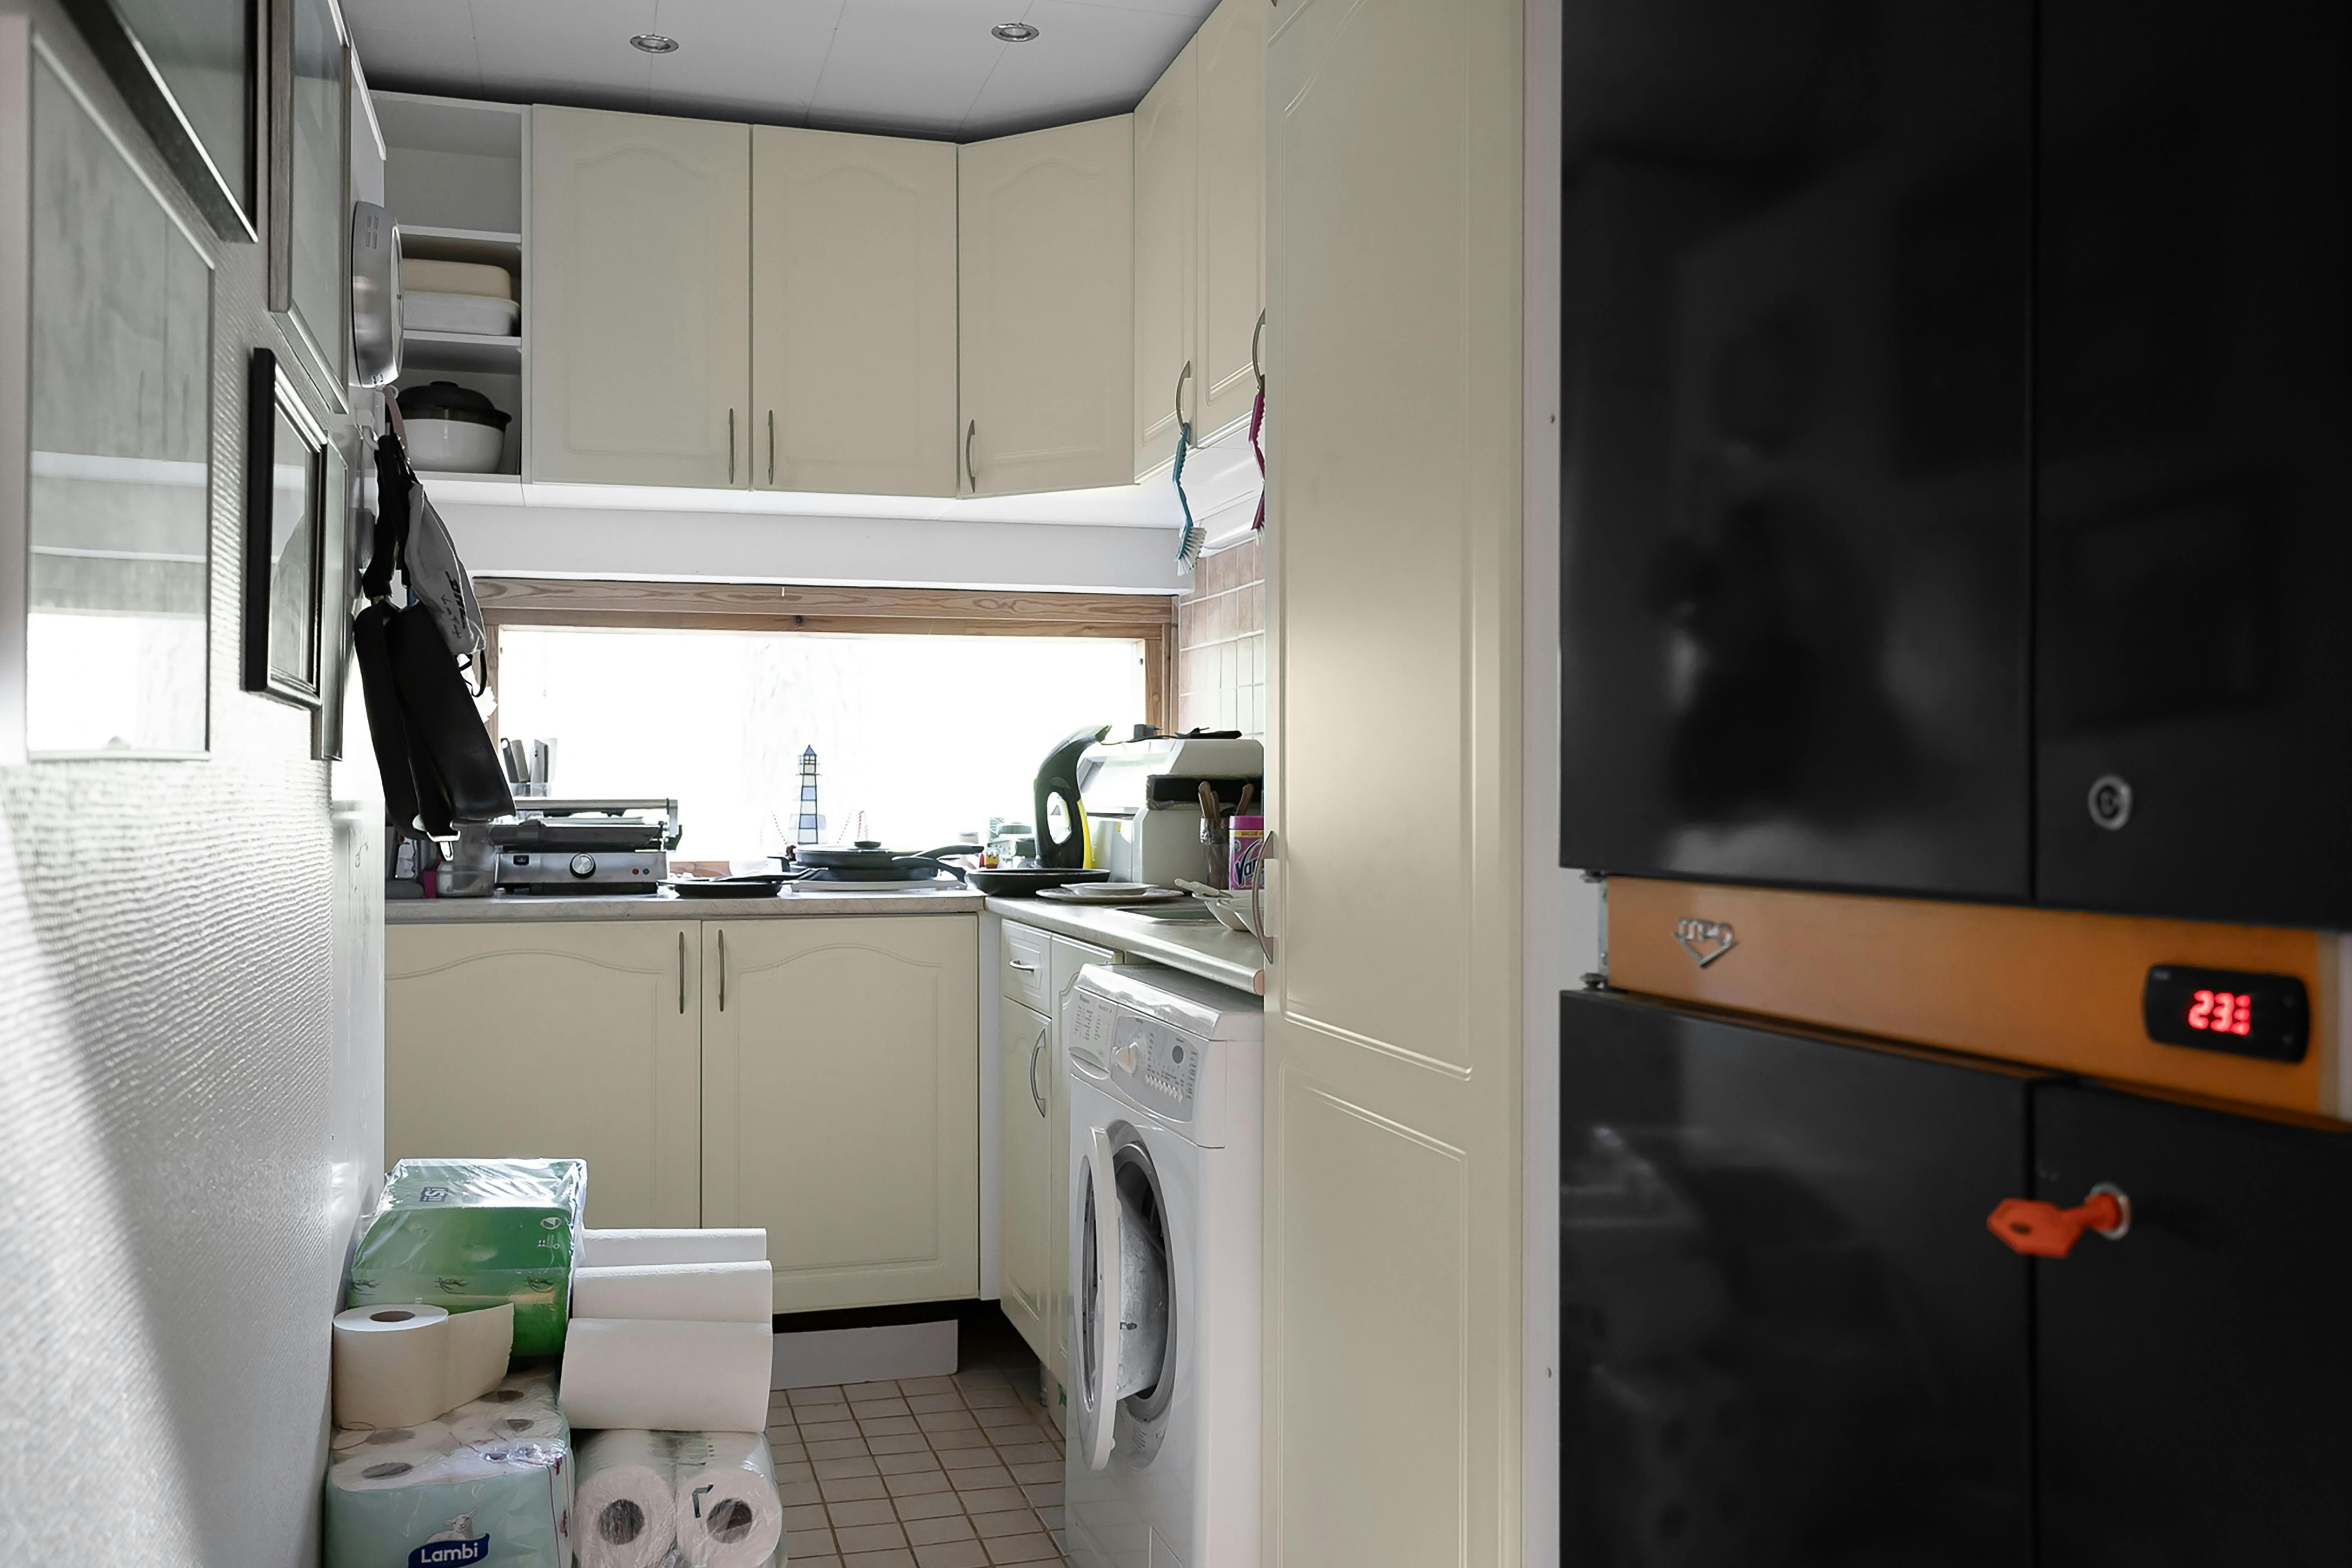
Use Lower Cabinets for Reachable Drawers
Deep base cabinets can require crouching and unloading the front row to reach the back. Drawers or well-designed pull-outs often make pots, dishes and dry goods more visible, though they consume some internal width and require suitable hardware. Plan the drawer sizes from actual contents rather than choosing a uniform front pattern first. A beautiful elevation is less useful if the largest pans do not fit.
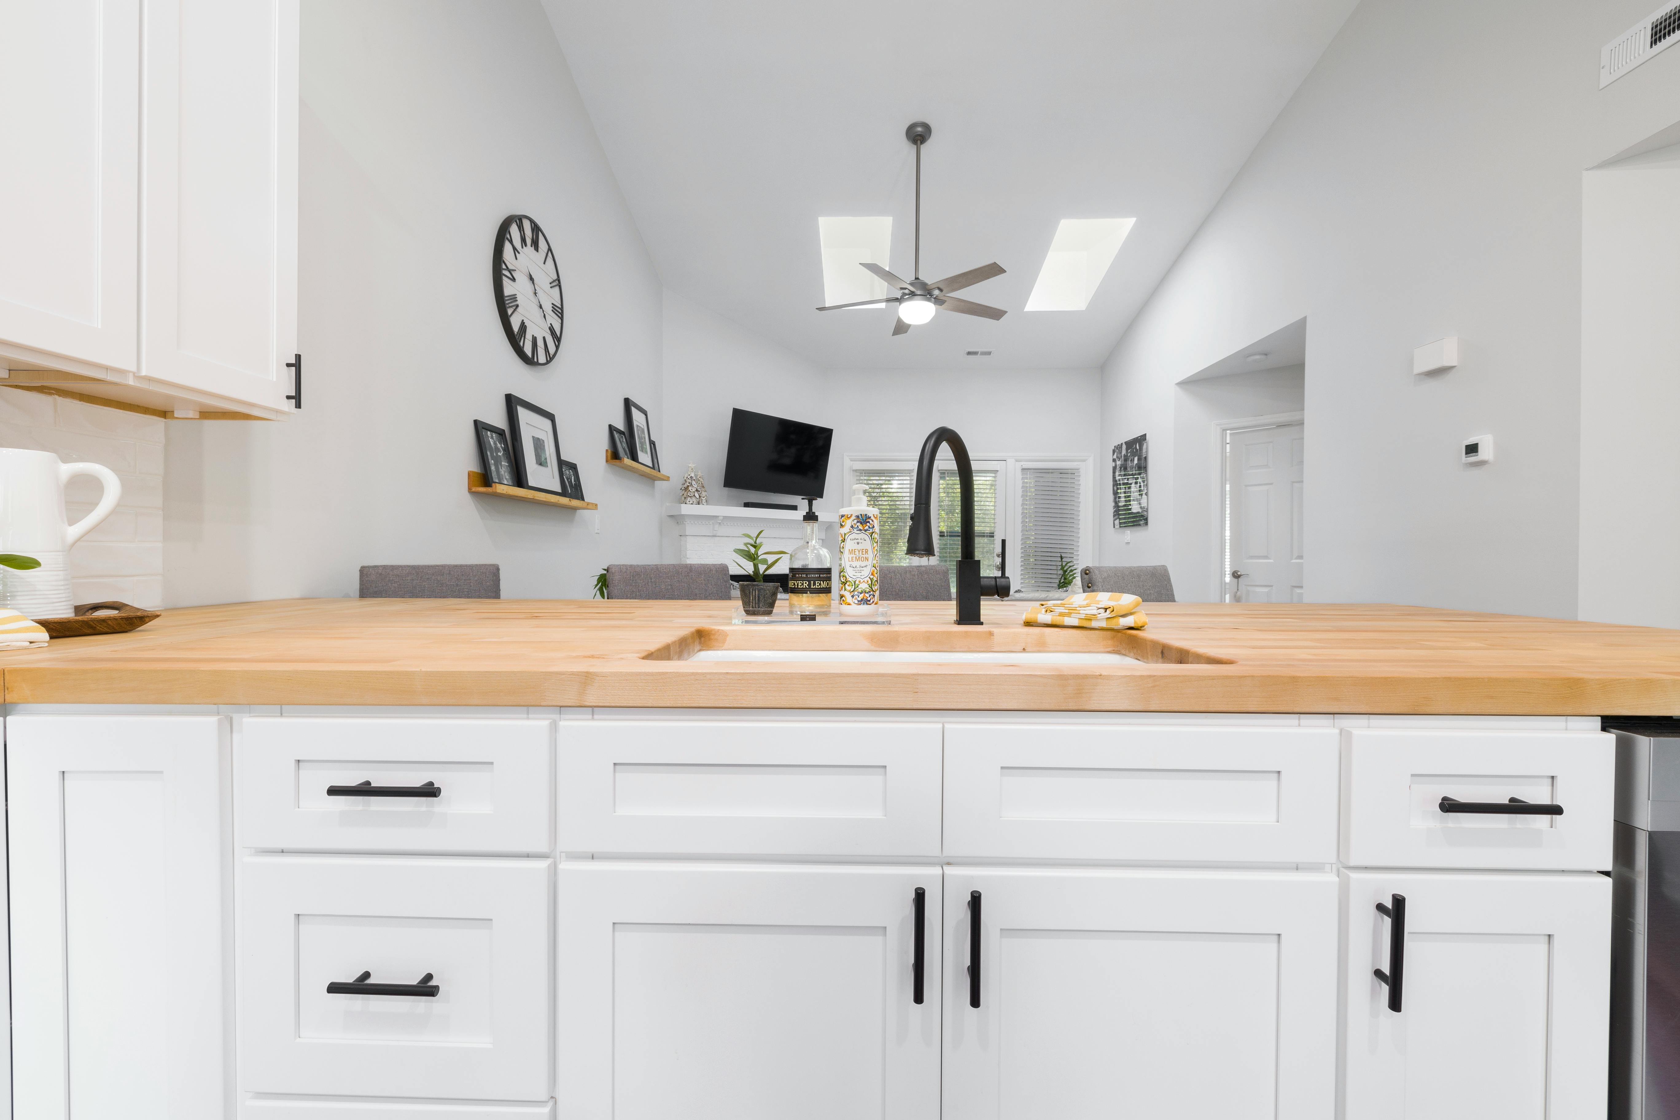
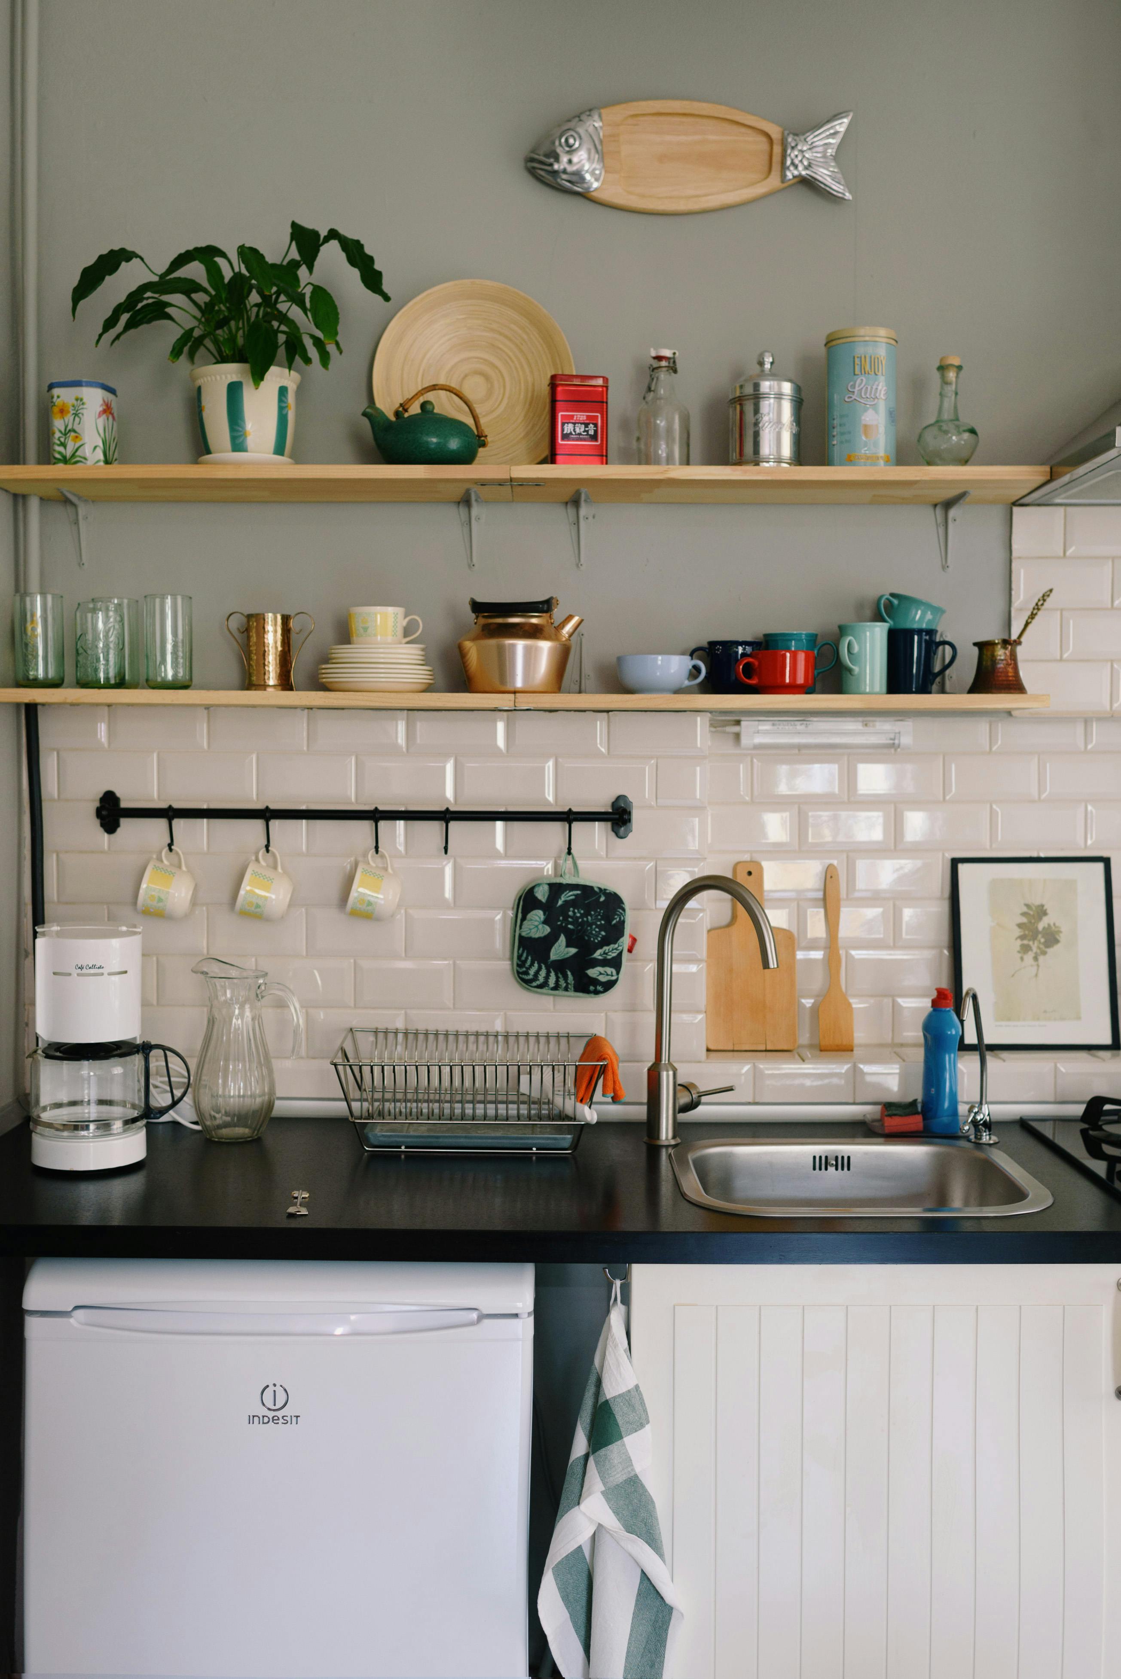
Put Open Shelves Near the Tasks They Serve
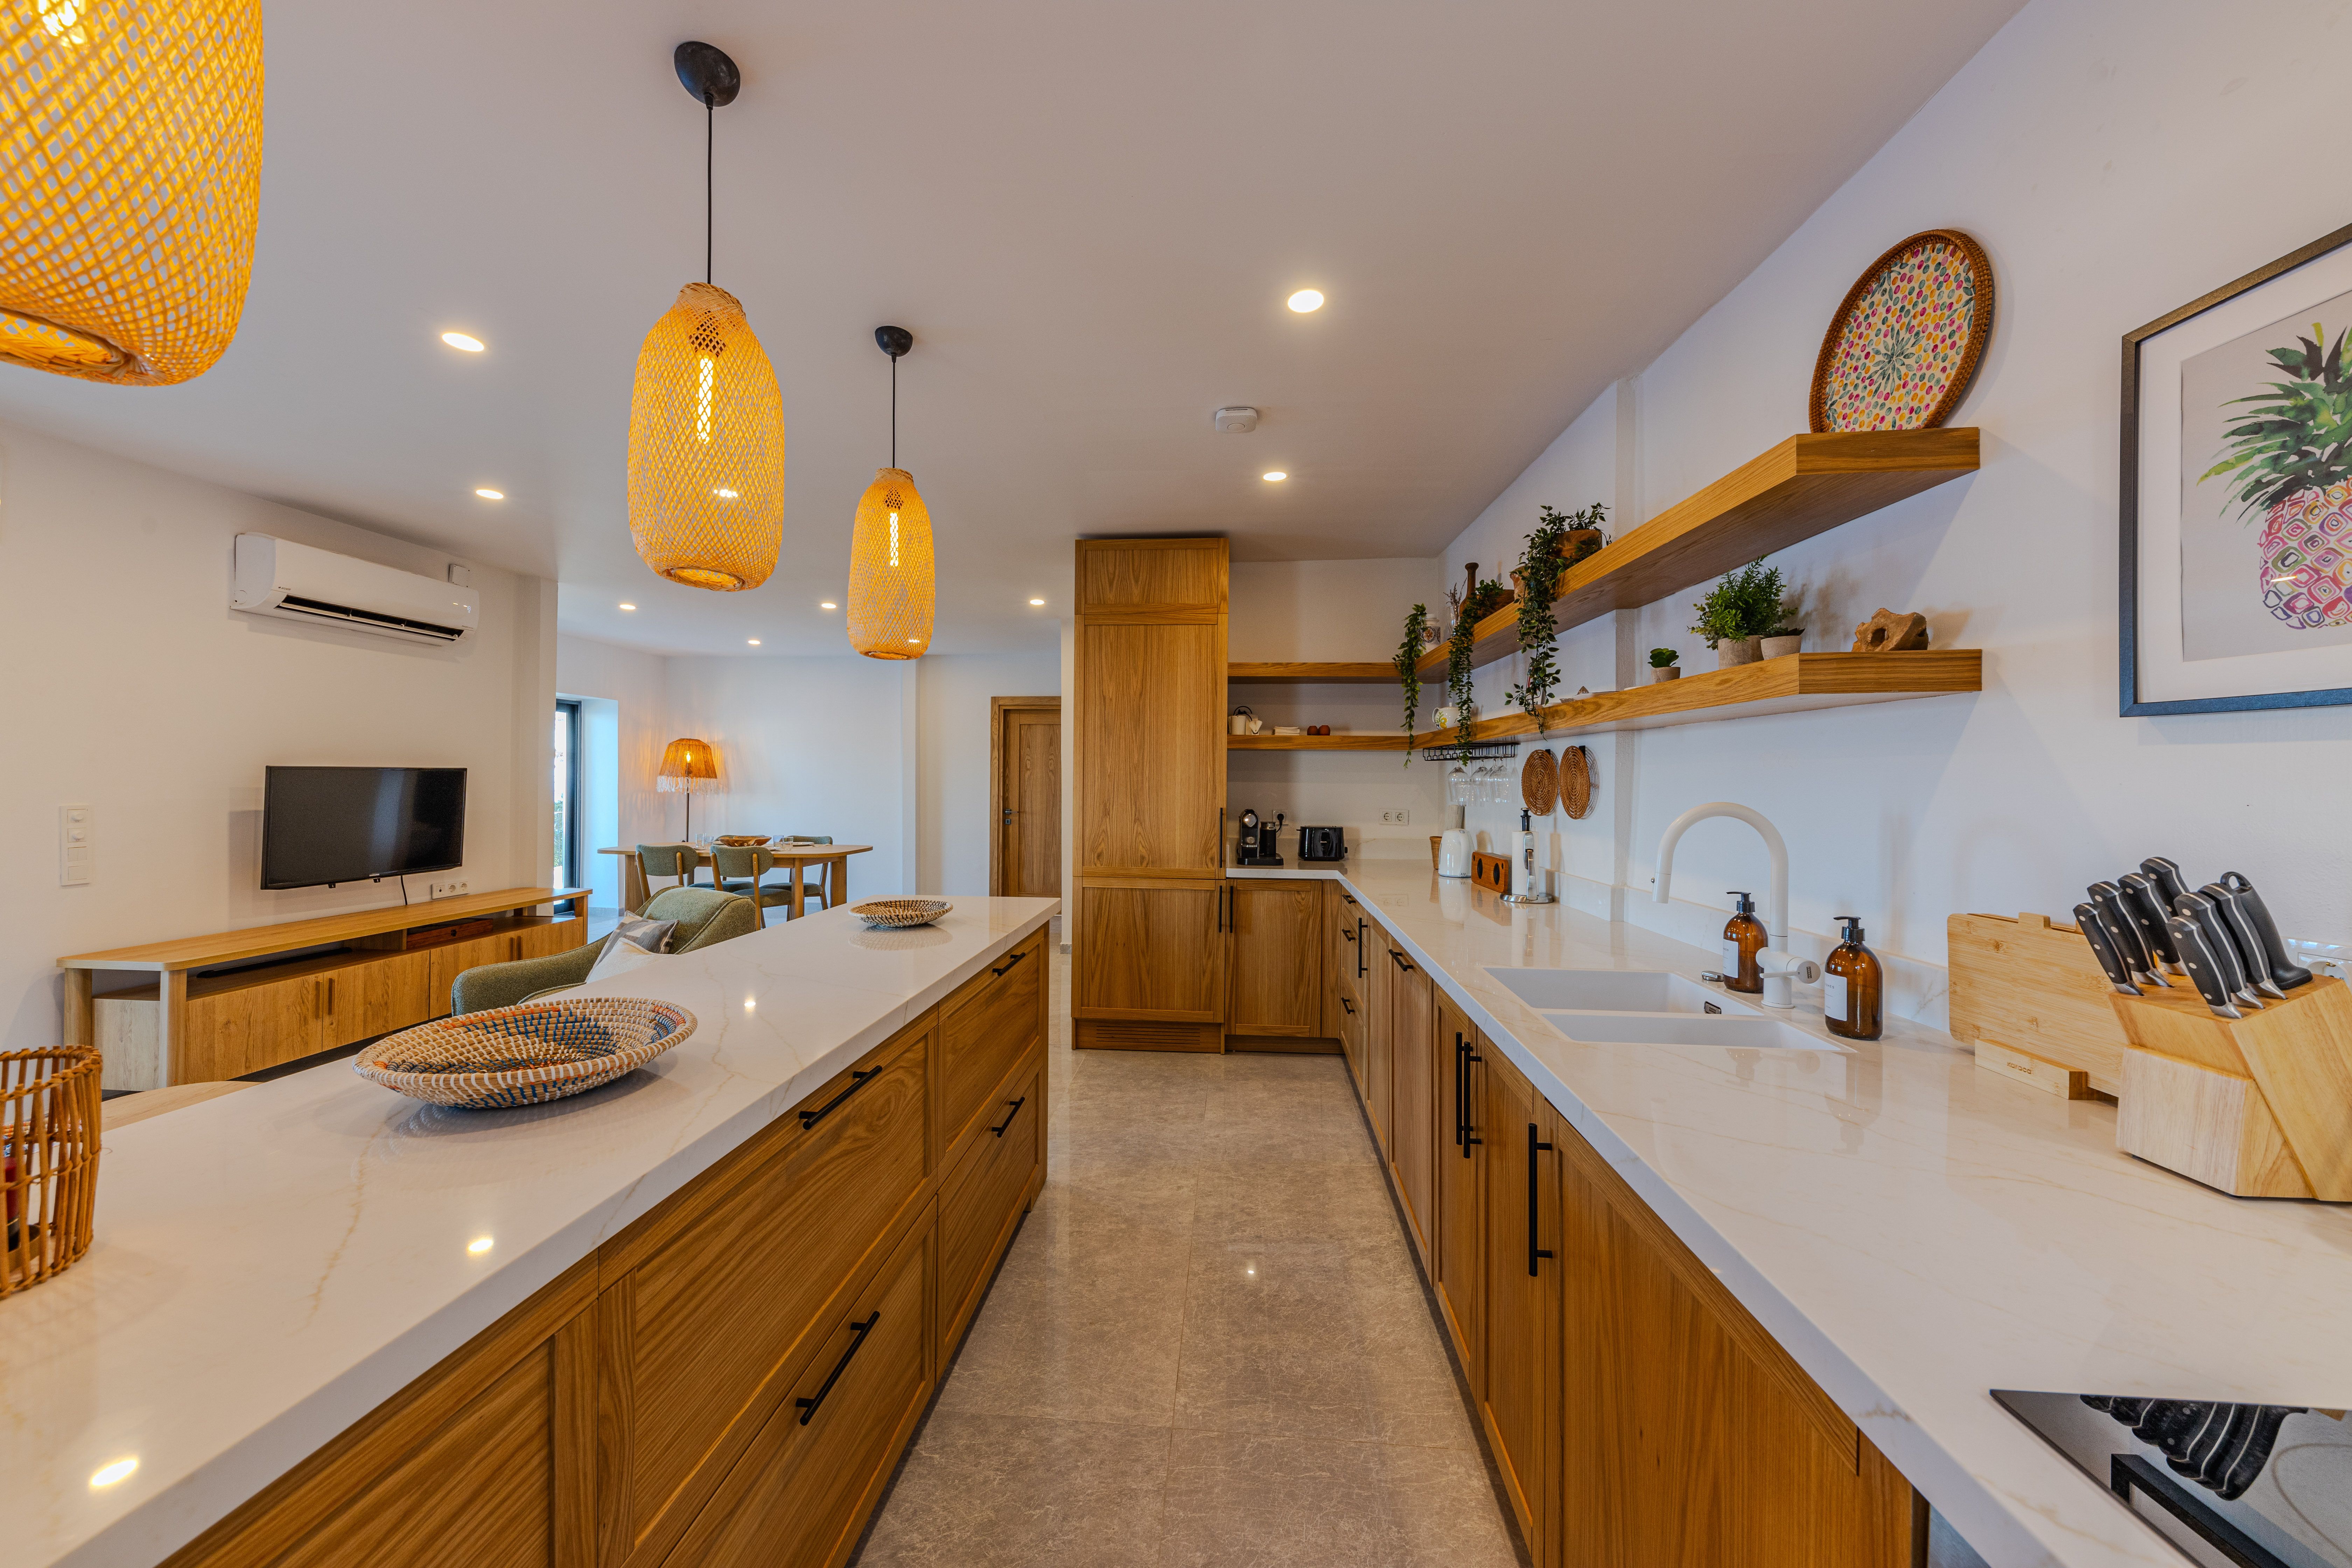
Open shelving works best for objects reached often enough to stay clean and useful. Cups near the sink or everyday dishes near the serving area make sense; rarely used collectibles above a greasy range are harder to maintain. Leave enough space to lift items without hitting a shelf above and avoid crowding so densely that everything must be moved to reach one bowl.
Keep a Working Shelf Practical
One short shelf or rack can be more effective than a full wall of open storage when it carries the objects used at that station. Its material should suit the room and its location should allow easy cleaning. Keep jars and glasses away from direct cooking splatter if they are not washed frequently. A shelf earns its place by saving steps and freeing the counter beneath it.
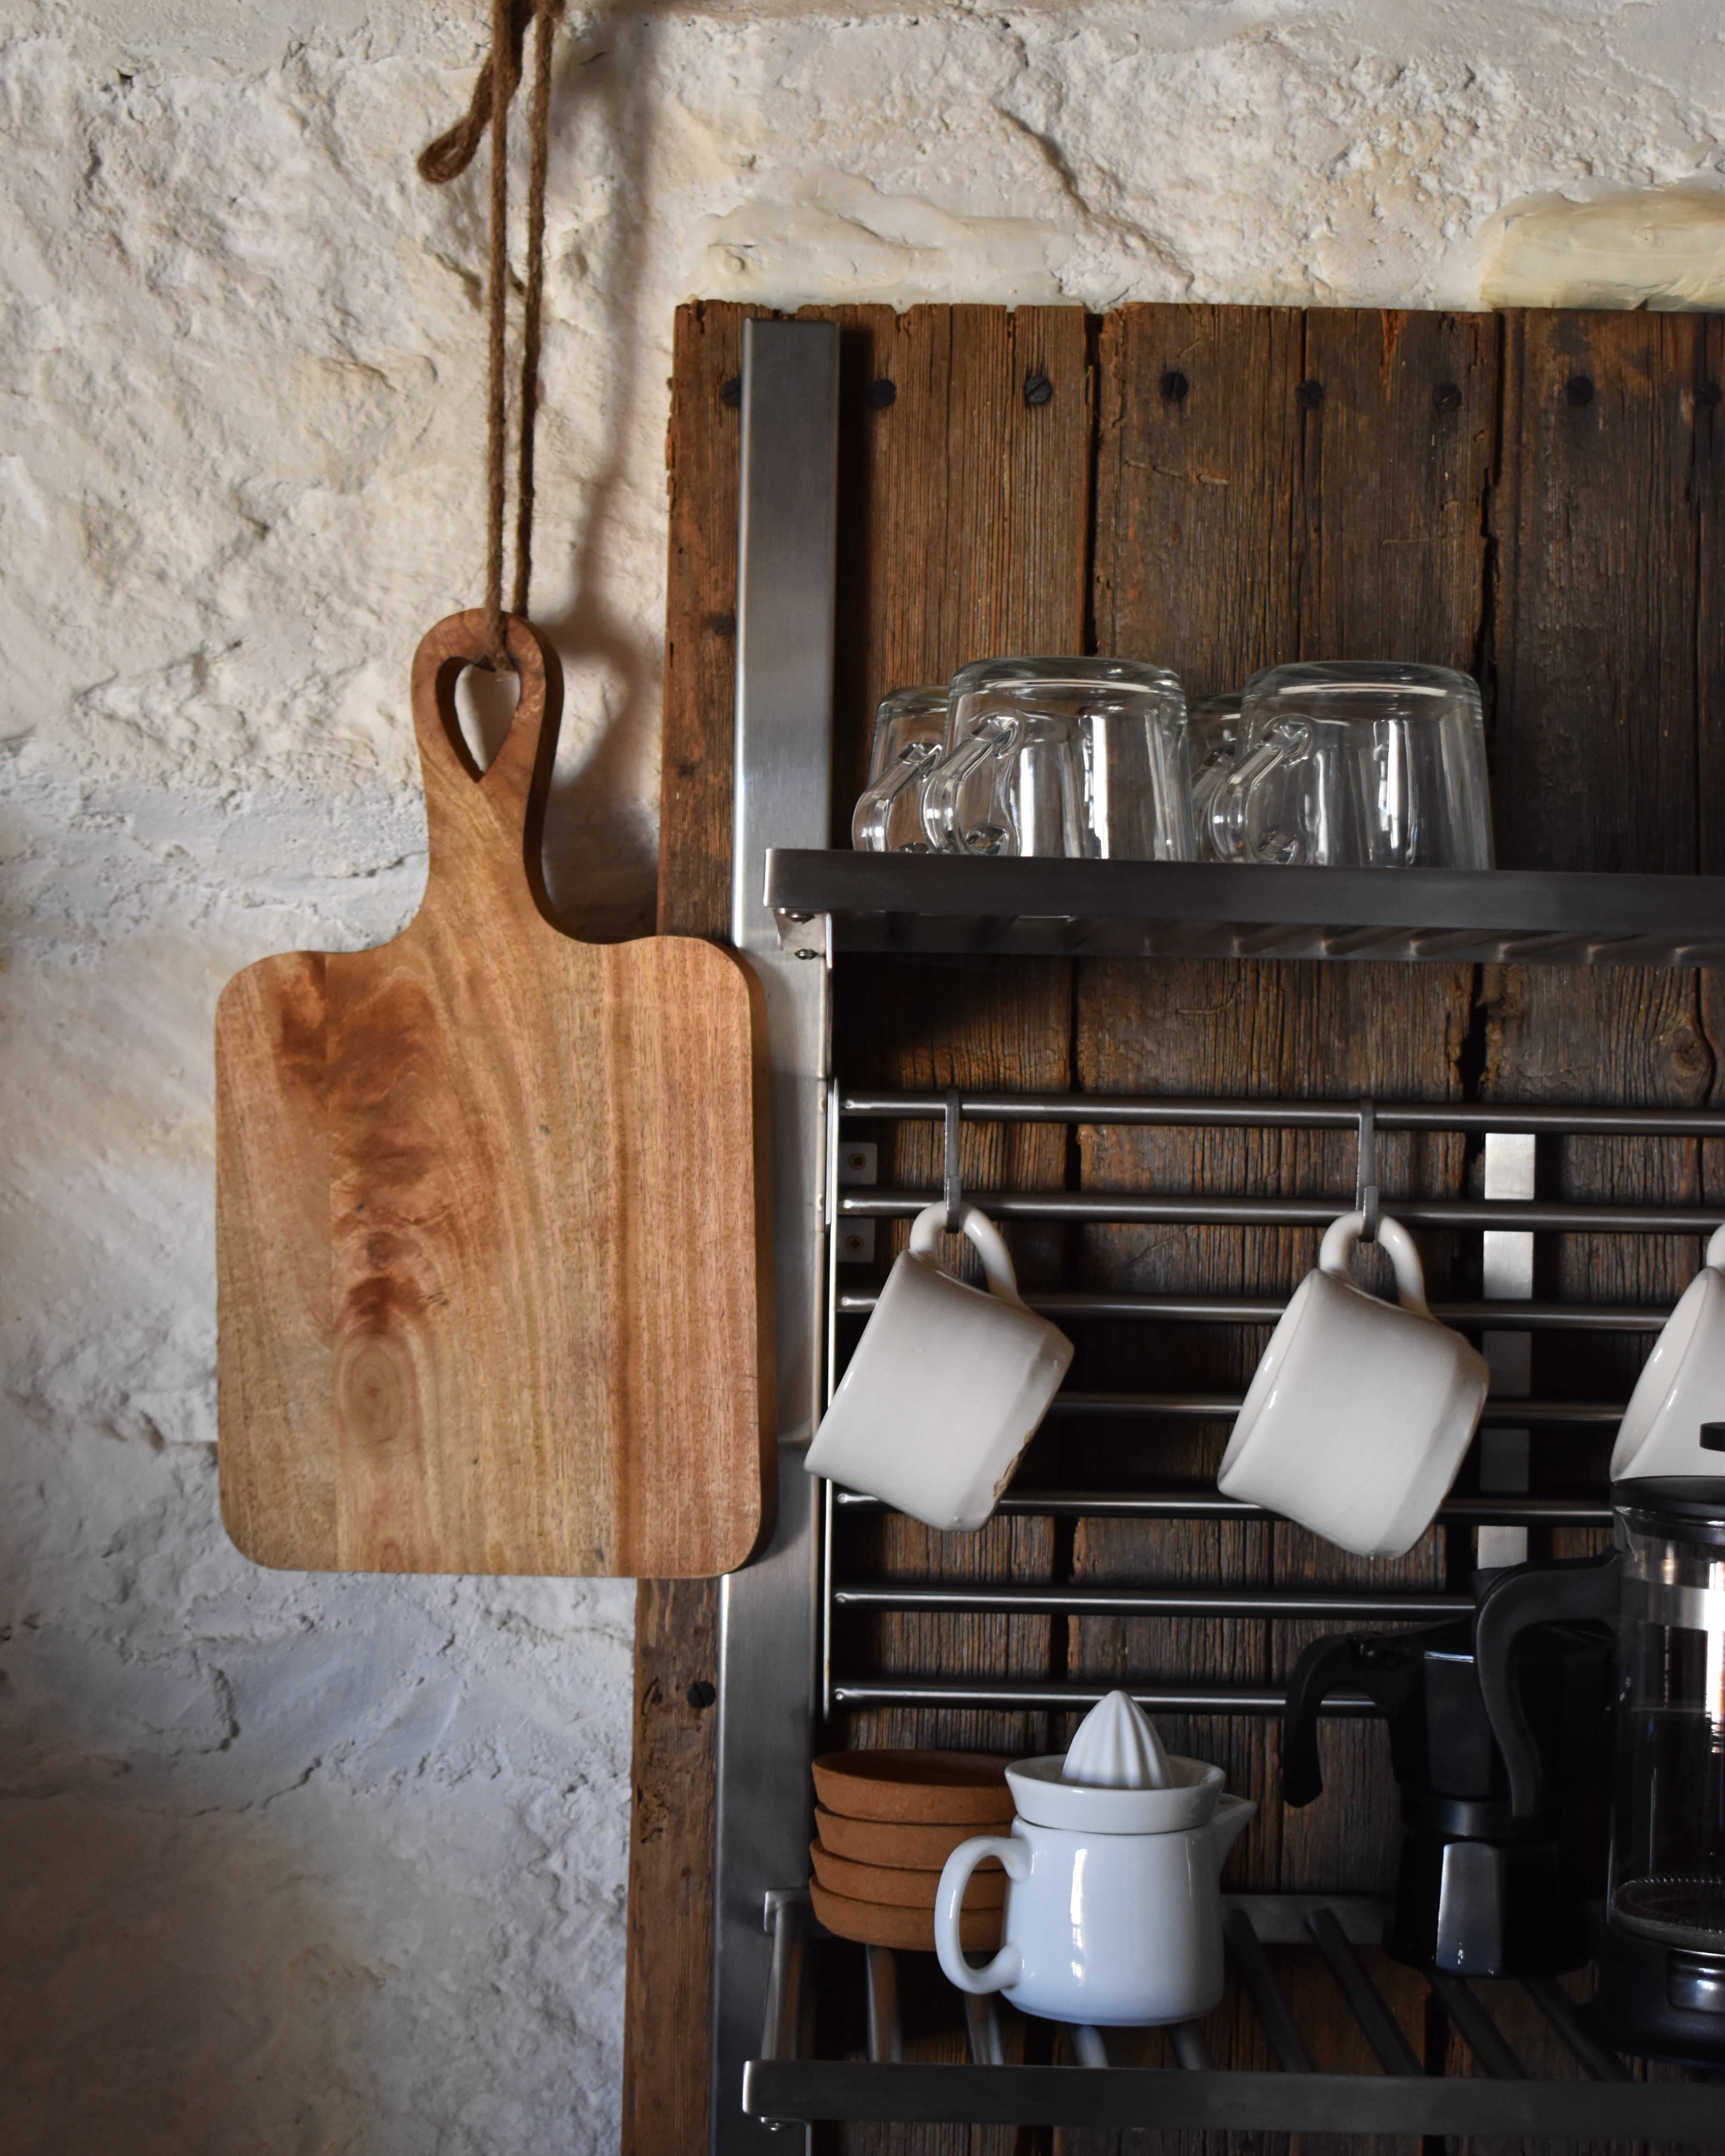
Use an Island for the Items Needed There
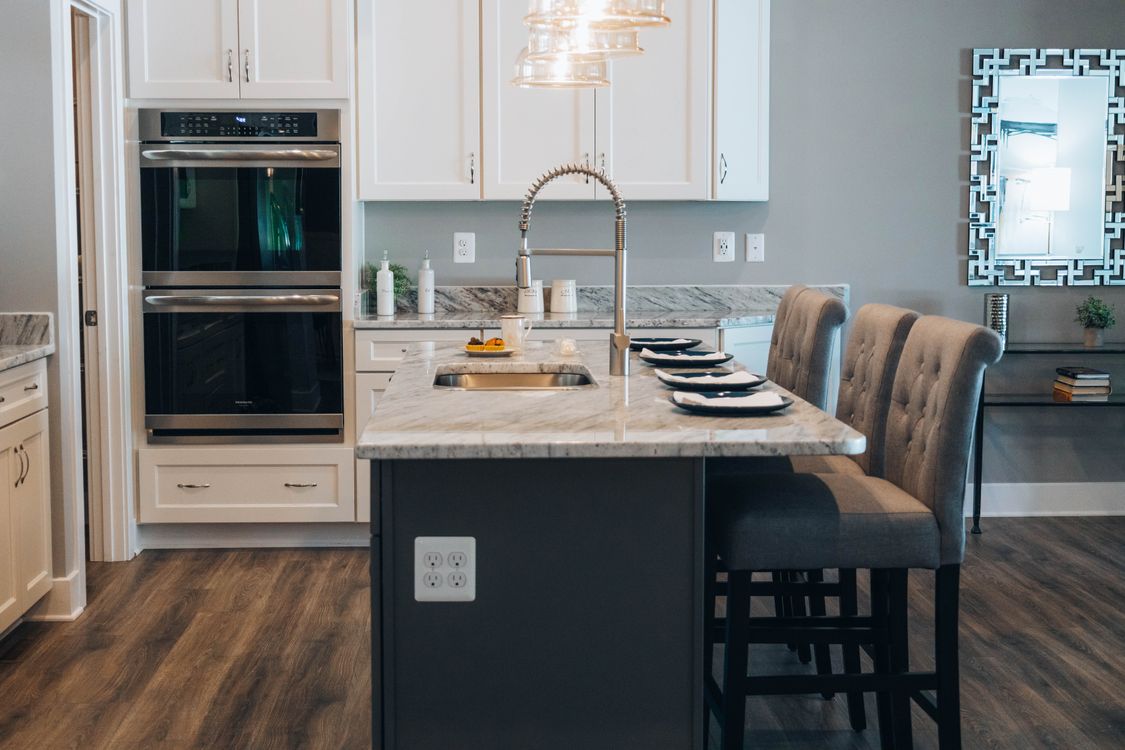
If the island is the main preparation surface, drawers there can hold boards, bowls and tools. If it mainly seats people, dishes and tableware may make more sense. Avoid using island cabinets as overflow for unrelated objects simply because the volume exists. Seating overhangs, power and plumbing can all reduce or complicate the available storage, so plan the contents after the island's role is defined.
Edit Visible Storage Before Adding More
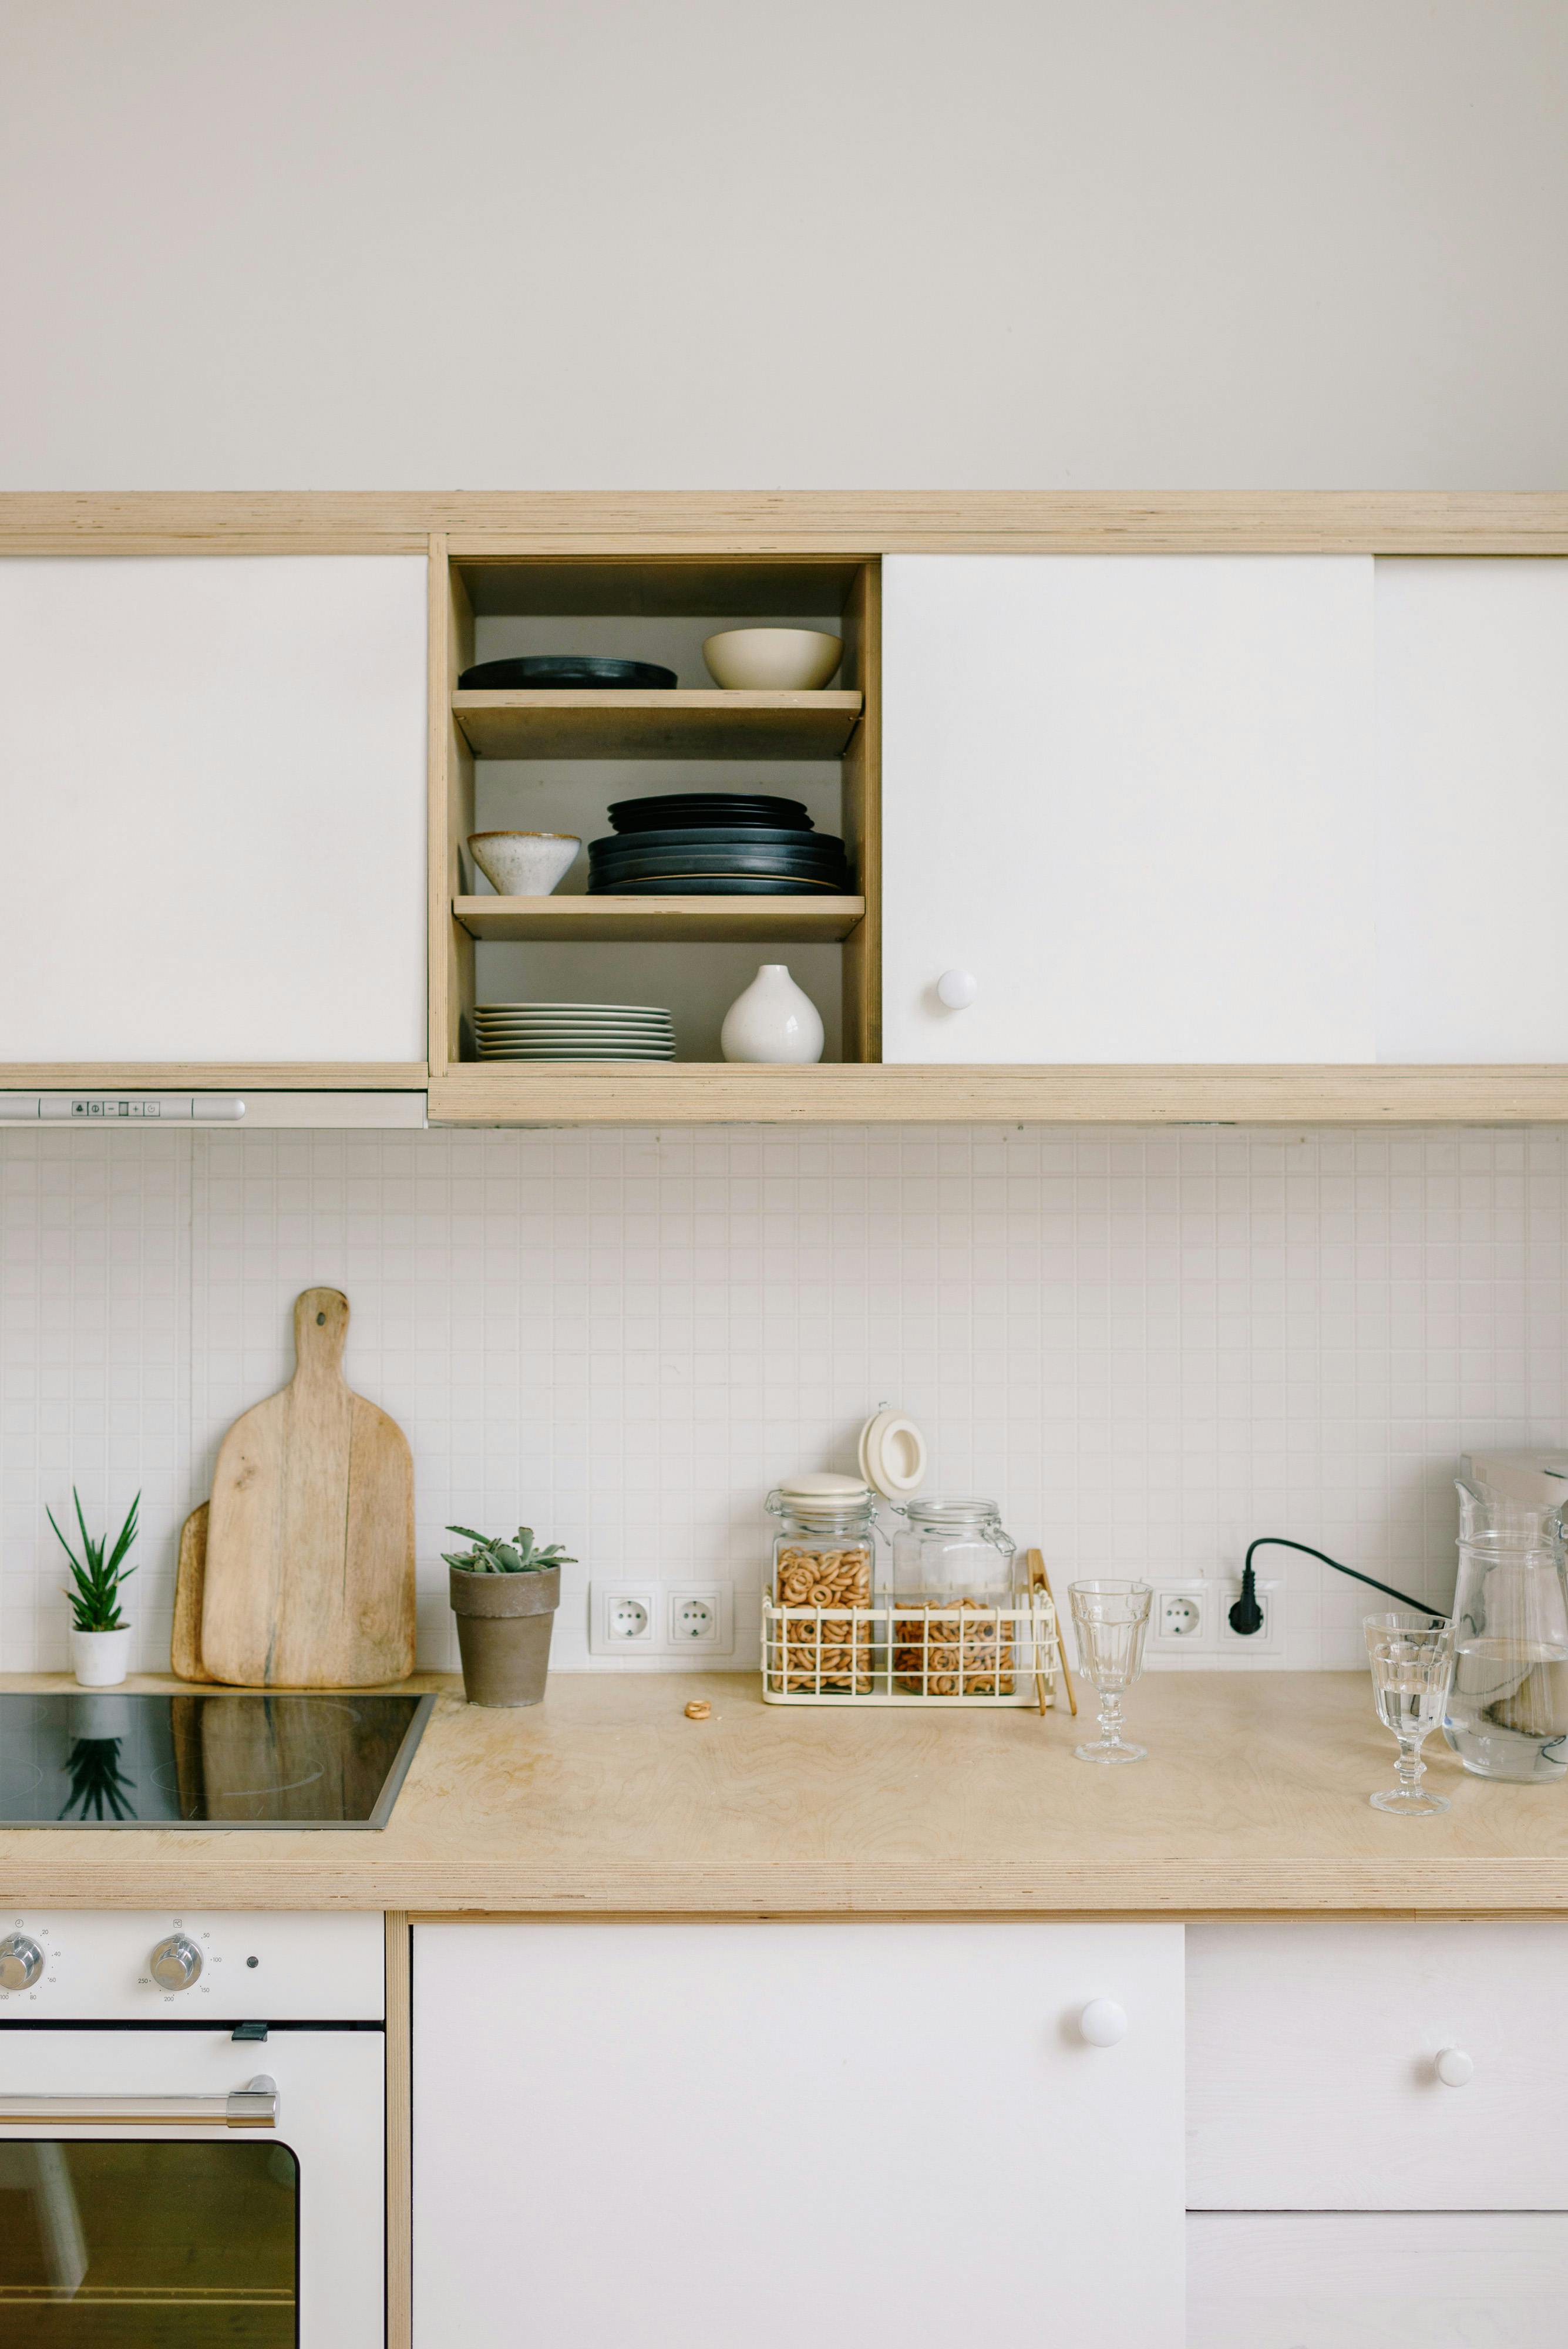
When the kitchen still feels crowded, distinguish a genuine capacity problem from an editing and placement problem. Move infrequently used equipment out of prime positions, combine duplicate tools only when appropriate and keep the most-used shelves within comfortable reach. Closed cabinets can absorb visual noise, but they should not hide an inventory nobody can find. Review the plan after ordinary cooking, not just immediately after tidying.