TOPIC

Layouts

Layout ideas covering circulation, fixture placement, wet and dry zones, storage, sightlines and practical room planning.

TOPICA cross-room discovery path built from the same canonical articles.

EXPLORE BY ROOM

Layouts across the home.

Open the most relevant guide for each room in this theme.

MORE GUIDES

Continue the edit.

These articles share this theme but may differ by room, color, space or product focus.

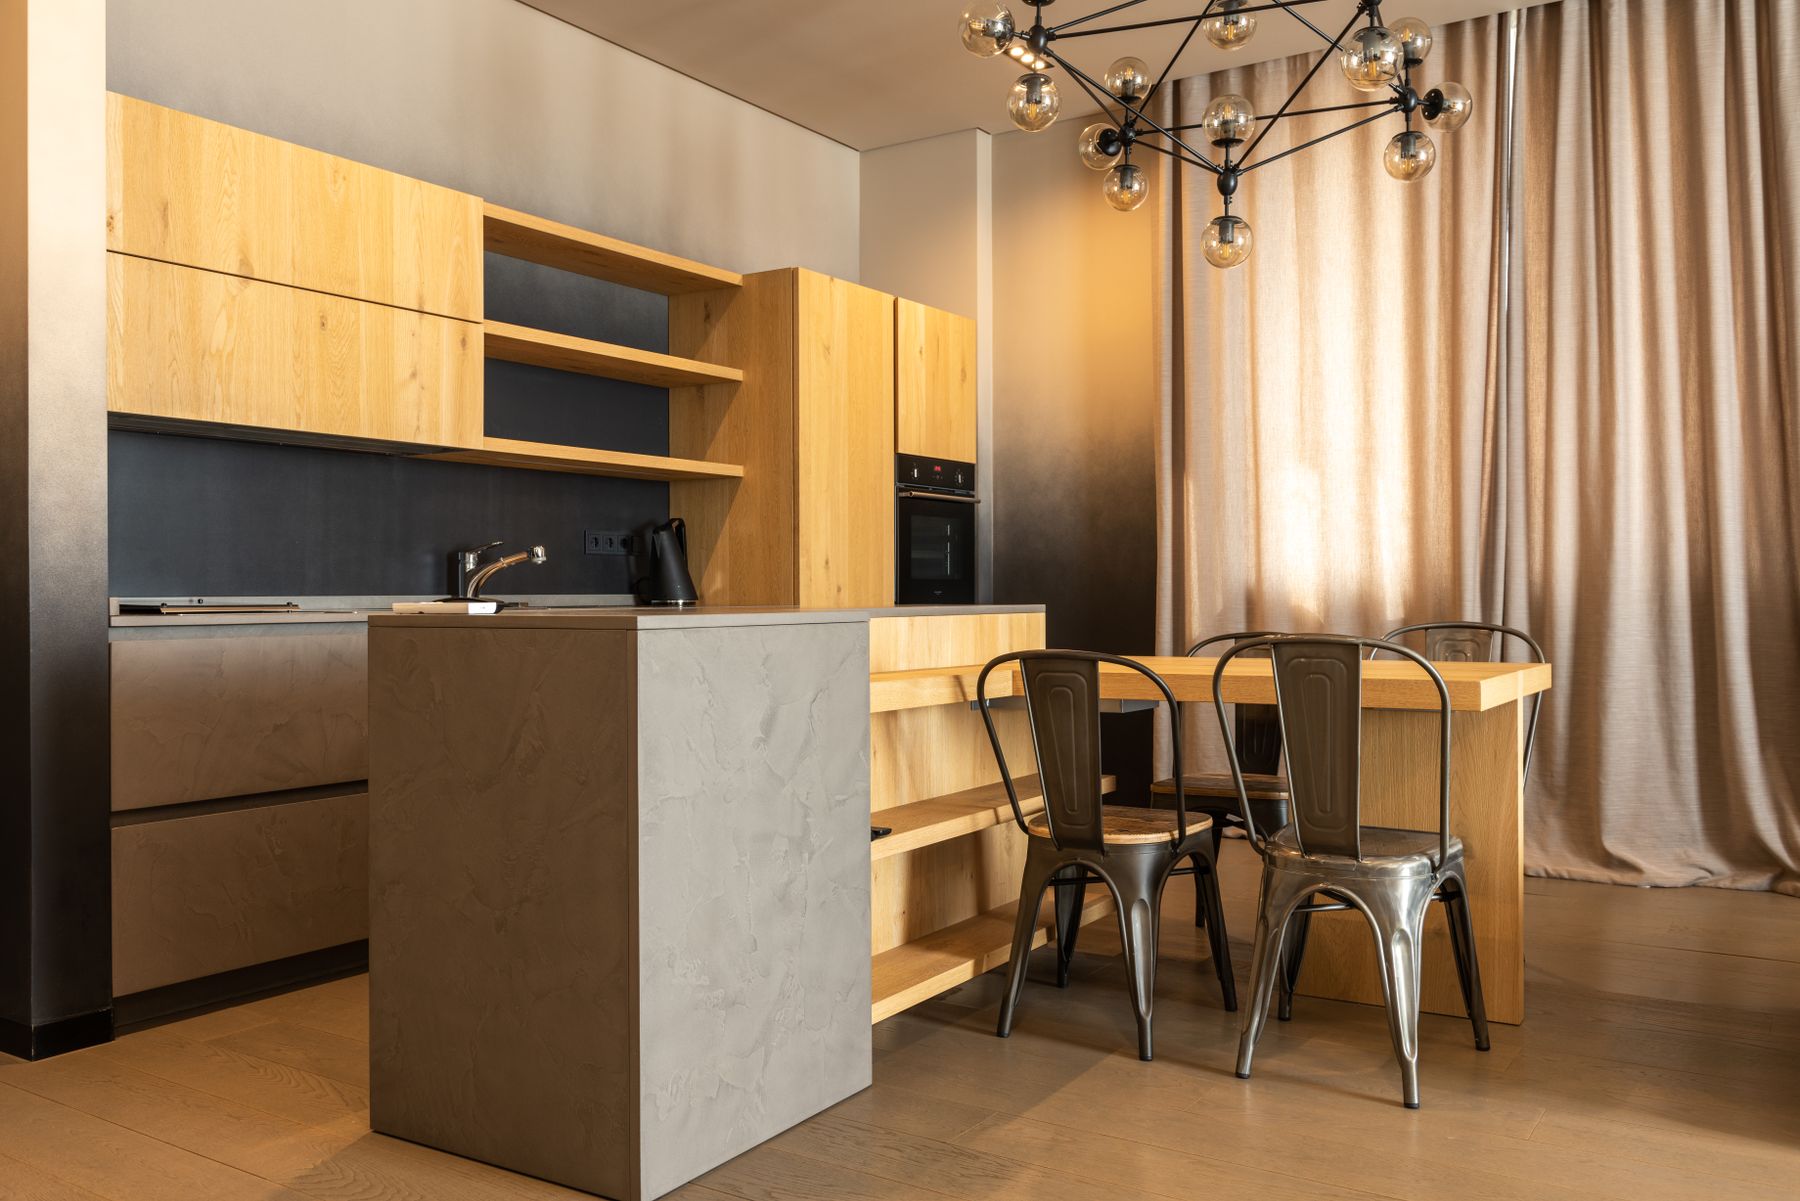
Wood and grey kitchen with a peninsula end and nearby dining table

Kitchen Layout Ideas

Kitchen layout ideas should be tested through movement rather than a diagram that looks balanced on paper. The refrigerator, sink, preparation surface, range and dining area form a sequence that changes with the household's routines. A one-wall run can be efficient when its counter is not fragmented; a galley can keep work close but needs a clear passage; a peninsula can add a surface where an island would block circulation. Compare these arrangements with appliance doors and chairs in use, then decide which layout protects the most useful preparation space.

Explore the guide →
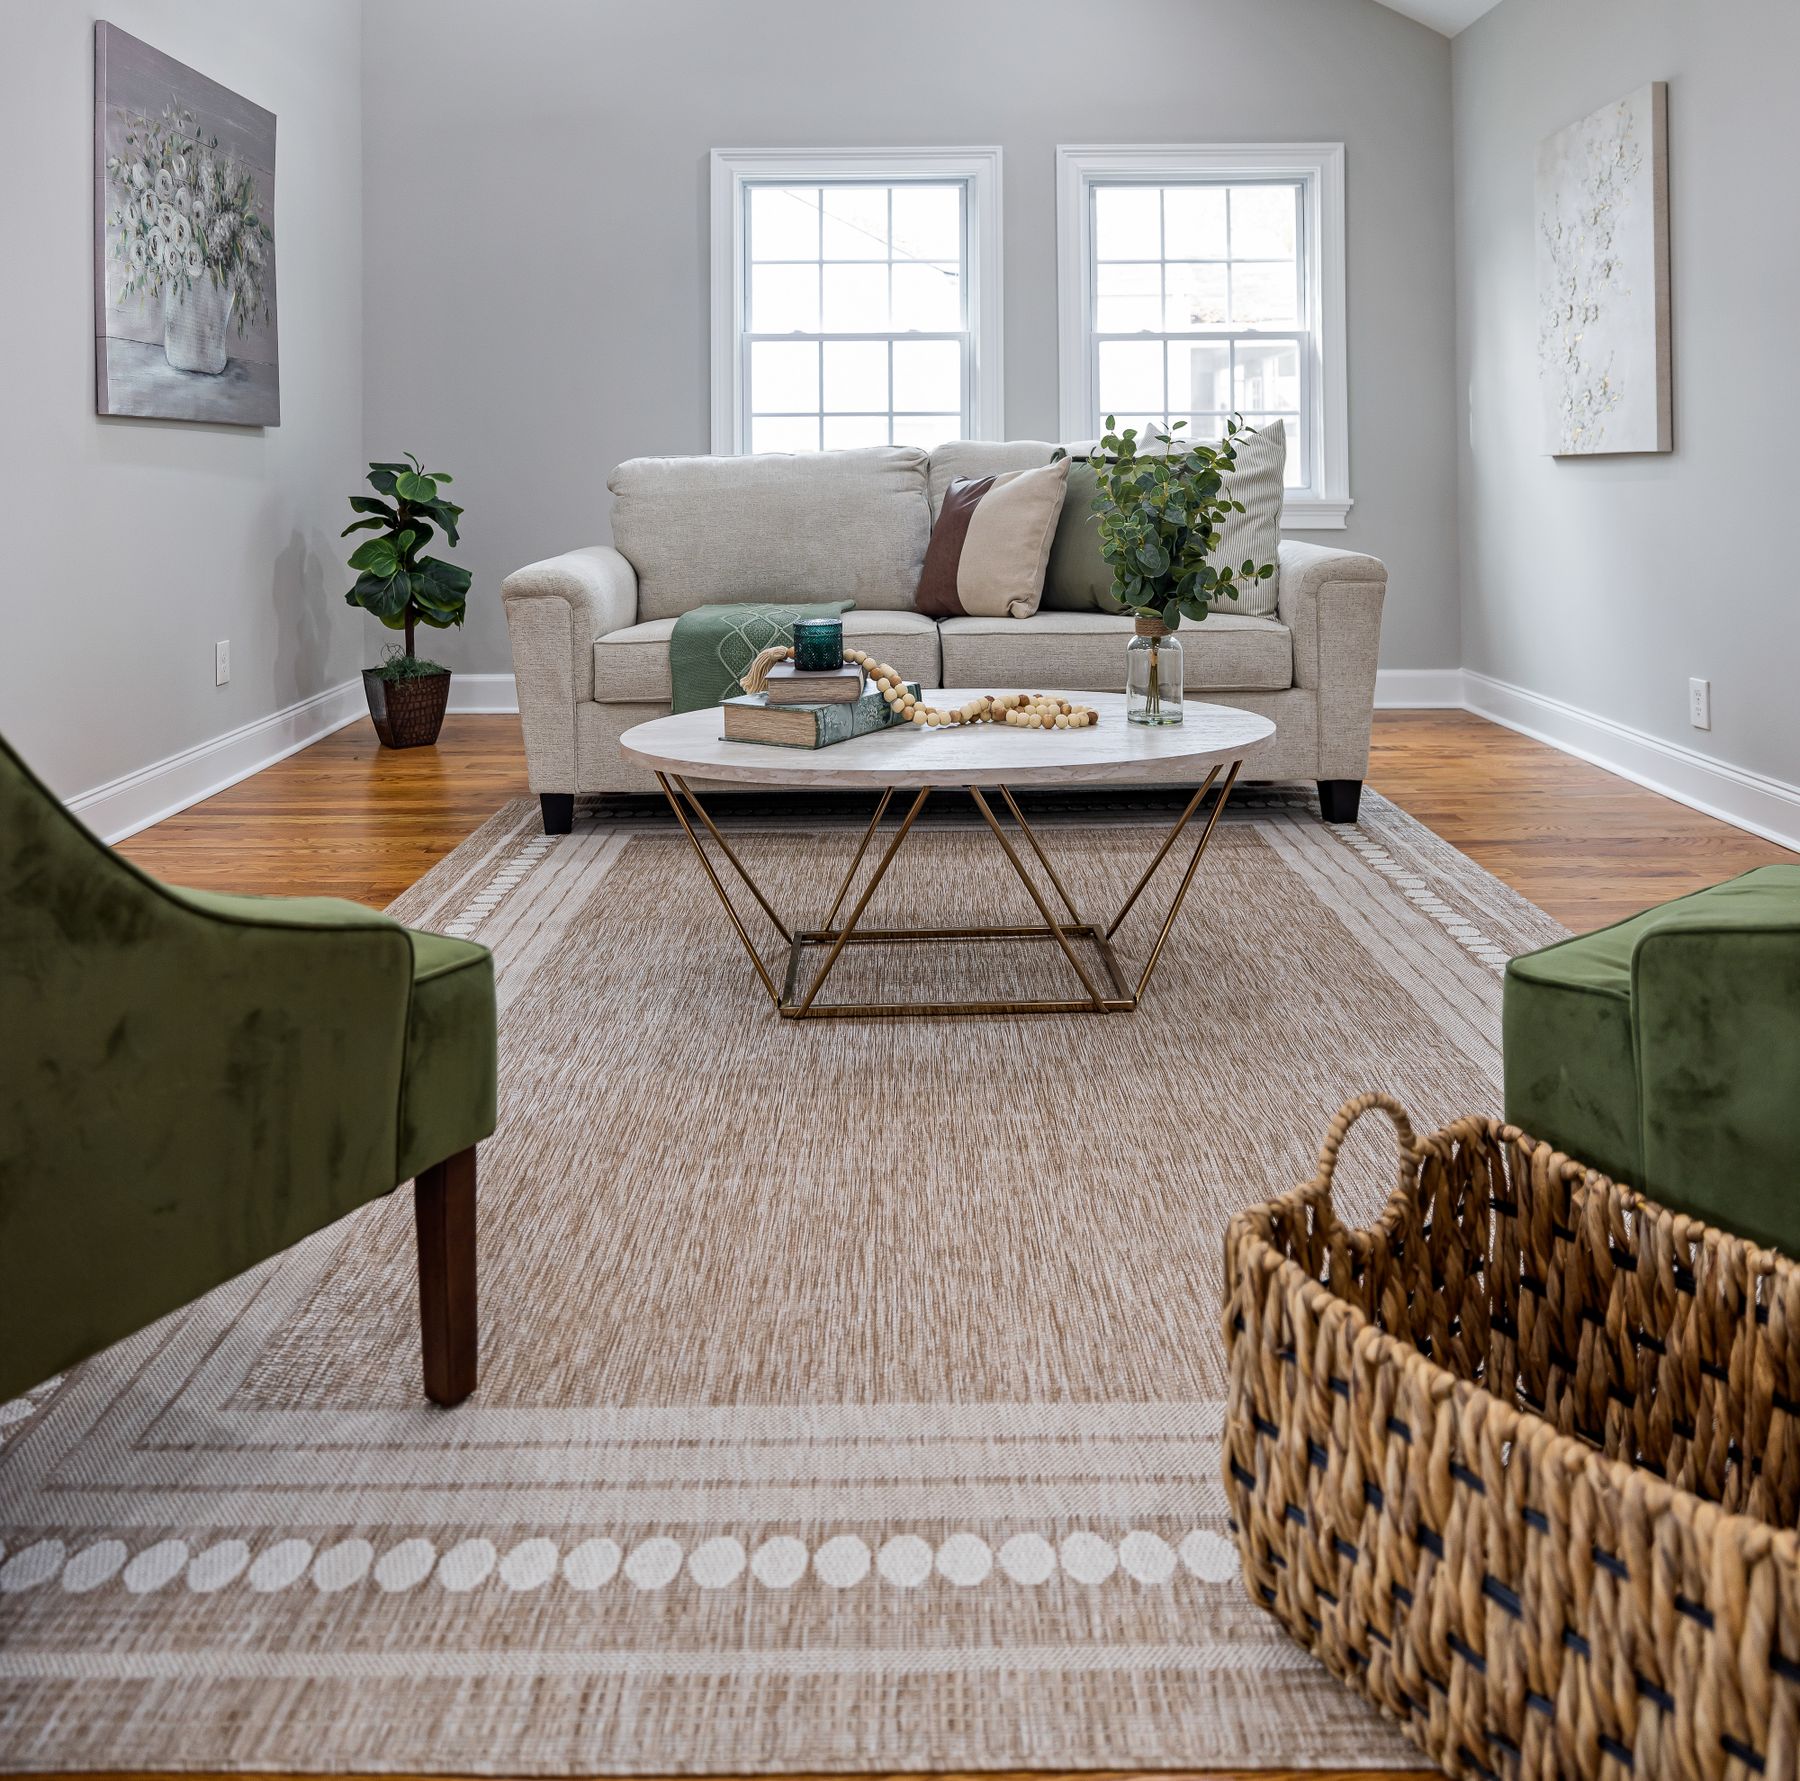
Living room conversation layout with a pale sofa, two chairs and a central table

Living Room Layout Ideas

Living room layout ideas should begin with the activities and routes the room must support. Conversation, television viewing, reading, play and passage to another room may share the same floor area, but they do not need to compete at every point. Establish the main route, choose the room's primary activity and size the seating group around it. Then test tables, rugs, screens and secondary chairs at full scale. A successful plan feels natural with people in the seats and doors open, not only when the room is empty.

Explore the guide →