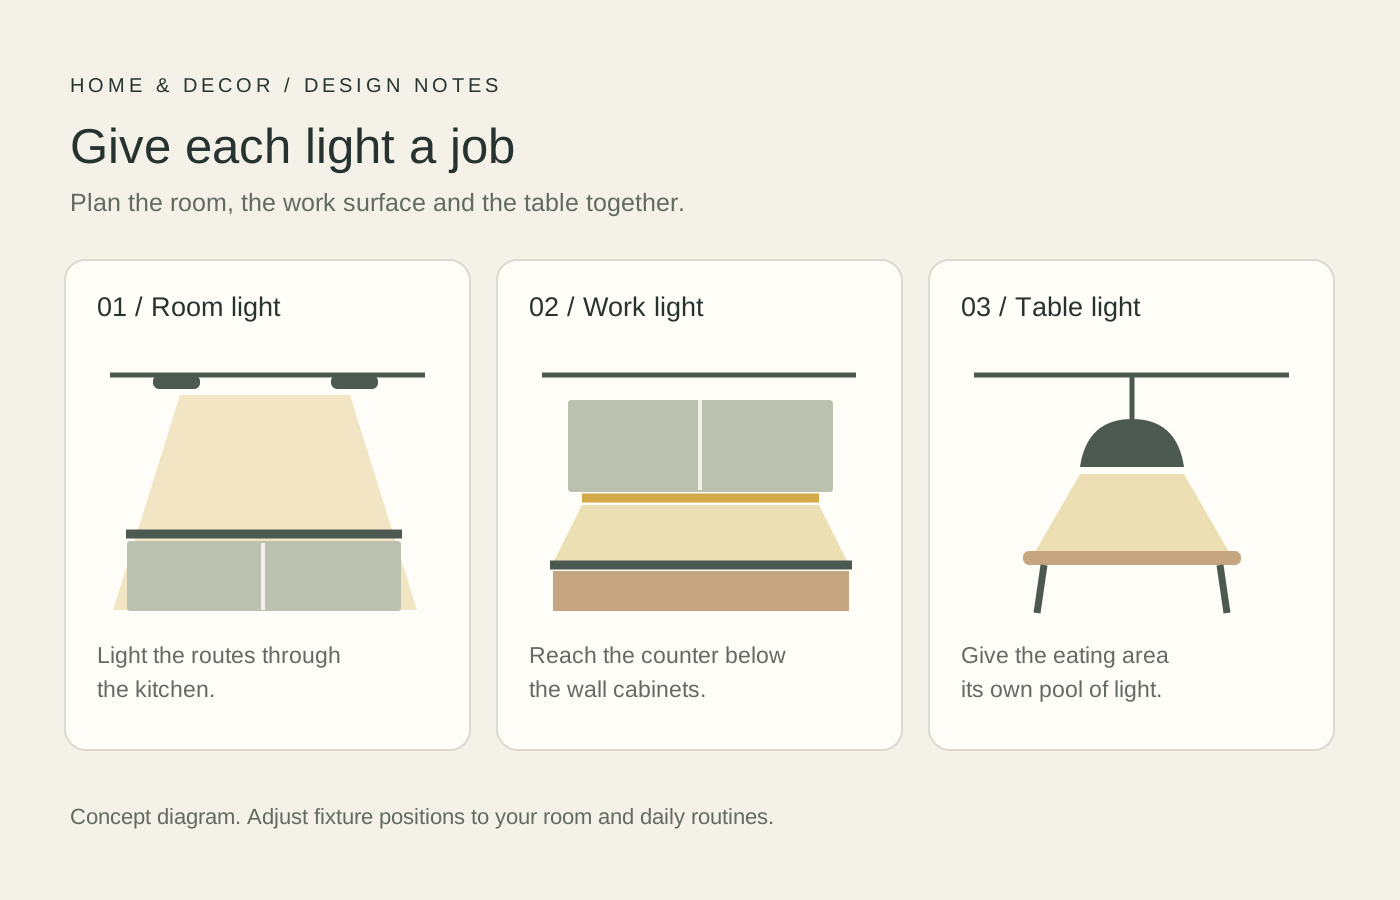
Draw the Light Plan Around Real Tasks
Mark the sink, main preparation run, range, island and dining perch on the plan. Note which areas are blocked from a ceiling light by a person or wall cabinet. Give each working surface a dependable source before choosing decorative fittings. General light should make circulation and cabinet access easy; the lower-key layer can then serve meals or an open-plan living area. A qualified professional should resolve the actual electrical layout and installation.

Light the Counter From Its Front Edge
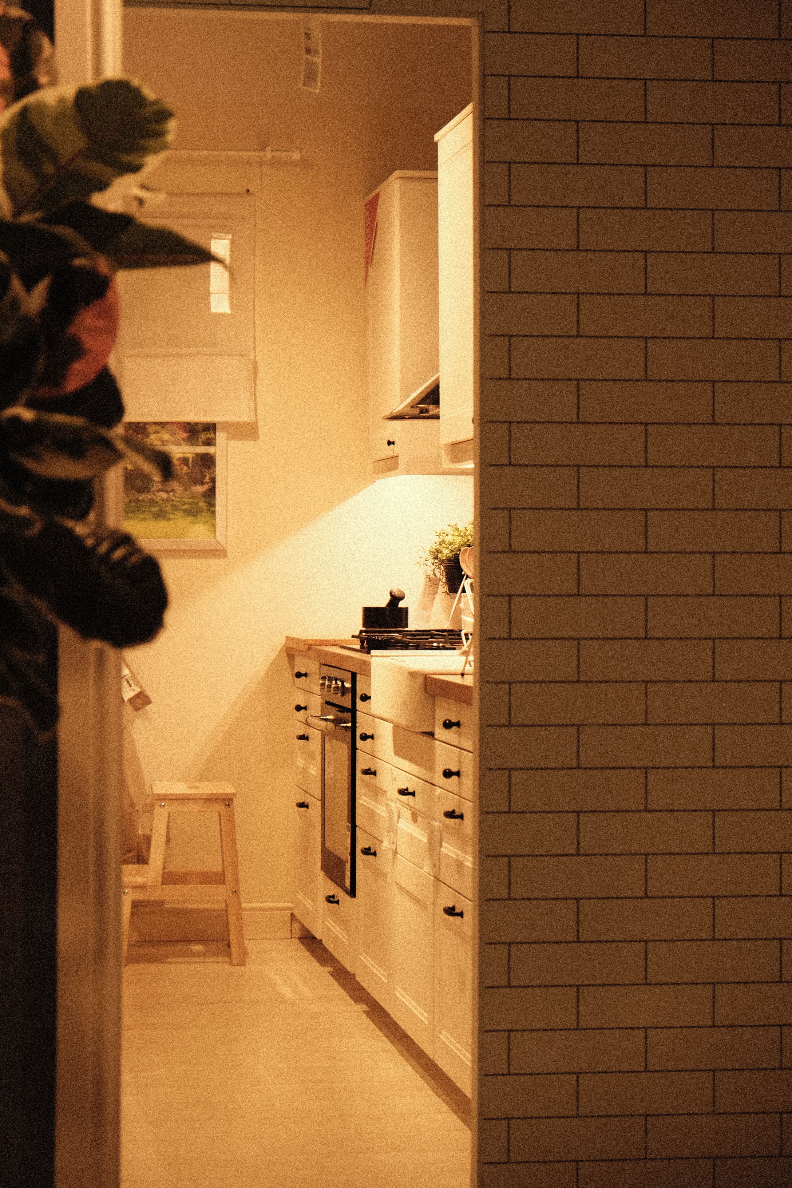
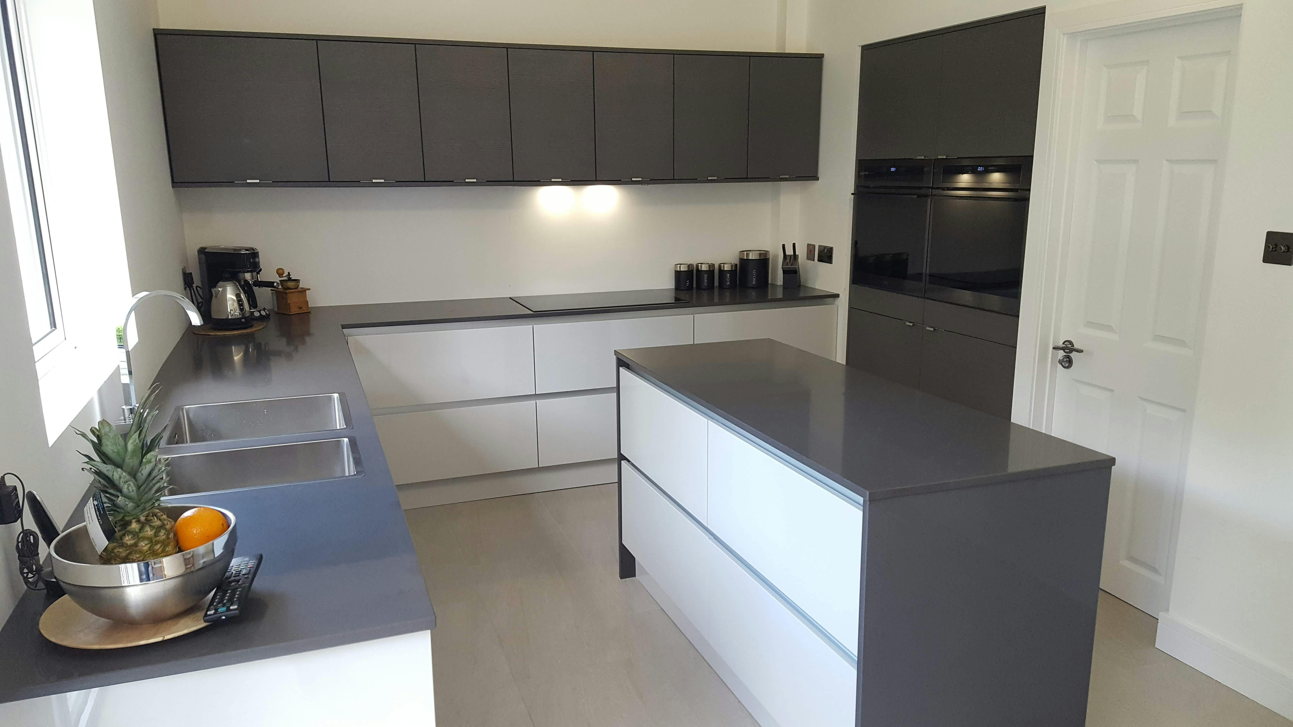
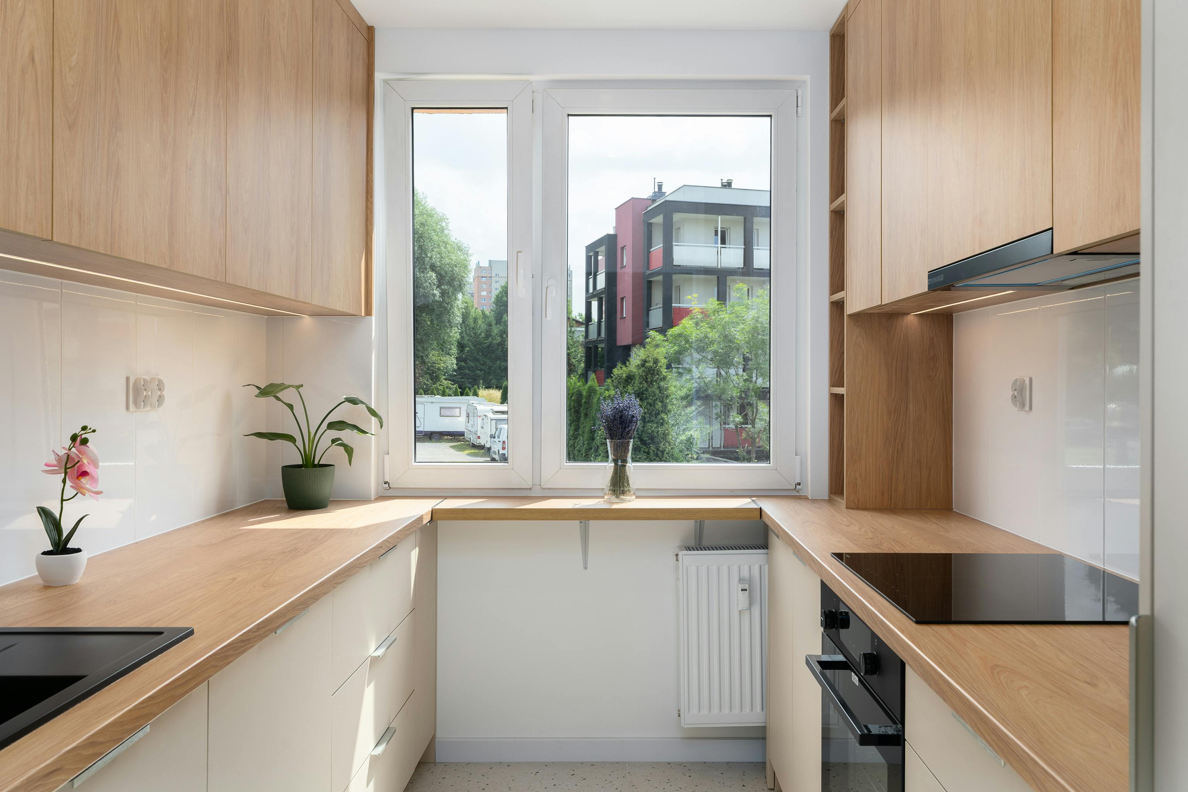
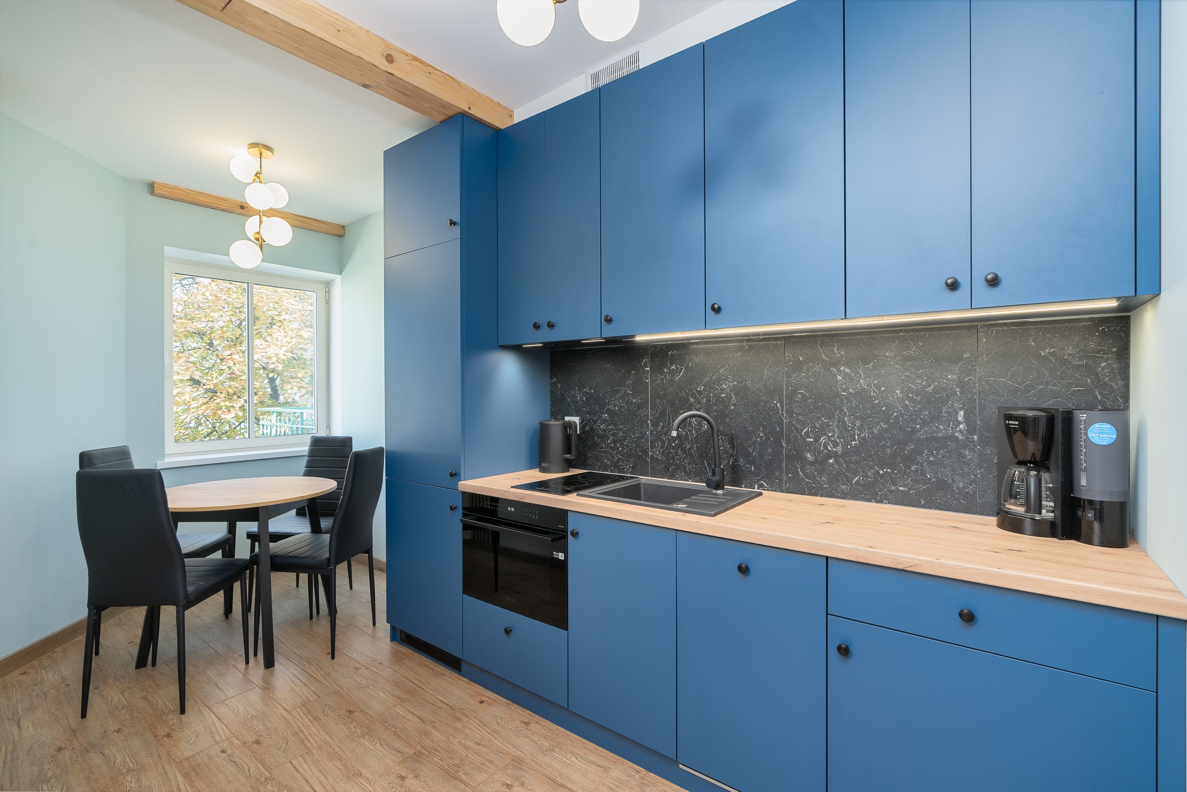
Under-cabinet task lighting is useful when upper cabinets shade the worktop. The light should cover the useful depth of the counter rather than create a bright stripe against the backsplash and a dark cutting area. Conceal the source from seated and standing viewpoints and consider how the chosen counter finish reflects it; polished stone can reveal unpleasant dots or glare that a matte surface hides.
Give the Island Its Own Purpose
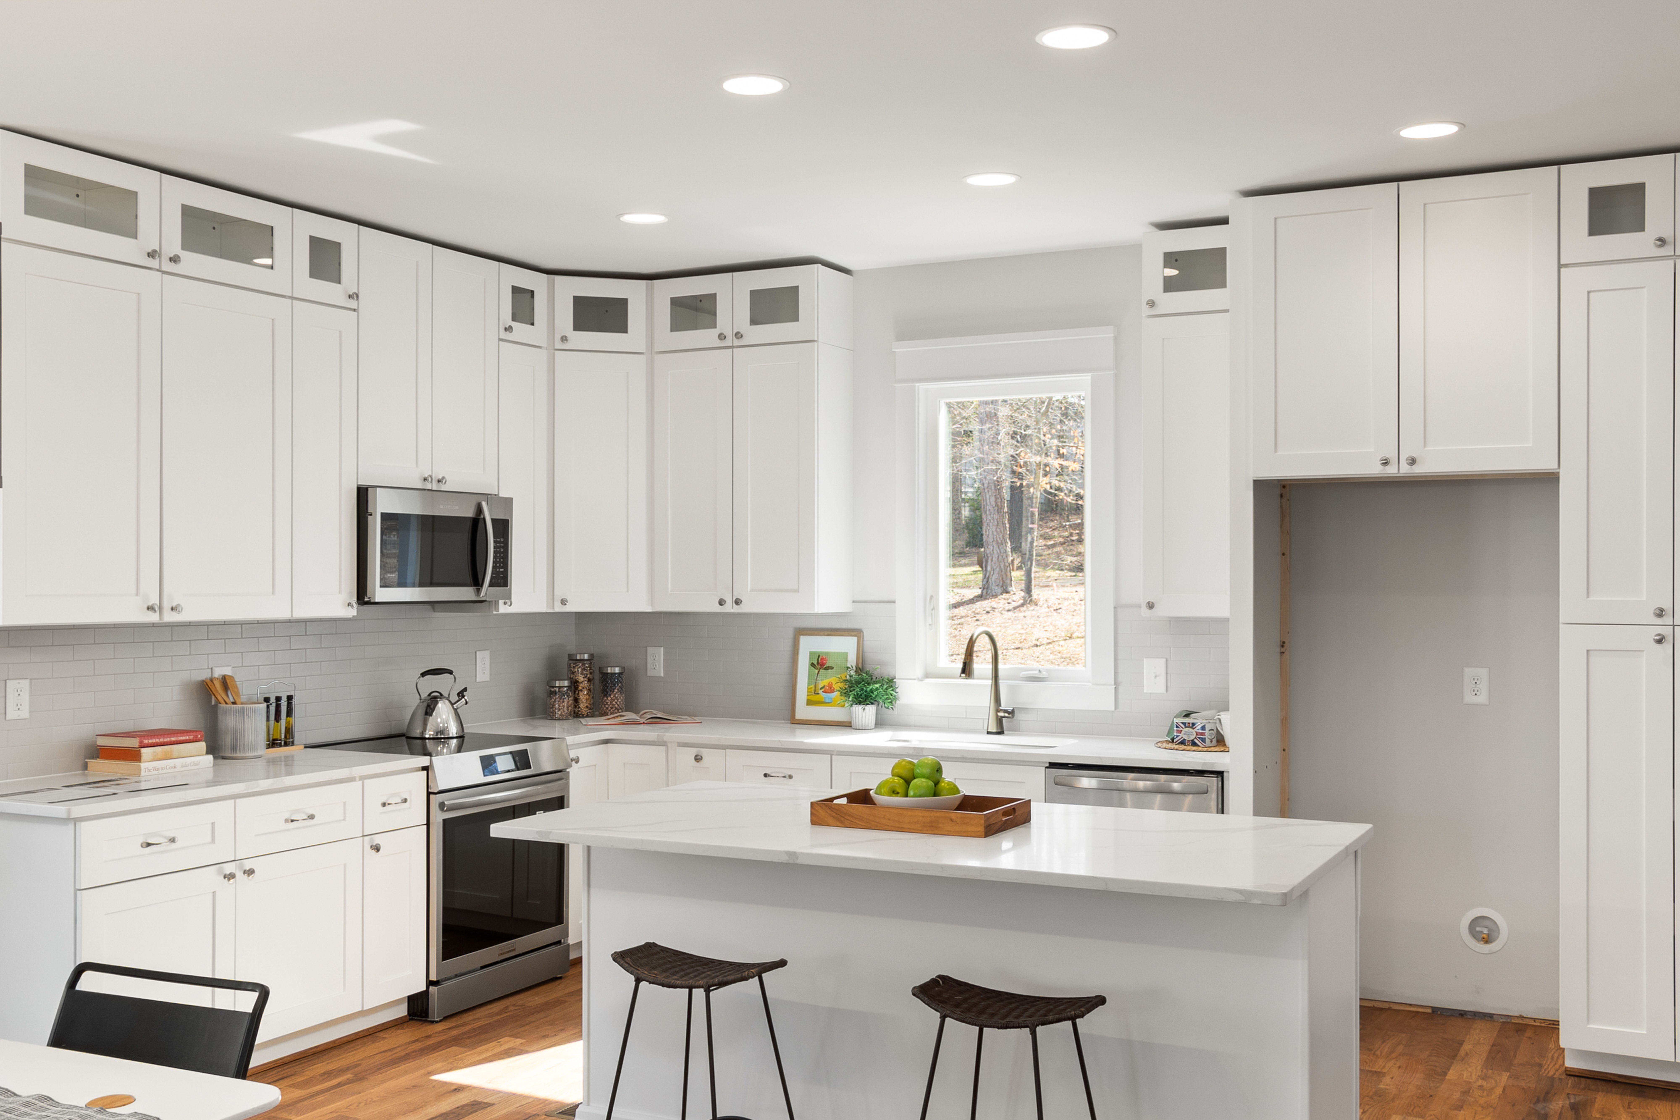
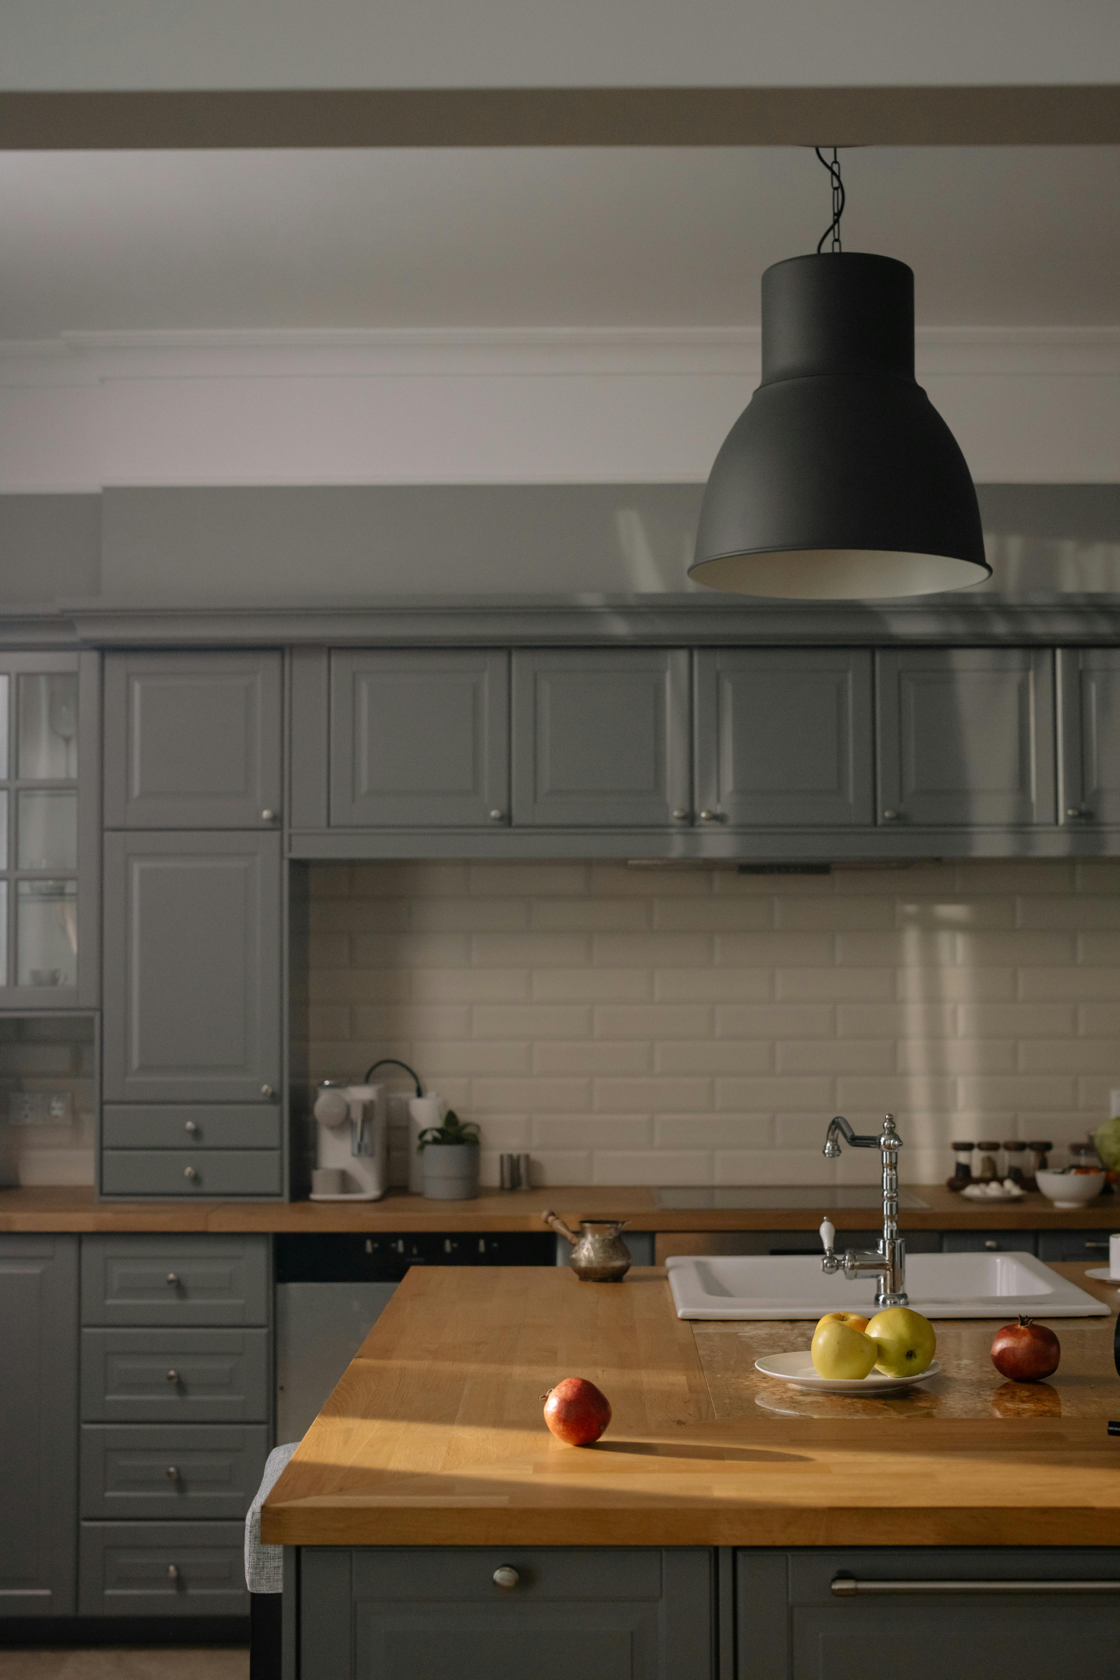
An island used for chopping needs usable light on the surface; an island used mostly for conversation may need a softer pool of light. Pendants can do both when their spread, height and spacing suit the island, but a row selected solely to fill ceiling space can create glare and block sightlines. Check cabinet doors, circulation and the view across the room before committing to a dramatic fixture.
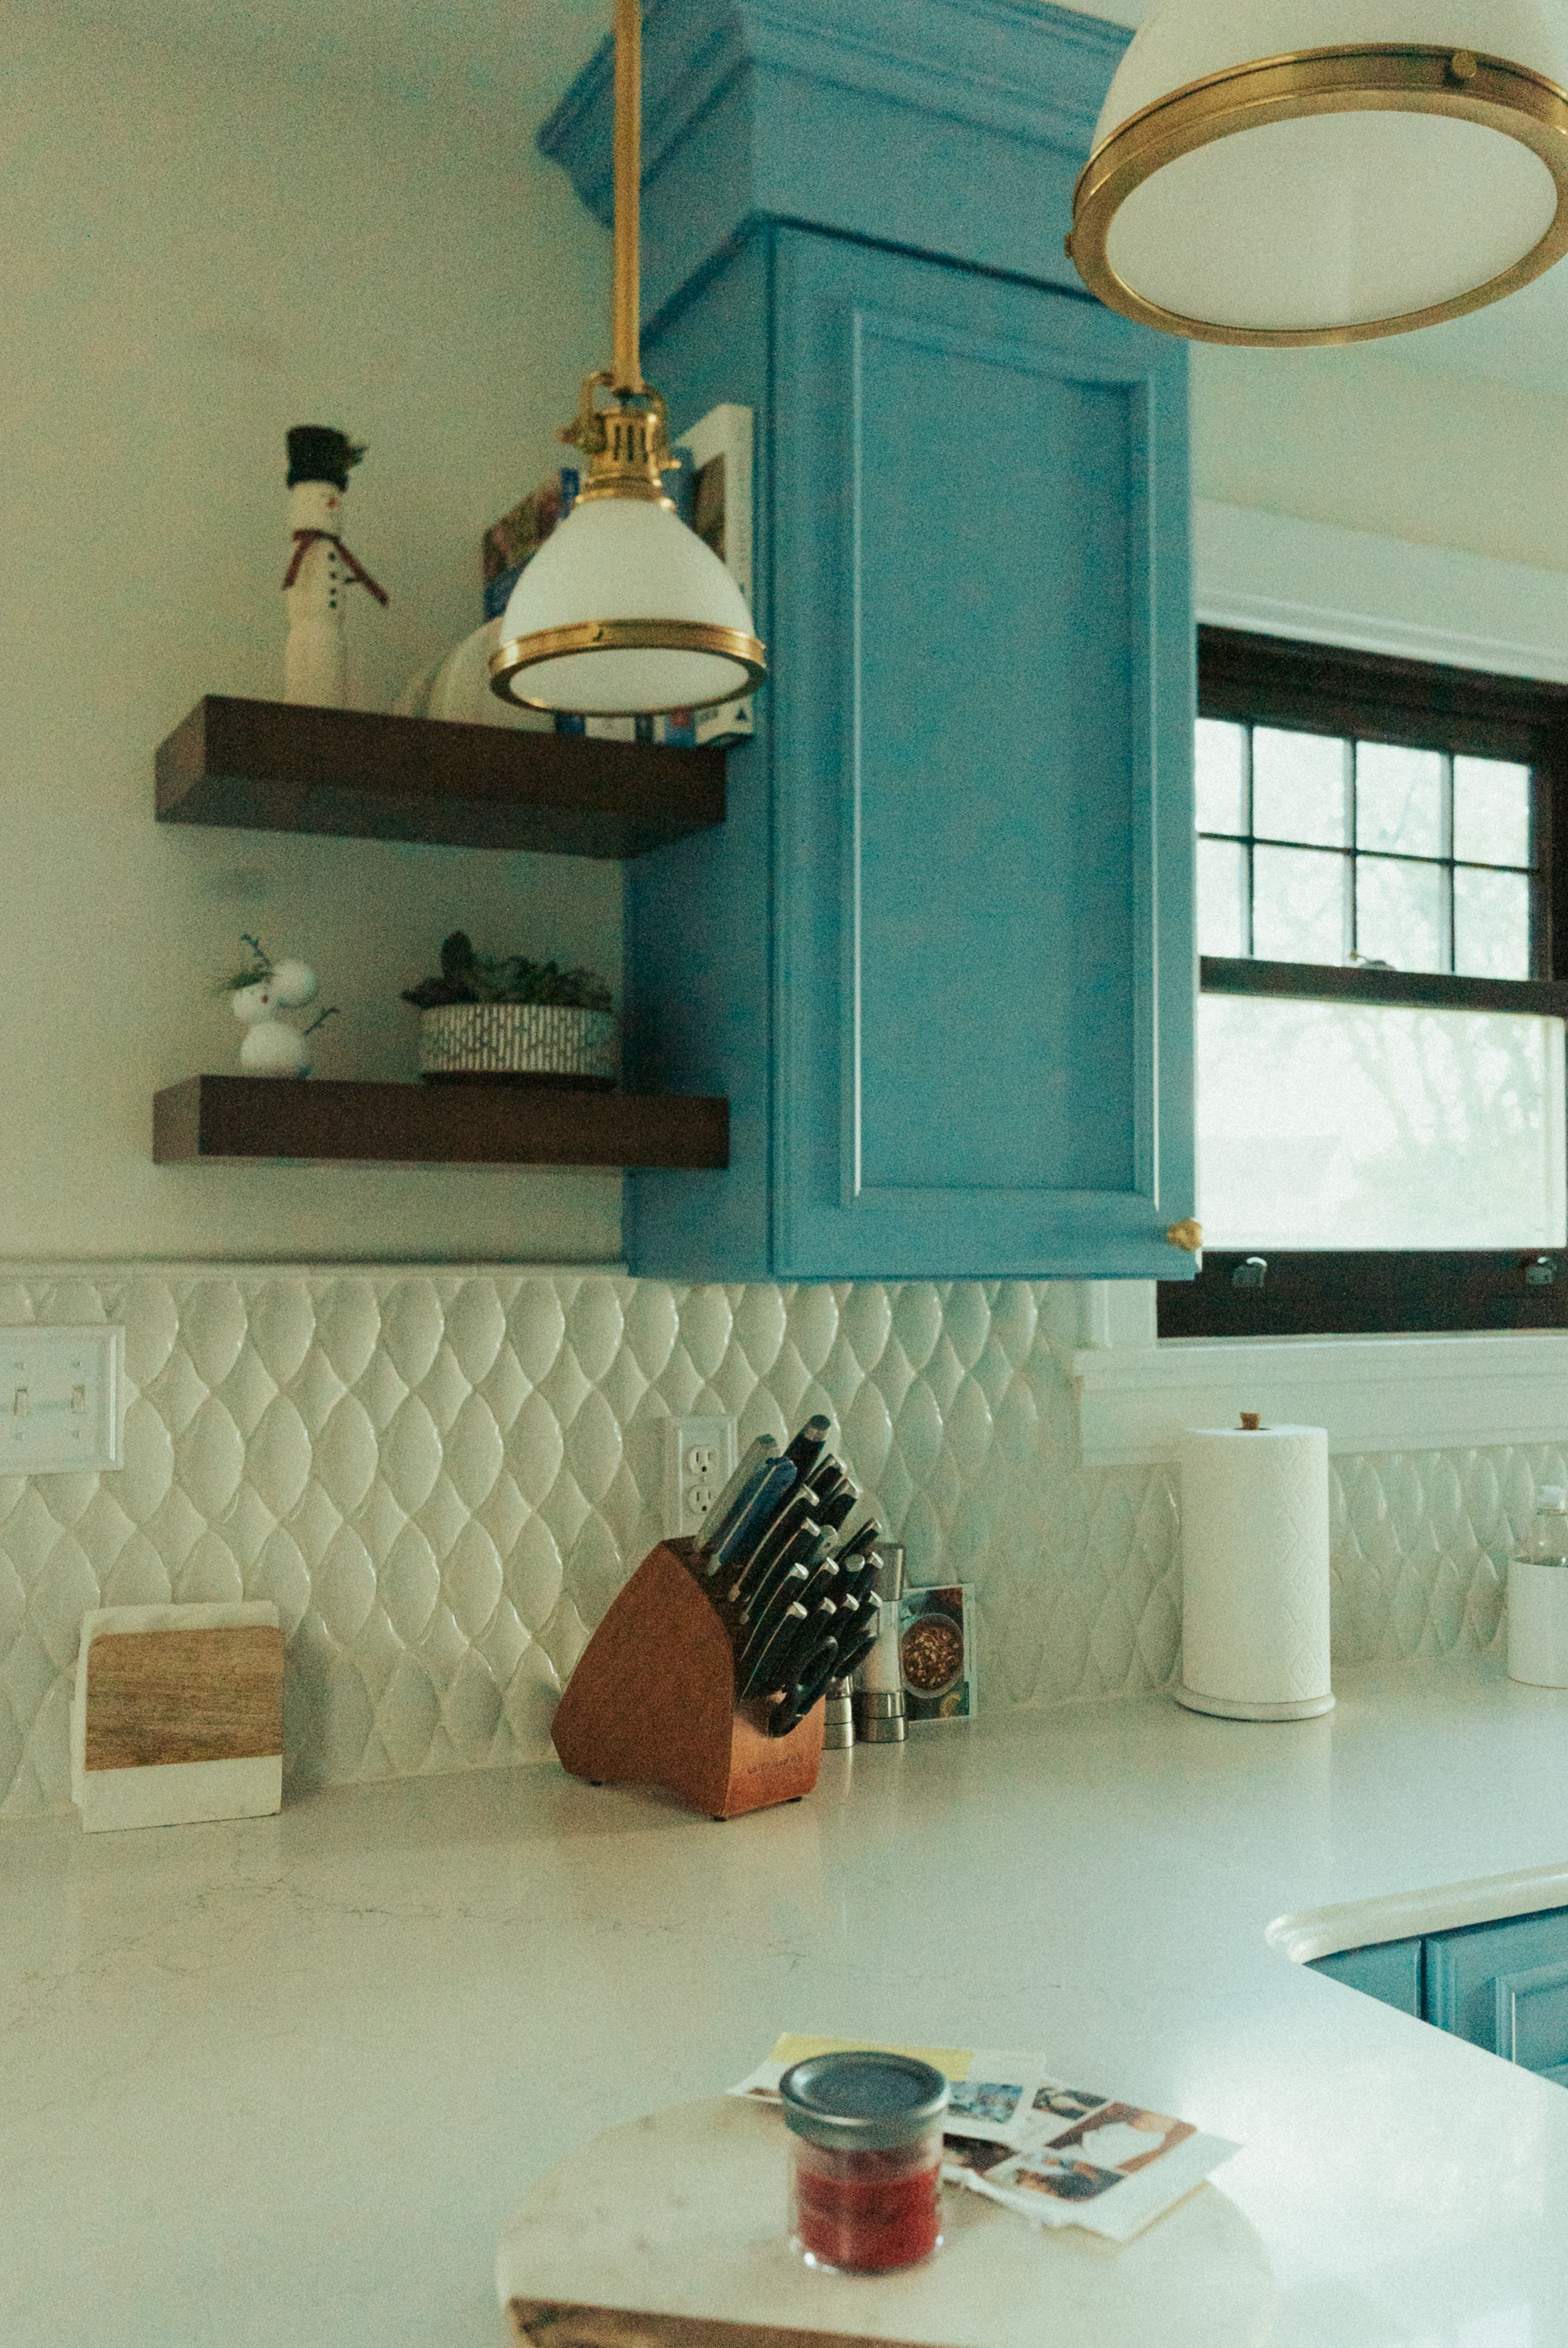

Make a Small Kitchen Bright Where It Counts
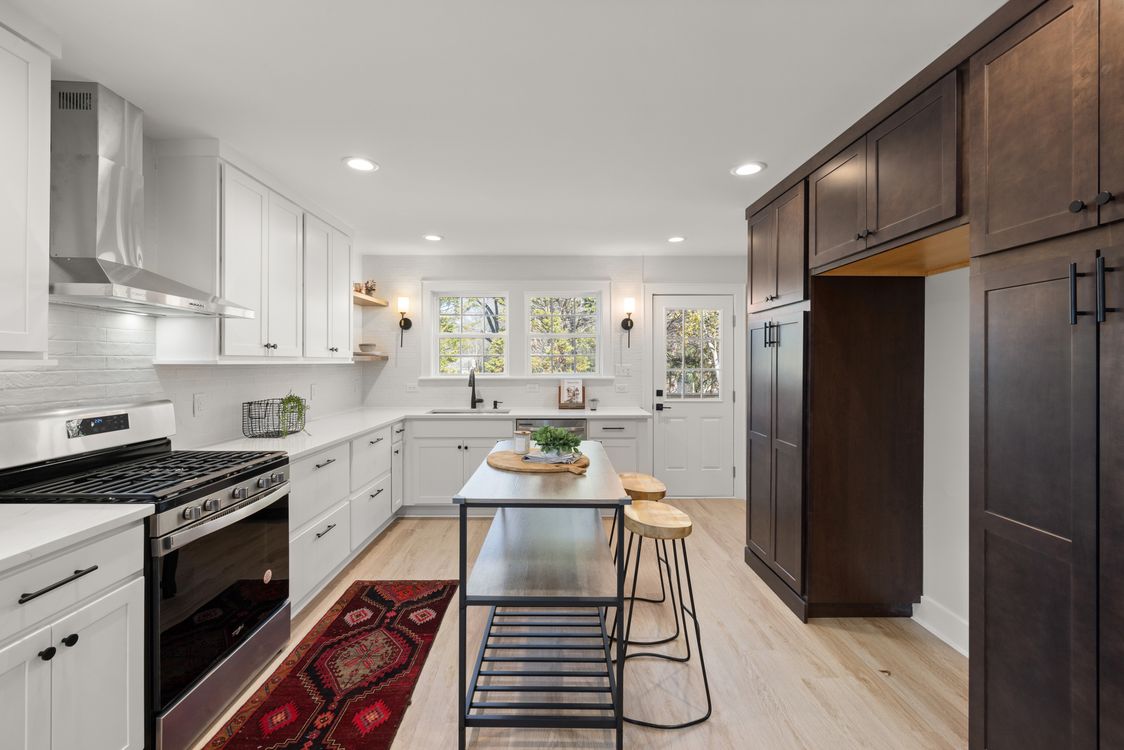
A compact kitchen has fewer surfaces but can have more difficult shadows if one overhead source sits behind the user. A clear worktop light and modest general coverage often do more than several ornamental pendants. Open shelving can take a small accent layer, but do not let it replace light for food preparation. Keep fixtures and visible wiring from crowding the narrow sightline.
Use Daylight Without Depending on It
A window can make a pale kitchen feel clear and can show the true character of timber, paint and stone. Keep tall storage from needlessly blocking useful light, while recognizing that a window may bring glare at certain times and no help after sunset. Test the sink and preparation run in morning, afternoon and evening conditions; the electric plan should remain functional when daylight is absent.
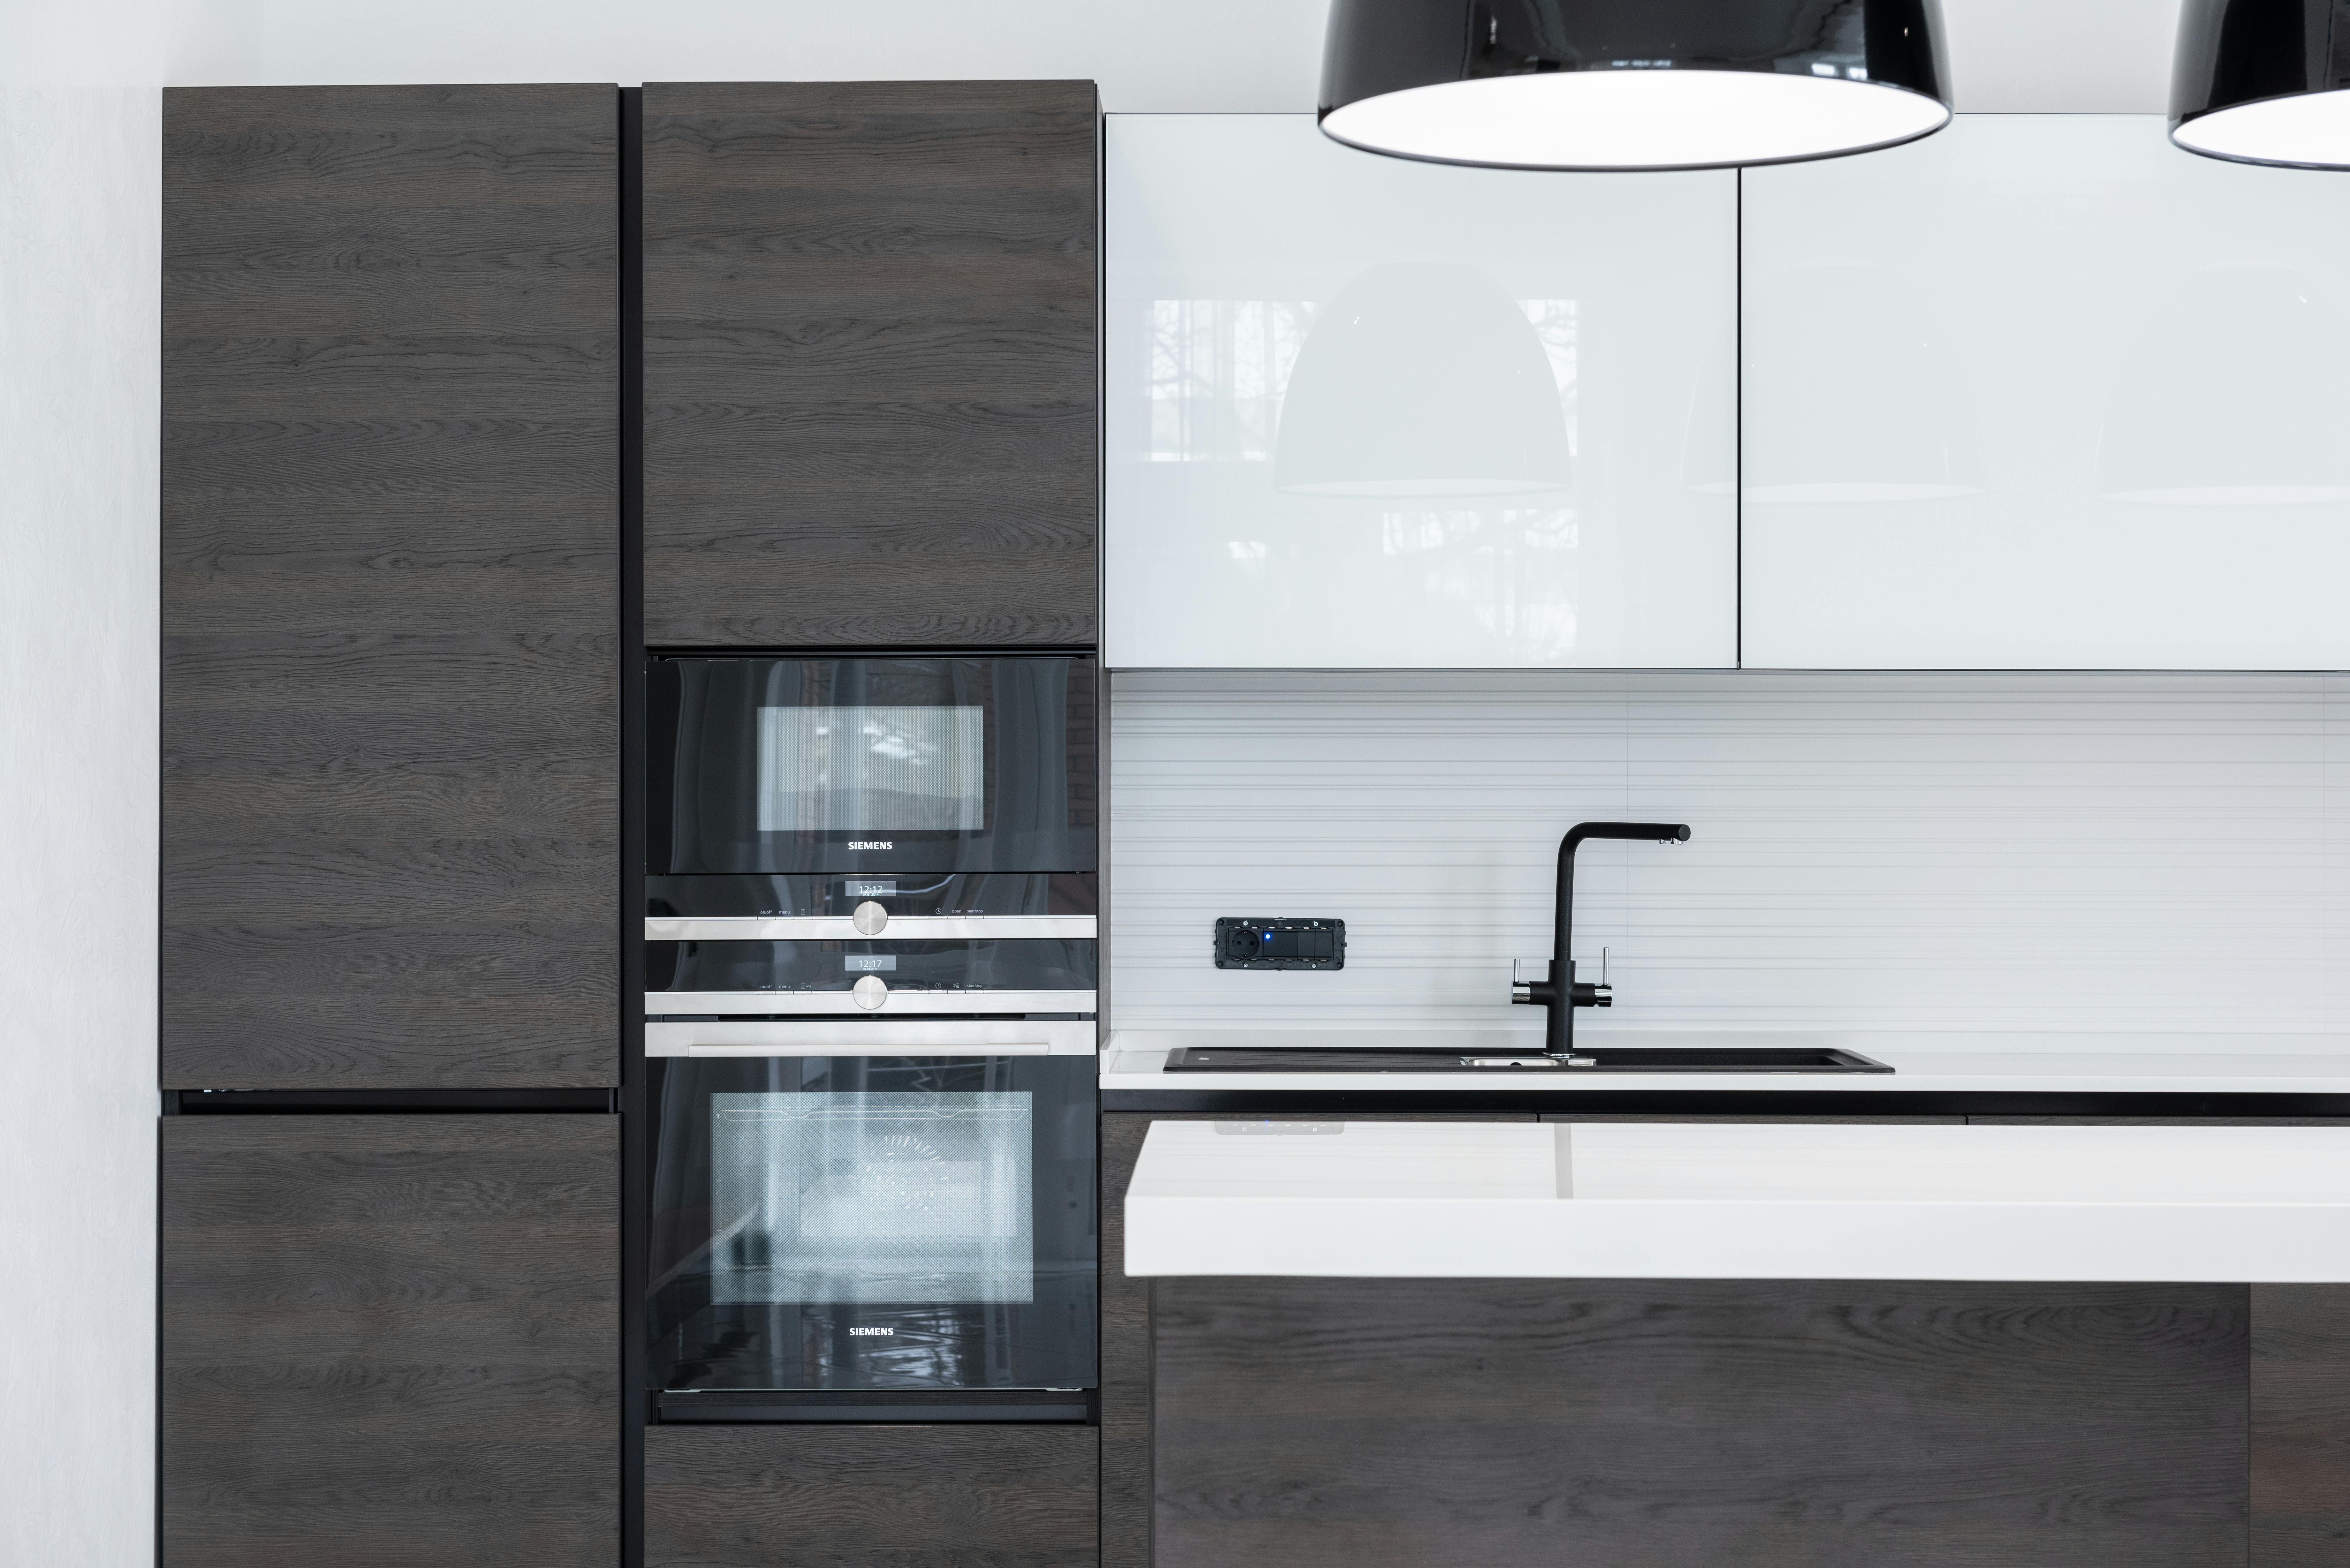
Let Dark Cabinets Keep Their Texture
A dark kitchen does not need every fixture turned up equally. It needs reliable light at the counter, legible handles and appliances, and selective highlights that reveal cabinet grain or stone movement. Pendants and concealed task sources can create those layers, while a single bright central lamp often produces glare without making the dark work areas clearer.
Read Wood in Both Day and Evening Light
Wood can look rich under a warm evening source and distinctly different in cool daylight. Compare the actual finish under both before selecting lamps and nearby paint; a very warm source can make honeyed timber turn orange, while a poorly placed spotlight can flatten grain through glare. The task layer should still render ingredients and surfaces clearly even when the softer layer is on.
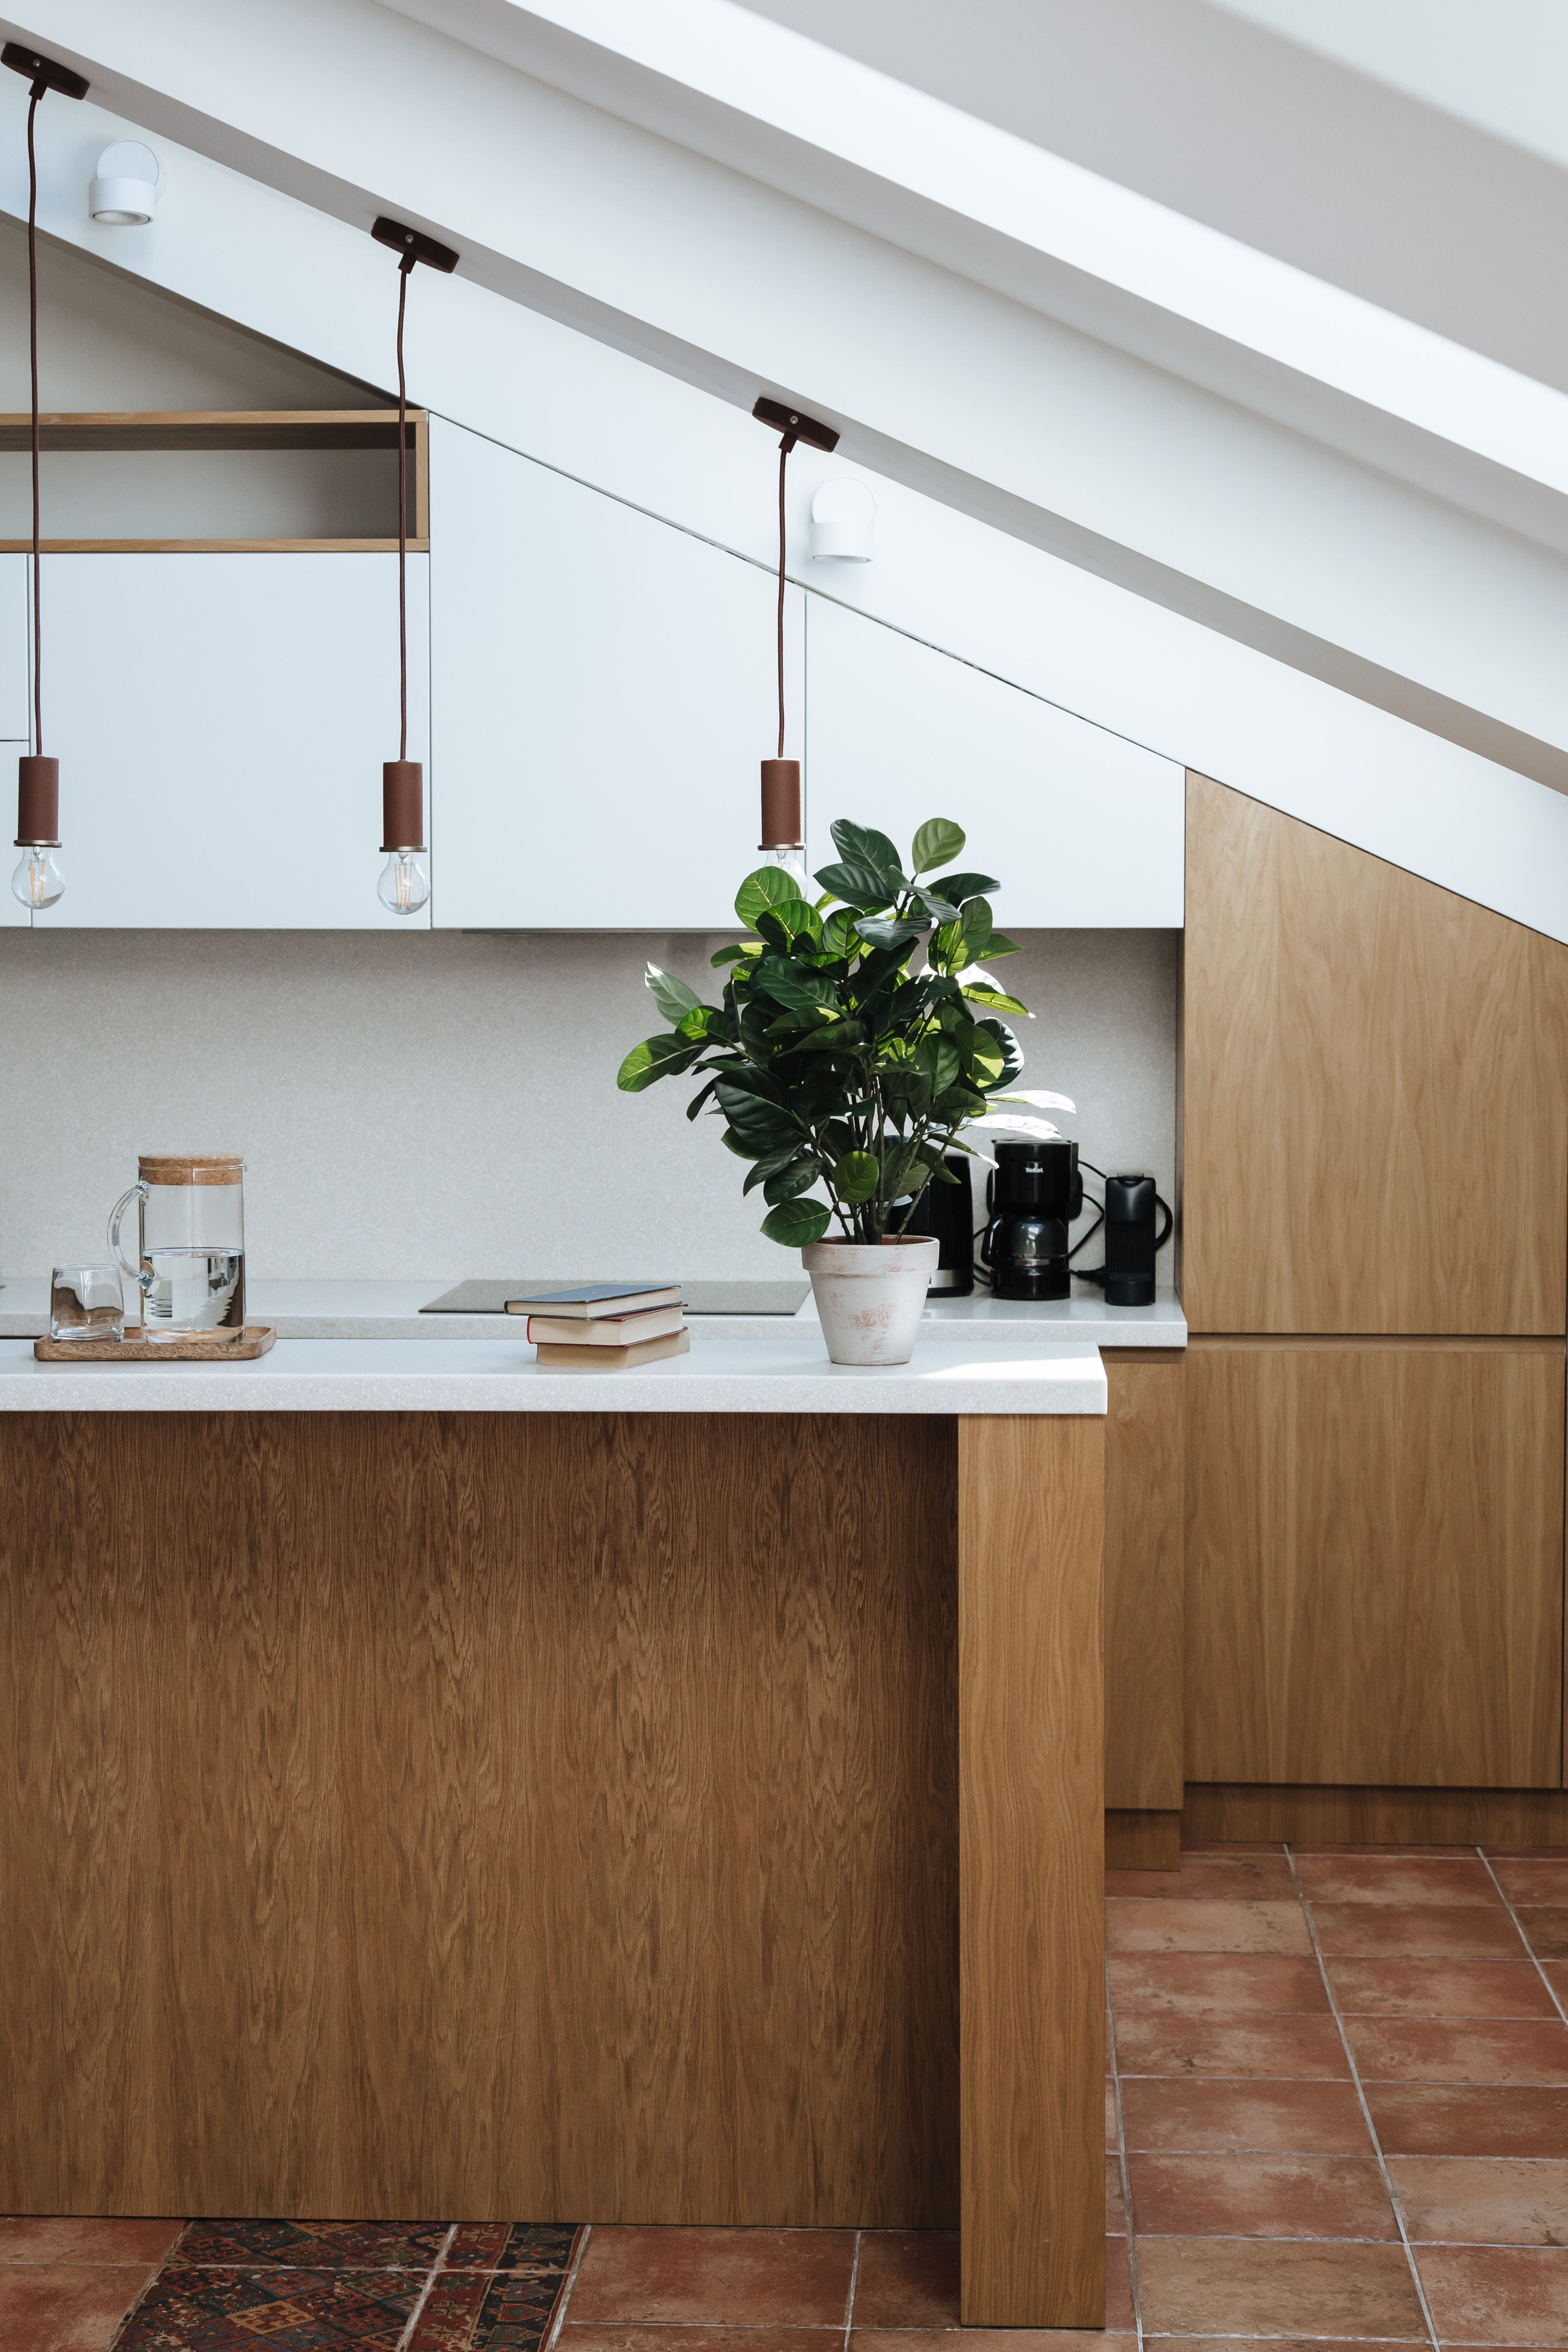
Use Pendants as a Zone Marker, Not a Substitute
A pendant can lend scale to a dining end or island, but it is not a complete plan for the perimeter counters. Consider its shade, direction and view from the next room. In an open-plan kitchen, the fixture should relate to the dining and living lights without forcing every metal finish or shape to match exactly. Keep the most practical light independently usable when the pendant is off.
Plan a Softer Setting for the Adjacent Dining Area
A kitchen beside a dining table stays in view after food preparation ends. Separately controlled ambient or accent light can keep the kitchen present without leaving every task source at full intensity, while a dining fixture gives the table its own center. Check how the two sets of lights look together from each seat and keep a direct, bright option available for cleaning and safe work.