Let Cabinetry Become a Quiet Background
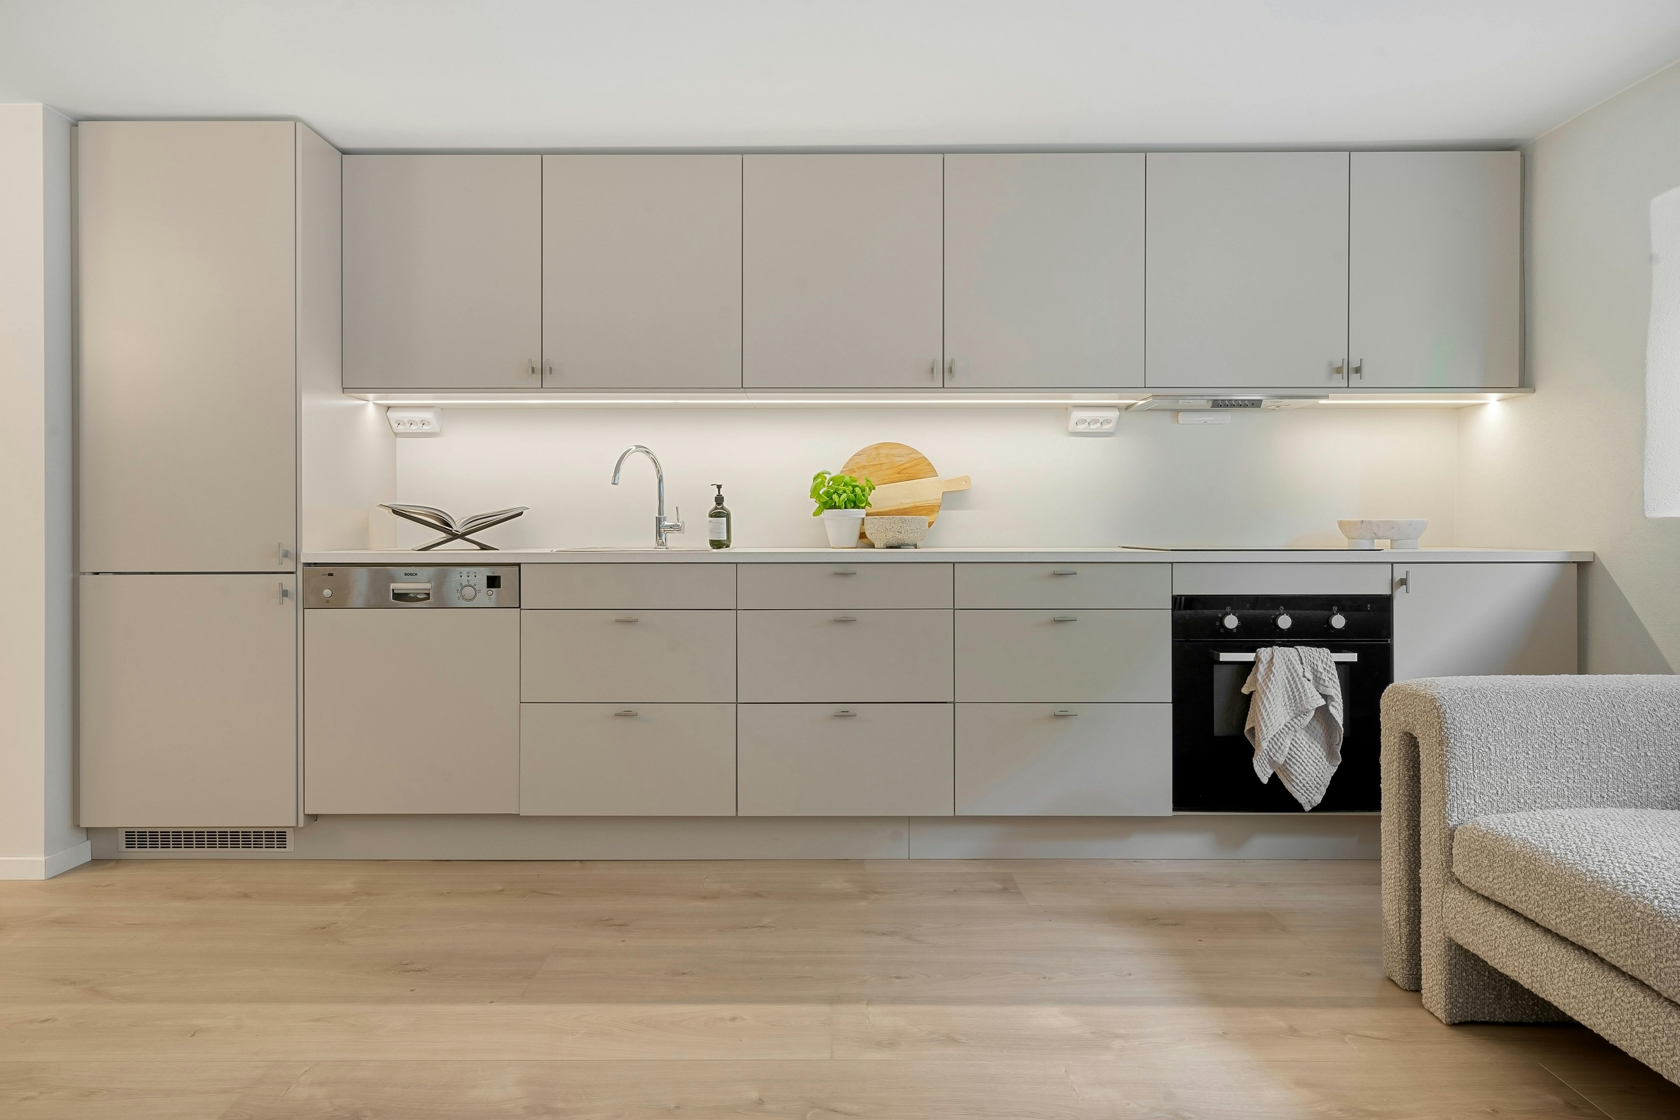
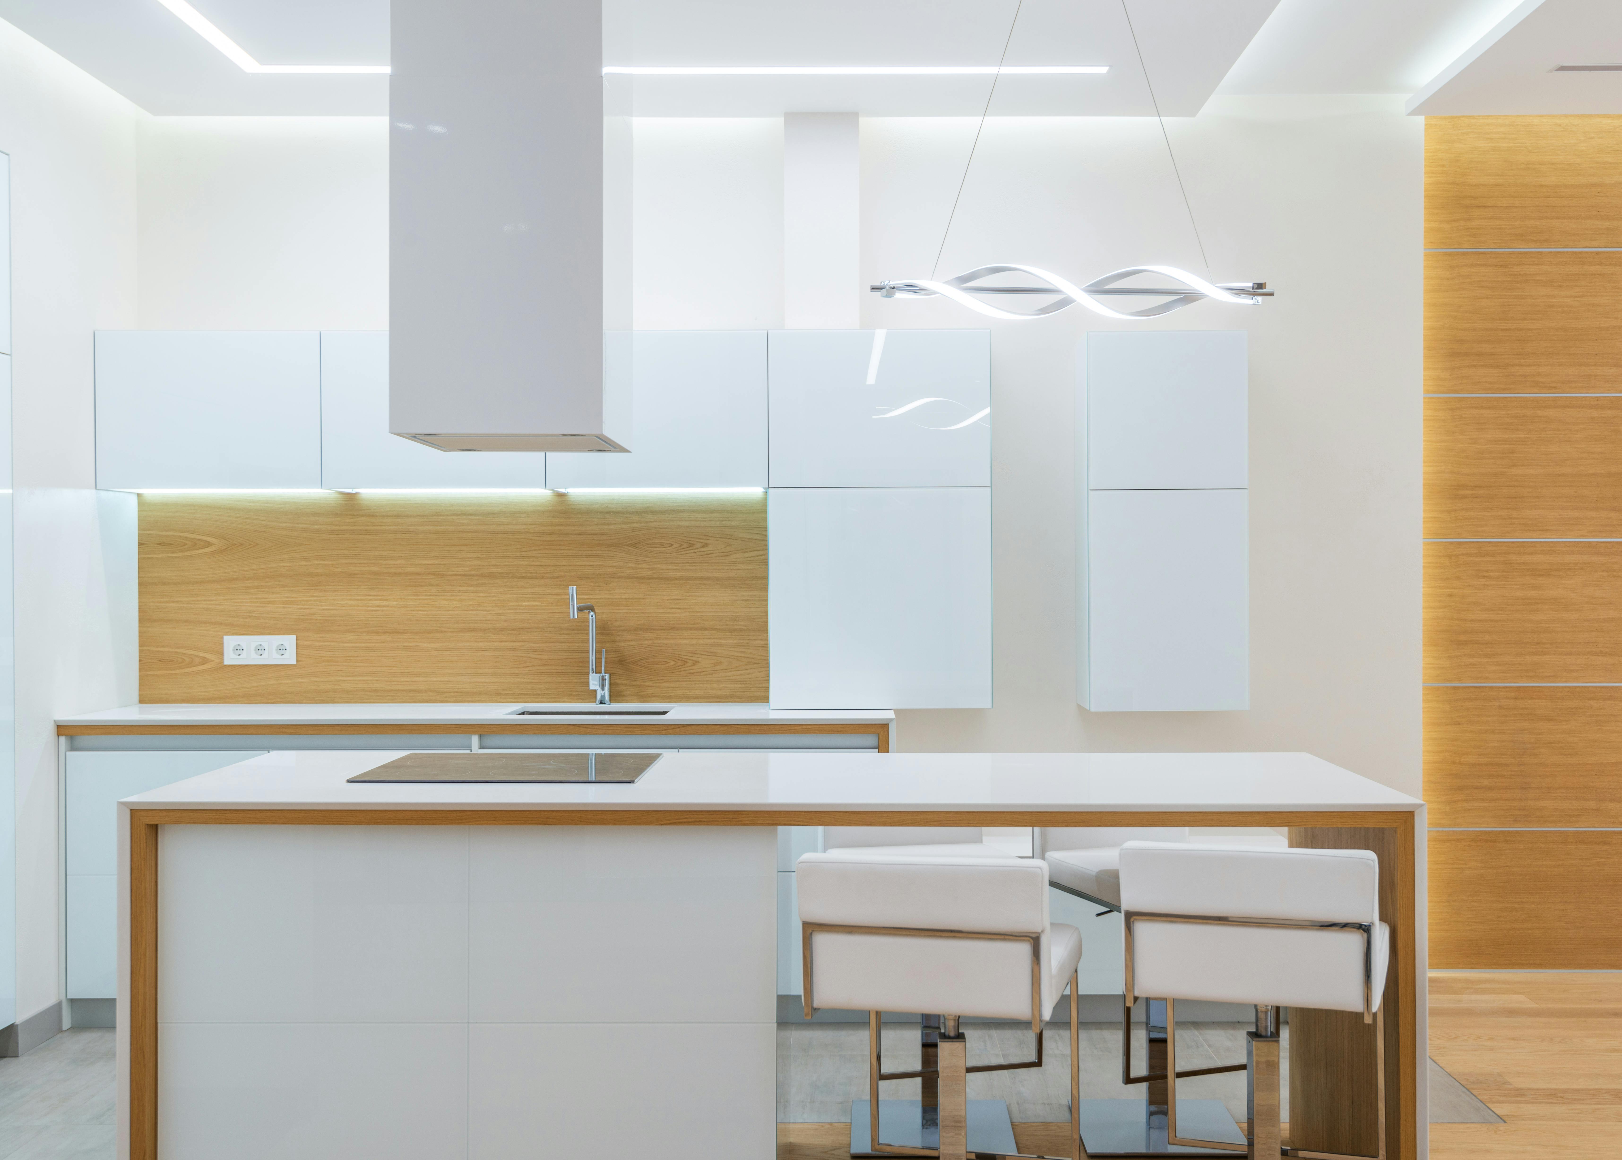
Minimalist cabinetry works best when the eye reads the elevation as a few calm planes rather than many separate doors, trims and handles. Slab fronts are an obvious route, but simple framed doors can work too when their proportions are consistent. Handleless rails, discreet edge pulls and repeated door heights help maintain visual continuity. The important question is not whether hardware is visible, but whether the cabinet run feels organized and easy to understand.
Keep the Worktop Visually Calm
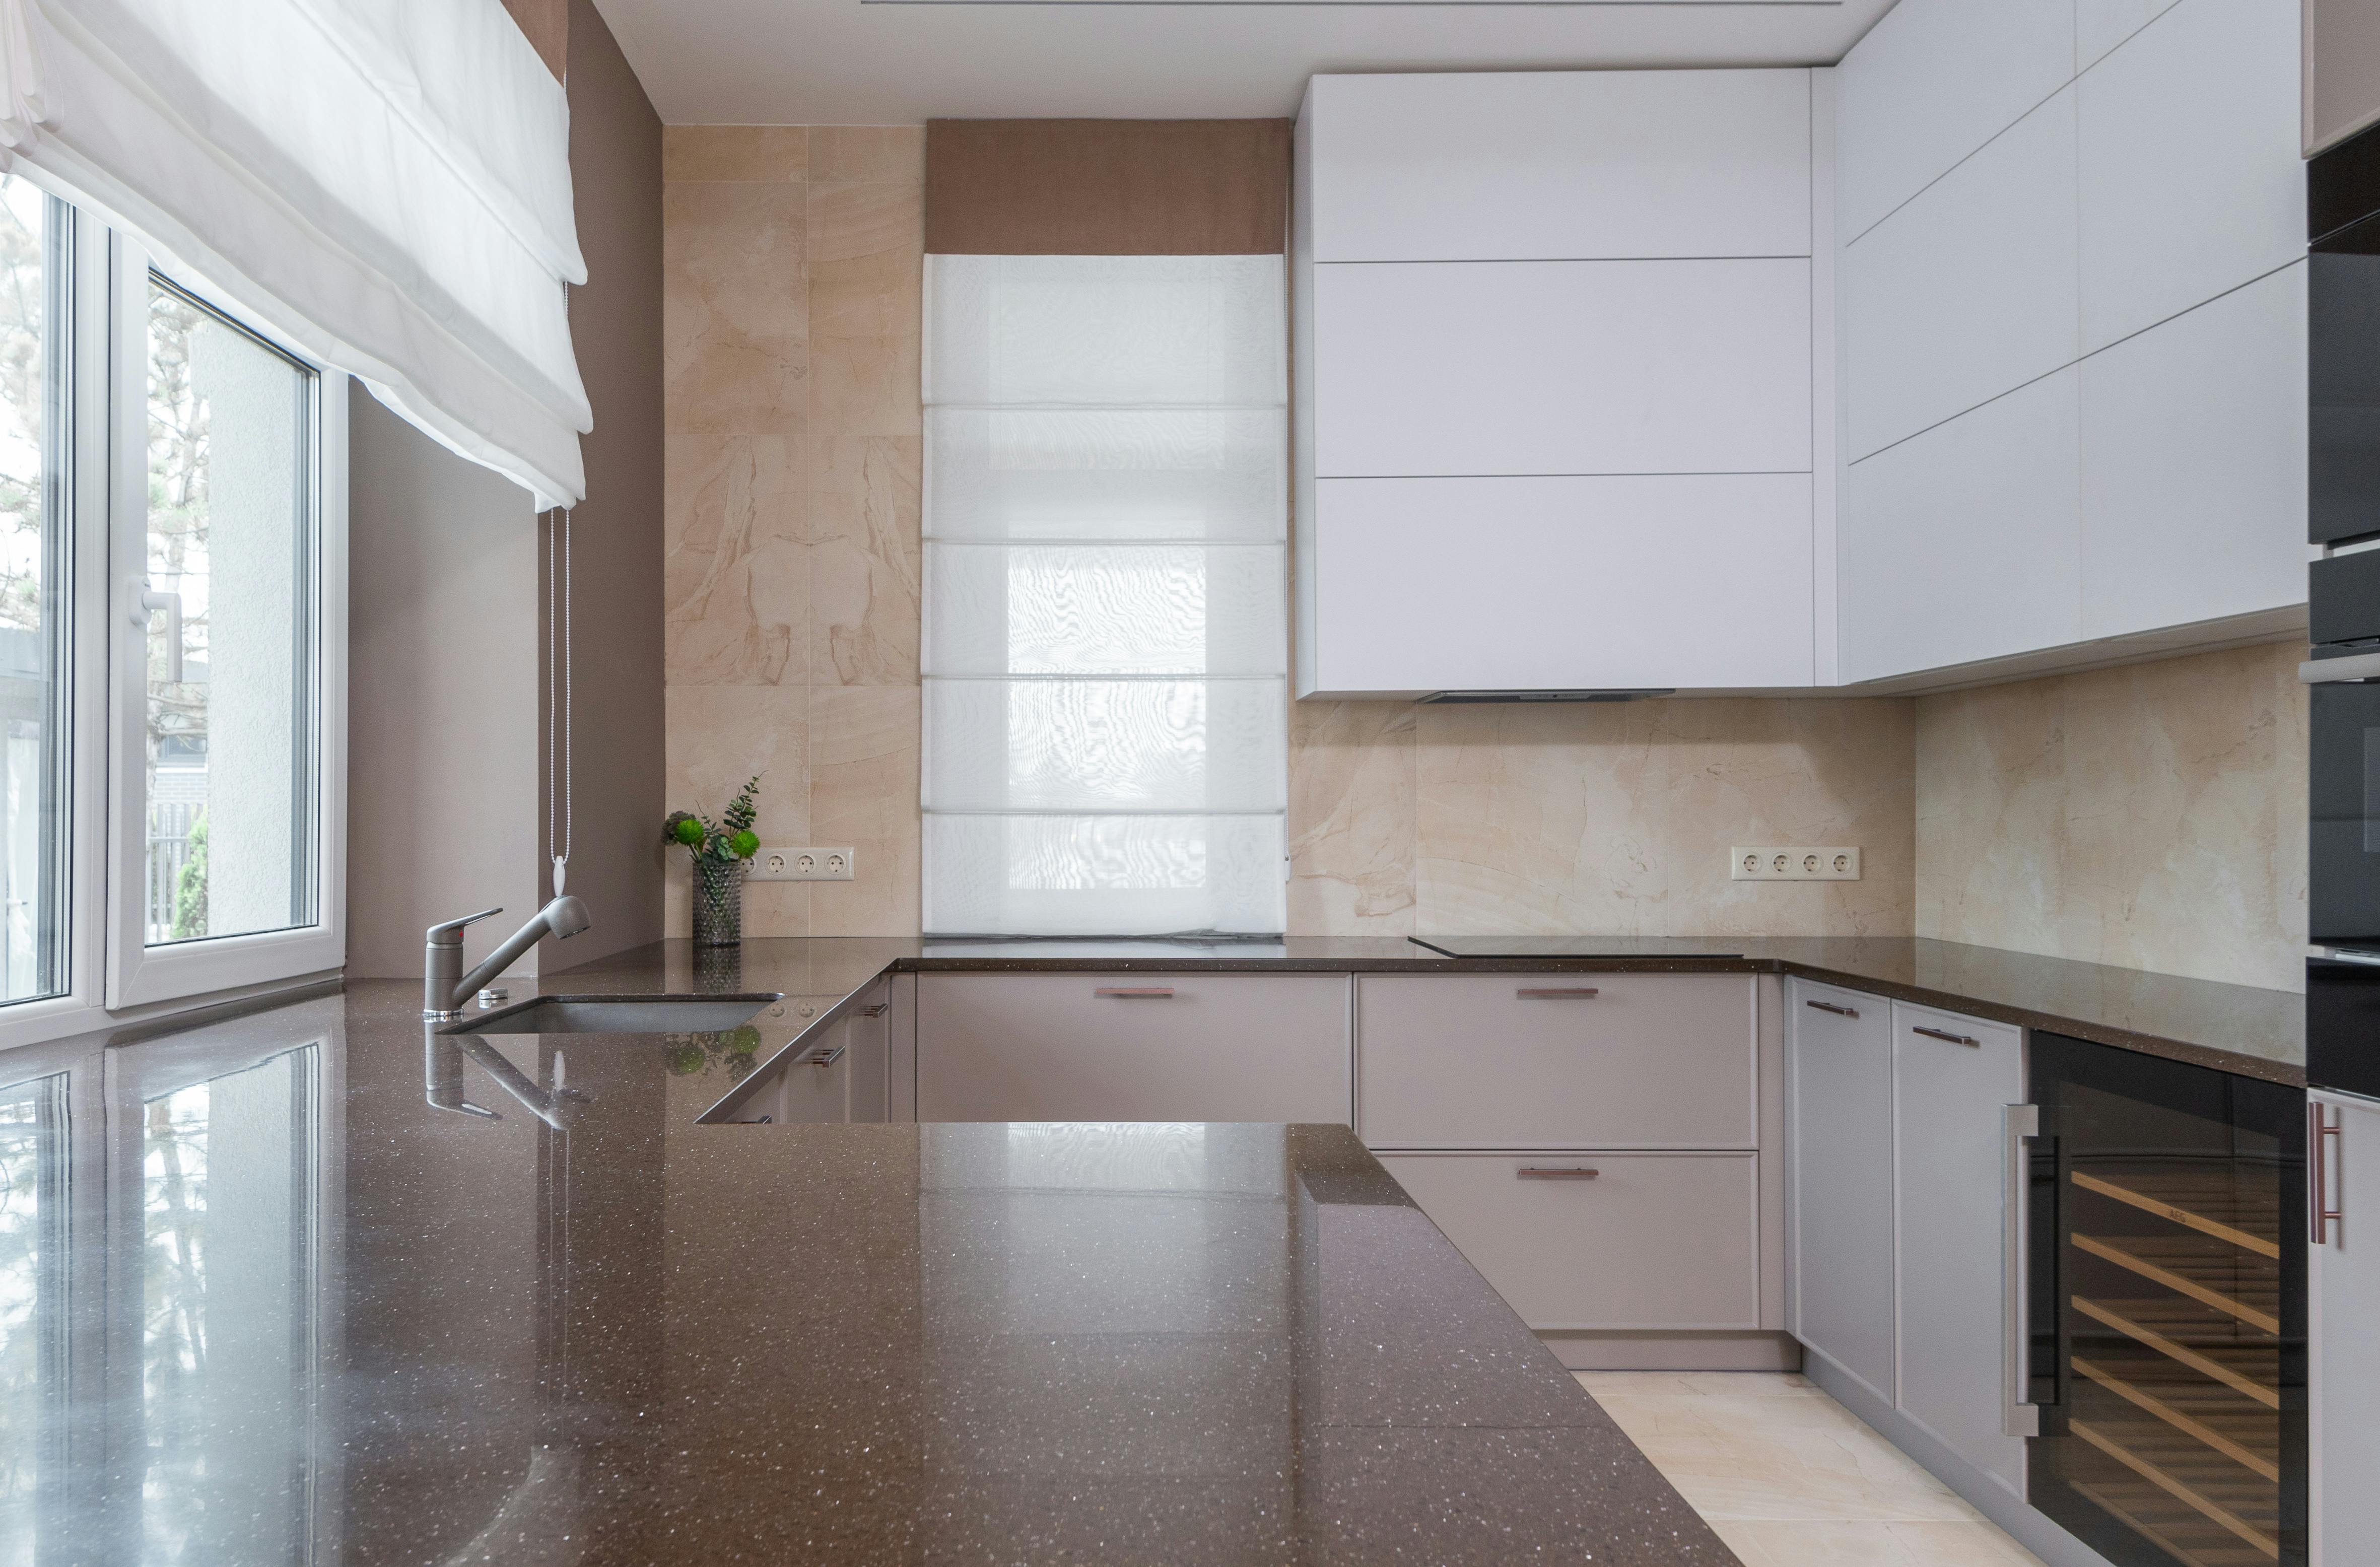
A minimalist worktop should support cooking, not simply look empty for a photograph. Give permanent space only to objects that are used often enough to justify it, then create nearby storage for everything else. A single stone or composite surface with restrained pattern usually reads more calmly than several contrasting materials meeting at the same level. The result should feel prepared for use, not staged to prevent use.
Add Warmth with One Natural Material
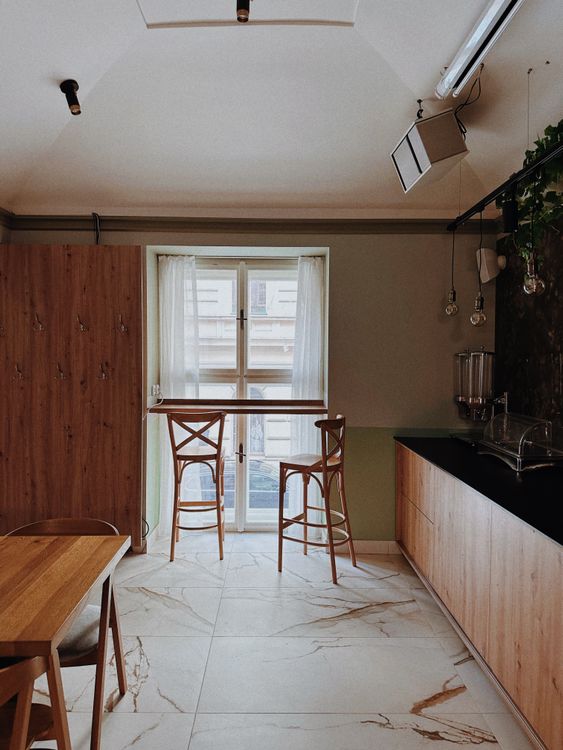
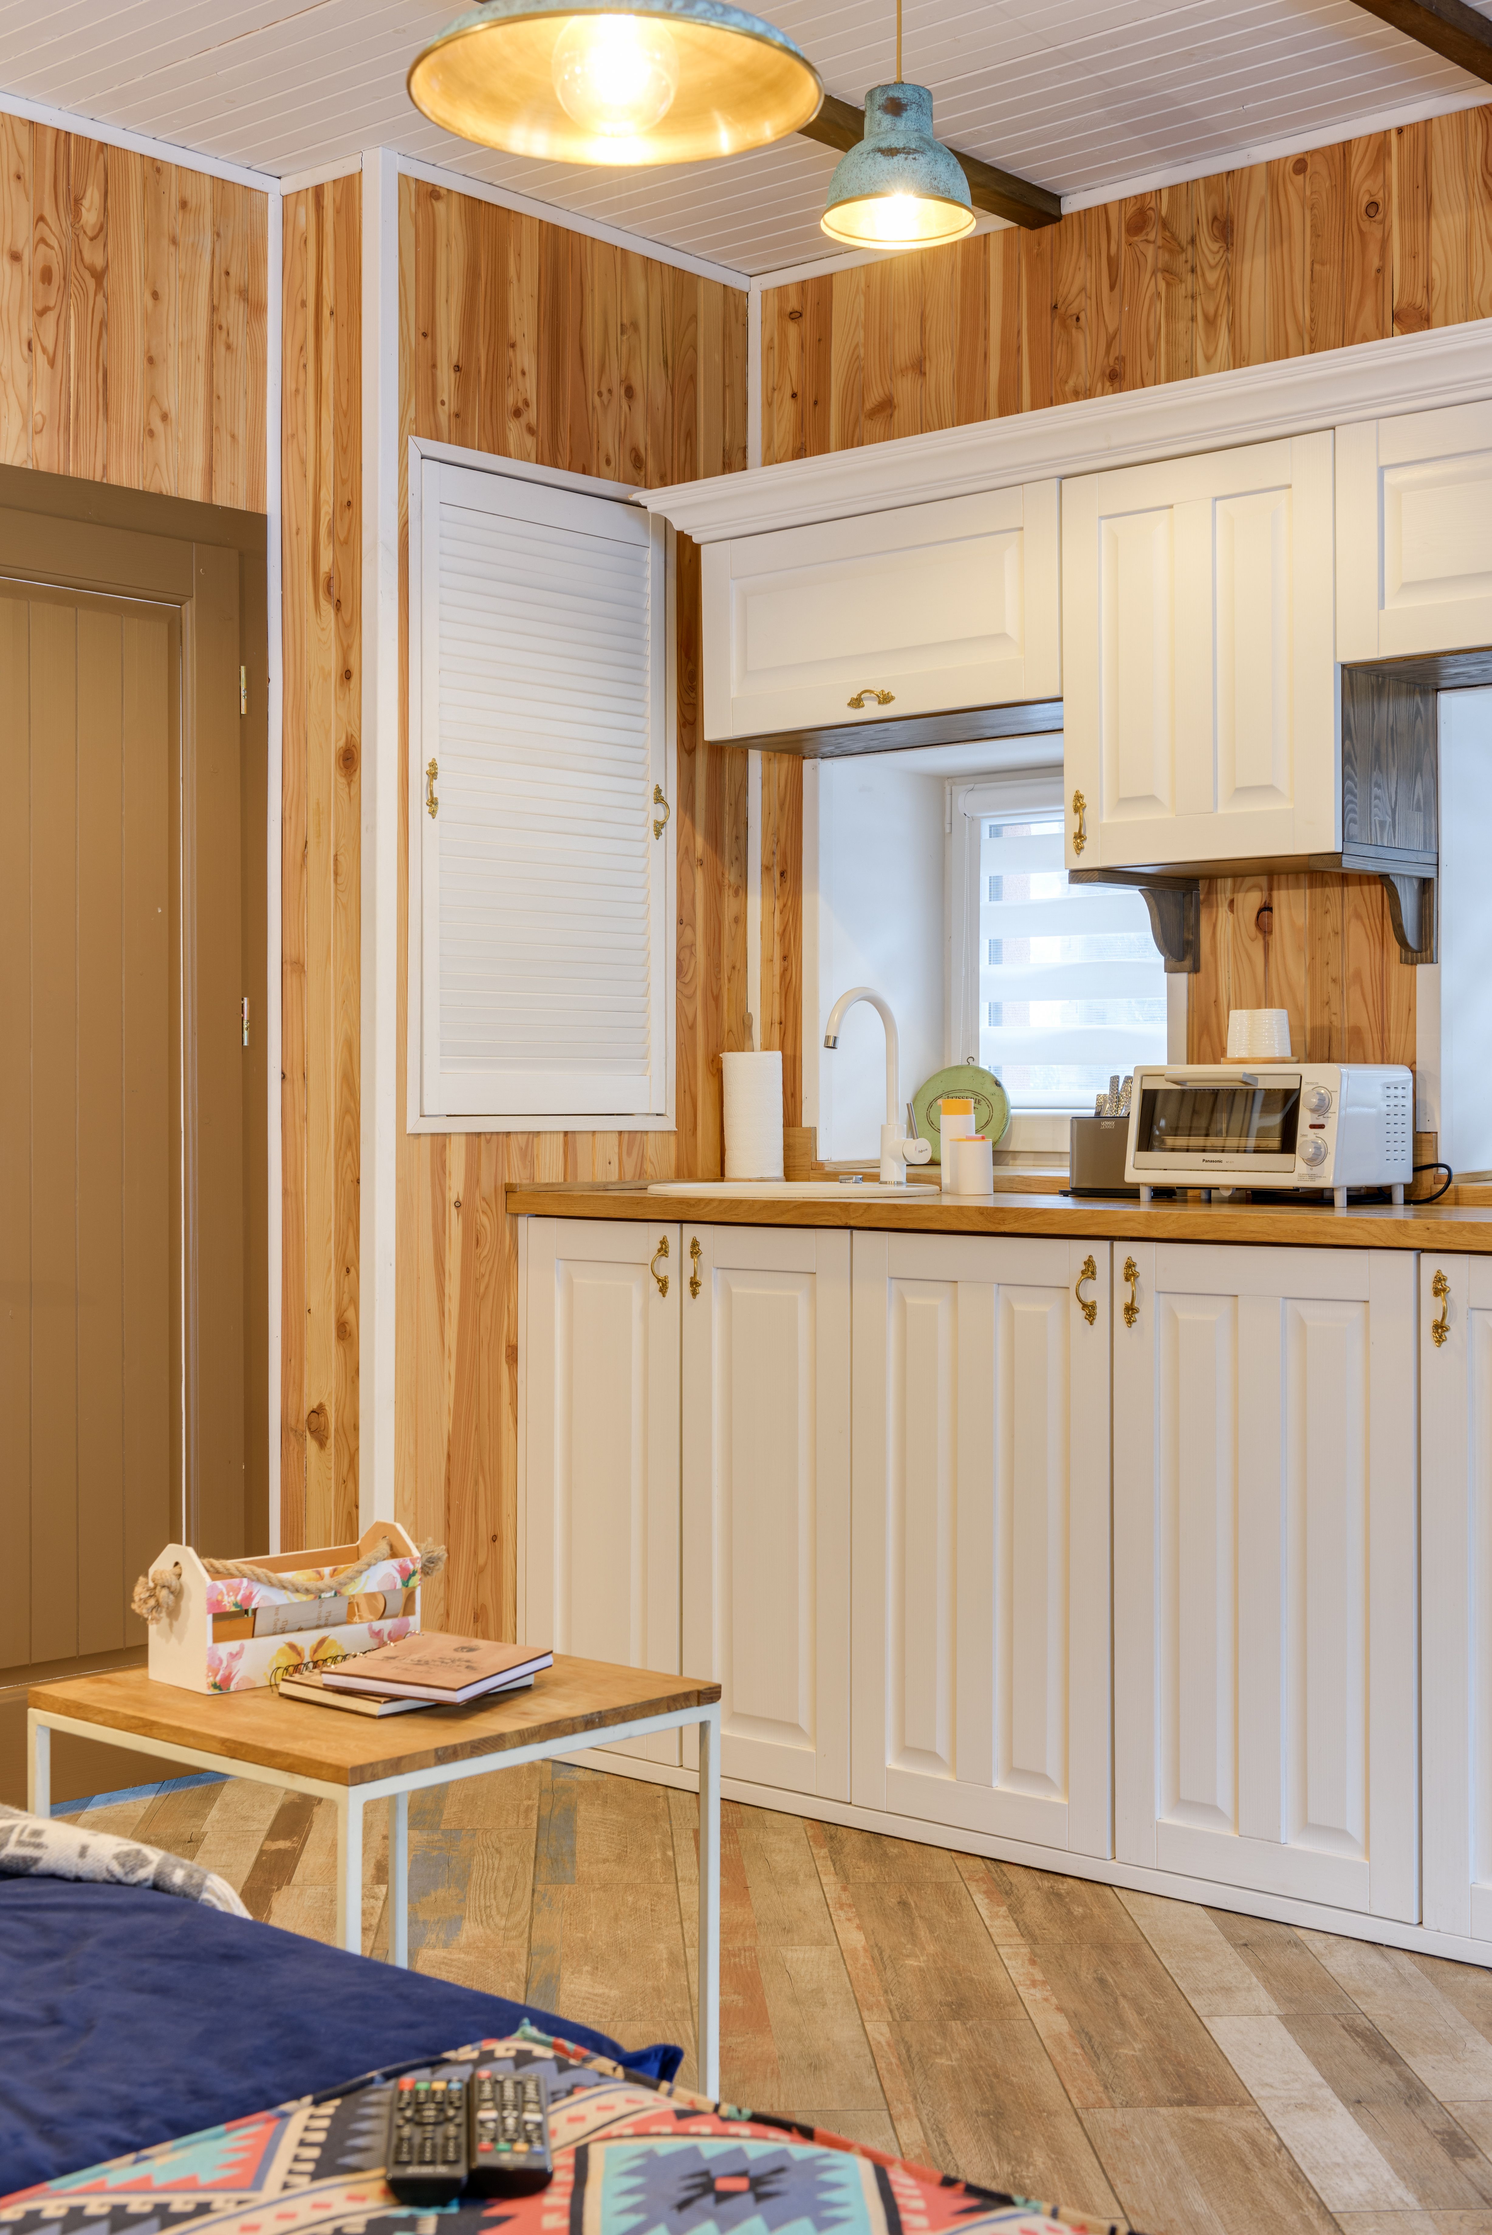
Minimalist kitchens often become cold when every finish is smooth, pale and synthetic. One natural material can change the atmosphere substantially without adding visual noise. Timber cabinetry, a wood floor, stone with subtle variation or a textured plaster wall introduces depth through the material itself. Use that warmer surface at a meaningful scale rather than scattering many small decorative objects across the room.
Integrate Appliances Without Hiding Function
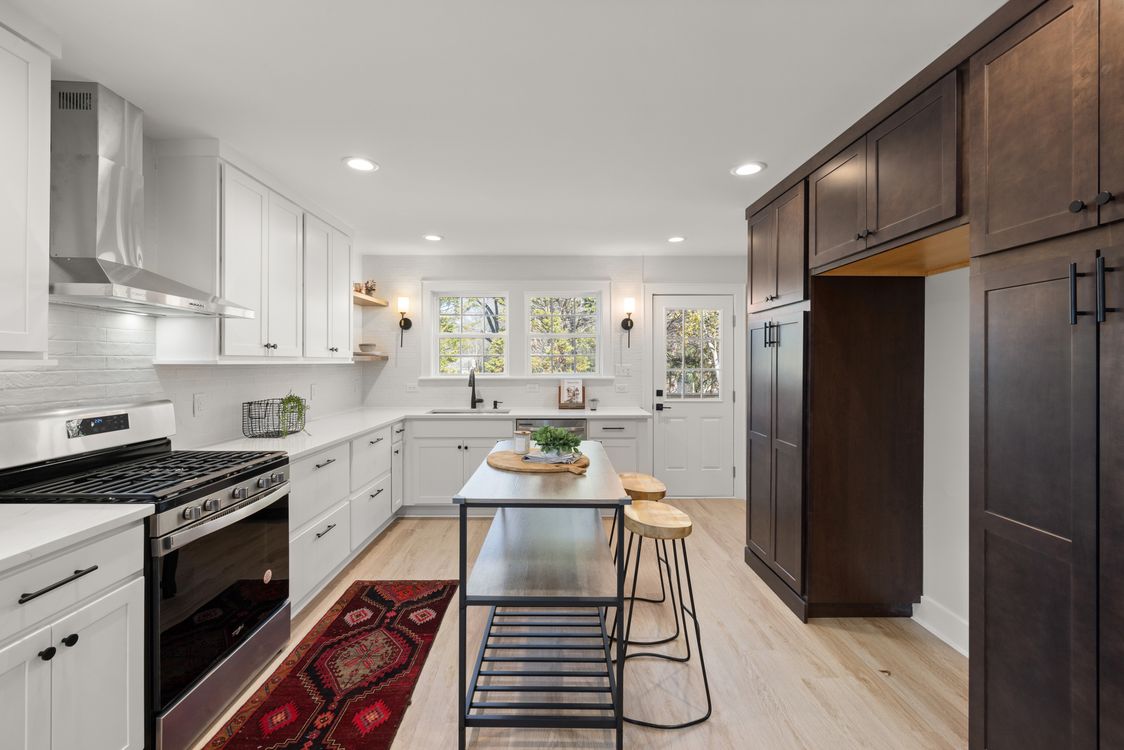
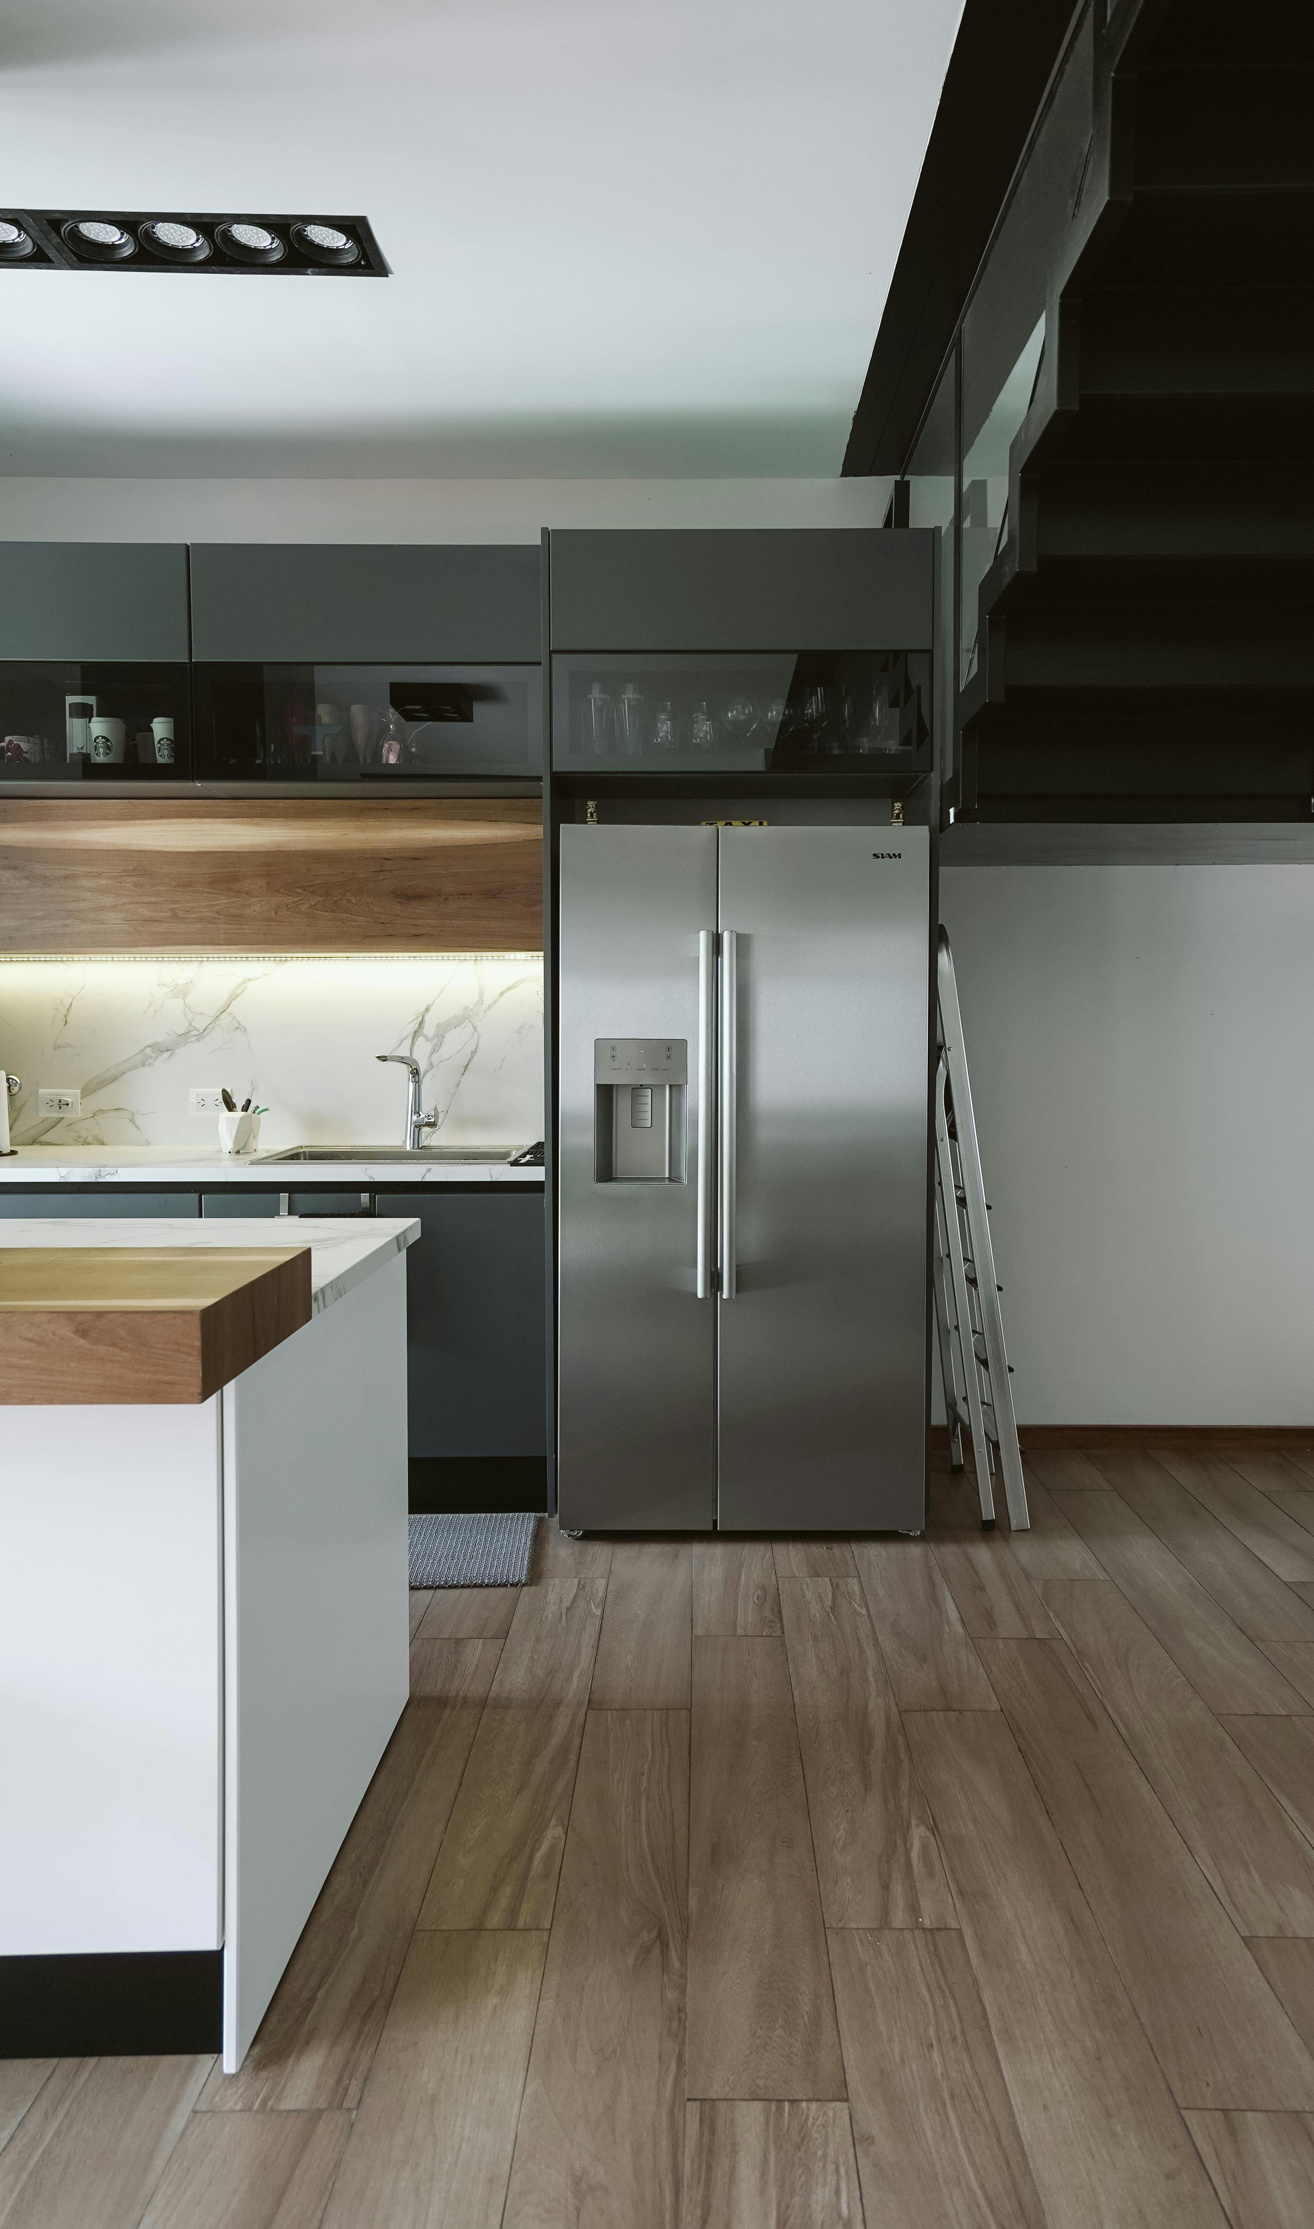
Integrated appliances can preserve long cabinet lines, but a minimalist kitchen does not require every machine to disappear. Stainless steel, black glass and freestanding appliances can all work when their position feels deliberate and service access remains practical. The priority should be a coherent arrangement: group tall appliances, align visible edges and avoid placing several unrelated finishes in the same visual field.
Let Dining Furniture Continue the Material Story
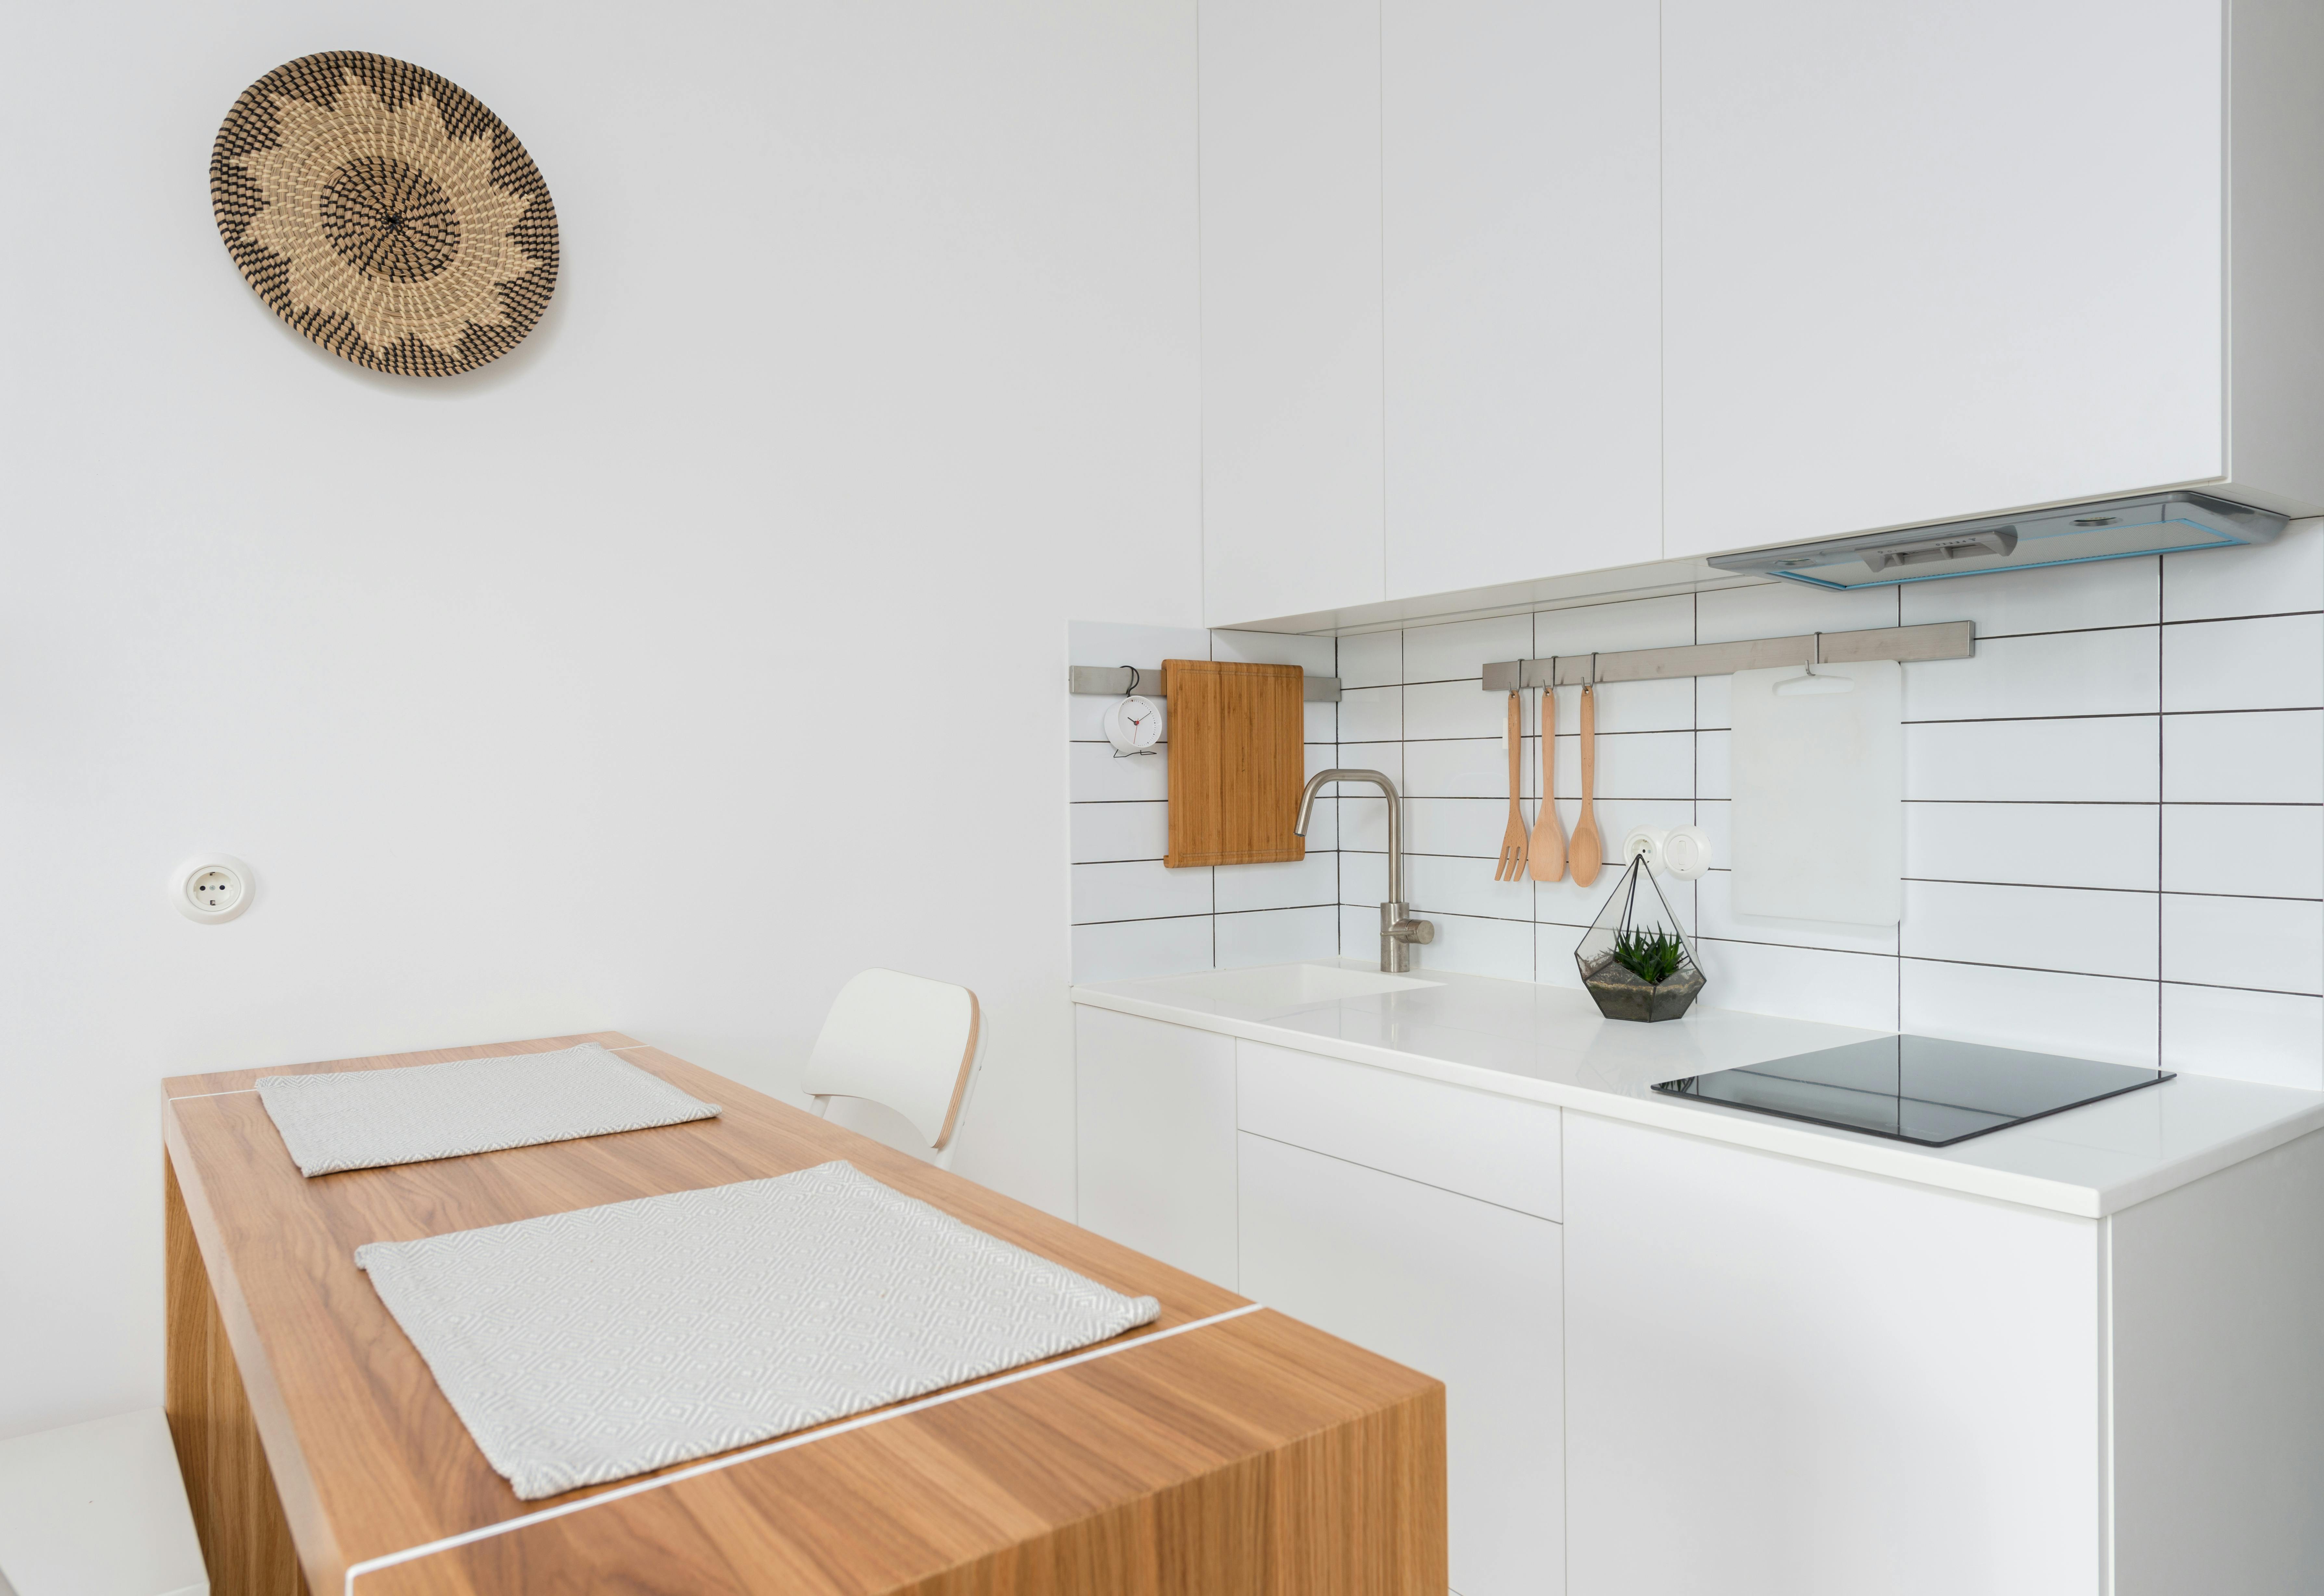
In an open-plan room, minimalism depends on continuity beyond the kitchen. A simple dining table or bench can repeat the wood, color or geometry already used in the cabinetry without matching it exactly. Avoid filling the transition zone with additional consoles, stools or decorative storage unless they solve a real need. One coherent dining piece can connect the kitchen to the rest of the room more effectively than several smaller objects.
Protect Negative Space in a Small Kitchen
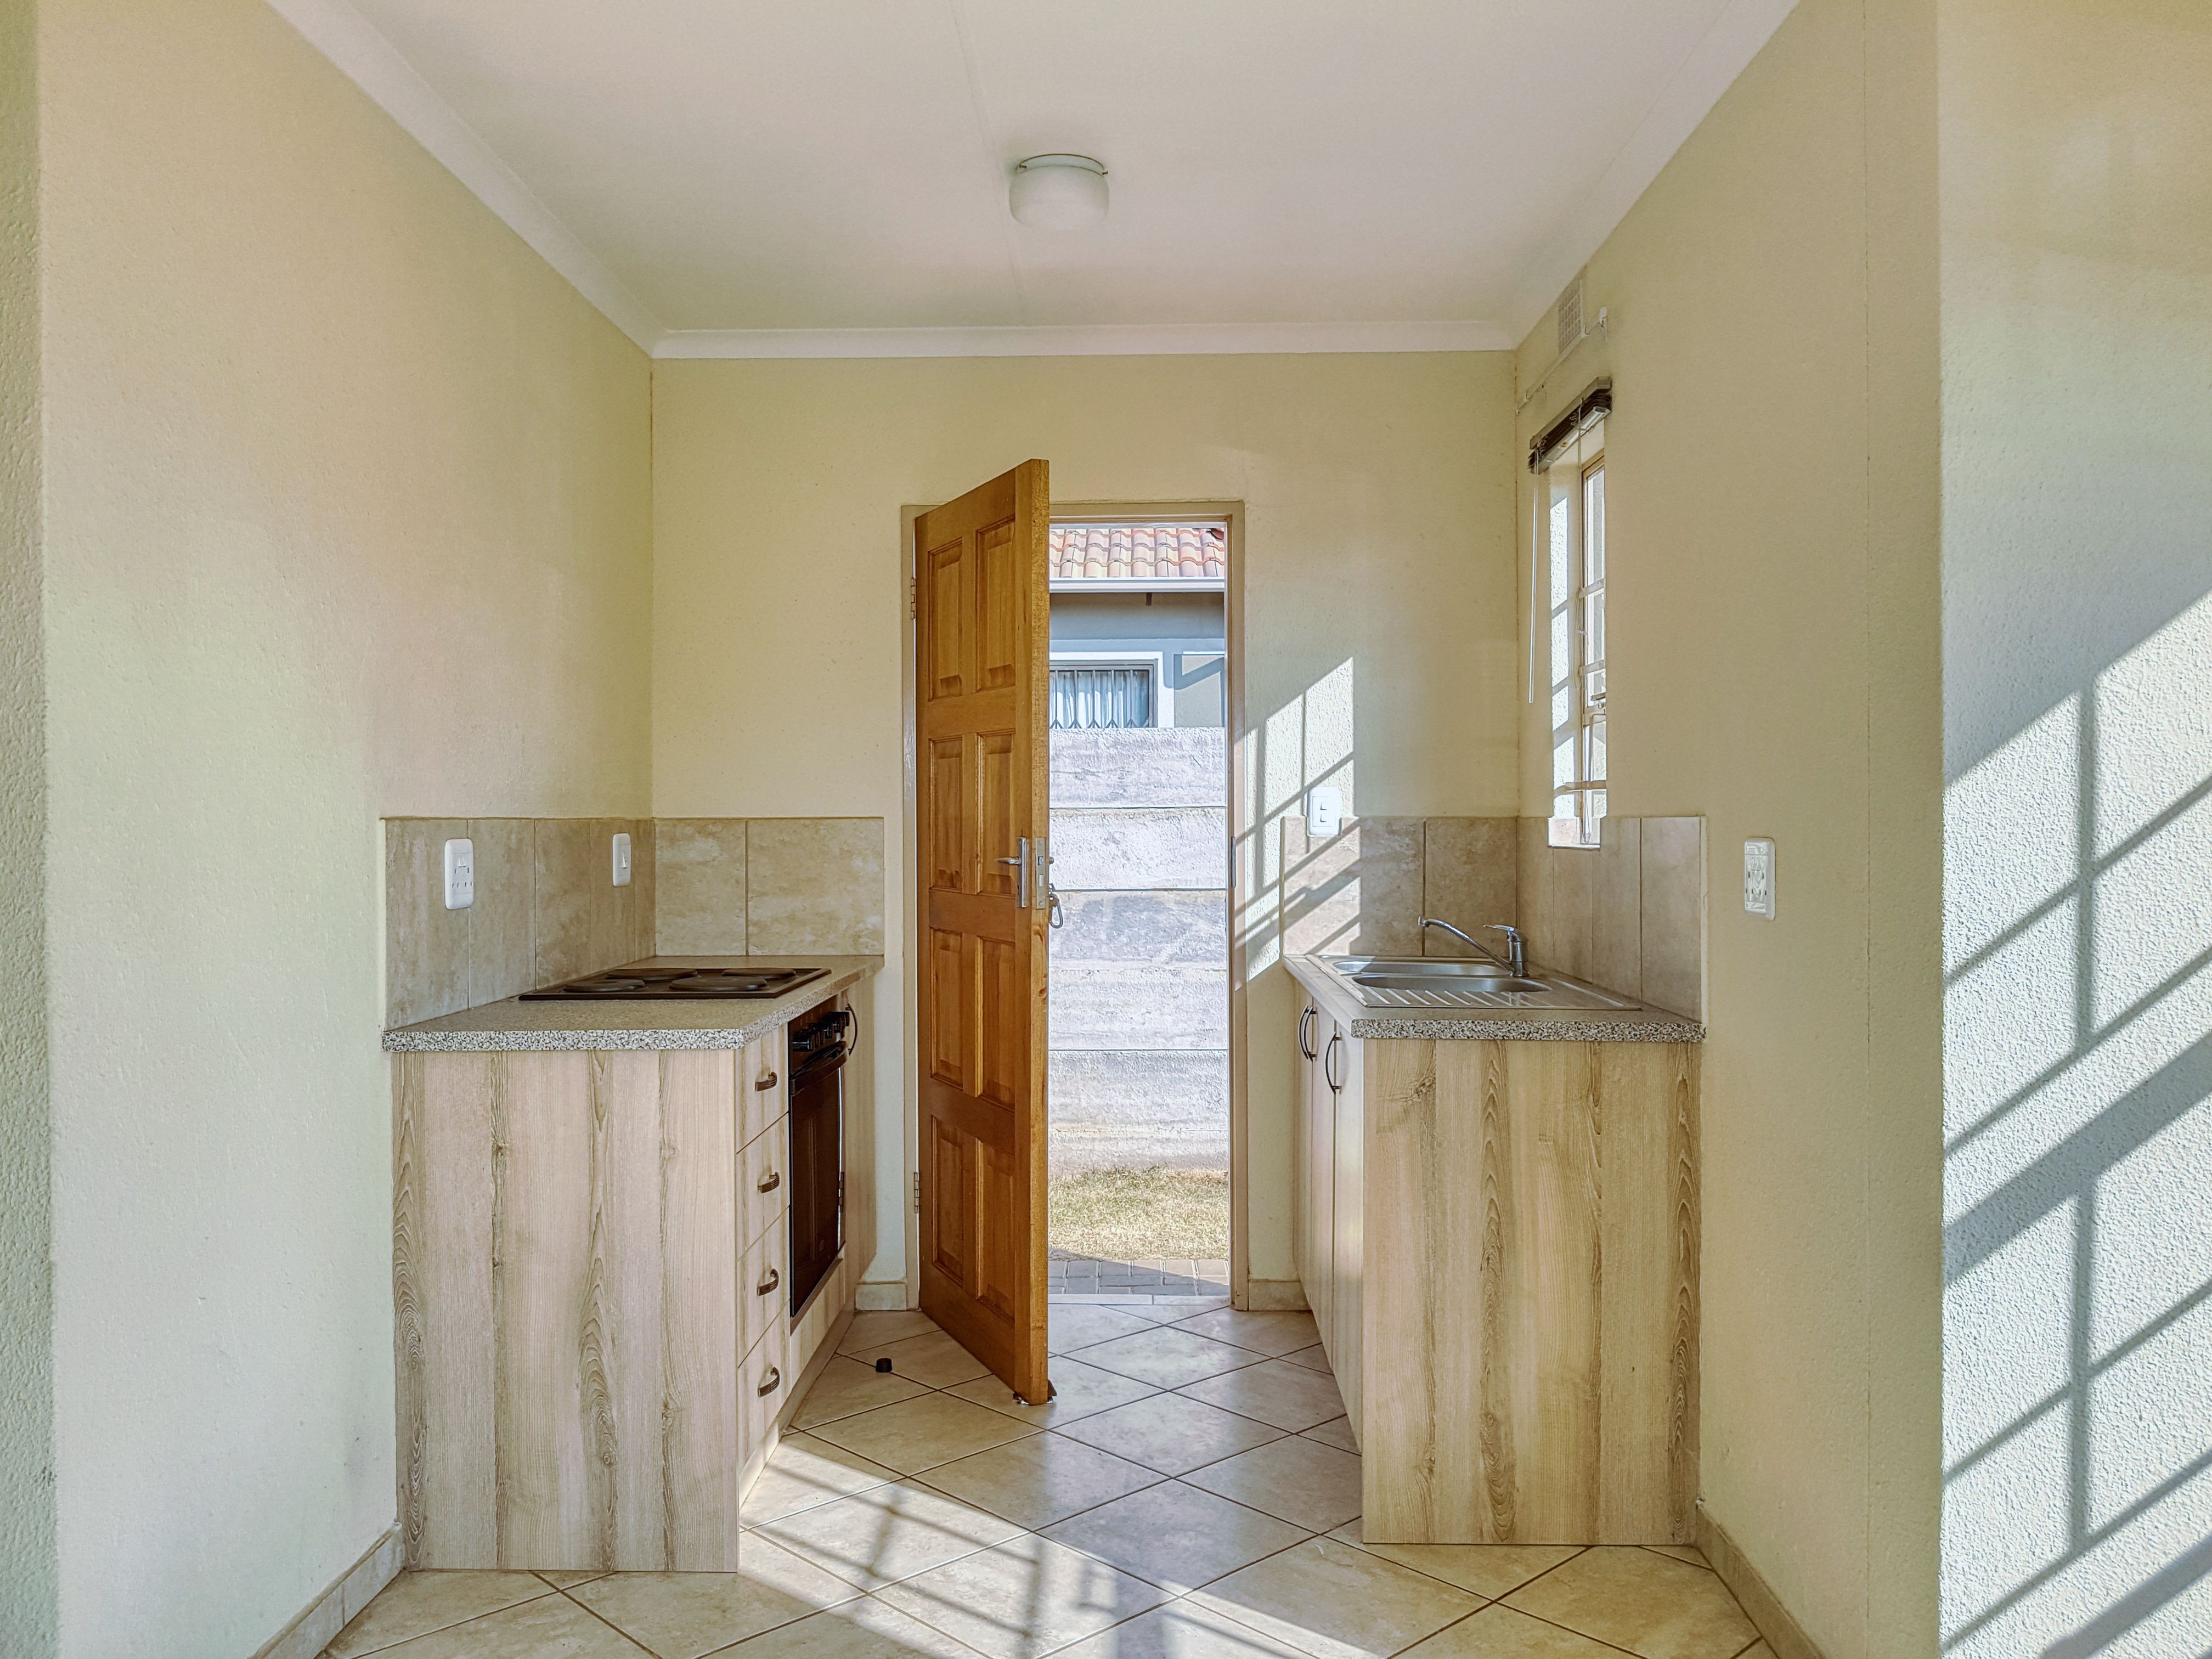
A compact minimalist kitchen does not need every wall filled with storage. Empty wall area, visible floor and a clear route through the room can be more valuable than another shallow cabinet. Concentrate storage where it has the most capacity, then allow other areas to stay lighter. This prevents the room from feeling like a box of joinery and makes the working zones easier to read.
Use White for Continuity, Not Emptiness
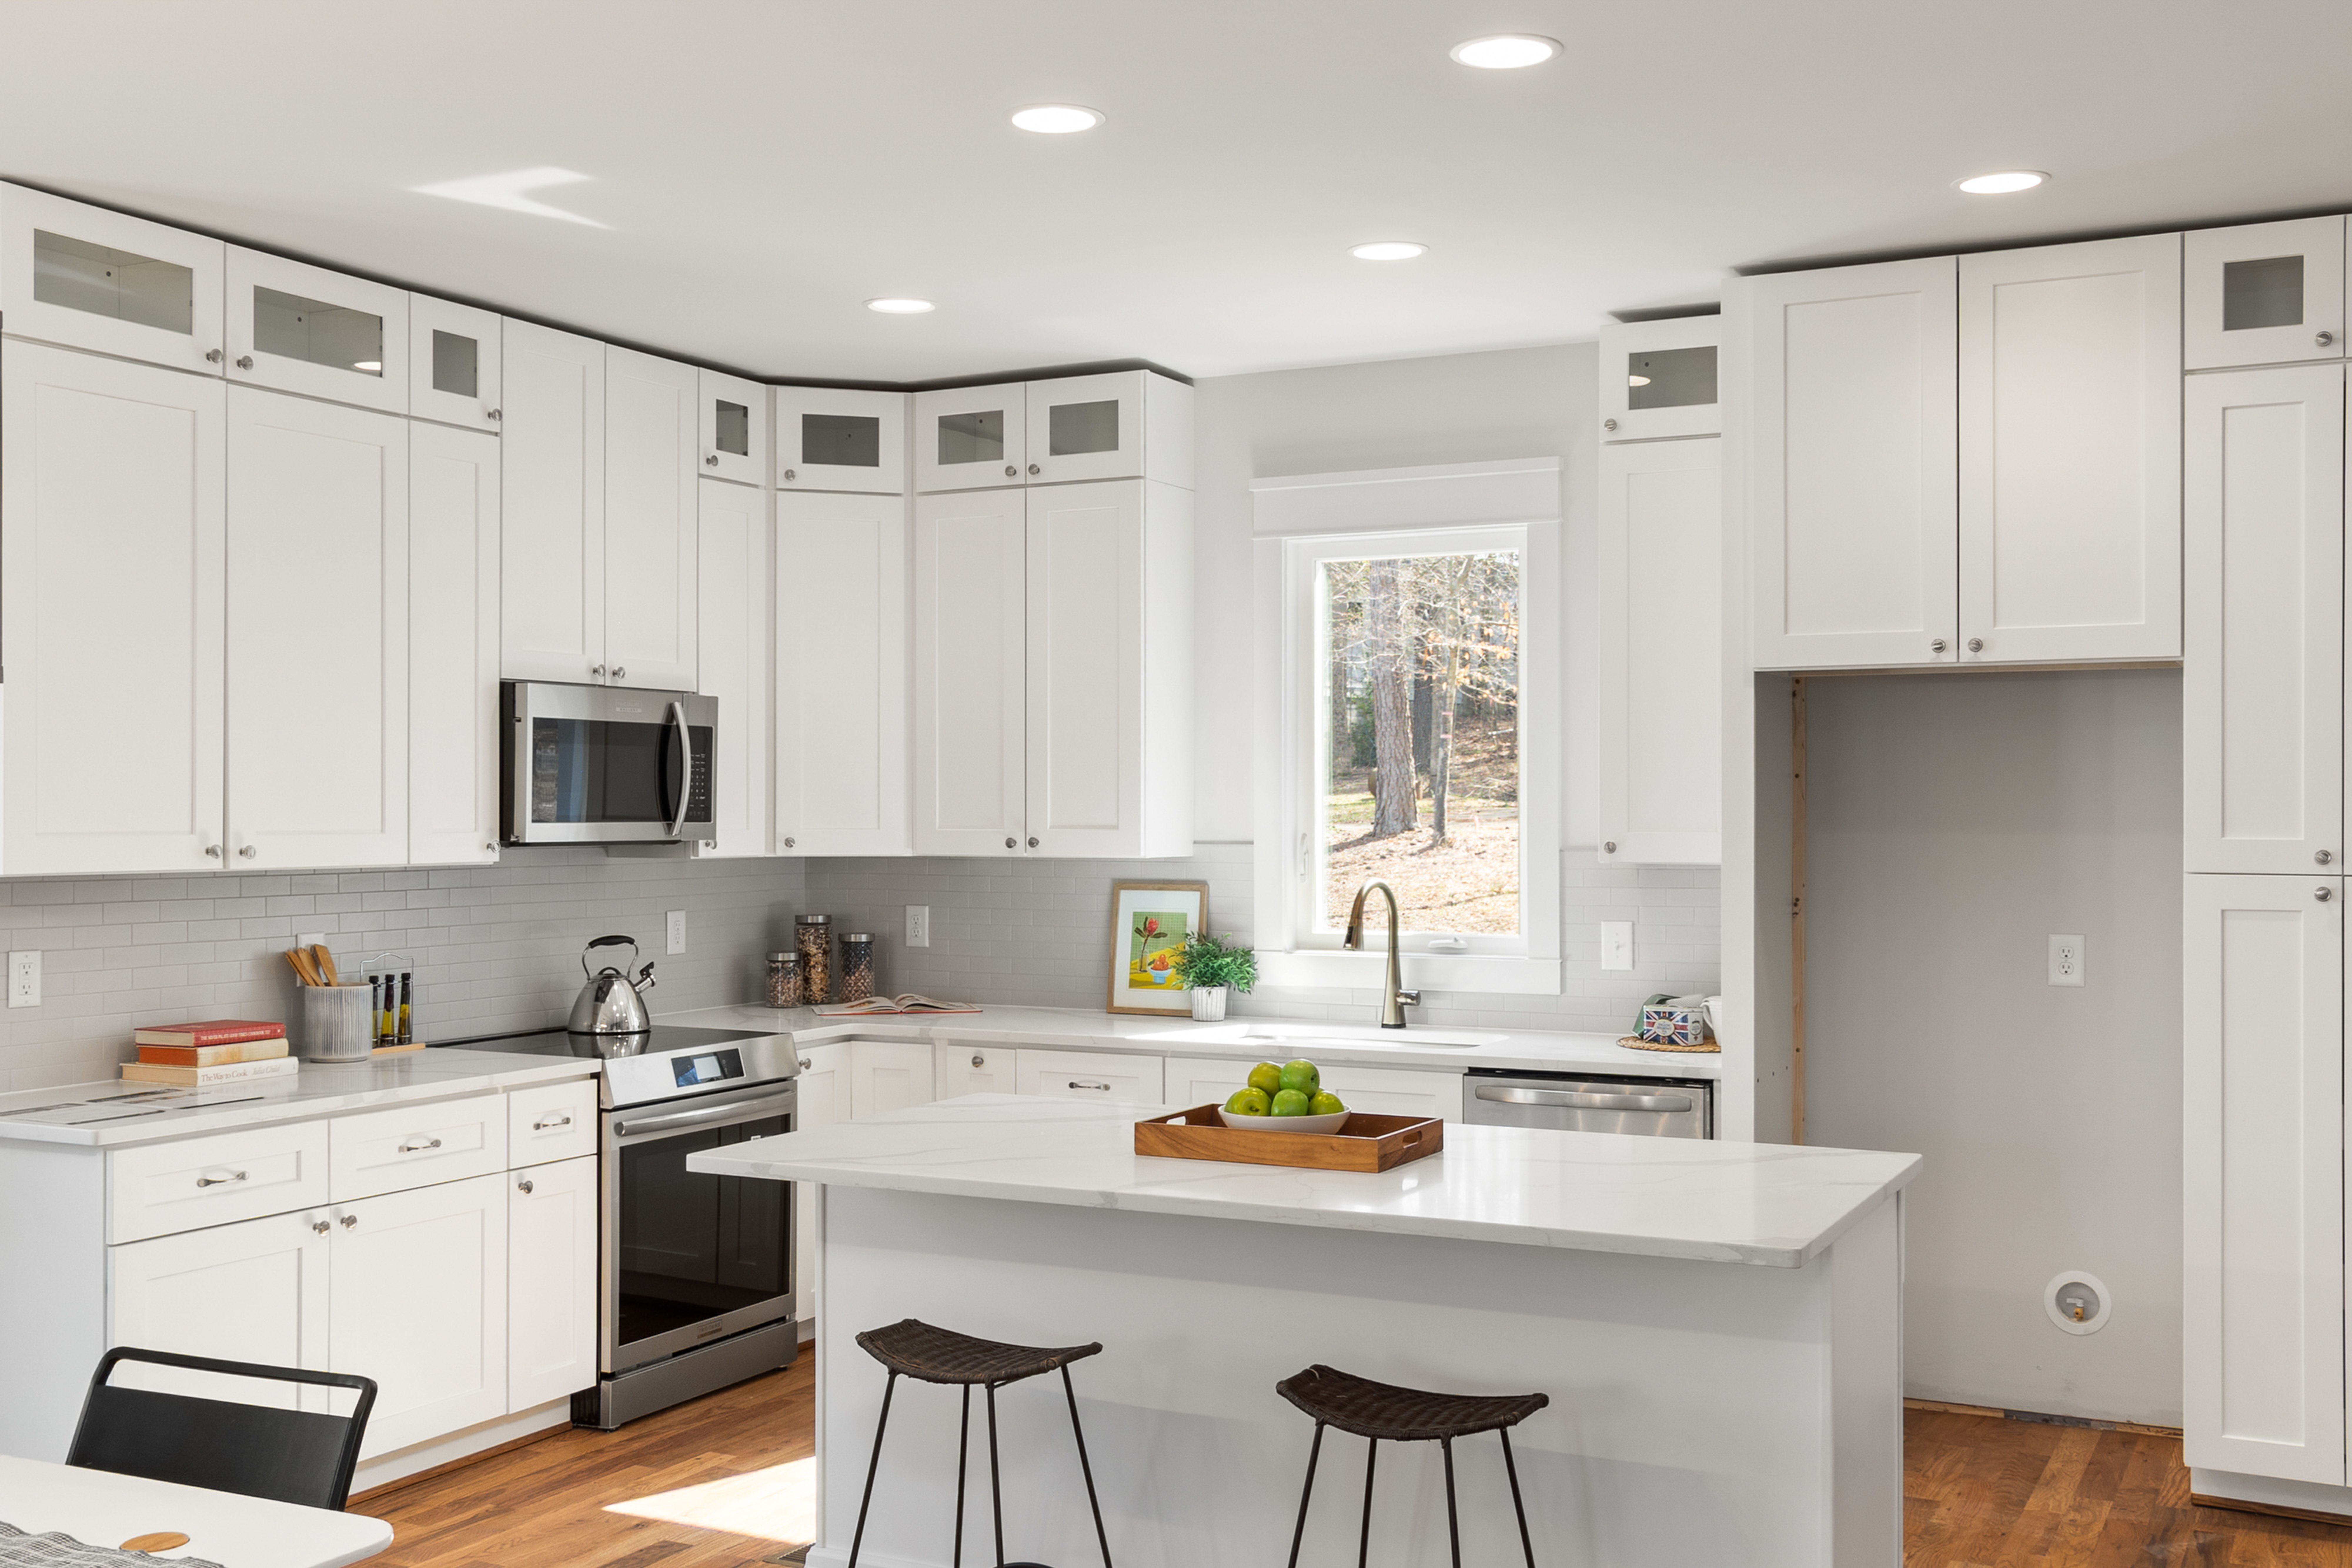
White can help a minimalist kitchen feel continuous because walls, cabinetry and some appliances visually merge. The mistake is assuming that an all-white room automatically feels refined. Without texture, shadow or warmer materials, white can become flat. Use subtle tonal variation, natural light and changes in surface finish to keep the palette legible while preserving the quiet effect.

Use Empty Space as Part of the Composition
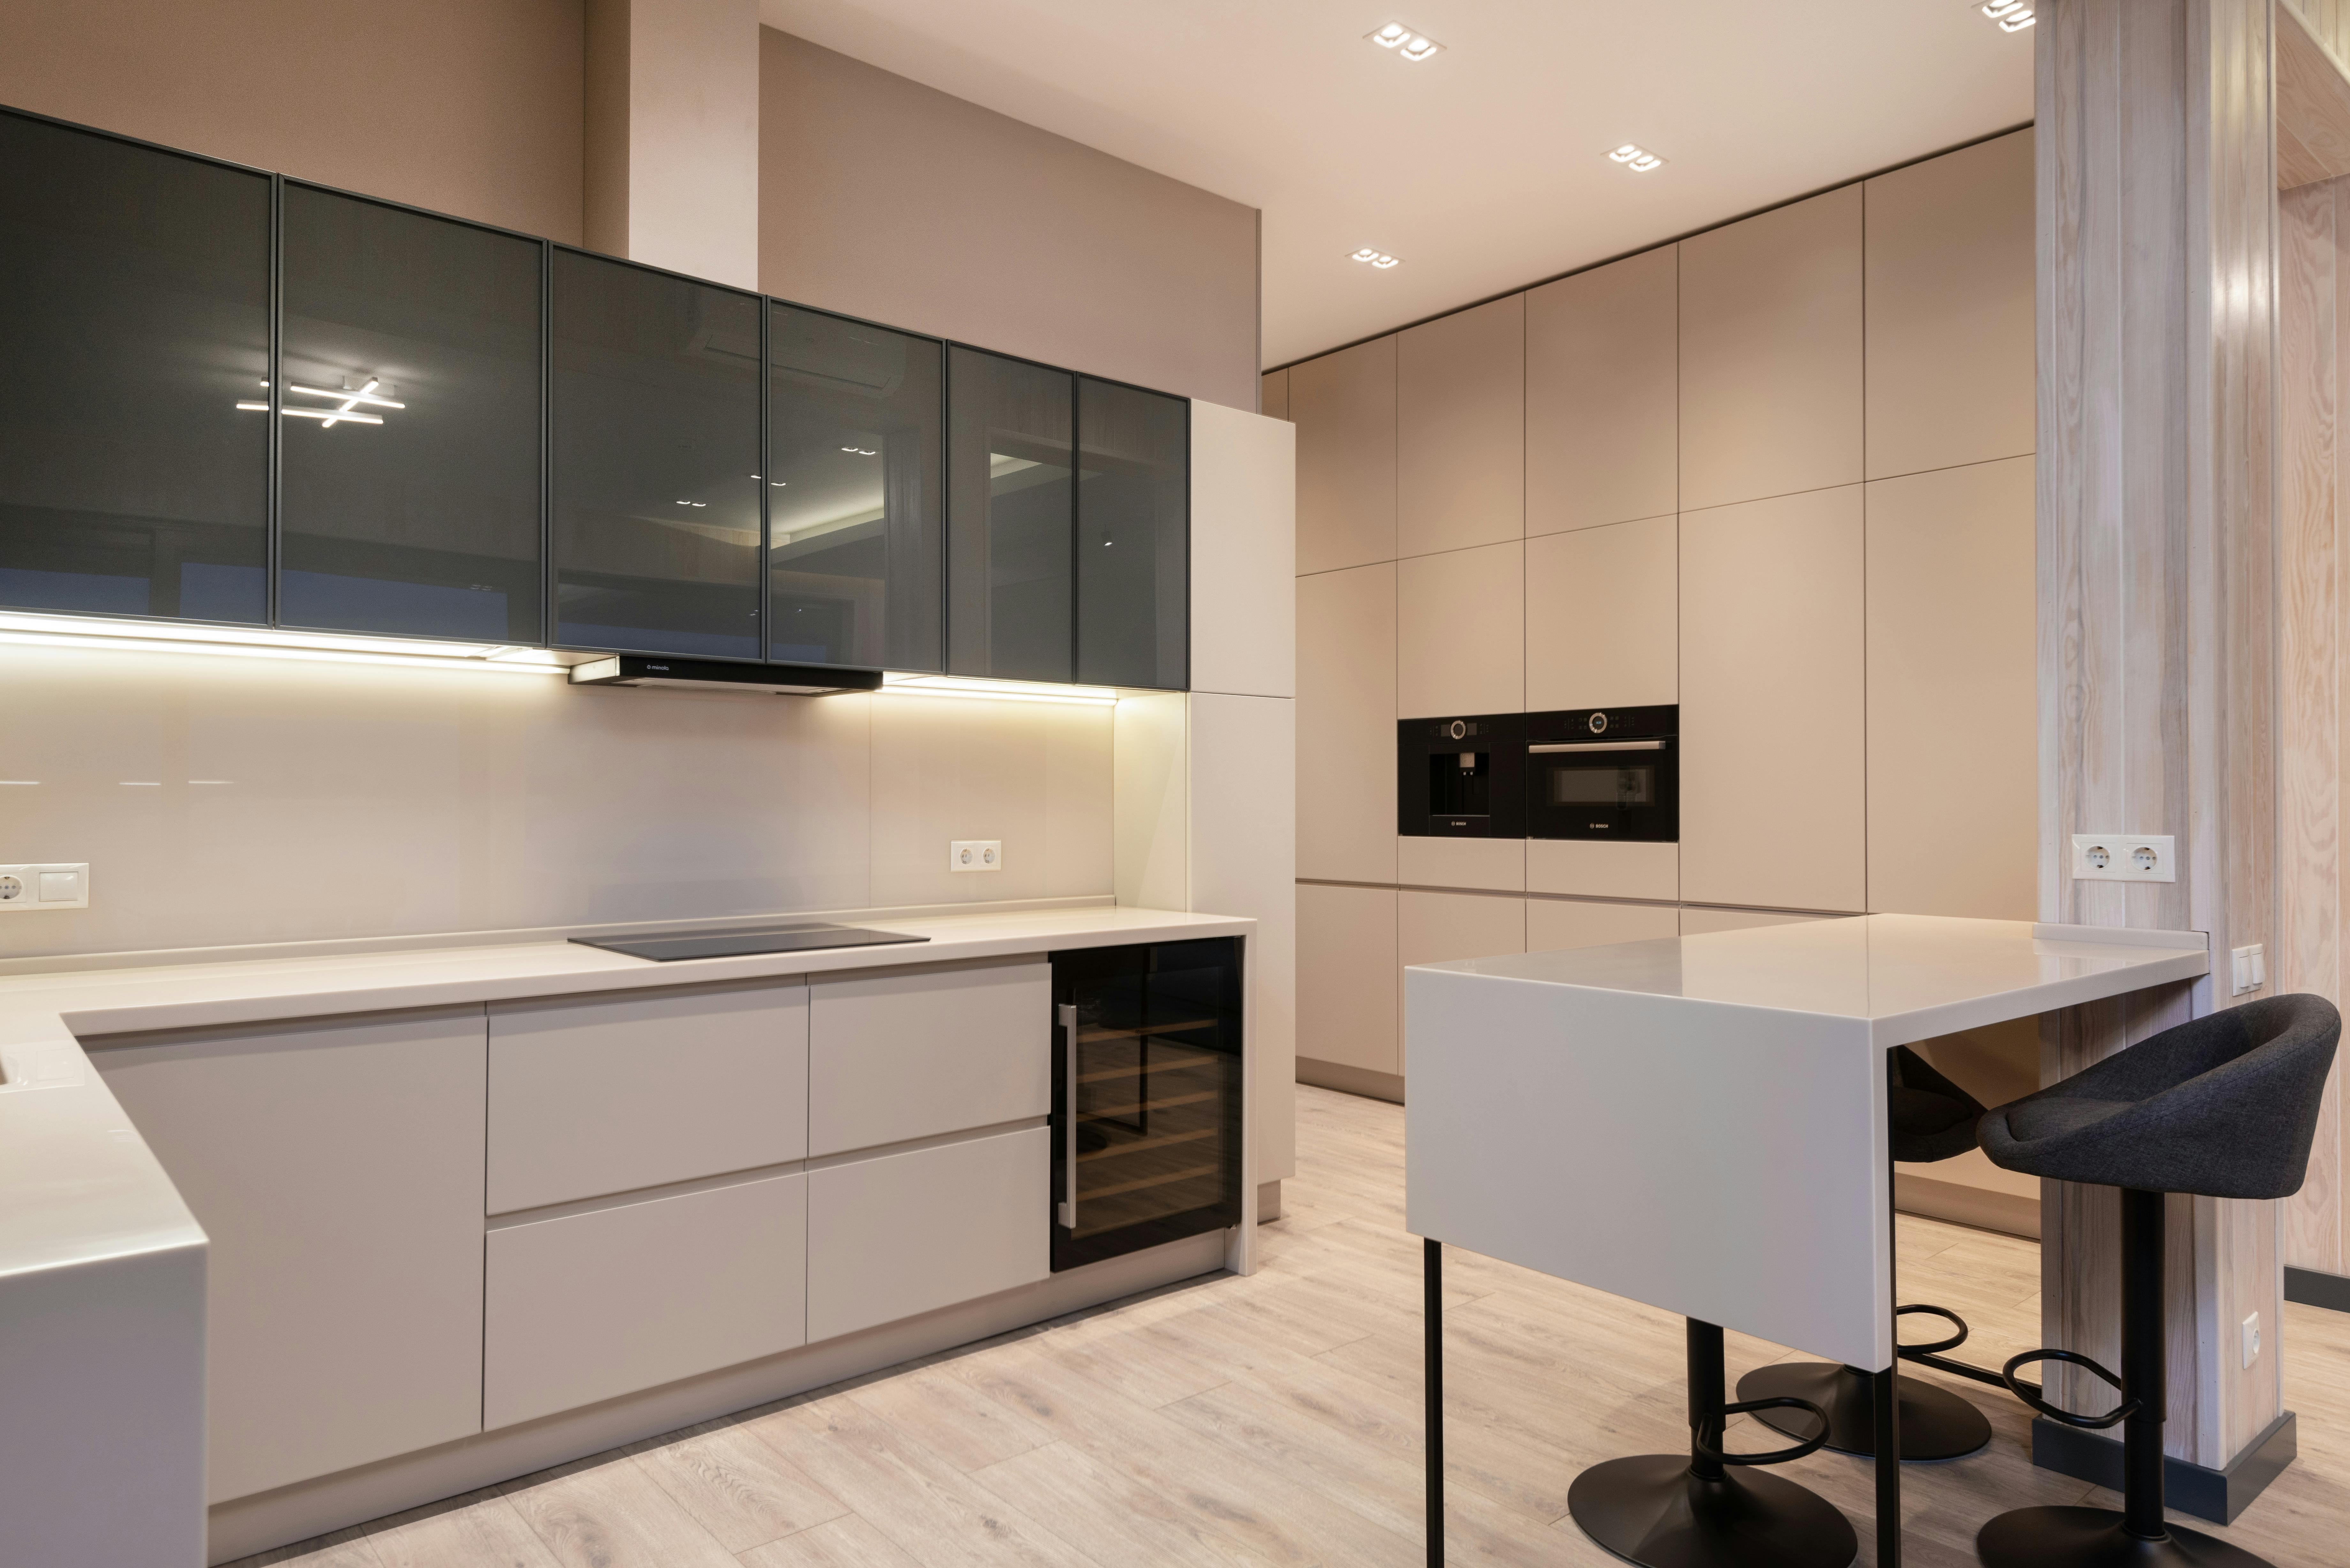
Minimalism depends as much on what is absent as on what is installed. Wide circulation zones, clear floor around an island and a wall that is not filled with cabinetry all help the eye understand the room. In larger kitchens, resist the urge to enlarge the island until it occupies every available metre. In smaller kitchens, a compact table or peninsula may preserve more useful openness than a full island.
Keep Open Storage Deliberate
Open shelving can belong in a minimalist kitchen when it has a specific job. A short shelf for daily bowls, glasses or coffee equipment creates convenience and introduces a little texture without turning the wall into a display collection. The rule is functional editing: if an object is rarely used, difficult to clean or visually competes with the rest of the room, closed storage is usually the better home.
Reduce Visual Noise at Eye Level
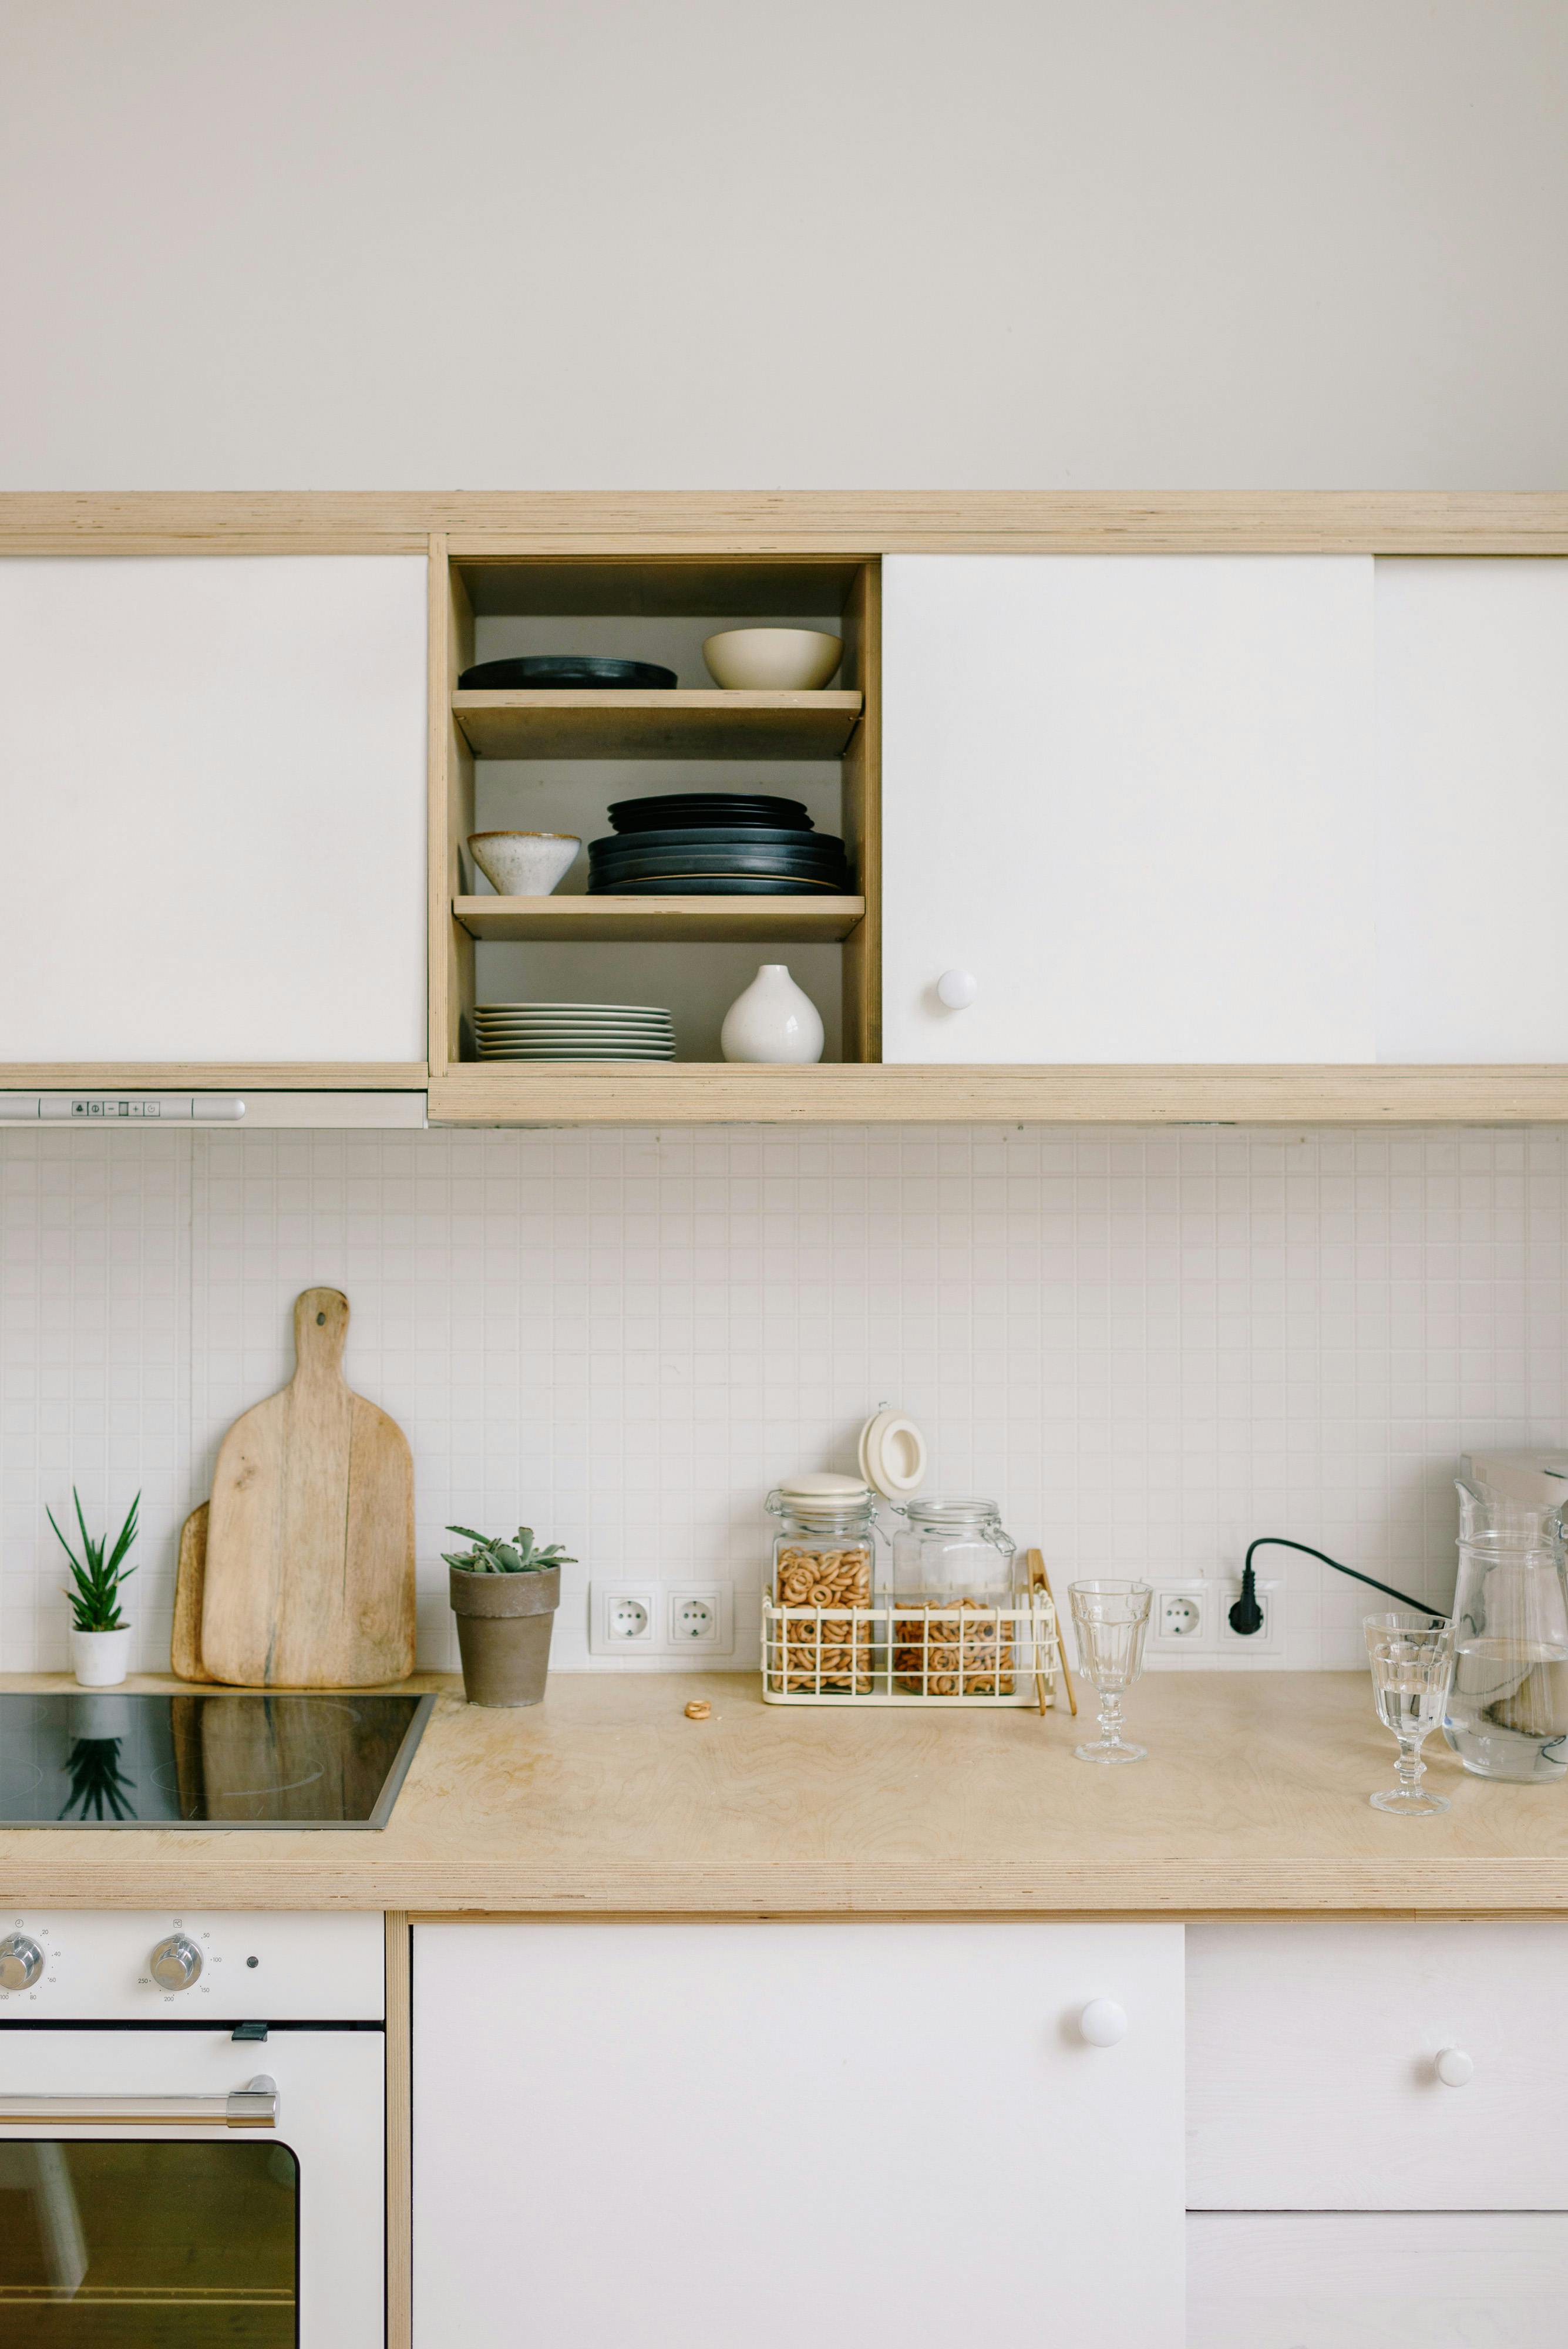
The strongest visual noise in a kitchen often happens around eye level: exposed packaging, mixed wall cabinets, rails, signs, shelves and several small appliances can all compete at once. Simplify this zone by grouping storage, limiting finishes and leaving some wall area clear. The effect is often more powerful than choosing another neutral color or removing a few objects from the counter.