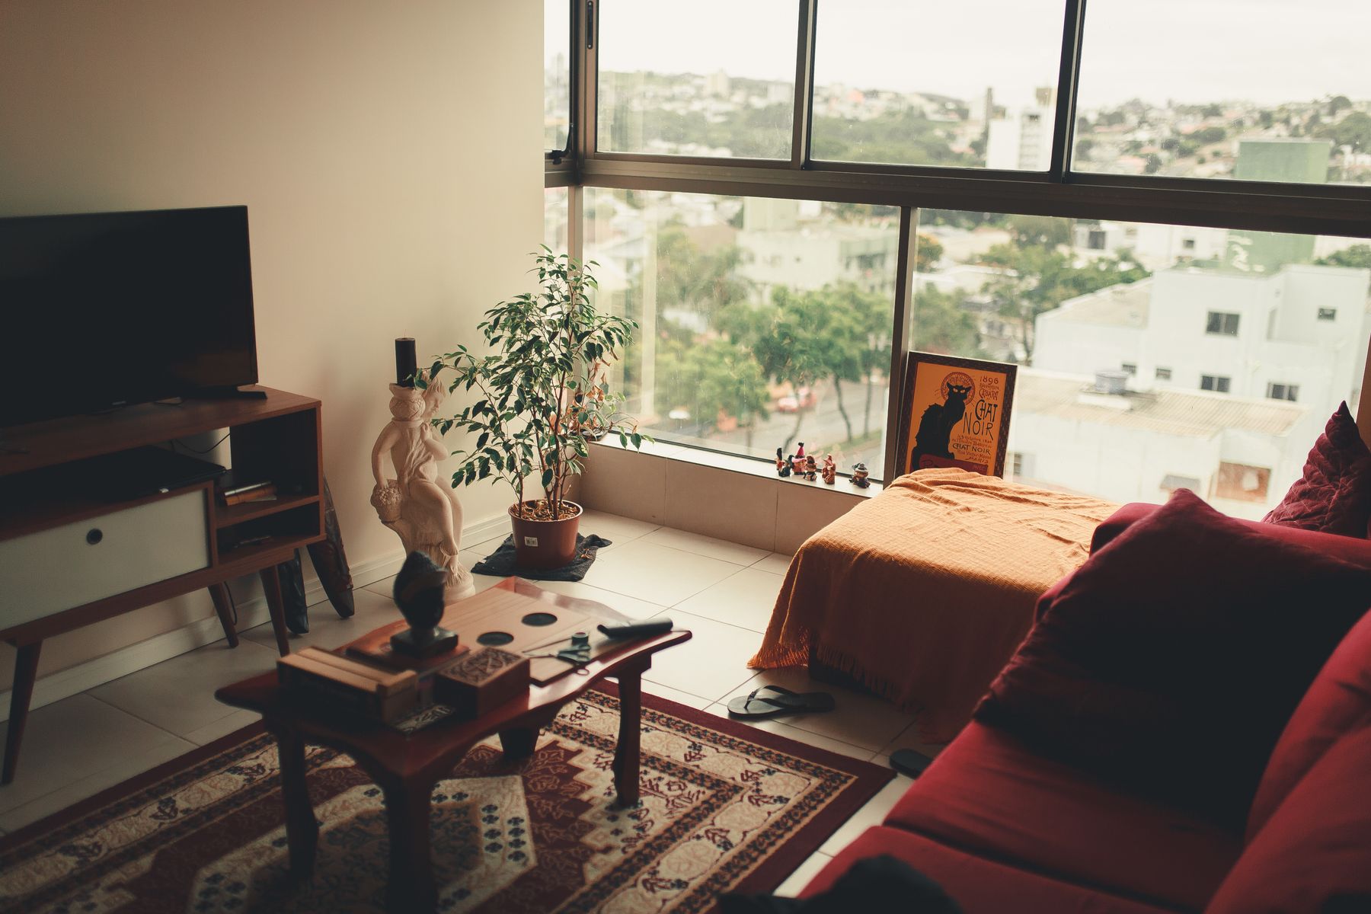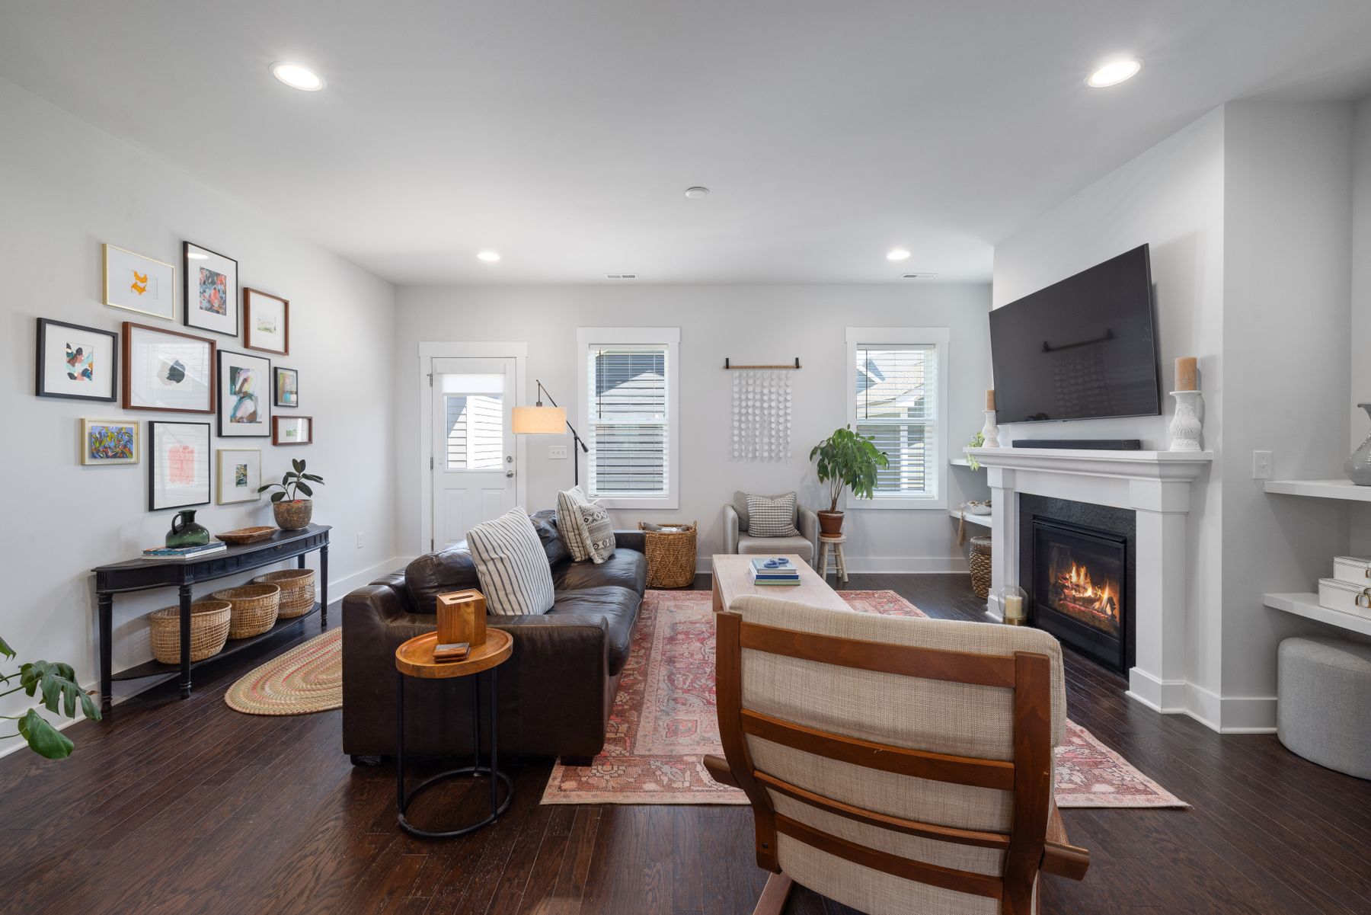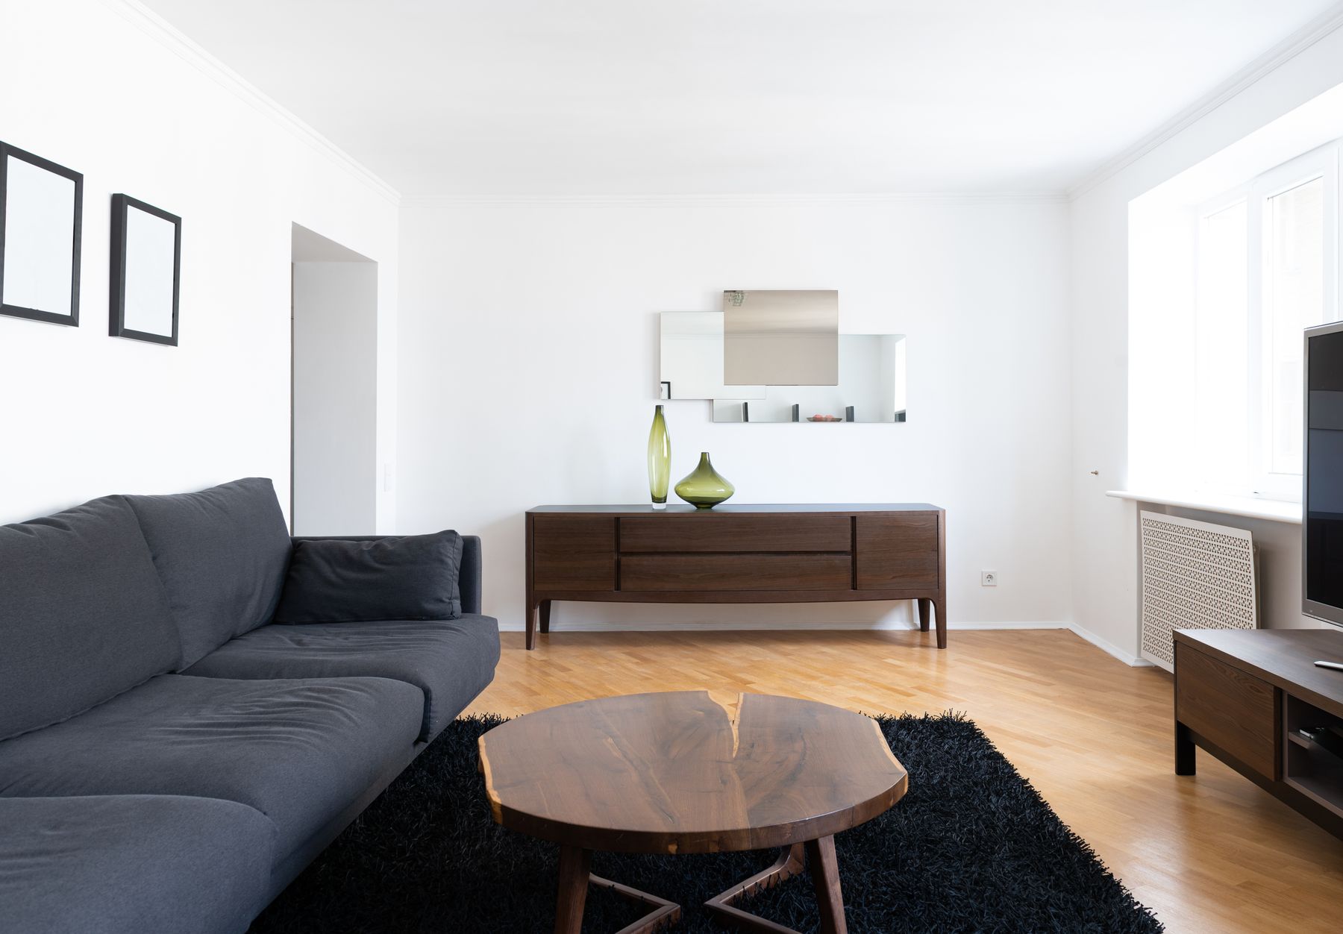
Protect the Route Through the Room
Begin with doors, windows and the route people actually walk, then draw the sofa and table at their full depth. A clear path may run beside the seating area rather than through its center. Check the room with drawers open and chairs pulled out, not only in a styled photograph. If a new piece narrows the only route, change its footprint or position before buying a smaller decorative object to compensate.
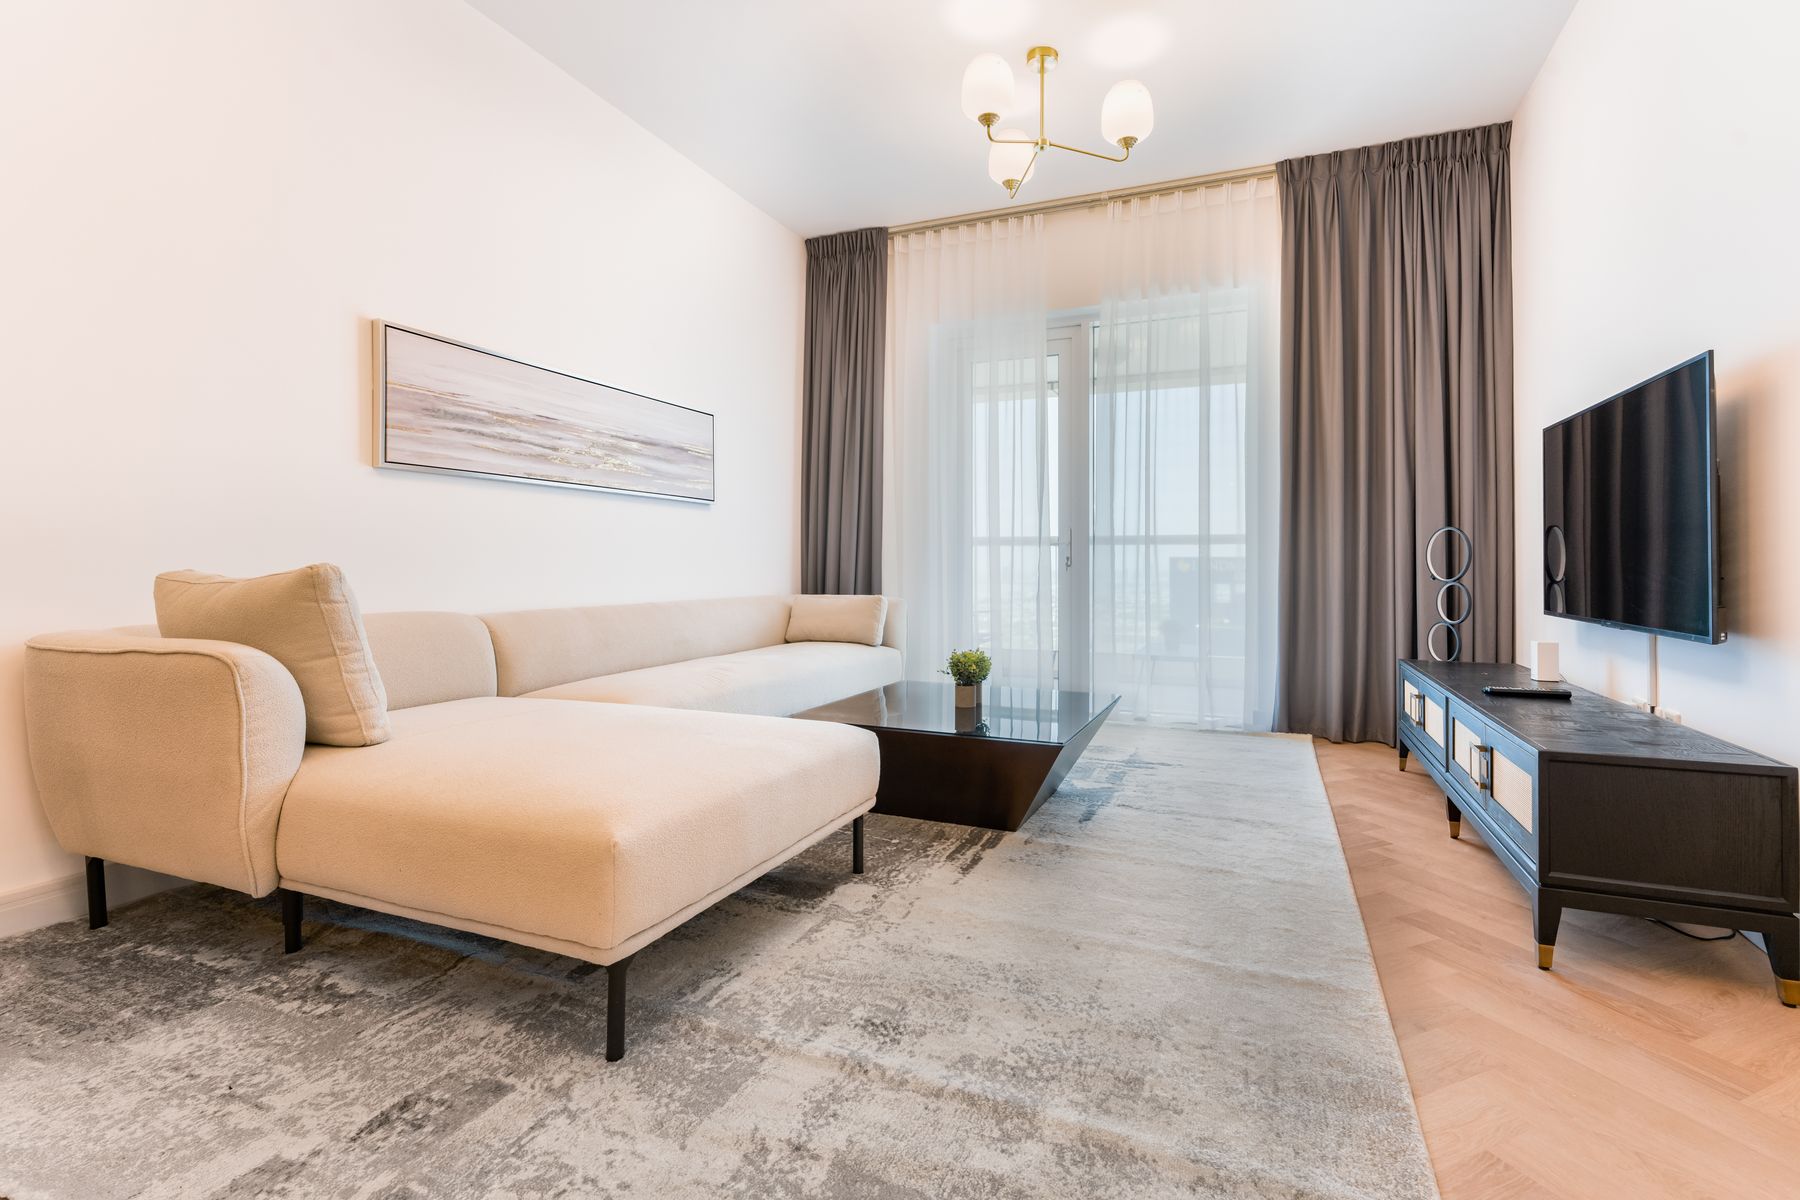
Choose the Sofa by Depth and Use
A two-seat sofa, compact sectional or sofa with chaise can all work, depending on how people sit and where the entrance falls. A chaise that projects into the only route will feel larger than its dimensions suggest, while a slightly longer straight sofa may use a wall more efficiently. Measure seat depth, arm width and the space left for a table. Try the seating with the number of people who regularly use it rather than choosing by the word small in a product name.
Use a Side Surface Where a Coffee Table Crowds the Floor
The center of a compact room may be more valuable as moving space than as a place for a large table. A narrow side table, small pair of movable tables or an ottoman with a stable tray can put a drink near the seat without fixing a bulky rectangle in the middle. Consider whether people need to eat, work or play games here; those routines may call for a larger movable surface rather than no table at all.
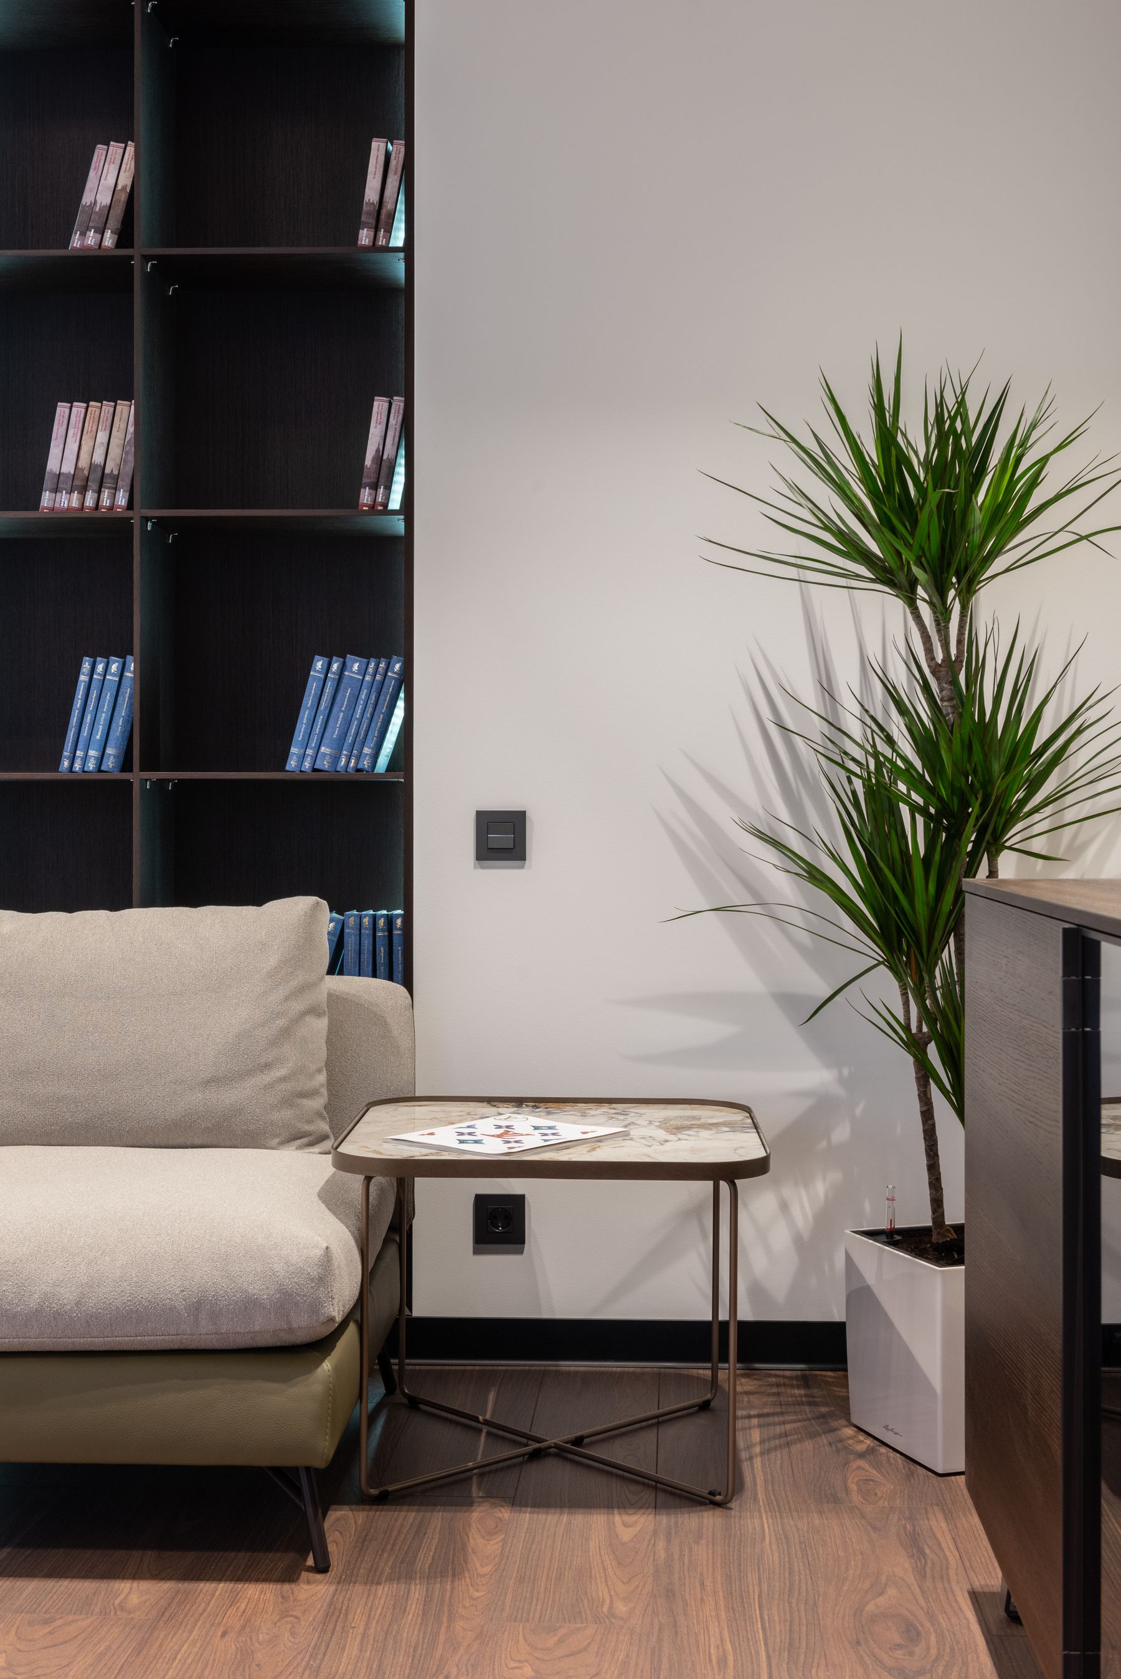
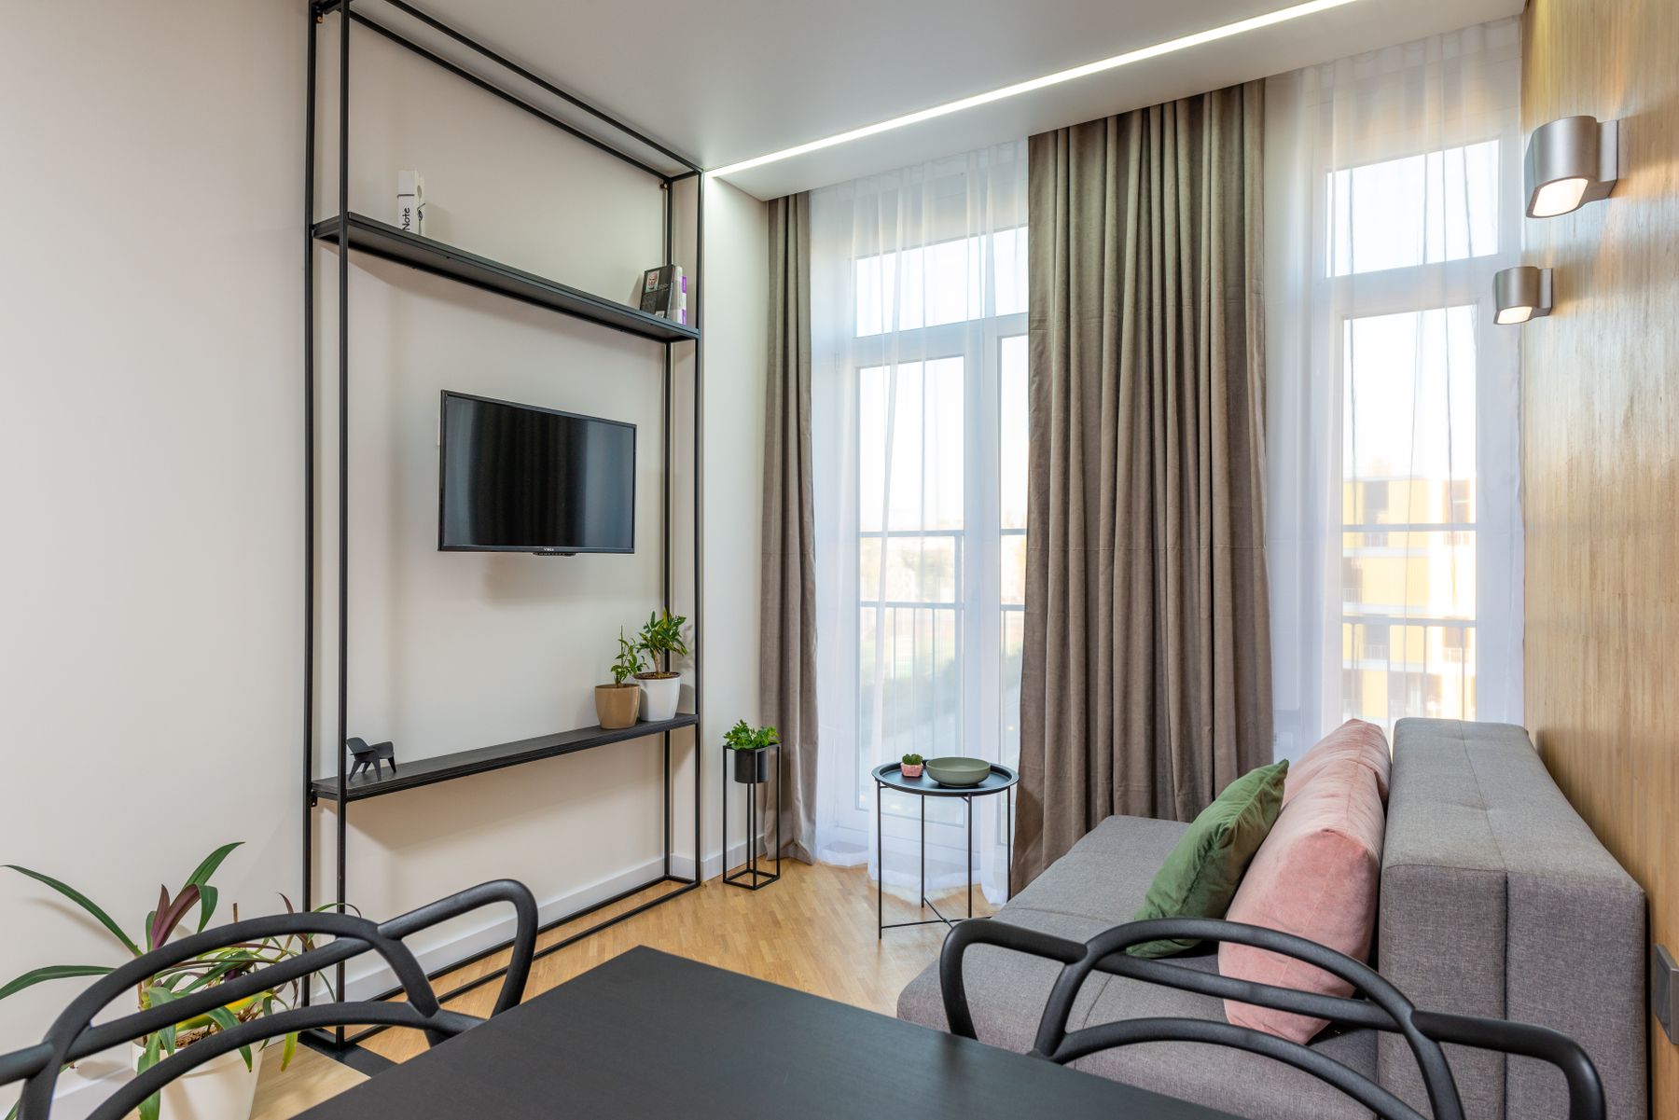
Give Storage a Concentrated Wall
Instead of adding a low cabinet to every available wall, identify one storage zone for books, media and items used daily. Mix closed storage for visual noise with a few open shelves for things worth seeing. Tall furniture needs appropriate anchoring for its construction and wall, and frequently used objects should remain easy to reach. The purpose is to recover usable floor and wall area, not to fill every inch above the sofa.
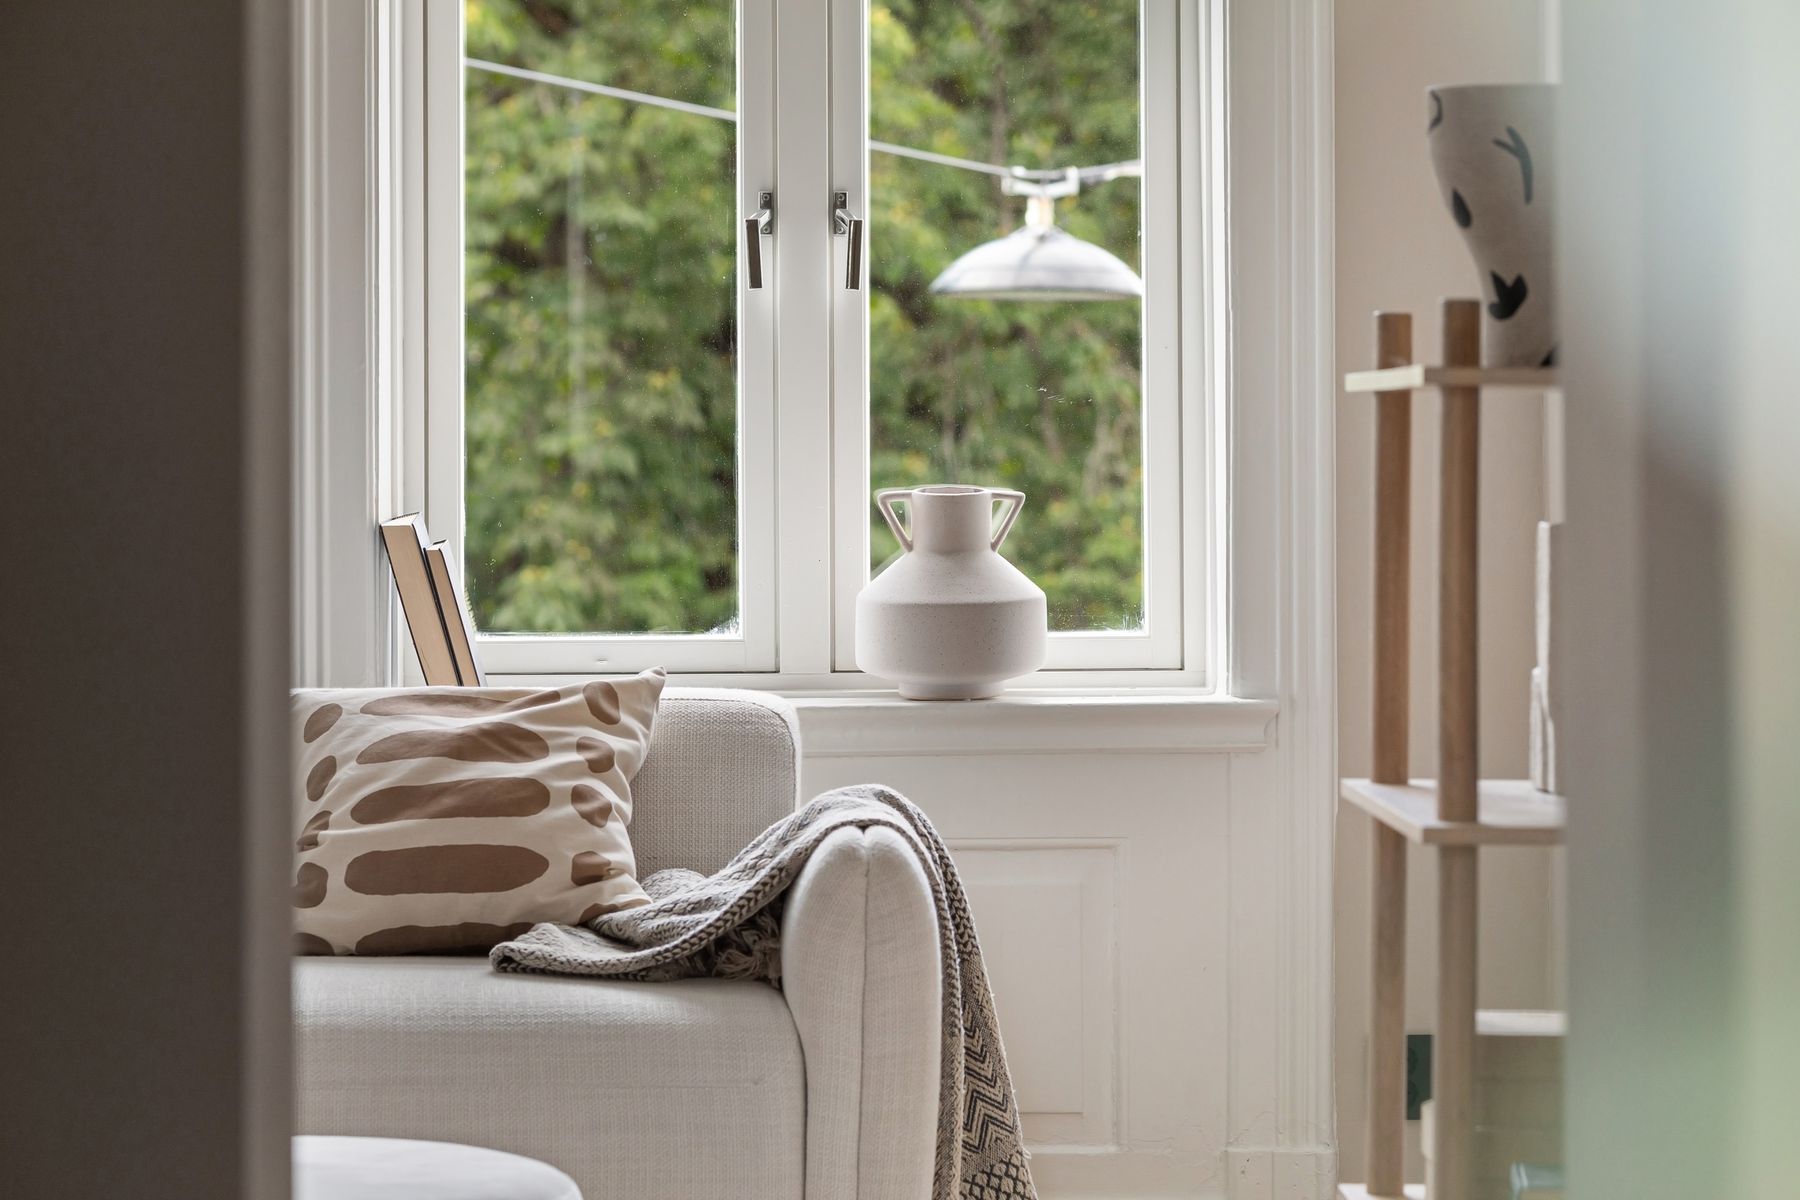
Keep the Window Edge Working
A bright window helps a small room feel less enclosed, but it can also bring screen glare and privacy concerns. Keep tall storage away from the glazing when possible and choose curtains or blinds that can adjust through the day. A low seat near the window may work for reading if the route past it remains open. Test the proposed arrangement in morning and afternoon light rather than assuming the brightest position suits the television.
Simplify the Television Wall
The television may be central to daily use, so give it a comfortable viewing position while keeping the surrounding wall calm. A low cabinet can contain equipment and cables; mounting the screen can release the cabinet top, but it does not remove the need to manage devices and outlets. Avoid stacking a tall display and multiple small storage pieces around the screen. Check seated sightlines and reflected window light before choosing height.
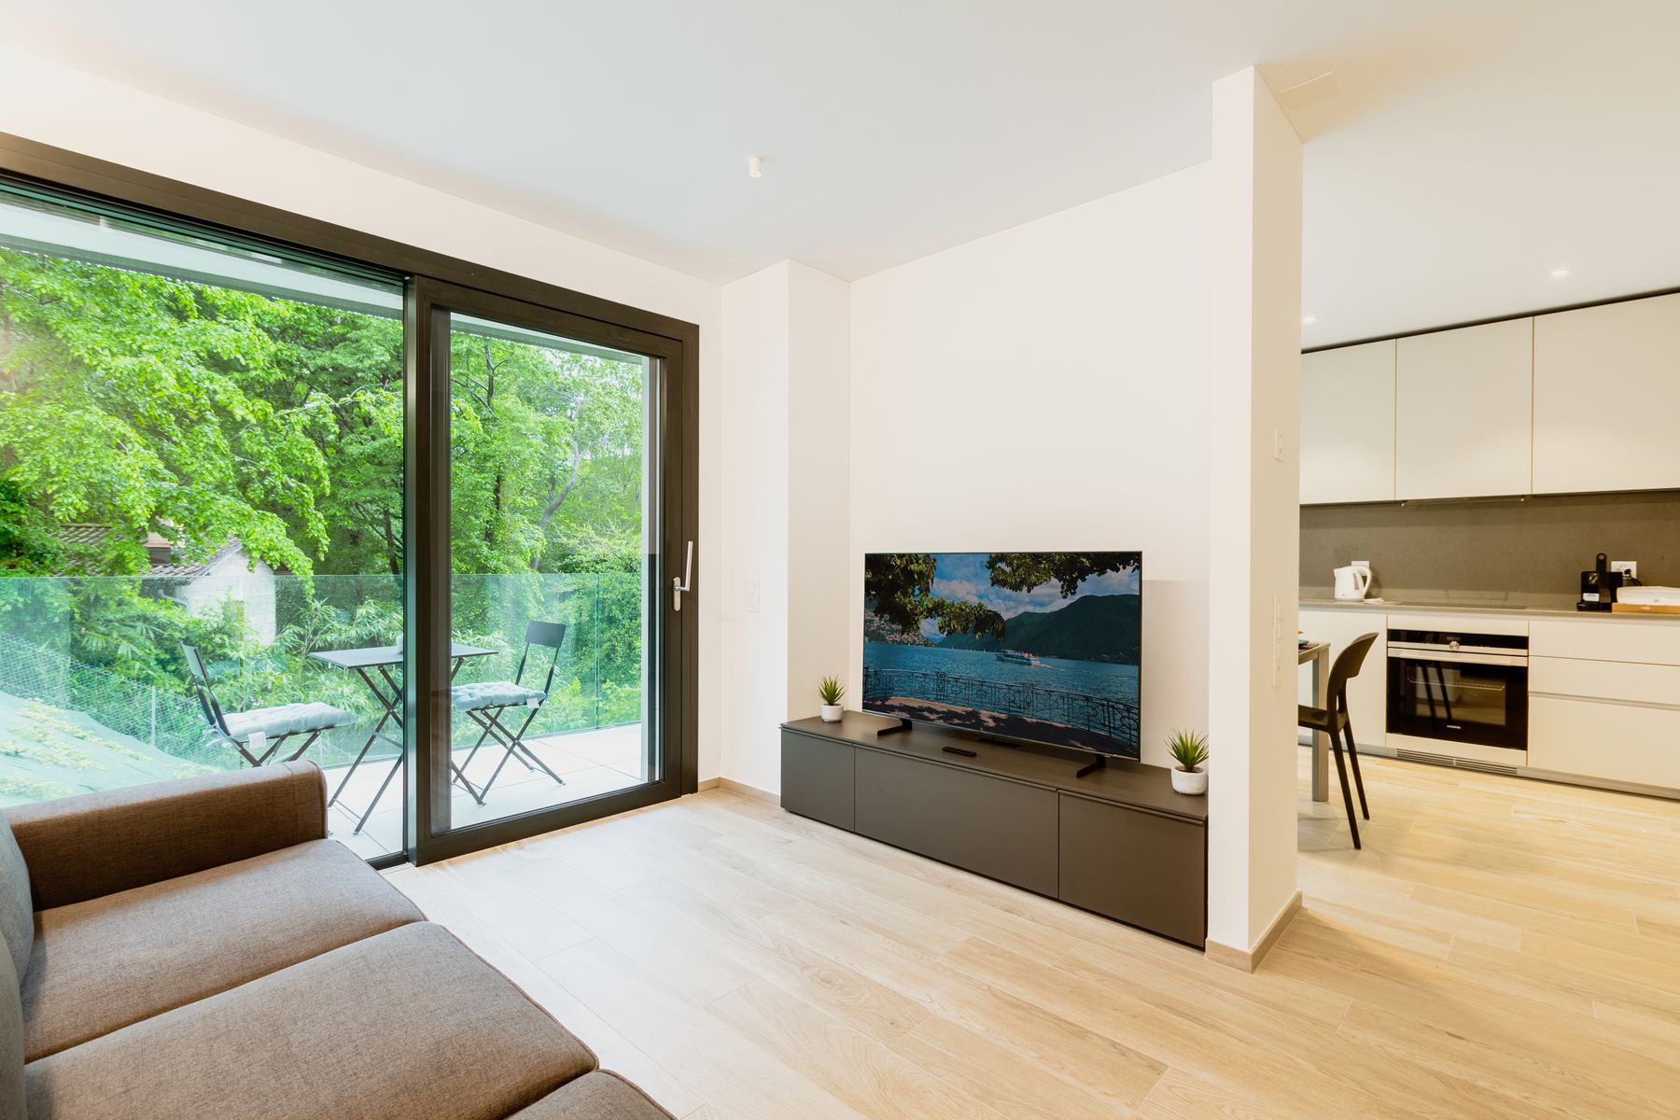
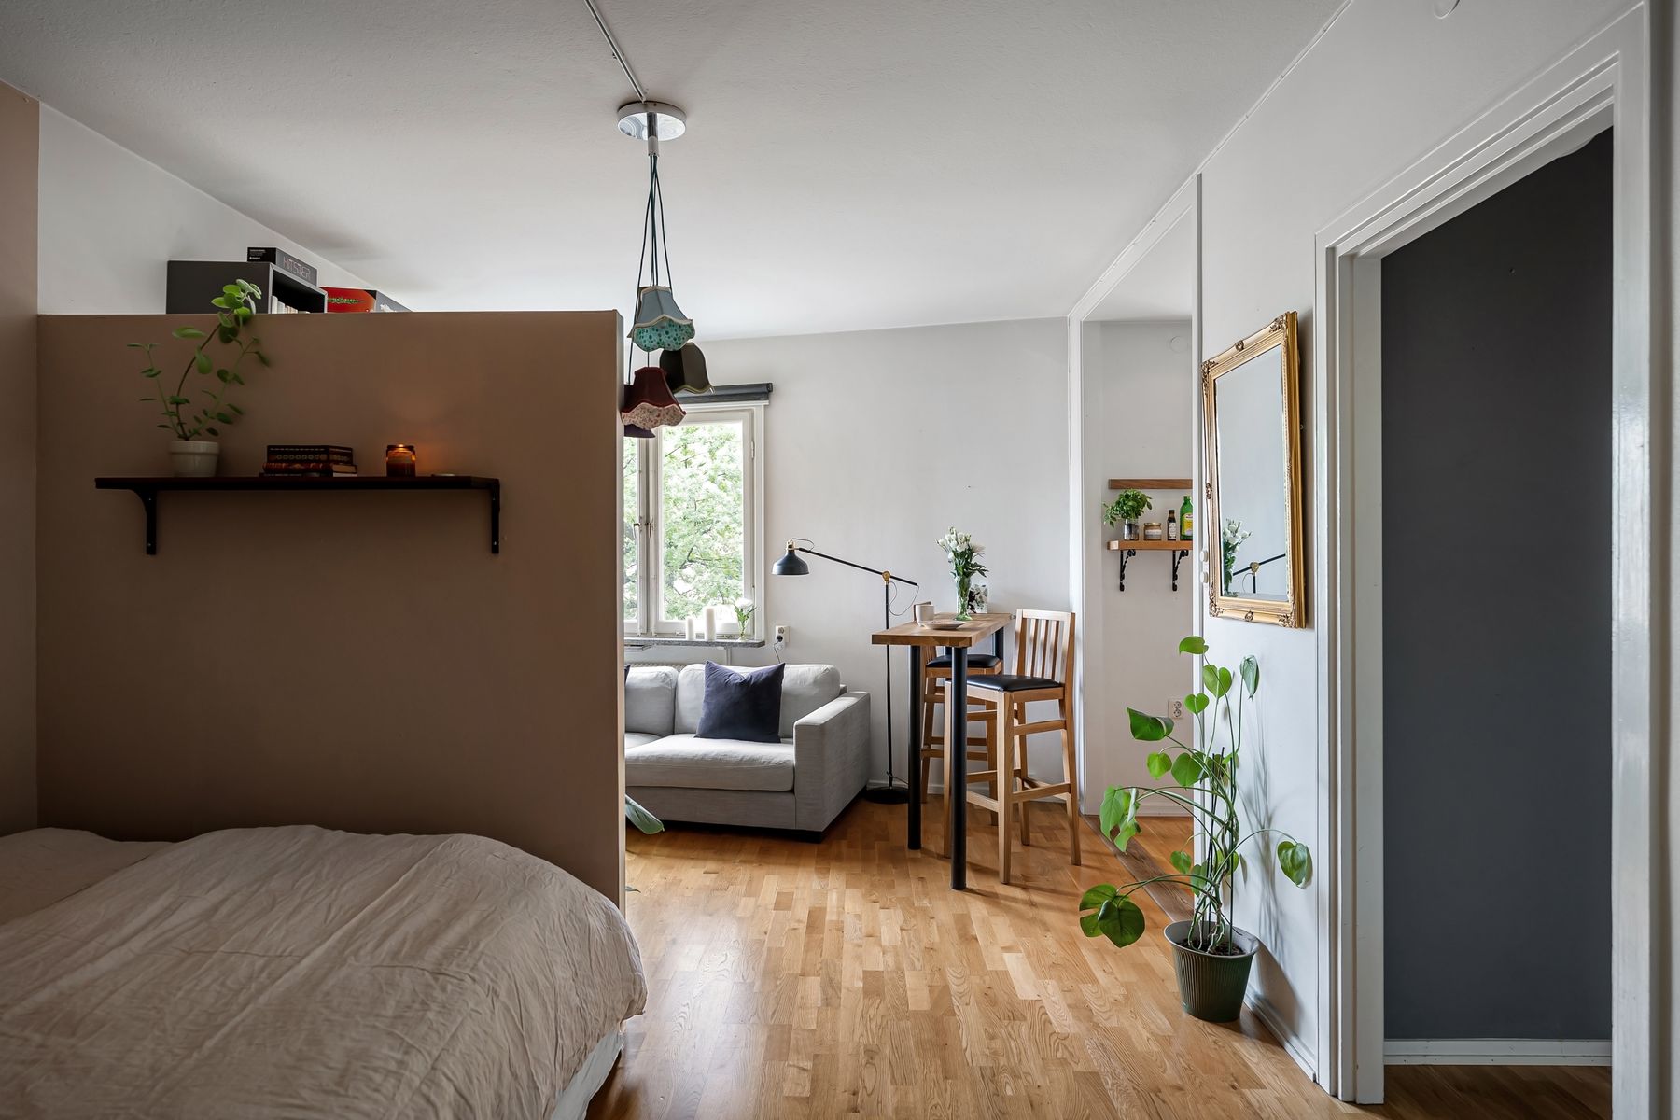
Define a Living Zone in a Studio
When the living room shares one footprint with sleeping, dining or work, position the sofa so it describes a sitting zone rather than facing every activity at once. A rug, low shelf or partial divider can make a boundary, but a full-height screen may steal light and the only convenient path. Keep dining chairs able to move and make sure the route to the bed or kitchen stays clear during everyday use.
Let One Piece Support More Than One Routine
In a small studio, the living area may become a place to work, host or occasionally sleep. Choose a piece that genuinely serves the second activity: a table with enough usable height and stability for a laptop, a storage ottoman for throws, or a sofa bed only if its open footprint fits the room. Multiuse furniture saves space when both uses are comfortable; a feature that is awkward to unfold or blocks the exit will rarely earn its footprint.