Let the Materials Do the Styling
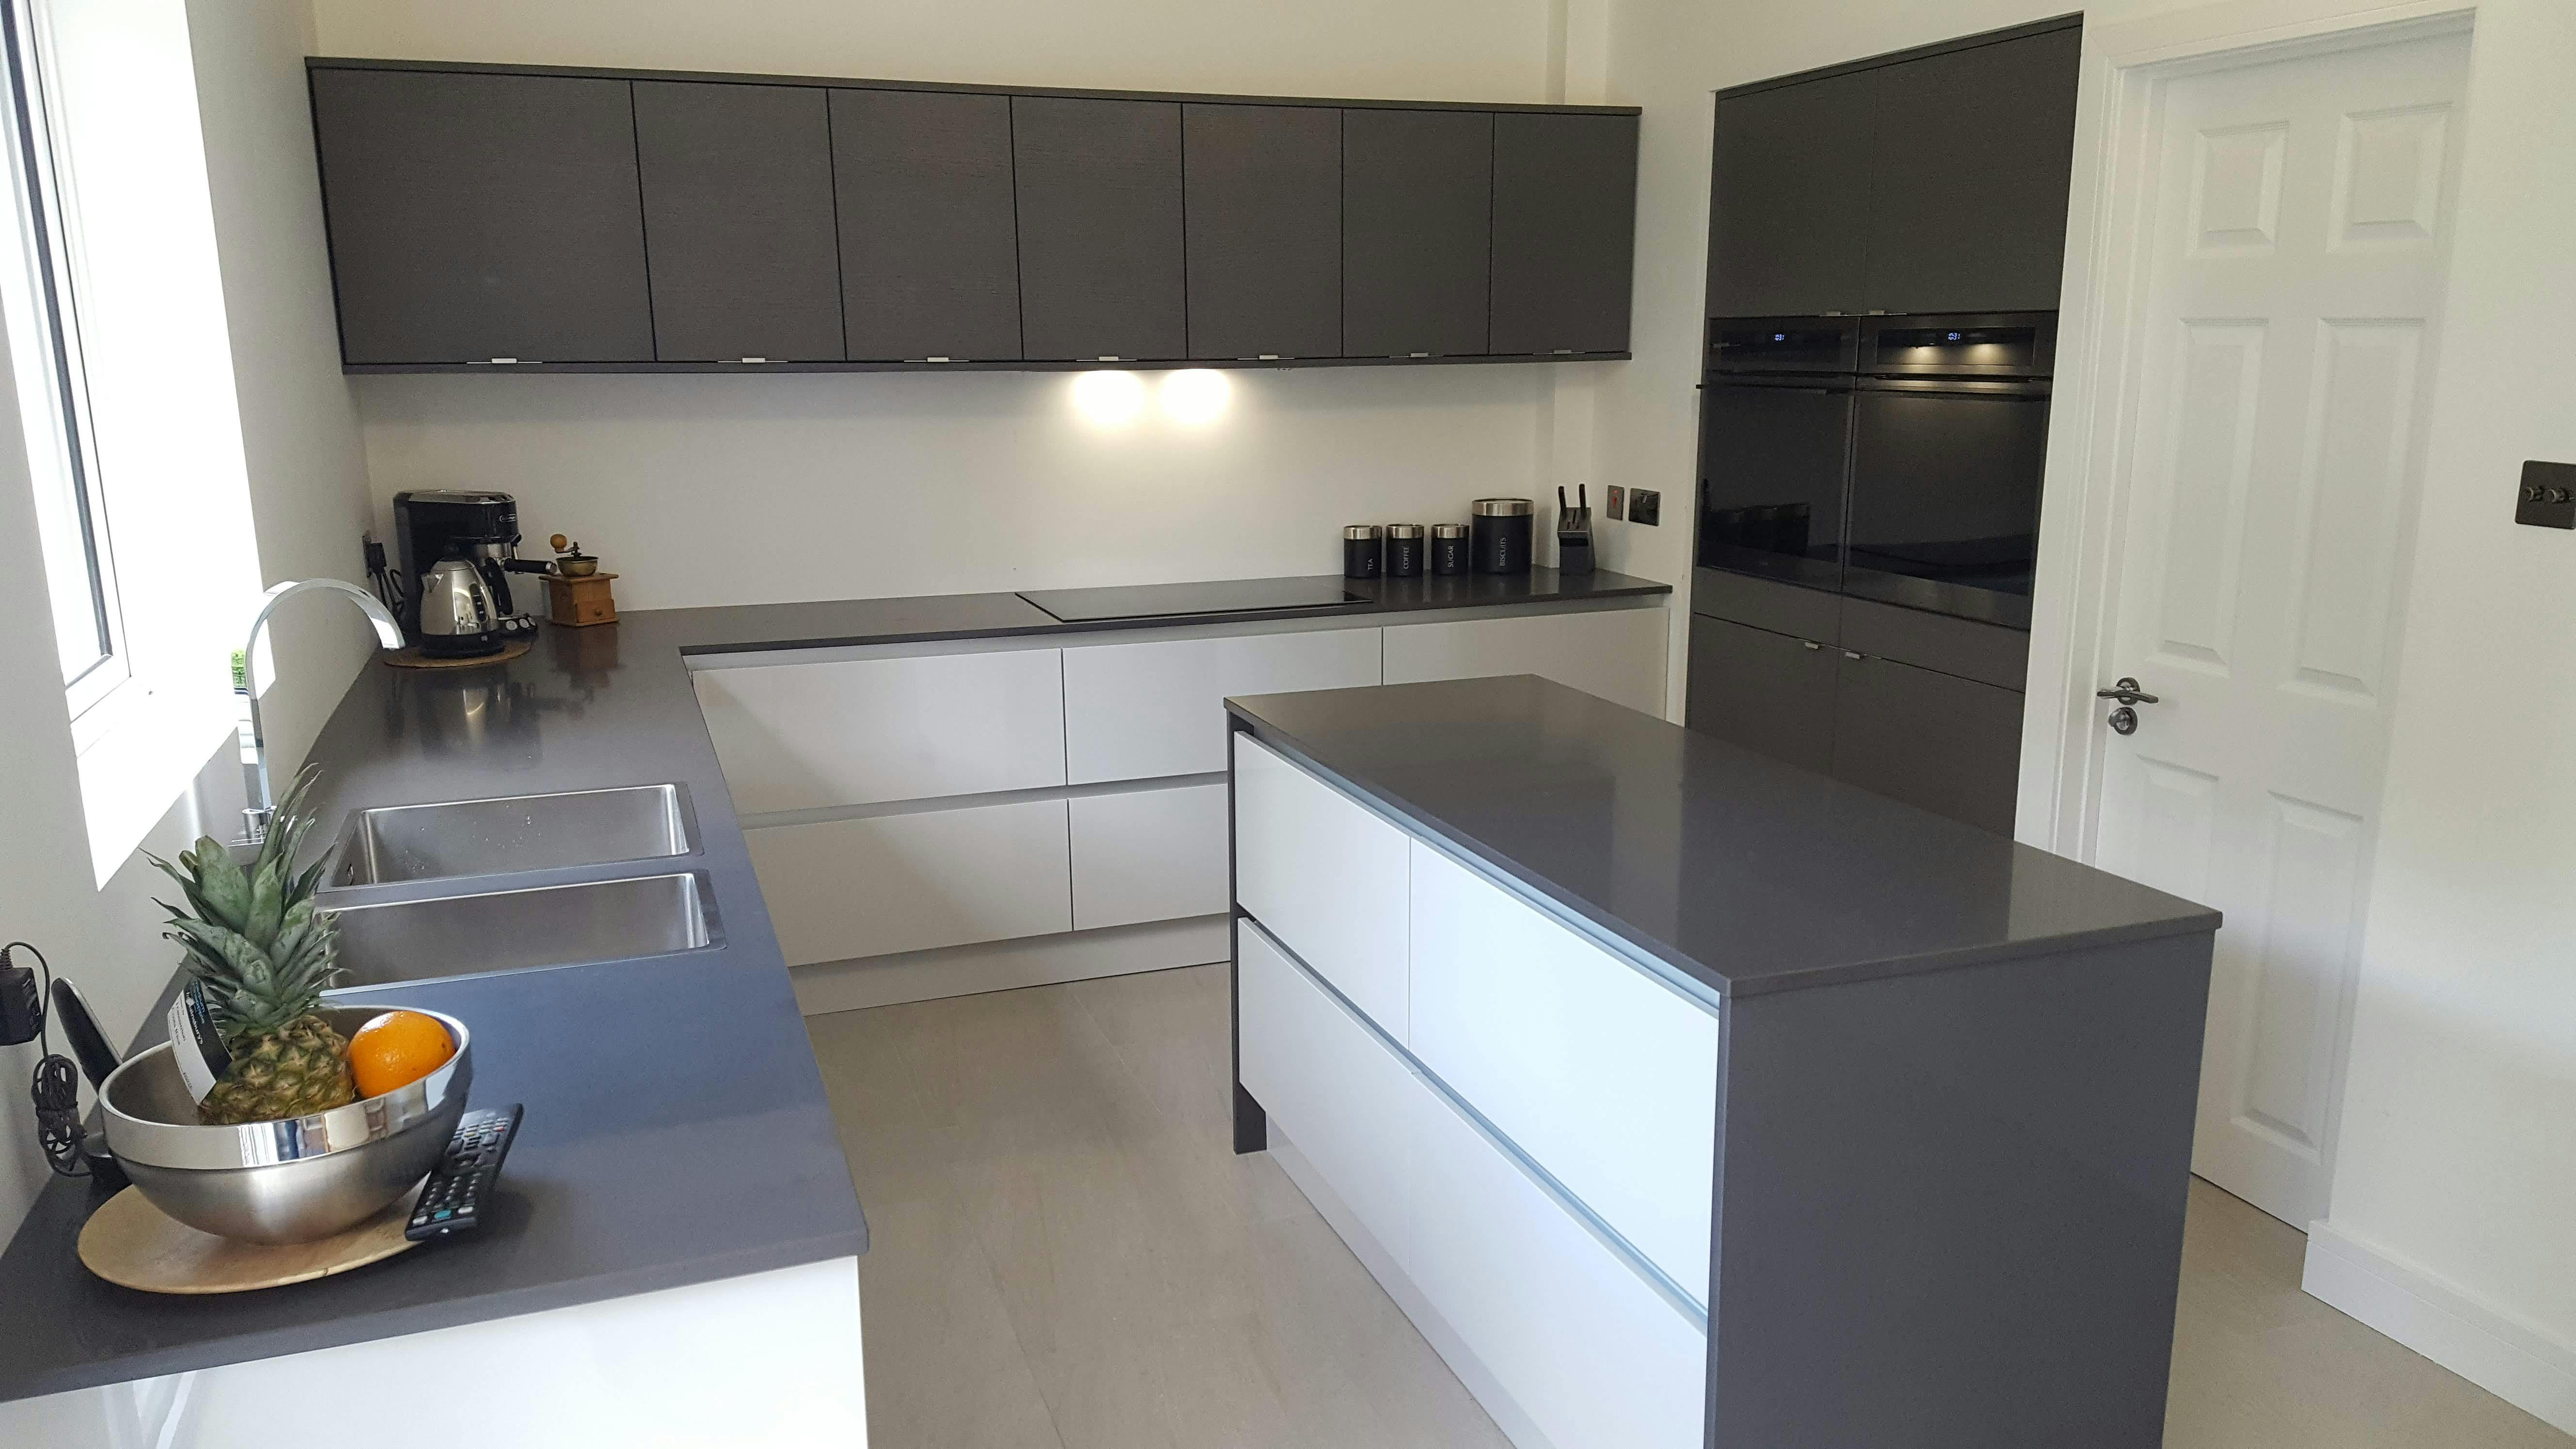
A convincing industrial kitchen usually begins with one or two substantial materials: dark steel framing, a timber island, concrete-look surfaces or brick with real depth. Once those elements are present, the room does not need many decorative references to factories or workshops. Allow grain, patina, joints and fixings to remain visible while keeping the layout disciplined. Material honesty is more persuasive than adding themed accessories after the fact.
Use Black Metal as Structure, Not Outline
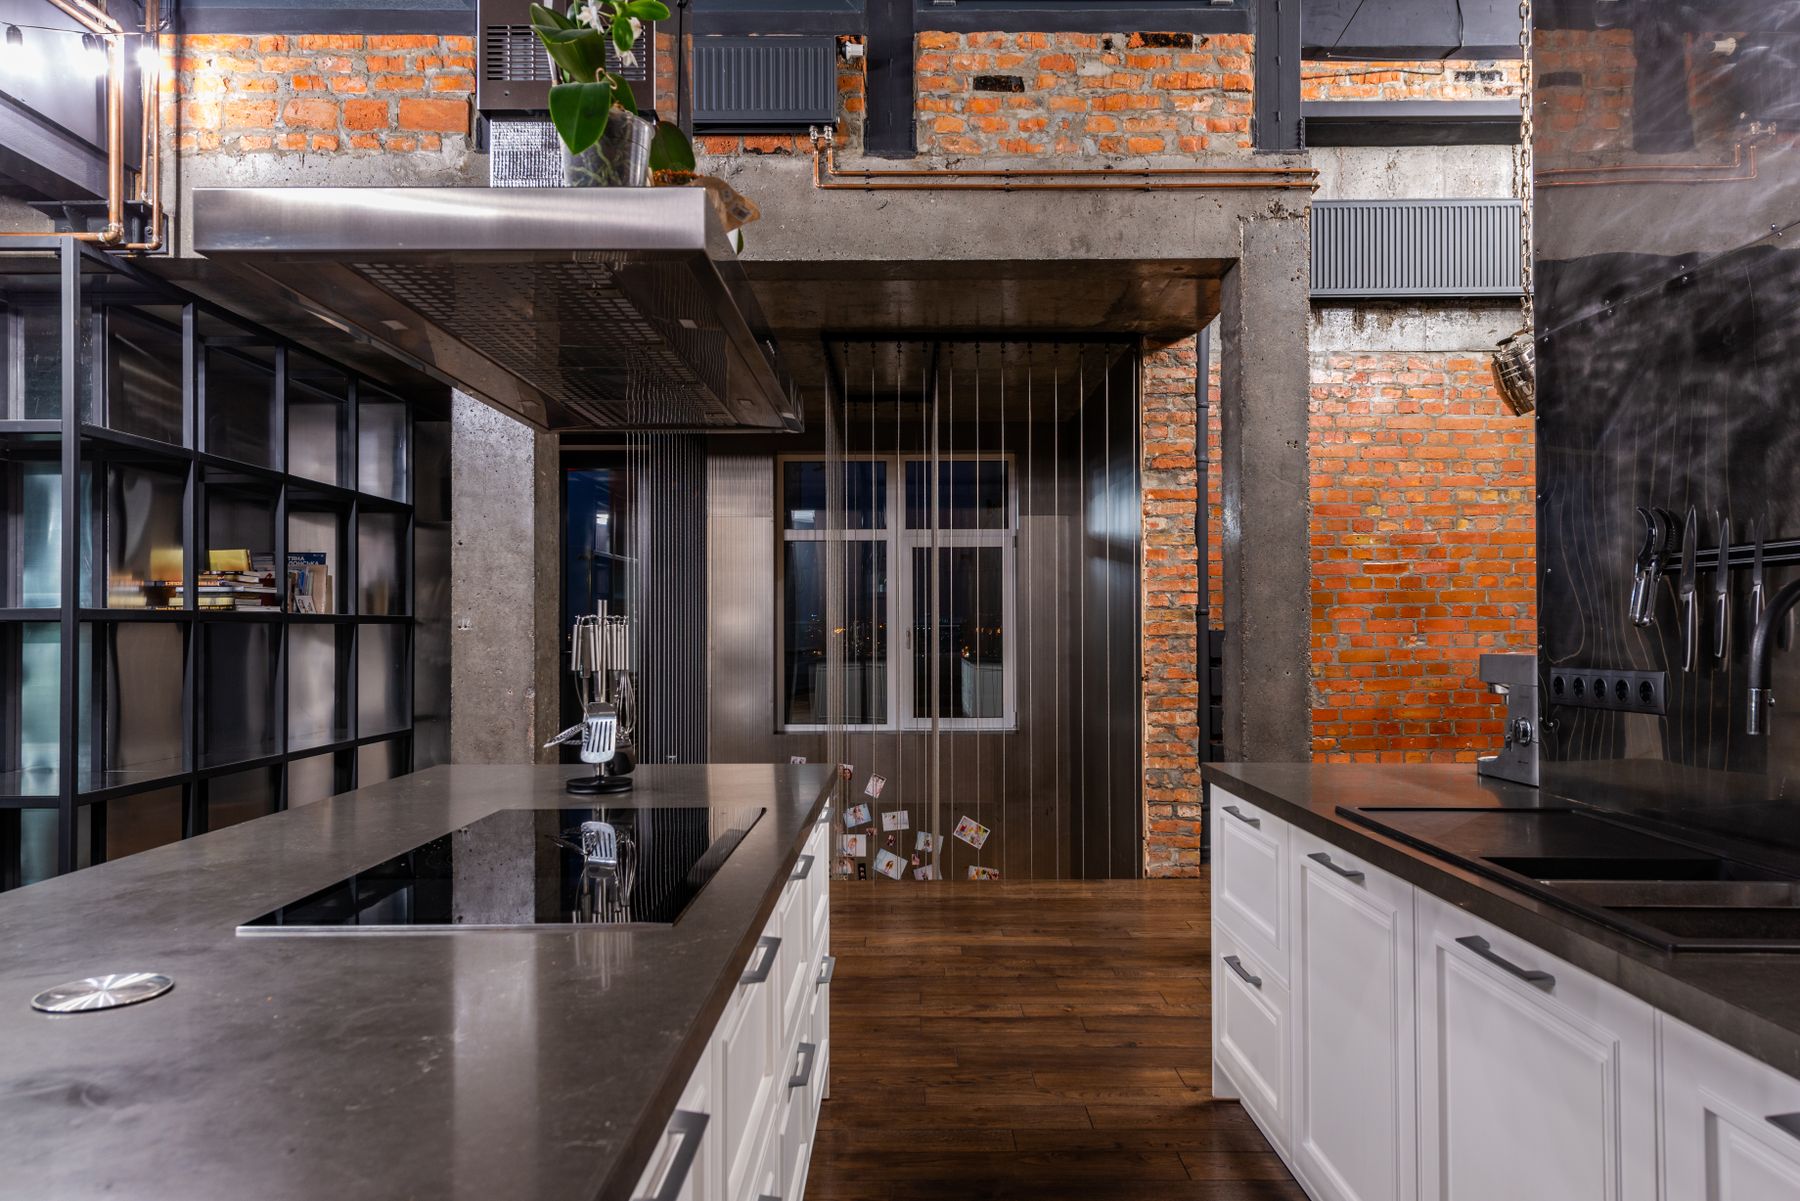
Black steel can define shelving, glazing, lighting and furniture, but repeated thin black outlines around every cabinet and accessory can make the room visually busy. Industrial spaces feel stronger when metal appears where a frame would logically exist: a glazed partition, shelf bracket, stool base or table leg. Brushed stainless steel can also belong in the same palette, especially around appliances and work zones, and it keeps the room from becoming uniformly dark.
Balance Hard Surfaces With Warm Timber
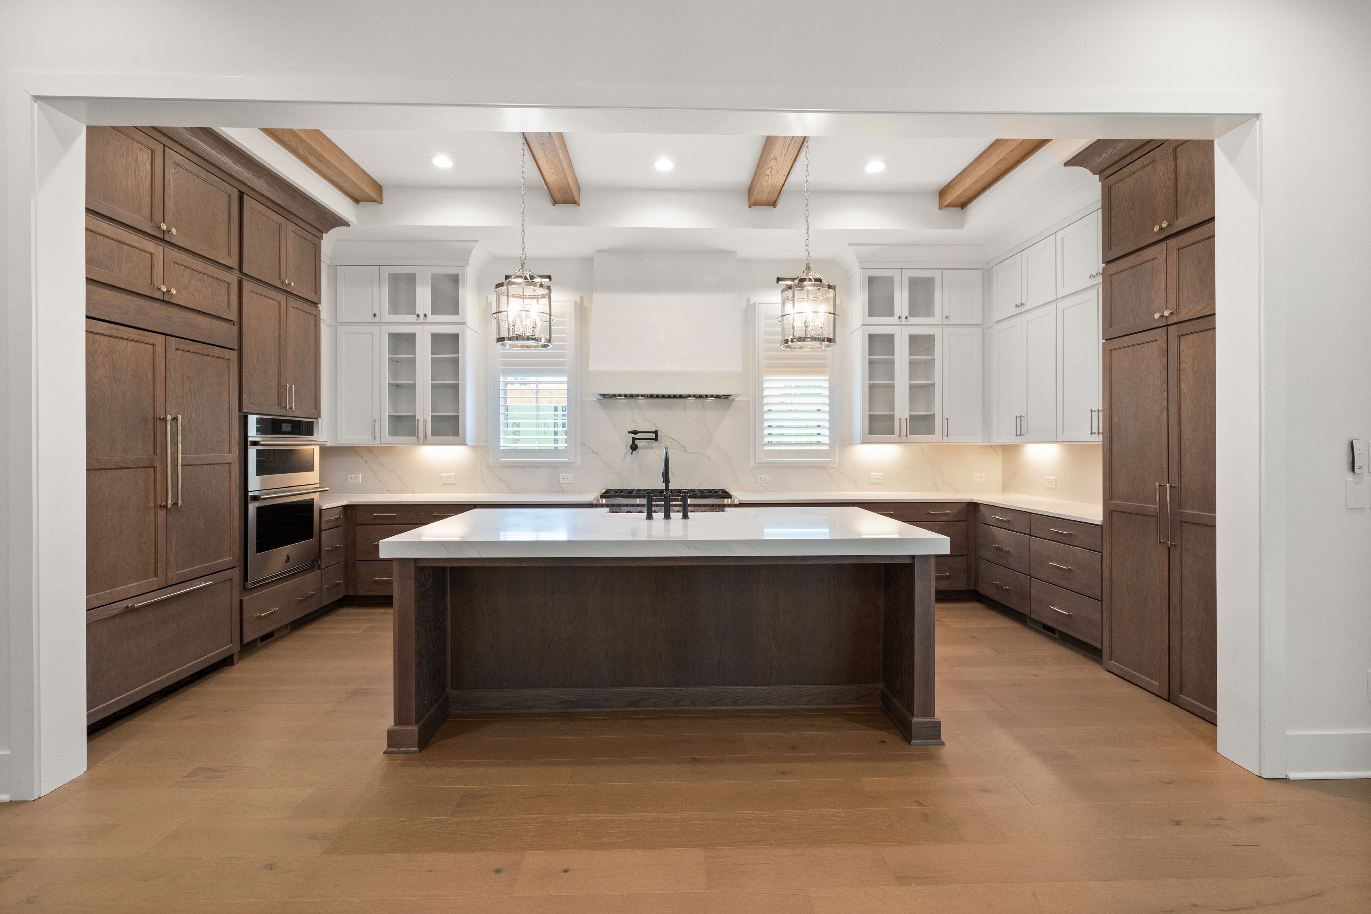
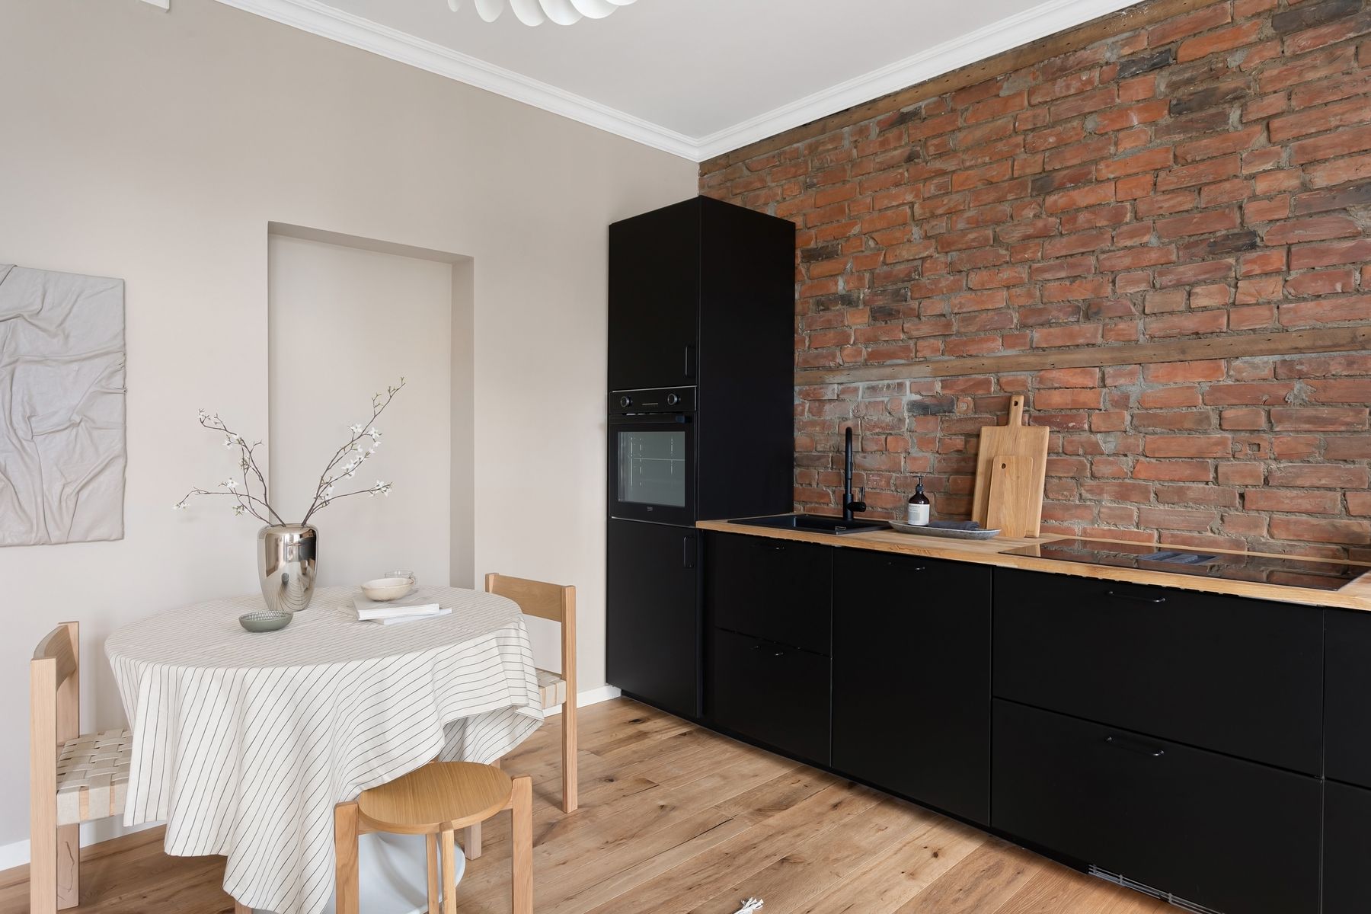
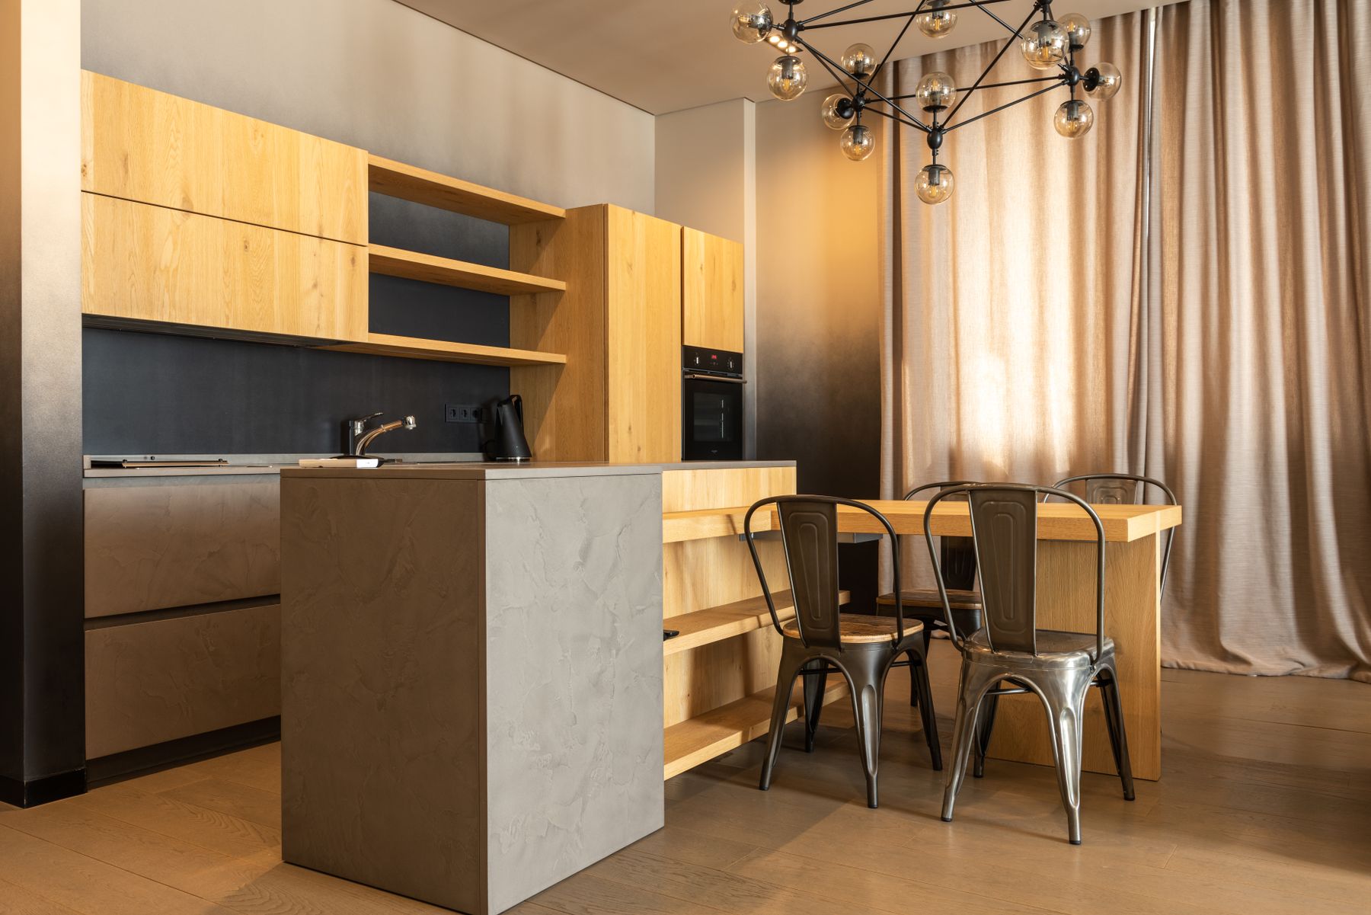
Wood is what makes many industrial kitchens comfortable to live with. Oak, walnut and darker stained timbers soften concrete, black cabinetry and steel without erasing their character. A timber island top, shelving system or dining table can introduce warmth where people touch and gather. Highly distressed finishes are not necessary; clean timber can feel just as industrial when paired with robust metal and straightforward joinery.
Keep Open Shelving Edited
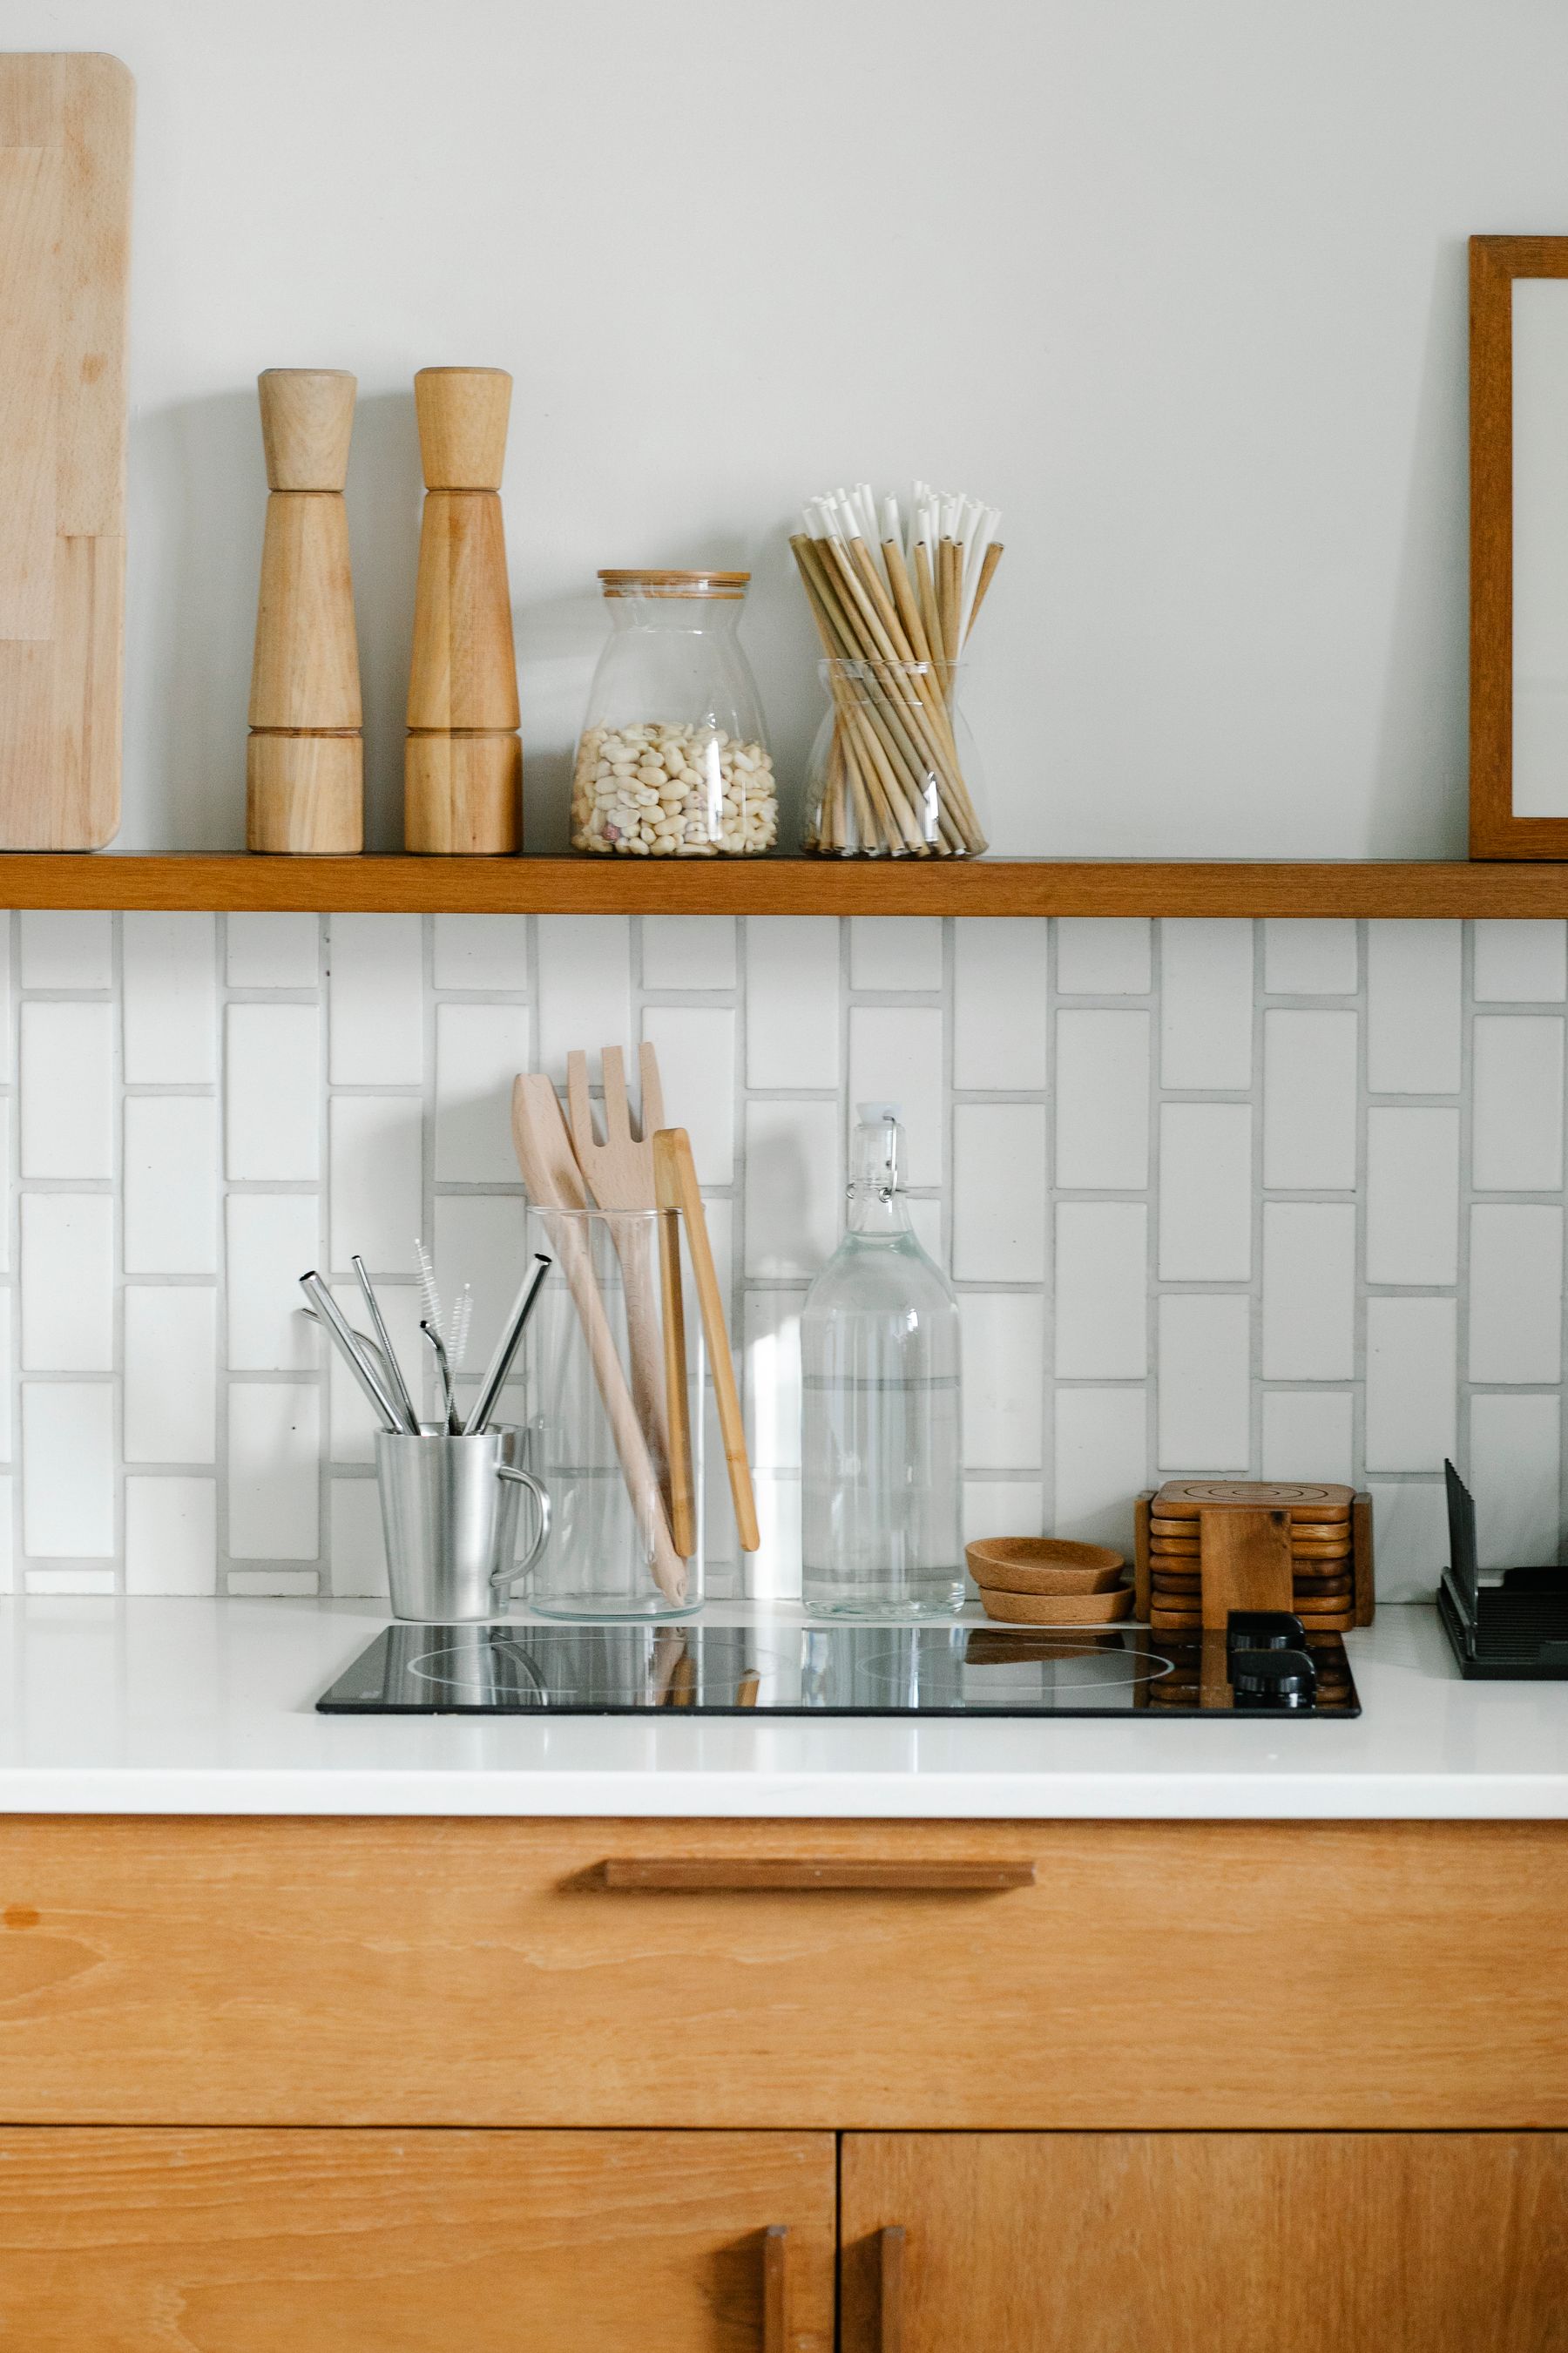
Open shelves suit the industrial vocabulary because brackets, fixings and materials remain visible, but they are easy to overuse. A whole kitchen of exposed storage can quickly look cluttered and becomes demanding to maintain. Reserve open shelving for frequently used crockery, cookware or a small group of objects, then let closed storage carry packaging and occasional equipment. The contrast between open and closed areas is what makes the shelves feel deliberate.
Choose Lighting With Real Mechanical Logic
Factory pendants, task lamps and articulated fittings can work beautifully, but scale matters. Oversized shades or decorative pulley systems can dominate a domestic kitchen when there is not enough ceiling height or visual distance. Look for fixtures where joints, arms and shades explain how the light works. A simple metal pendant above an island can feel more authentic than an embellished industrial chandelier because its form follows the task.
Use Concrete and Brick Selectively
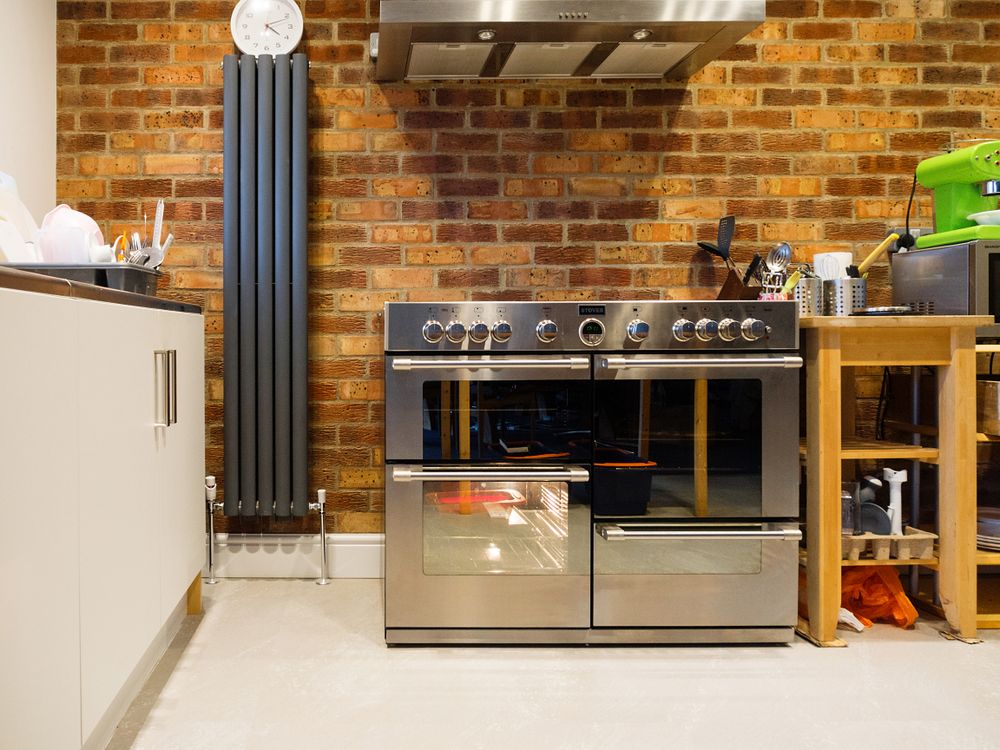
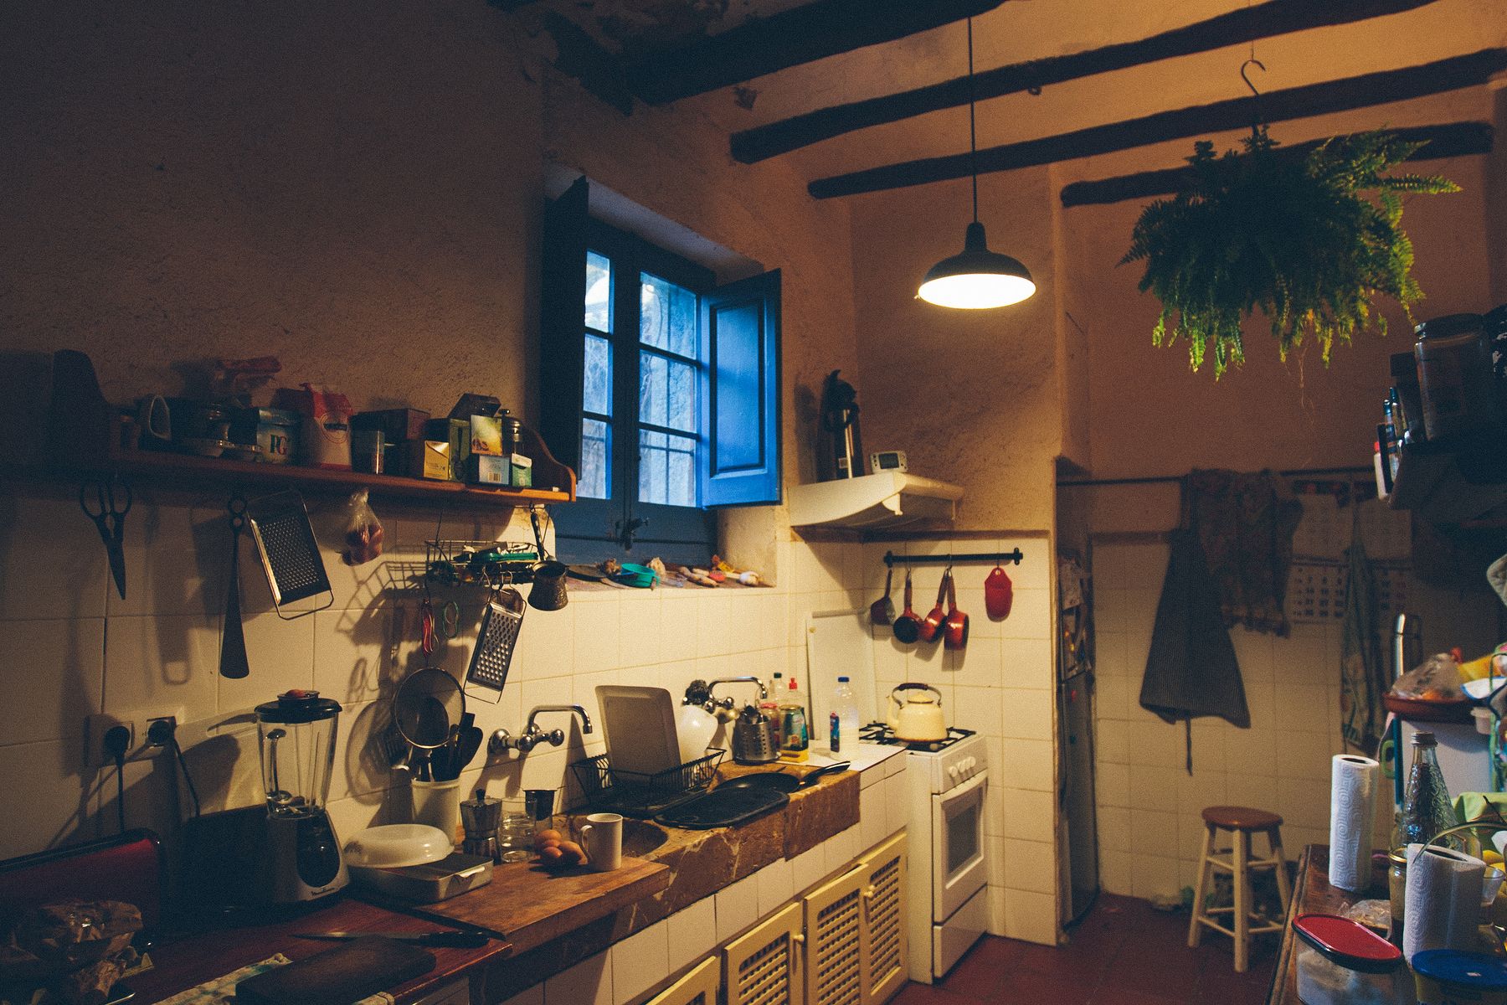
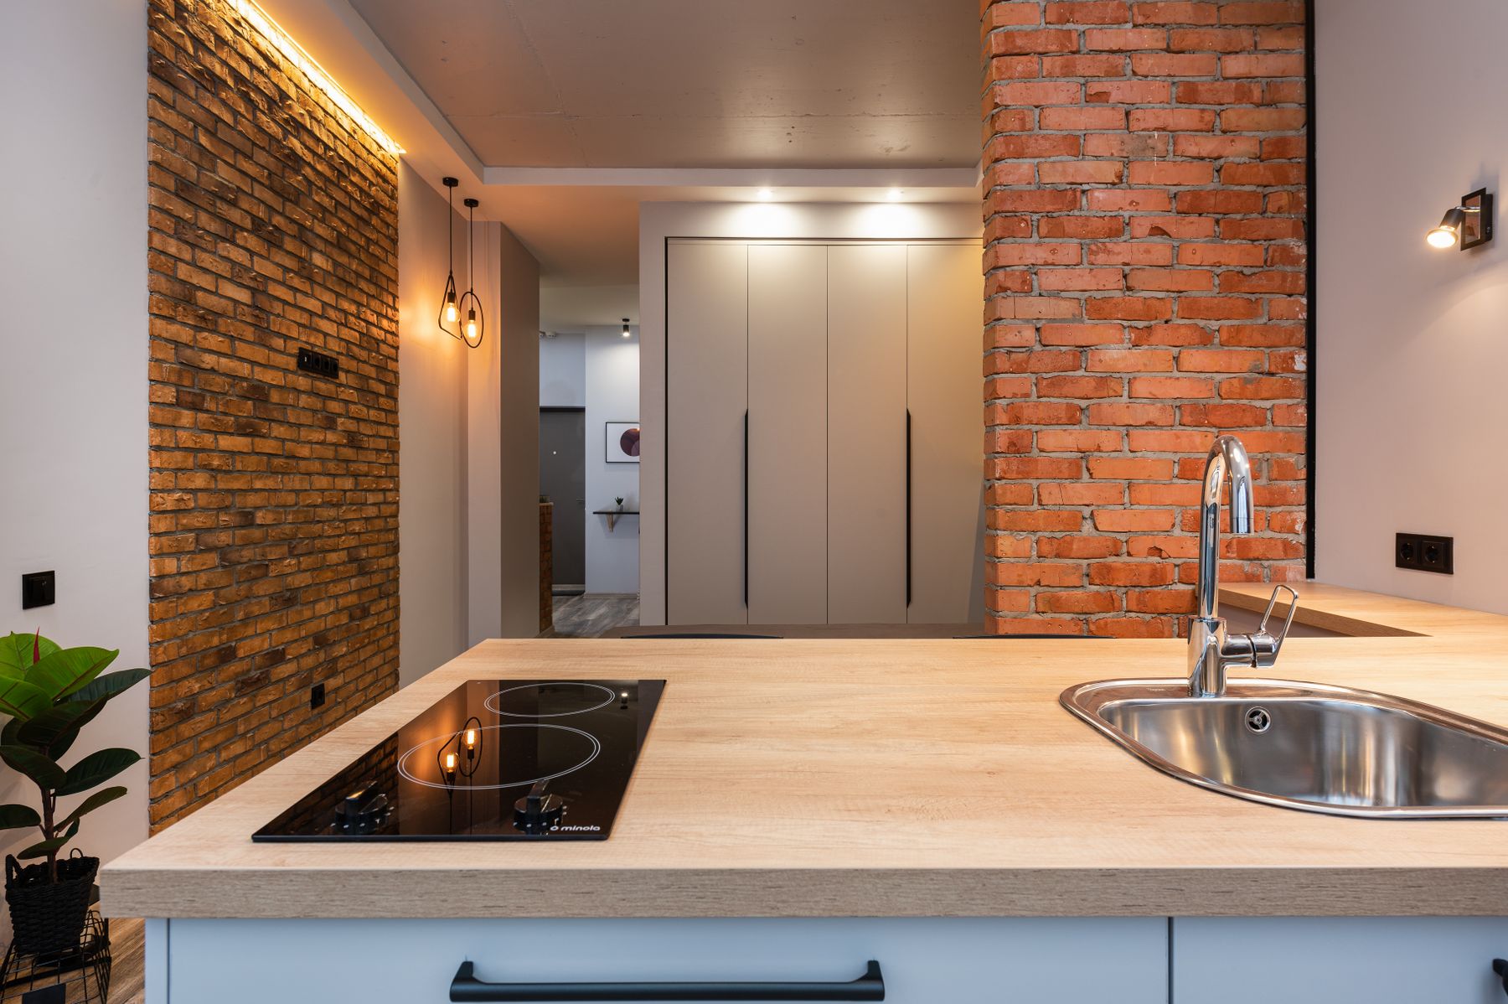
Concrete, brick and heavily textured tile can create depth, but combining all of them at once often makes a kitchen feel visually cold and acoustically hard. One textured wall or one concrete-like plane usually carries enough character. In newer homes, plaster, porcelain or engineered surfaces can reference the material language without pretending the building is an old factory. Restraint and believable placement matter more than literal authenticity.
Soften the Room Where People Sit
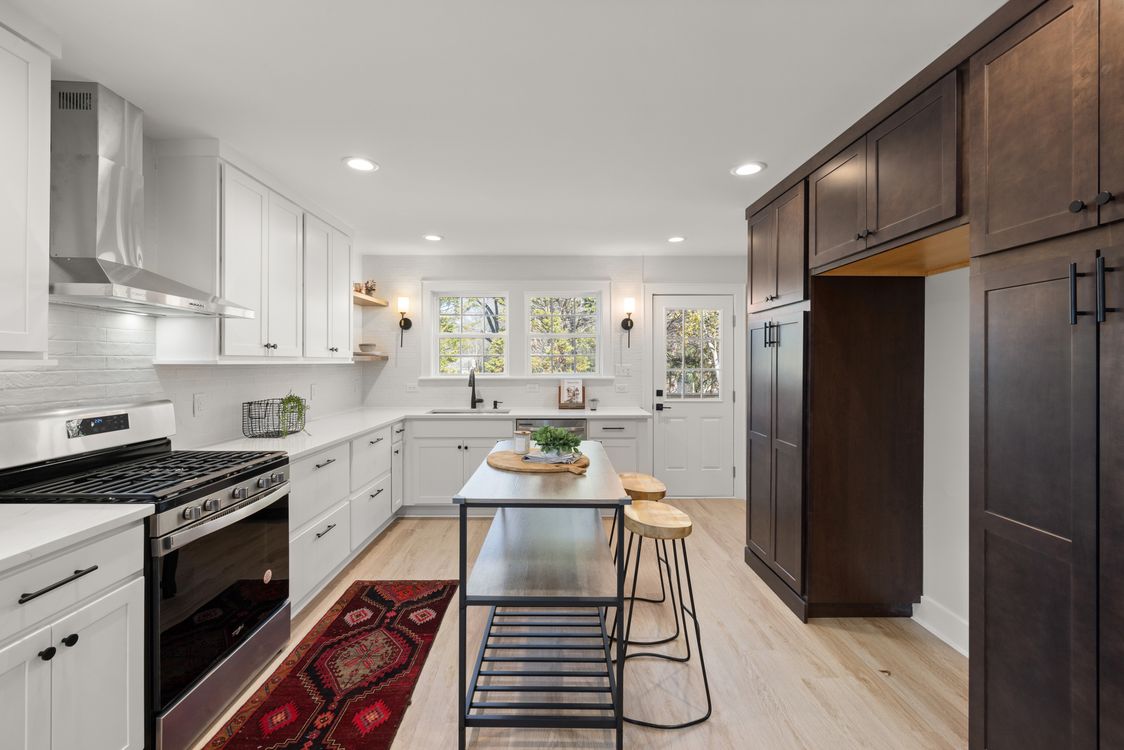
Industrial kitchens become more comfortable when seating, rugs and adjacent living areas introduce softness. Leather, woven upholstery, a runner or even a timber bench can offset the visual hardness of steel and stone. This matters particularly in open-plan homes, where the kitchen should relate to the living space rather than read as a separate commercial zone. The goal is not to dilute the style but to make it residential.
Build a Lighter Industrial Kitchen
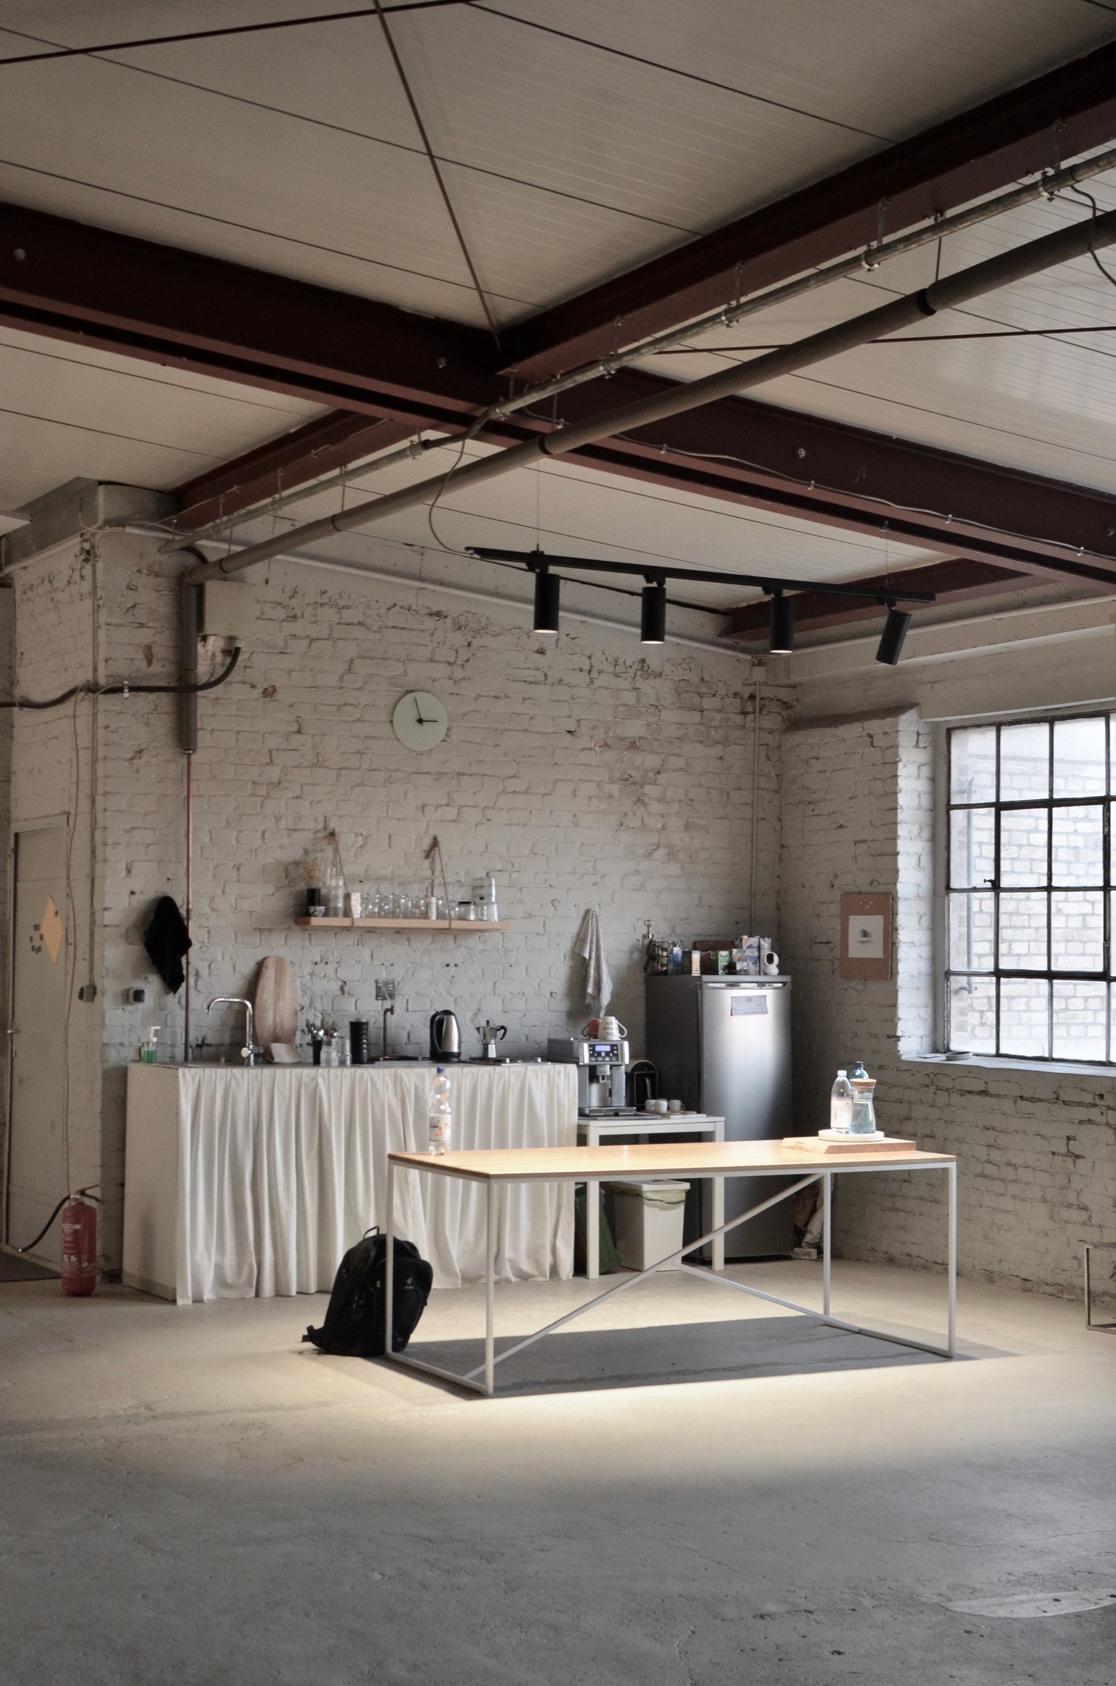
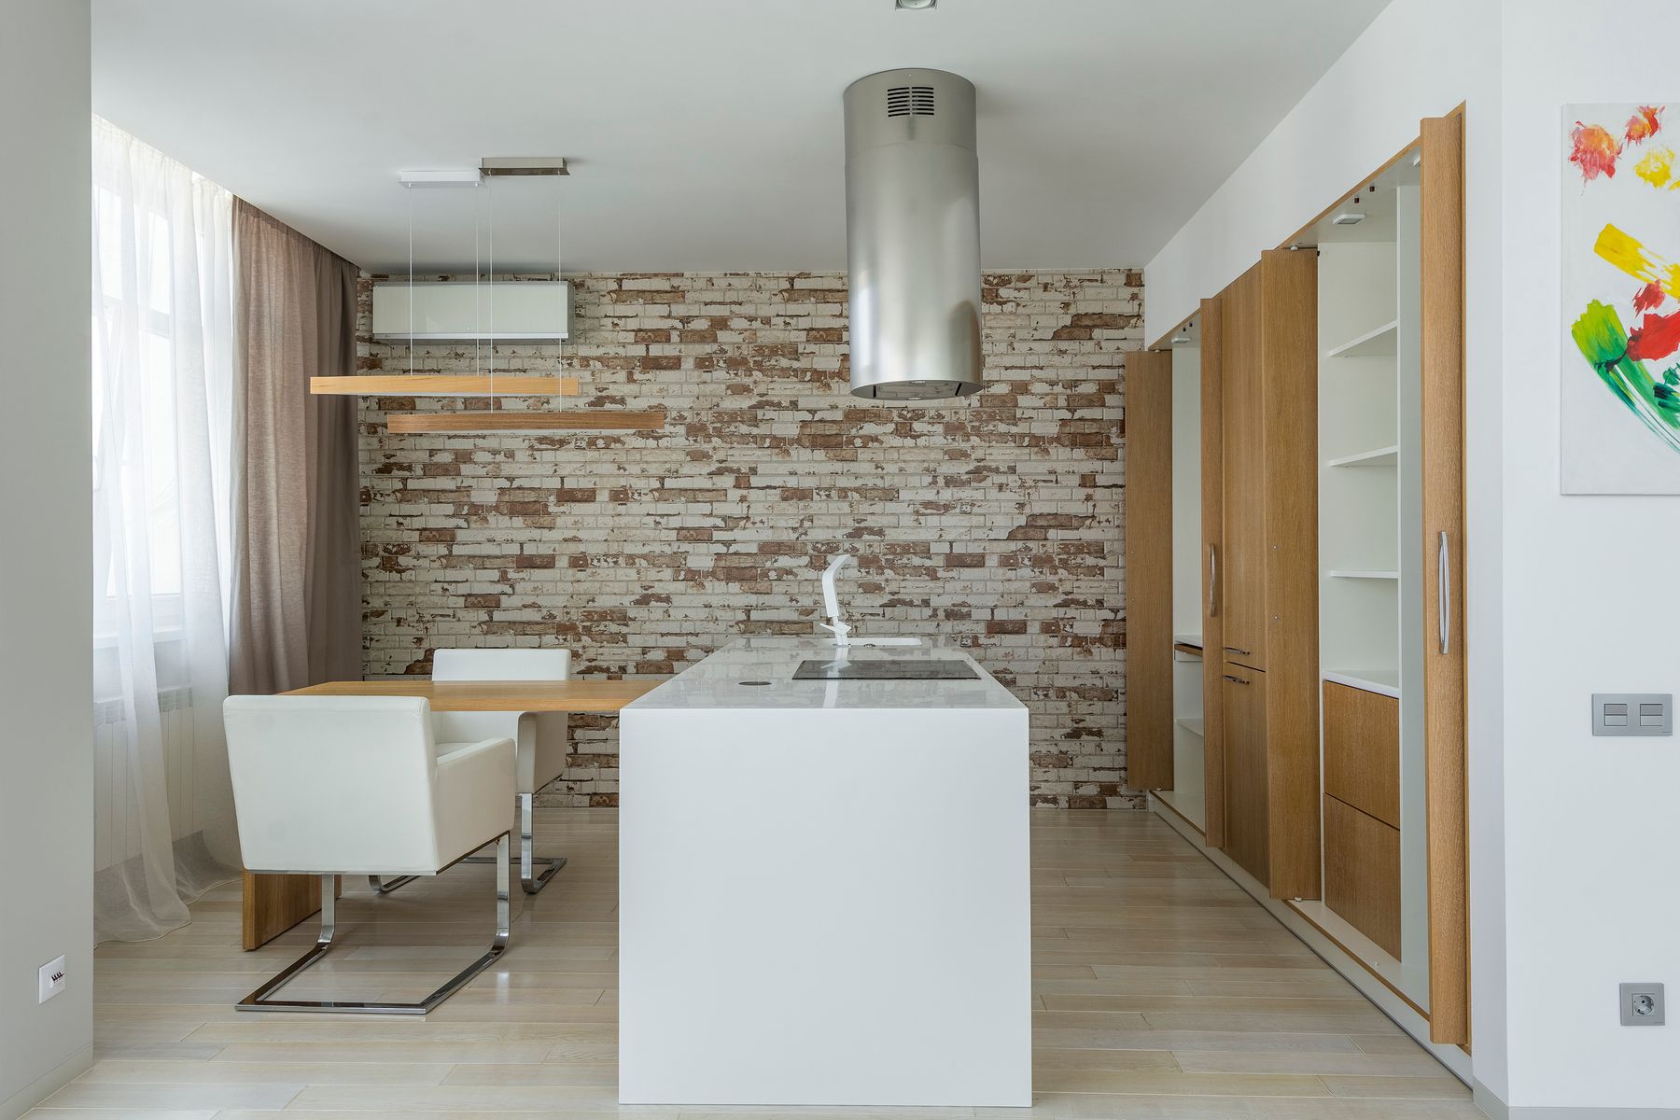
Industrial does not have to mean black cabinets from floor to ceiling. White brick, pale walls and a simple steel-framed table can preserve the material character while allowing more light into the room. This approach is useful where the ceiling is low or the kitchen occupies a compact corner. Choose a small number of darker elements to establish depth, then let timber and textiles soften the places people touch.
Use Stainless Steel Where It Works Hardest

Stainless steel belongs naturally in an industrial kitchen because it is associated with durable work surfaces, sinks, appliances and professional equipment. In a domestic room, the most convincing approach is selective rather than total: a worktop section, island top, splashback or visible appliance can provide the metallic layer while timber and painted cabinetry keep the room comfortable. Expect fingerprints and fine marks to become part of the surface over time, especially on highly polished finishes.
Frame Glass or Partitions With Metal
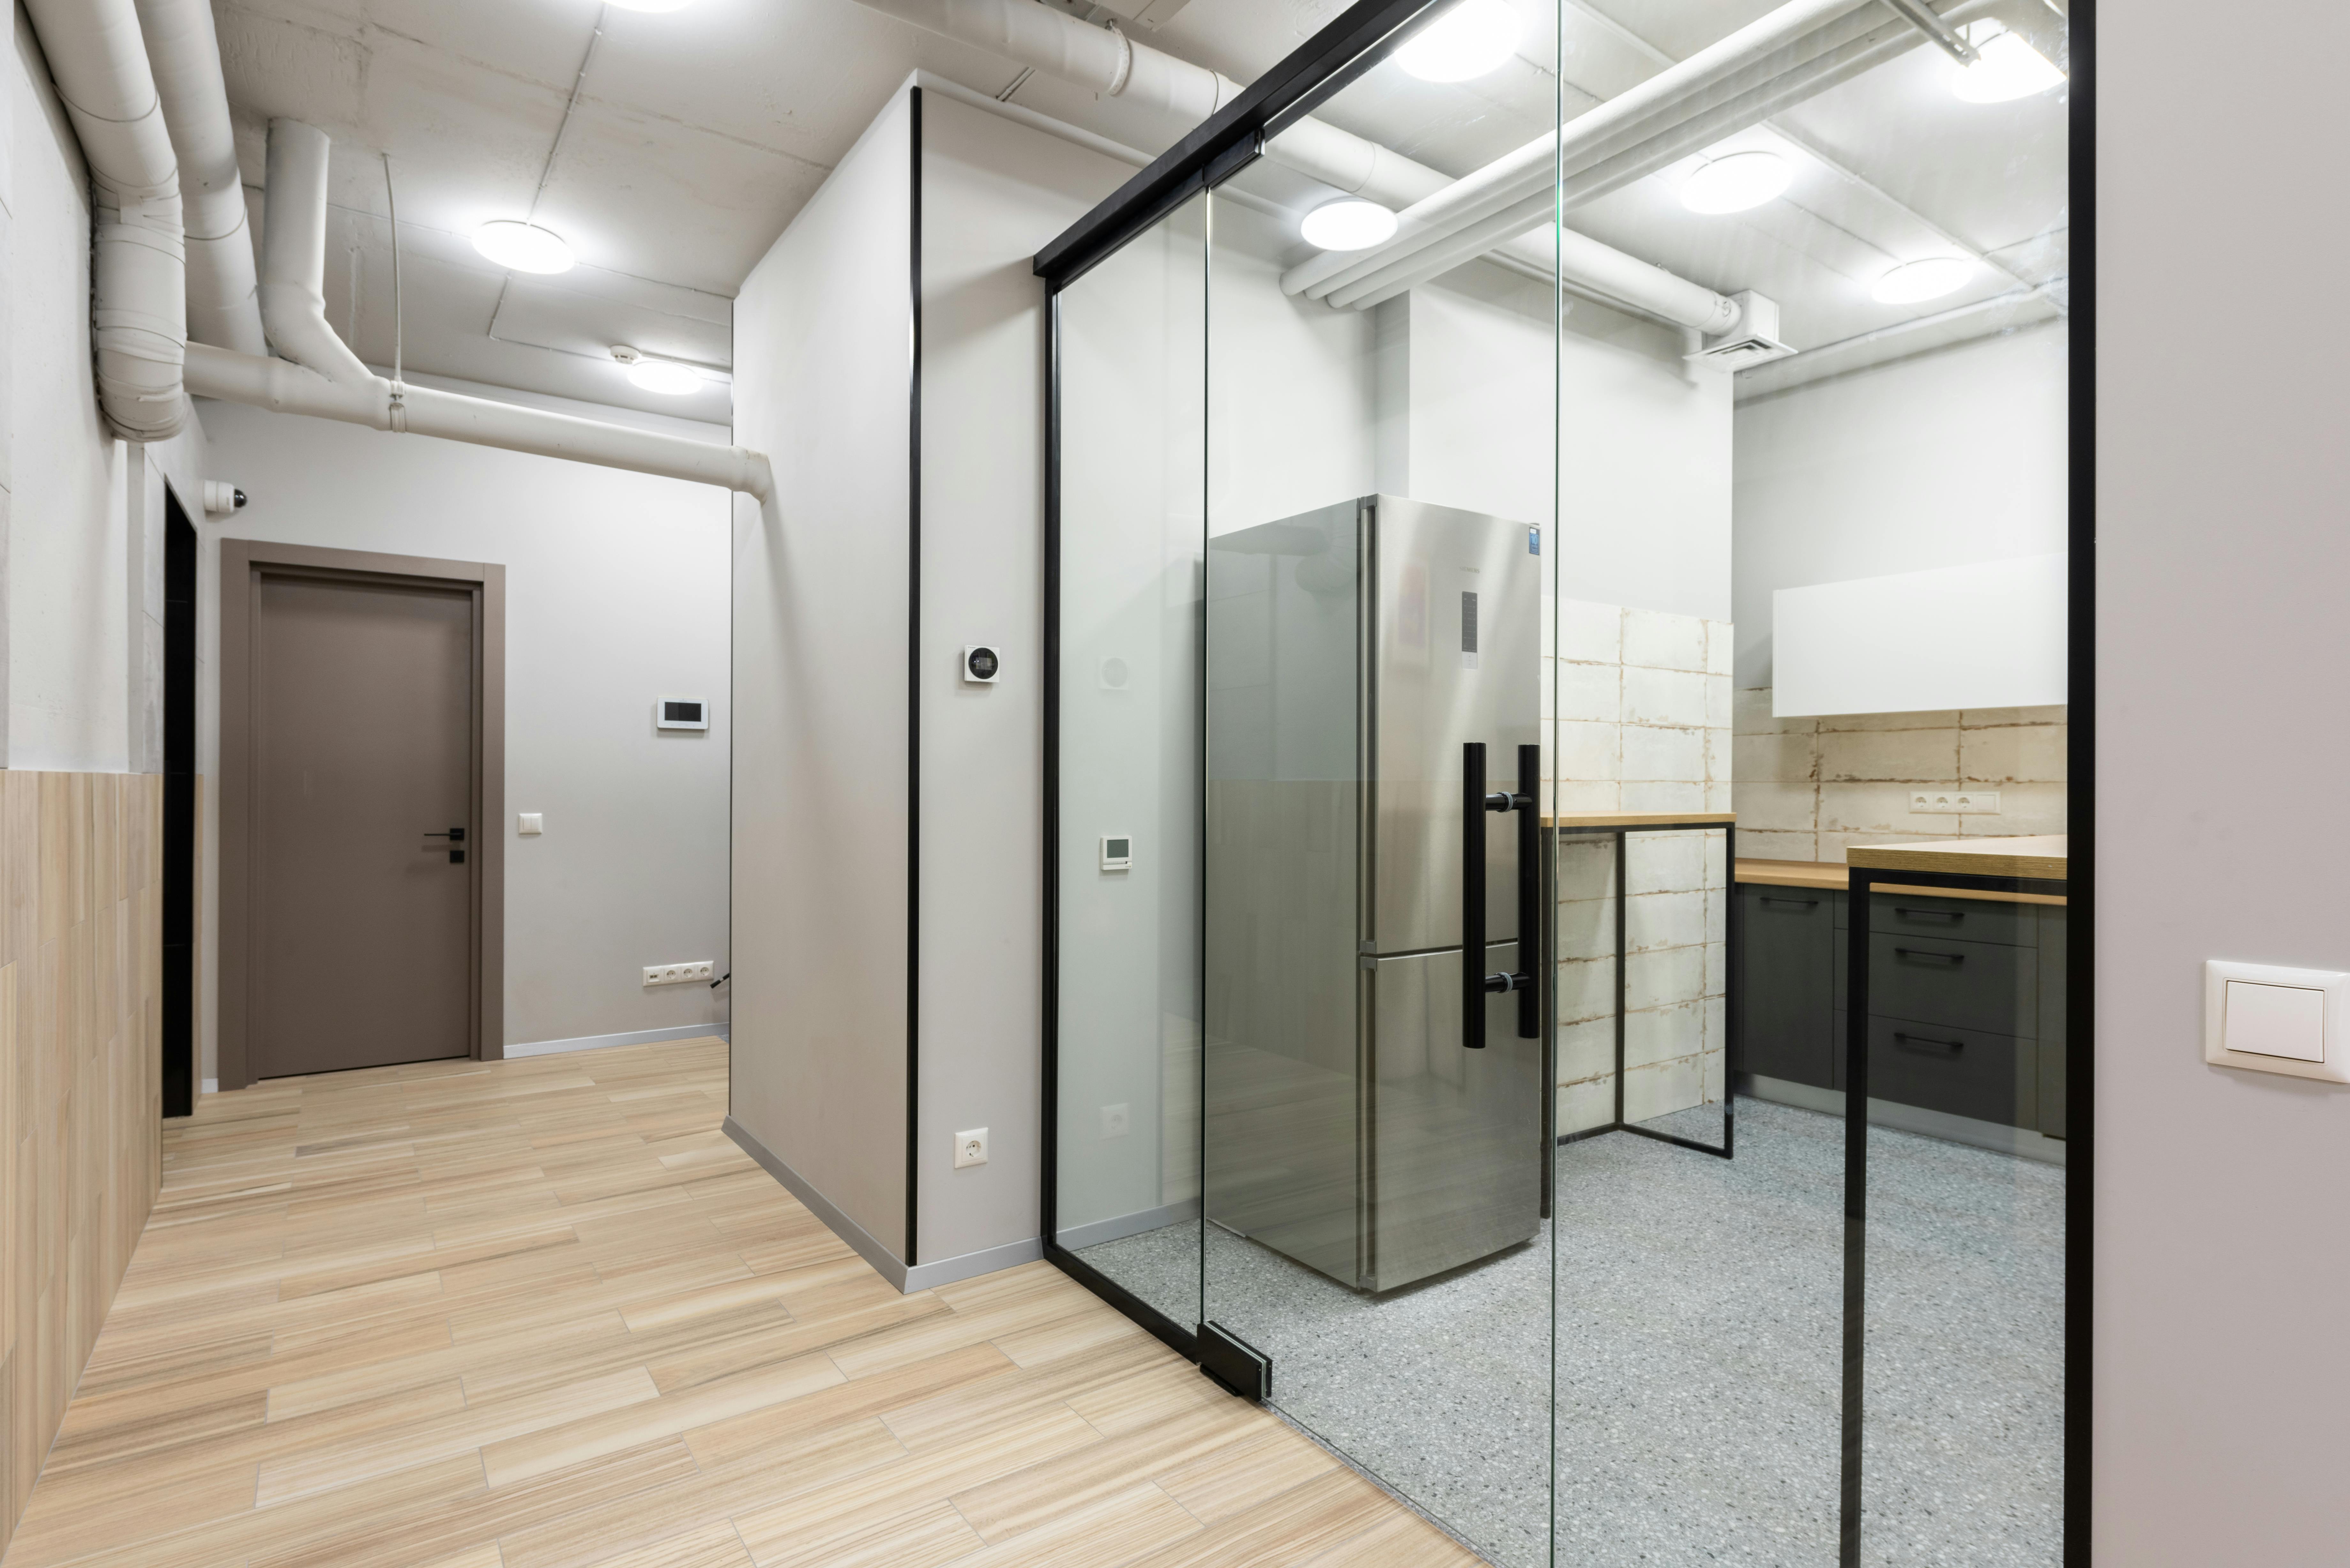
Framed glazing can introduce industrial structure without making the kitchen darker. A metal-framed partition, glazed door or internal window can define the cooking area while preserving borrowed light and long sightlines. The detail works best when the frame has a genuine spatial role rather than appearing as decorative black lines. In smaller homes, even one glazed boundary can create separation without closing the room completely.