Define the Seating Routine First
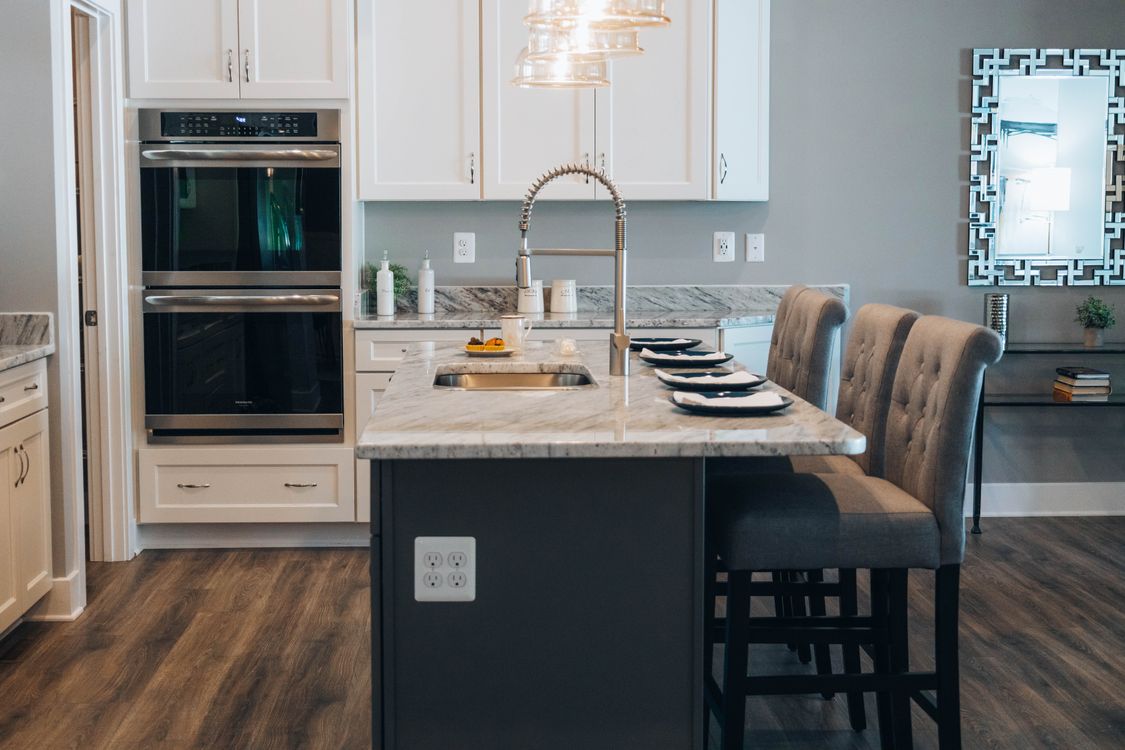
A five-minute coffee perch, homework place and nightly dinner seat ask different things from a stool. Frequent meals benefit from a supportive back, stable footrest and enough surface for place settings. Occasional conversation seating can be lighter and easier to move. Decide who sits there, for how long and what they put on the counter before choosing the number or silhouette of chairs.

Match Seat Height to the Finished Counter
Counter-height and bar-height stools are not interchangeable labels without dimensions. Measure from the finished floor to the underside and top of the counter, then compare the actual seat height and any cushion compression. Allow comfortable leg position rather than selecting from appearance alone. Counter thickness, an apron or support rail can reduce the usable vertical space even when the top height seems correct.
Give Every Person Real Width
Count seats from shoulder room, stool width and the placement of counter legs or brackets. Swiveling seats and stools with arms need more lateral space than narrow backless designs. The end position also needs room to approach without colliding with a wall or cabinet handle. If the counter cannot support the desired number comfortably, use fewer permanent stools and add flexible dining elsewhere.

Protect Knee Space and Foot Support
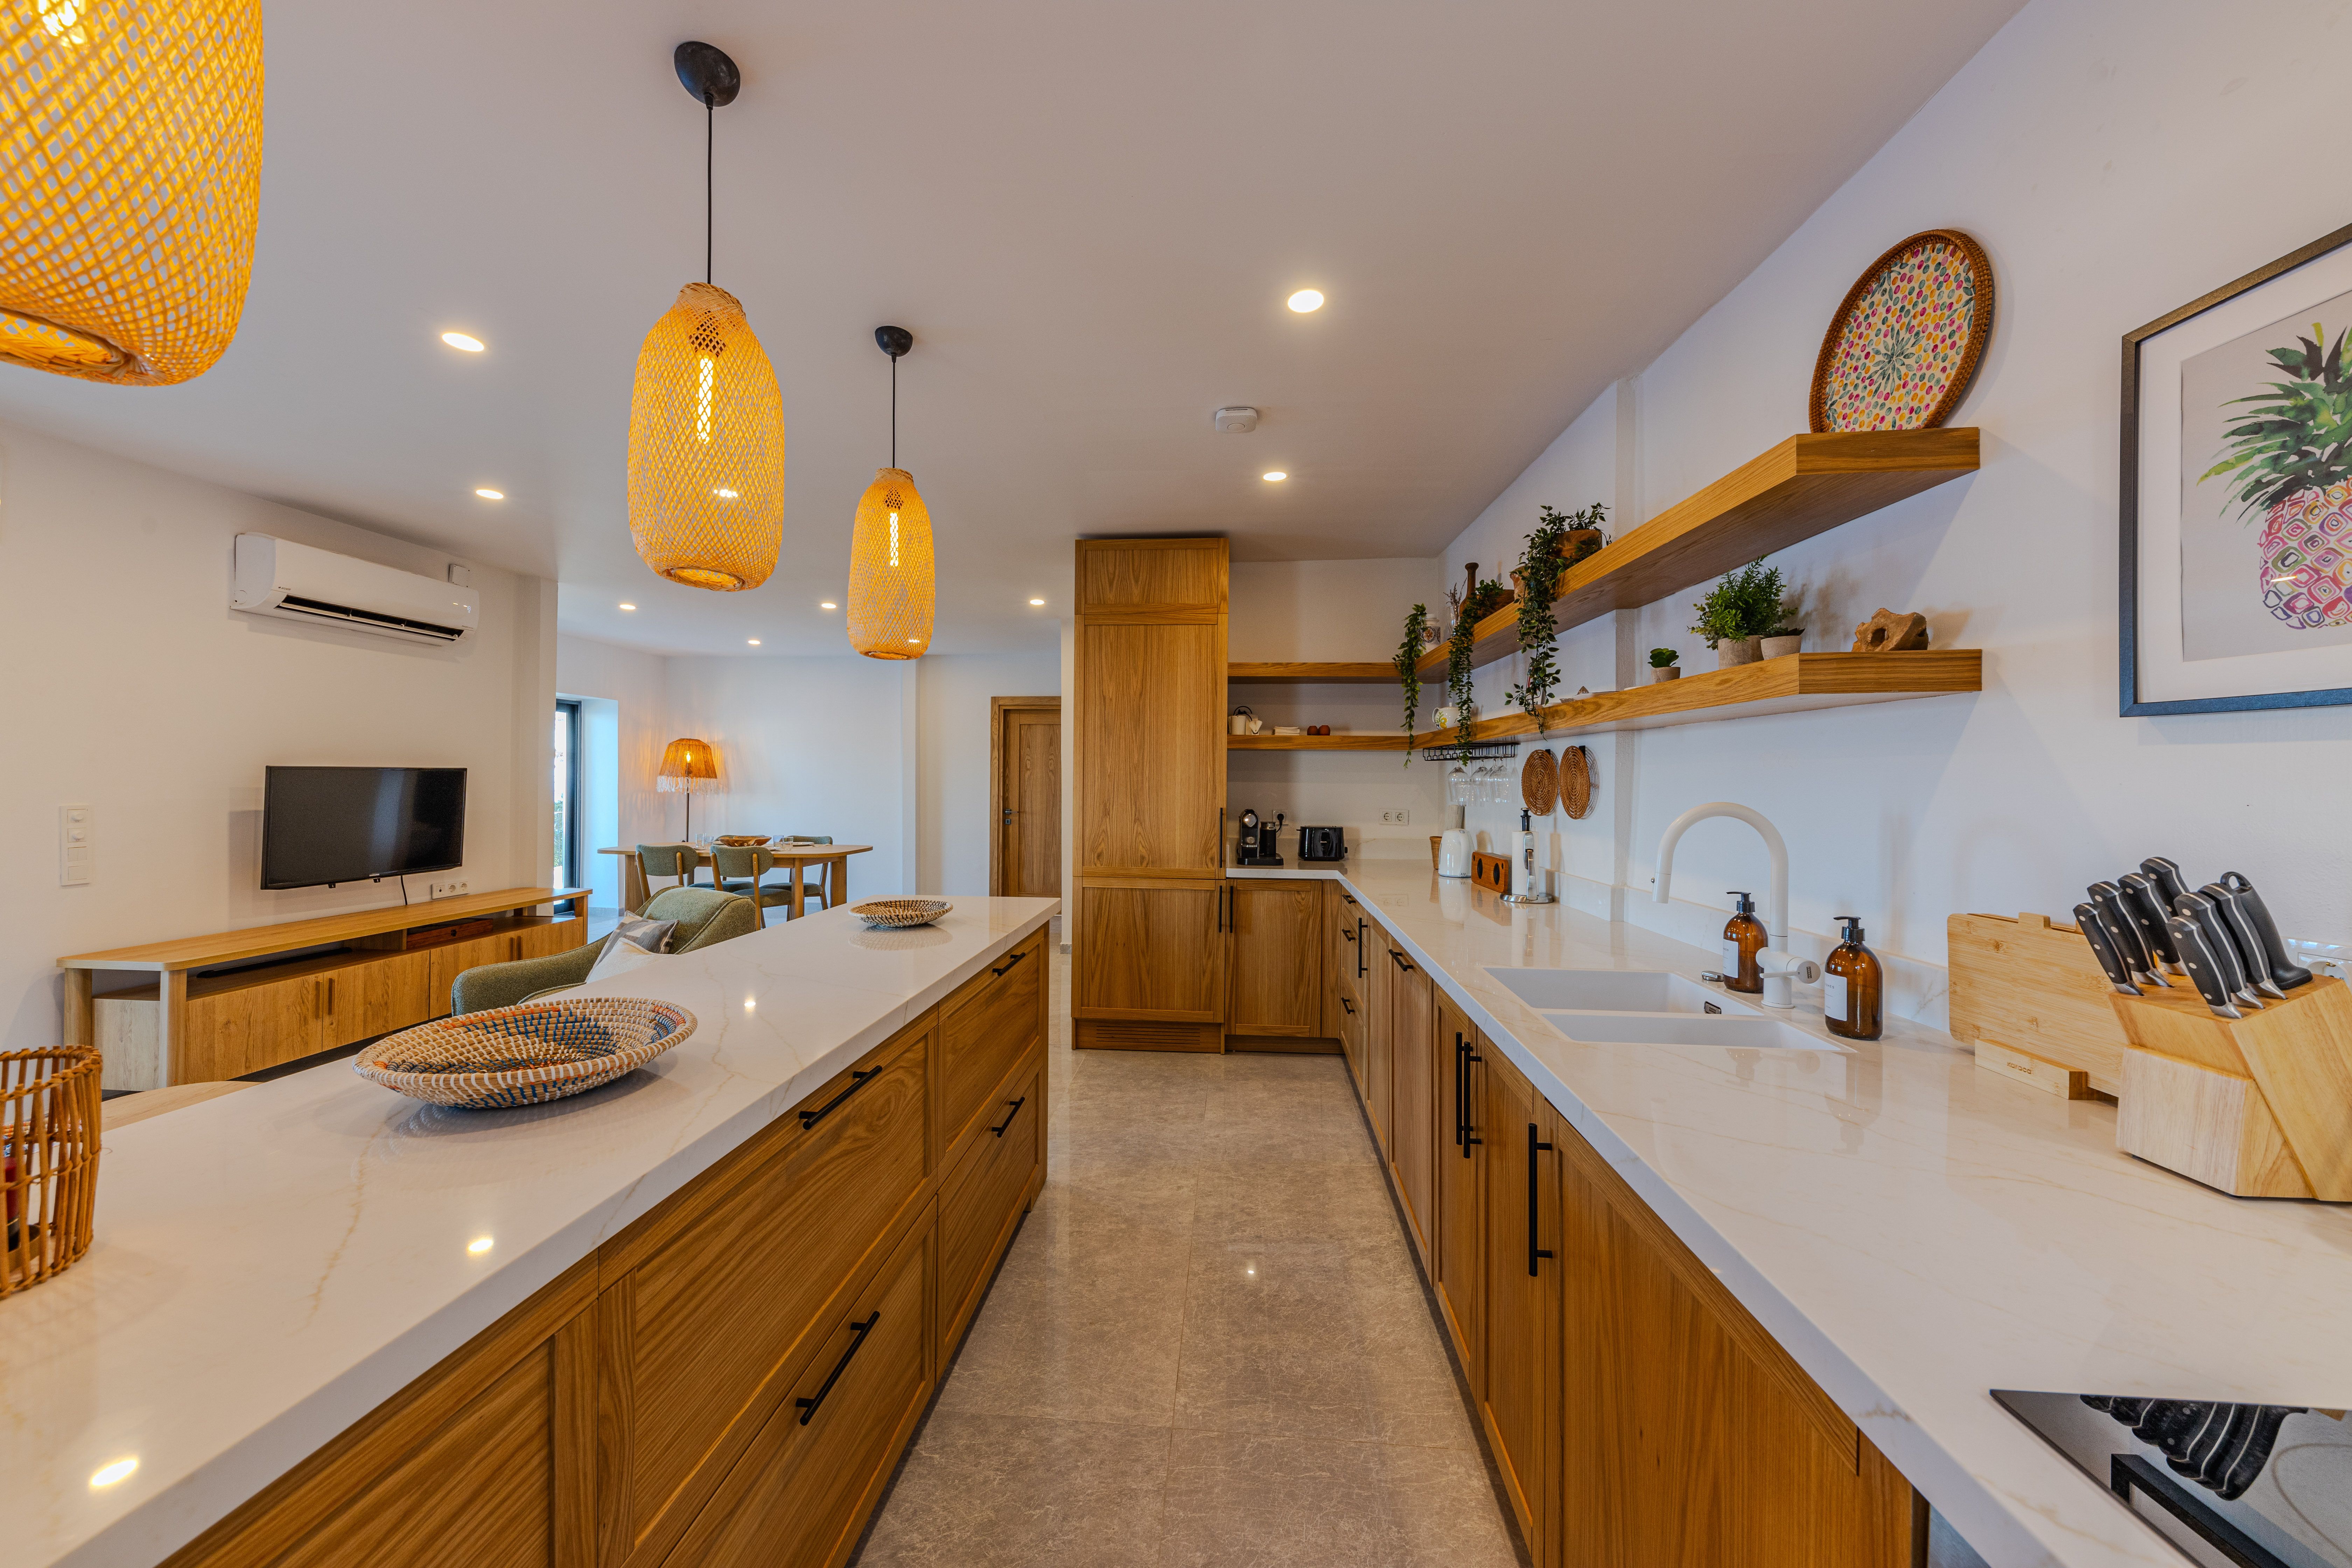
An overhang must work with the user's leg length, counter supports and the depth of any storage on the opposite side. A footrest can make a higher perch more comfortable, but it should be stable and placed where shins and shoes do not strike cabinet fronts. Do not assume a thin visual edge means adequate support or clearance. Structural design belongs with the counter fabricator and cabinet plan.
Keep the Route Behind Occupied Stools Clear
Measure circulation with a person seated and another passing behind, then repeat the test with nearby appliance or cabinet doors open. A stool that tucks neatly under the counter can still project far into the room in use. If the aisle is also the refrigerator or patio route, conflicts will occur repeatedly. Moving the seating to the social side of the island may protect the working zone.

Place Guests Outside the Main Prep Zone
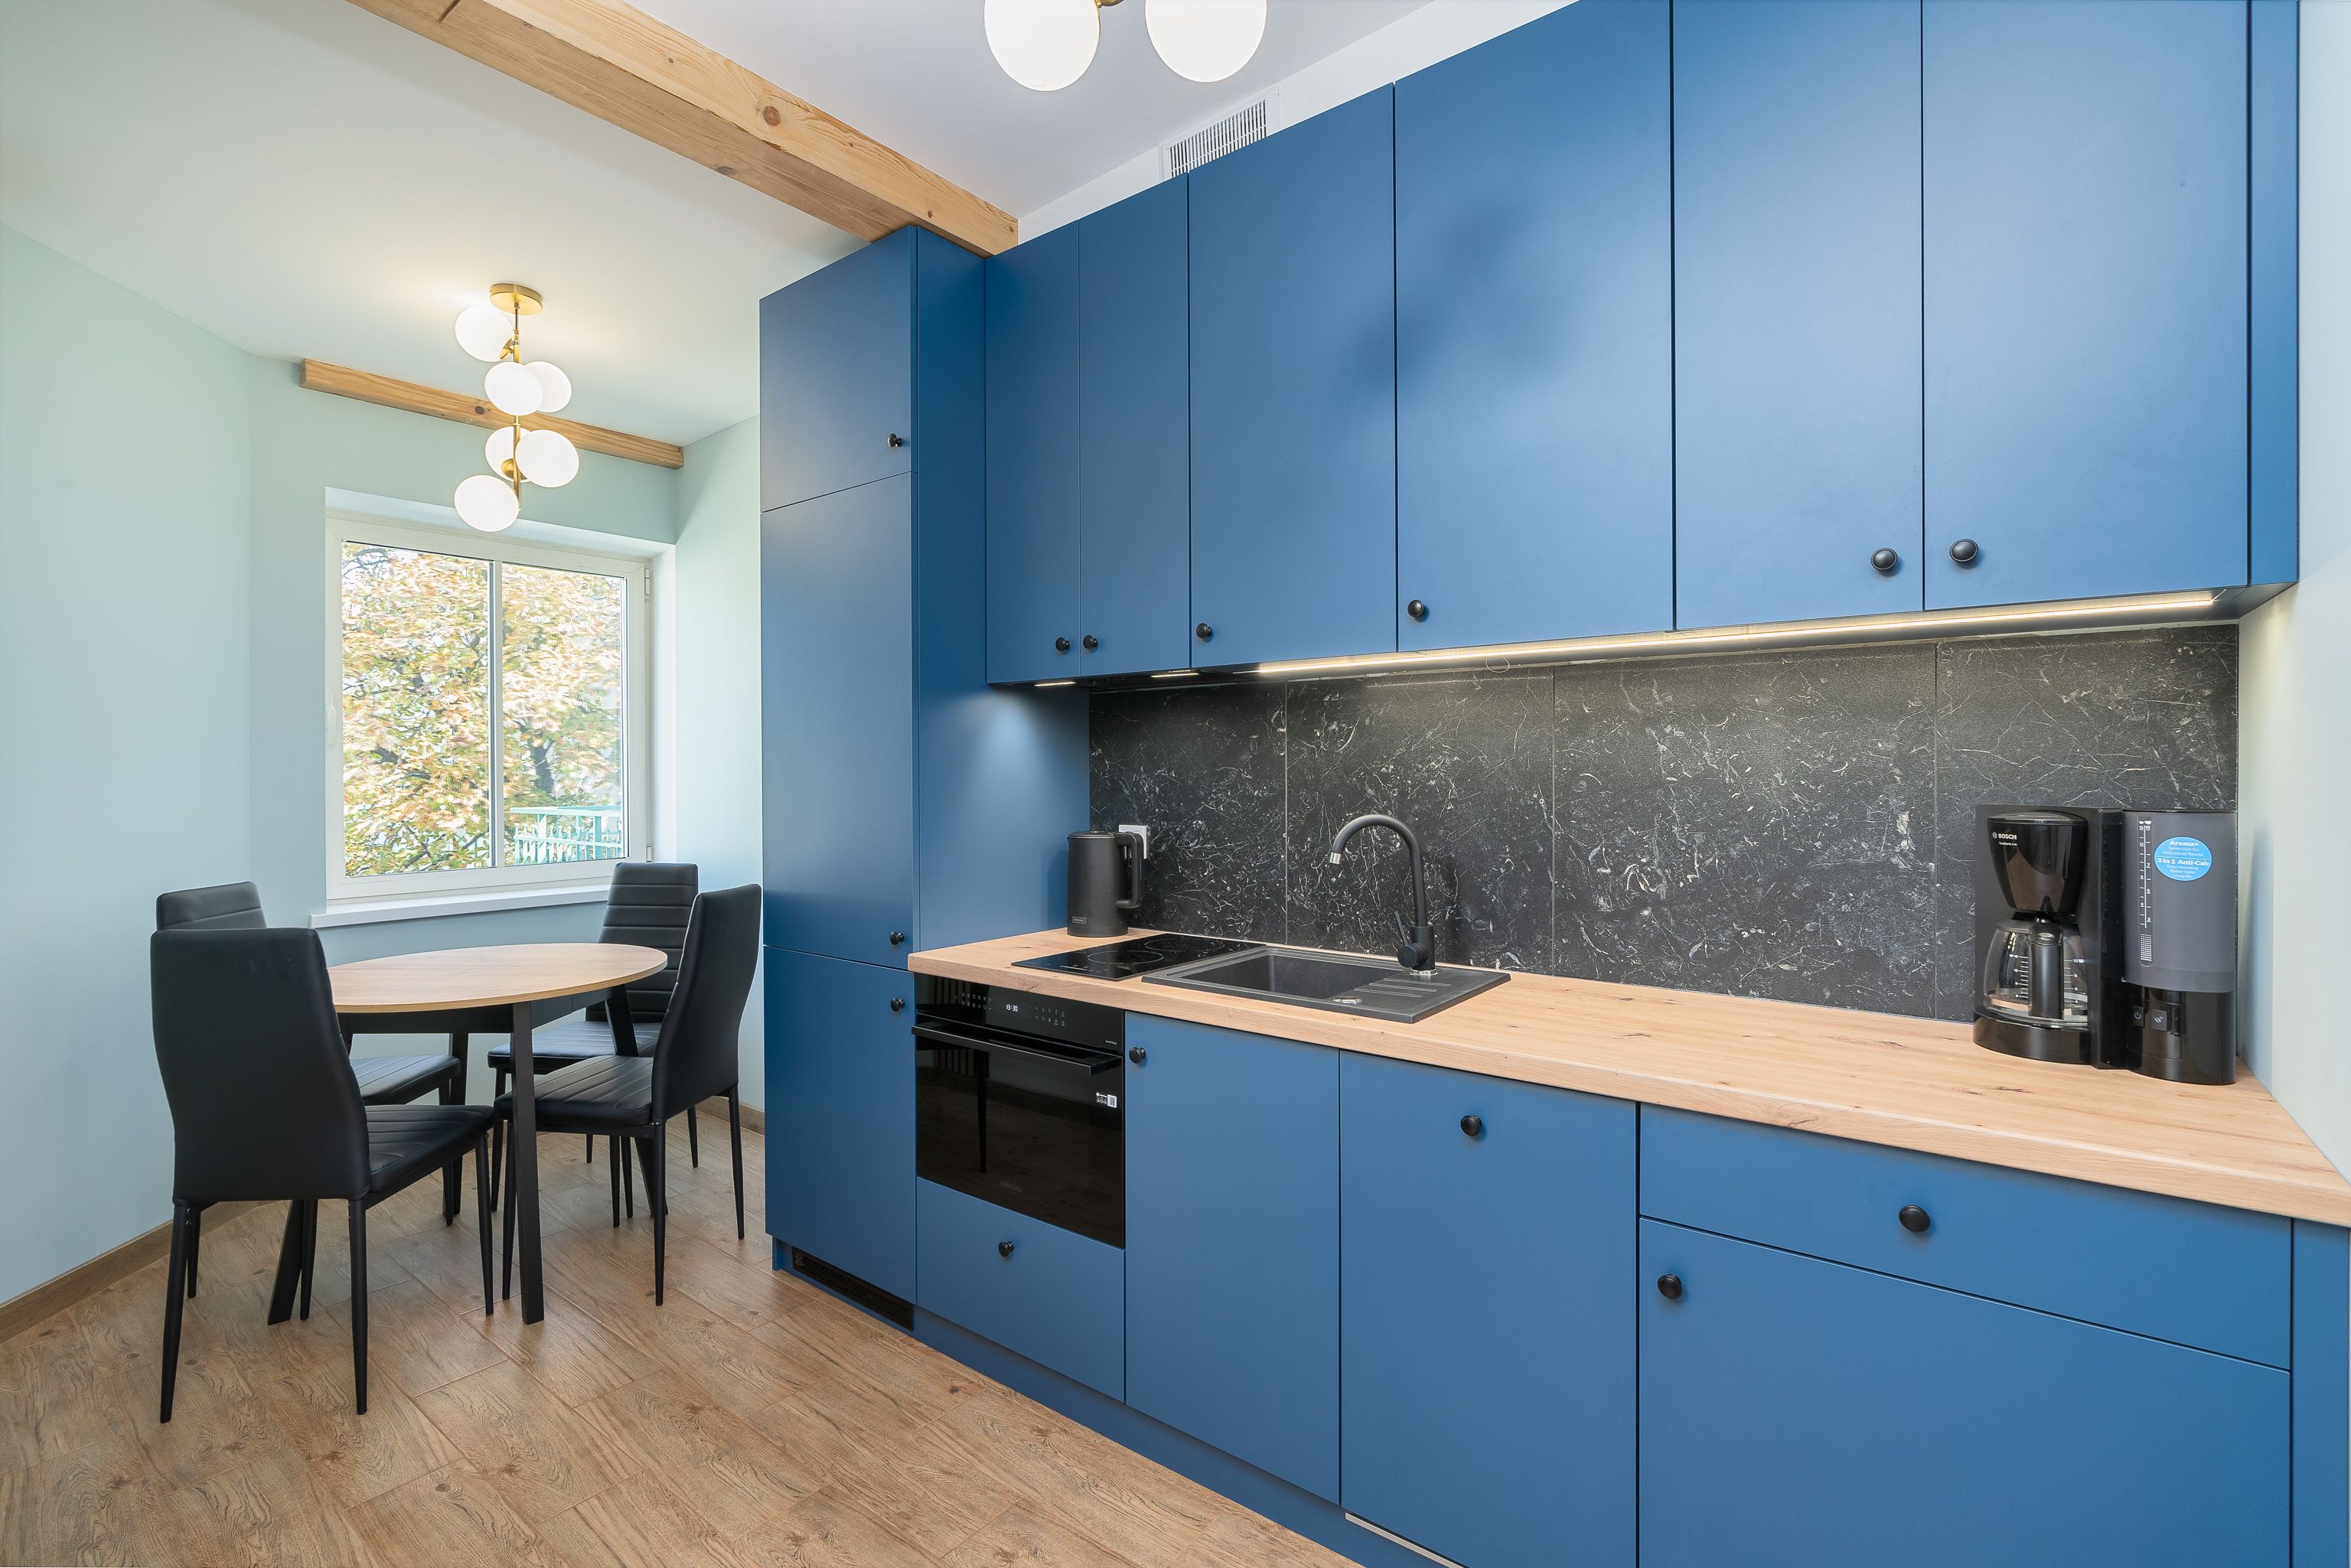
People naturally gather where they can see the cook, but their knees and chairs should not interrupt the path between refrigerator, sink and range. Put the seating edge opposite or beside the primary preparation surface when the plan allows. Provide a place for serving without asking guests to reach across knives, hot cookware or an active sink. The best social arrangement keeps conversation close while maintaining a clear working side.
Choose a Back for the Time Spent Sitting
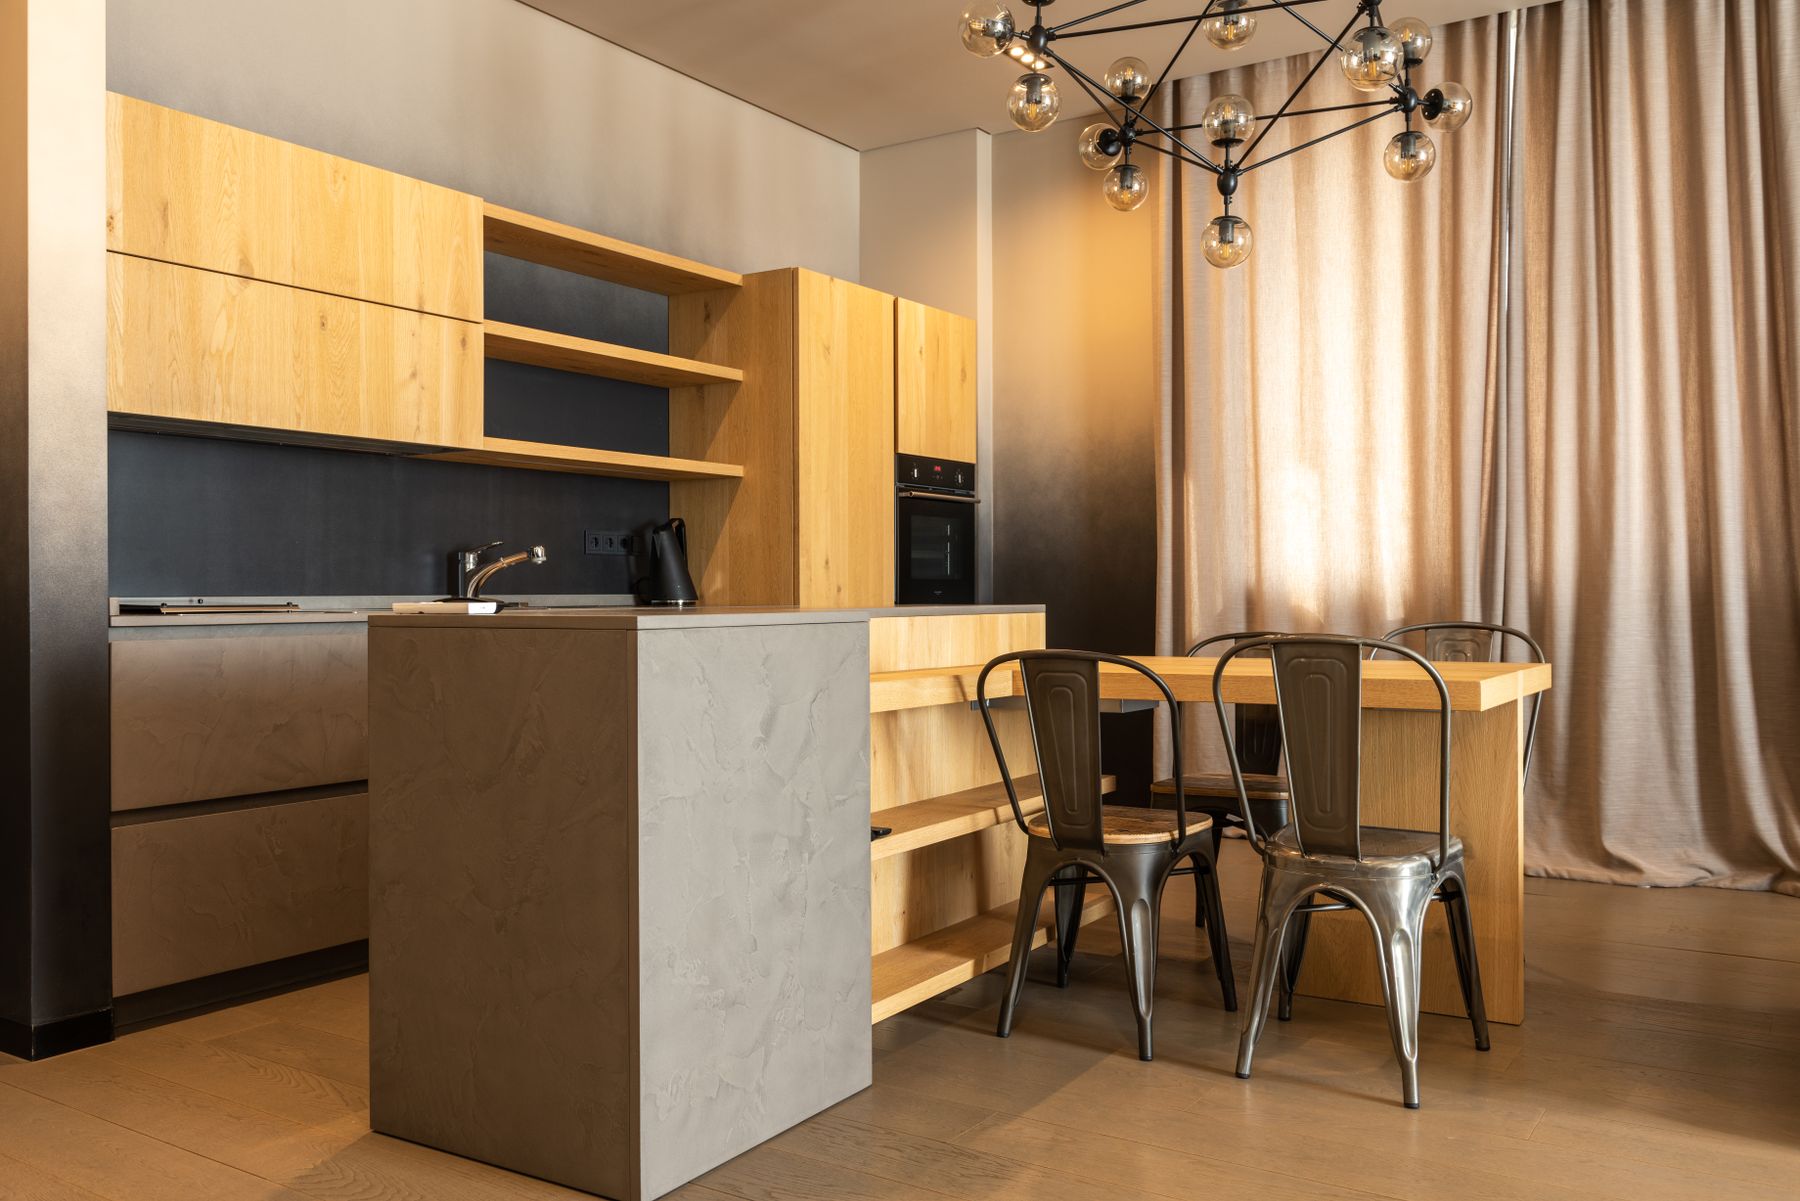
Backless stools disappear beneath a counter and can free visual space, but they may be uncomfortable for long meals. A low or full back adds support and makes the seating more prominent when tucked in. Upholstery can improve comfort but needs a fabric and cleaning routine suited to food and frequent handling. Test the seat with the people who use it most, including children or older adults where relevant.
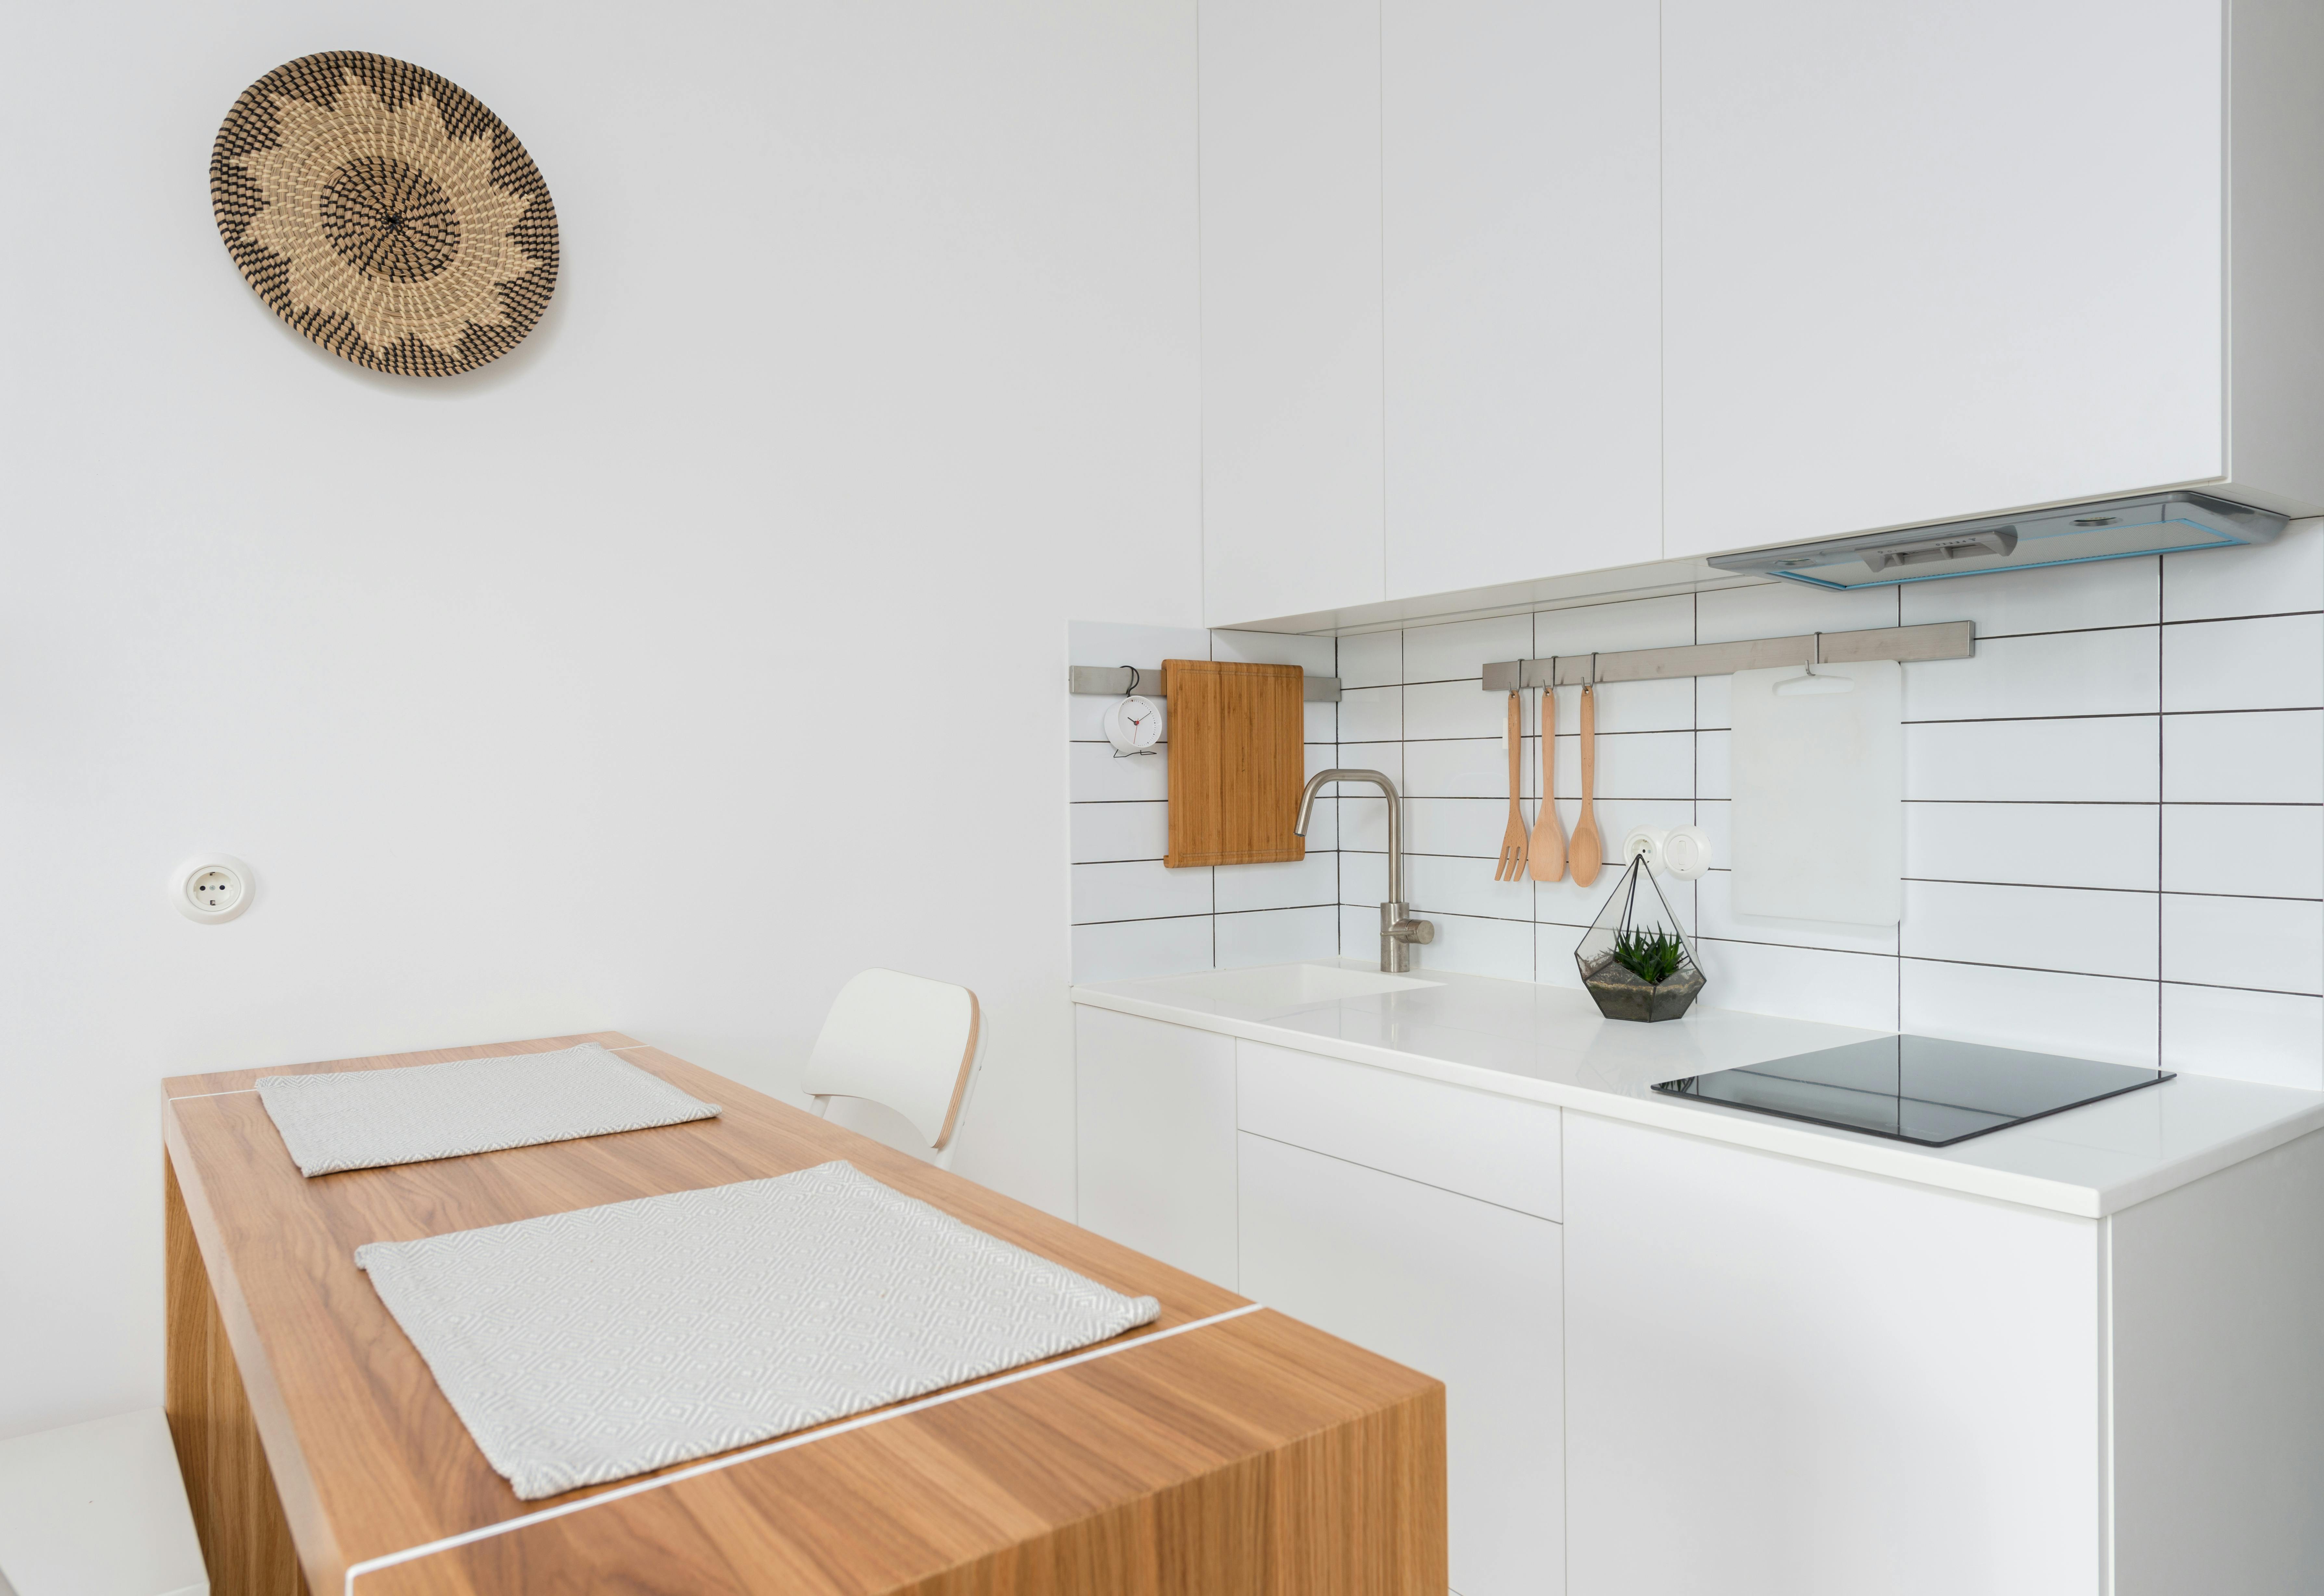

Use a Table When the Counter Cannot Do Both Jobs
If the counter is primarily for preparation or cannot provide comfortable knee space, a compact table may be the more honest dining solution. A table gives chairs access from several sides and can suit longer meals, though it needs its own circulation. Avoid compromising both functions with a crowded island edge. Compare the complete footprints of occupied stools and pulled-out dining chairs before deciding.