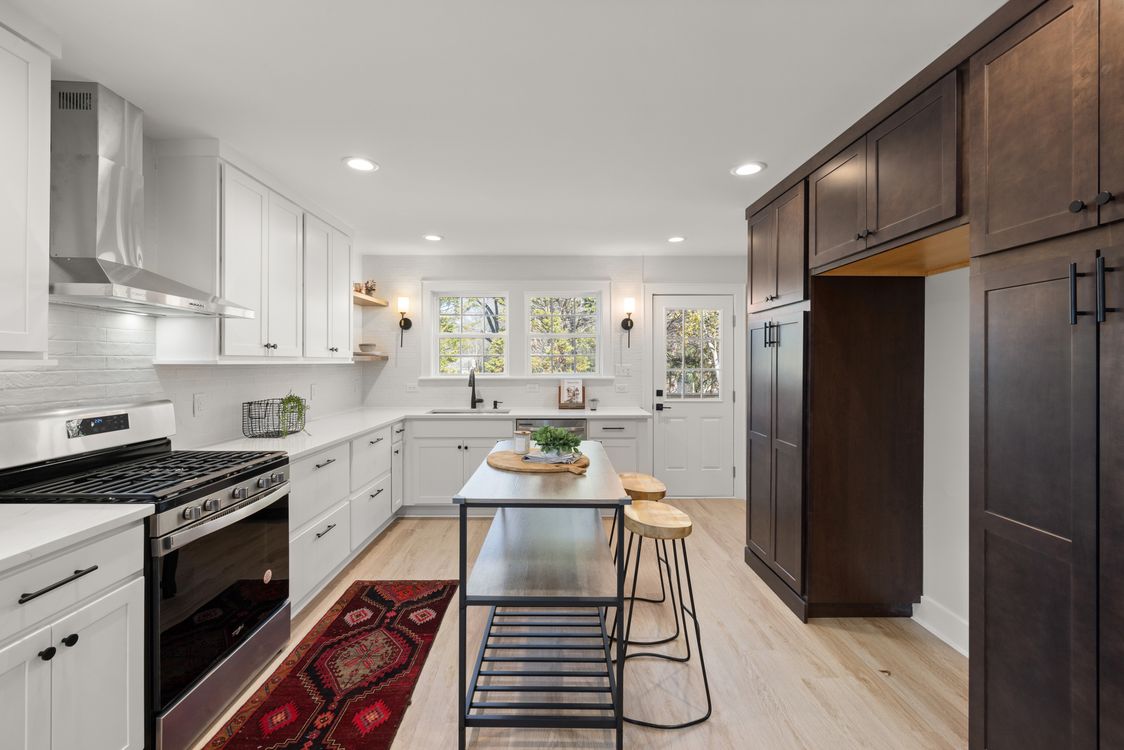
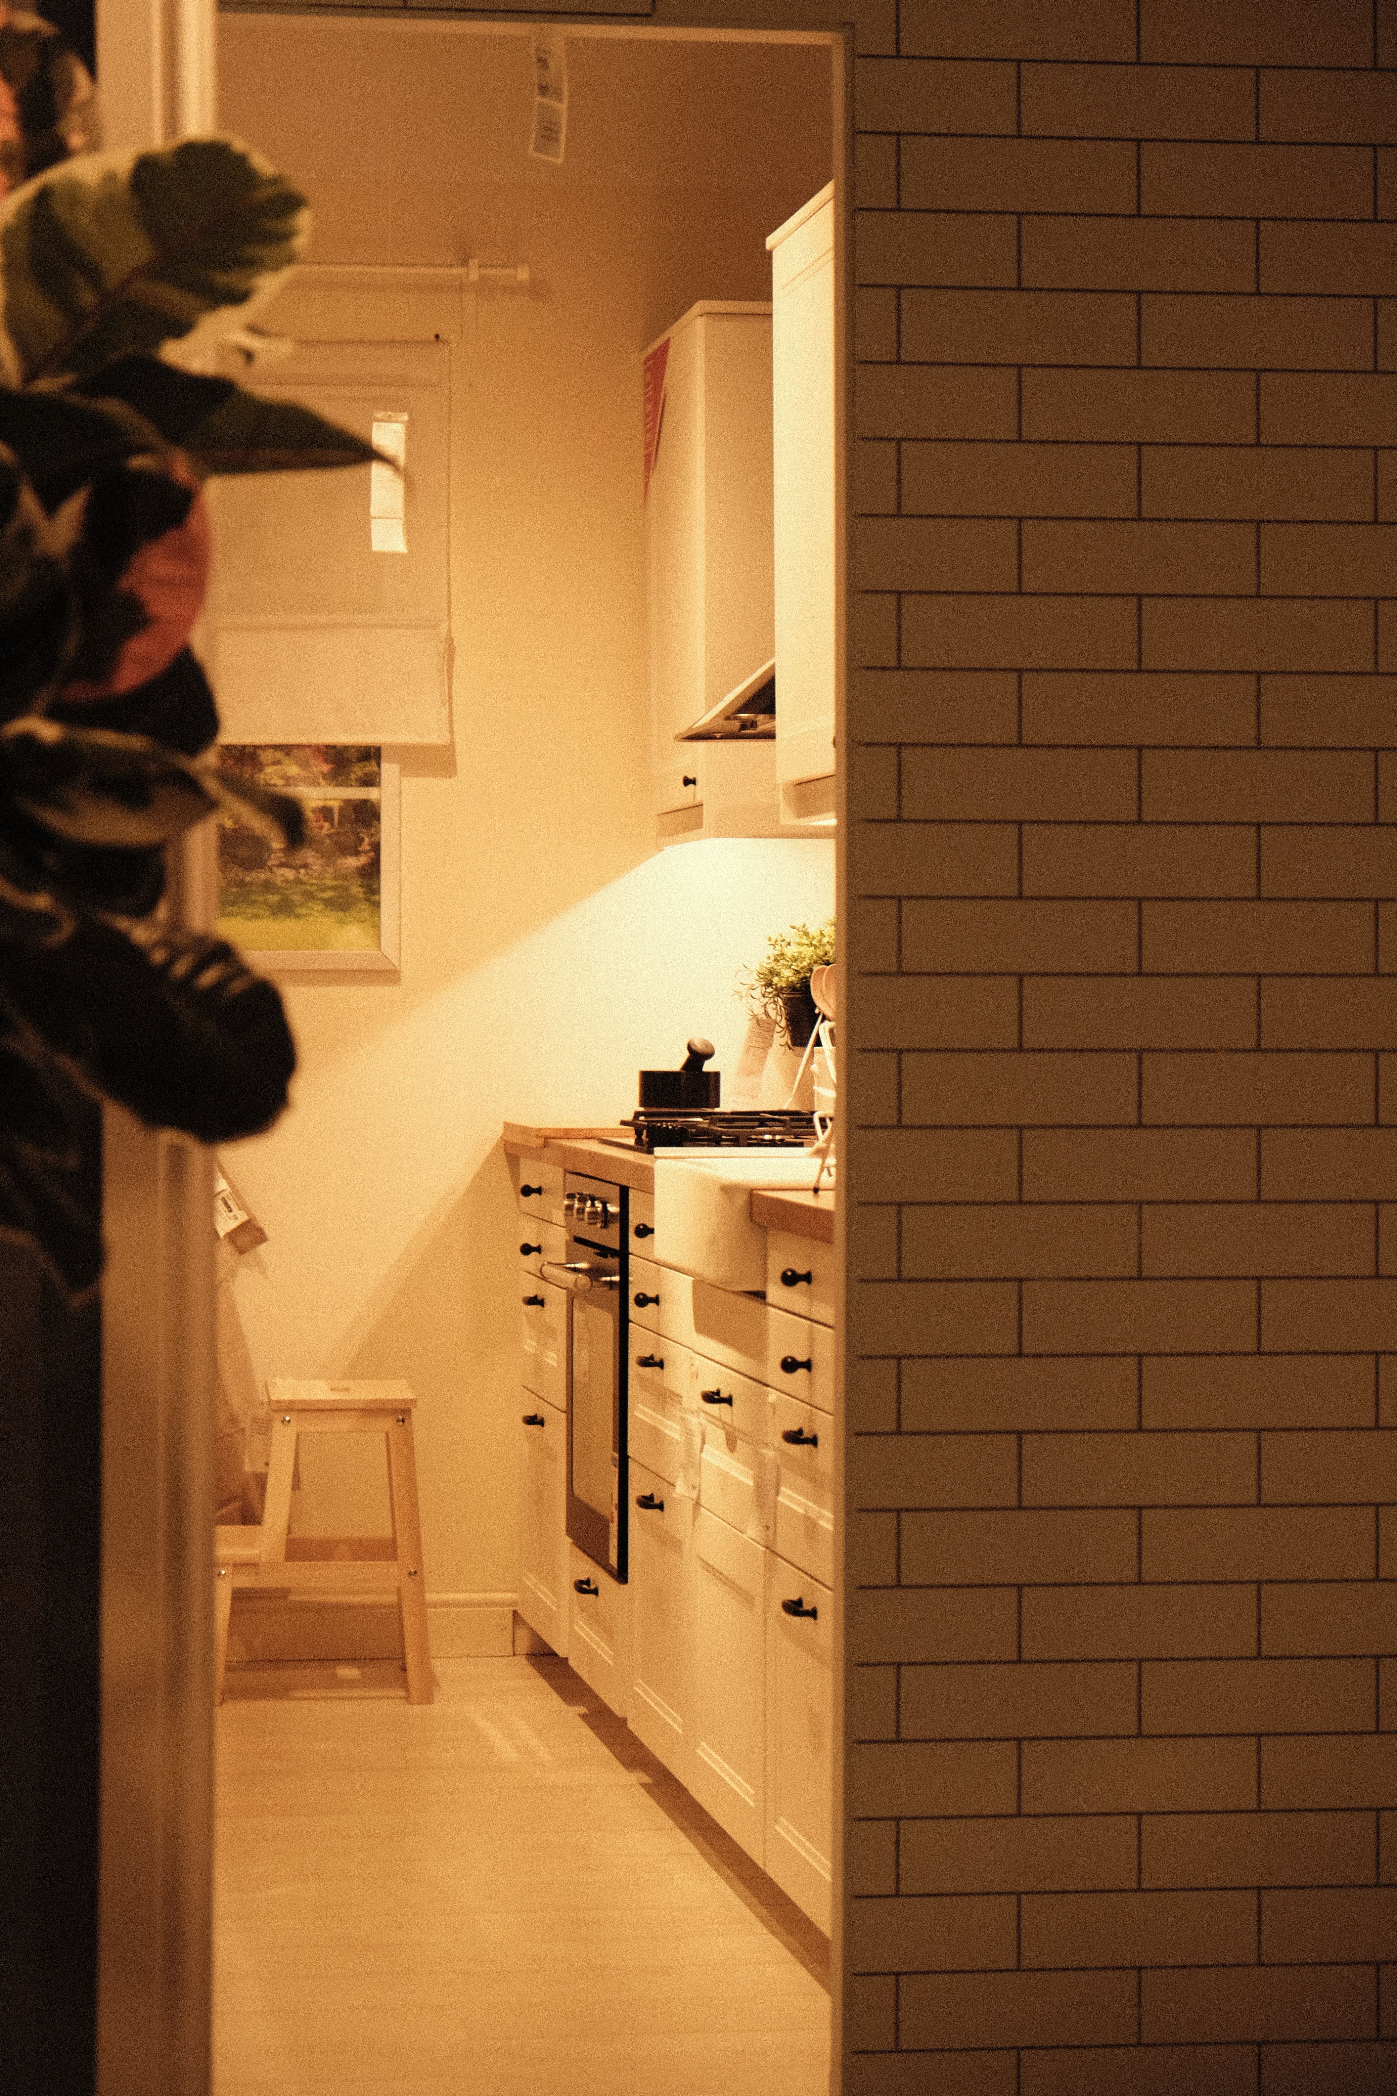
Decide What the Island Must Do
Write down the activity the existing counters do not support well: chopping, setting down groceries, serving meals, homework or storing bulky cookware. The answer determines whether the island needs uninterrupted counter space, drawers or a dining edge. Trying to fit every function onto a modest footprint usually leaves each one compromised. A useful island may be simple and relatively small if it solves the right daily problem.
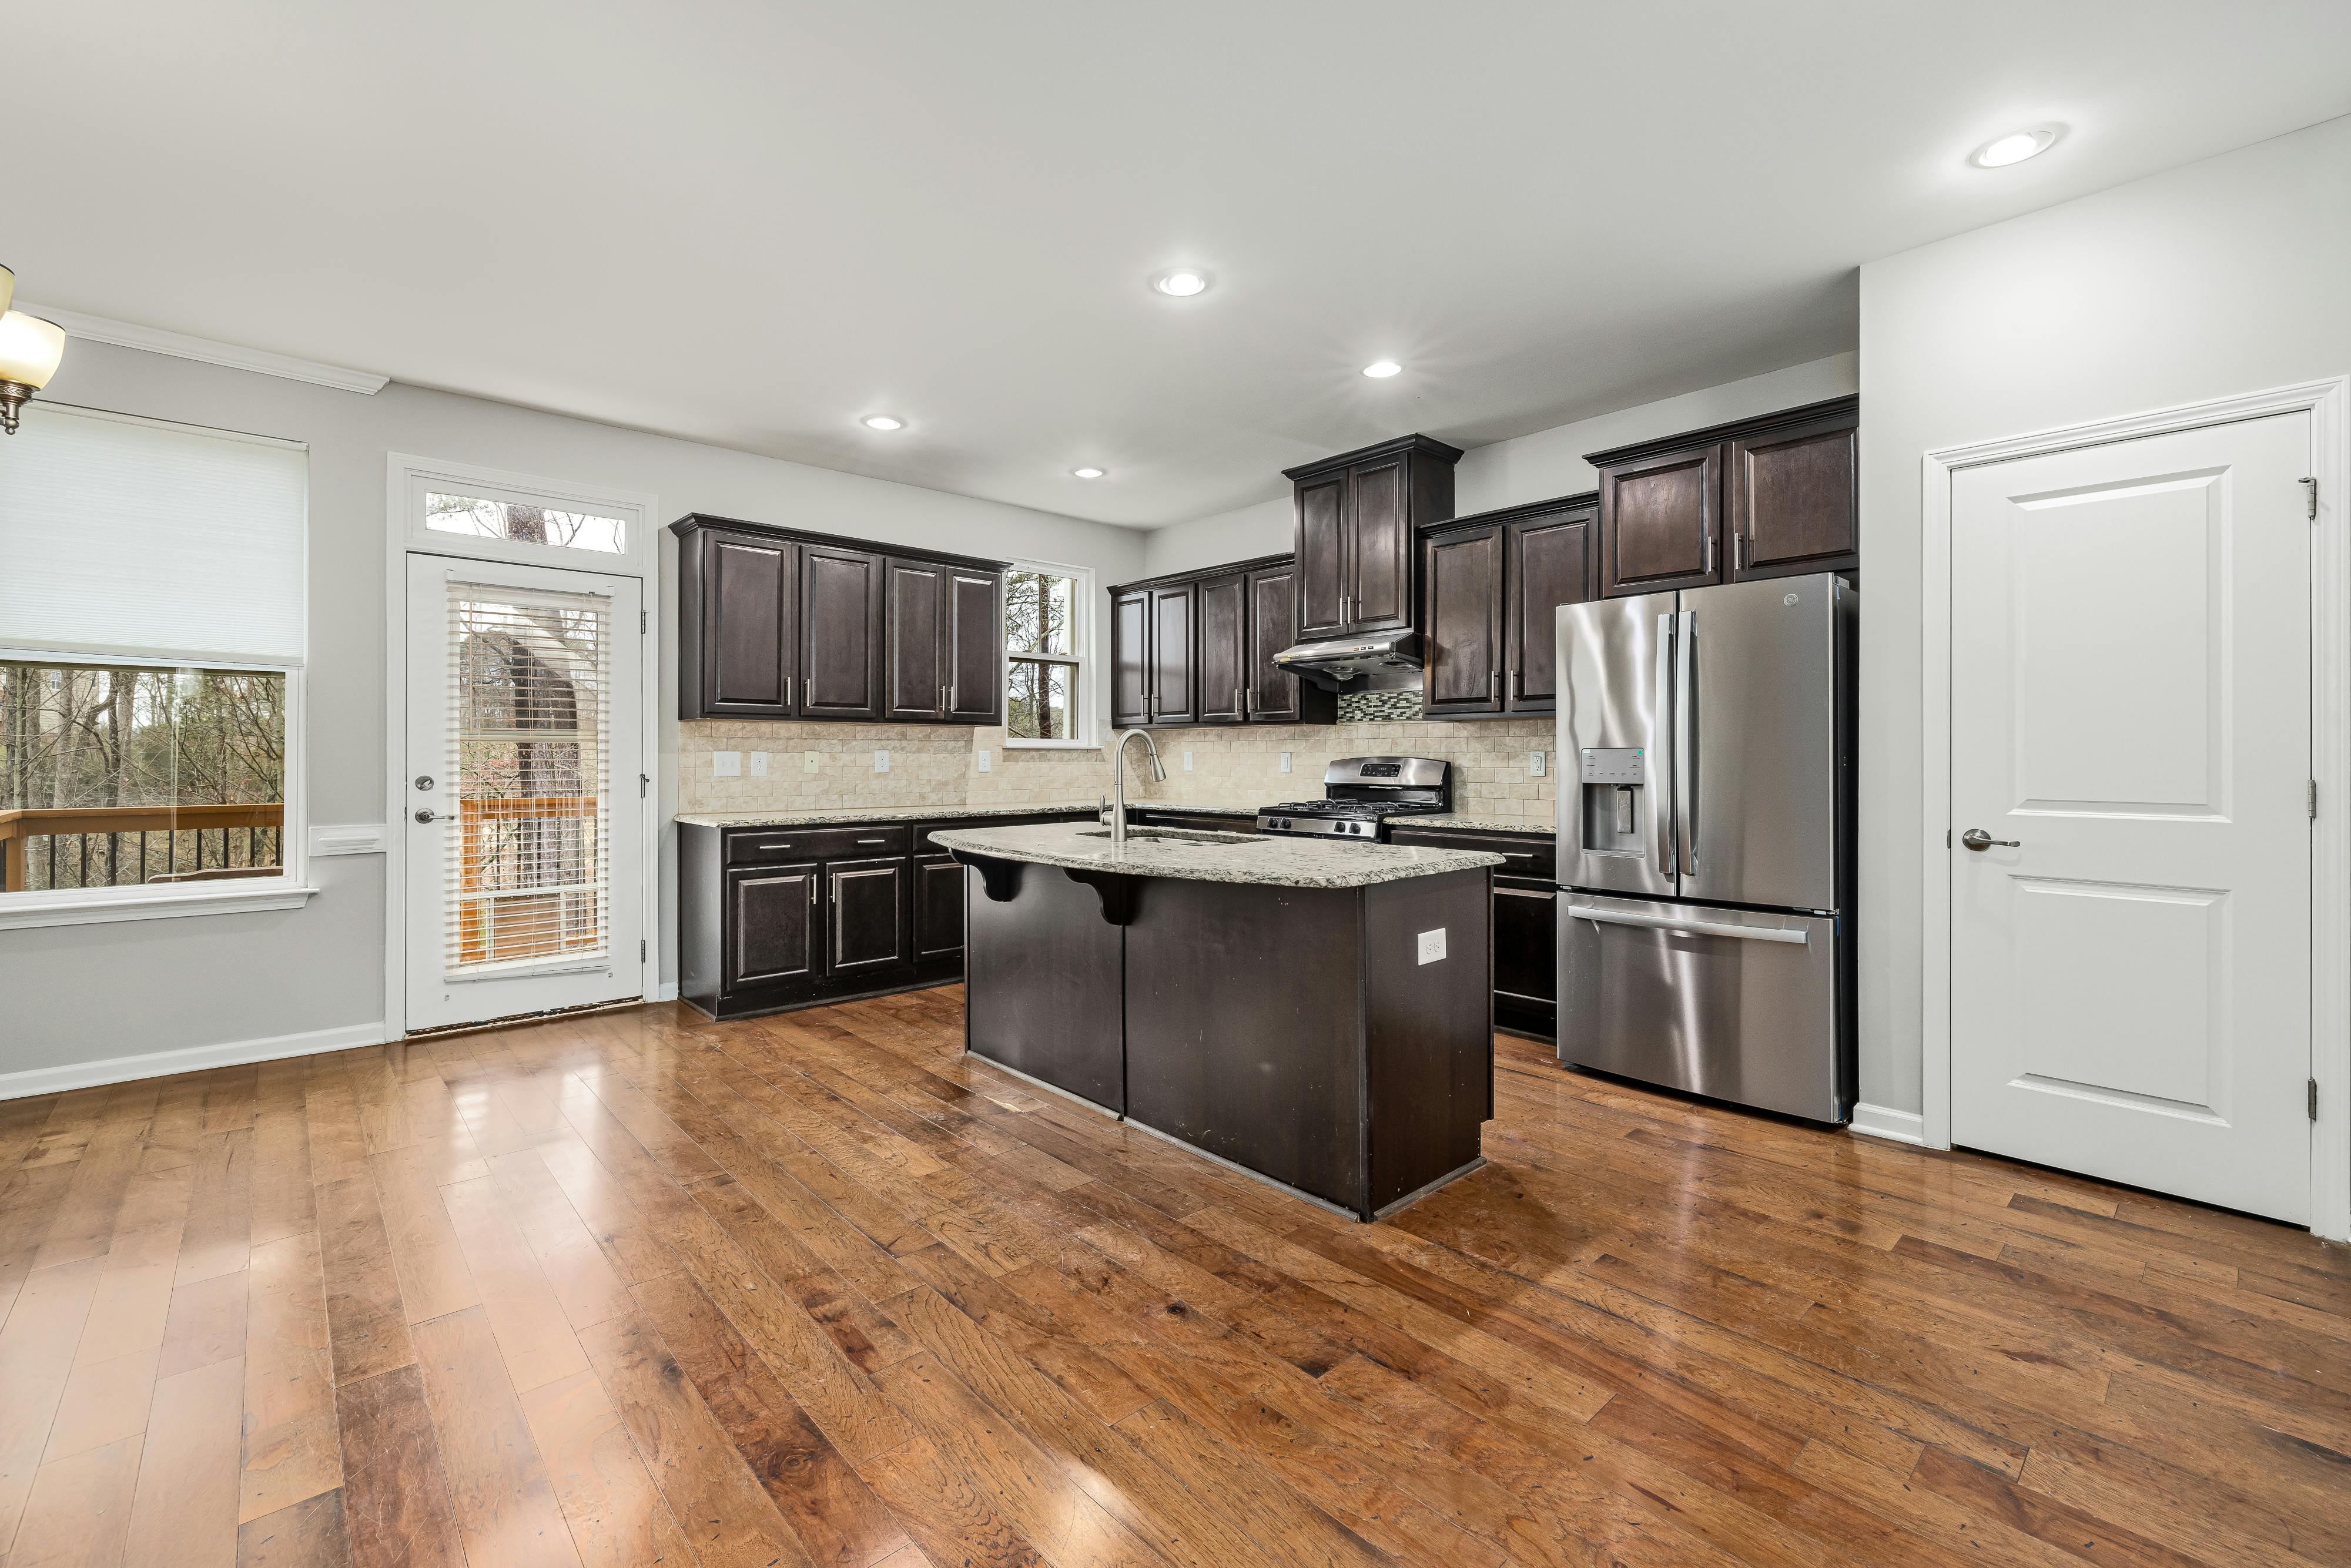
Test the Route With Doors and Stools Open
Draw the refrigerator, dishwasher, oven and base-cabinet doors in their open positions, then add a person at the worktop and stools pulled out for use. This reveals conflicts that a clean overhead drawing hides. A wide island can force detours between sink and range even in a generous room. Confirm practical clearances with the designer or installer for the actual appliances and household rather than copying a generic dimension from a photograph.
Keep One Continuous Preparation Run
A sink and cooktop may each be useful on an island, but together they can fragment the surface into awkward strips. If the perimeter already handles washing and cooking, keep the island as a generous landing and prep space. Consider where groceries arrive, where chopped ingredients go and whether the surface can hold a board, bowl and serving tray at the same time without crowding.

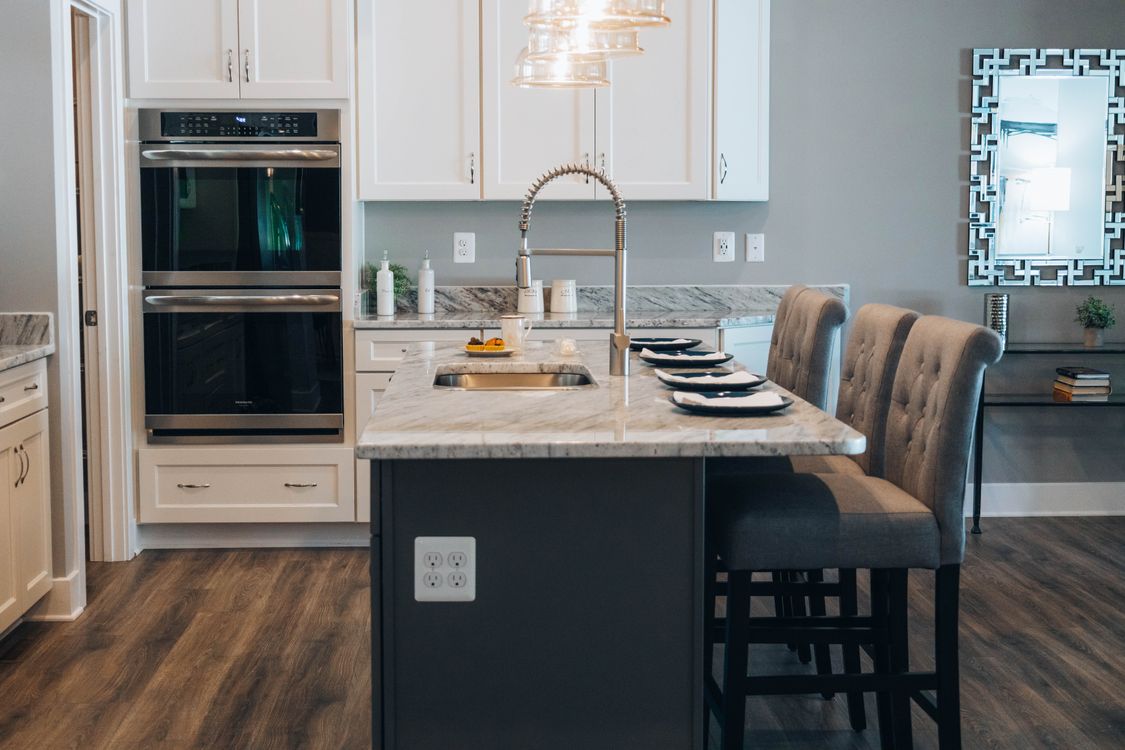
Put Seating Where It Does Not Interrupt Work
Seats are most comfortable when they have deliberate knee space and a route behind them that remains usable when occupied. Group stools on the side away from hot pans and the main prep position where the layout allows. Decide whether people will eat full meals, perch briefly or work at a laptop; those uses call for different depth and relationship to the counter. Do not assume the island must seat more people than the room can hold.
Use Drawers for What the Island Actually Holds
An island near the main prep run can hold knives, boards, mixing bowls and utensils in accessible drawers. One closer to a dining area may serve dishes, napkins and tableware instead. Avoid deep, undivided cupboards that become a place for items nobody can reach comfortably. Power and services, if included, will reduce the storage volume available; plan the internals after those decisions are settled.

Let One Material Define the Center
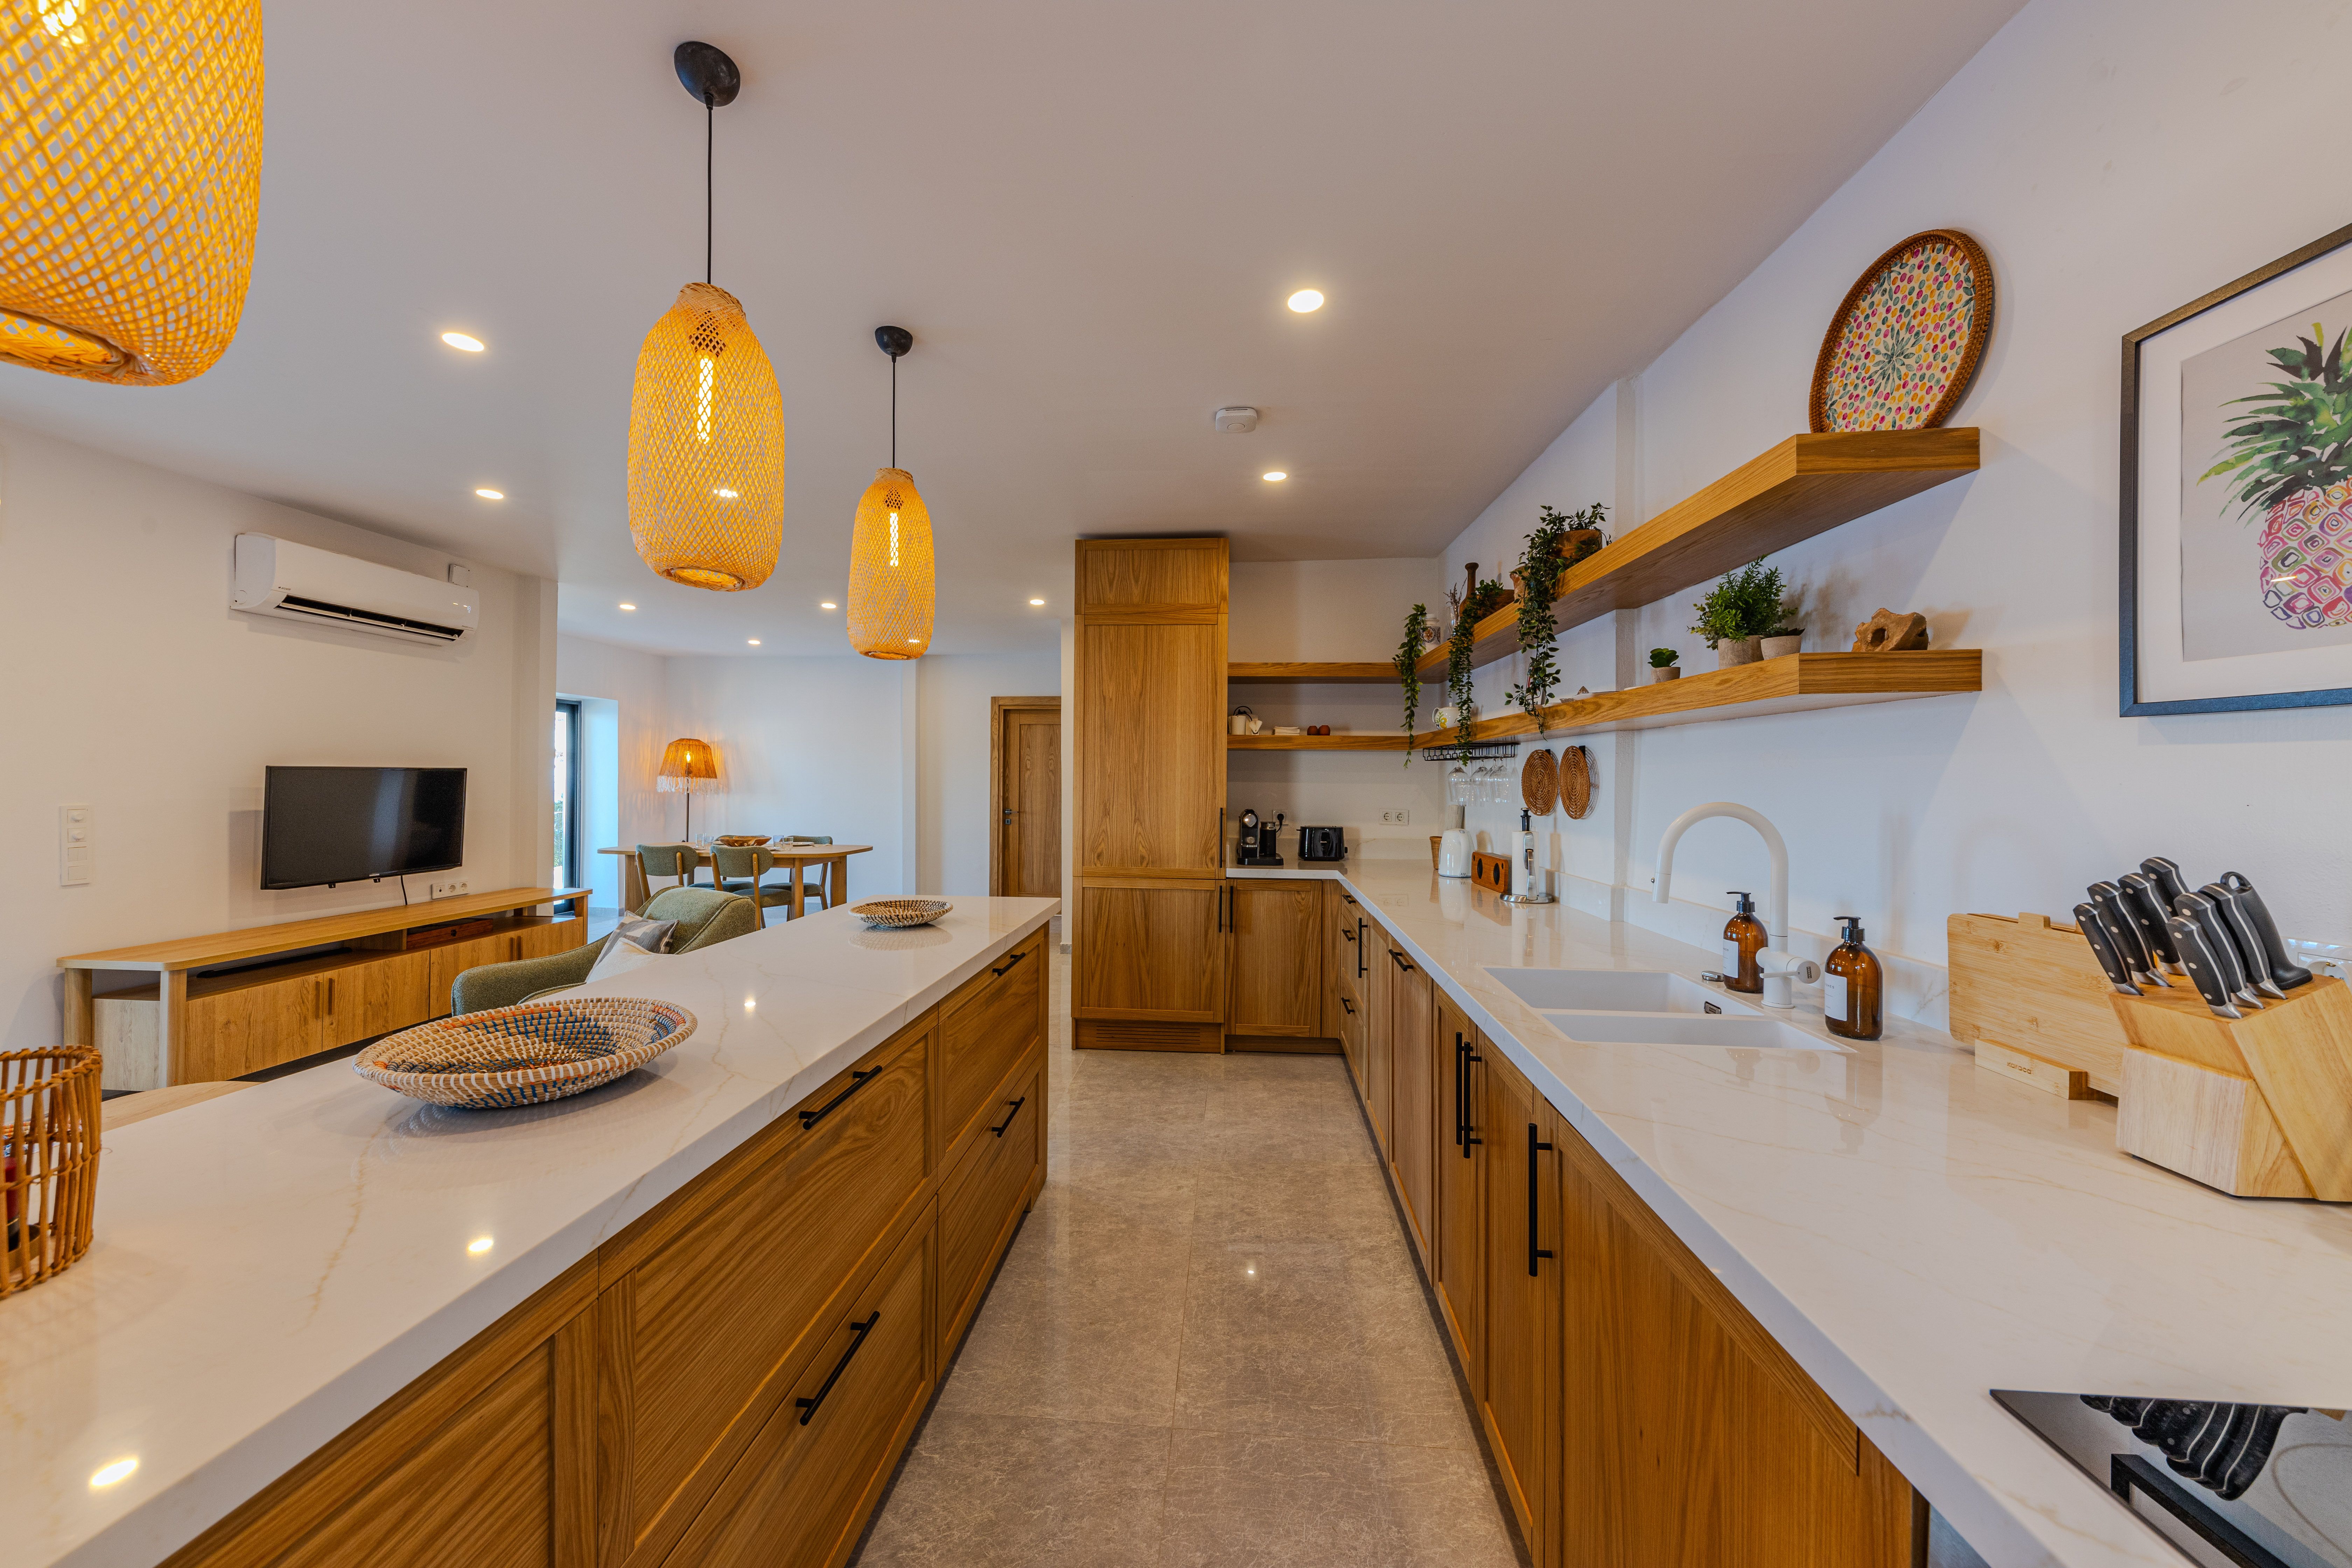
A painted base, wood grain or a stone worktop can give the island a distinct identity without repeating the accent on every wall. The surrounding cabinets then act as a quieter frame. If the island uses a contrasting countertop, compare it directly with the perimeter surface and backsplash; two expressive stones can compete at close range. Durability, cleaning and edge details should be considered alongside color.
Place Pendants for the Work and the View
Pendants can mark the island as a distinct zone, but a neat row does not guarantee useful light for chopping. Consider shade direction, glare and whether the fixtures interrupt the view into the room. A broad island may require task coverage beyond decorative pendants, while a compact one may look better with a simpler ceiling treatment. Keep the perimeter counter lighting independent.

Know When a Peninsula or Table Works Better
An island requires a route all around it. When that route would squeeze the sink, refrigerator or dining area, a peninsula can add counter and storage while attaching to the existing run. A freestanding table may be better still if the household needs flexible dining more than built-in cabinets. The goal is not to force the island label onto every kitchen, but to gain the function that led you to consider one.