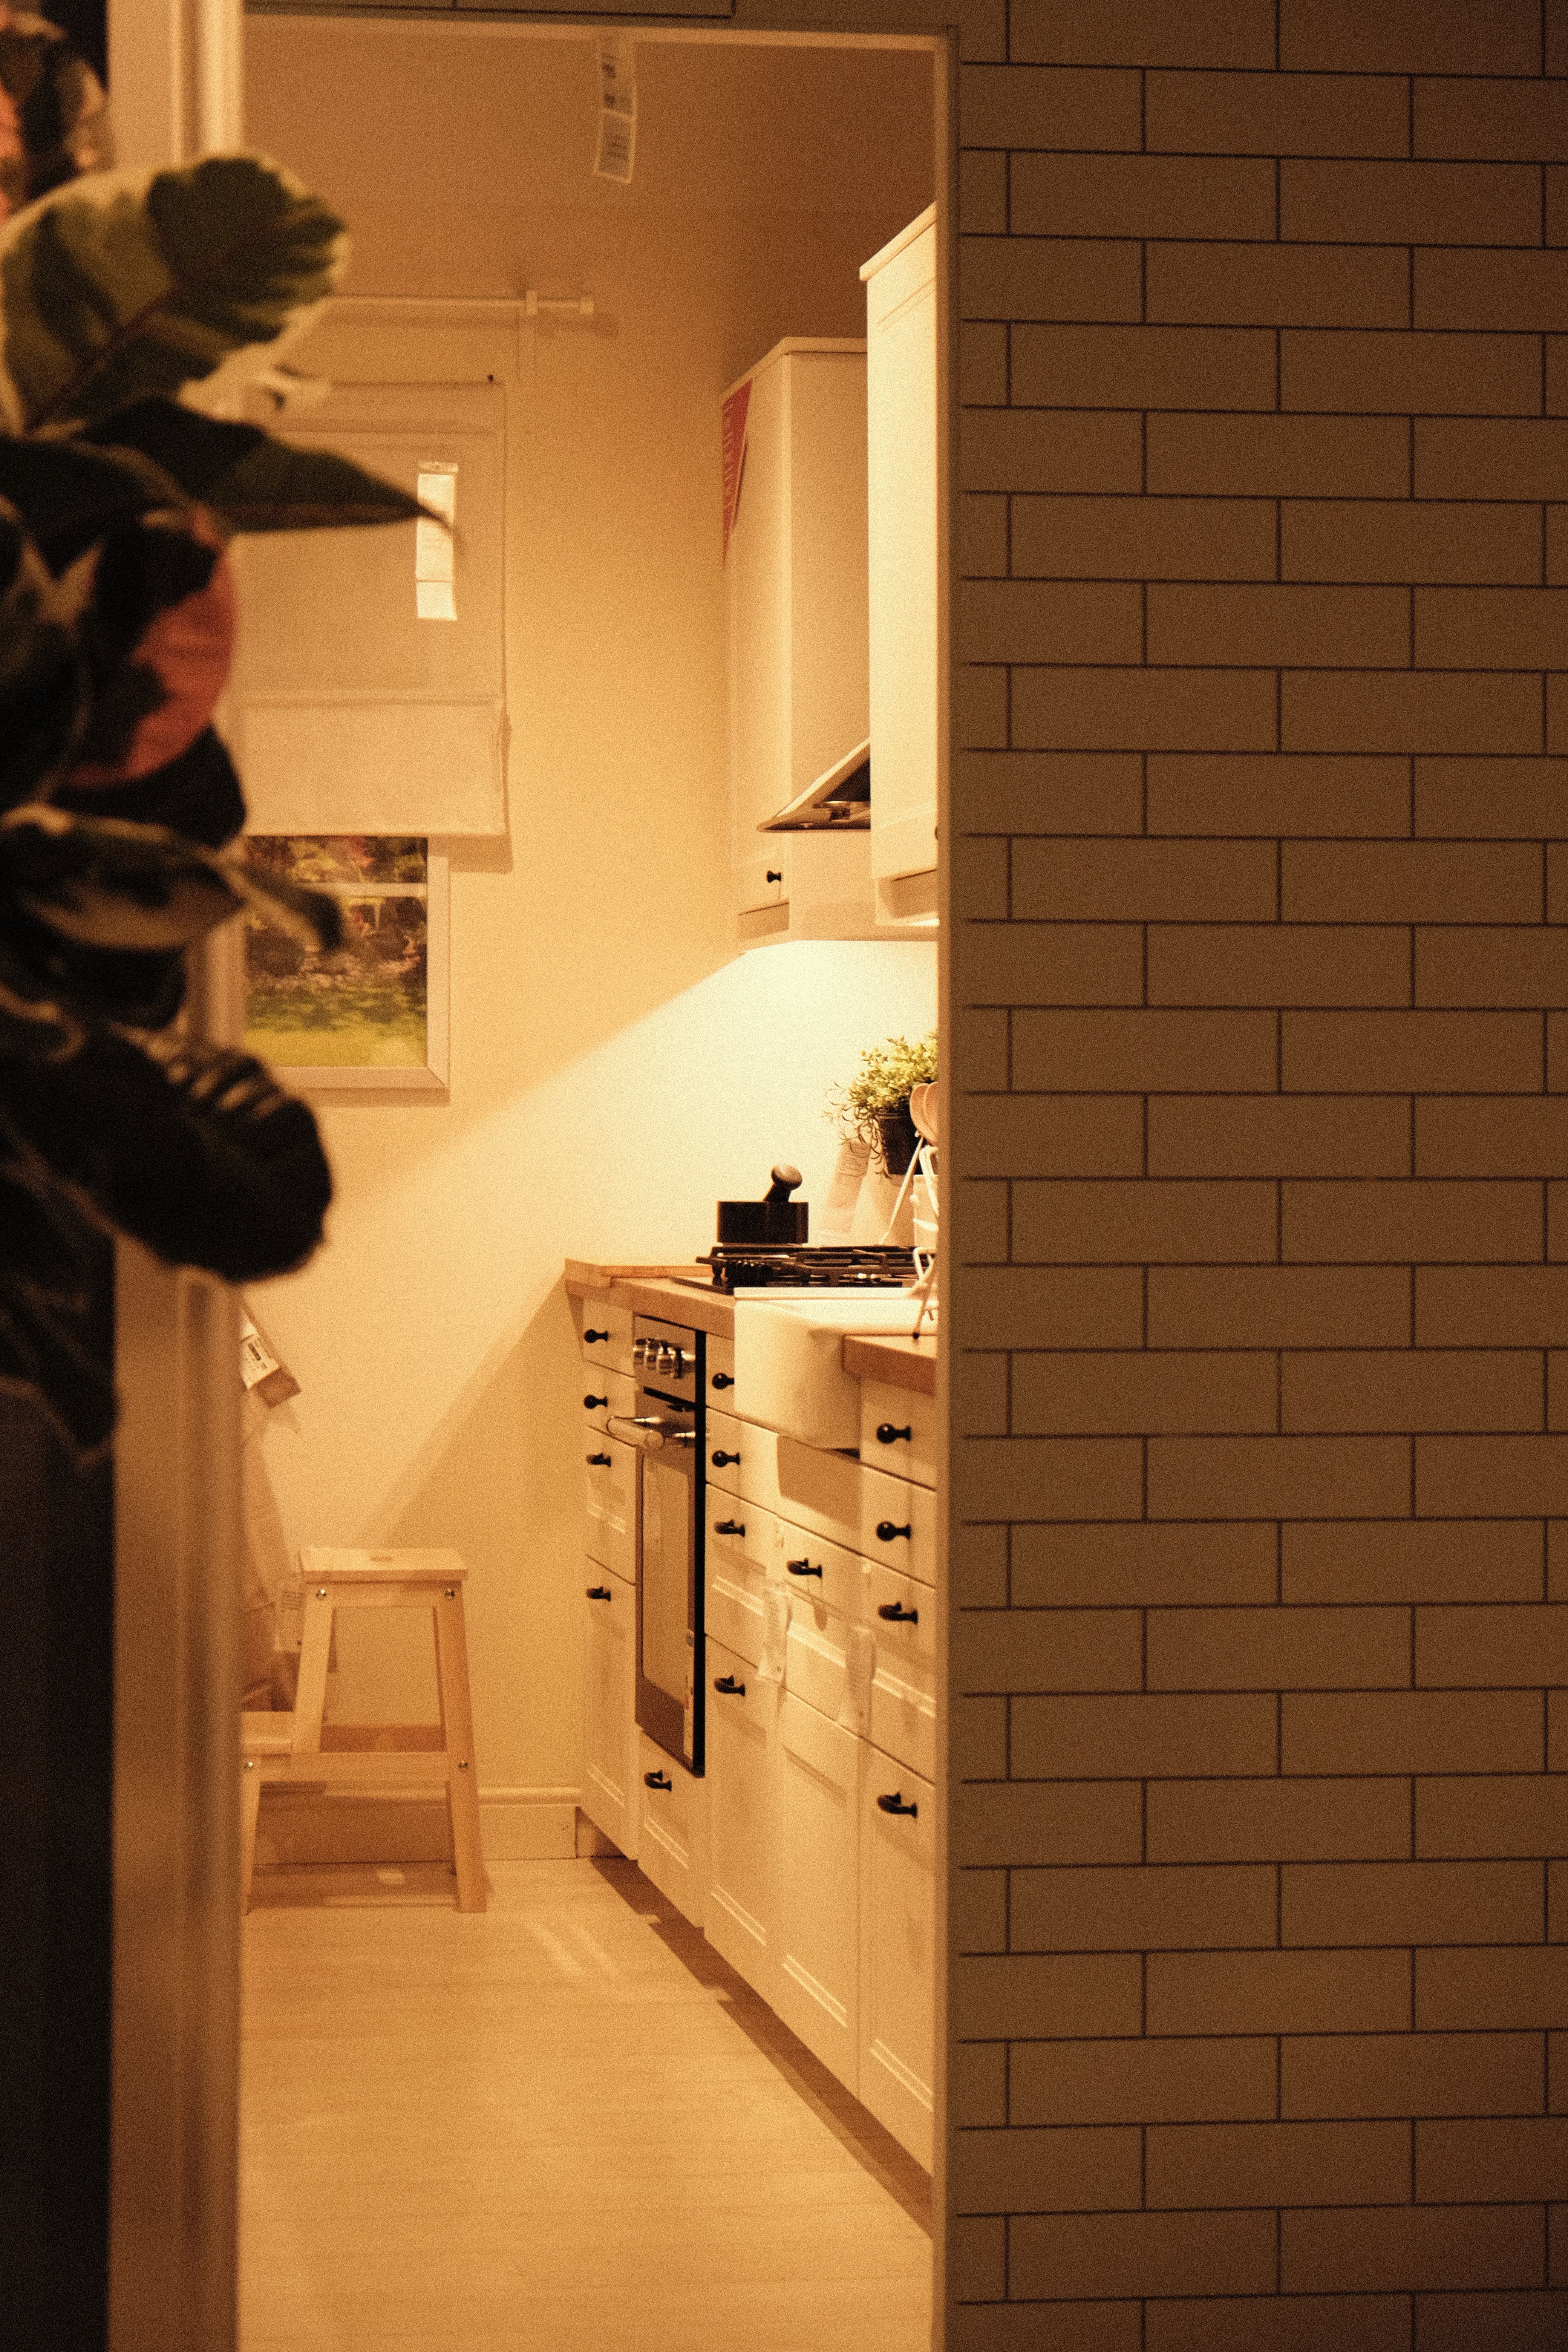
Decide Whether Meals Need a Table or a Perch
A counter perch is efficient for a quick coffee or a person keeping the cook company, but a table gives more flexible seating for shared meals, children and guests. List who eats in the kitchen and how long they stay. If every dinner happens here, comfort and the route around pulled-out chairs deserve more space than a breakfast-only nook would need. Do not add both table and island stools automatically when one of them will remain unused.
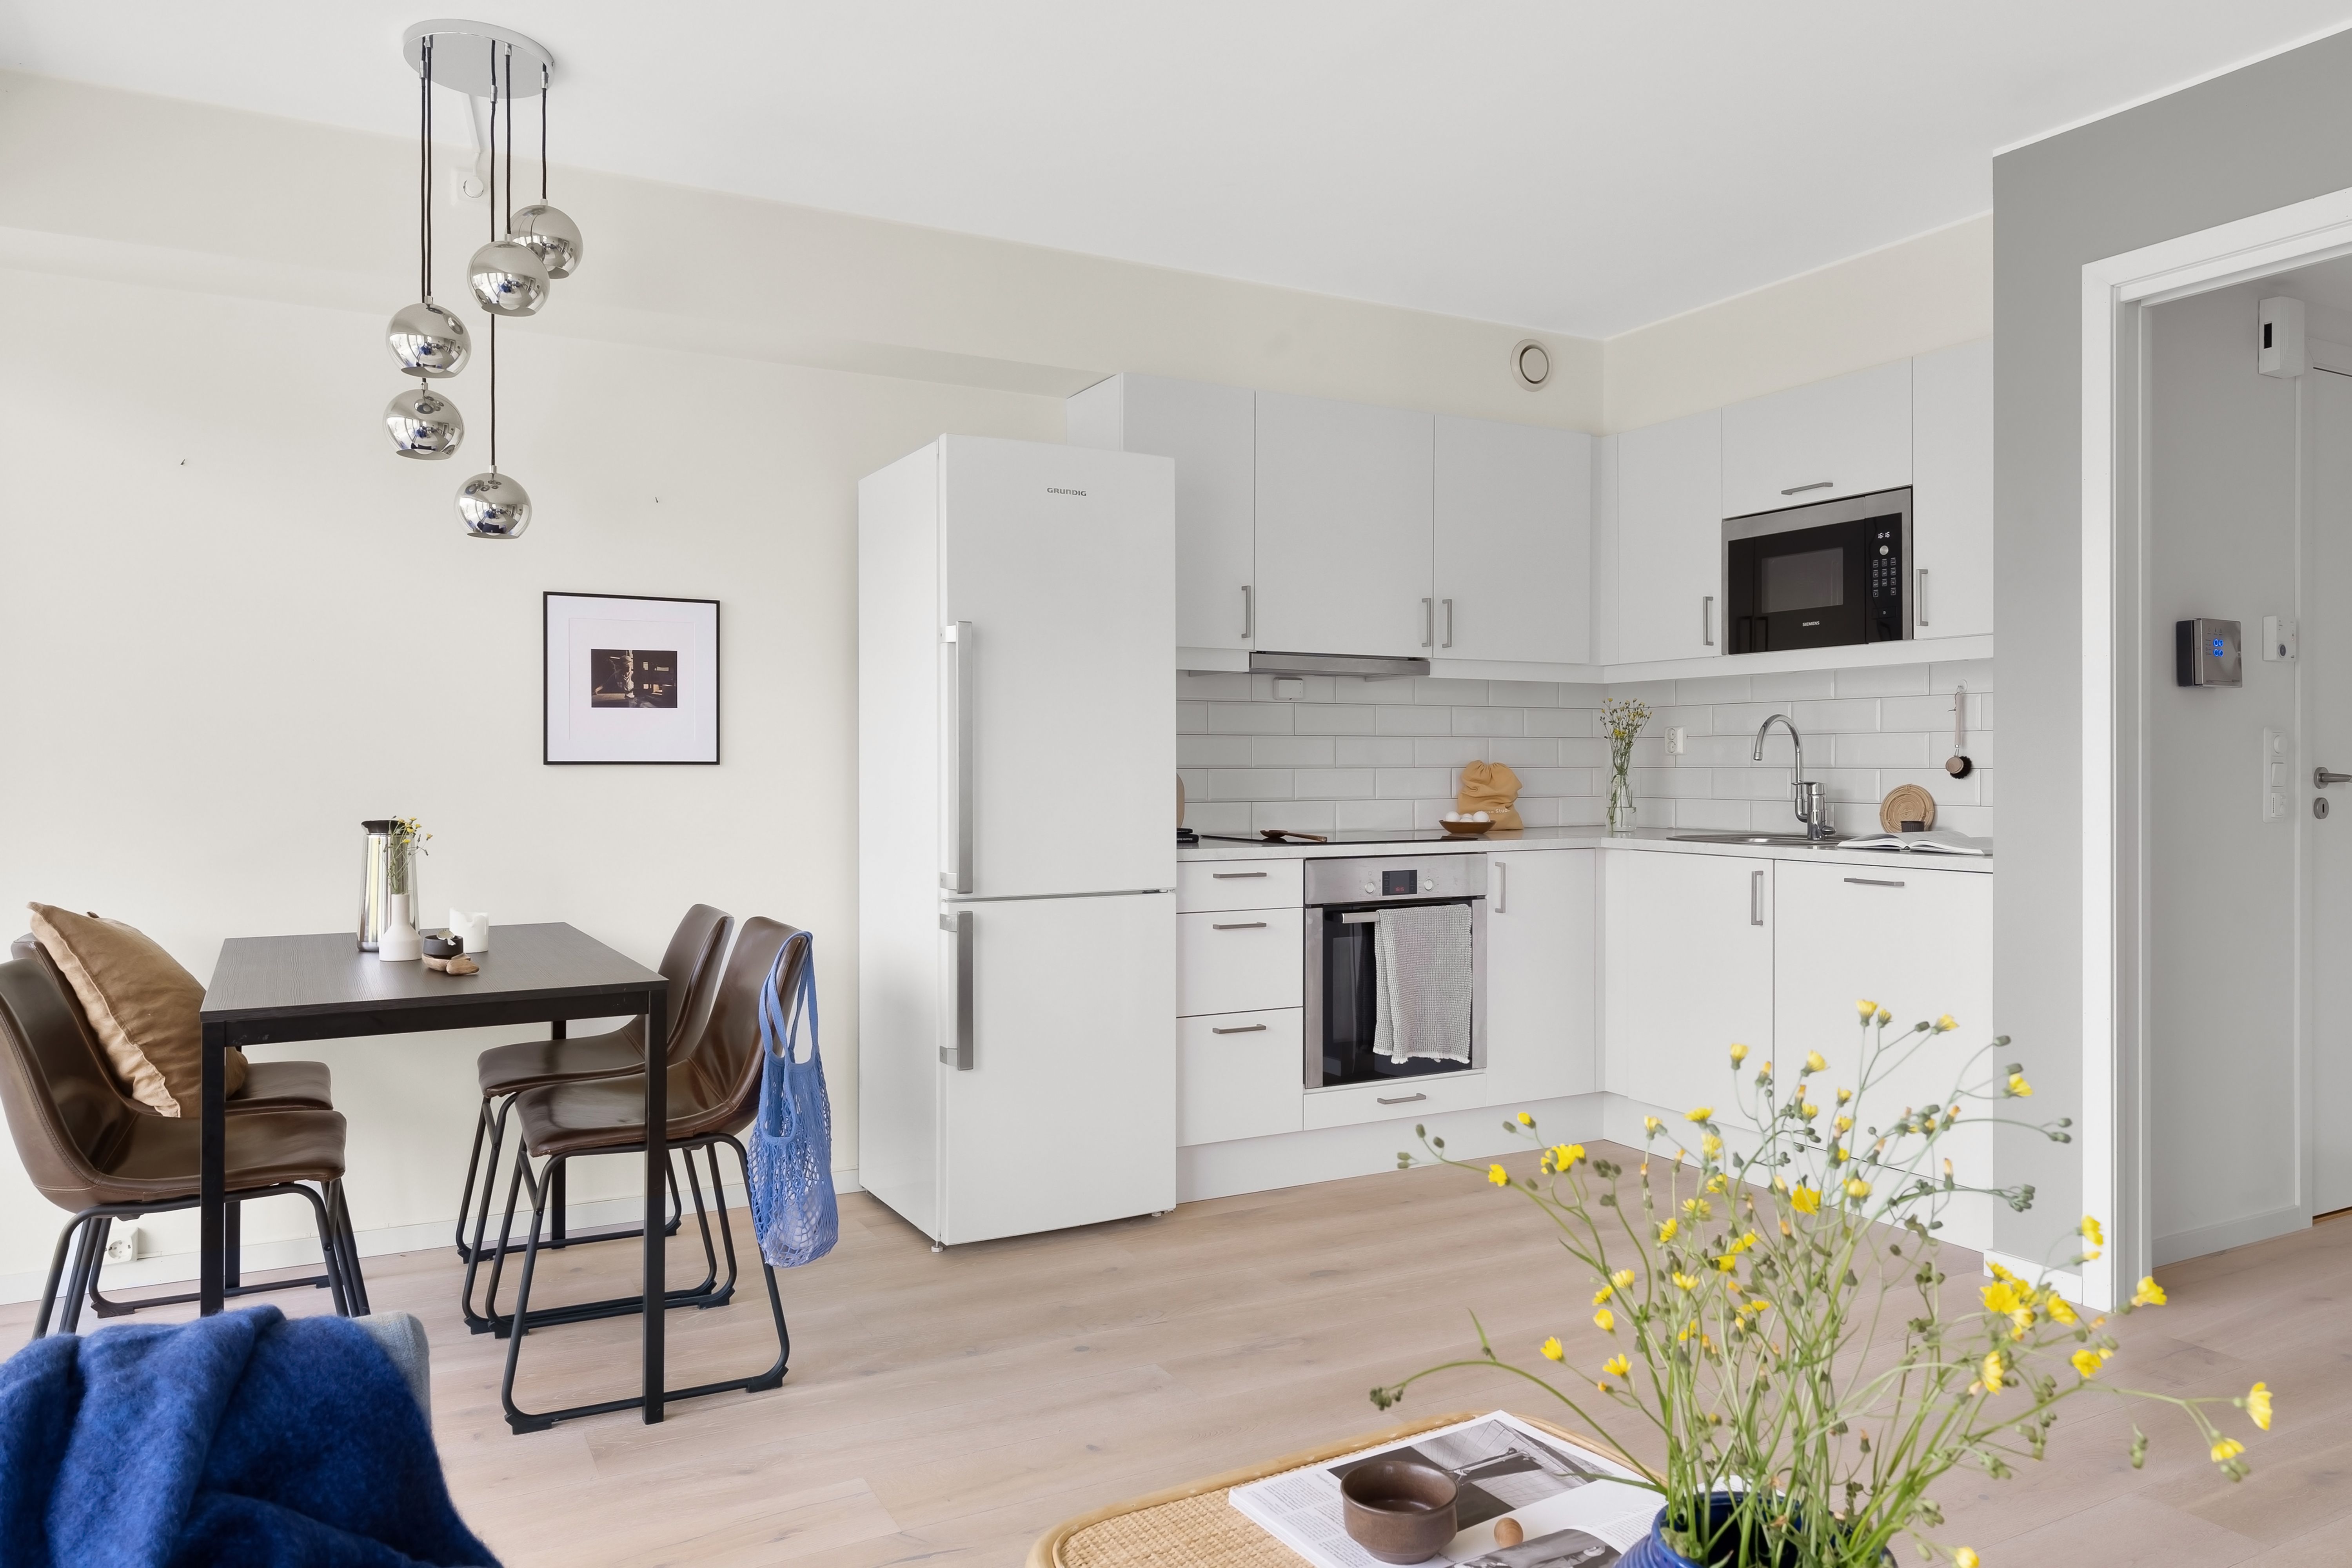
Fit a Real Table Into a Compact Kitchen
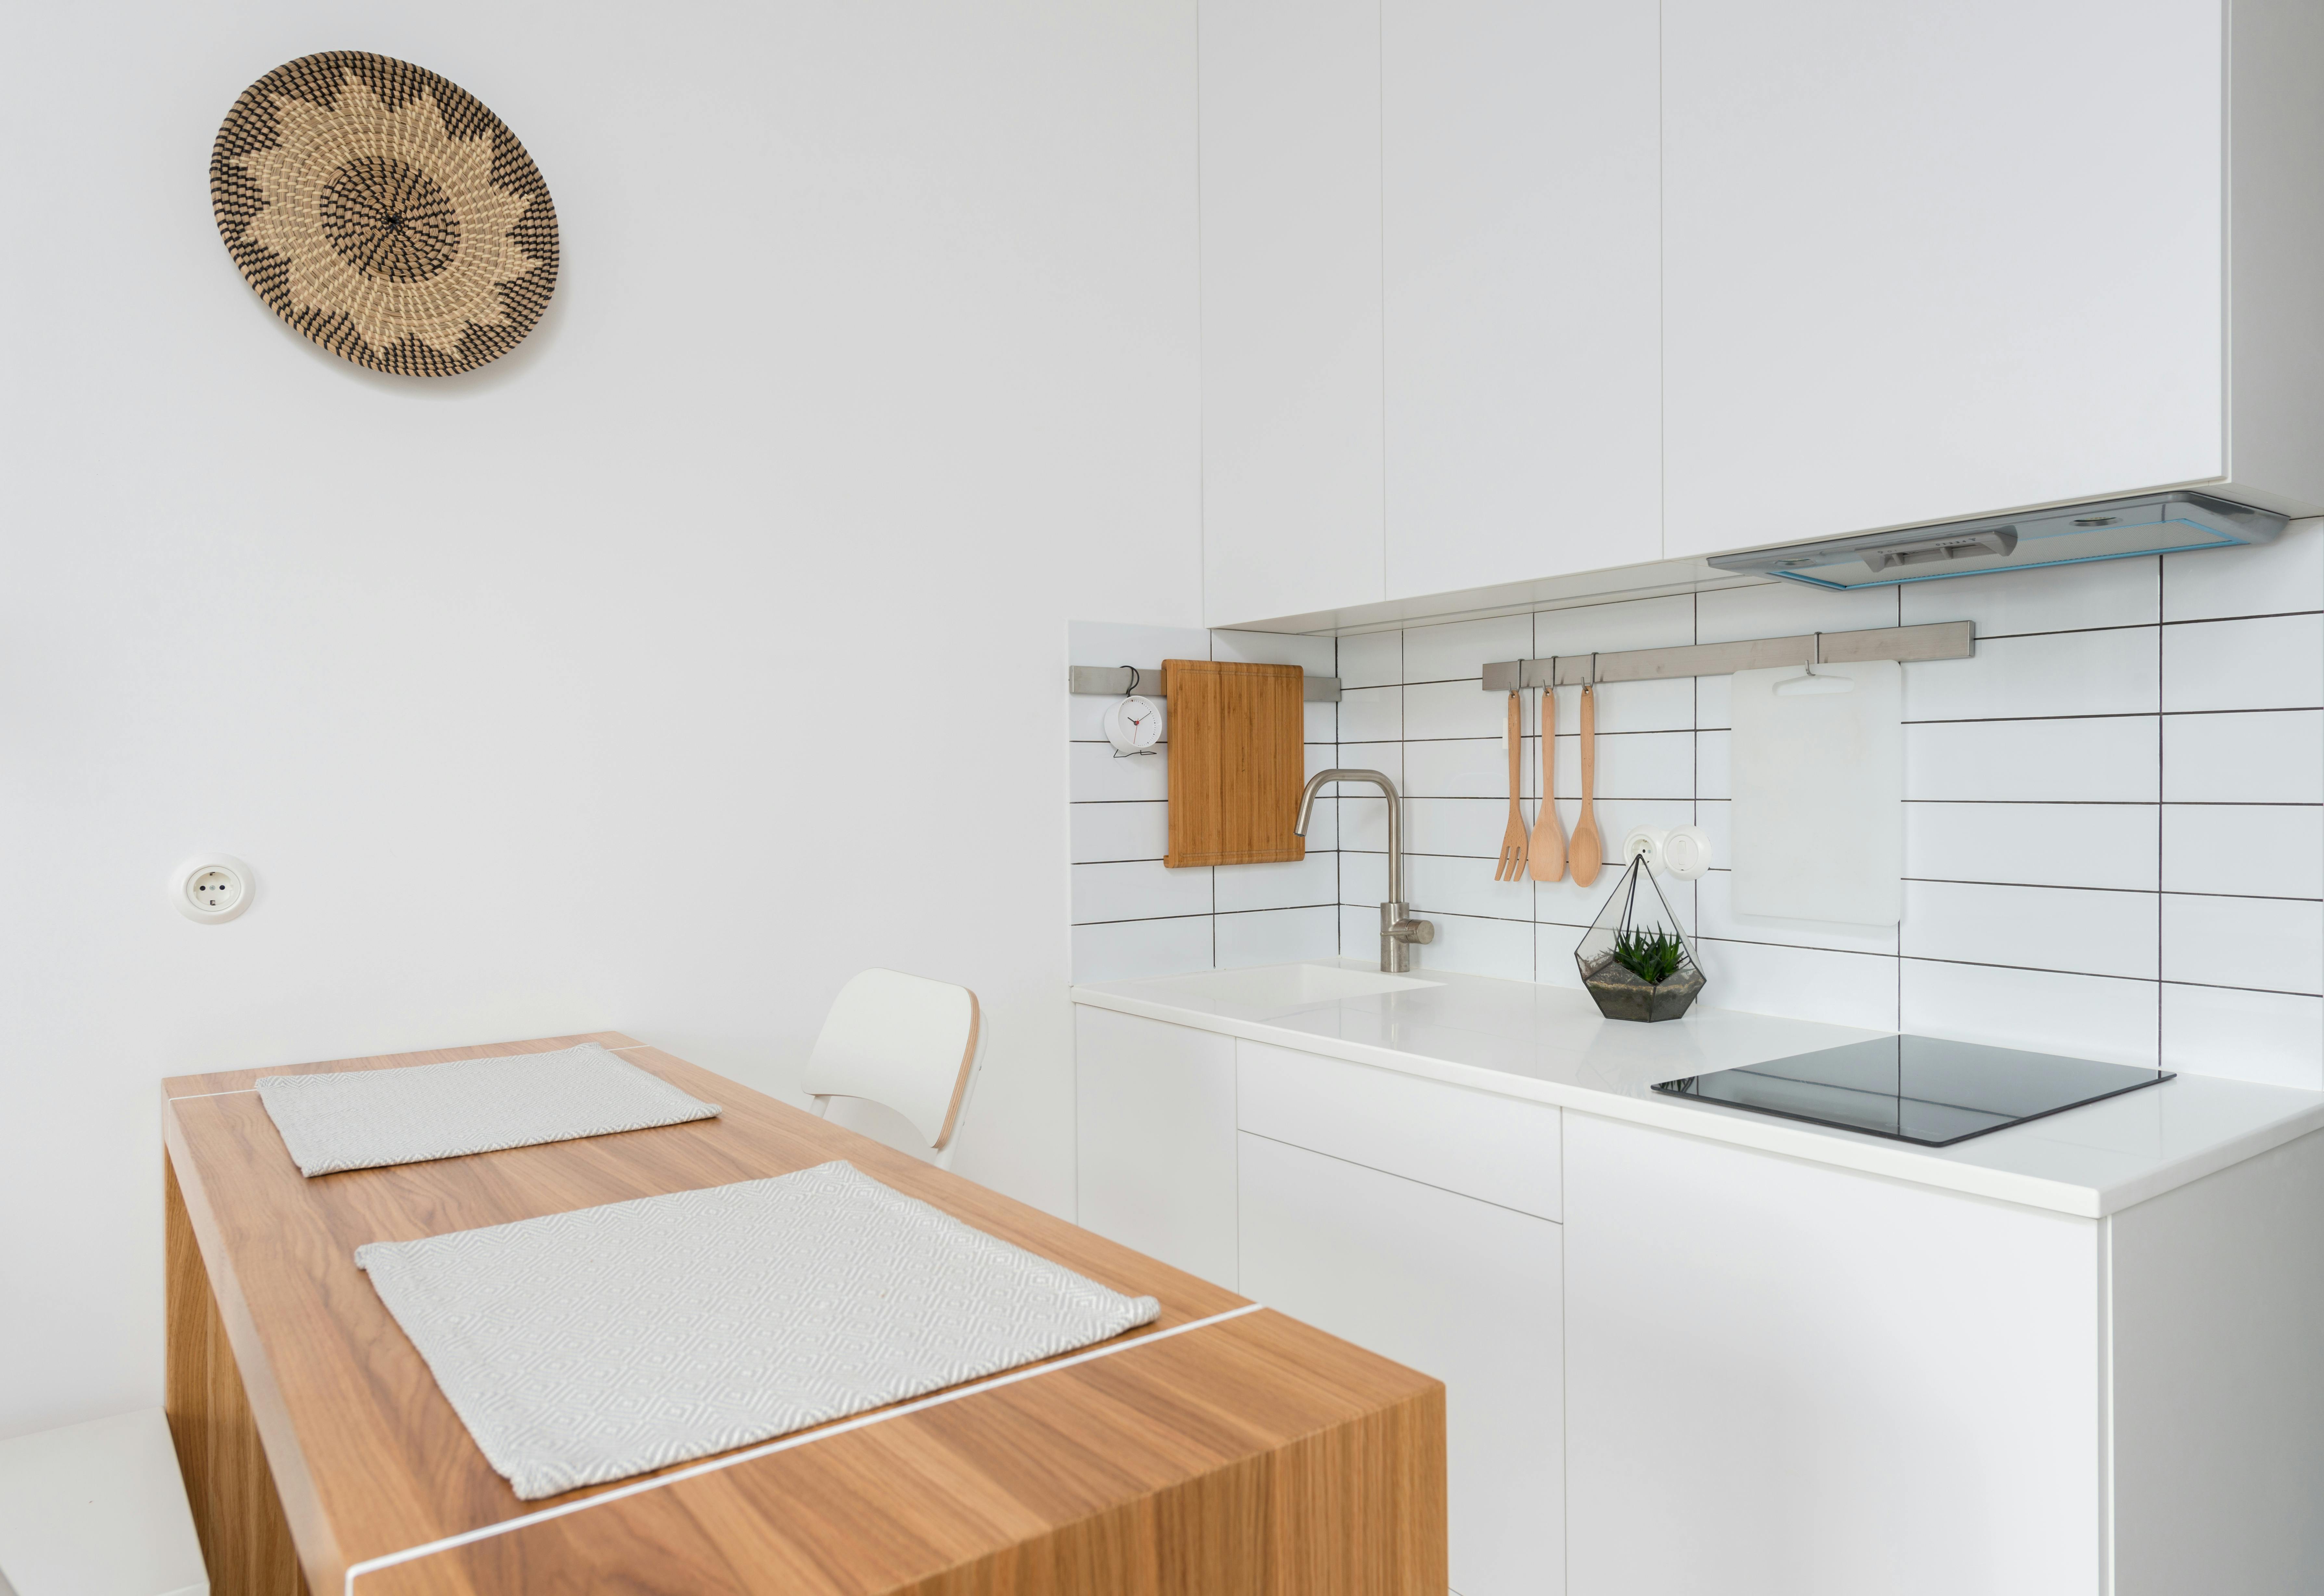
A small table near a wall or window can offer proper meals without requiring circulation on every side like an island. Choose a shape that lets the necessary chairs move and allows people to reach the sink and refrigerator when someone is seated. A folding or extendable option helps only if it can actually open within the room and has a practical storage position when reduced.
Use Island Seating for the Right Routine
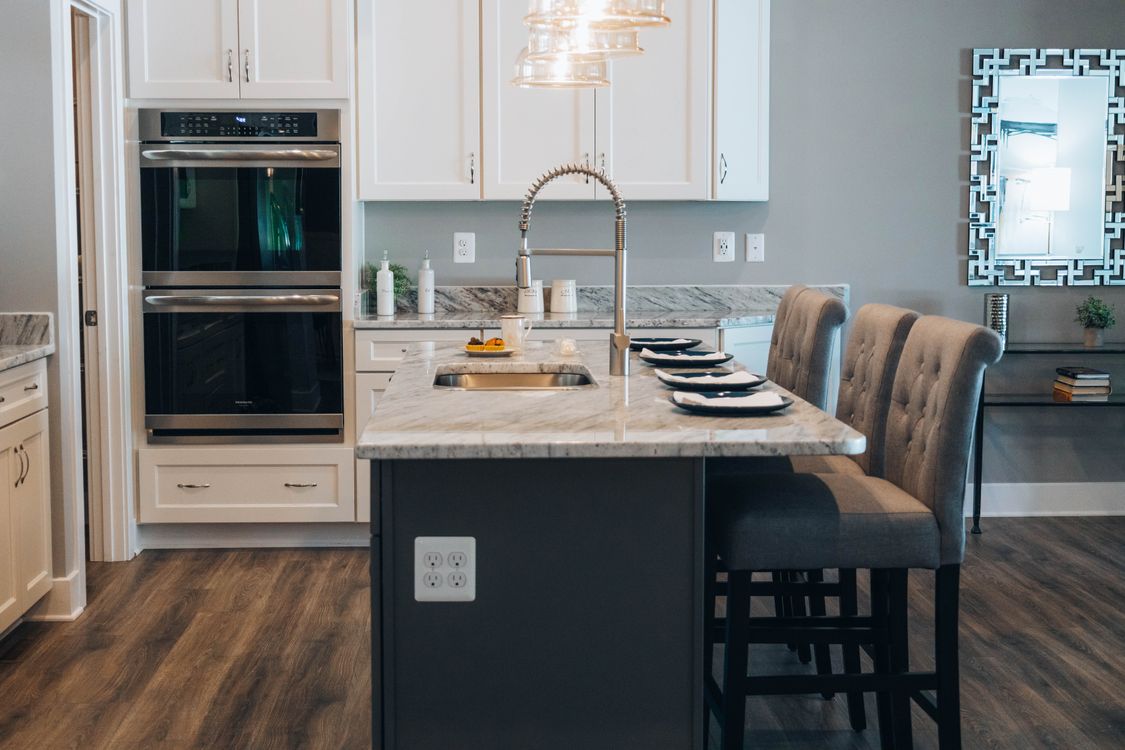
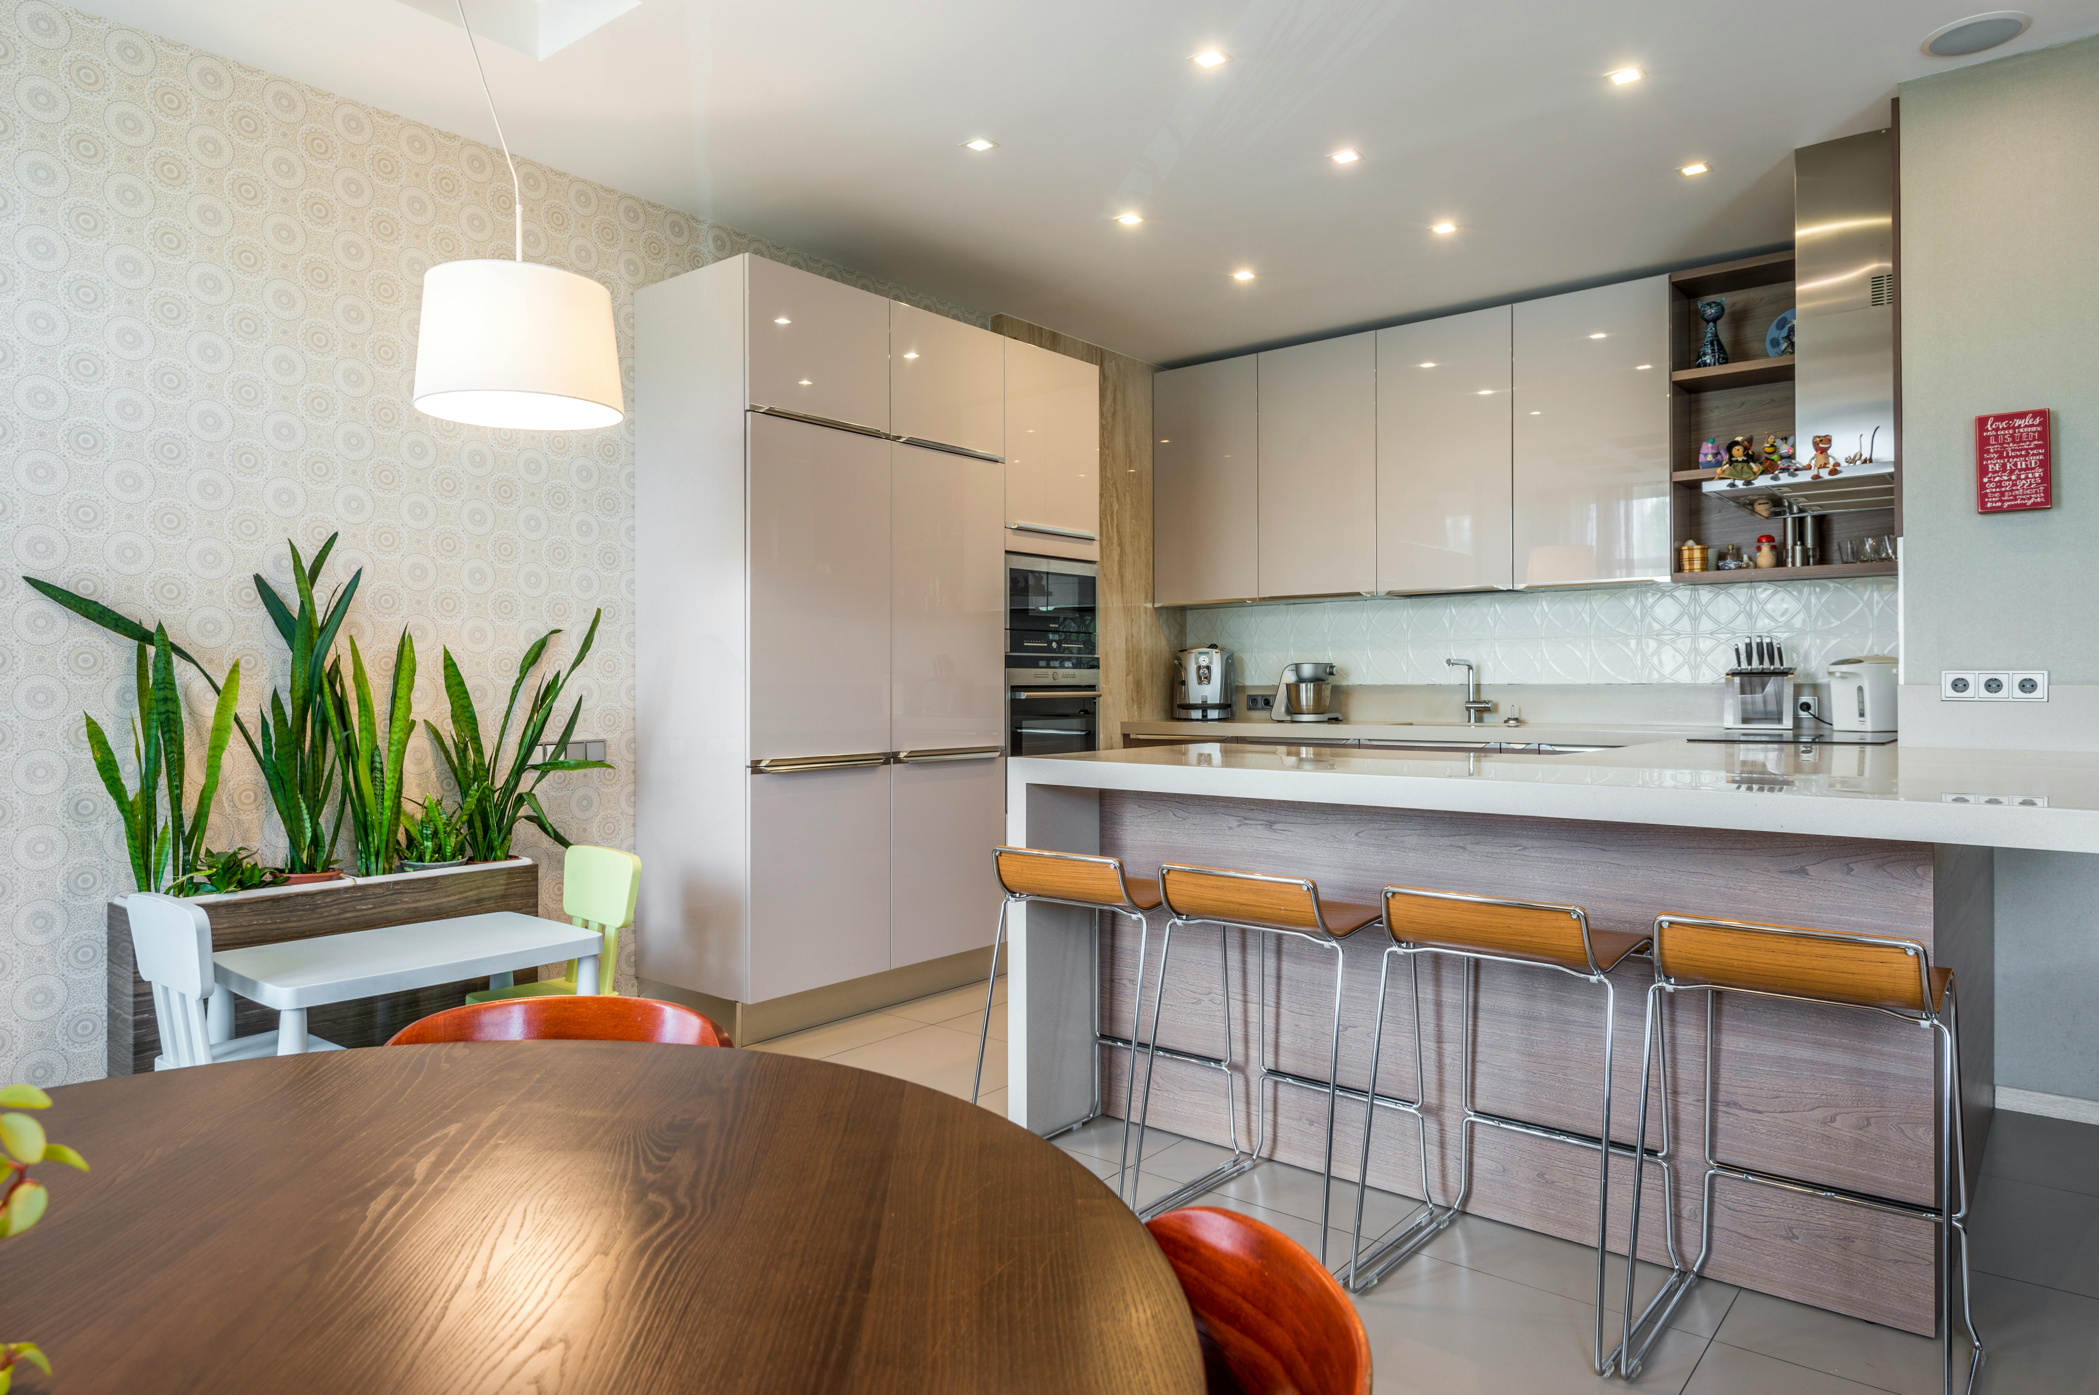
An island can serve breakfast, a quick lunch or conversation during food preparation, provided the seating side is separate from hot pans and the main chopping area. Consider knee room, stool support and the route behind seated people. For regular longer meals, compare the comfort with a table rather than assuming an island is a complete dining replacement.
Keep the Route Between Cooking and Eating Clear
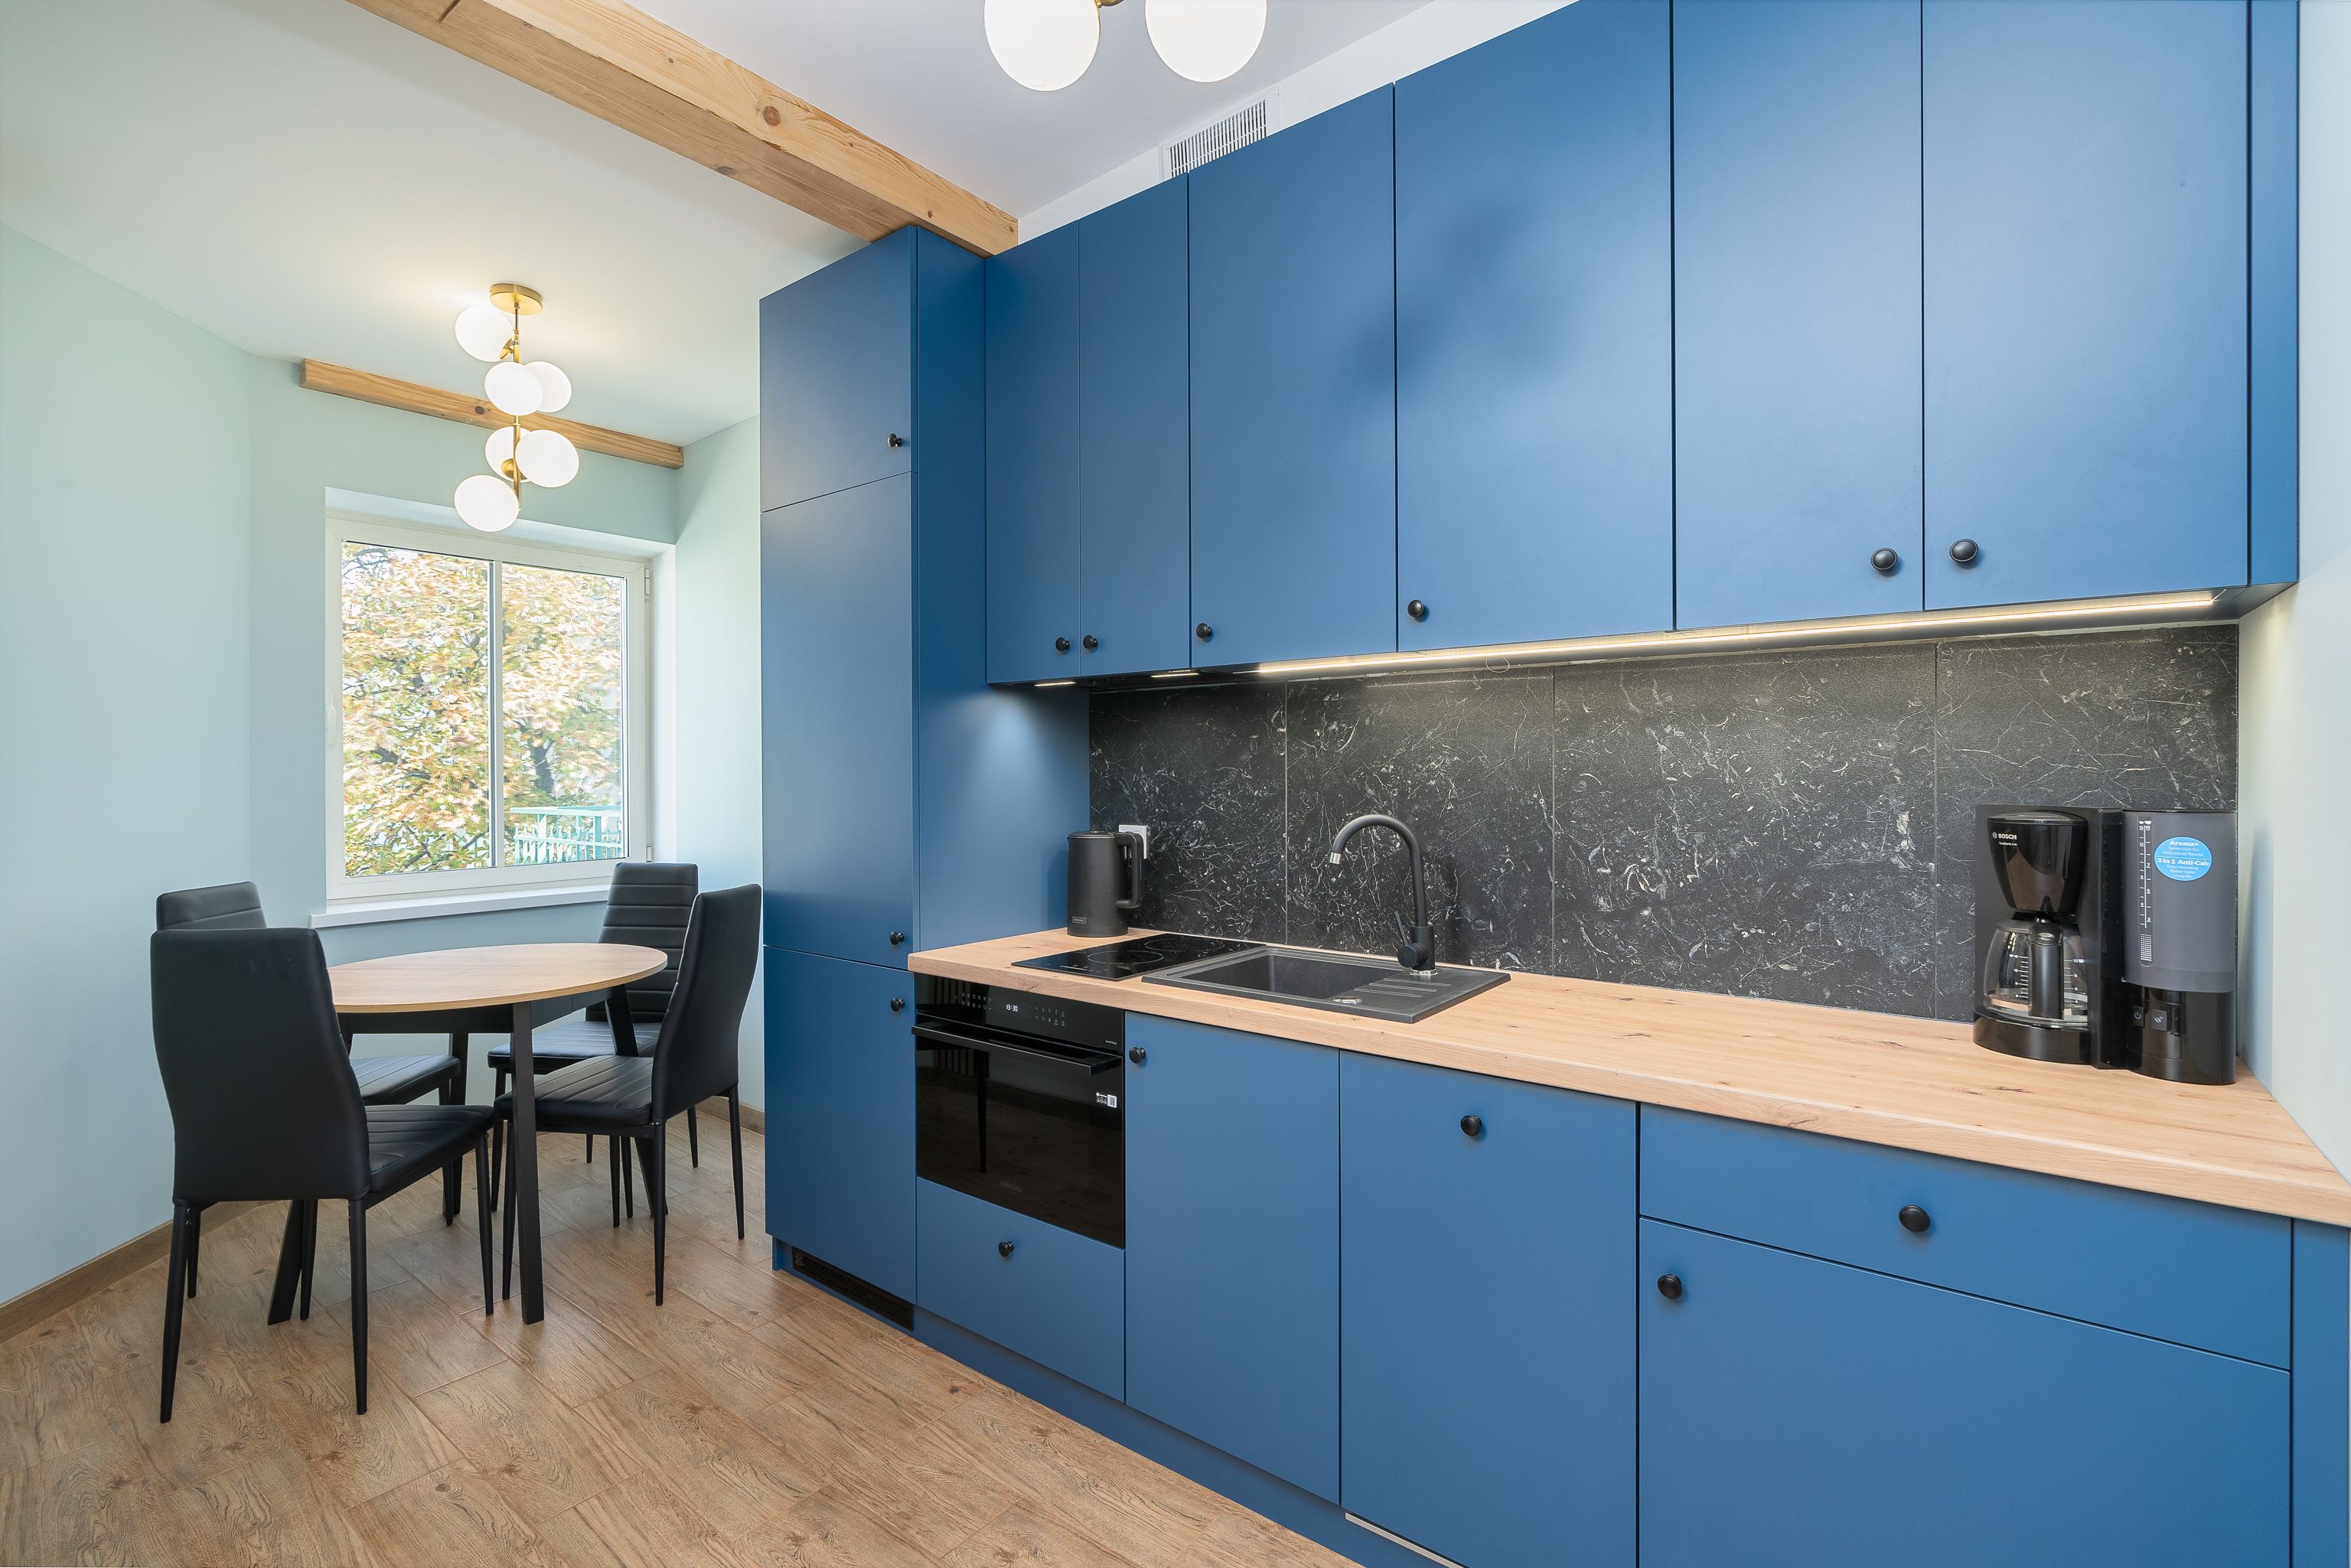
The dining area should be close enough for serving but not in the path of every fridge or dishwasher opening. Draw chair positions as occupied, not tucked neatly under the table, and walk a tray from the counter to every seat. In an open-plan room, a dining table can define the edge of the kitchen without becoming an obstacle between cooking and living space.
Give the Table Its Own Light
A pendant or another well-placed dining light can make the table inviting after dark, but its location should follow the actual table rather than the geometric center of the ceiling. Keep counter task lighting separately useful so a softer meal setting does not make cleanup difficult. Check glare and sightlines from seats, and confirm that the fixture placement suits the room's ceiling and electrical plan.
Connect Furniture and Cabinets Without Matching Sets
One shared material or color is often enough to relate the table to the cabinets. Wood dining furniture can warm white kitchen fronts; a painted chair can pick up an island or backsplash color. Exact matching may flatten the room, especially when all surfaces have the same sheen. Let the table still read as furniture, with a different scale or texture from the built-in cabinetry.
Use Color in Movable Dining Furniture
A colored table or set of chairs can make a dining corner distinct from a neutral kitchen. It is easier to change later than cabinetry or tile, yet large enough to register as a deliberate decision. Repeat the color sparingly in the wider room if needed, then keep the main work surfaces calm. Consider how the finish handles cleaning and wear at a place used for meals.


Make an Open Kitchen Feel Like One Room
When kitchen, dining and living areas share one space, the table can form a useful transition. Keep a clear route around it and choose one recurring material or light quality that belongs to all three zones. This does not mean extending kitchen cabinetry into the living area or using identical chairs and stools. The arrangement should make cooking practical while allowing the room to settle after meals.