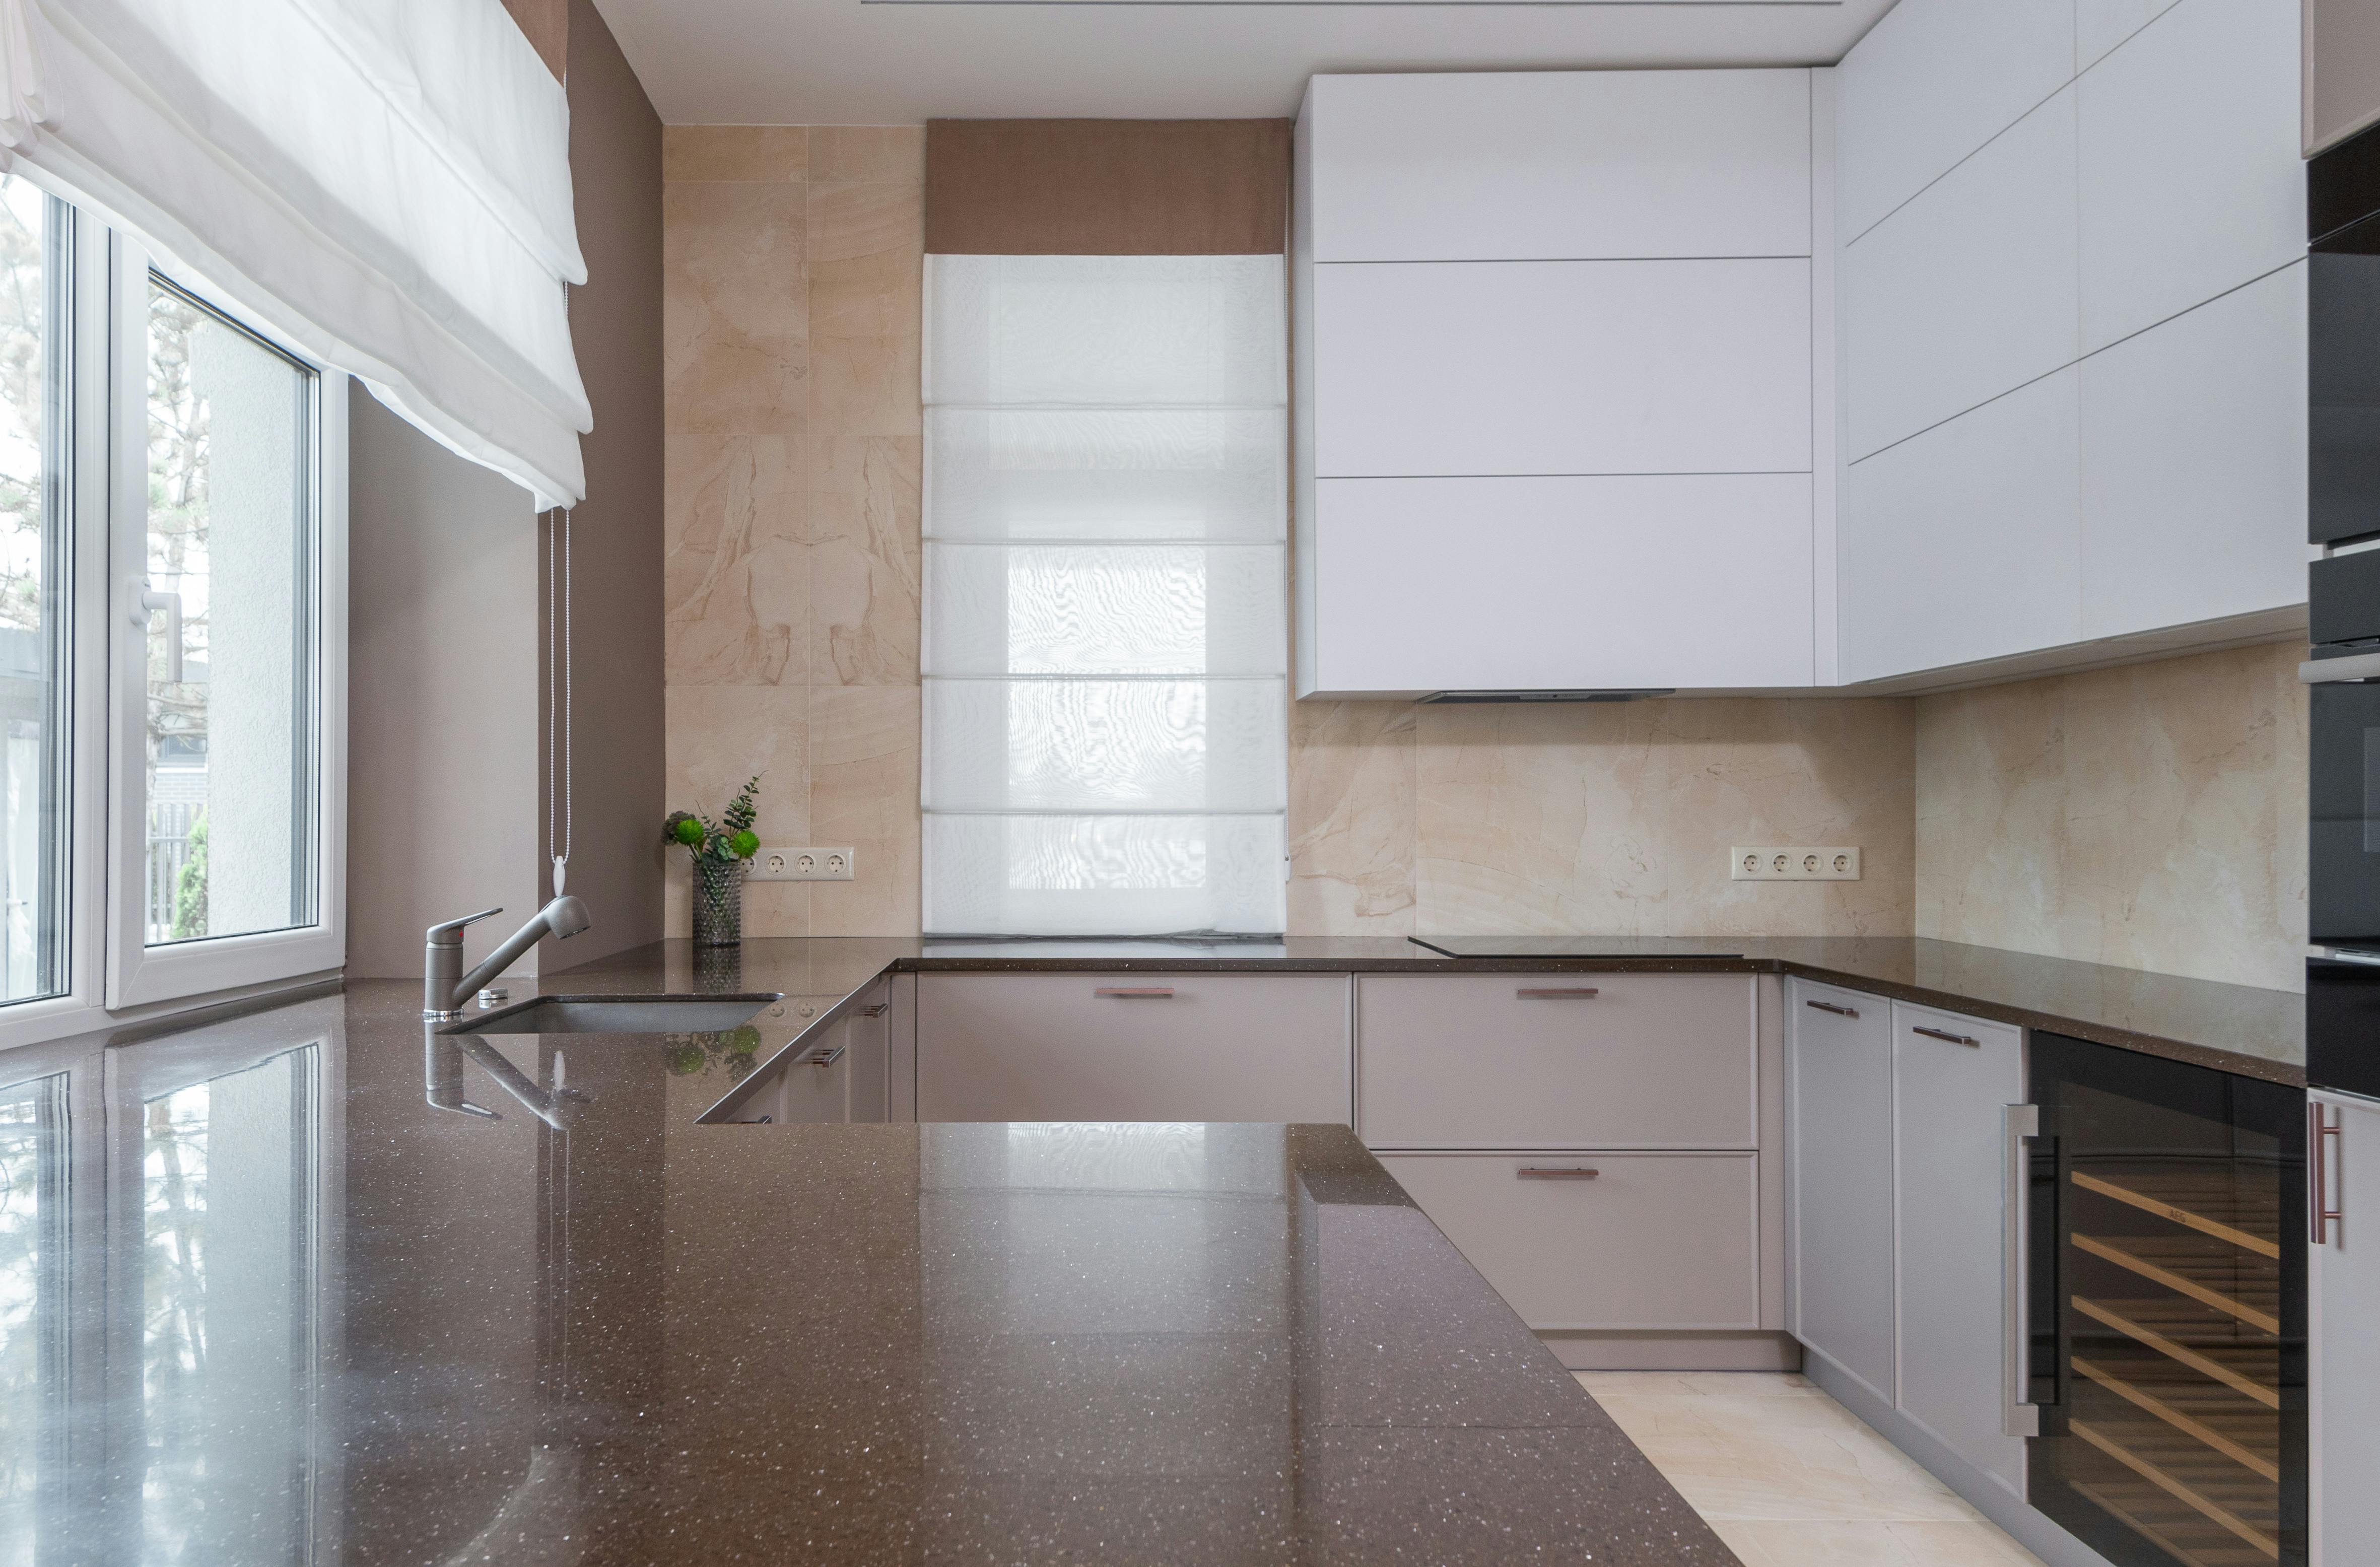
Protect the Main Preparation Span
Identify the counter between washing and cooking that carries most of the chopping and assembly. A sink, cooktop, drying rack and freestanding appliances can divide an apparently generous run into several unusable fragments. Plan those interruptions on a scaled drawing before choosing a slab or finish. The best counter upgrade may be less about a new material and more about preserving one uninterrupted landing and preparation area.
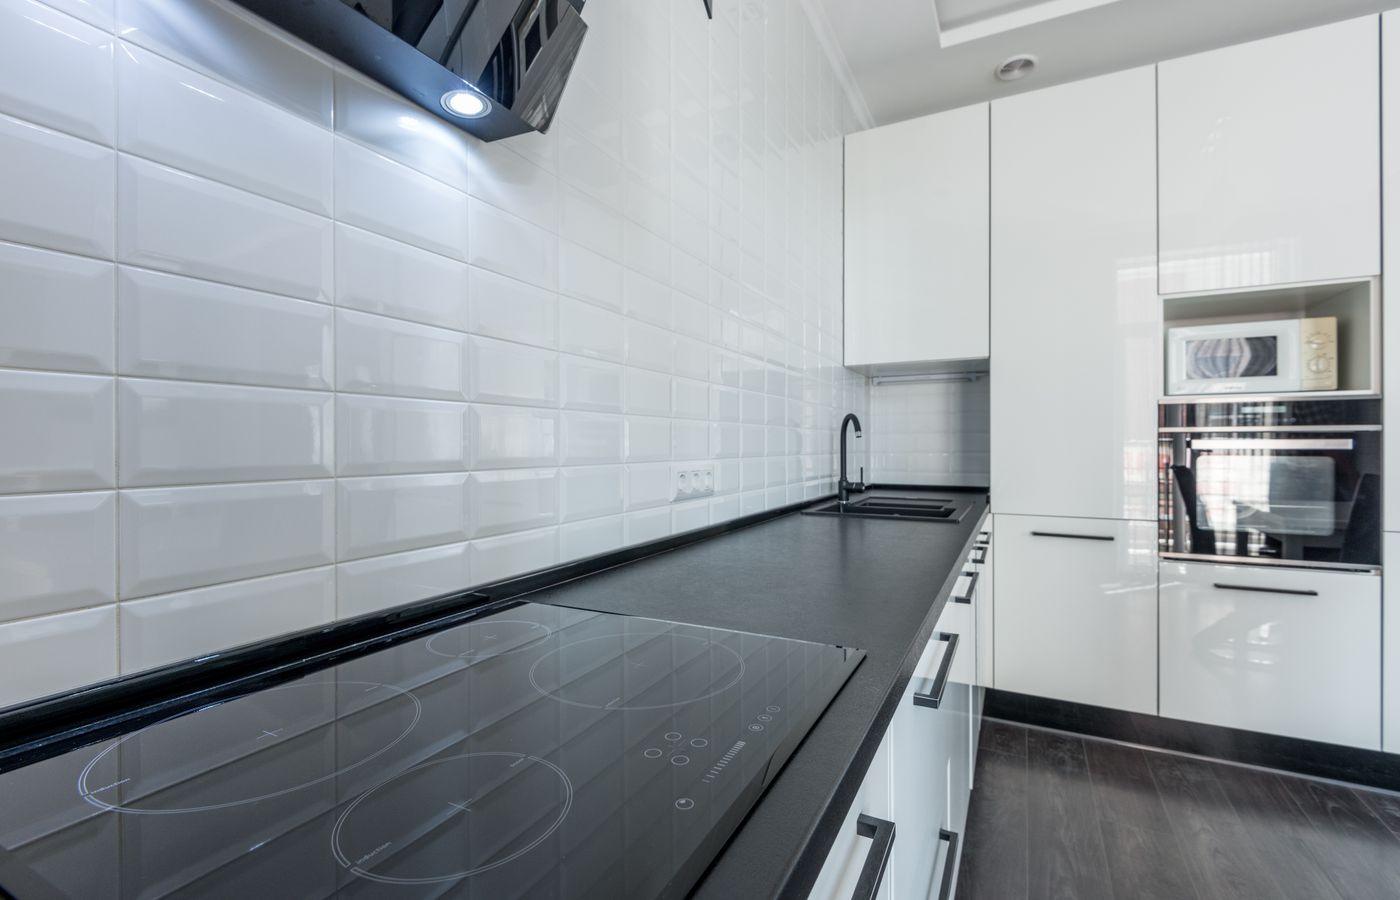
Use a Dark Worktop to Define Pale Cabinets
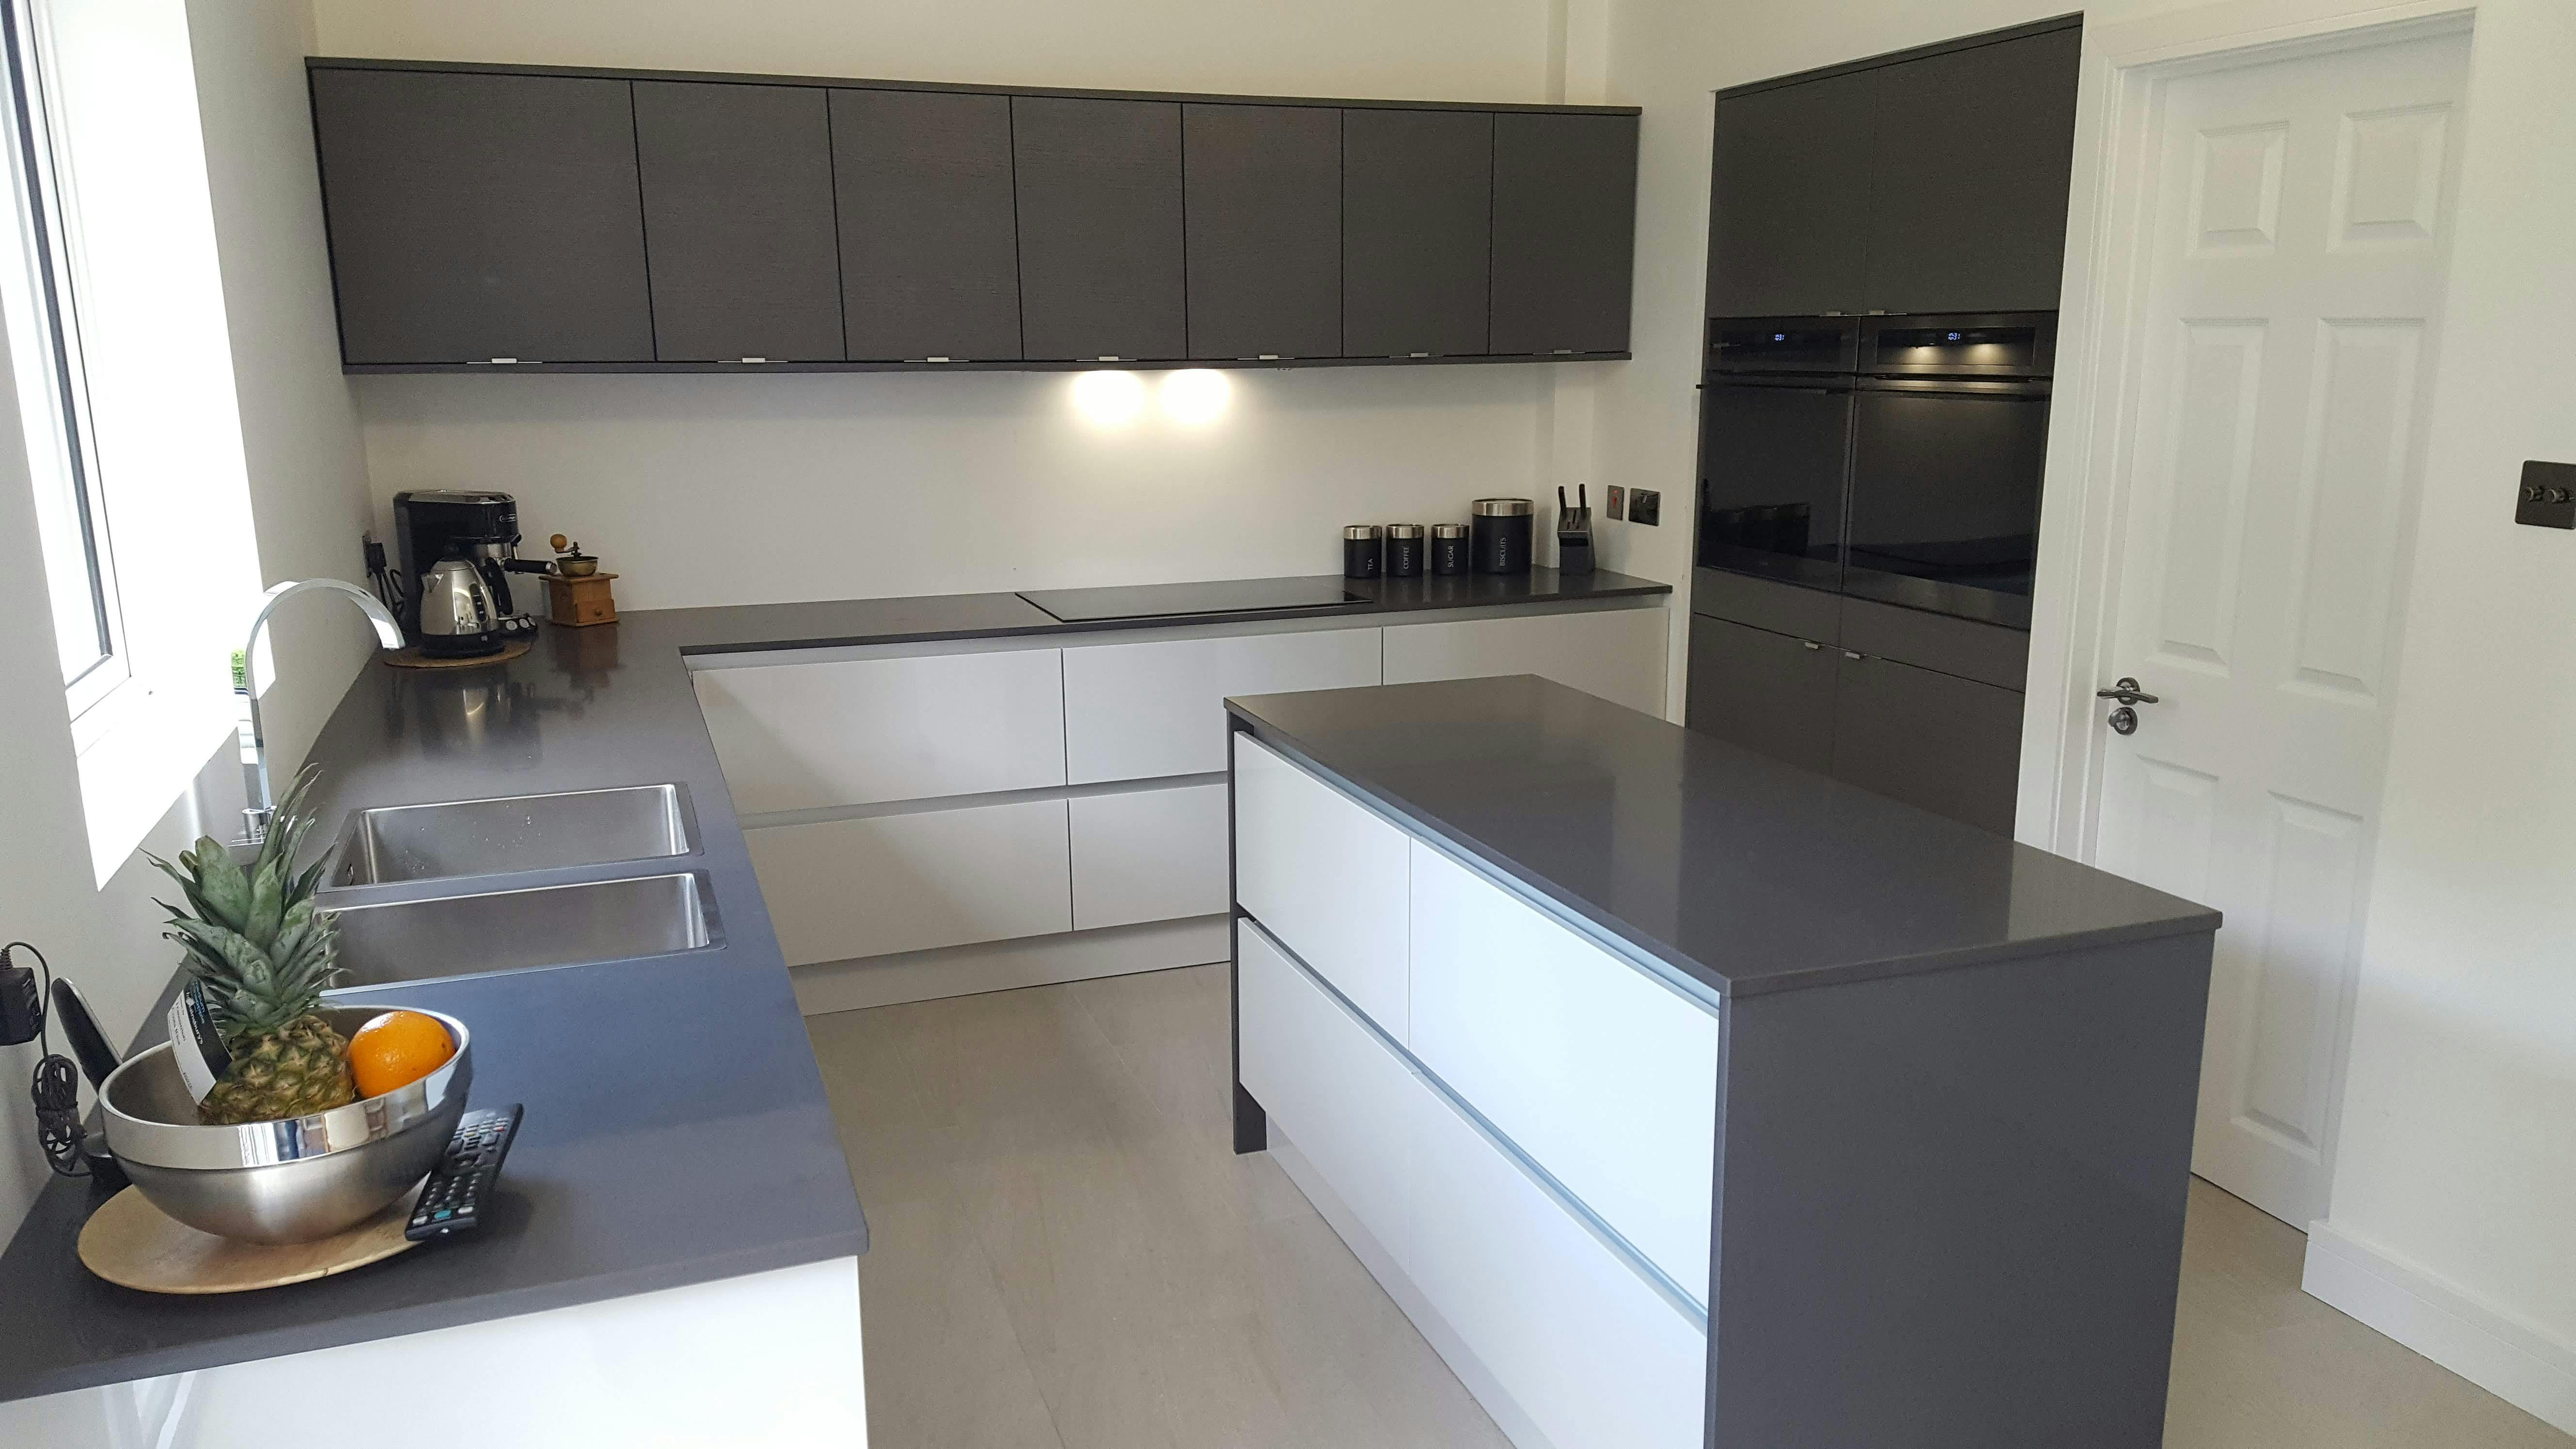
Black or deep charcoal creates a strong line against white cabinetry, especially when the backsplash and cabinet fronts are otherwise close in value. It can give a long run definition without adding another accent color. Dark surfaces may reveal crumbs, mineral marks or reflections differently depending on finish and light, so inspect an actual sample under the room's task lighting and ask how that product should be cleaned.
Lighten Dark Cabinetry With a Pale Plane
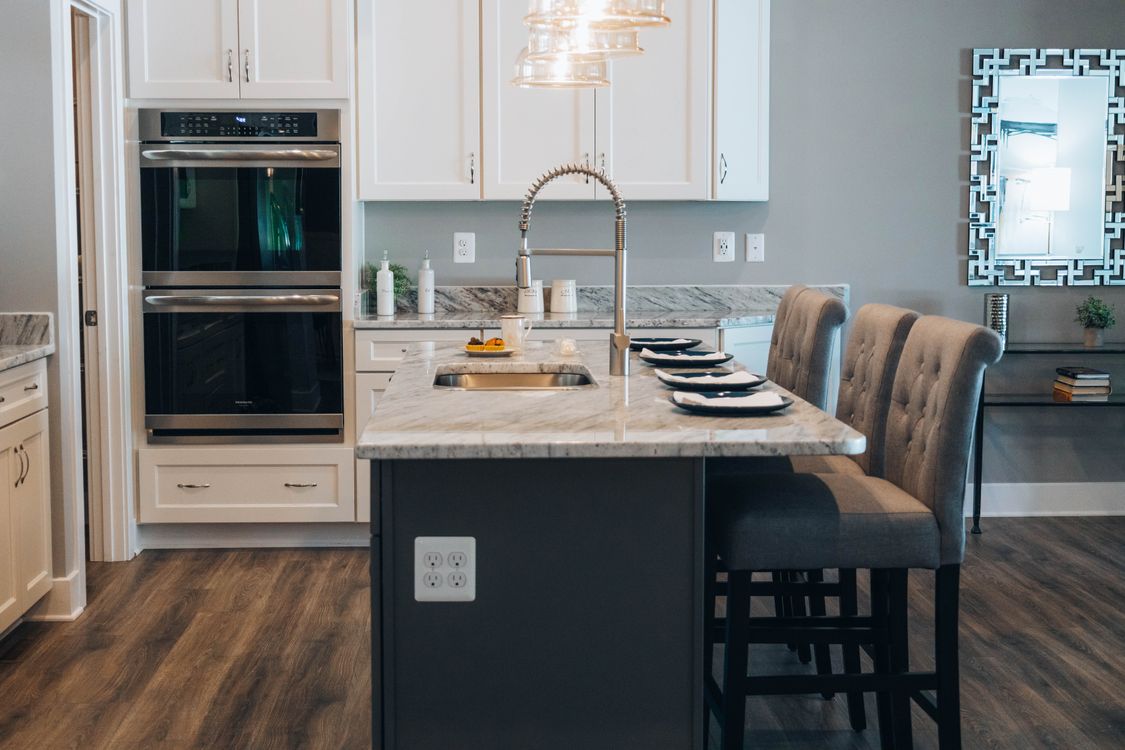
A light counter against dark bases creates a clear working plane and helps separate the island from the cabinets behind it. The effect depends on how the pale surface relates to the floor, backsplash and any white appliances. Too many unrelated whites can look accidental; a warmer stone tone may be more coherent with wood or brass, while a cooler one can suit a sharper monochrome room.


Let Veining Carry the Pattern
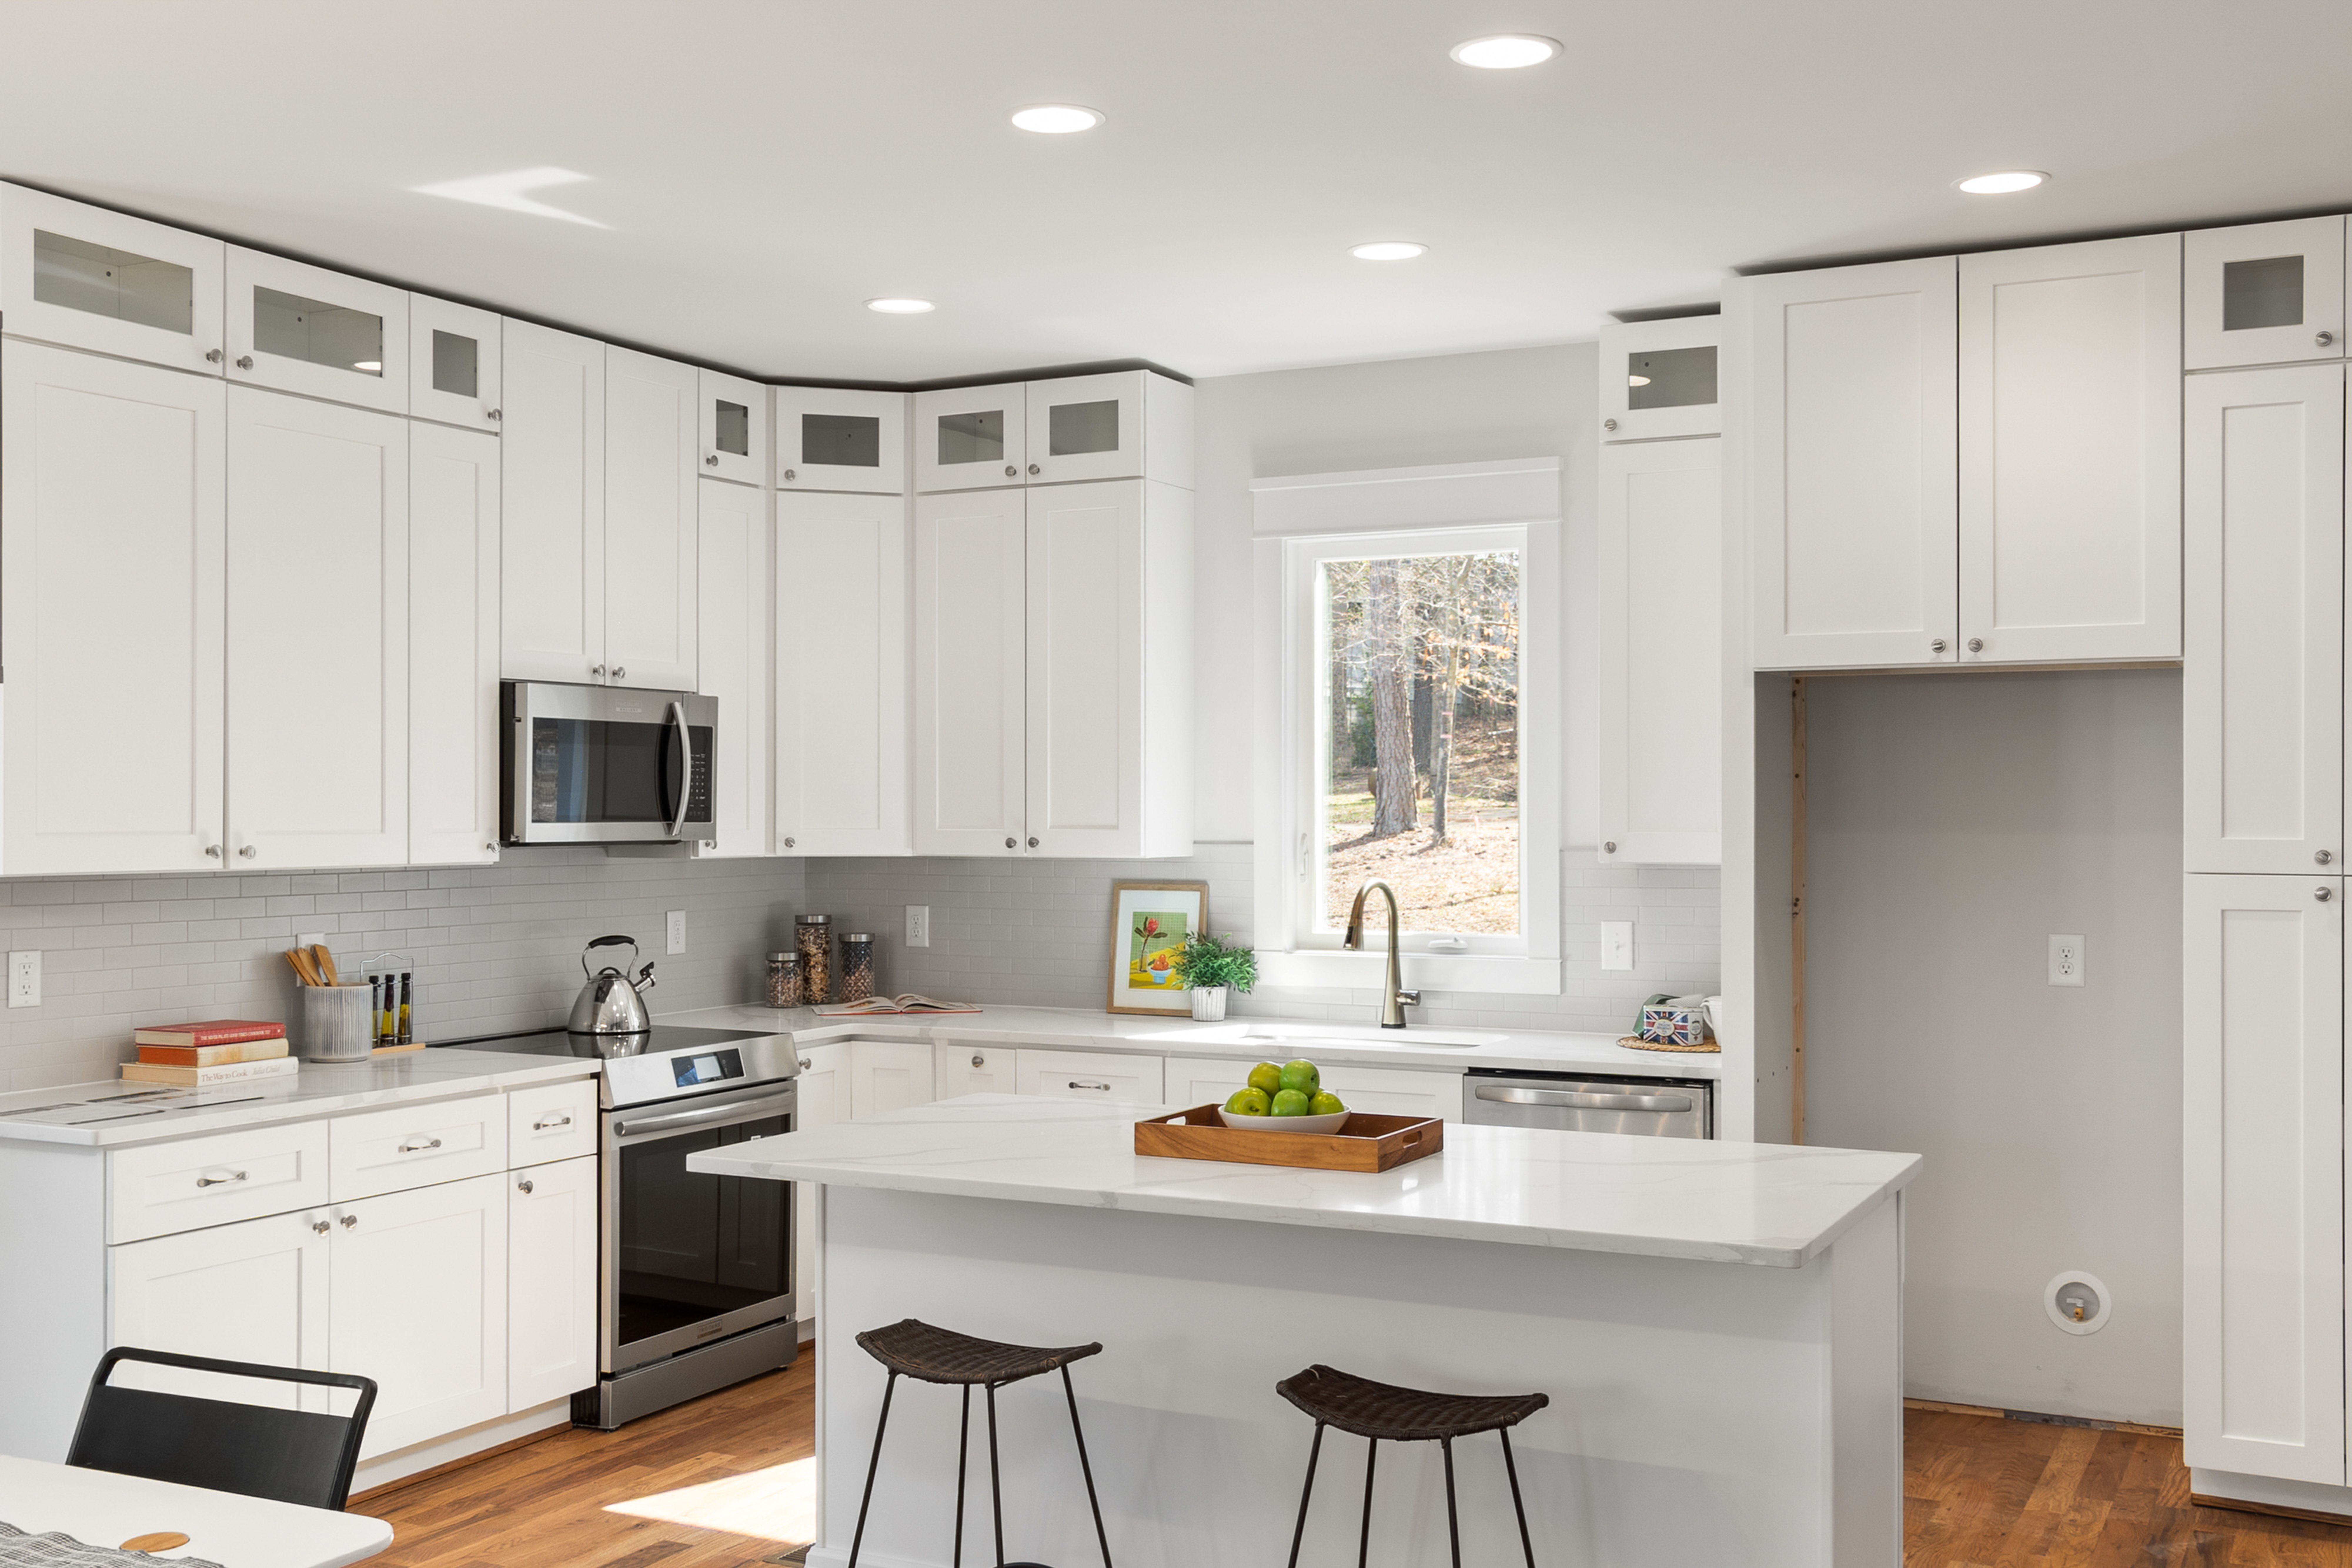
An expressive marble or stone-look counter can become the main patterned surface, allowing cabinetry and backsplash to stay quieter. Review the actual slab or several manufactured samples together: a small chip rarely reveals scale, veining direction or repetition. Decide where seams fall and whether the pattern should continue around an island edge before the final order. Natural stones and engineered surfaces have different care rules, so verify the exact specification.
Keep Cabinet Color and Counter Tone in Conversation
A green or blue cabinet color changes how a nominally white counter reads. Veining, warmth and sheen should be compared beside the actual painted front, not selected from separate mood boards. The counter can be a quiet bridge between cabinet color, backsplash and metal finish, or it can be the intentional contrasting element. Give one relationship priority rather than asking the worktop to match every component exactly.
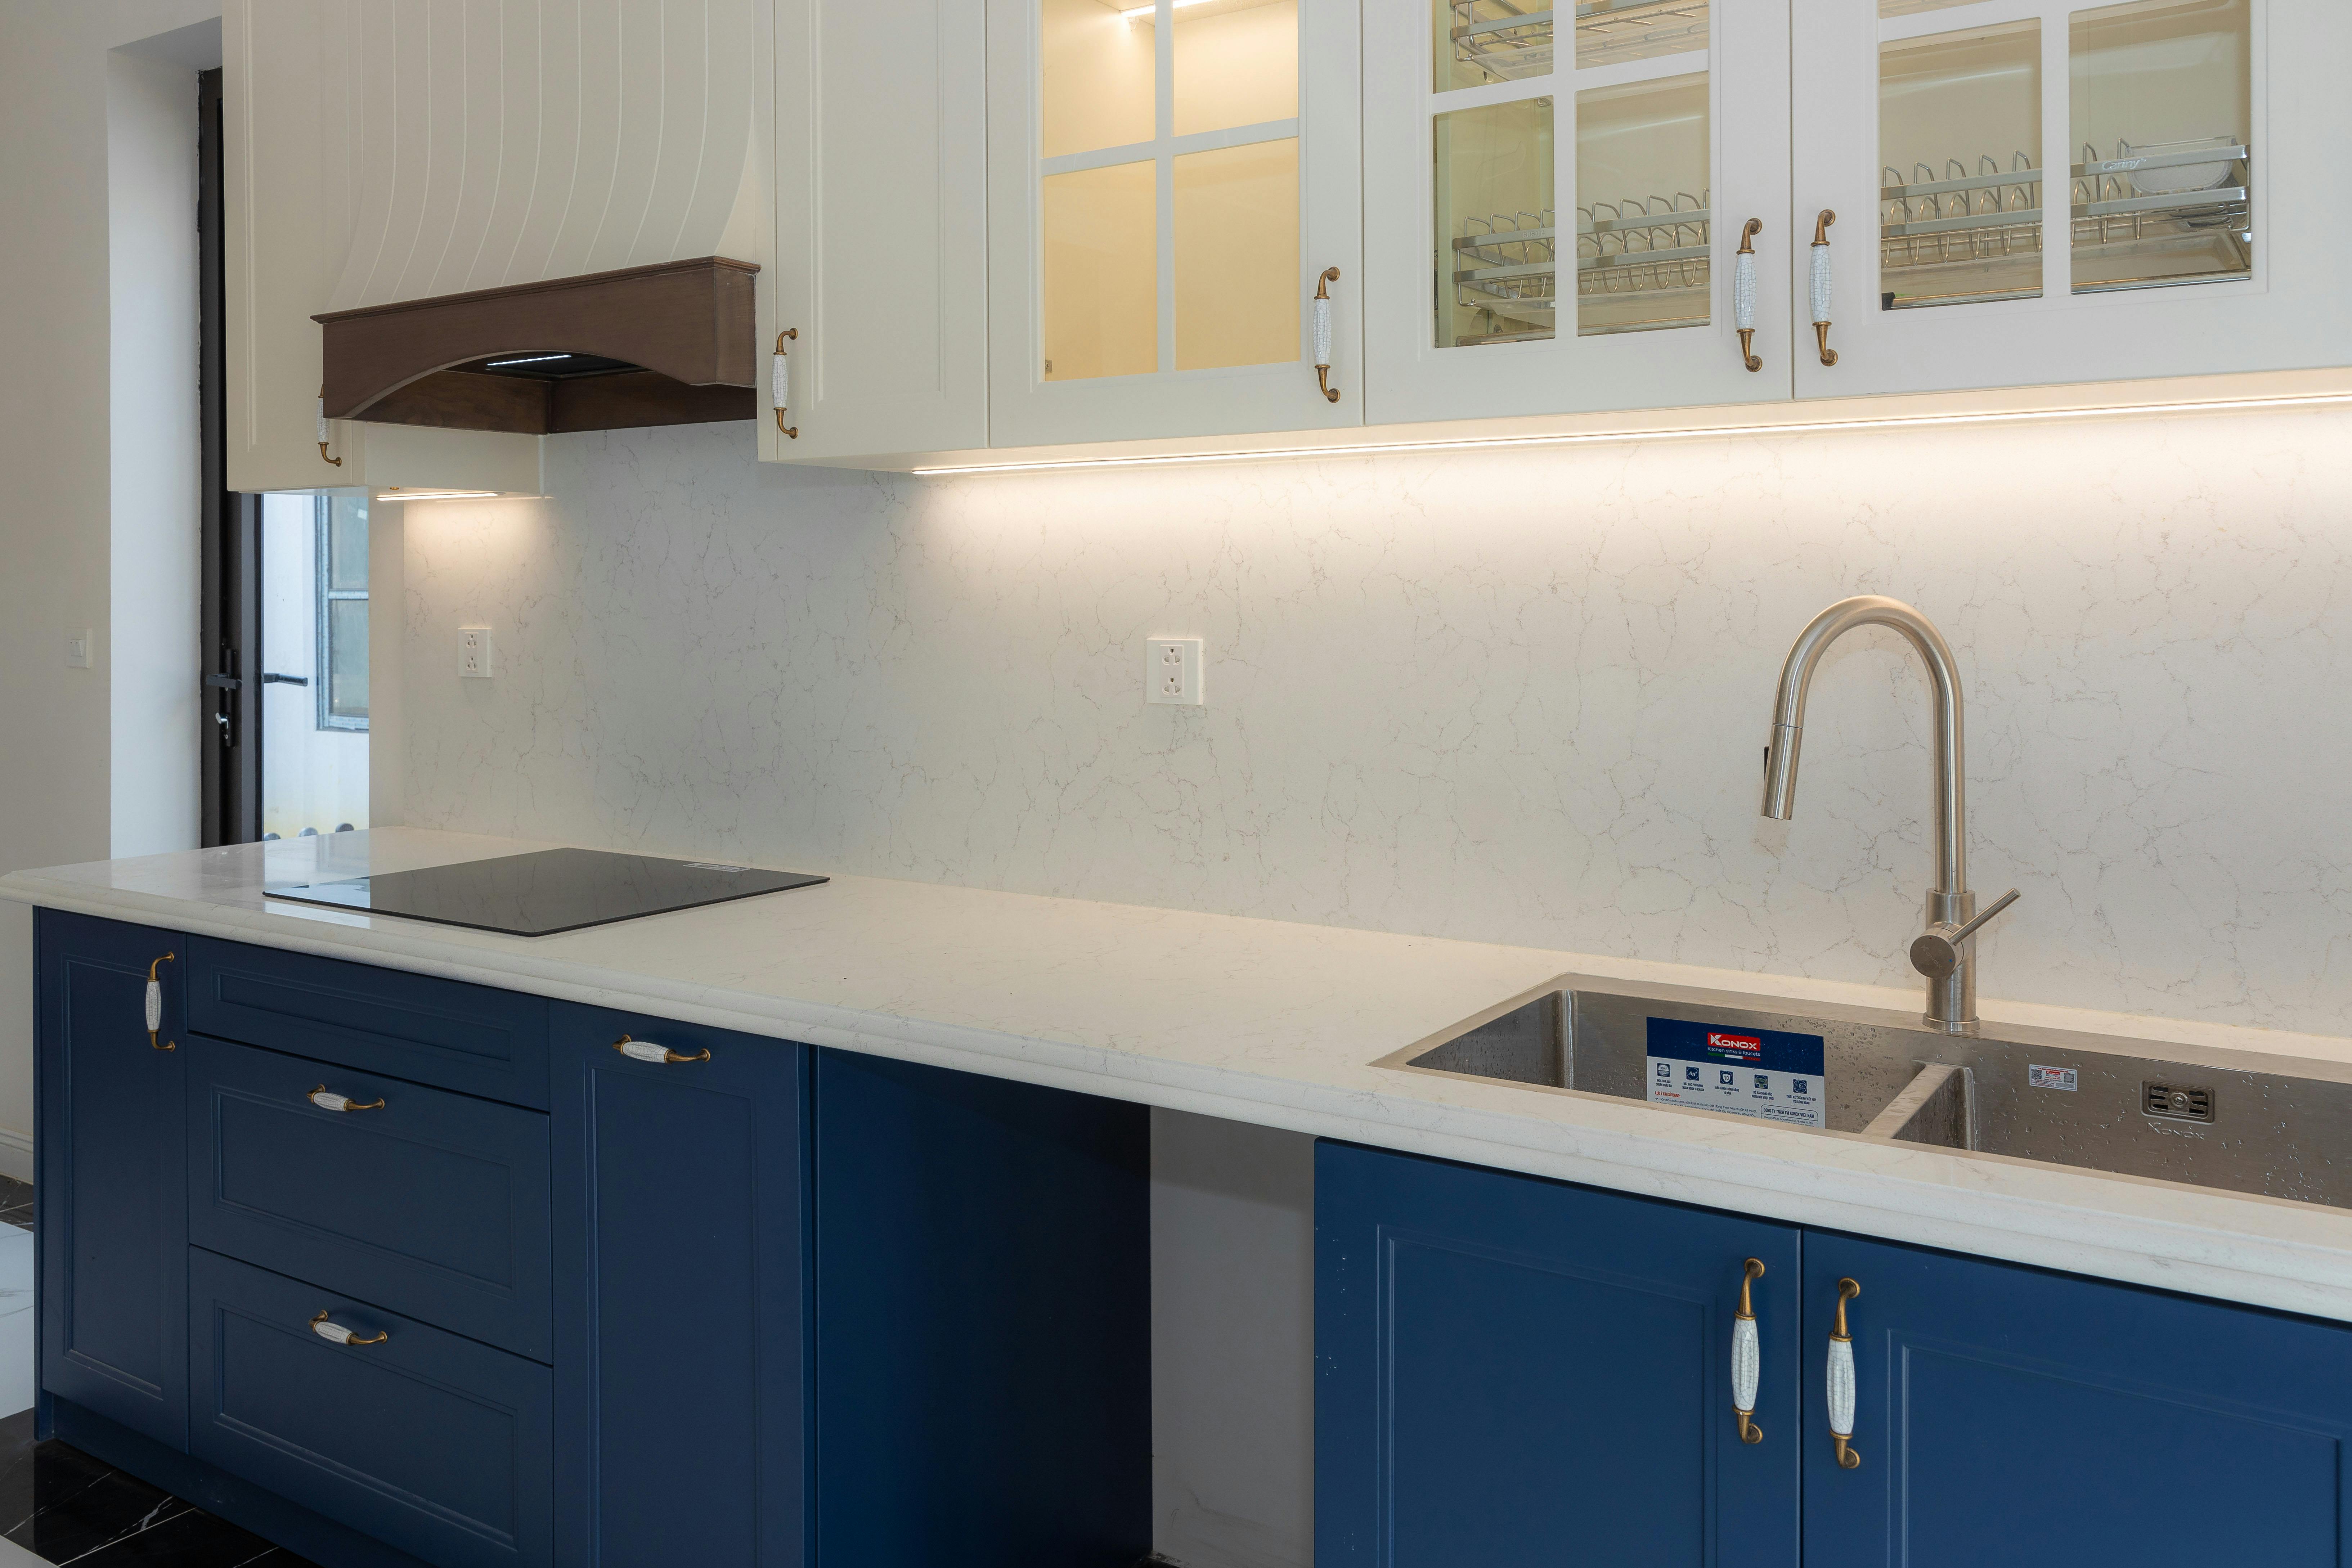
Connect the Counter to the Backsplash Deliberately
The joint where counter meets backsplash is seen at close range and cleaned often. A close-toned backsplash can make the counter feel continuous, while a contrast can define the working band. Either approach needs a deliberate edge, suitable sealant or detail, and material care appropriate to splashes behind the sink and range. Compare the two surfaces in the same light rather than assuming all pale finishes agree.
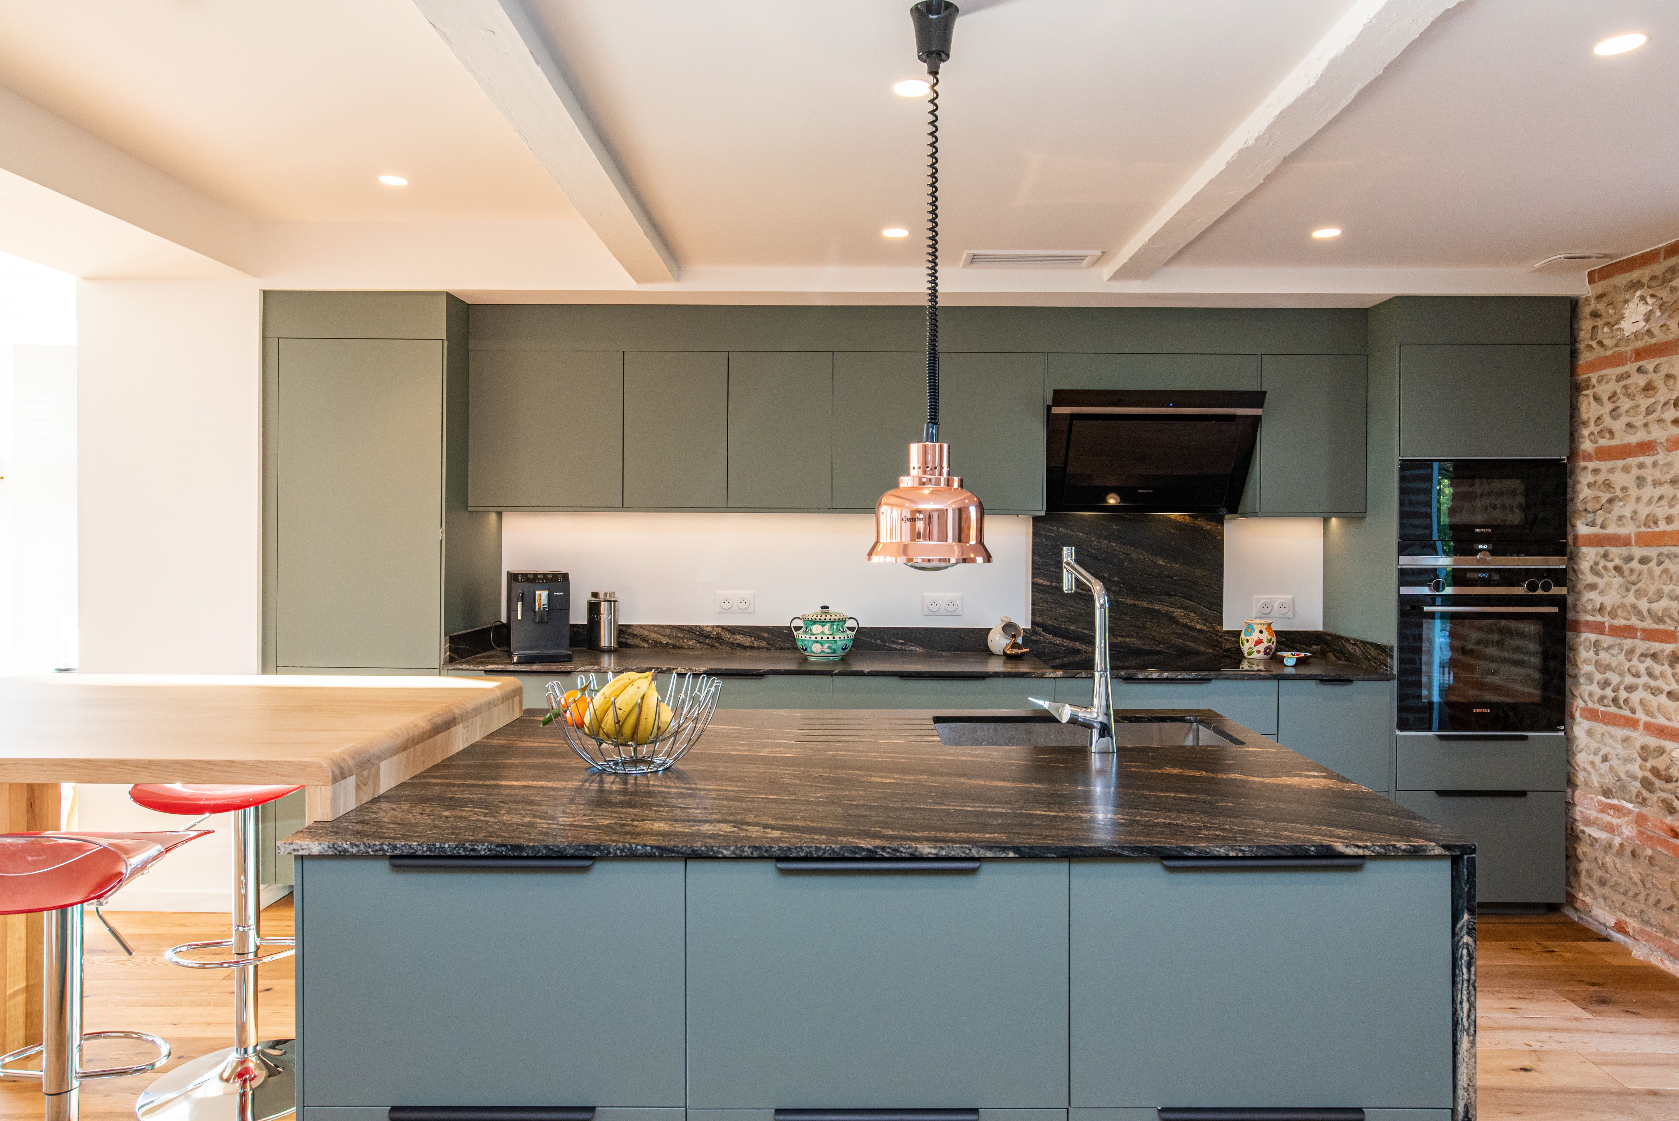
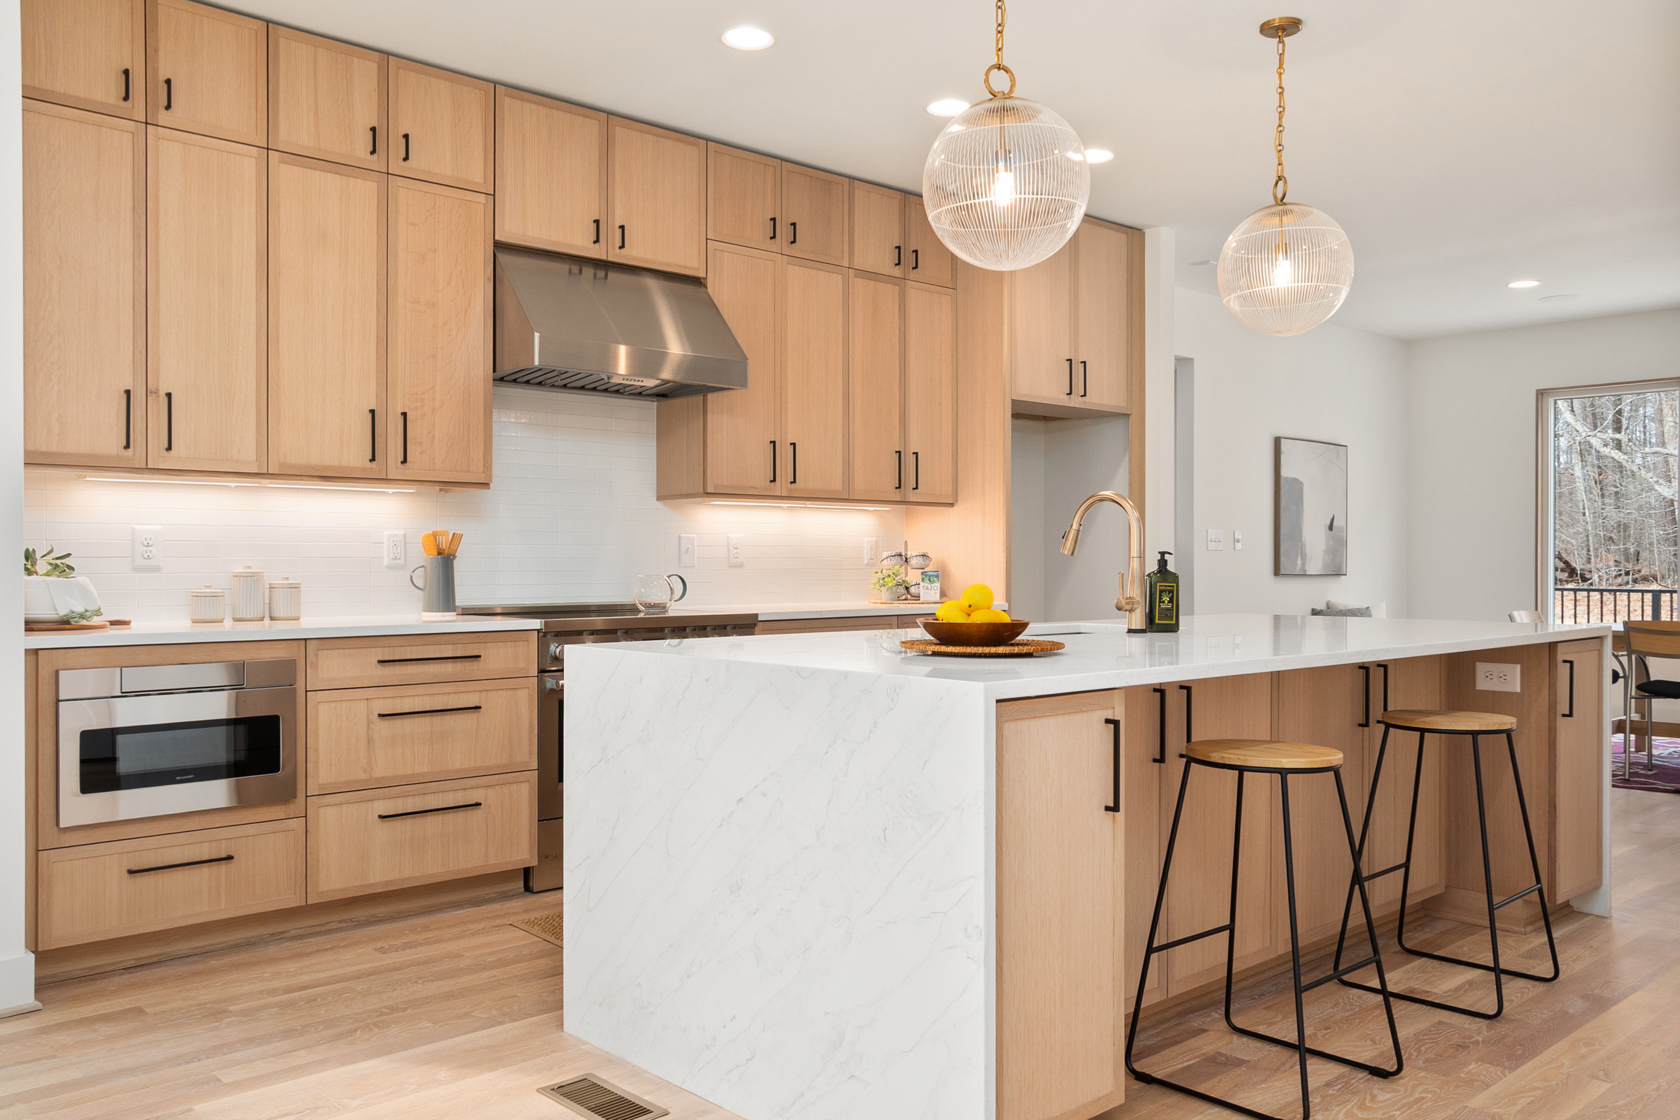
Balance a Stone Island With Timber
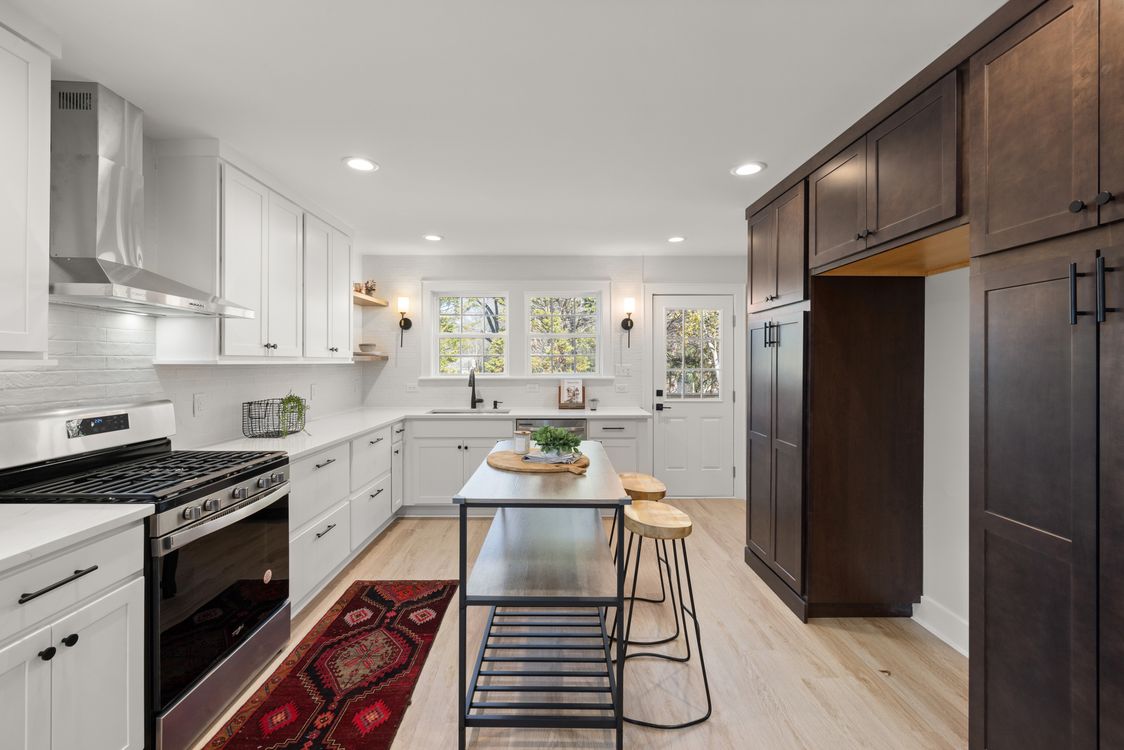
A pale stone or stone-look counter gives wood cabinetry a cleaner working edge while allowing grain to remain the room's main texture. The timber can carry warmth without needing wood across every horizontal surface. If a wood worktop is also considered, compare its maintenance and moisture exposure with the stone option at the sink and main preparation areas. Let the daily routine determine where each material belongs.
Choose Edges and Overhangs for Use
A slim-looking edge can suit a restrained kitchen, while a more substantial profile changes the island's visual weight. The decision also affects fabrication, support and how corners feel in a busy route. An overhang for stools must be resolved with the cabinet structure and intended seating, not extended by eye. Discuss the precise material, support and edge options with the fabricator before treating a photograph as a build detail.


Use an Accent Counter Only Where It Earns Attention
A colored worktop is a stronger commitment than a small painted accessory because it occupies a long, frequently seen plane. It can work beautifully in a playful kitchen when cabinets and backsplash remain controlled. Before selecting one, review how the color looks beside food, in changing light and after ordinary wear, and make sure the product's cleaning and performance suit the intended tasks.