Place the Sink in the Work Sequence
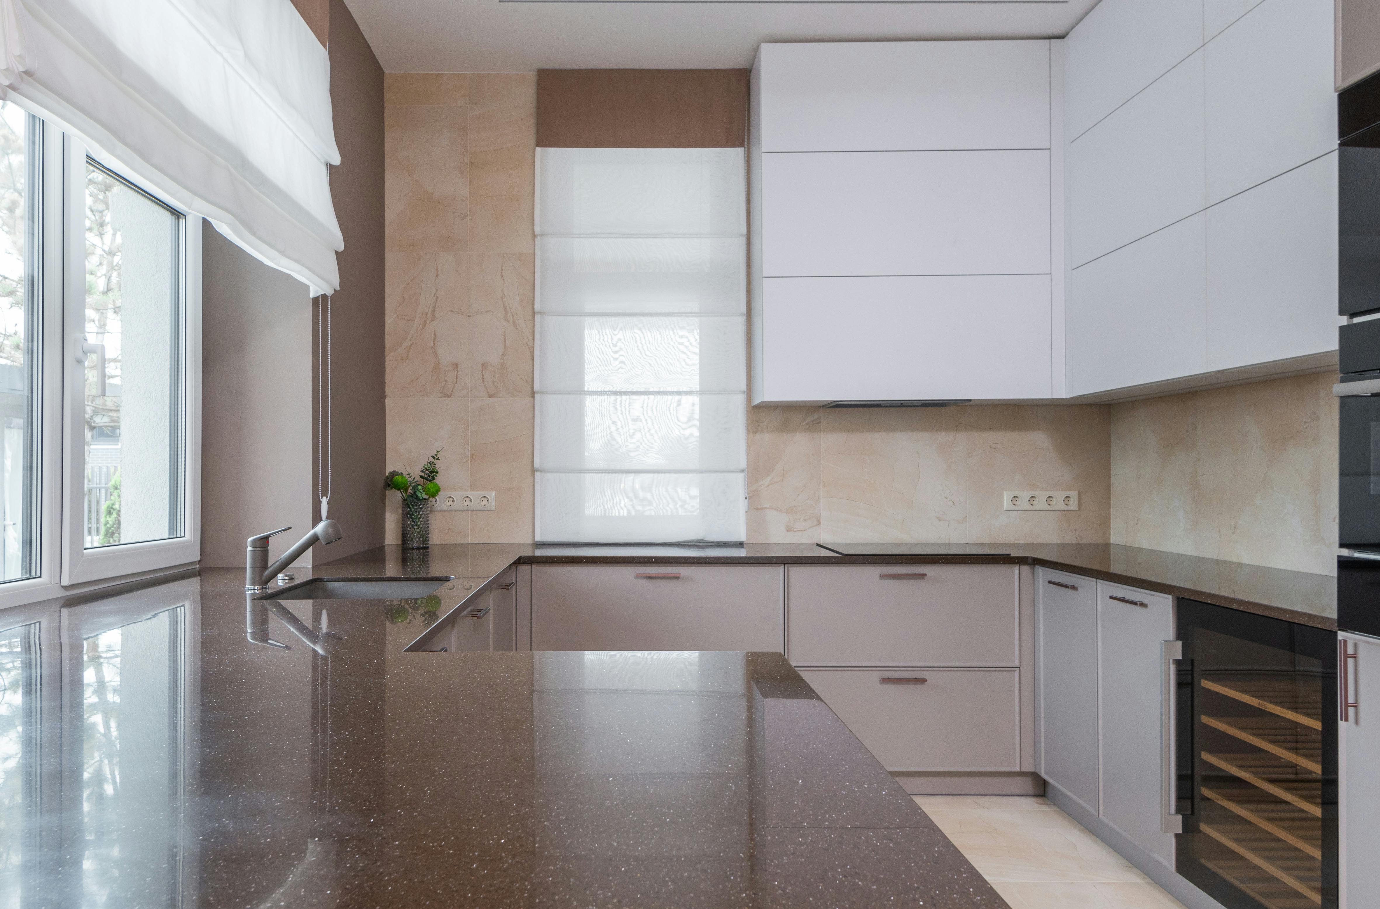
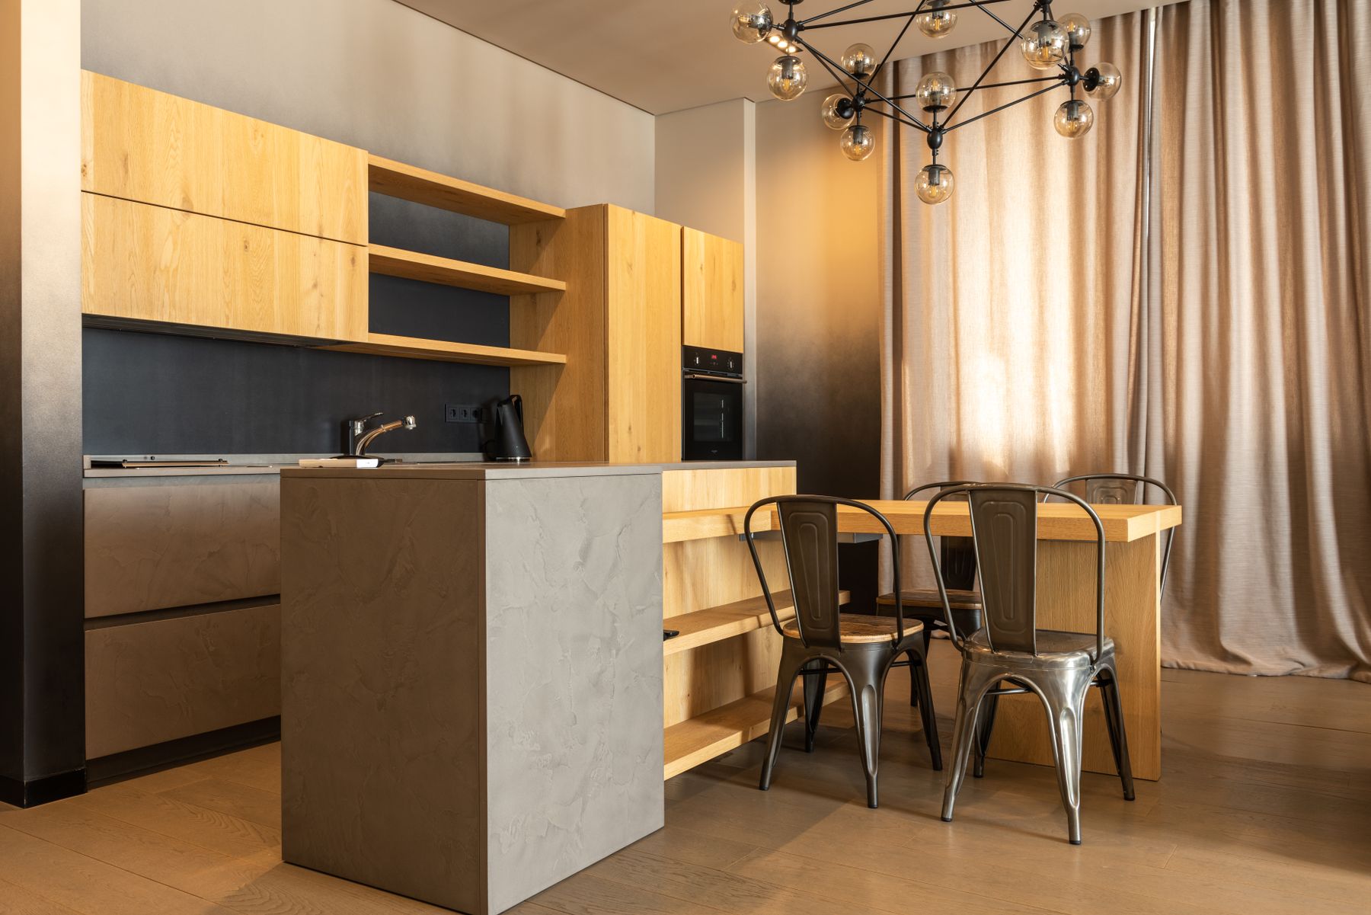
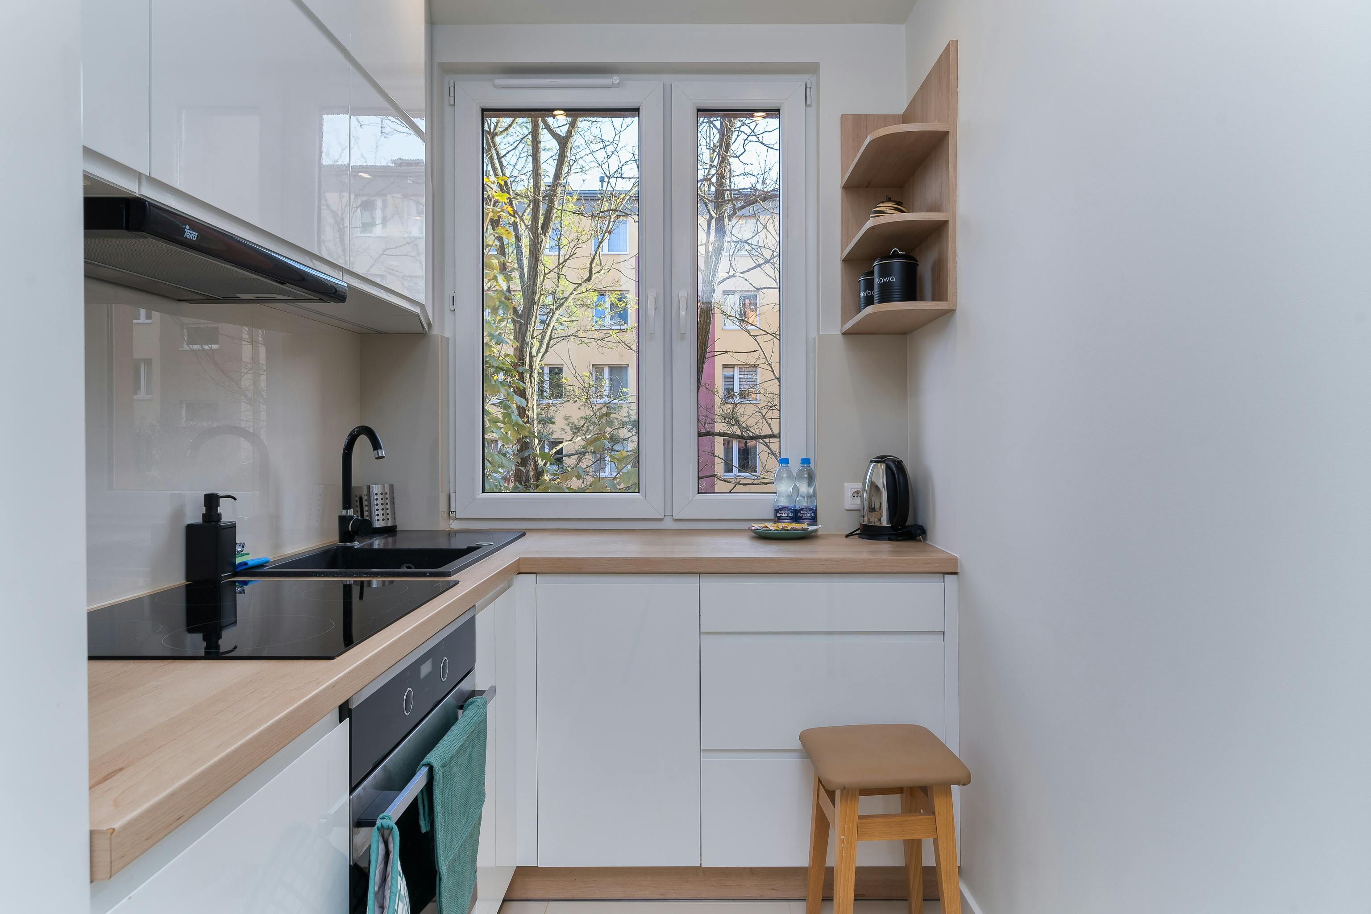
Map how food moves from storage to washing, preparation, cooking and serving. The sink should have a useful relationship to the main prep surface without forcing wet dishes or produce across a busy route. A window position can be pleasant, but it should not override counter continuity, dishwasher access or plumbing feasibility. Test the route with cabinet and appliance doors open before fixing the bowl location.

Choose One Bowl or Two From the Routine
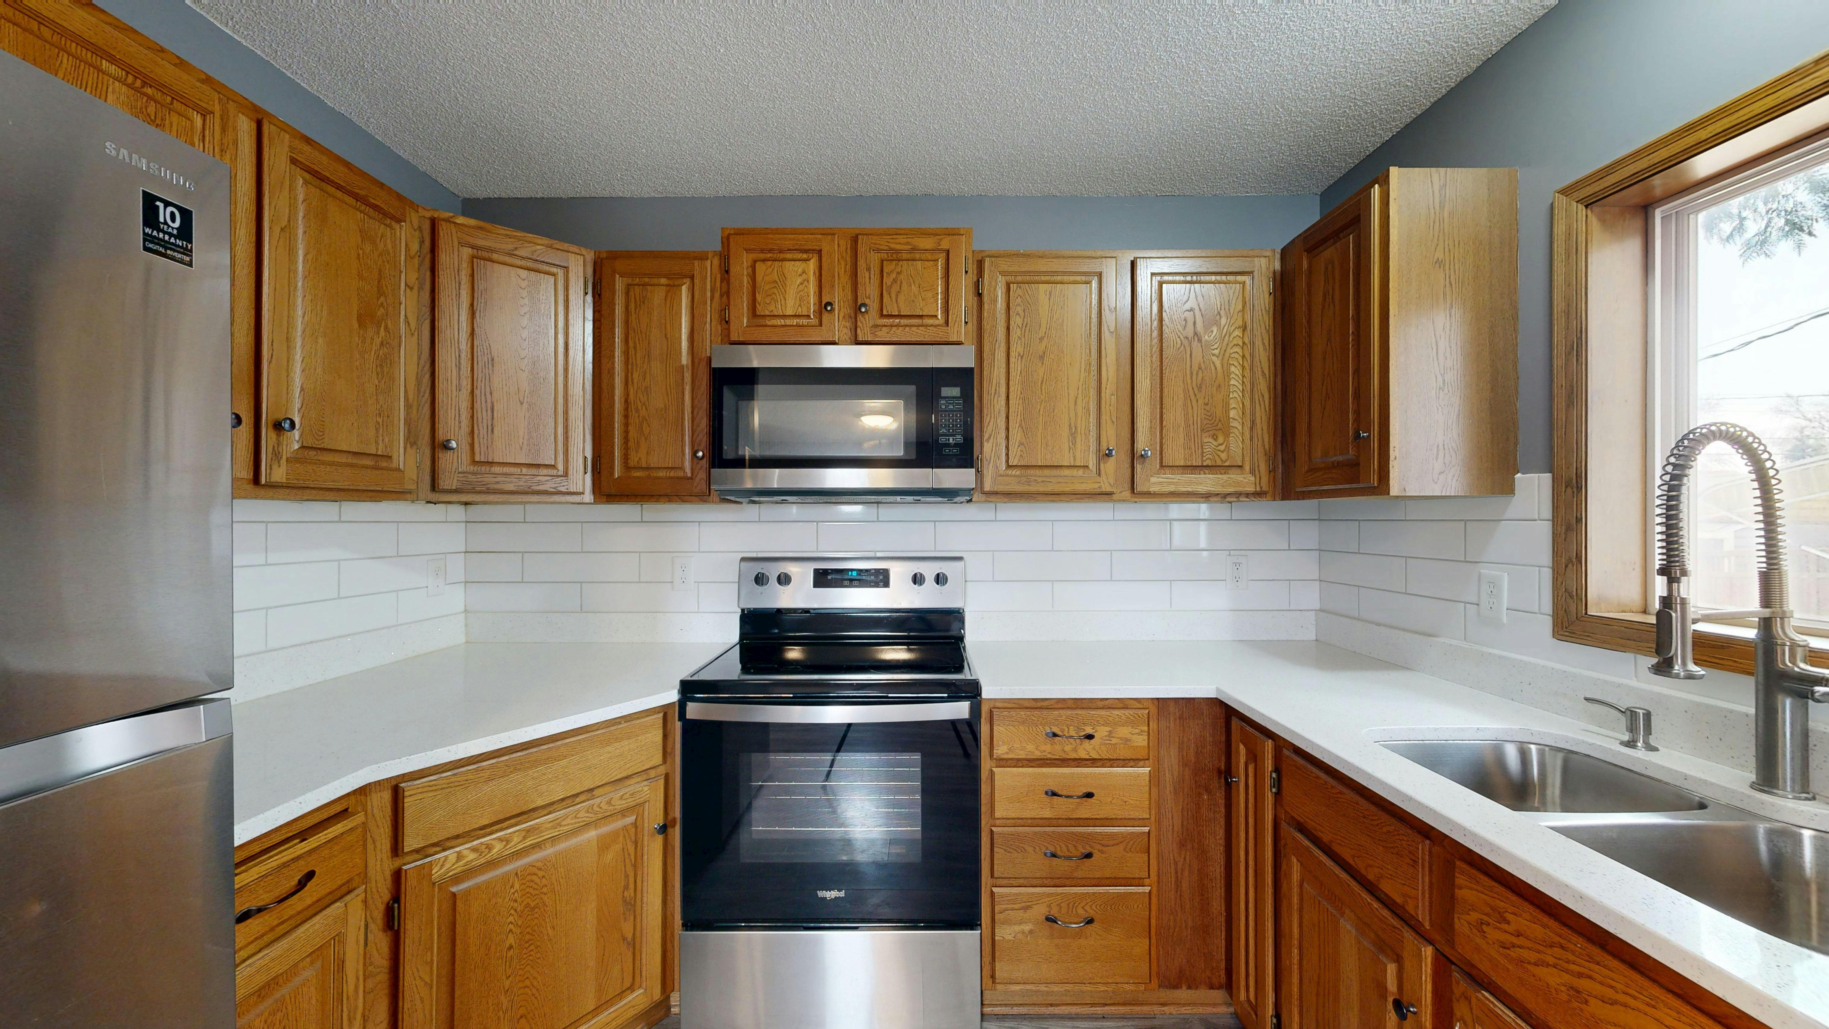
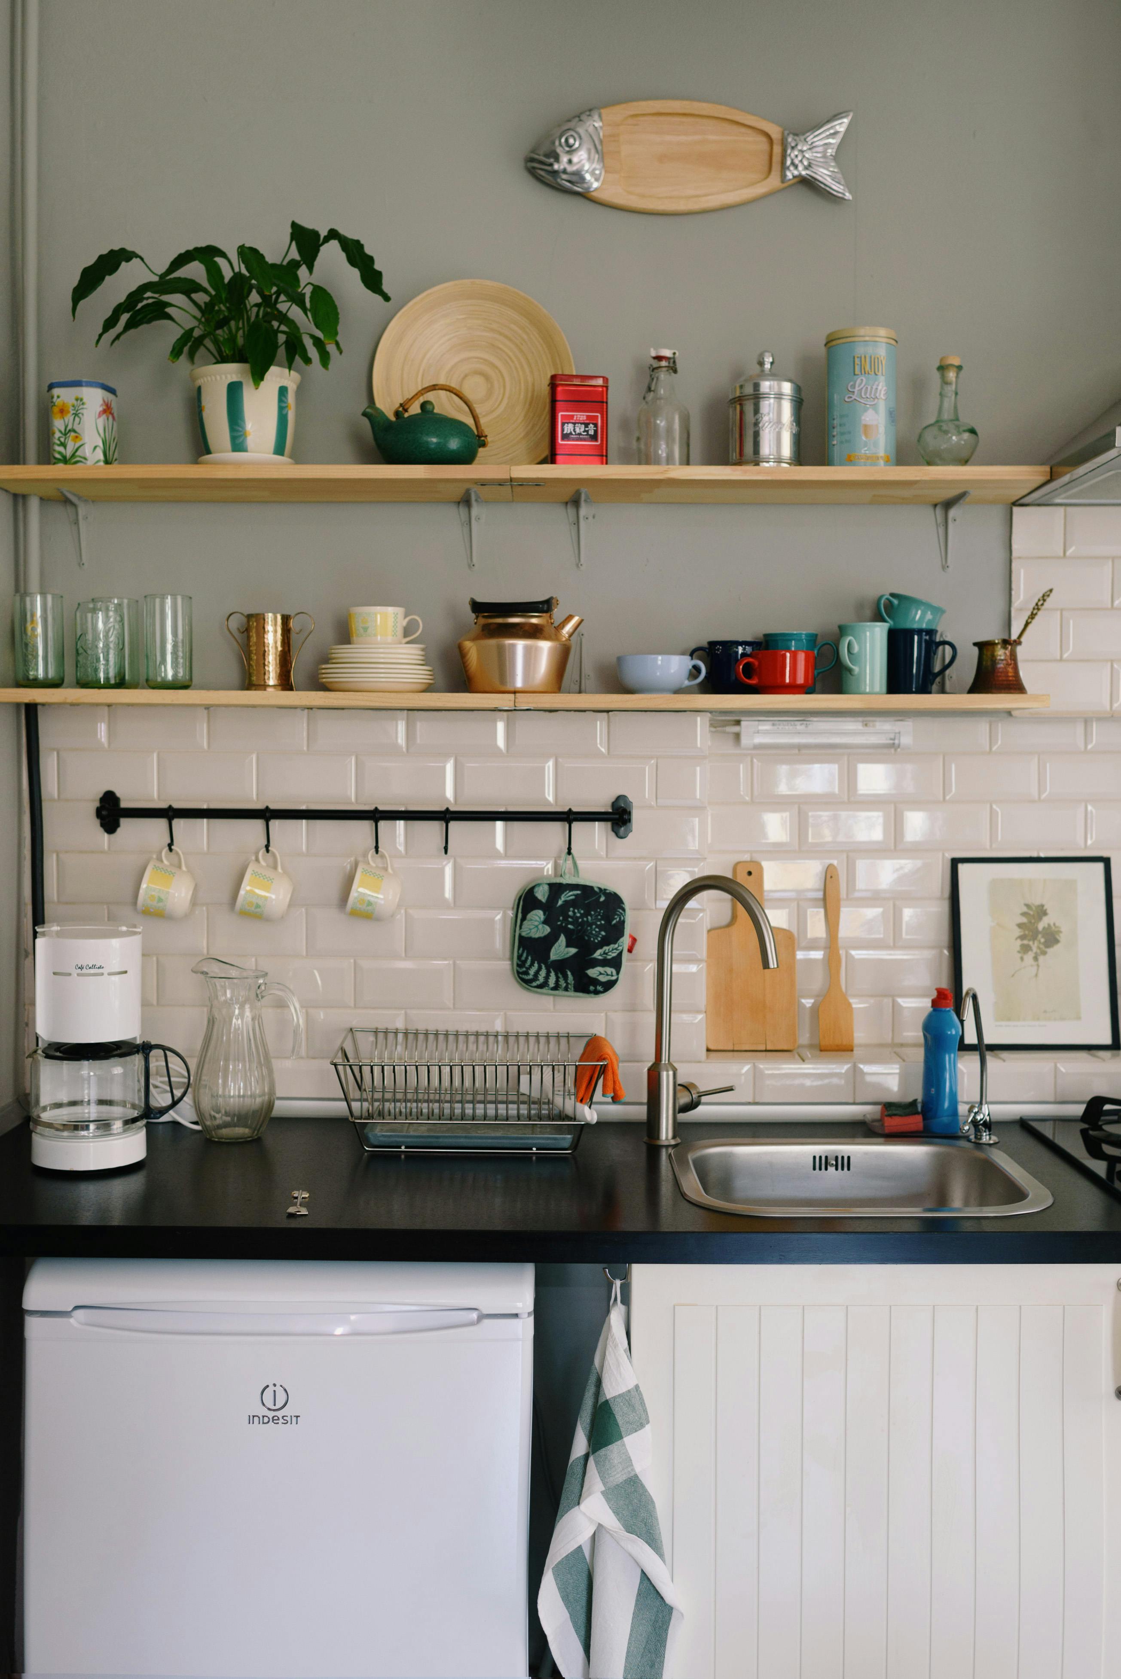
A large single bowl can hold baking sheets and pans, while divided bowls can separate washing, rinsing or food preparation. Neither arrangement is automatically more efficient. Compare the largest cookware, whether dishes are soaked and how a drying rack is used. Bowl dividers, corners and drain position affect the usable interior, so review the exact dimensions rather than the nominal sink width.
Balance Bowl Size With Counter Space
A wider sink reduces the worktop and the storage available in the cabinet below. In a small kitchen, a moderately sized bowl with useful counter beside it can outperform the largest model that fits the base cabinet. Keep a landing place for washed food and hot cookware, and consider where a removable drying rack will sit. The total working zone matters more than the sink as a single object.
Compare Undermount, Drop-In and Apron Front
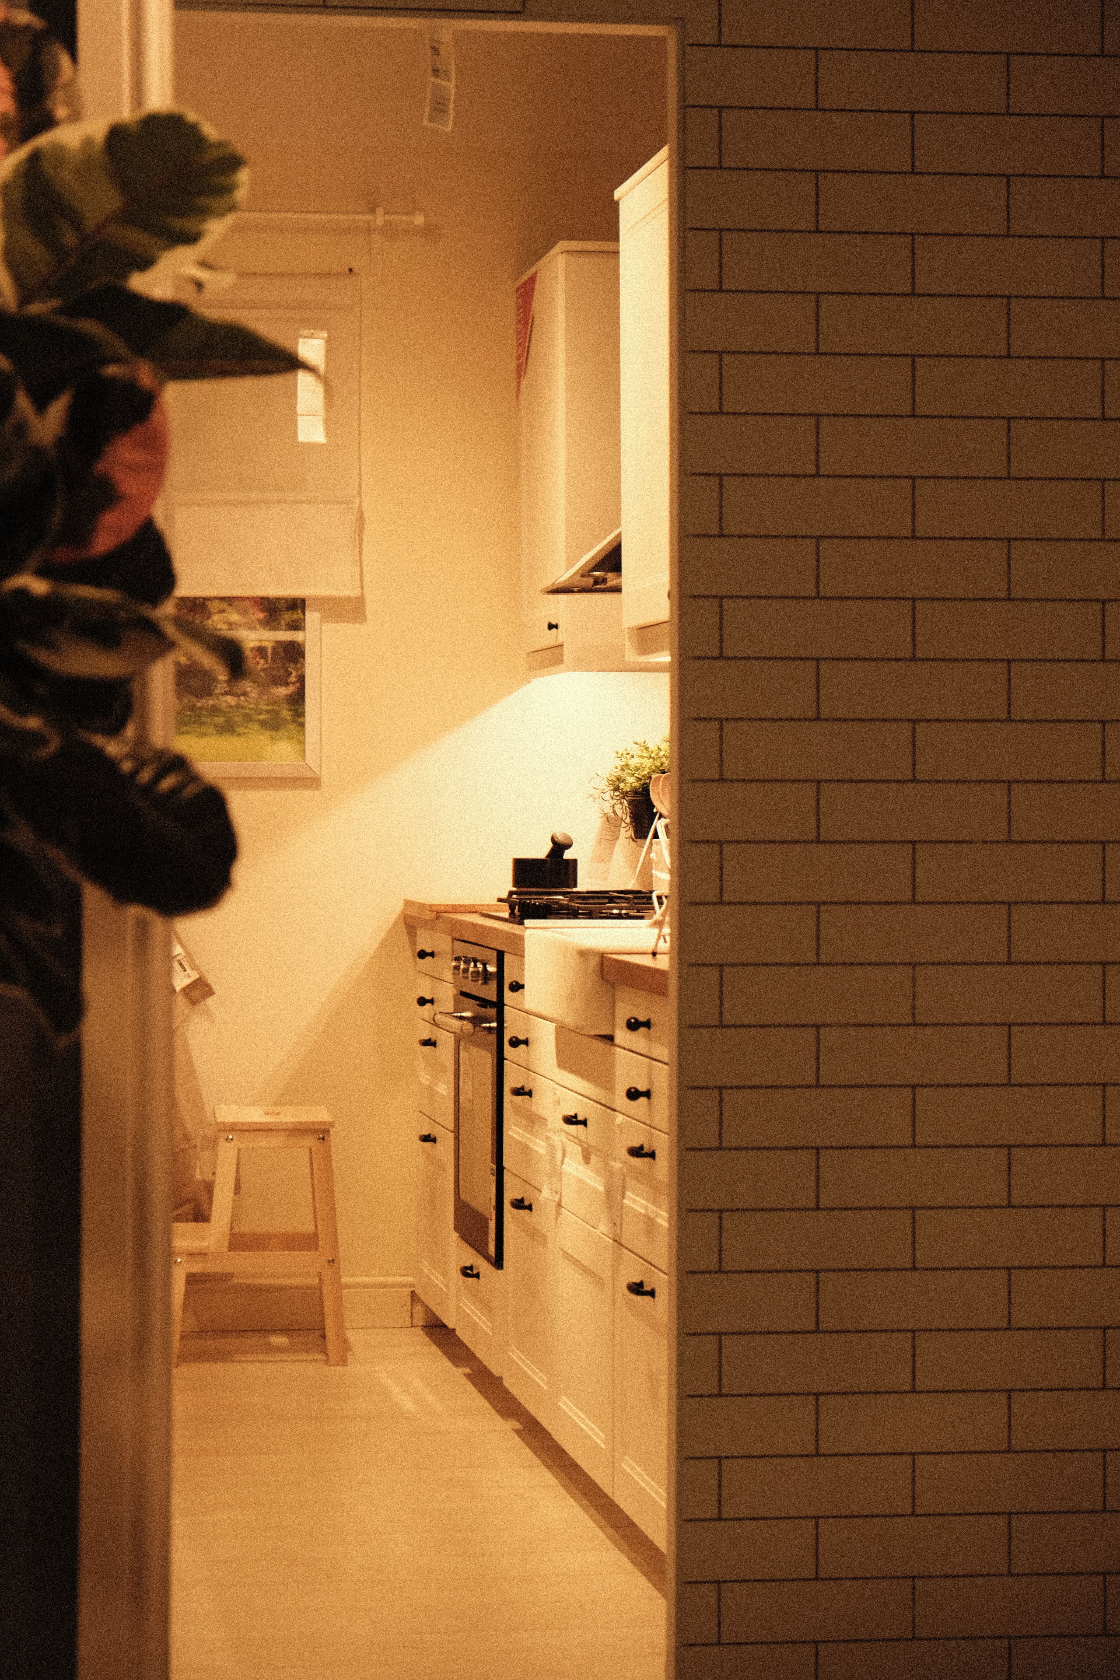
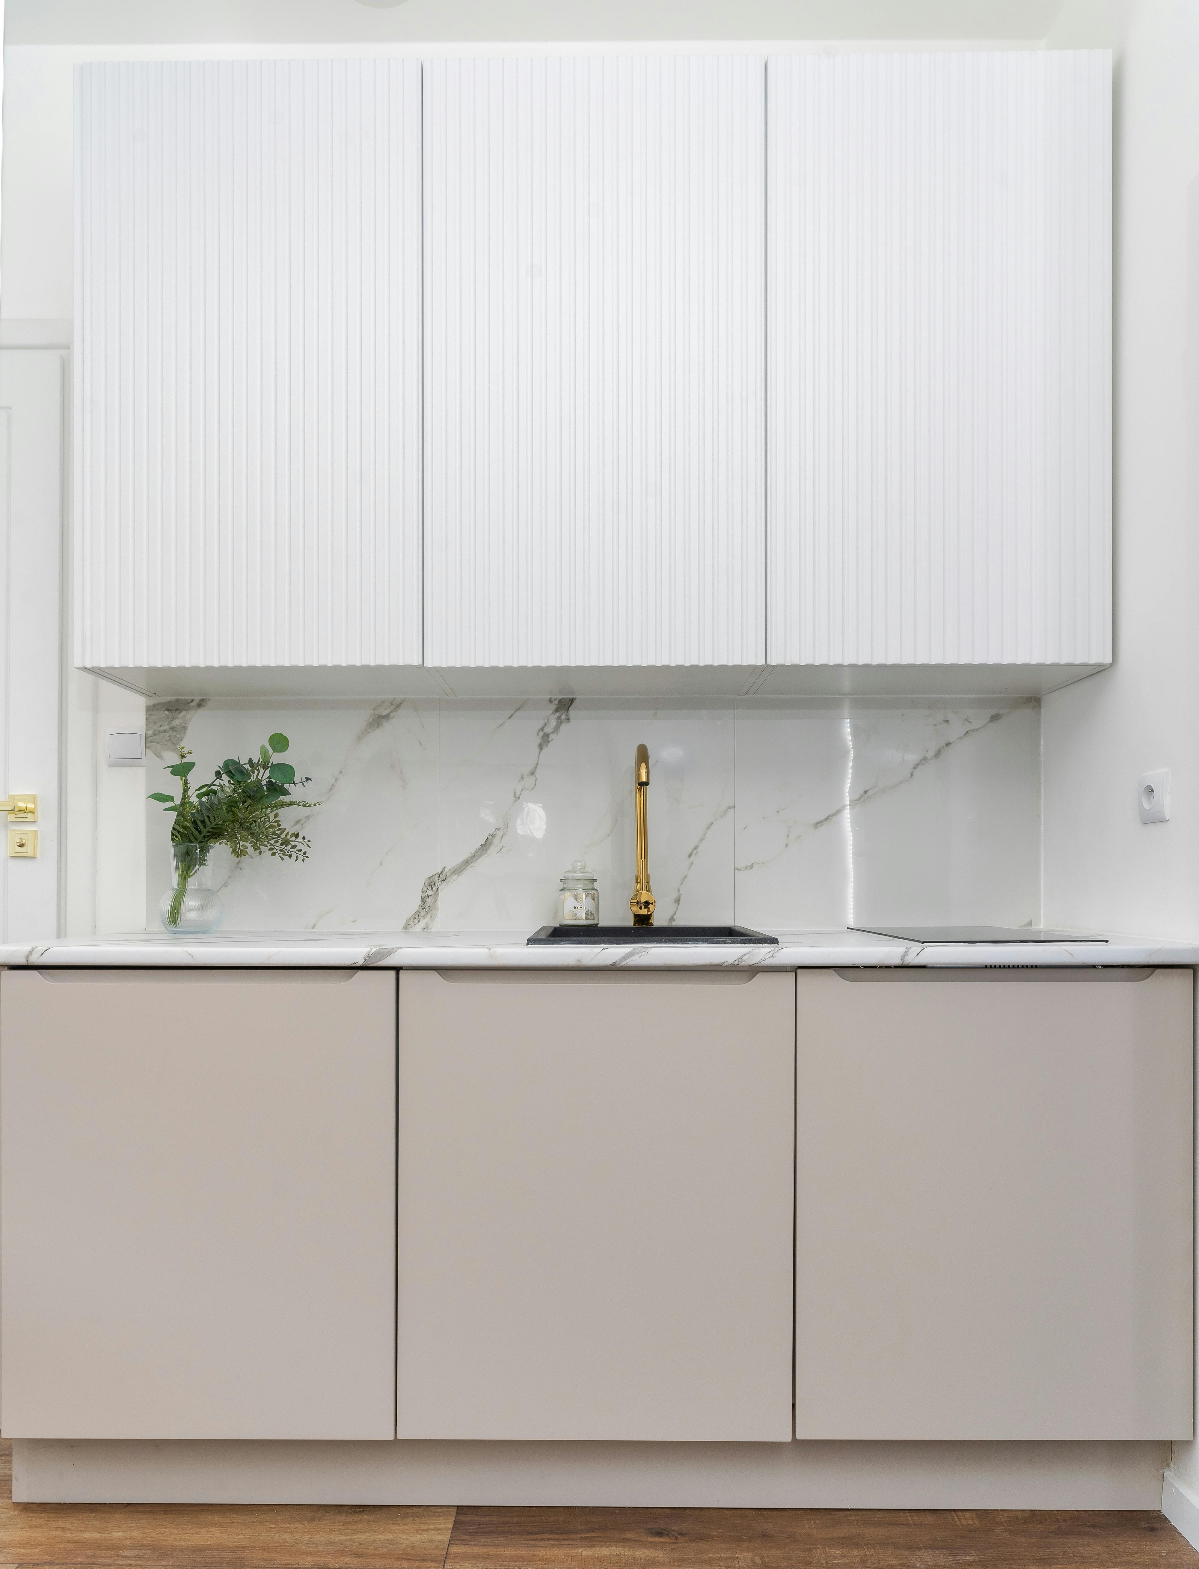
An undermount sink can create a clean worktop edge, a drop-in model may suit different worktop and replacement conditions, and an apron-front sink makes the bowl part of the cabinet elevation. Each approach has specific cutout, sealing, support and material requirements. Do not choose mounting style from appearance alone. Coordinate the exact sink template with the worktop fabricator, cabinetmaker and installer.
Set Depth for Comfort and Capacity
A deep bowl can conceal dishes and accommodate large pots, but it also lowers the working surface for hands and reduces space for plumbing, waste systems or drawers below. Counter height and user height change how comfortable the same sink feels. Test the bottom reach and the motion of lifting a heavy pan. Accessibility and posture should be evaluated with the people who use the kitchen most.
Match Faucet Reach to the Bowl
The water stream should land in a useful part of the bowl without hitting the drain or sides in a way that creates excessive splash. Check spout projection, height, pull-out hose, handle travel and the space behind the faucet. A tall arc may conflict with a low window or shelf, while a side handle may strike the backsplash. Finish can connect the room, but geometry and operation come first.
Choose Materials for Marks and Maintenance
Stainless steel, fireclay, composite and other sink materials differ in weight, impact response, visible marks and care. Finish and color also affect how water spots, scratches and food residue appear. Review the manufacturer's cleaning restrictions and inspect a real sample where possible. A surface that develops visible wear may still be practical if that aging is acceptable and local damage can be managed.

Coordinate Drainage, Waste and Dishwasher
The visible bowl sits above drains, traps, valves, waste or recycling and sometimes filtration or disposal equipment. These components compete for cabinet volume and access. The dishwasher connection and door position should support loading without trapping the person at the sink. Coordinate the exact plumbing and electrical requirements with qualified installers, and preserve access for leaks, maintenance and future replacement.