Start With the Door and Main Walking Path
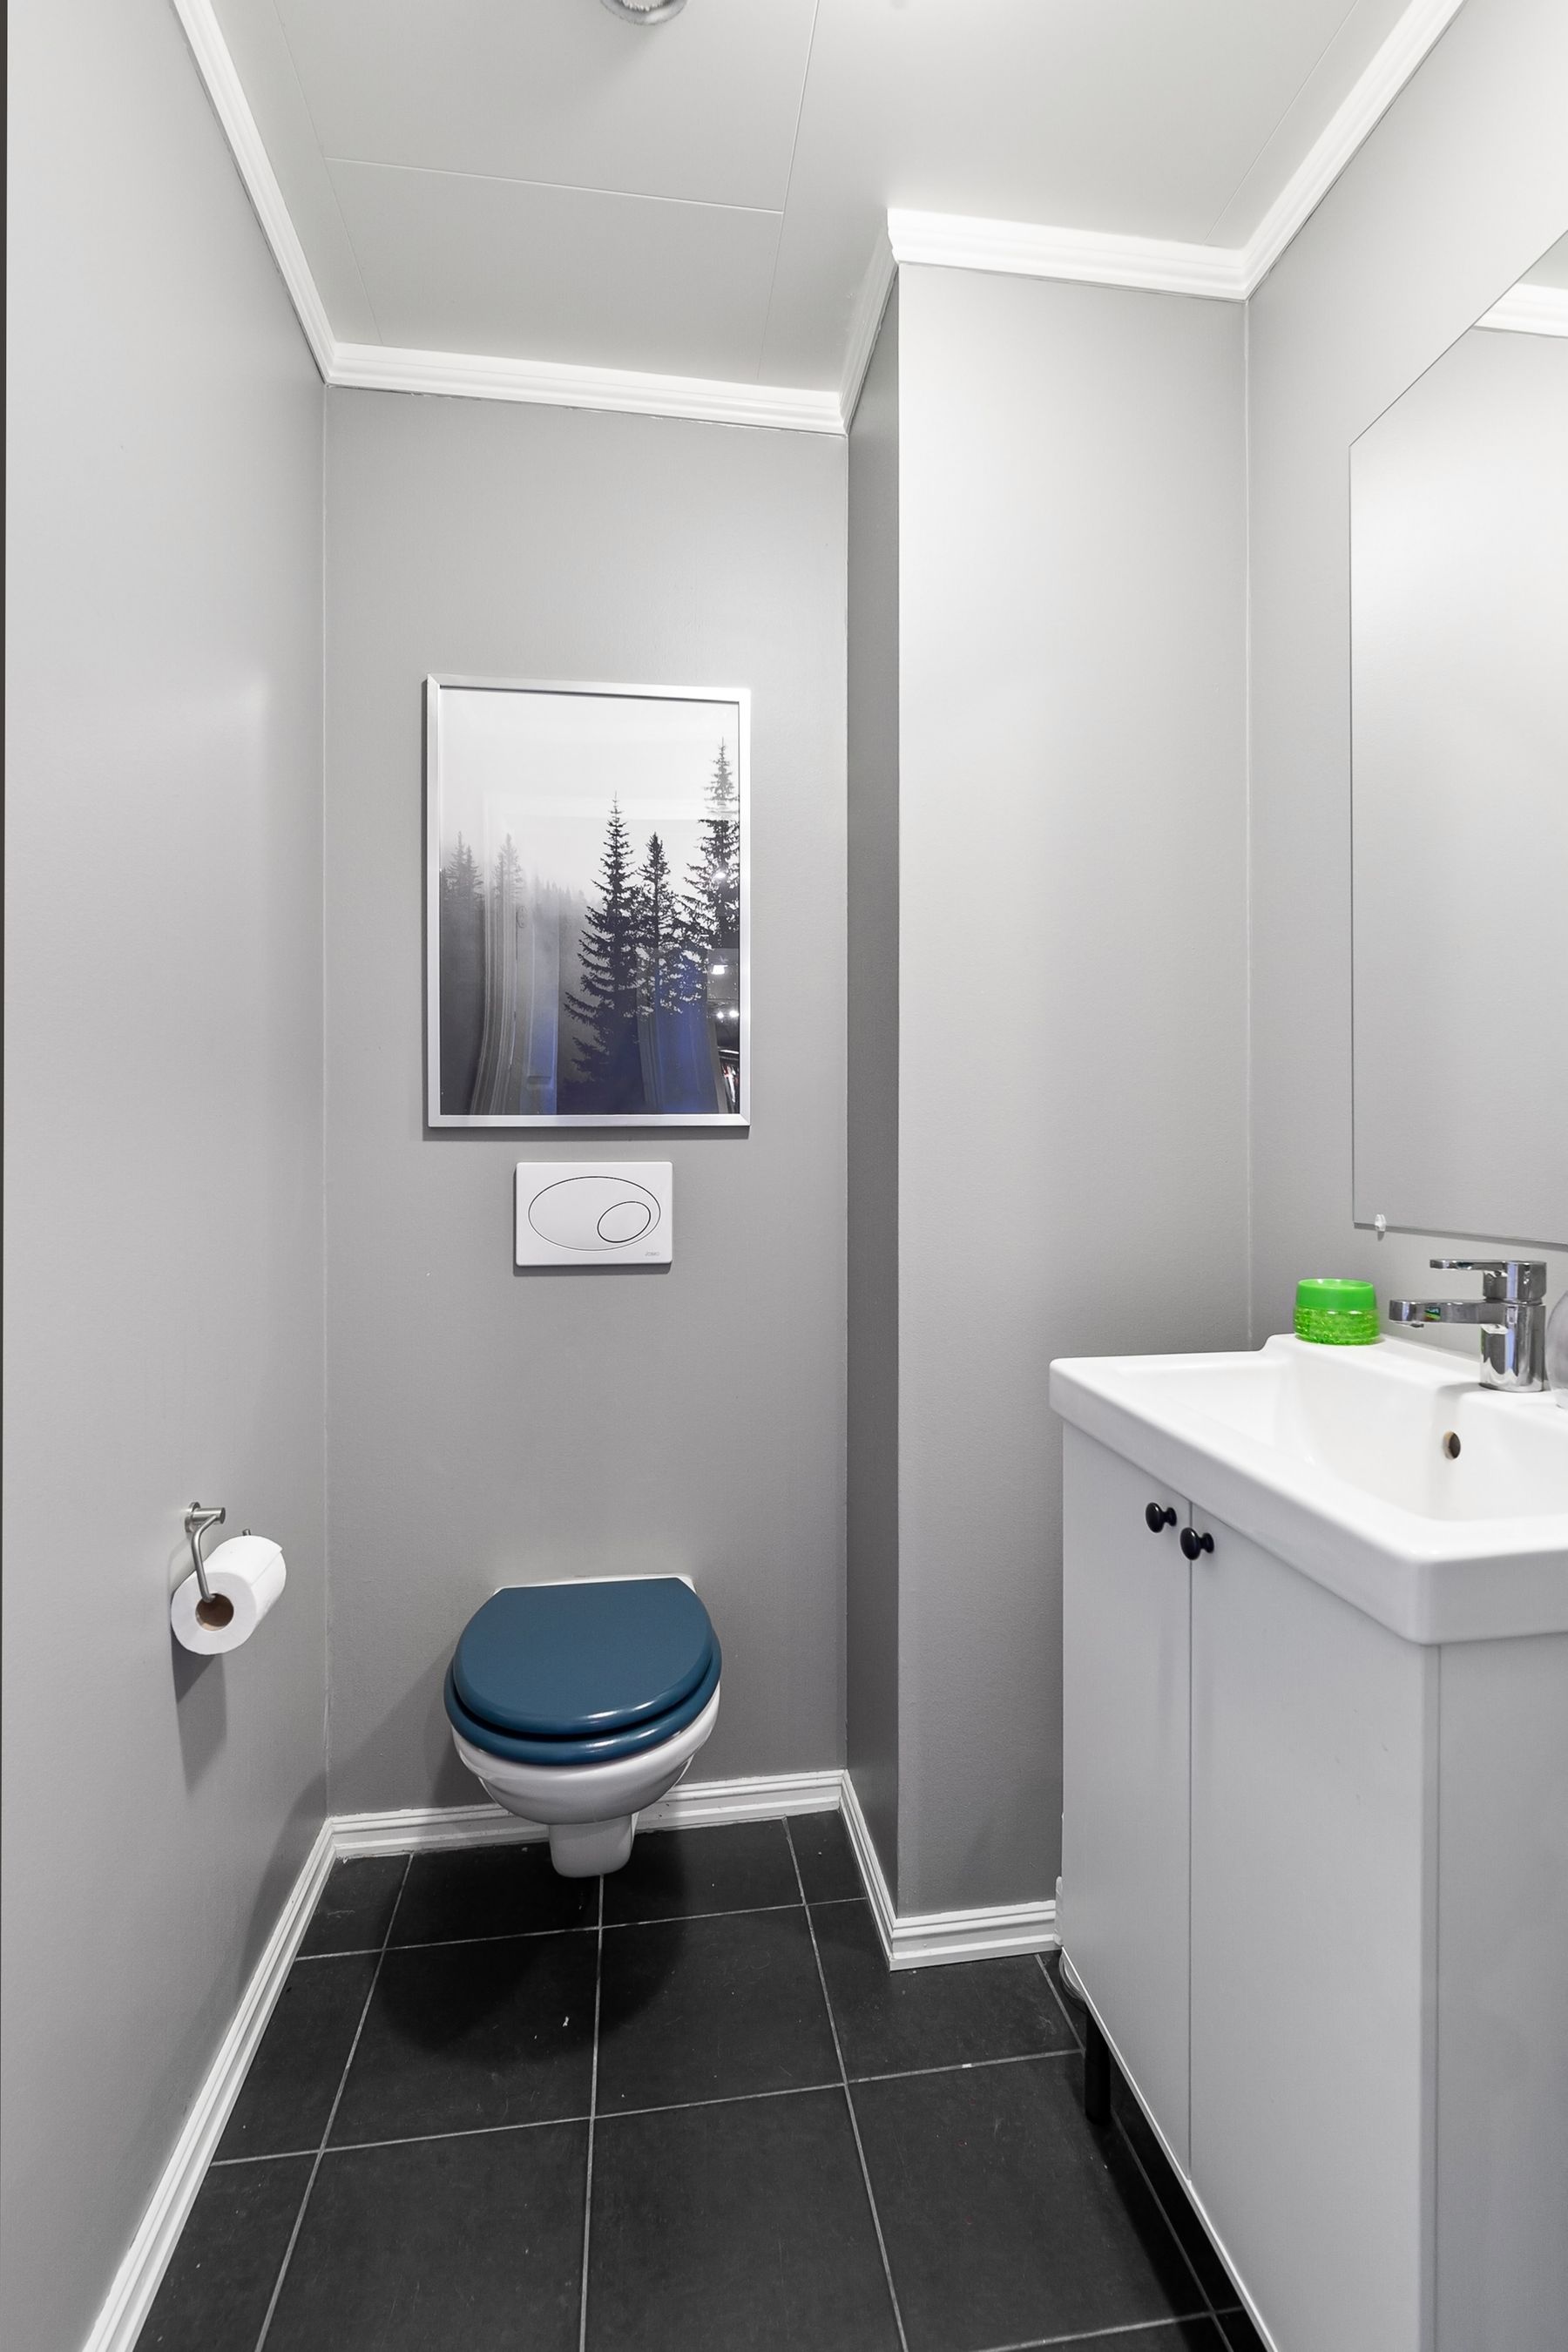
The bathroom should feel usable the moment the door opens. Keep the primary path clear of vanity corners, shower glass and open drawers, and check whether the door swing blocks the toilet or storage. In a compact room, changing the door type or hinge direction can sometimes improve the entire layout before any fixture is moved.
Decide Whether the Room Needs a Tub, Shower or Both
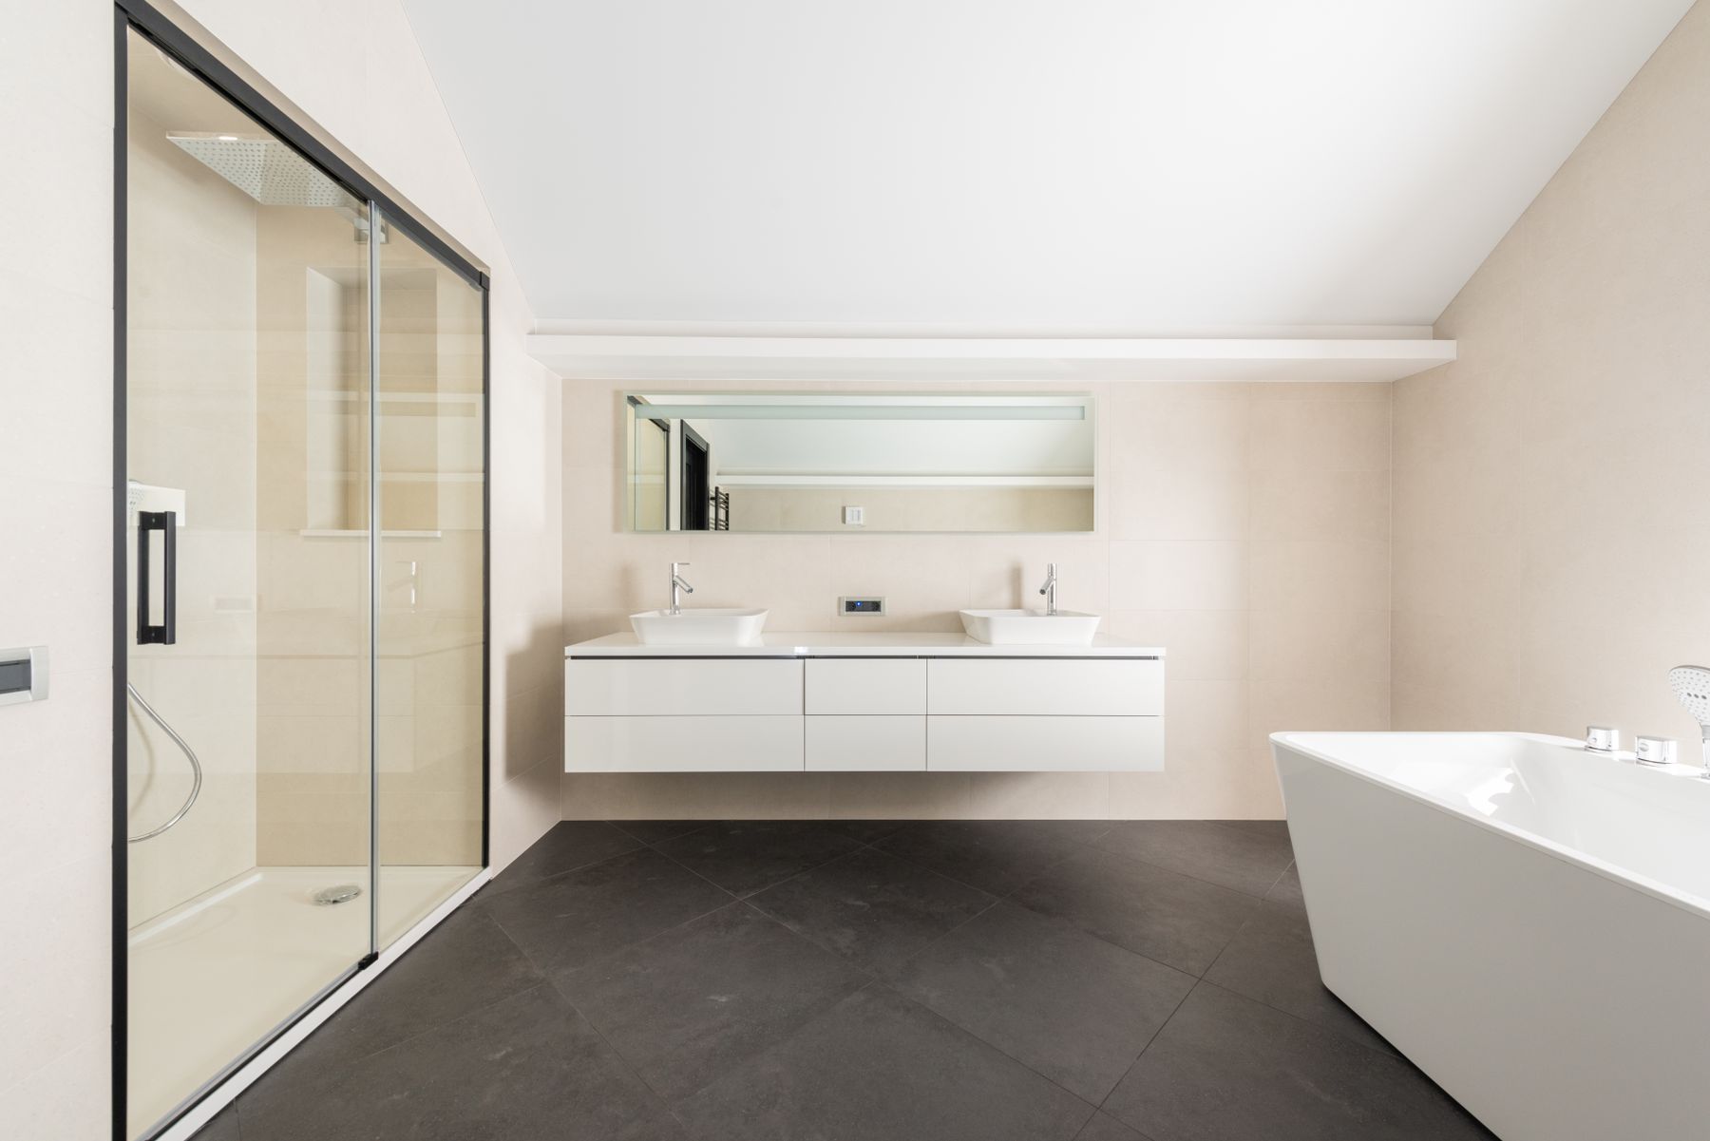
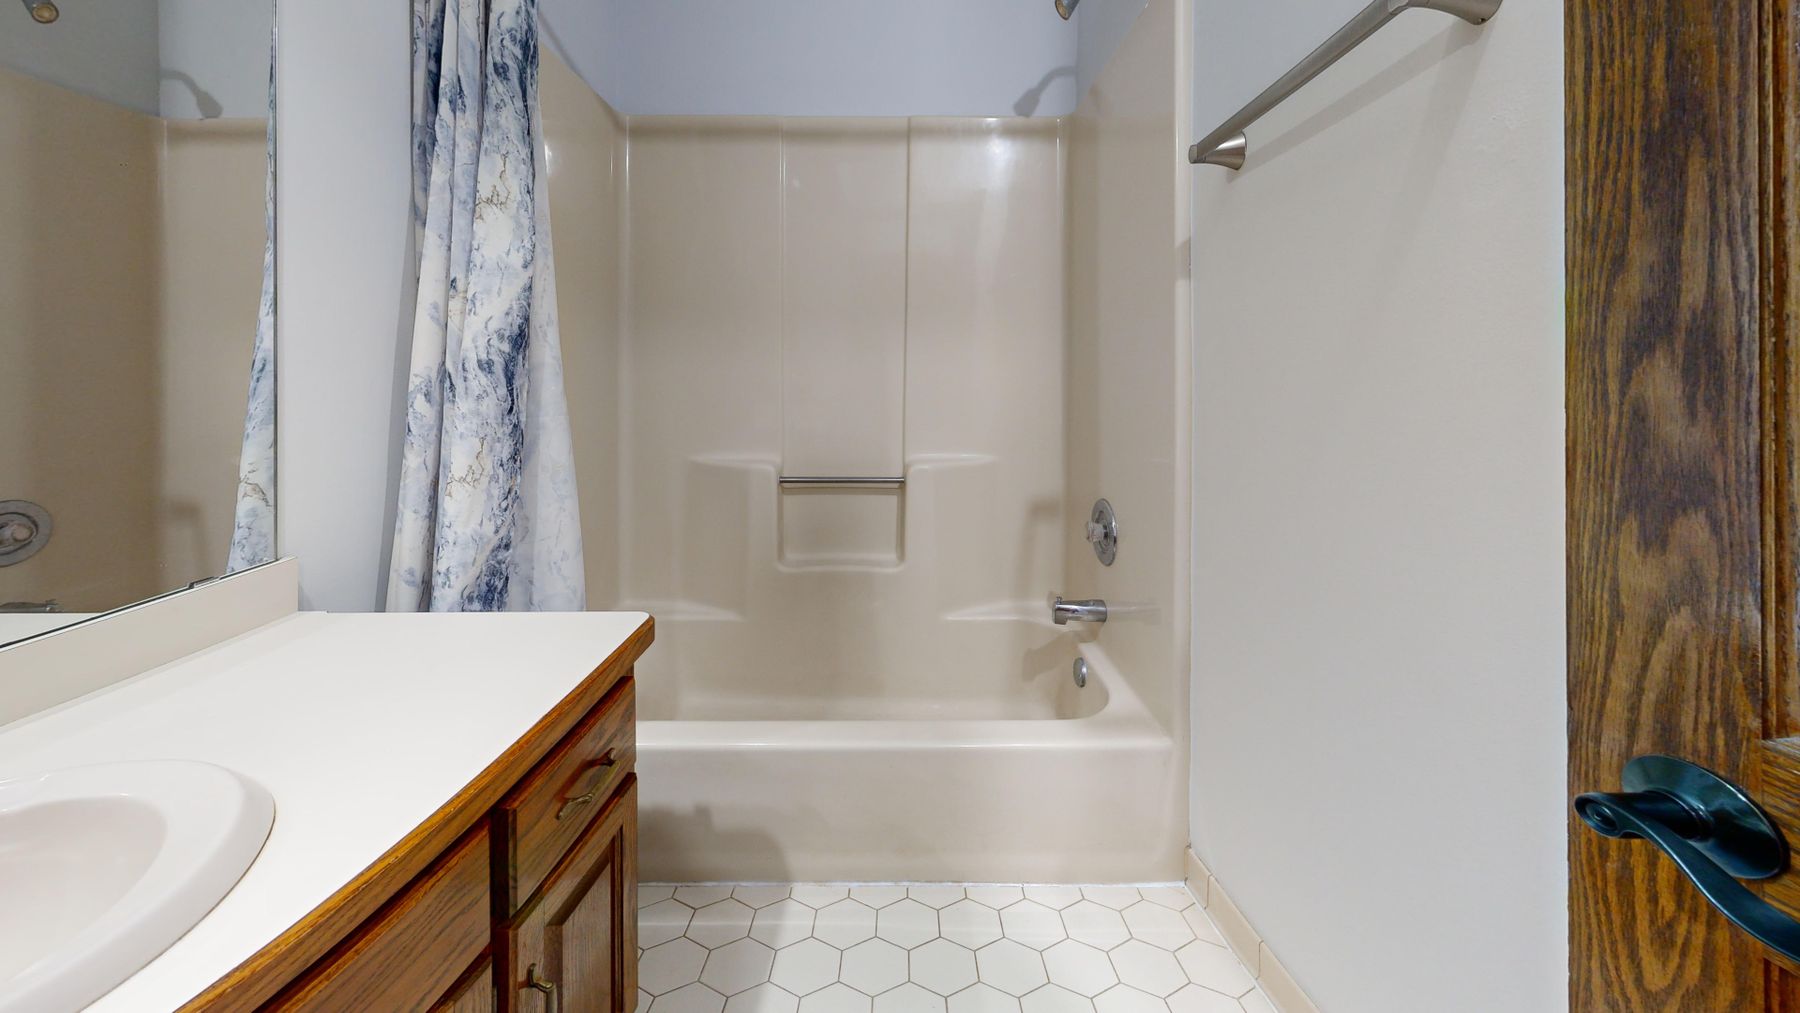
A separate tub and shower need considerably more floor area than one combined bathing zone. If both are rarely used, forcing both into a compact room can reduce circulation and storage. Choose the combination from actual household routines, resale priorities and available space rather than from an idealized checklist.
Keep the Vanity Close to the Entry When It Supports the Routine
A vanity near the entrance can make quick handwashing and grooming easier while leaving the deeper part of the room for bathing. This arrangement also keeps some daily routines outside the wettest zone. Check drawer swing, mirror lighting and door clearance so the vanity does not create a bottleneck.
Give a Double Vanity Enough Wall Width
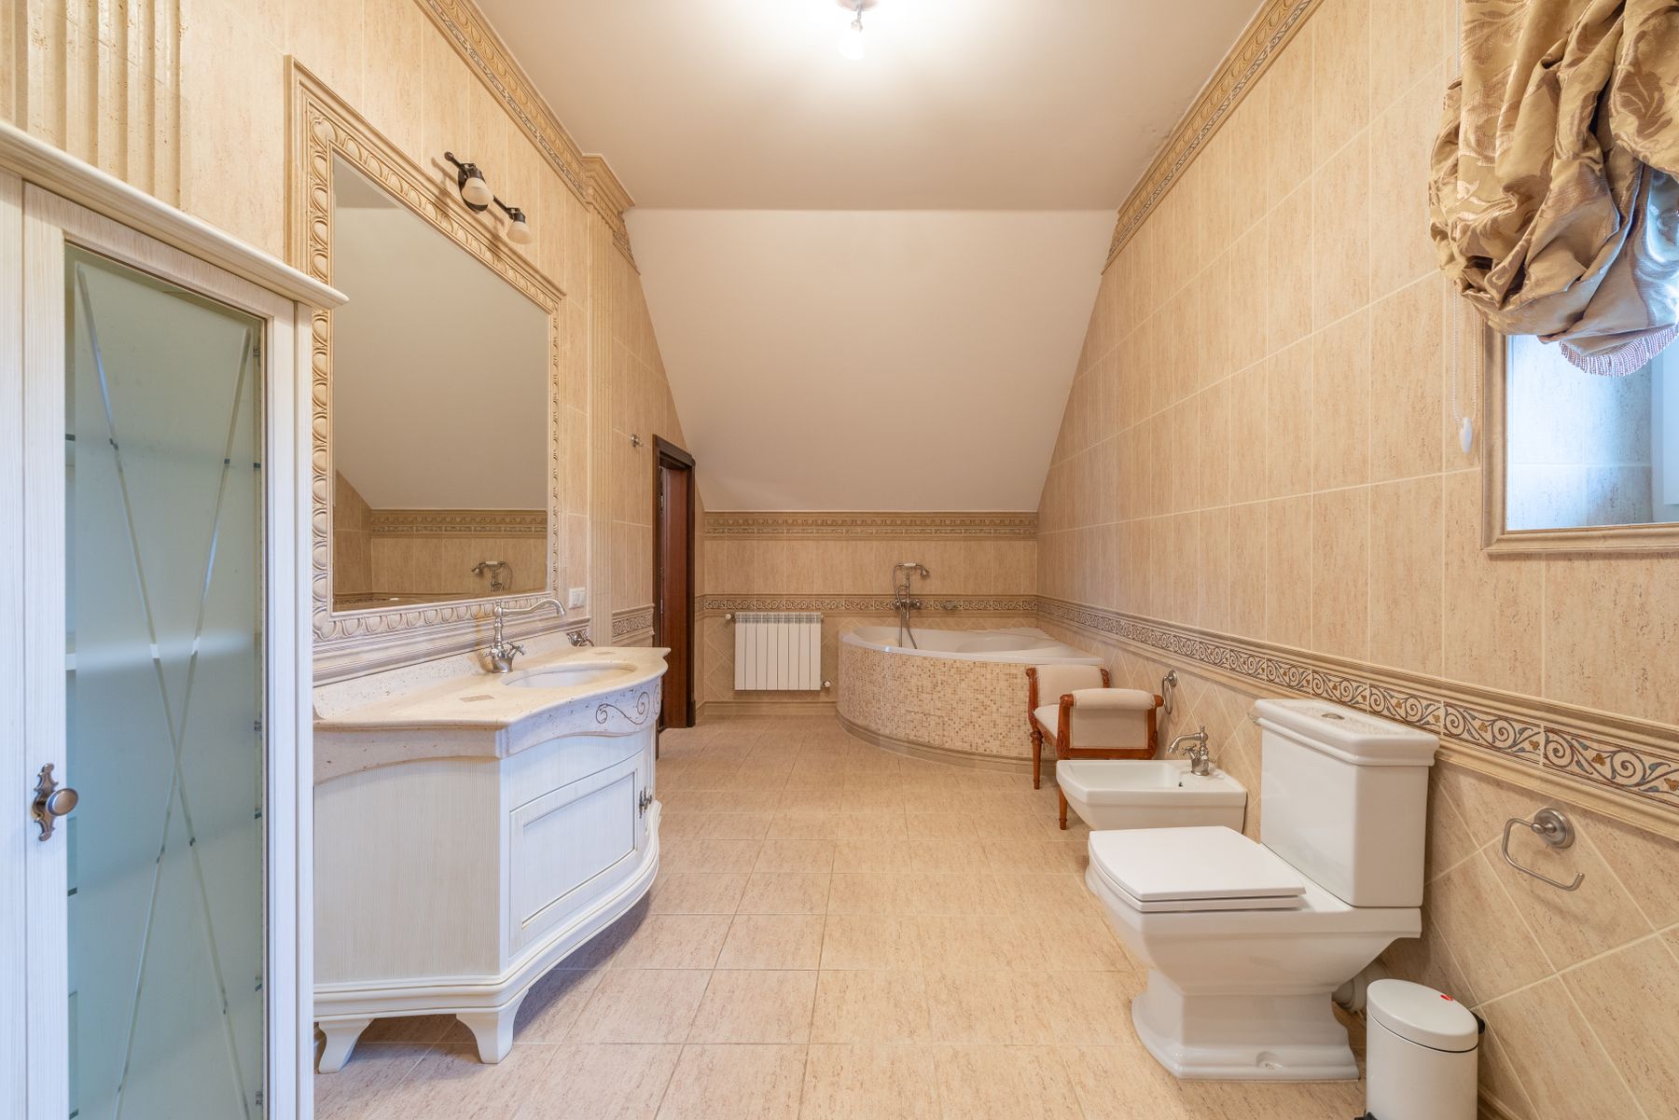
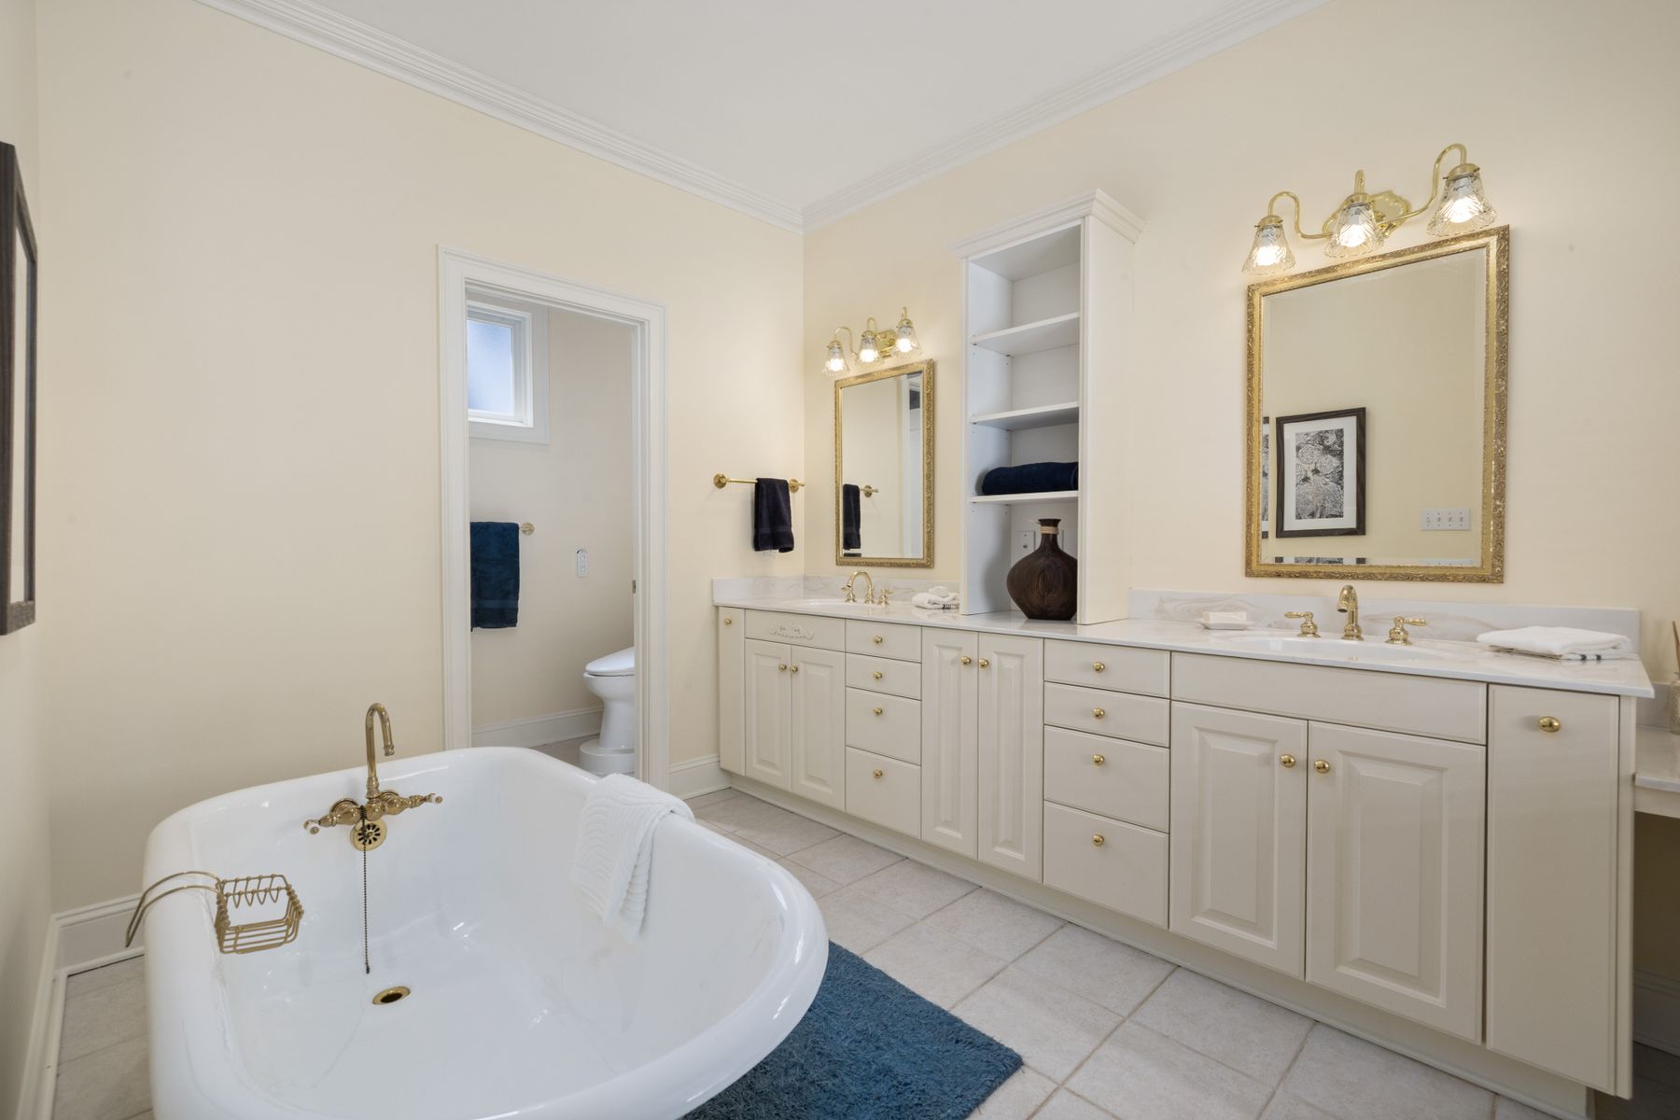
A double vanity only improves the layout when both users have enough basin, drawer and standing space. In a narrow bathroom, one generous sink may create a better result than squeezing in two. The mirrors, lighting and cabinet rhythm should follow the user zones rather than forcing symmetry at any cost.
Leave Real Clearance Around a Freestanding Tub
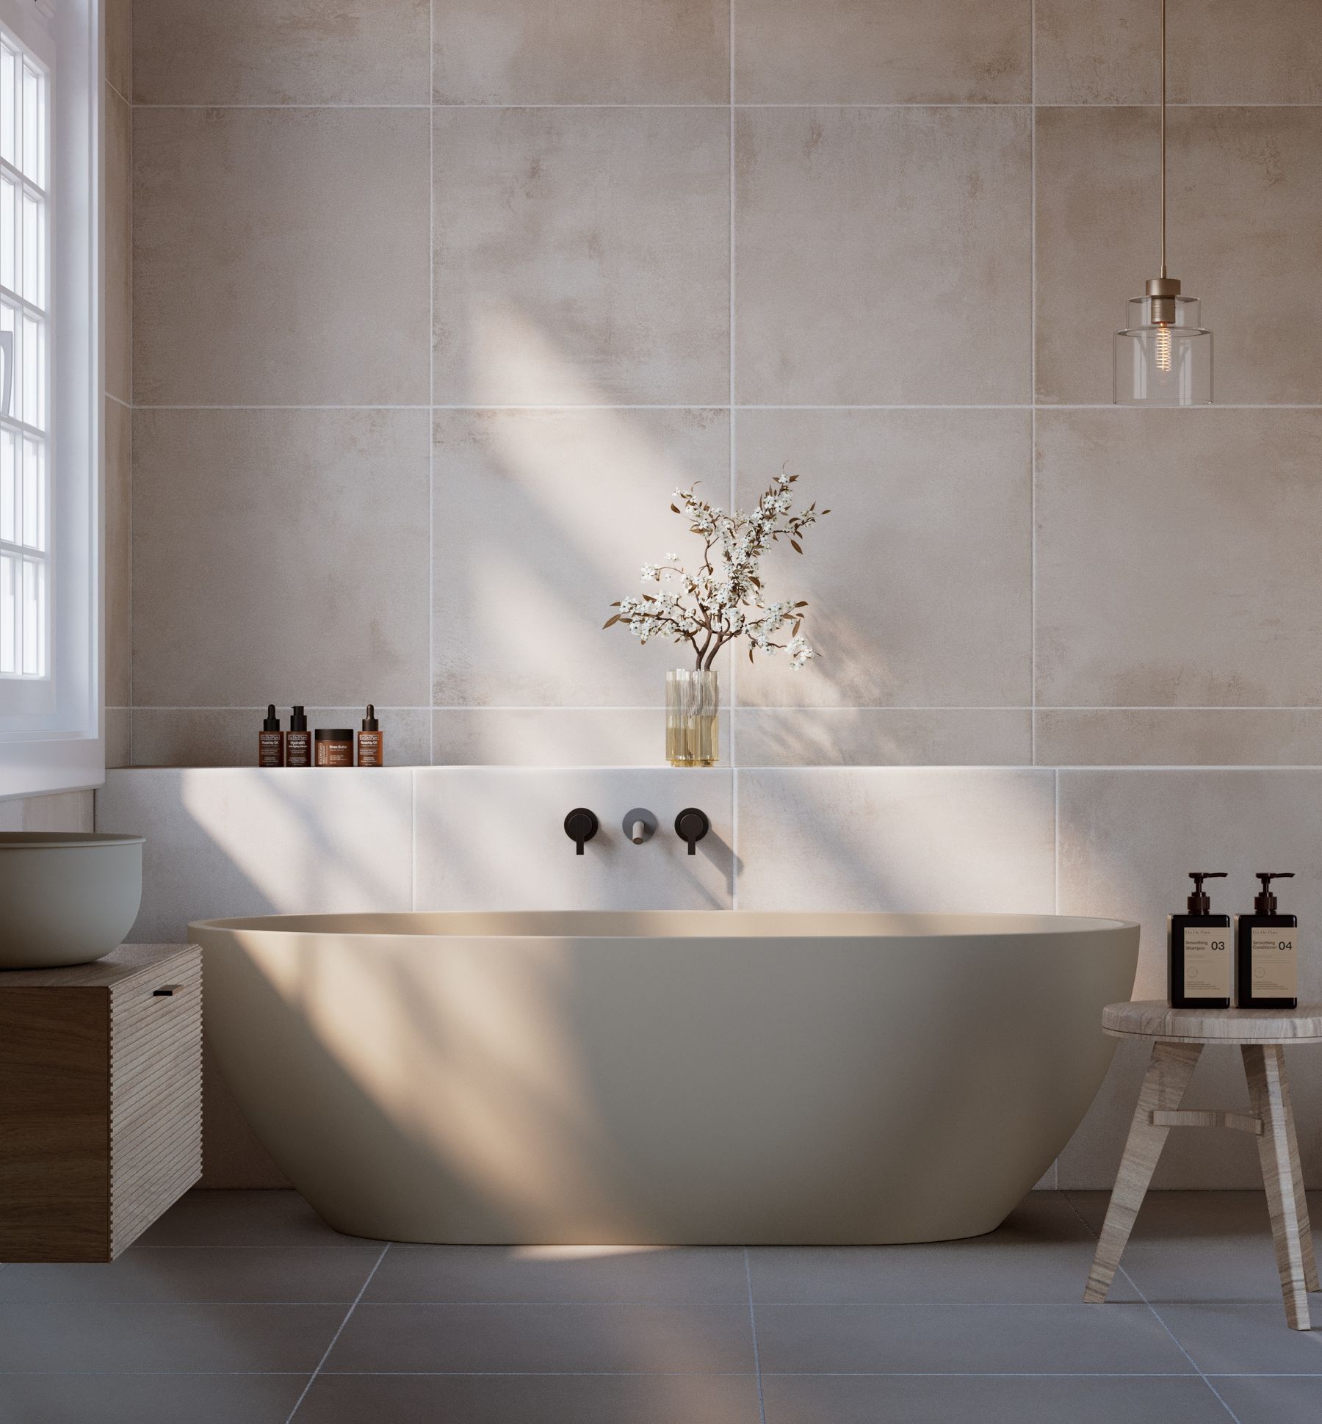
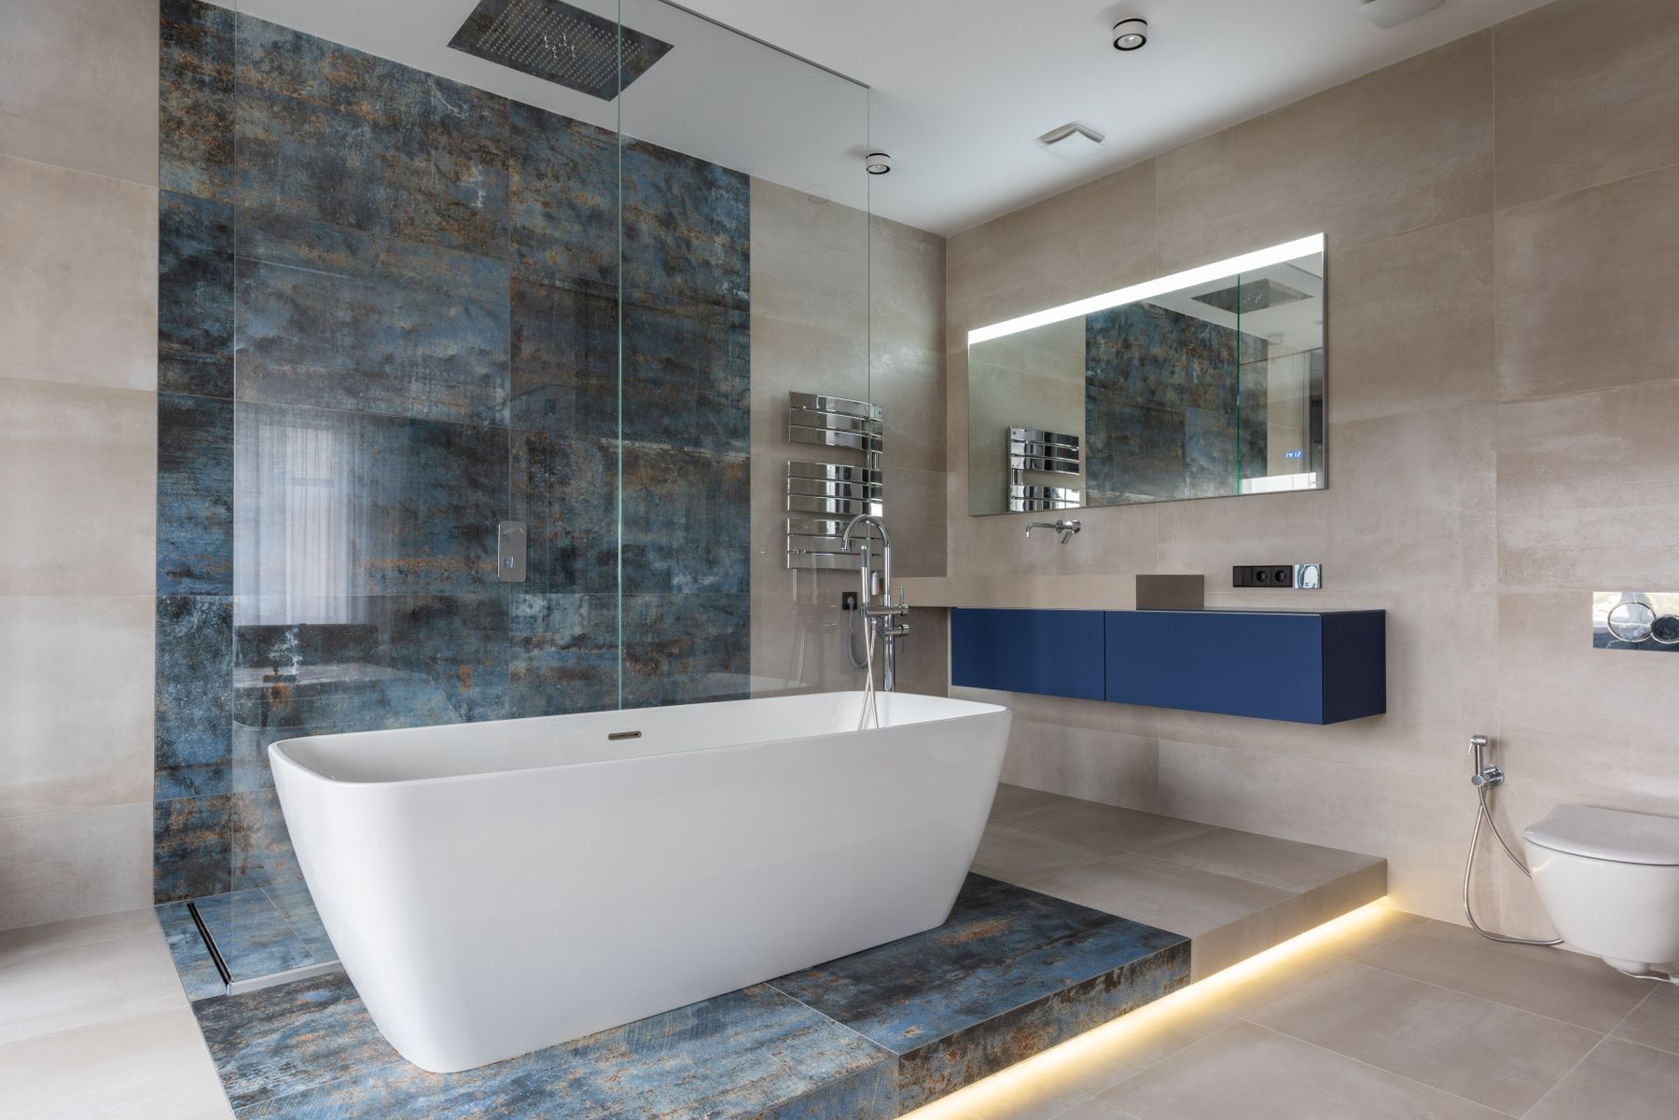
A freestanding tub needs space not only to look sculptural but also to be entered, cleaned around and filled comfortably. Pushing it too close to walls can create narrow gaps that are hard to maintain. If the room cannot support useful clearance, a built-in or more compact bath may produce a better layout.
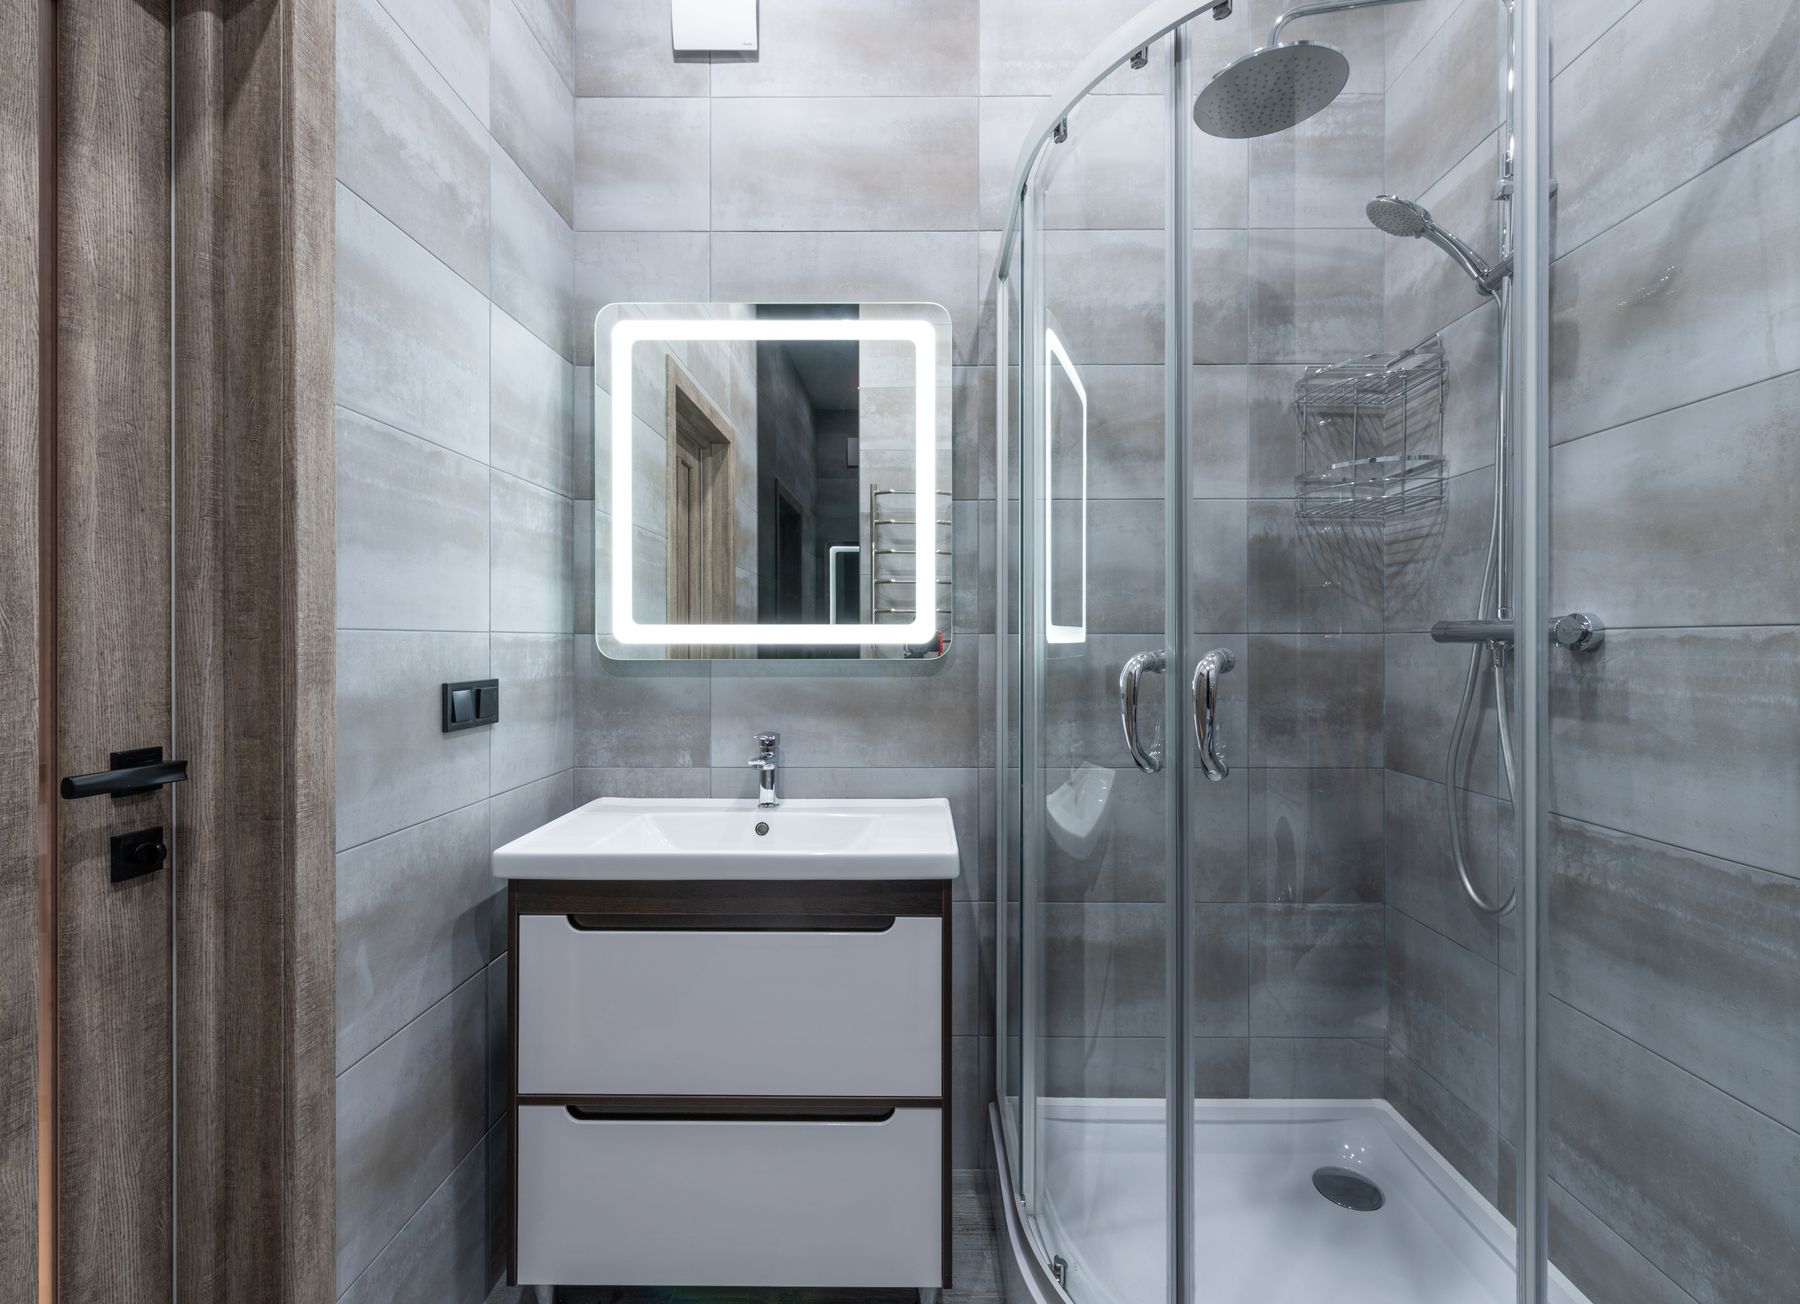
Use Glass to Preserve Sightlines Around the Shower
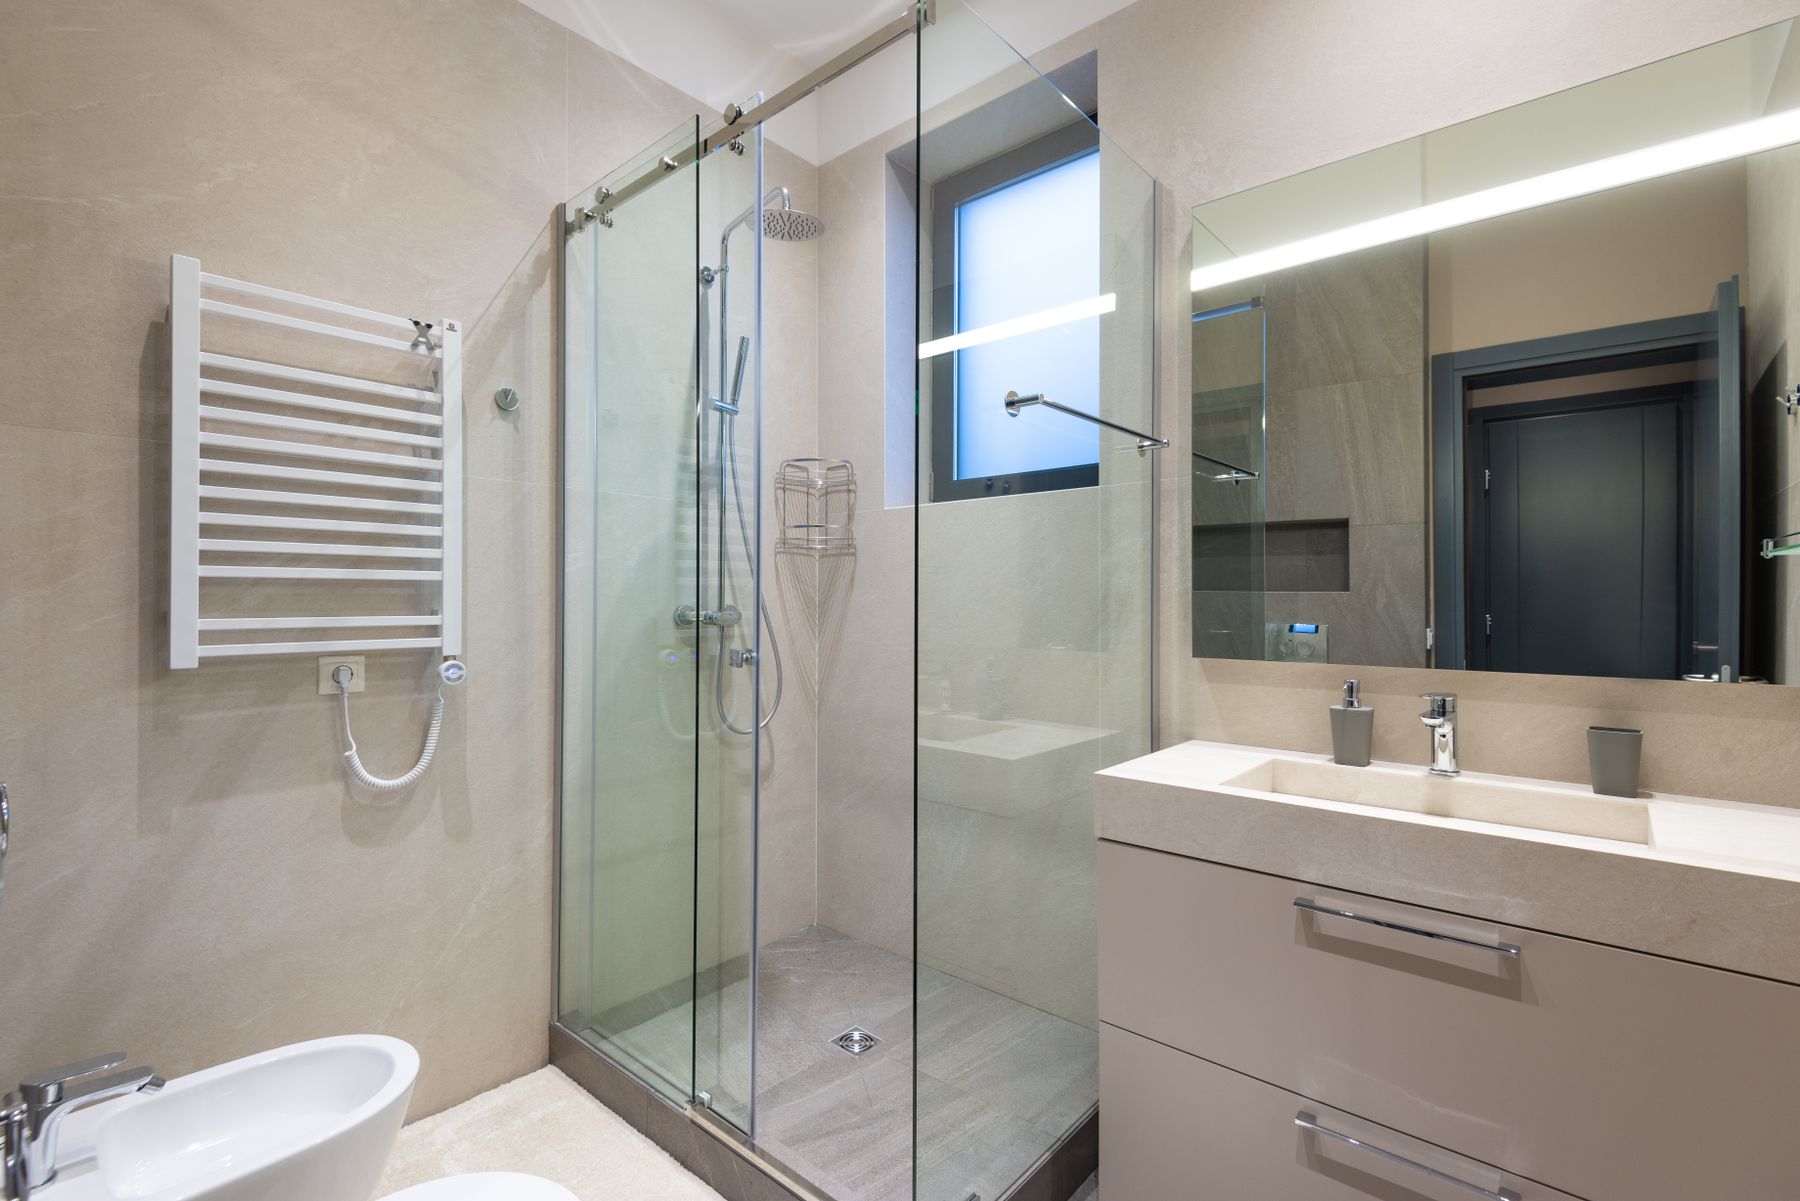
Clear glass can keep a shower from visually cutting the room in half, especially when the shower sits near the entrance or opposite the vanity. Use only as much glass as the spray pattern requires so the enclosure does not become another bulky object in the plan.
Use a Compact Bathing Zone in a Small Room
A compact soaking or bathing zone can save floor length and create a clearer separation between washing and grooming. The exact fixture still needs comfortable access, ventilation and drainage. Compact does not mean cramped; each fixture should remain usable without forcing awkward movement.
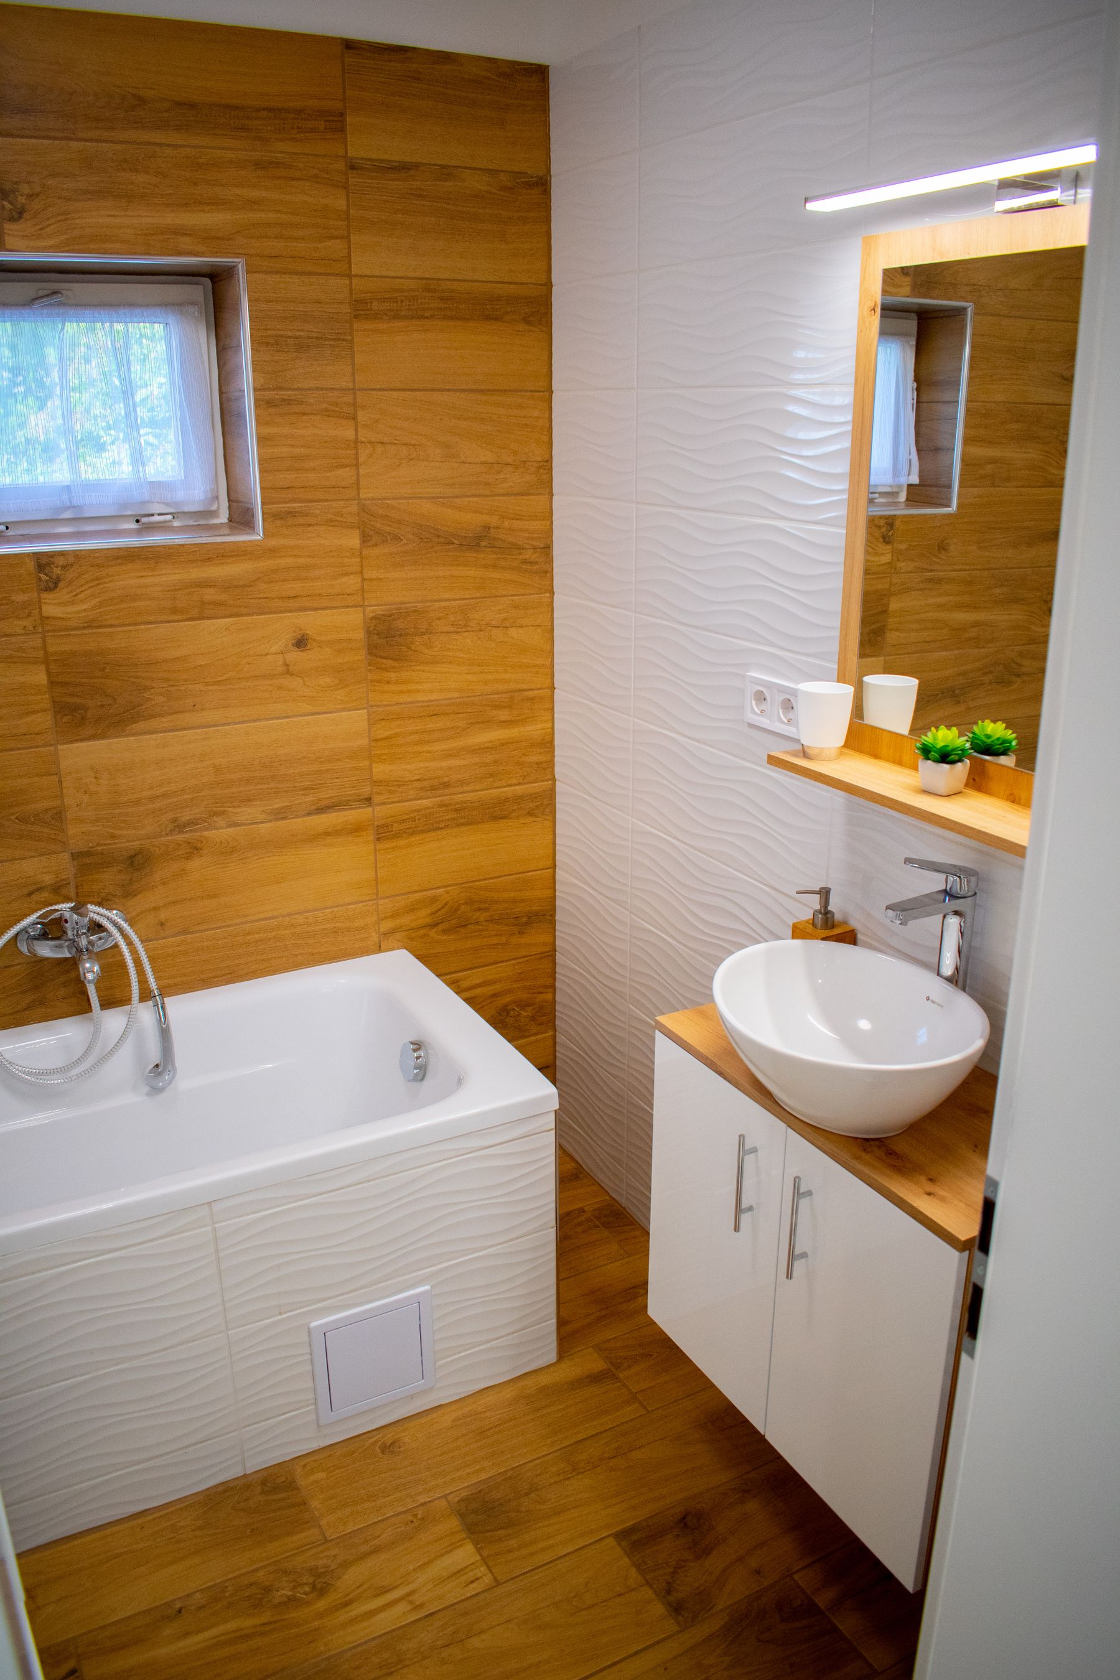
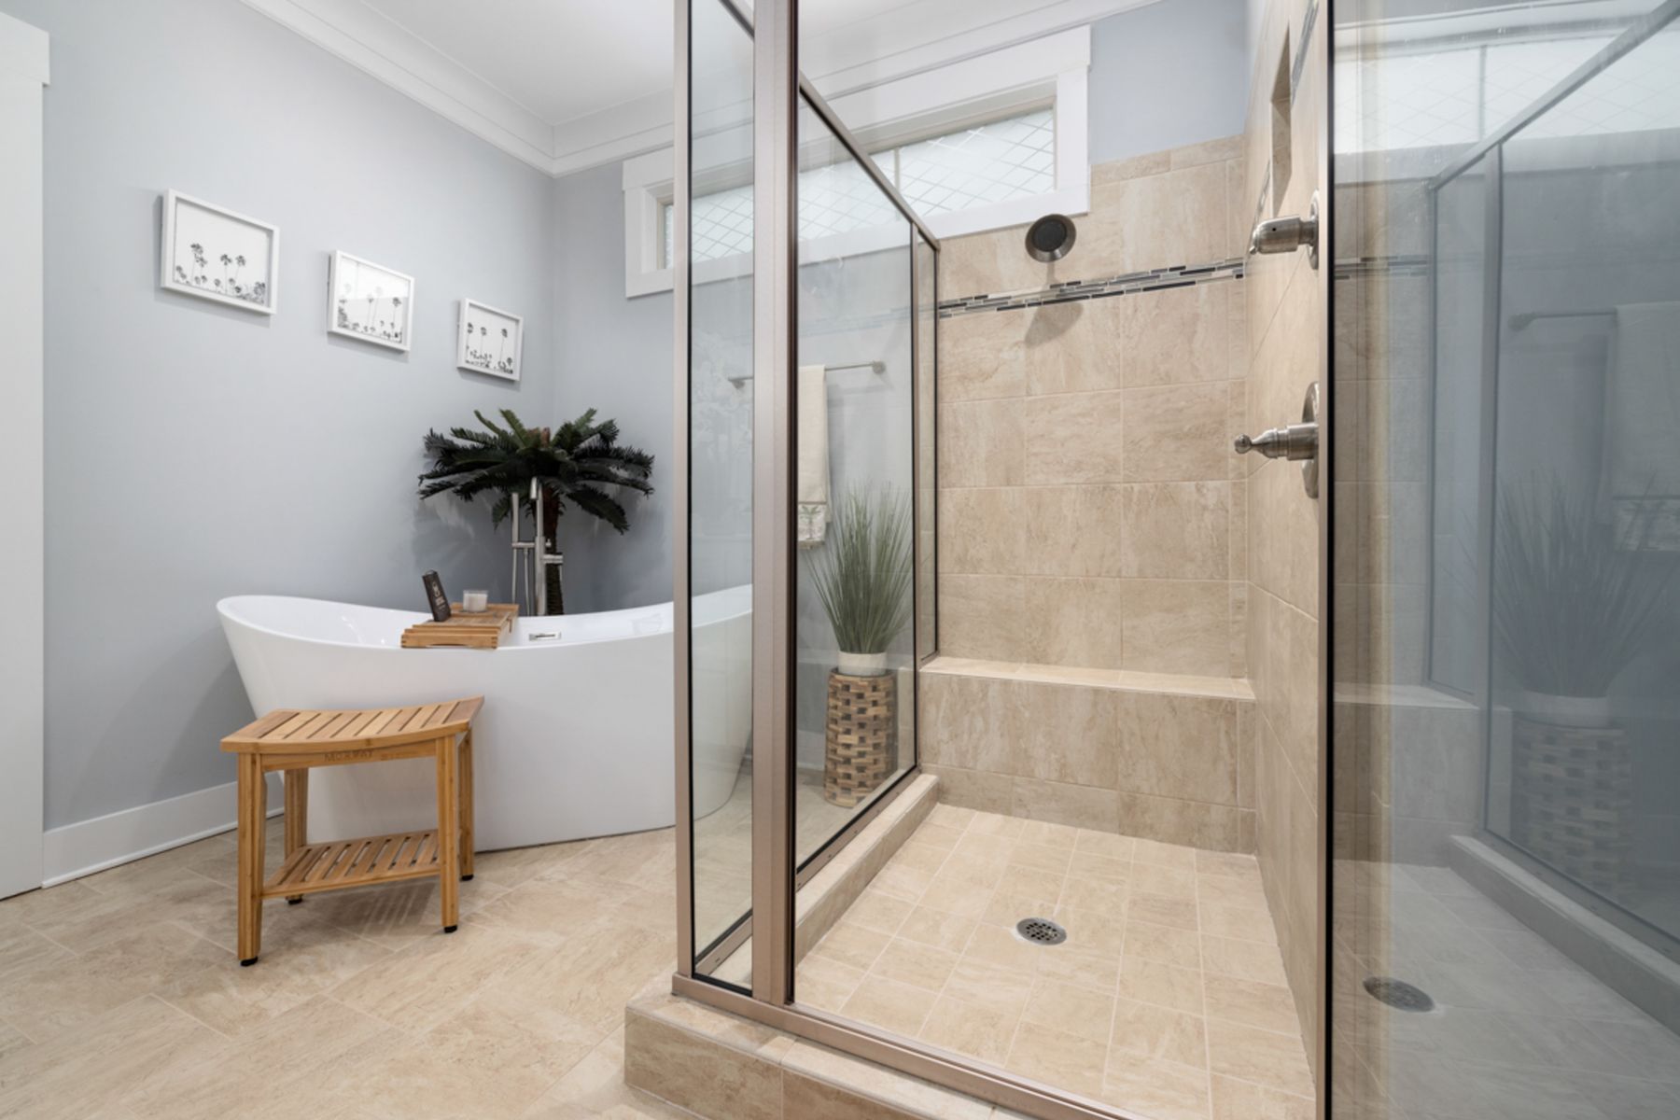
Group Wet Functions Where It Simplifies the Room
Placing the tub and shower near each other can create one clear wet side of the bathroom and keep the vanity side drier. This can simplify circulation and visual zoning, although plumbing and waterproofing still need to be designed for the exact structure. The benefit is strongest when the grouped zone also creates a calm sightline.
Use a Compact Classic Layout Without Overfilling the Room
Traditional or classic bathrooms can feel crowded when furniture-like vanities, tubs and decorative details all compete for space. In a smaller layout, use one stronger classic fixture and keep the remaining pieces compact and visually quiet. Proportion matters more than including every expected element.
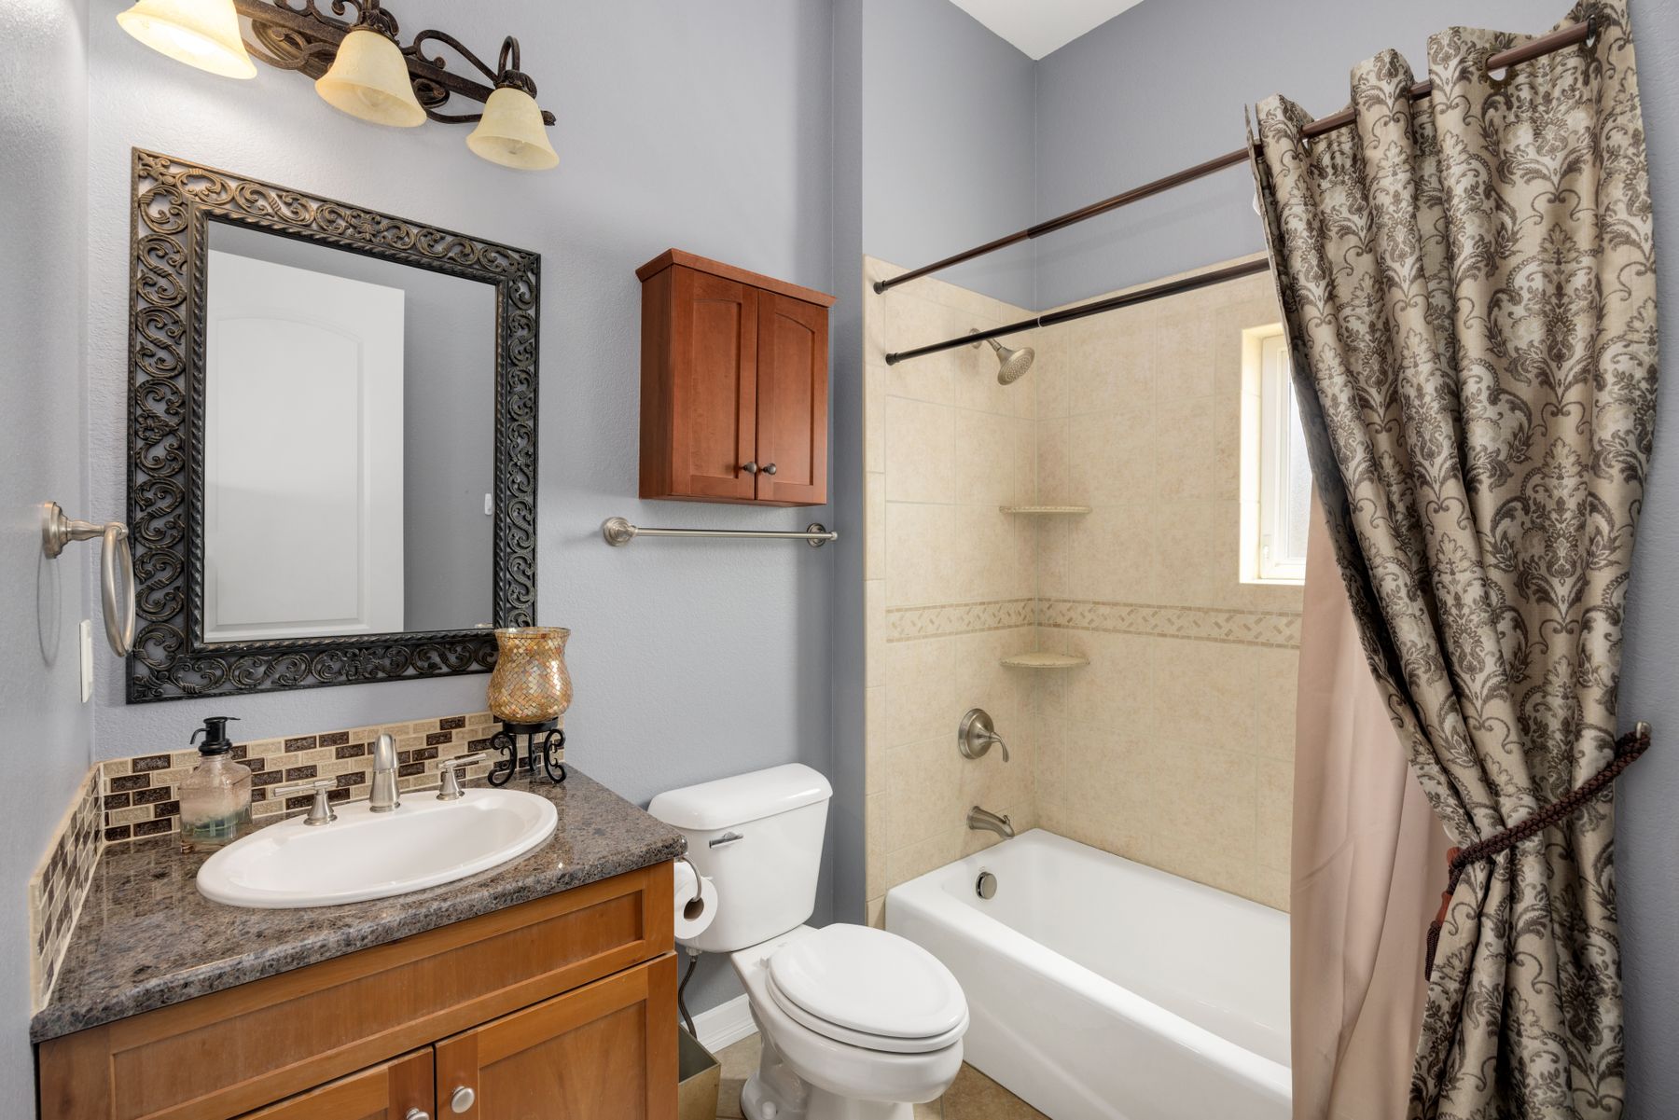
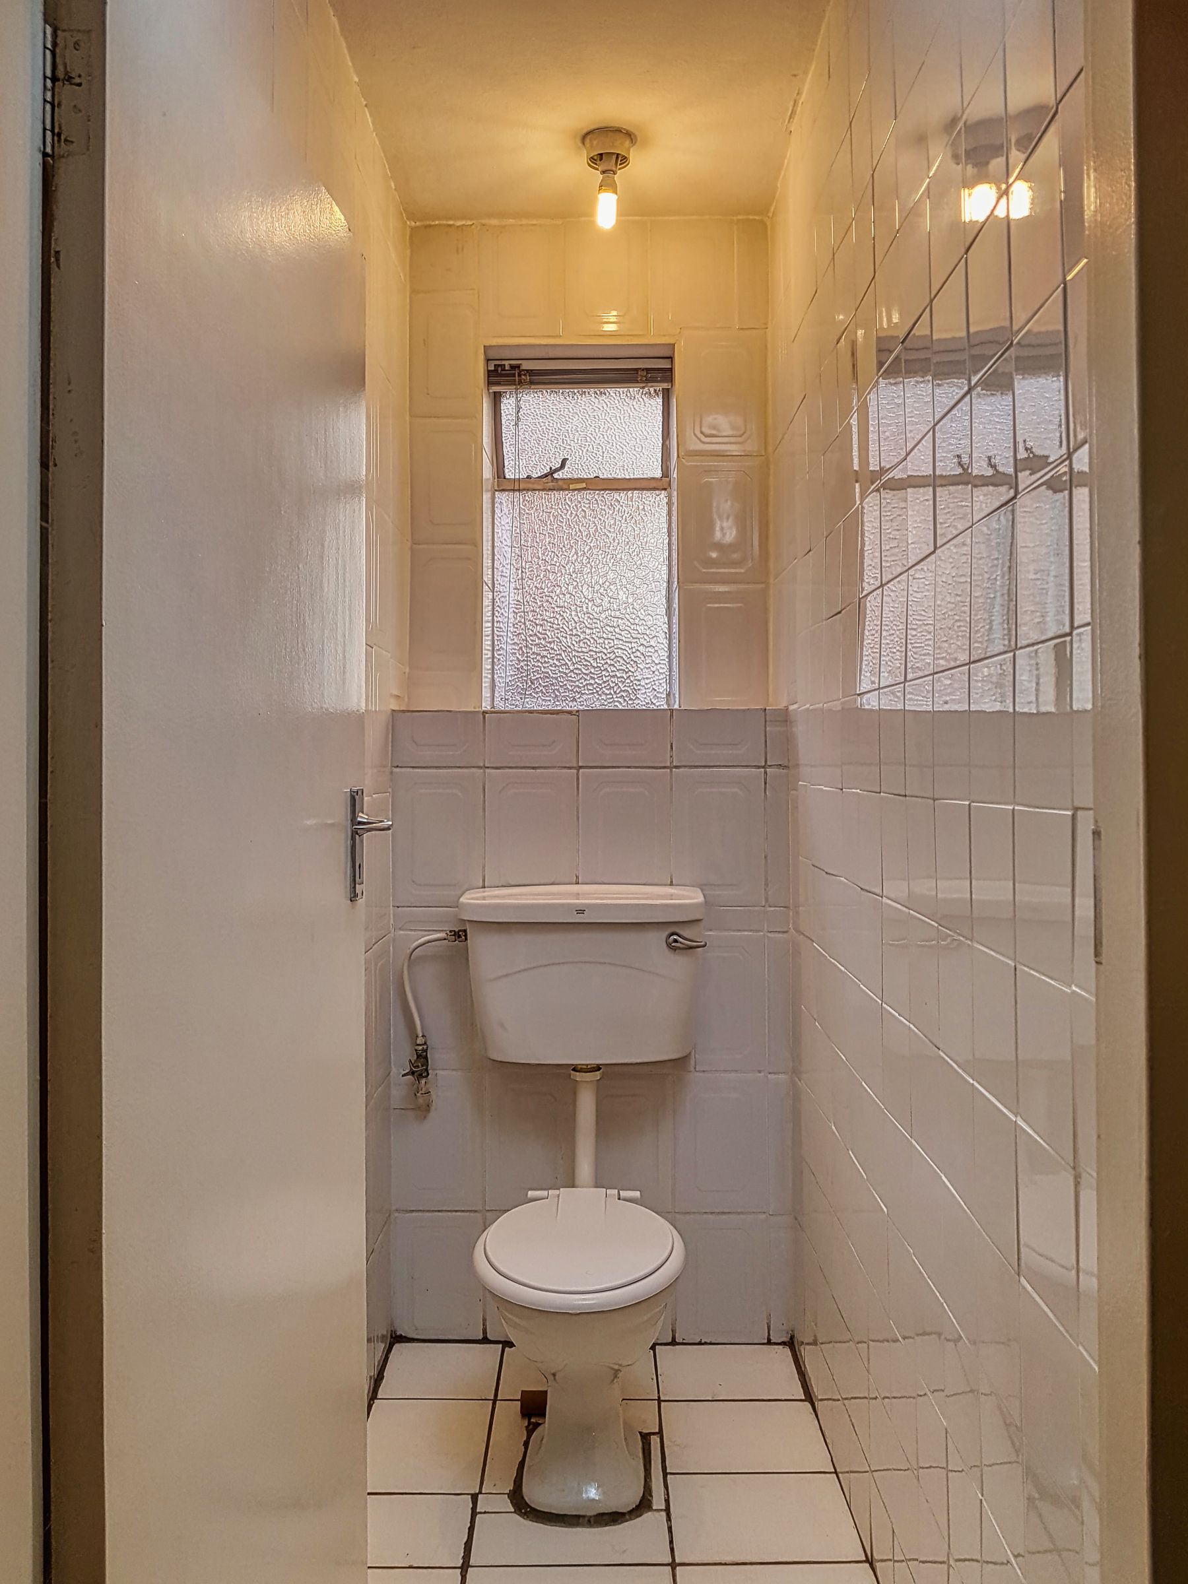
Let the Window Influence the Layout Without Dictating It
A bathroom window affects where tall storage, mirrors, tubs and showers can sit, but it should not automatically become the center of the plan. Preserve useful daylight and privacy while keeping the most important circulation and fixture relationships intact. In some layouts, a tub can sit near the window; in others, the vanity benefits more from the light.