Map the Route Before the Seating
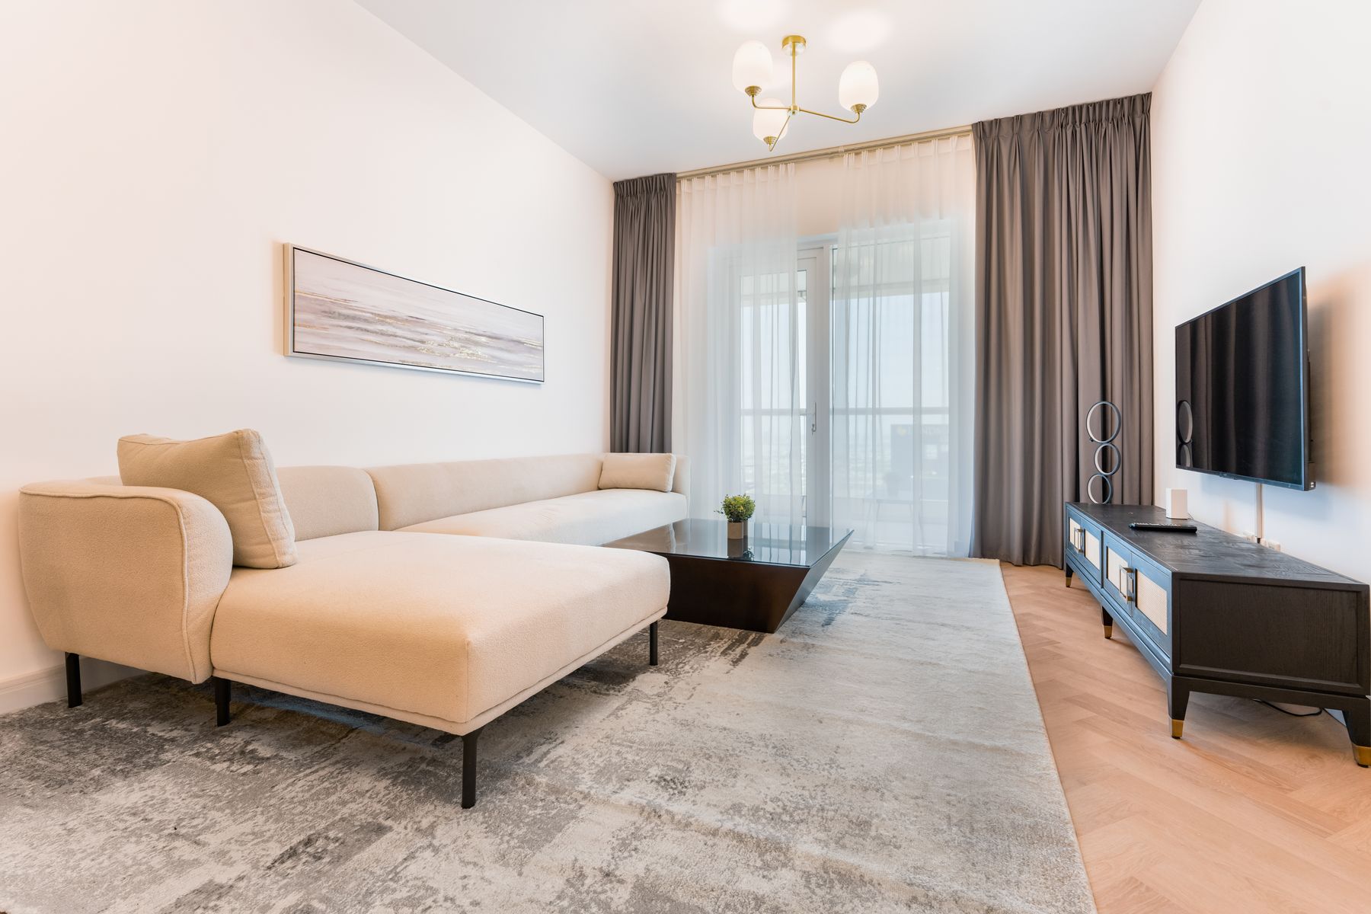
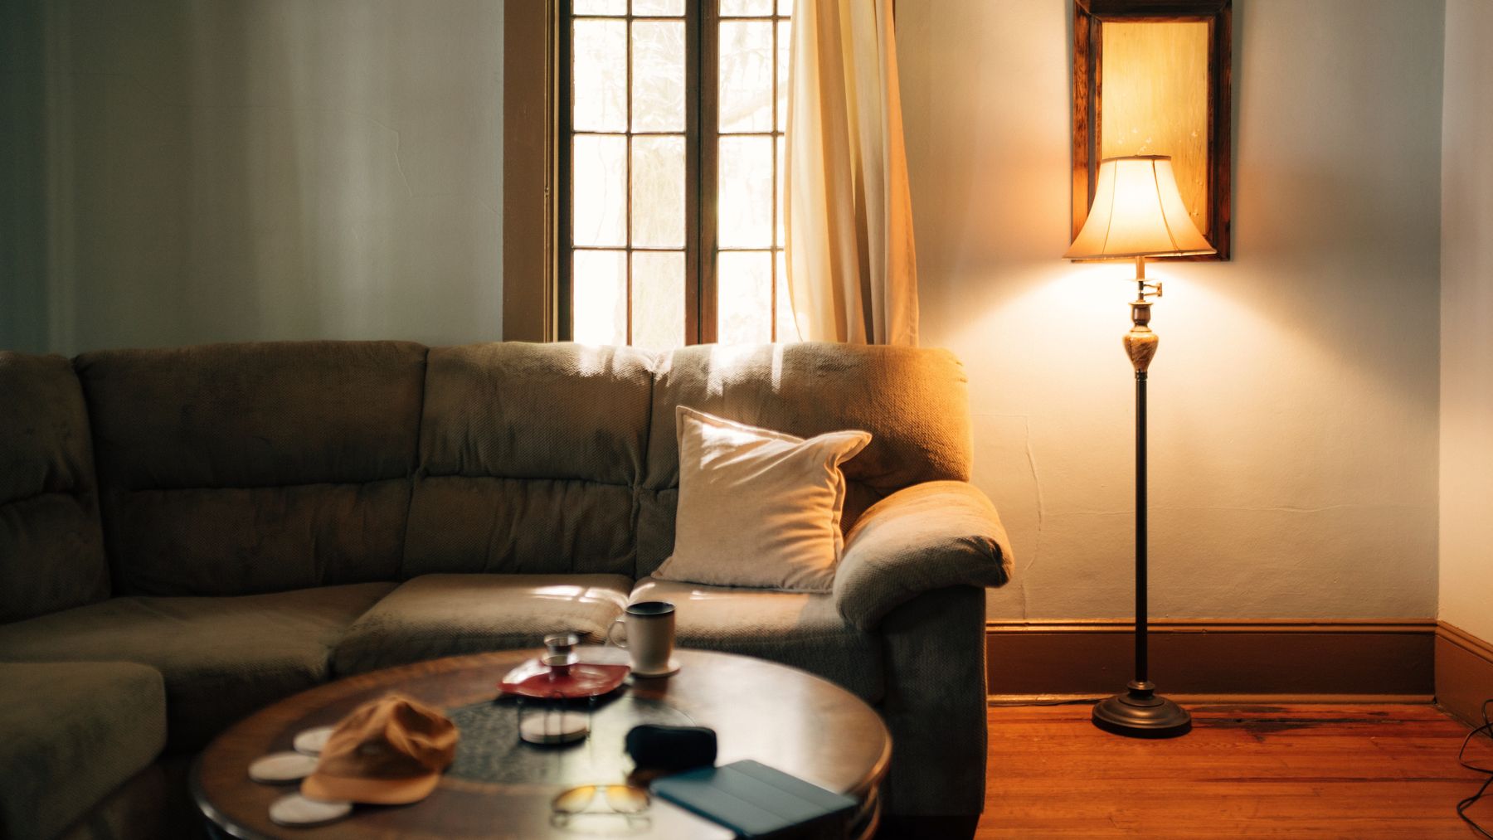
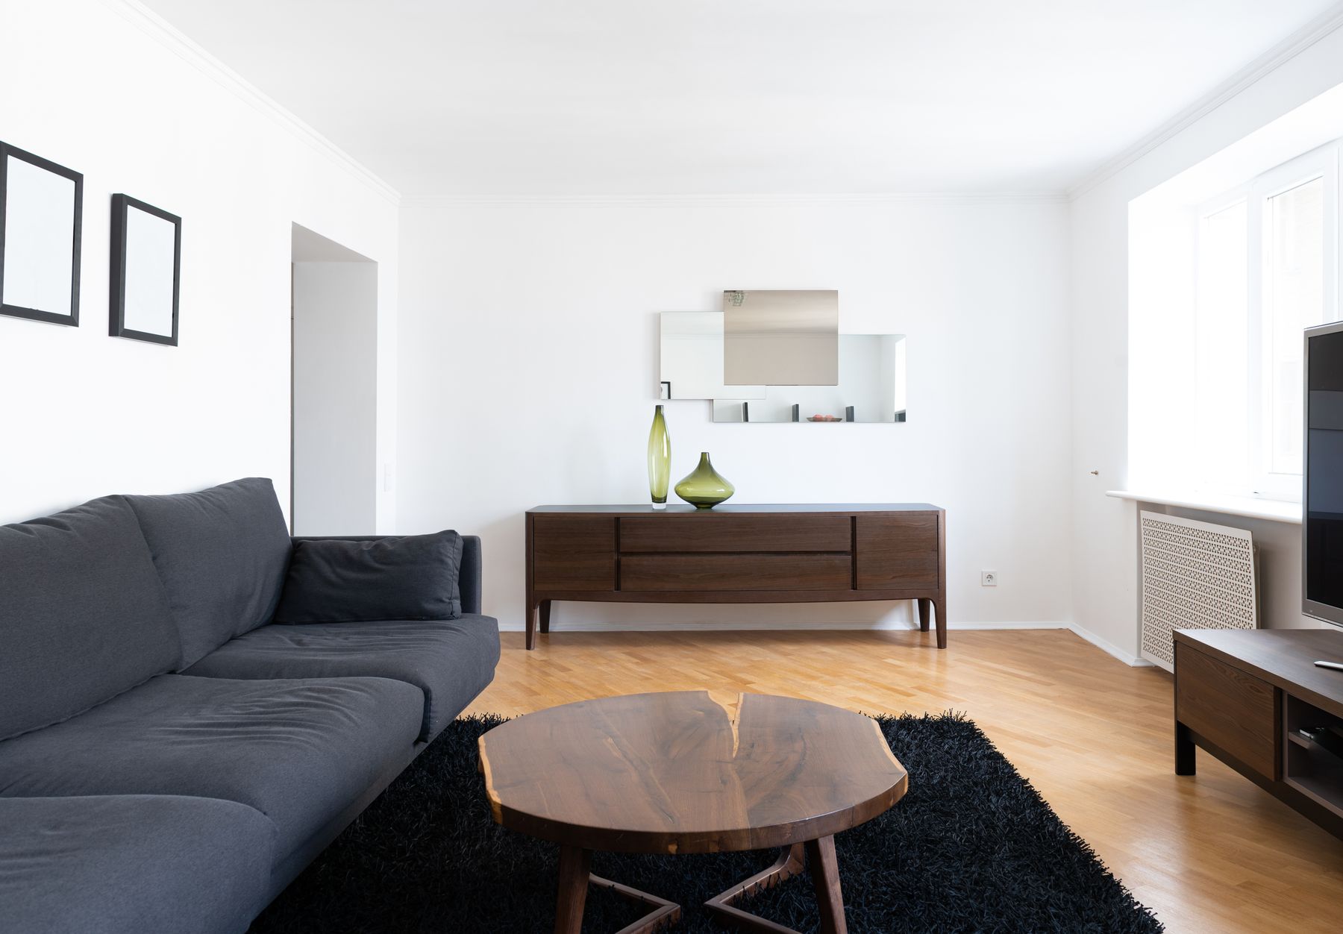
Mark the doors, window access and path to adjoining rooms, then identify where people naturally walk. A route that crosses between sofa and television or through the center of a conversation group will remain disruptive even if the furniture looks balanced. Keep the passage at the edge where possible and test it with a person seated. The exact width depends on the room and household, so use movement rather than a decorative rule as the final check.
Choose the Primary Activity
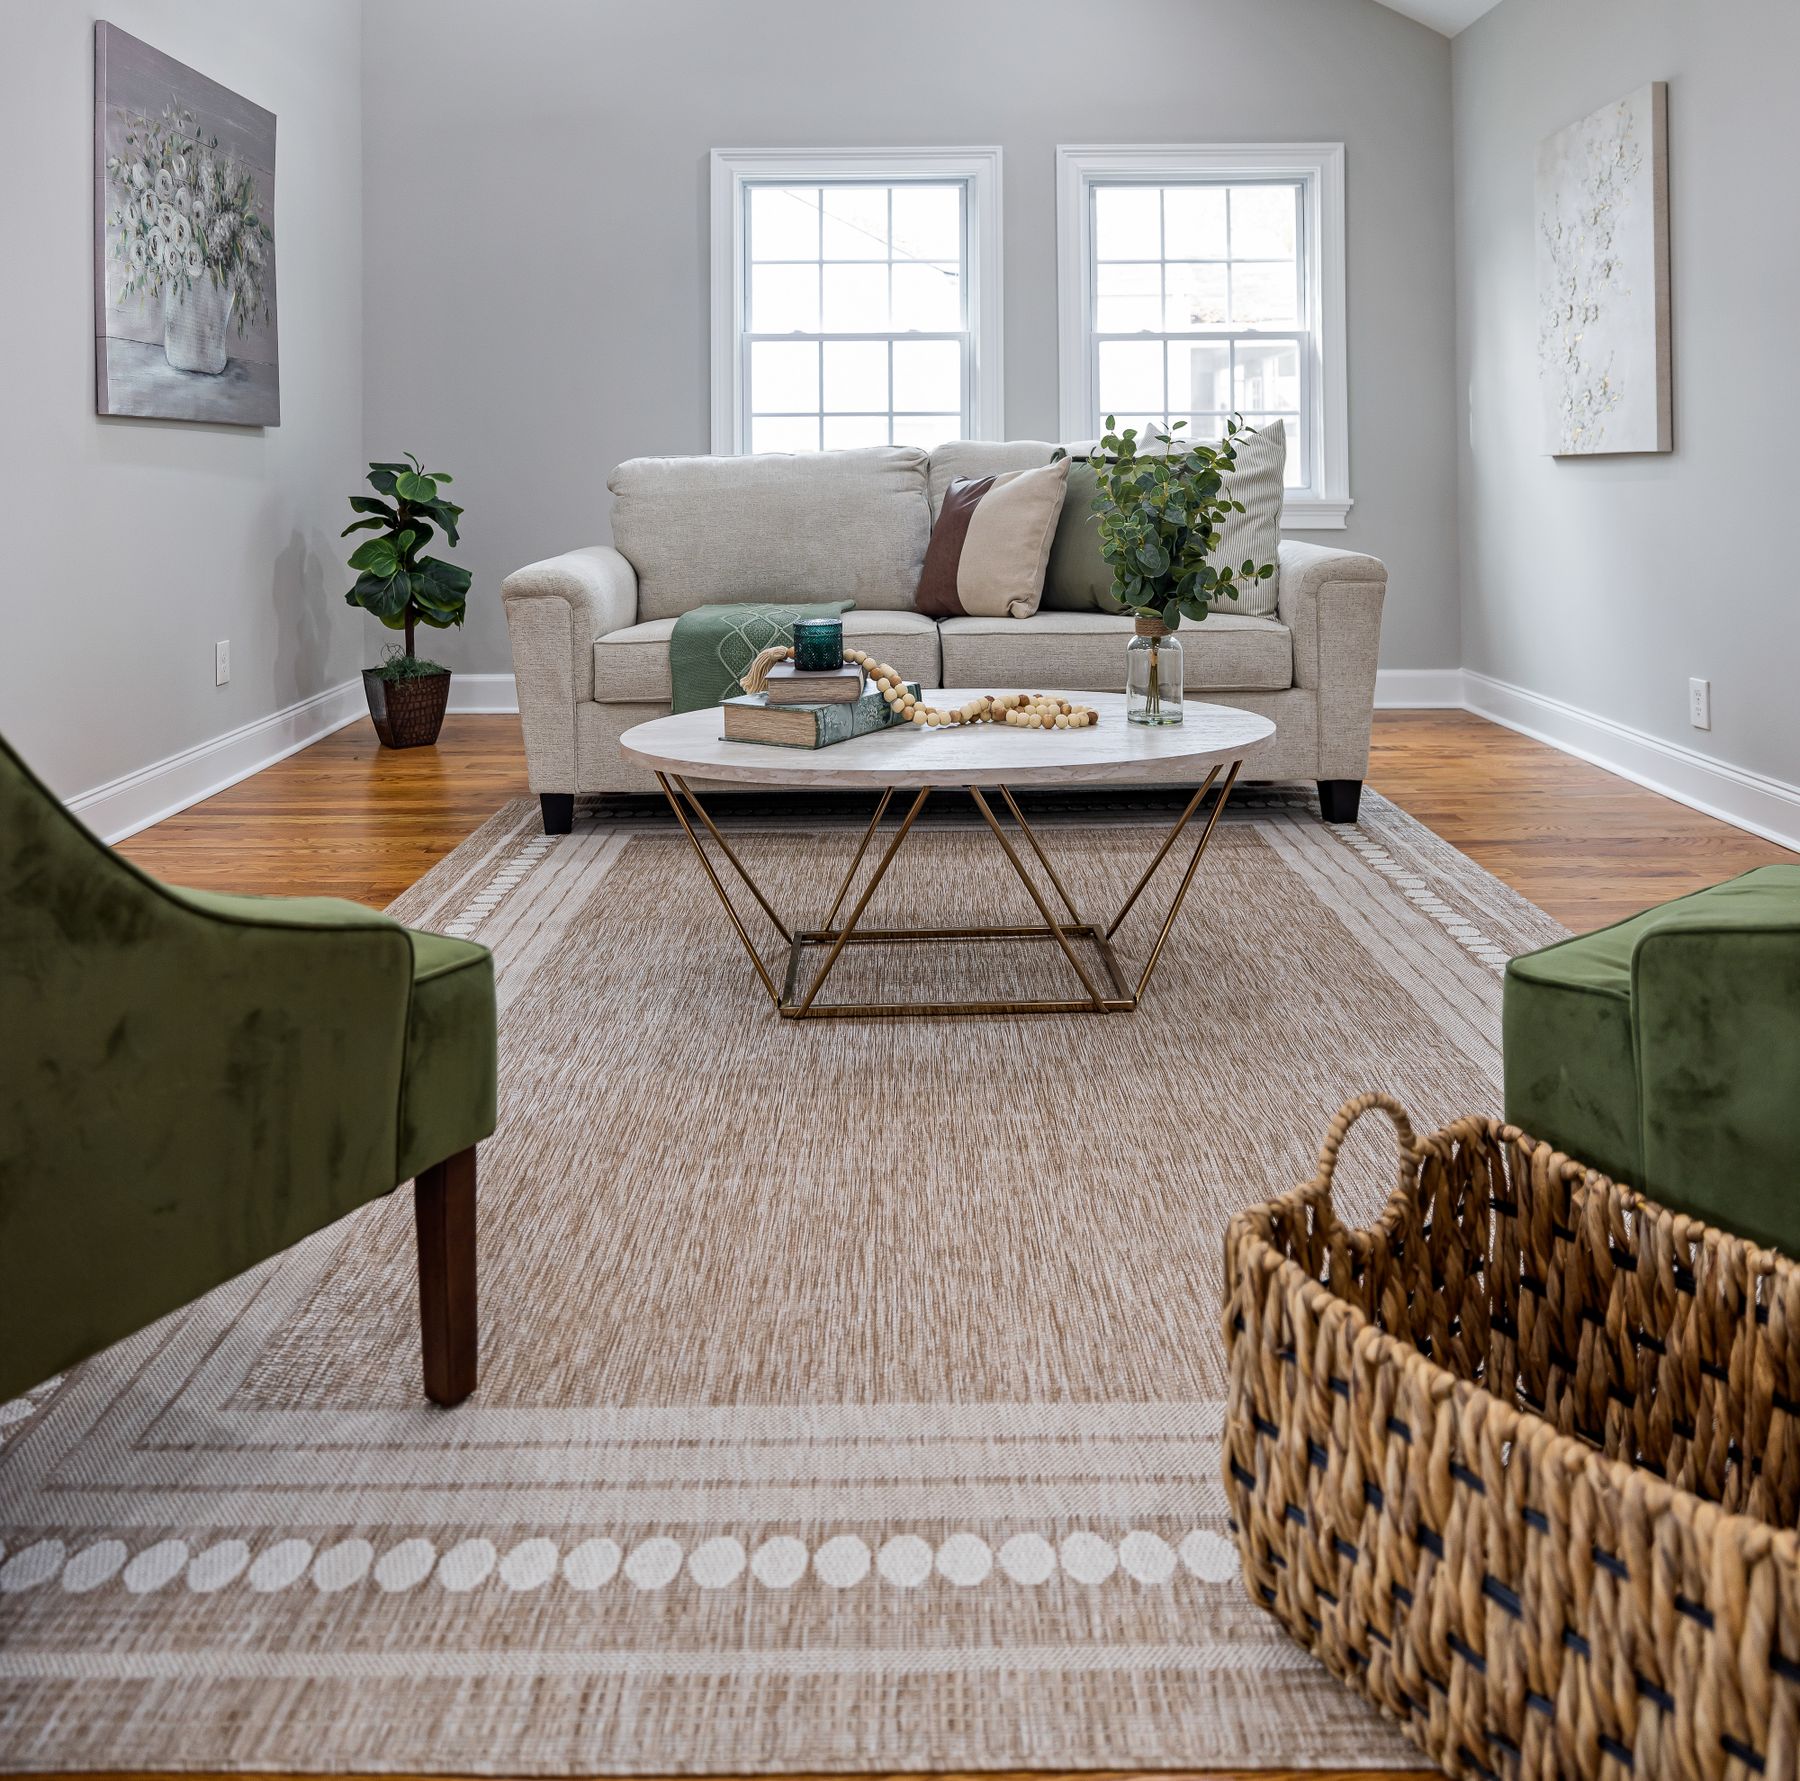
Decide whether ordinary use centers on conversation, television, reading, a view or a combination with one clear priority. A conversation-led room can angle chairs toward the sofa while retaining a secondary view of the screen. A television-led room still needs side seats that do not require awkward neck positions. Naming the primary activity prevents every object from becoming a competing focal point.
Build a Conversation Group, Not a Perimeter
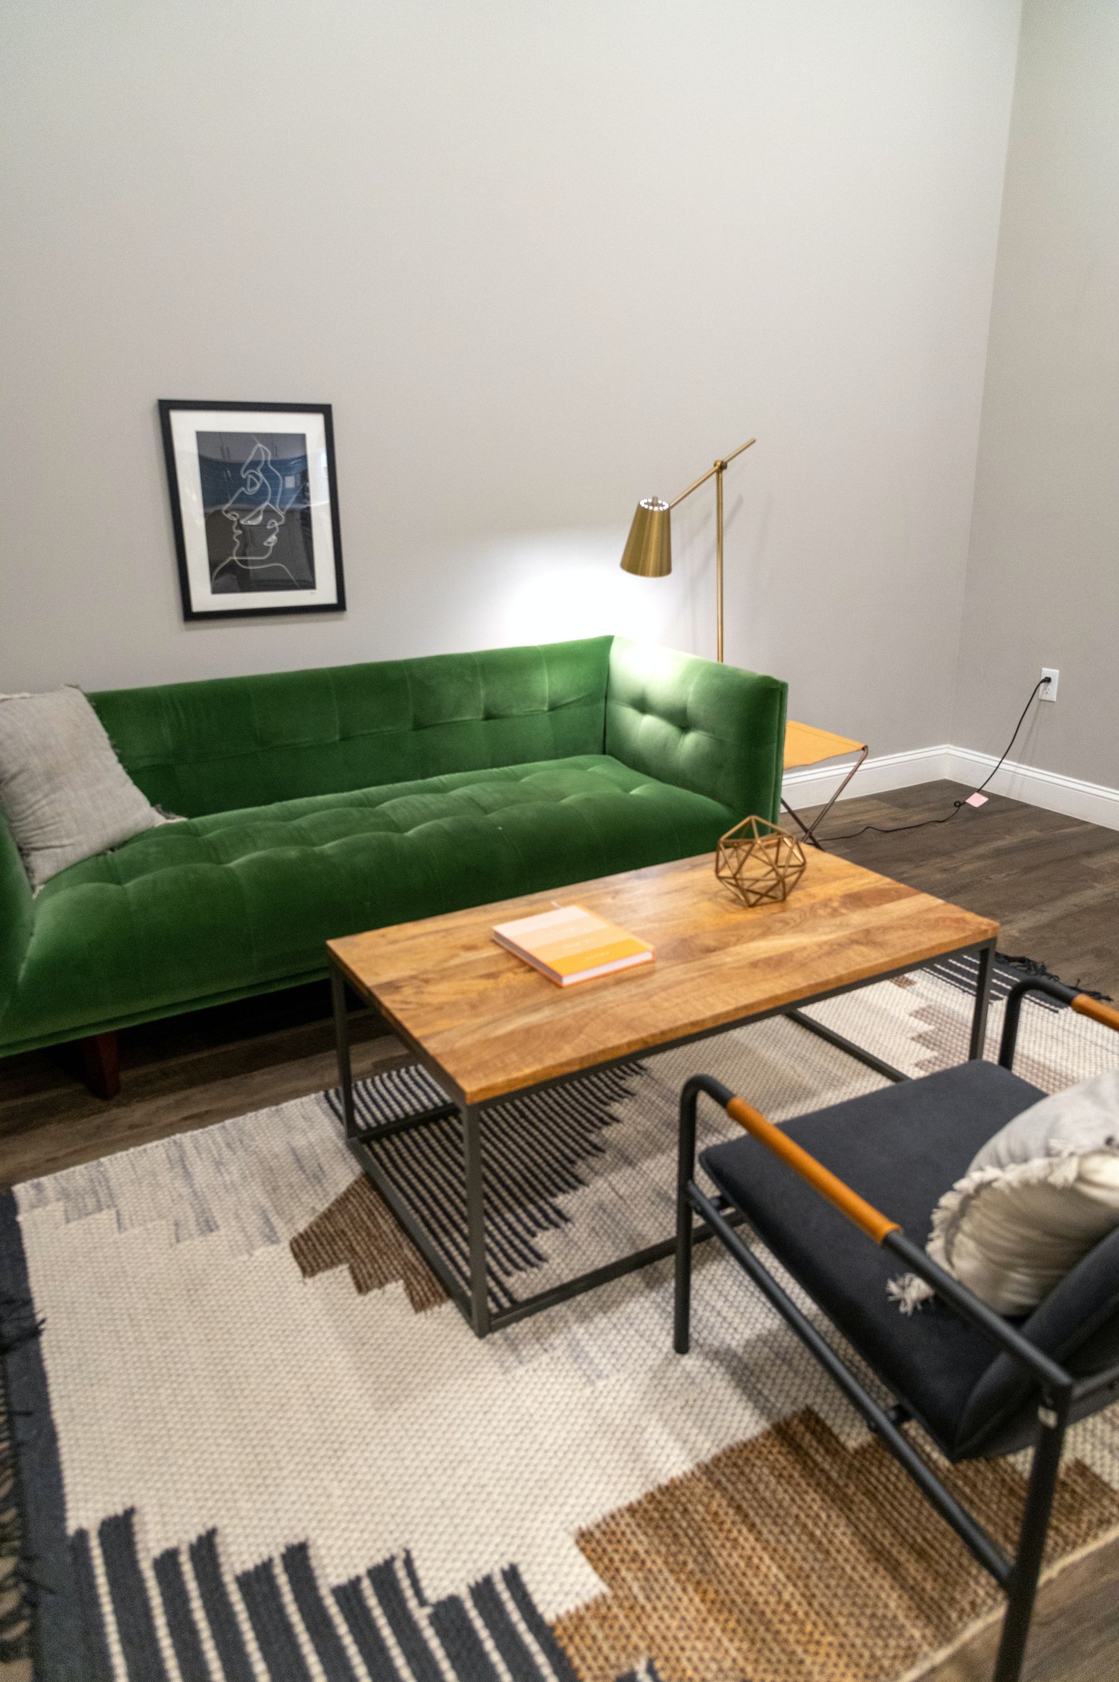
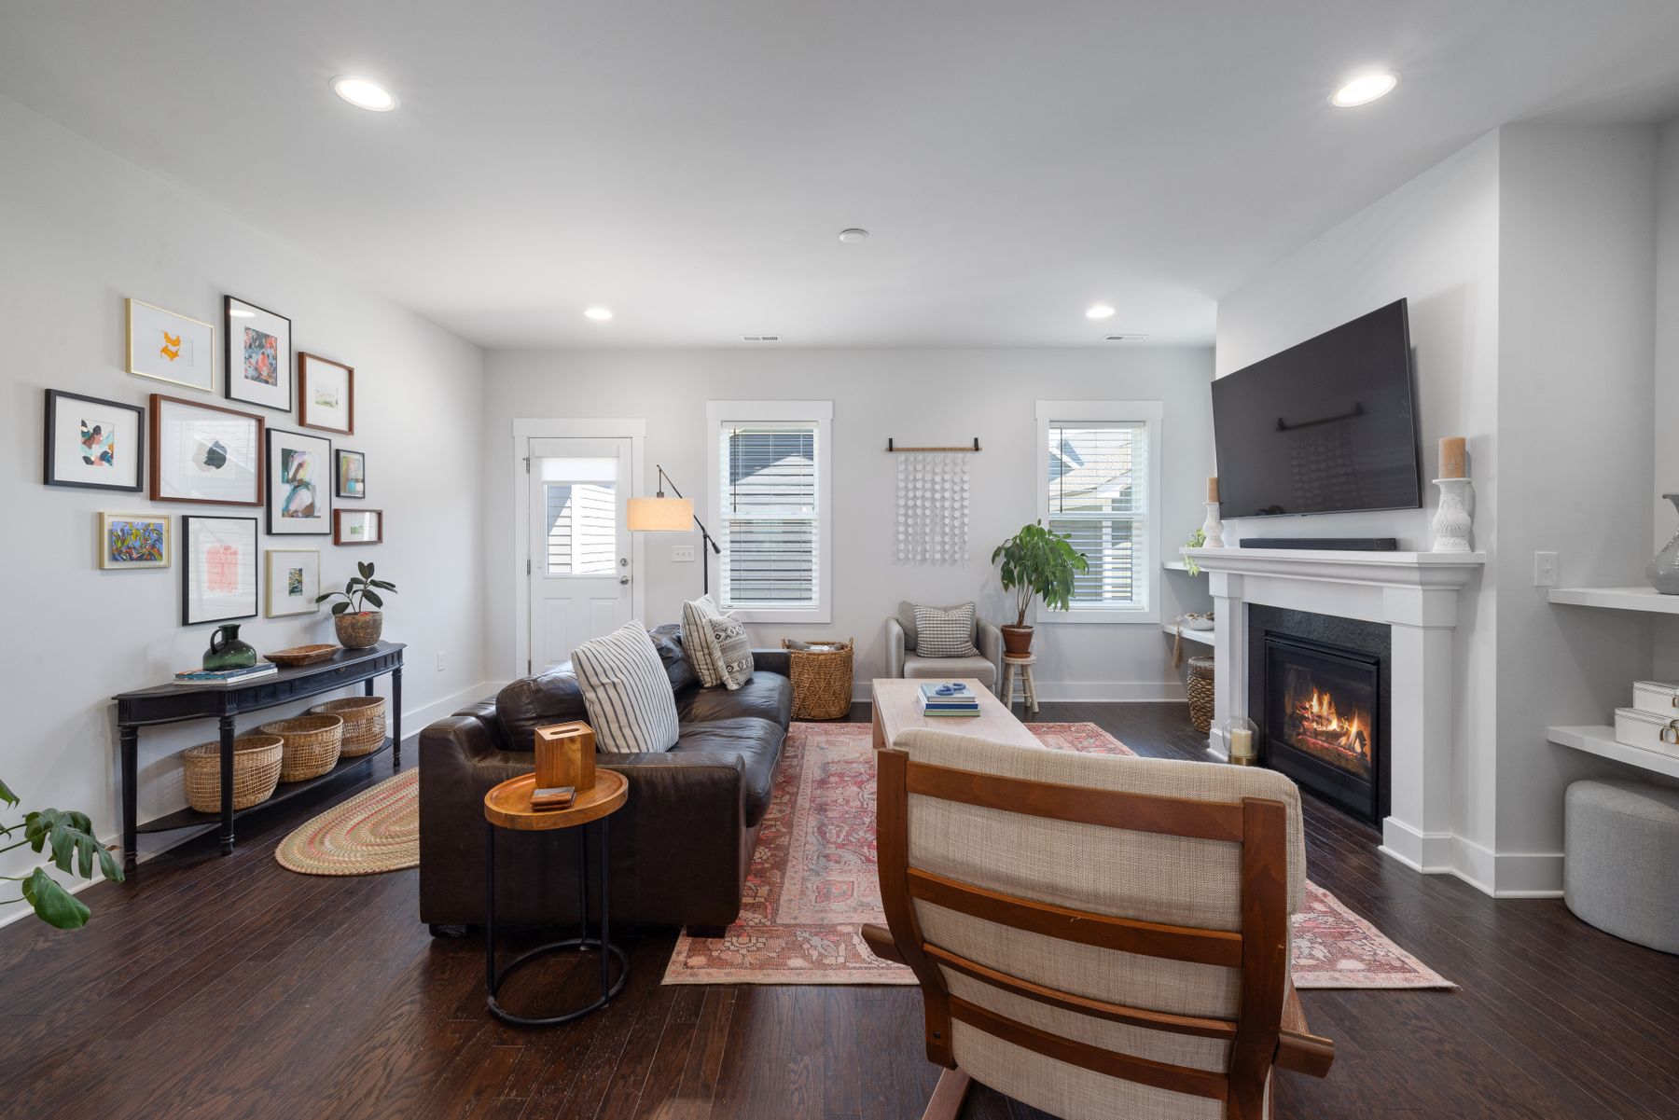
Furniture pushed against distant walls can leave people too far apart even when the center looks spacious. Bring seats into a relationship that allows comfortable conversation and leaves access behind or beside them. A rug can clarify the group, but it should follow the furniture rather than compensate for an arrangement that does not work. Check how someone enters and leaves each seat without stepping over another person's legs.
Scale the Sofa From Depth as Well as Length
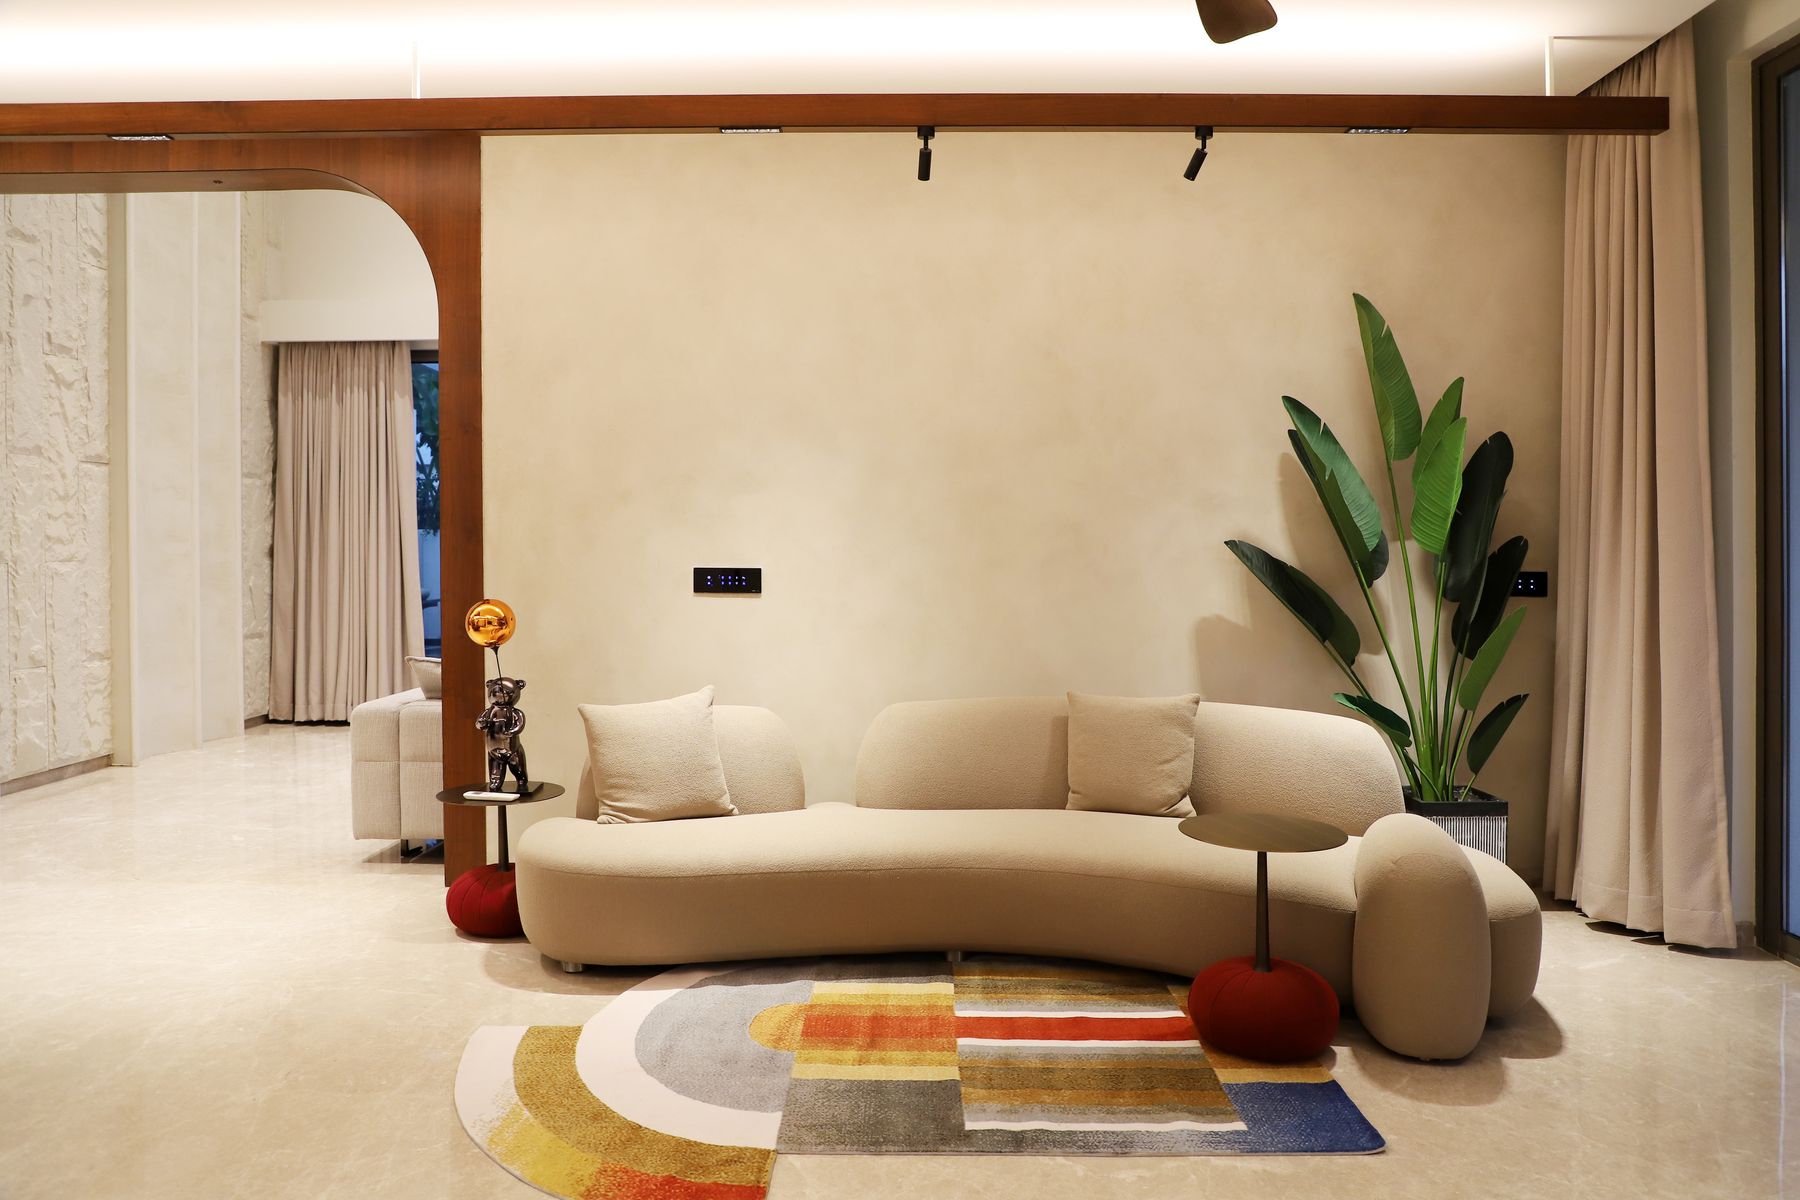
The sofa's depth, arms, chaise and recline can affect the plan more than its advertised seat count. A long shallow sofa may preserve a route better than a shorter deep sectional, while a curved piece needs space around its arc to look and function deliberately. Compare full footprints and the remaining table clearance. Do not rely on a product labeled apartment size without checking every dimension.
Position the Screen Around Real Sightlines
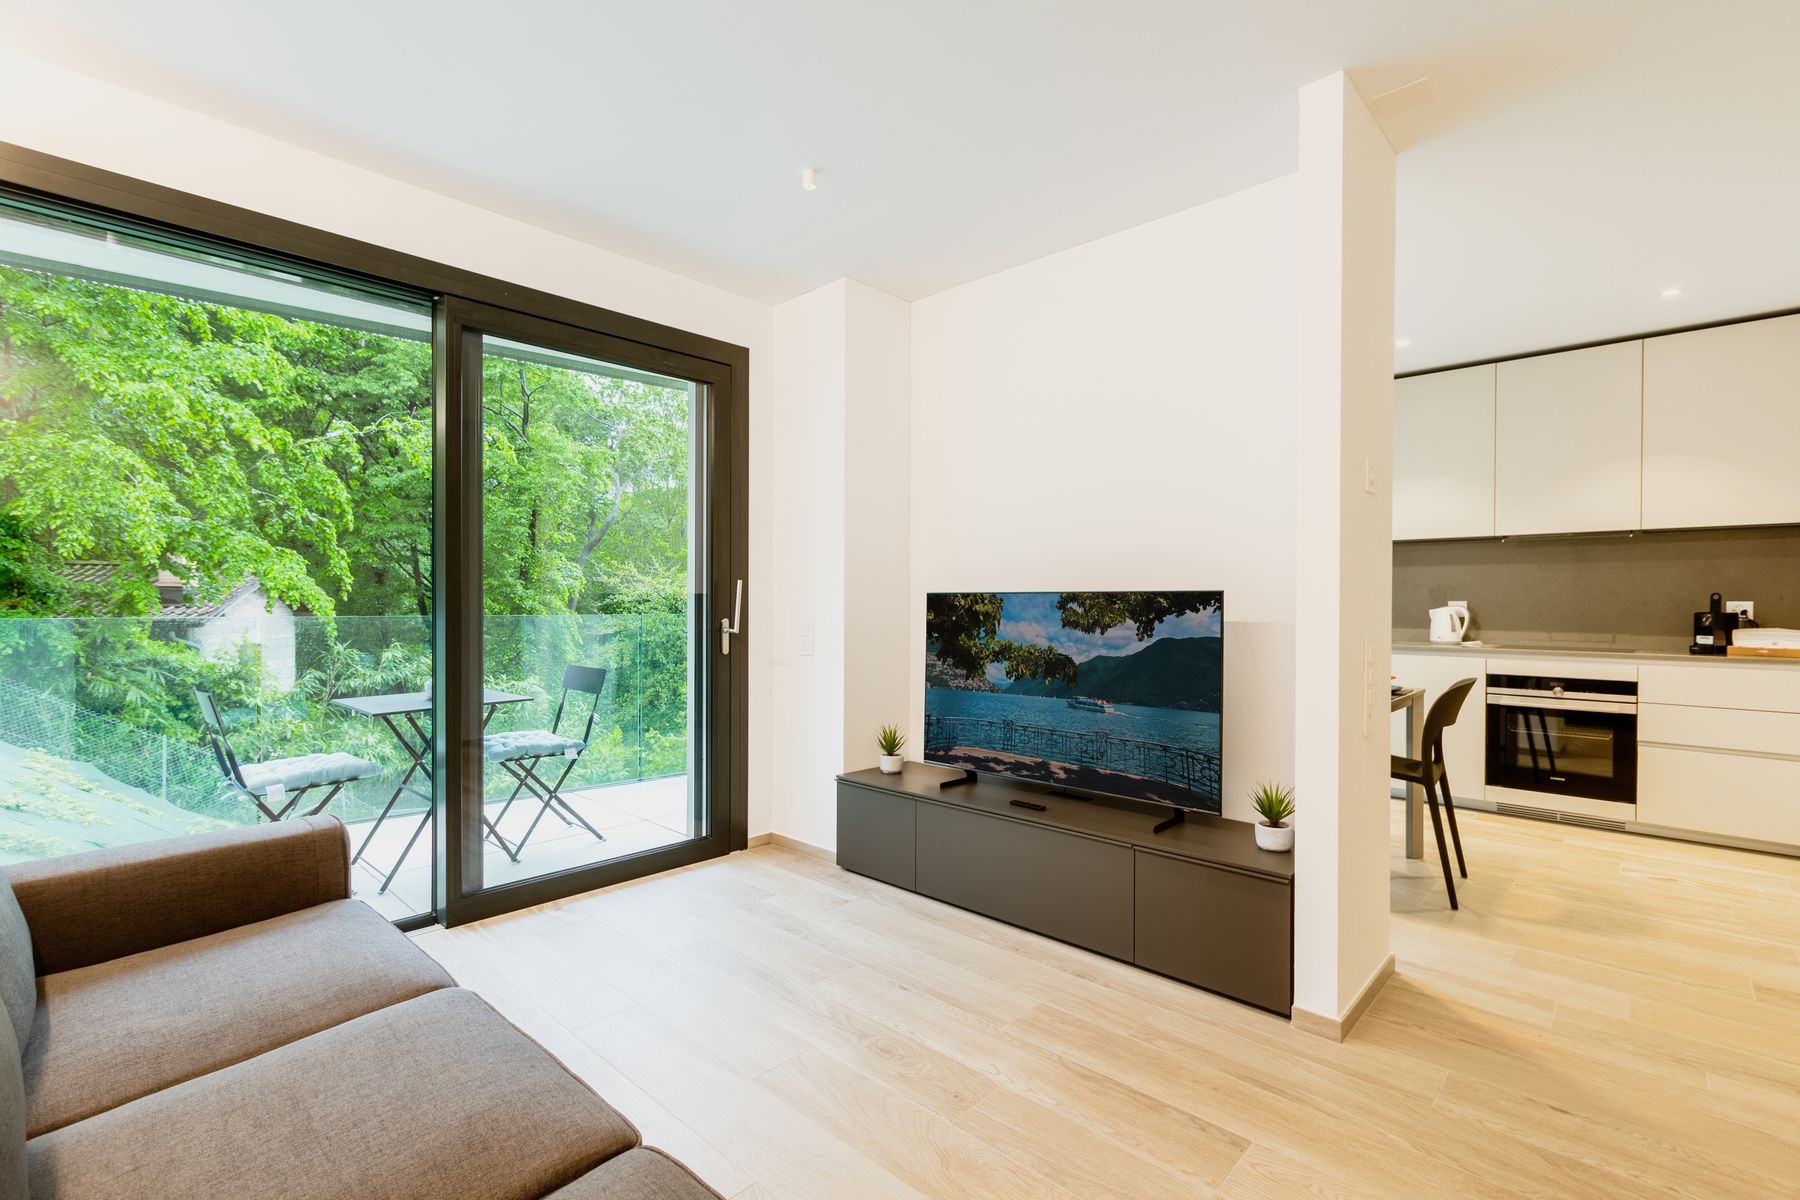
Choose the screen wall by seated viewing, glare, outlets and the route through the room. Mounting a television does not solve an uncomfortable angle or direct reflection from a window. Keep its center and distance appropriate to the actual equipment and seating, and avoid placing a chair solely to fill a corner if nobody can use it comfortably. Cables and devices also need a serviceable path.
Let the Fireplace Share Attention
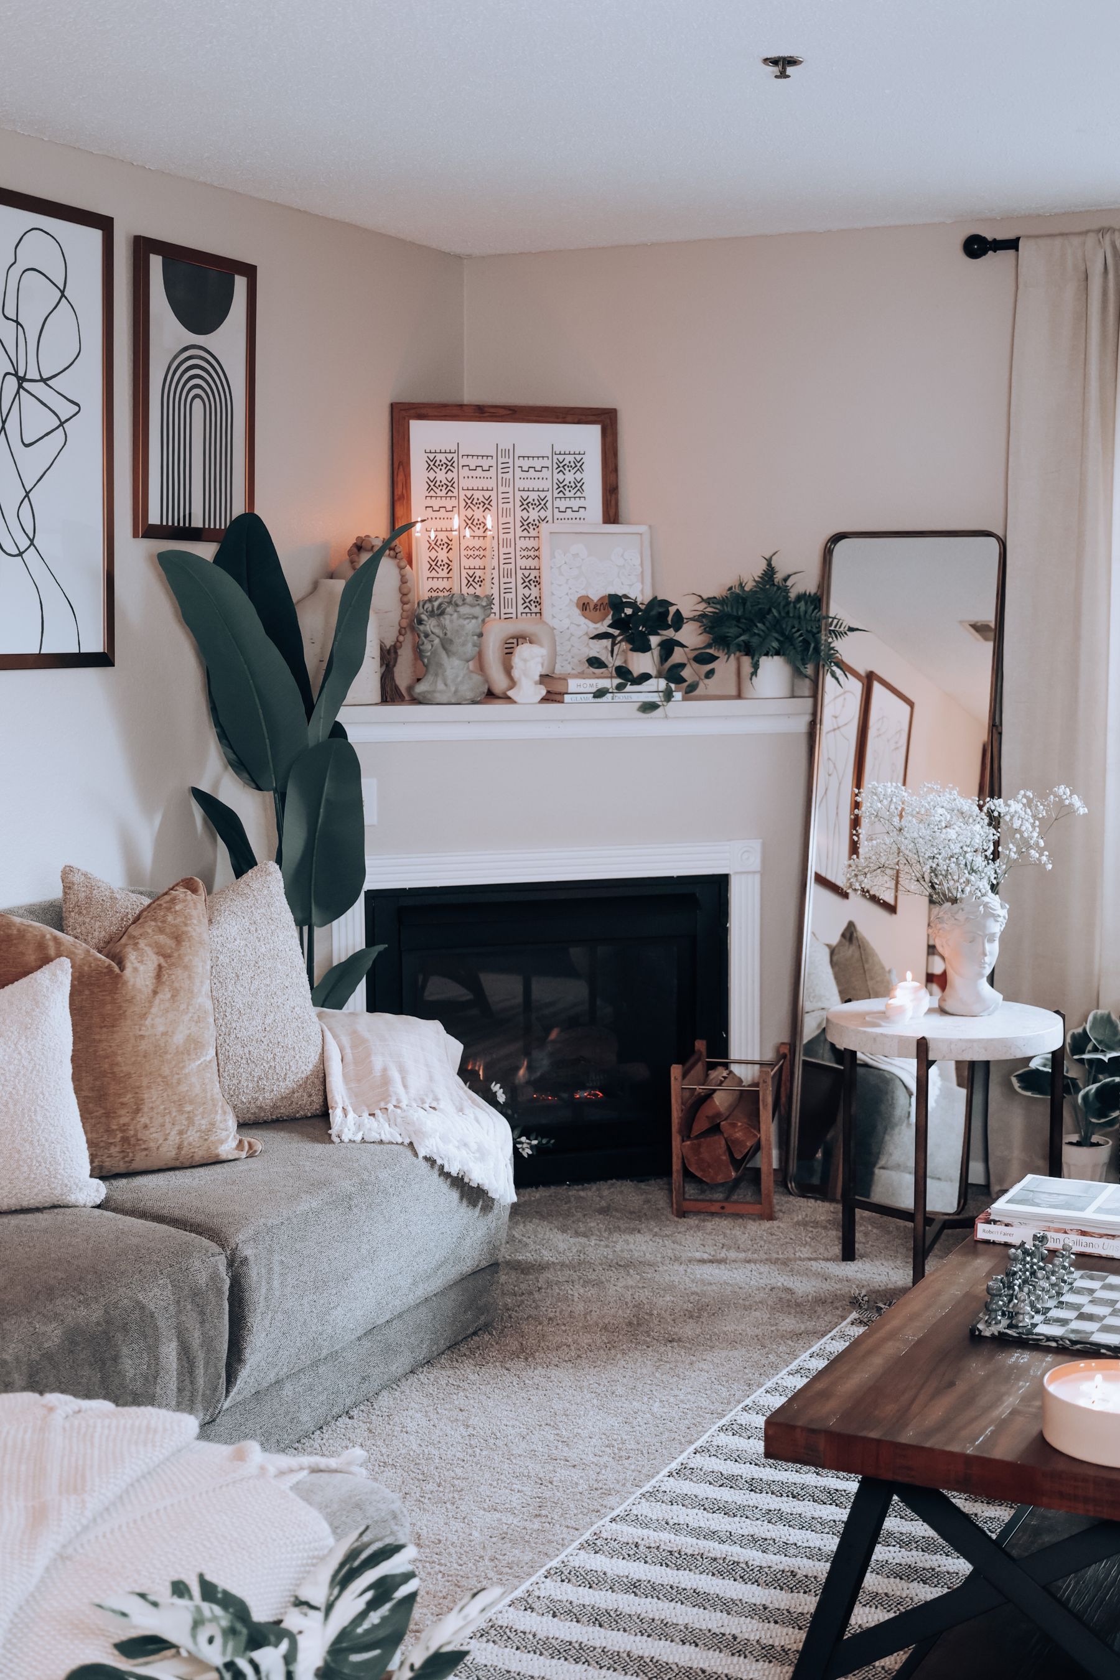
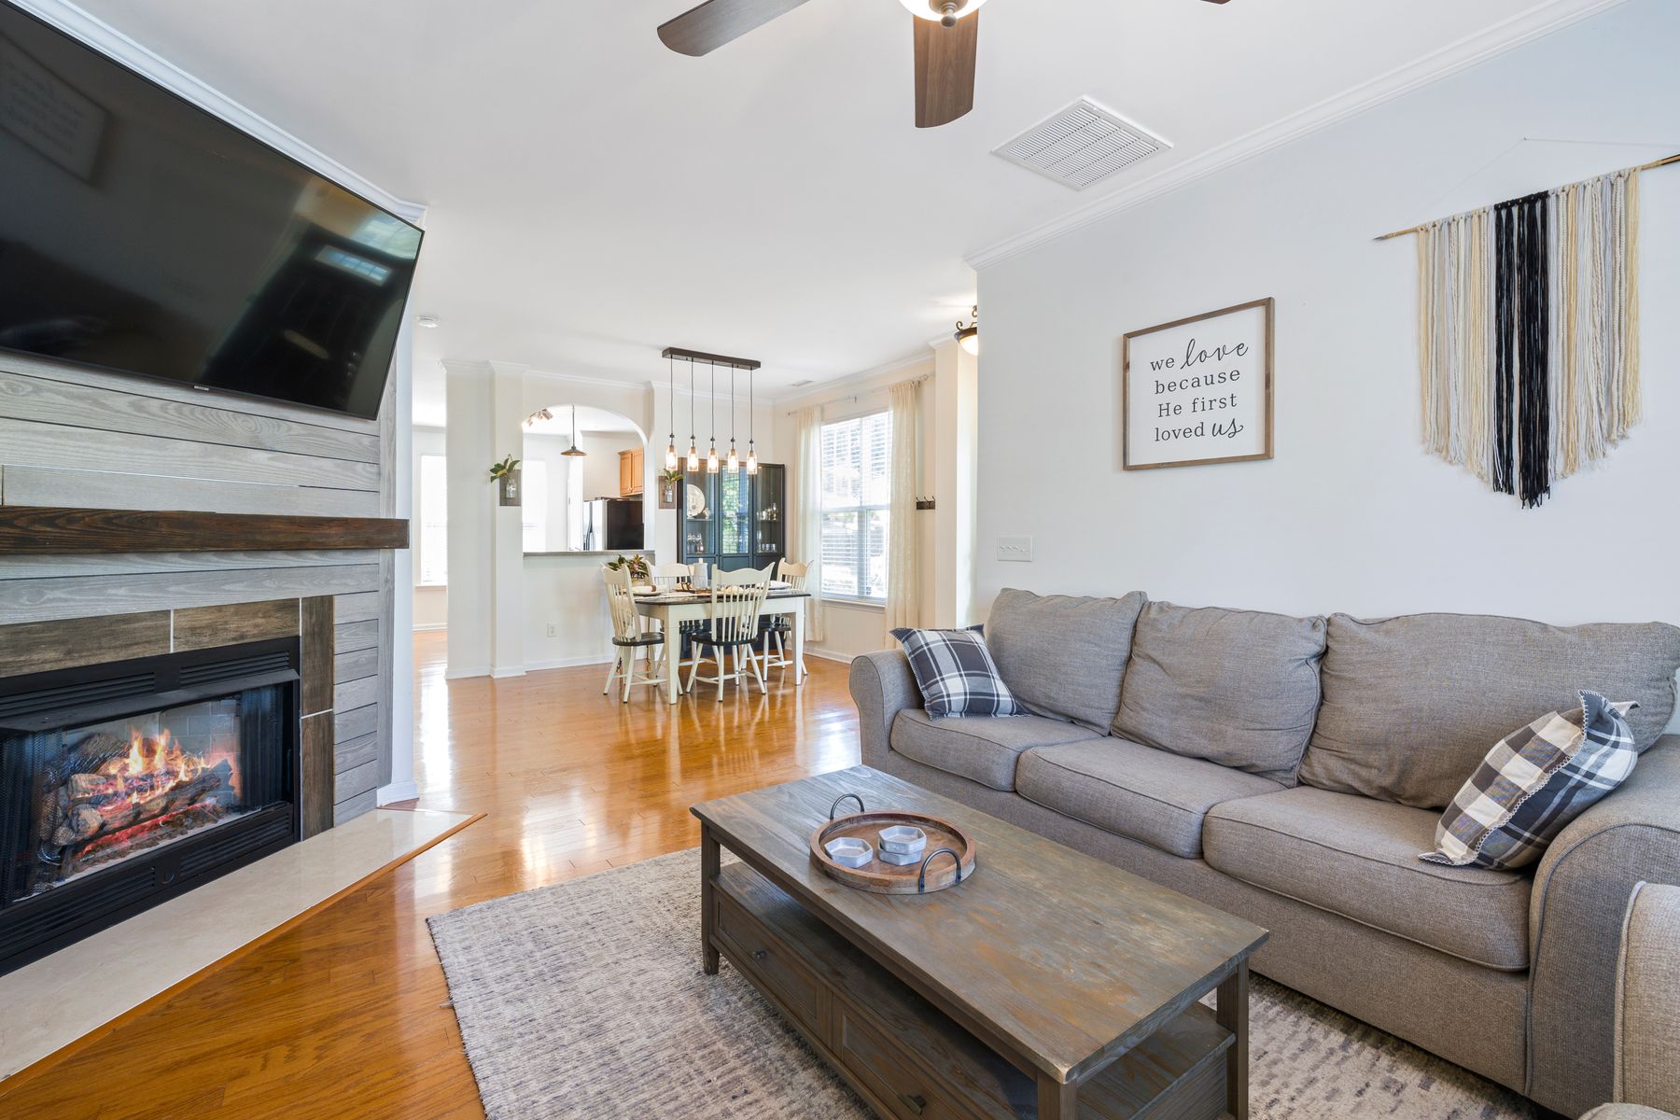
When a fireplace and television occupy different walls, avoid treating both as equal targets for every seat. Let the sofa or main chairs address the dominant activity, while an angled chair or open side of the group acknowledges the fireplace. If the fire is operational, follow the appliance and local safety requirements for clearances and materials. The layout should remain comfortable when the fireplace is not in use.
Use Furniture to Define an Open Plan
In a shared living and dining space, the back or side of a sofa can mark the lounge boundary without building a divider. Keep the main path toward dining and kitchen outside the central seating group. Repeat one restrained material or color across zones if the larger room needs continuity, but allow each activity its own light and furniture. A console behind the sofa is useful only if it leaves a generous route.
Add Flexible Seats Without Blocking the Room
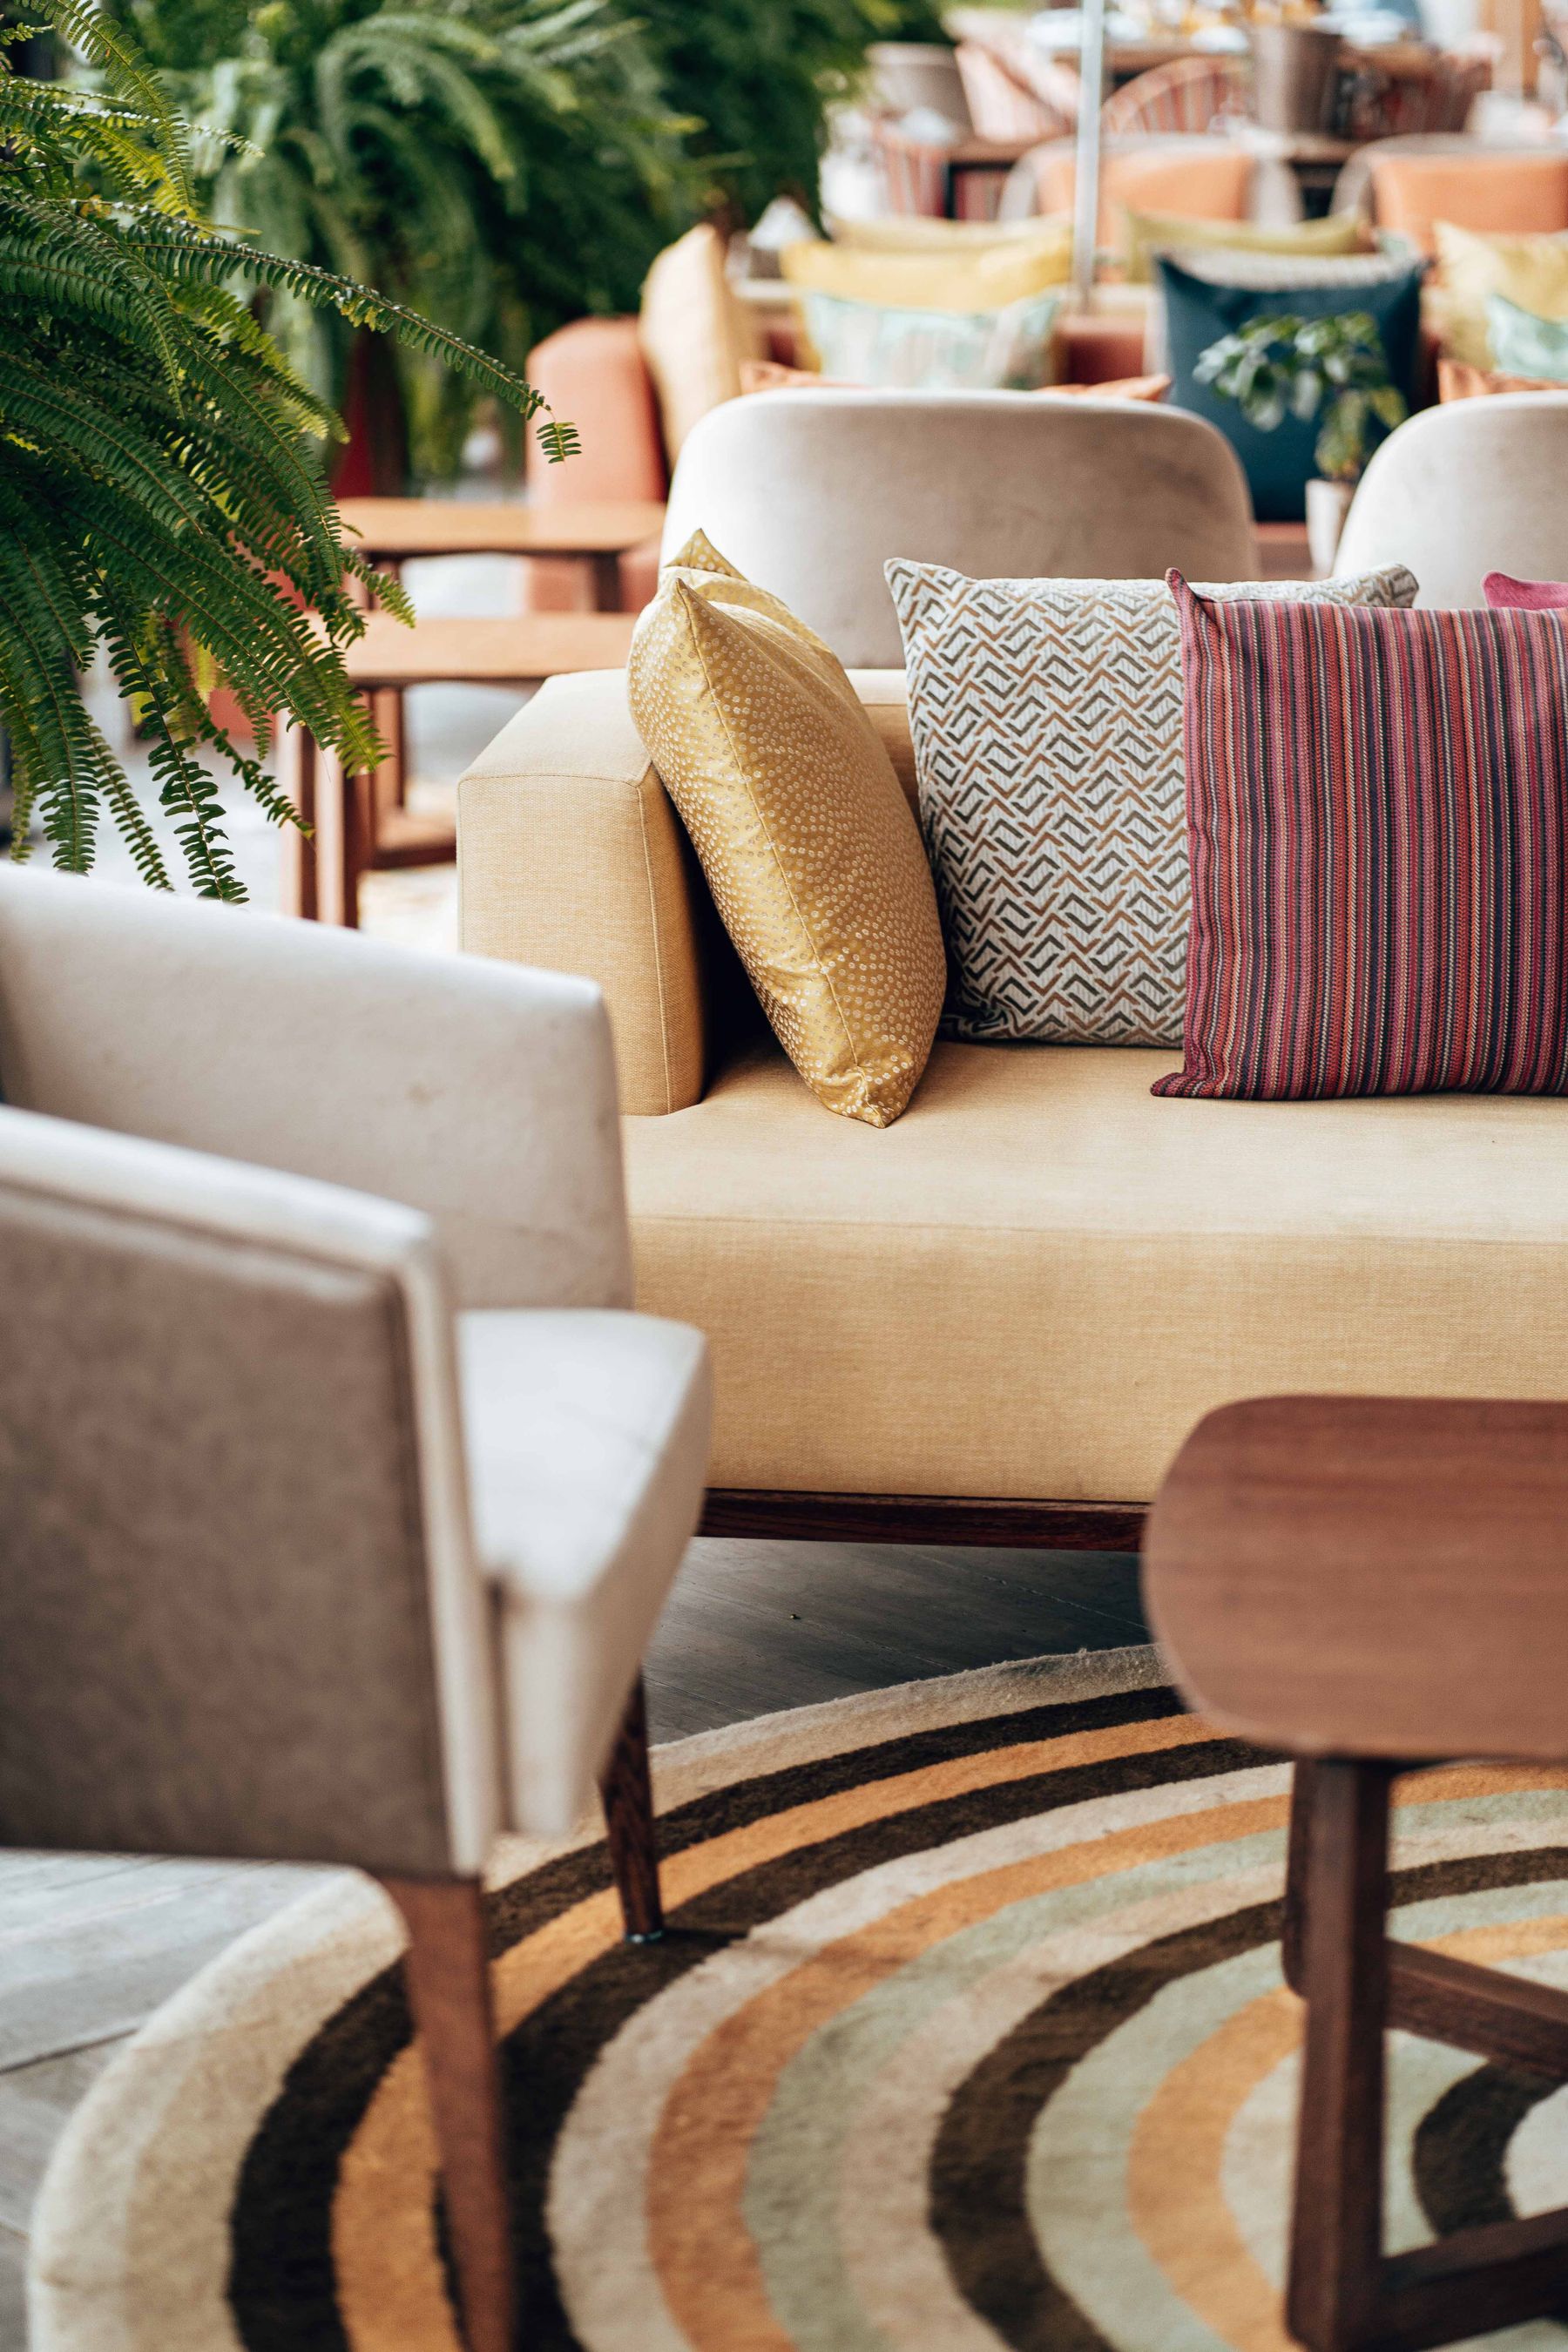
An occasional chair, stool or lightweight ottoman can serve guests without consuming a permanent route. Give flexible seating a normal resting place and verify that moving it into use does not block a door or table access. Several undersized pieces are not automatically more adaptable than one comfortable chair. Choose mobility, weight and stability for the people who will actually move and use it.
Test the Whole Layout at Full Scale
Use painter's tape, cardboard or existing furniture to mock up the sofa, chairs, tables and storage before ordering major pieces. Include open drawers, a reclined seat and the rug edge; then rehearse entering, sitting, serving a drink and reaching the window. Photograph the mock-up from the main doorway and seated positions. A small adjustment made at full scale can prevent an expensive mismatch that a clean plan view hides.