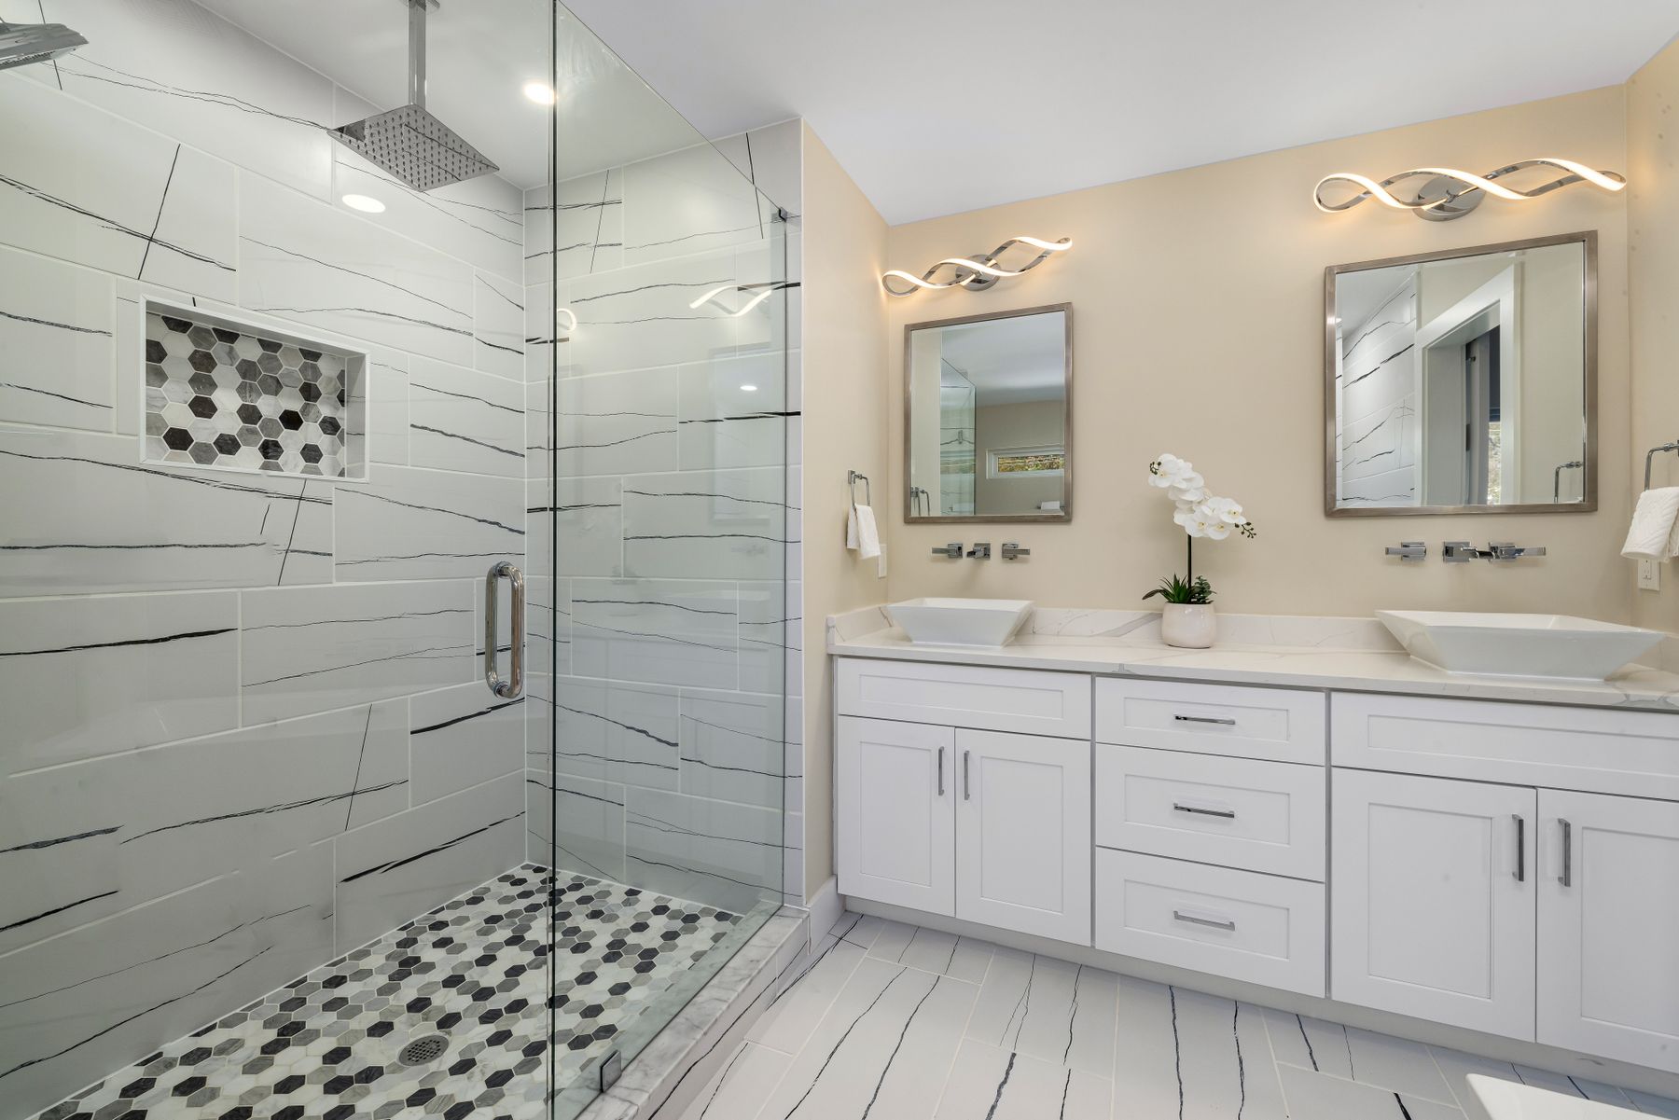
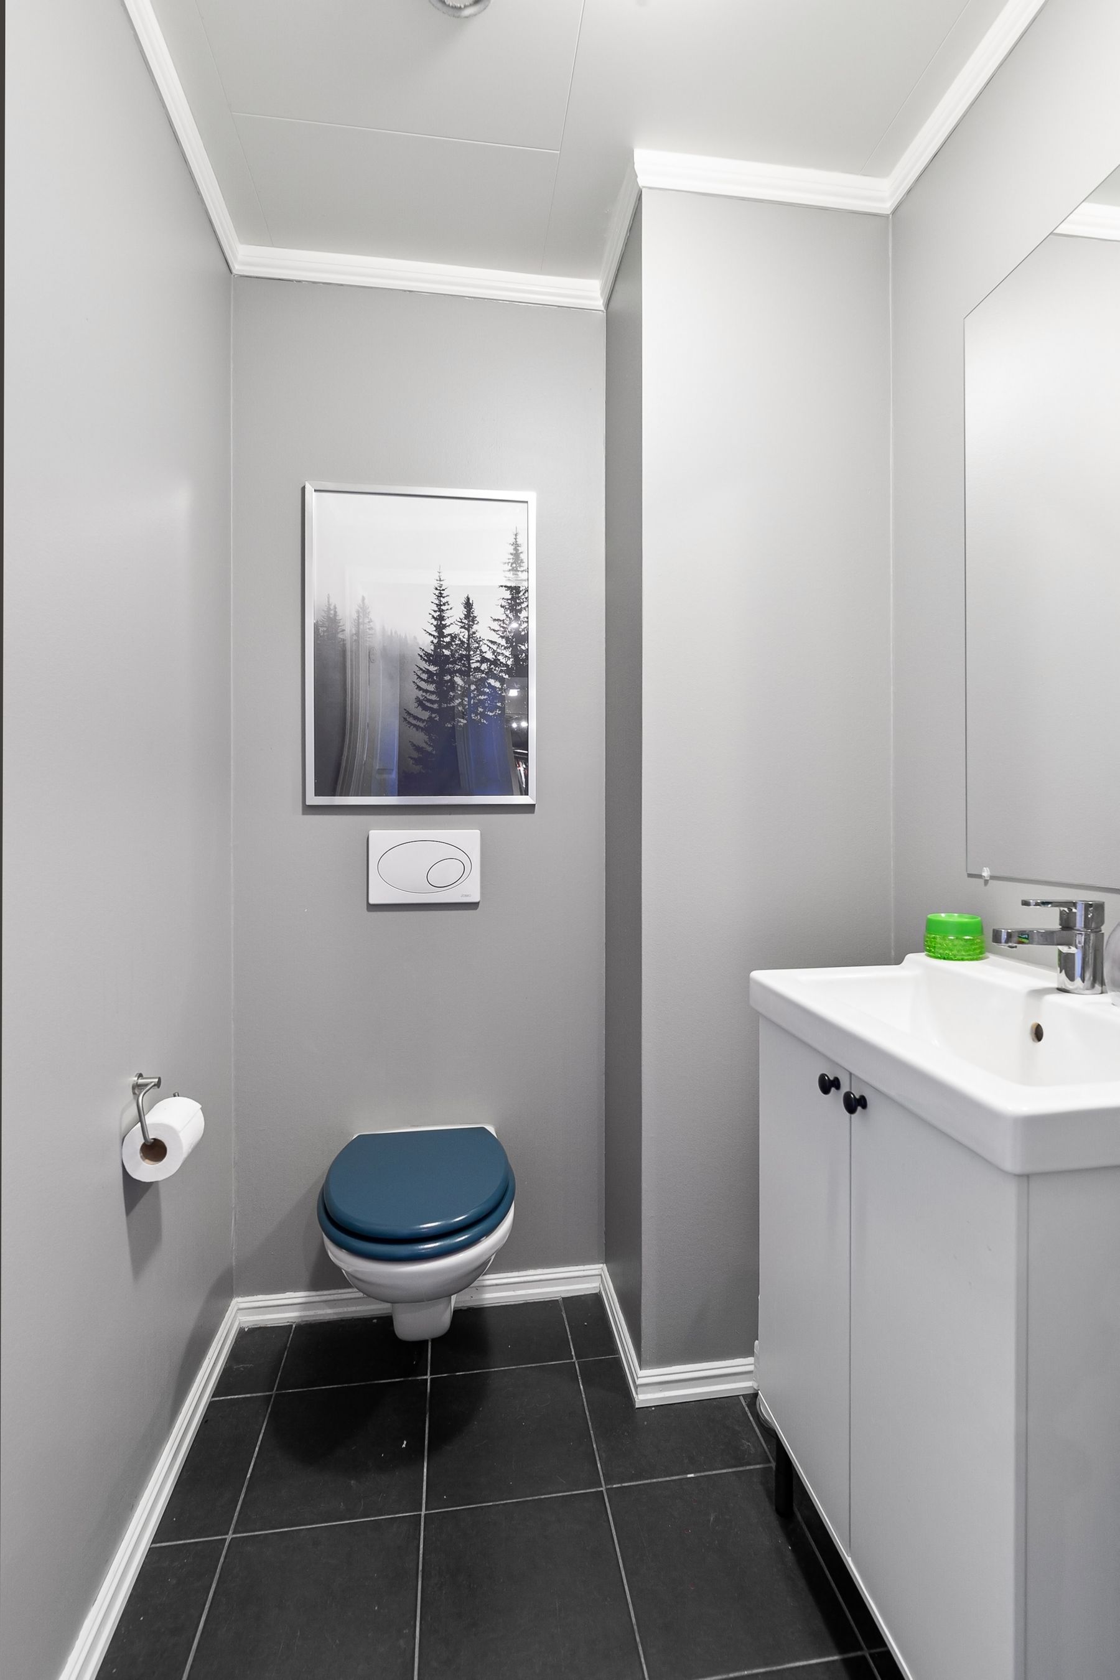
Start With the Problems the Remodel Needs to Solve
Before choosing tile or faucets, list the real problems: poor circulation, too little storage, weak lighting, a cramped shower, no ventilation, awkward plumbing or surfaces that are difficult to maintain. This list creates the renovation brief and prevents visual upgrades from consuming the budget before functional problems are addressed.
Decide the Layout Before Selecting Major Fixtures
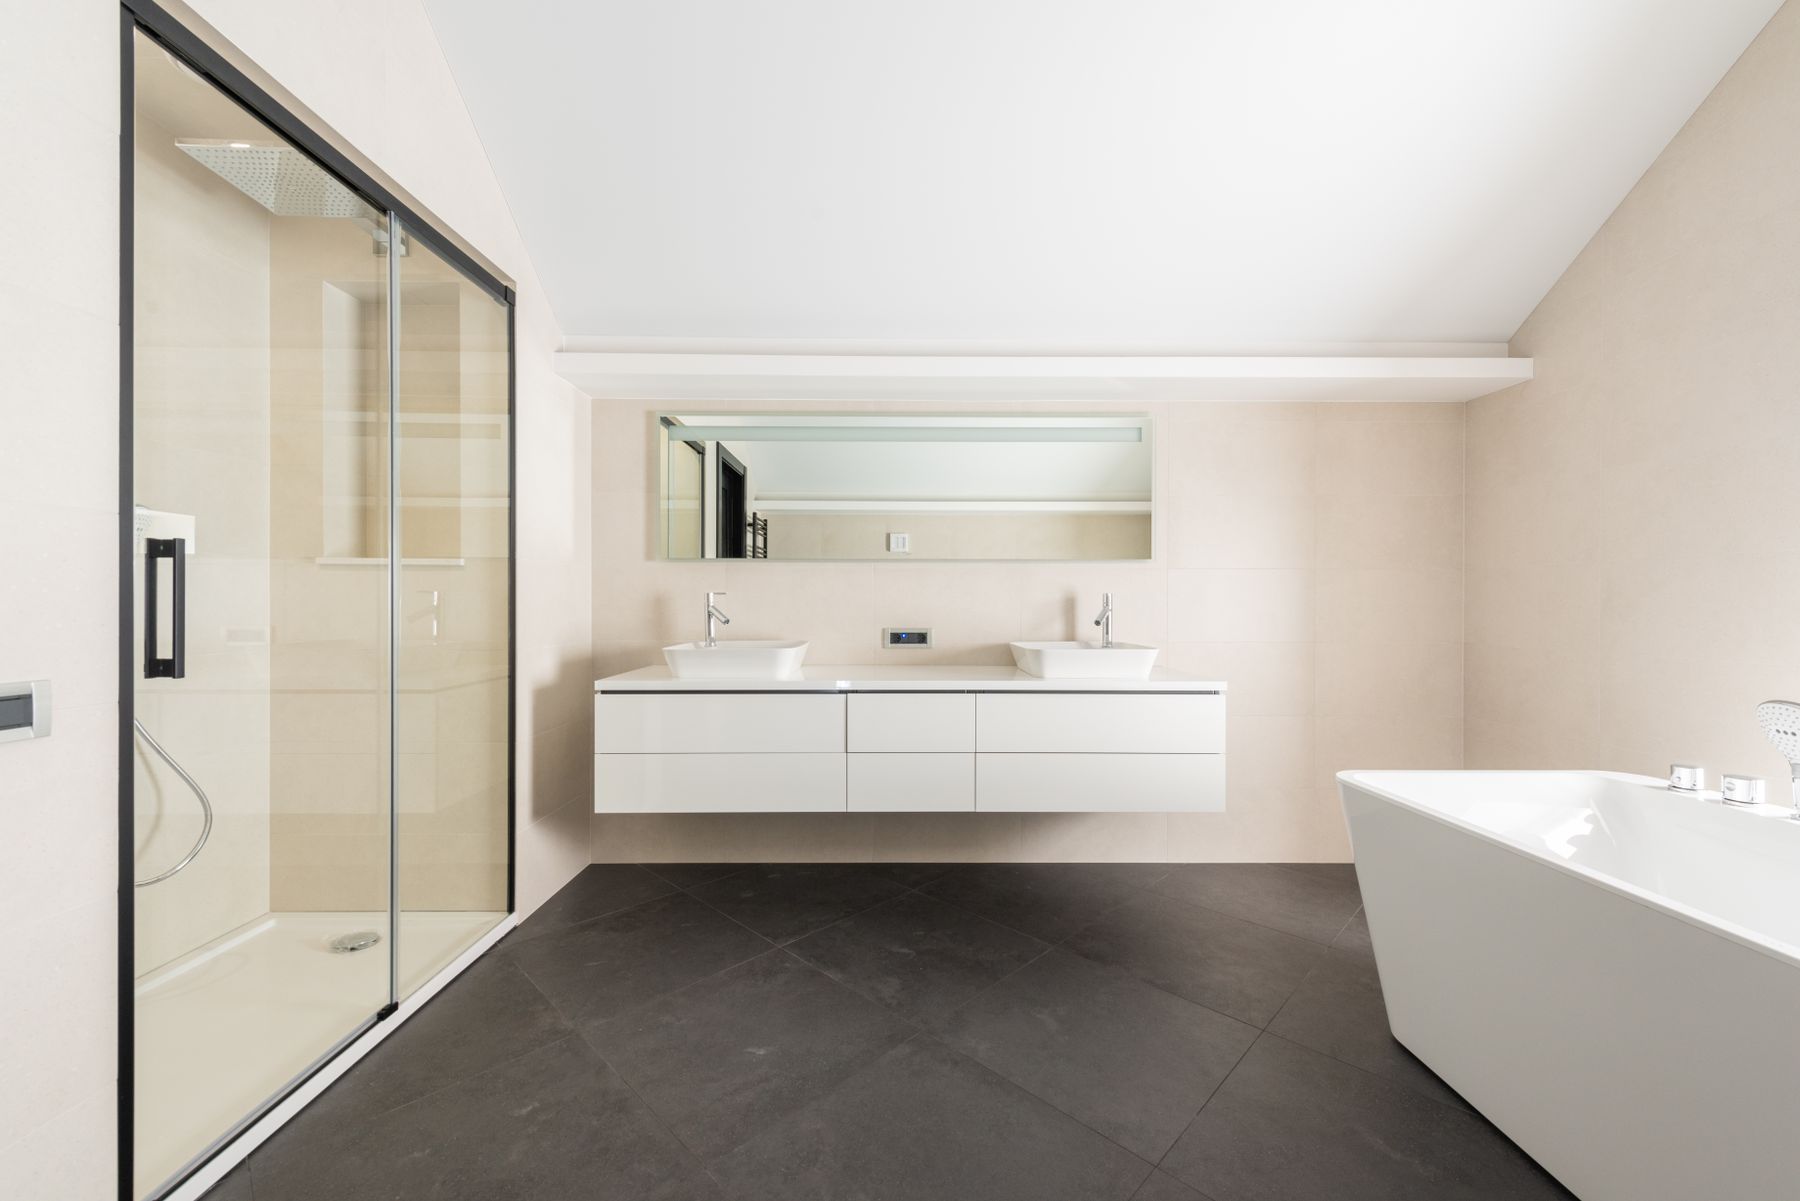
The position of the shower, tub, toilet and vanity determines circulation and much of the plumbing scope. Test several layouts before ordering fixtures, especially if the existing plan feels cramped. Keeping some plumbing locations can simplify a remodel, but not if it preserves the main problem.
Use the Shower as a Performance Upgrade
A shower remodel is an opportunity to improve entry, storage, water control, lighting and cleaning—not only tile. Resolve waterproofing, drainage, glass and controls as one system before decorative choices. A cleaner visual result usually follows from better technical planning.
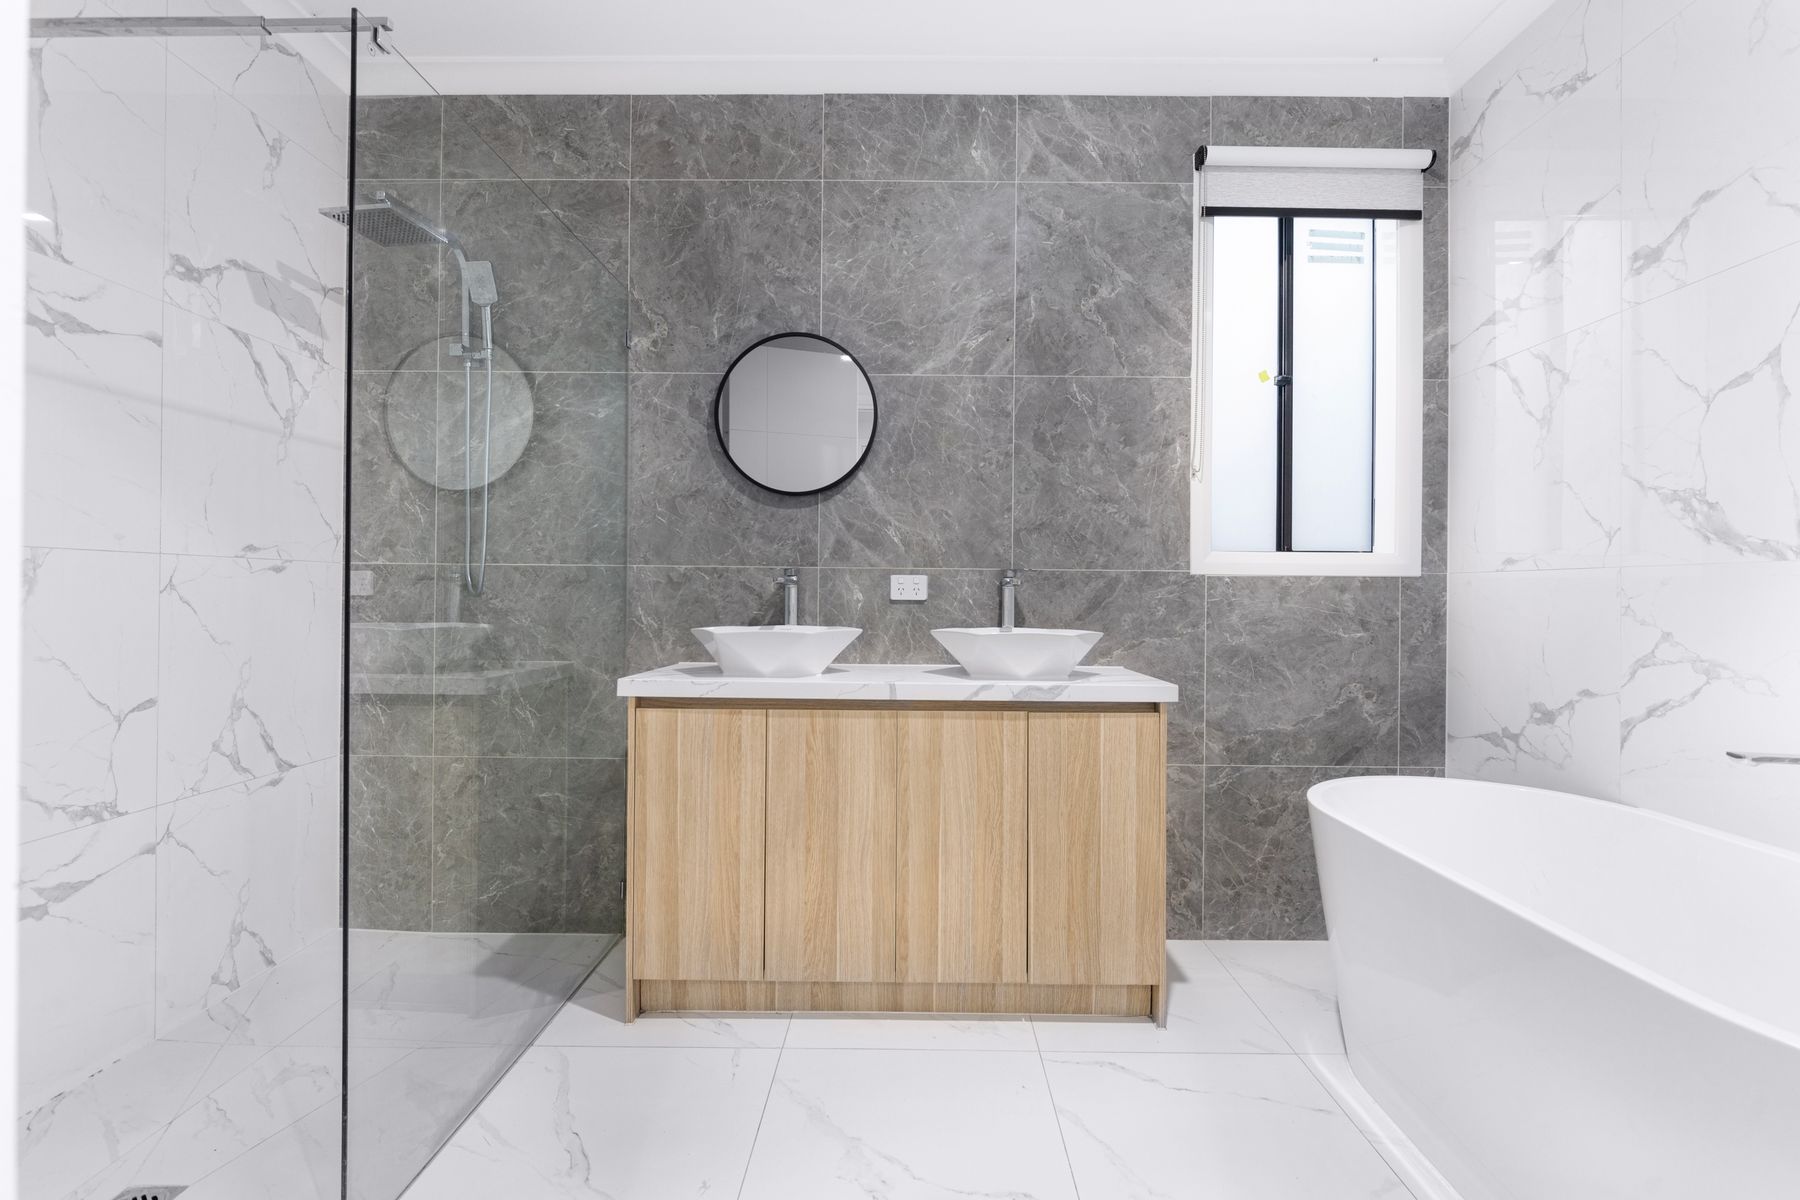
Rebuild the Vanity Around Storage and Routine
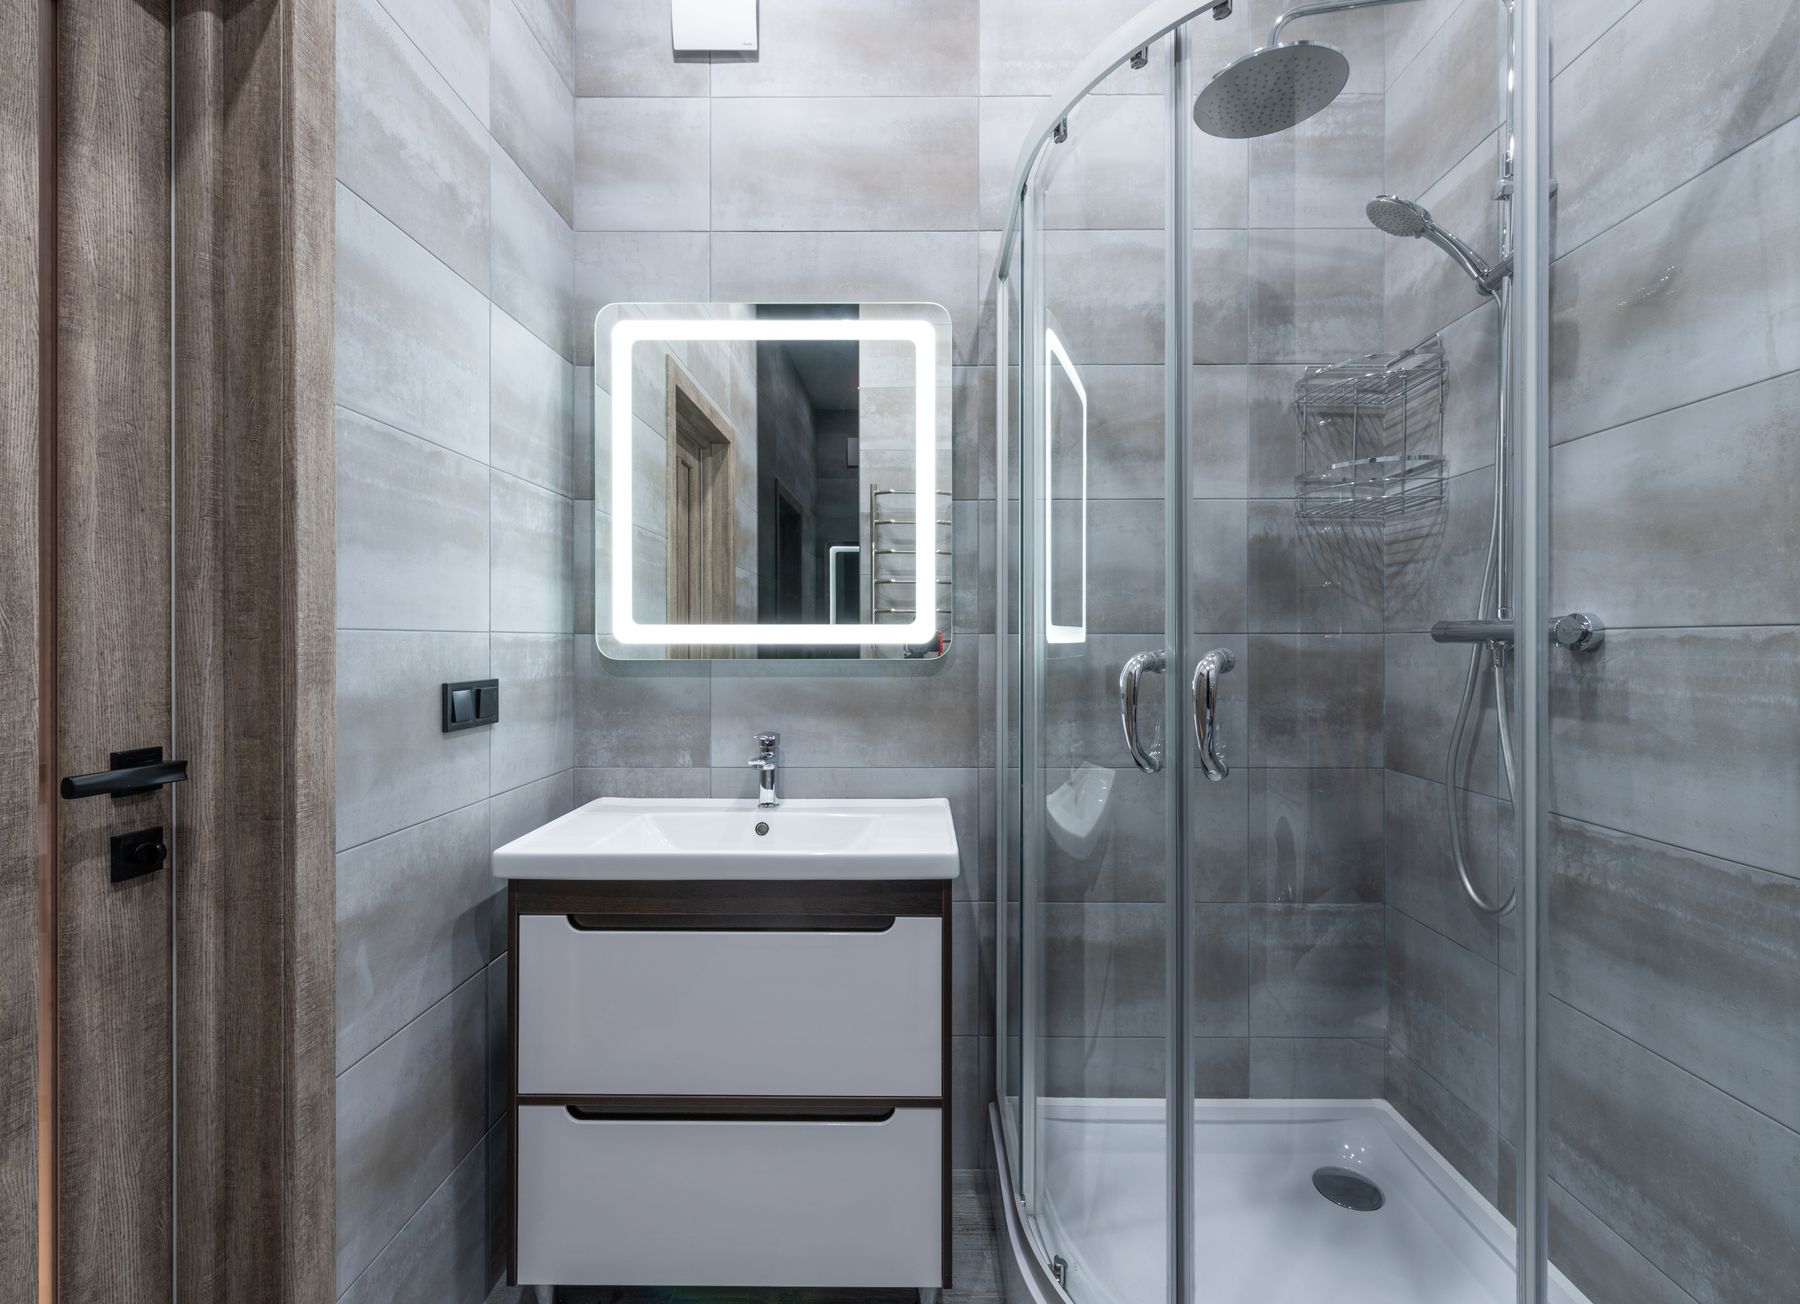
A new vanity can improve storage, sink spacing, mirror proportions and countertop function in one move. Choose single or double sinks from actual user routines, then design drawers and internal storage around the plumbing. The vanity should solve the sink wall rather than simply replace the old cabinet with a newer style.
Use Tile to Clarify Wet and Dry Zones
A remodel does not need the same tile on every wall. Use durable tile where water and cleaning demands are highest, then keep drier walls simpler with paint or another suitable finish. This can reduce visual noise and make future updates easier.
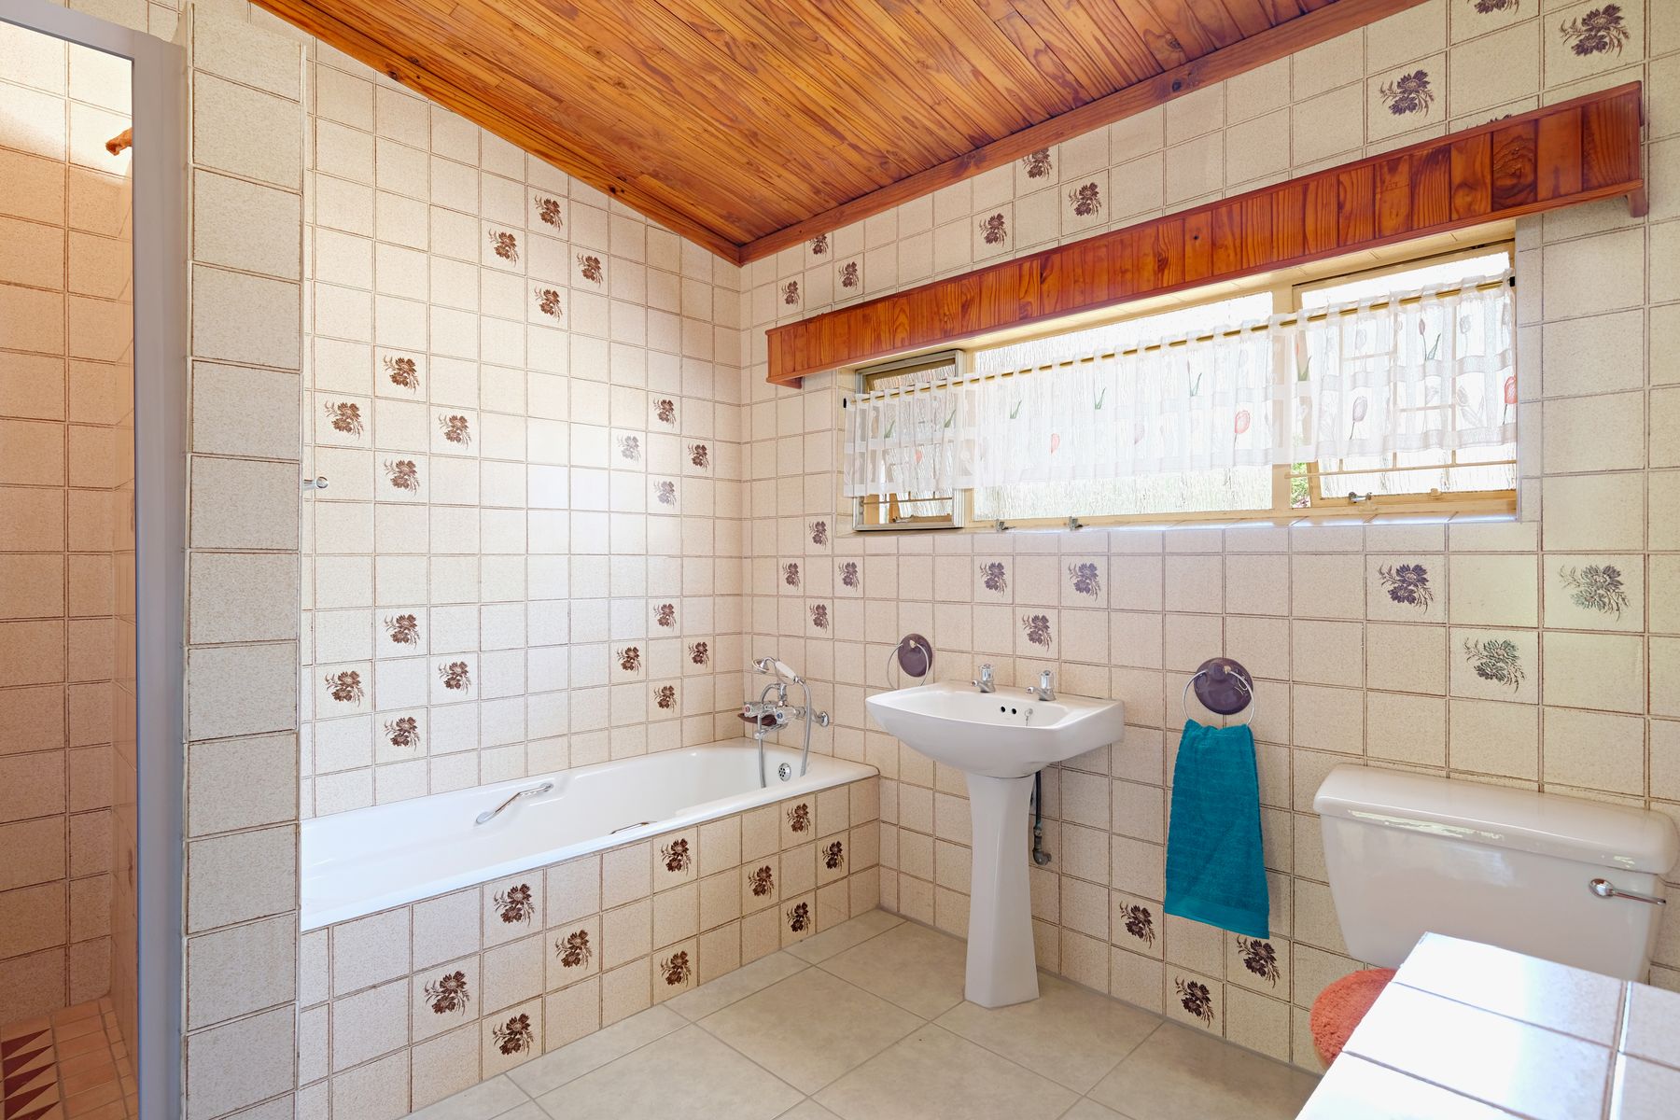
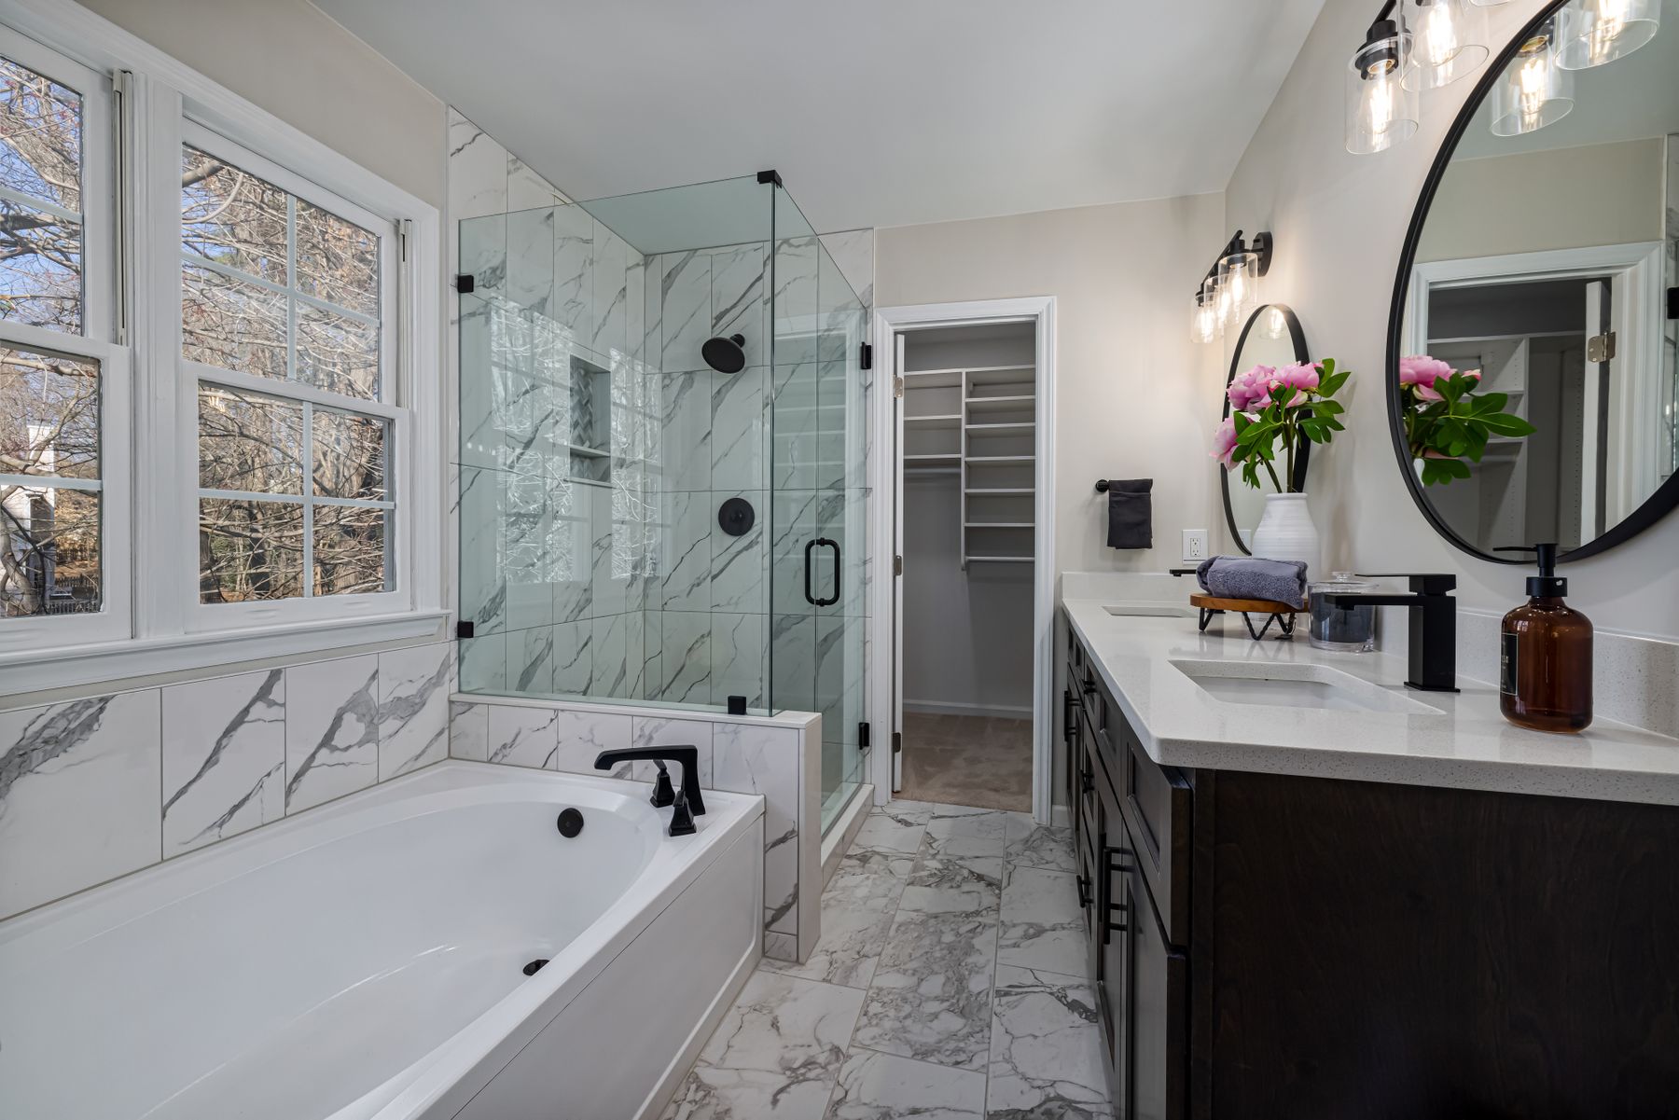
Upgrade Lighting While Walls Are Open
A full remodel is the best time to correct weak vanity lighting, dark shower areas and inconvenient switching. Plan ambient, task and softer evening layers before walls and ceilings are finished. Electrical work should follow local requirements and wet-area fixture suitability.
Use Storage to Reduce Future Counter Clutter
Renovation is an opportunity to replace improvised storage with drawers, cabinets and shelves designed around actual categories. Daily items belong near the sink, towels near bathing zones and backups in deeper or taller storage. The goal is not maximum cabinetry but fewer items with no home.
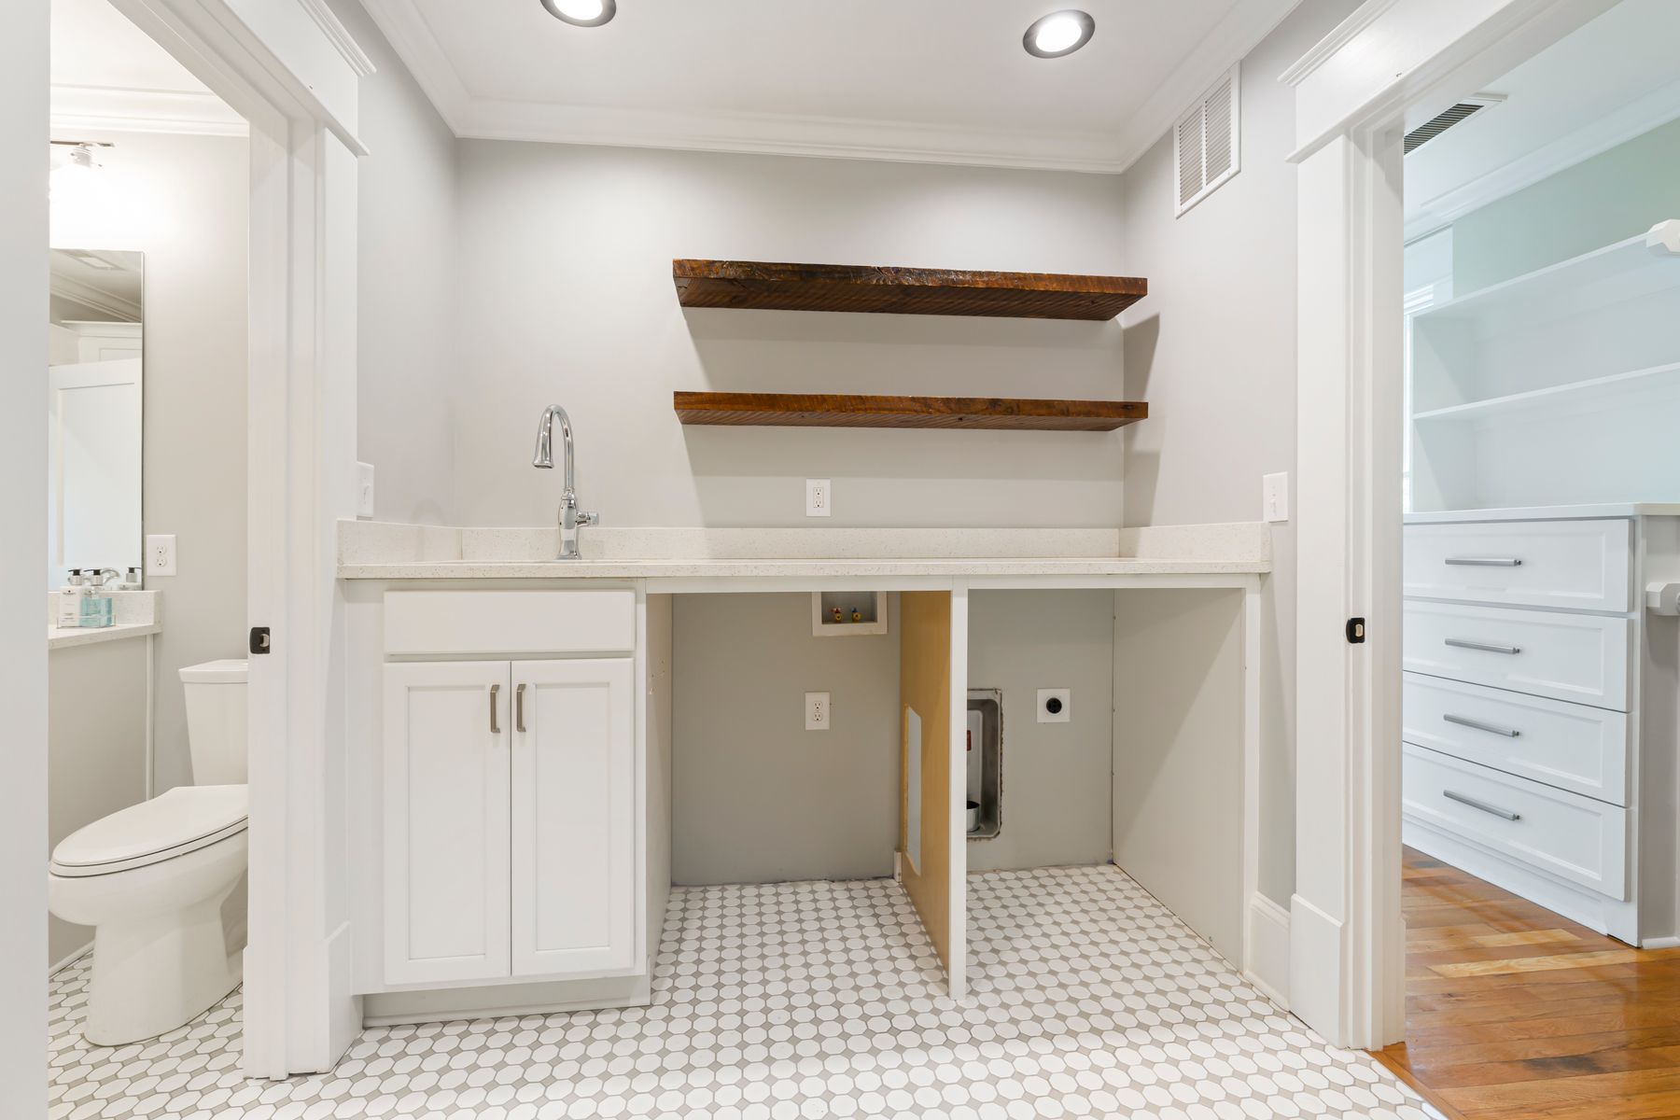
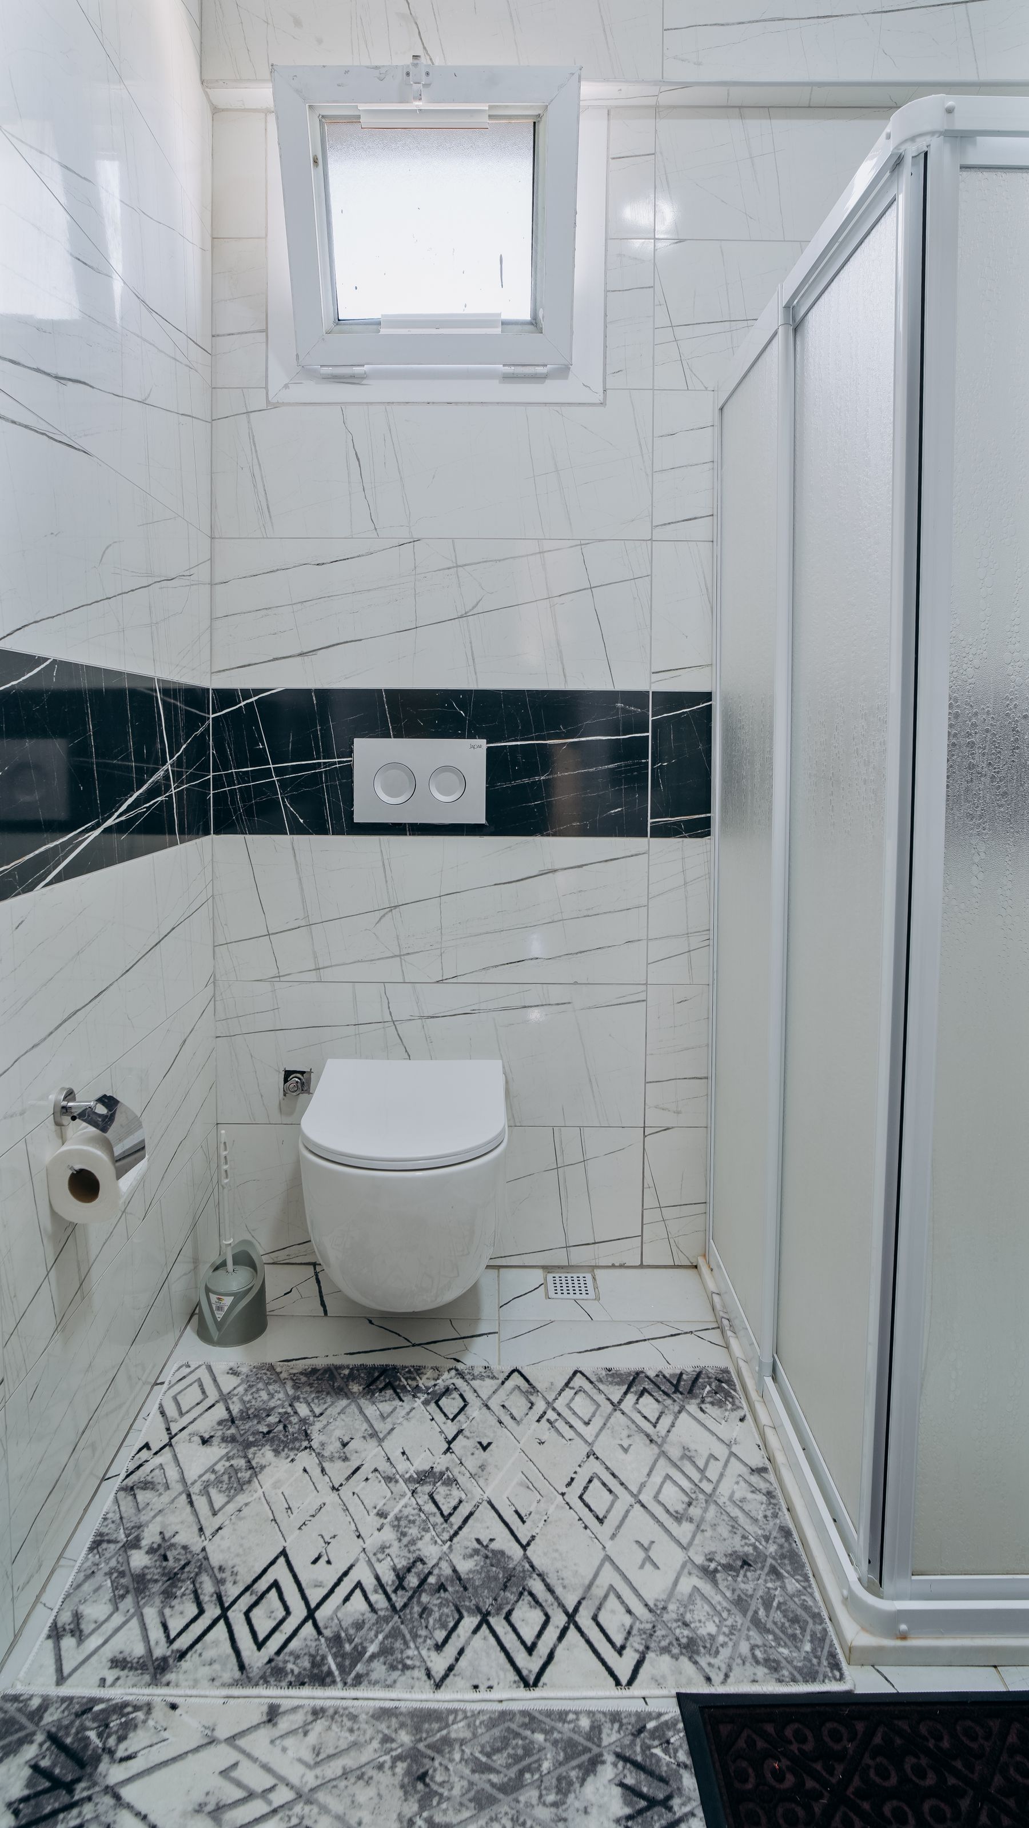
Choose Flooring for Performance Before Pattern
Bathroom flooring needs realistic wet-area performance, cleaning and grip before pattern or color is considered. Once the technical requirements are satisfied, the floor can carry a strong motif or stay quiet under more expressive walls. The remodel should coordinate floor transitions and shower thresholds at the same time.
Use One Material Upgrade as the Focal Investment
A remodel often feels more coherent when one premium material carries the visual impact and secondary finishes stay simpler. This could be a stone shower wall, a strong vanity top or a carefully detailed floor. Concentrating the investment can improve quality without making every surface expensive.
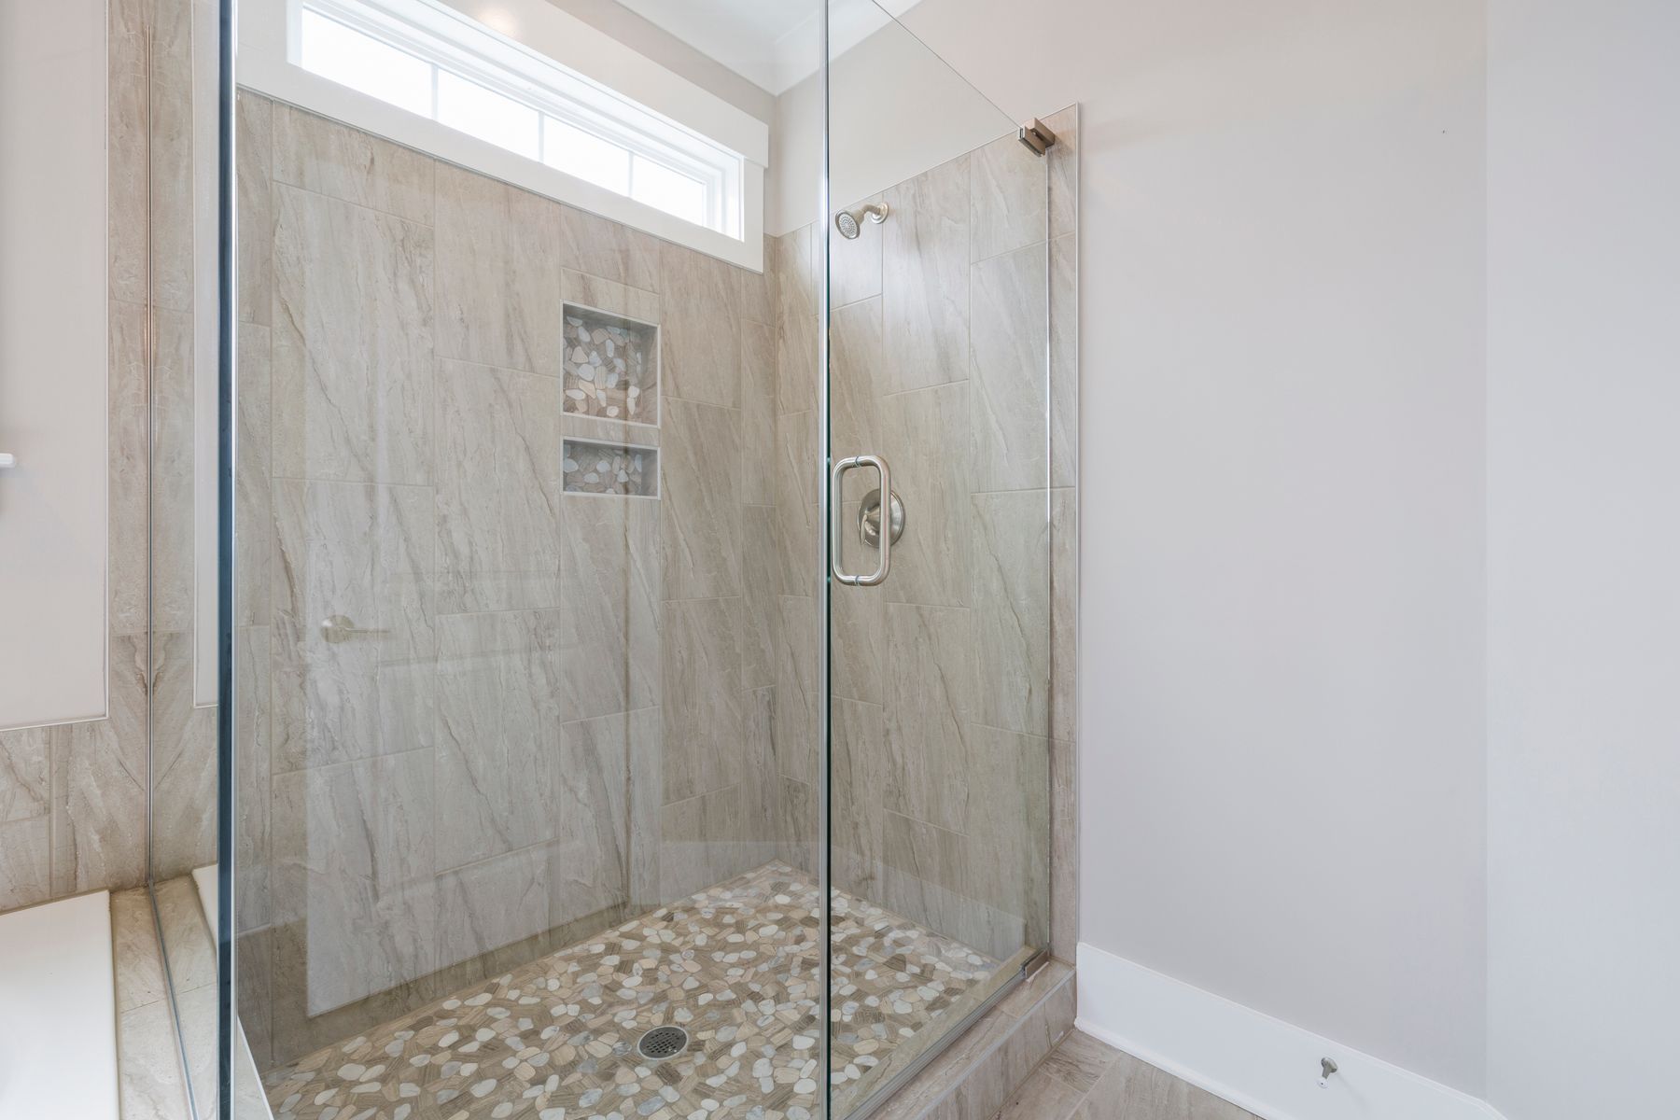
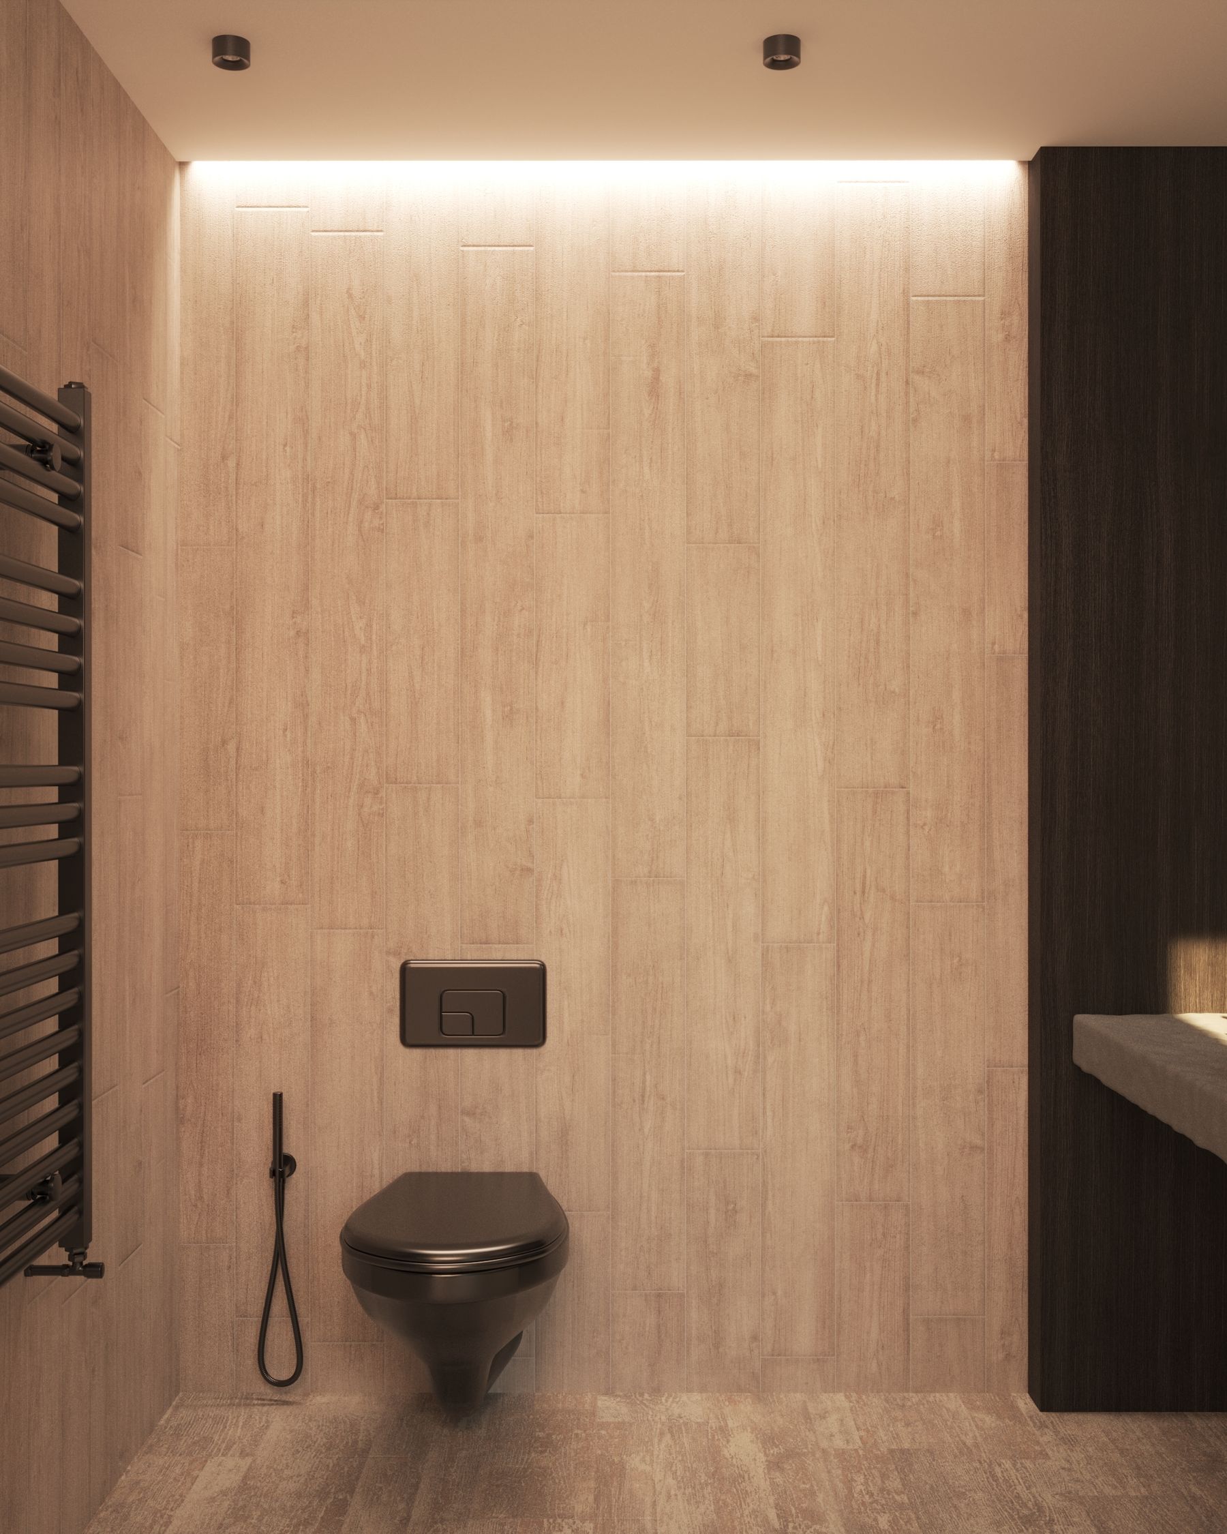
Finish the Remodel With Maintenance in Mind
The best remodel still needs to be cleaned, ventilated and maintained after the project is complete. Reduce unnecessary joints, inaccessible gaps and overly delicate surfaces where possible. A room that stays easy to use and maintain will usually age better than one optimized only for the reveal.
