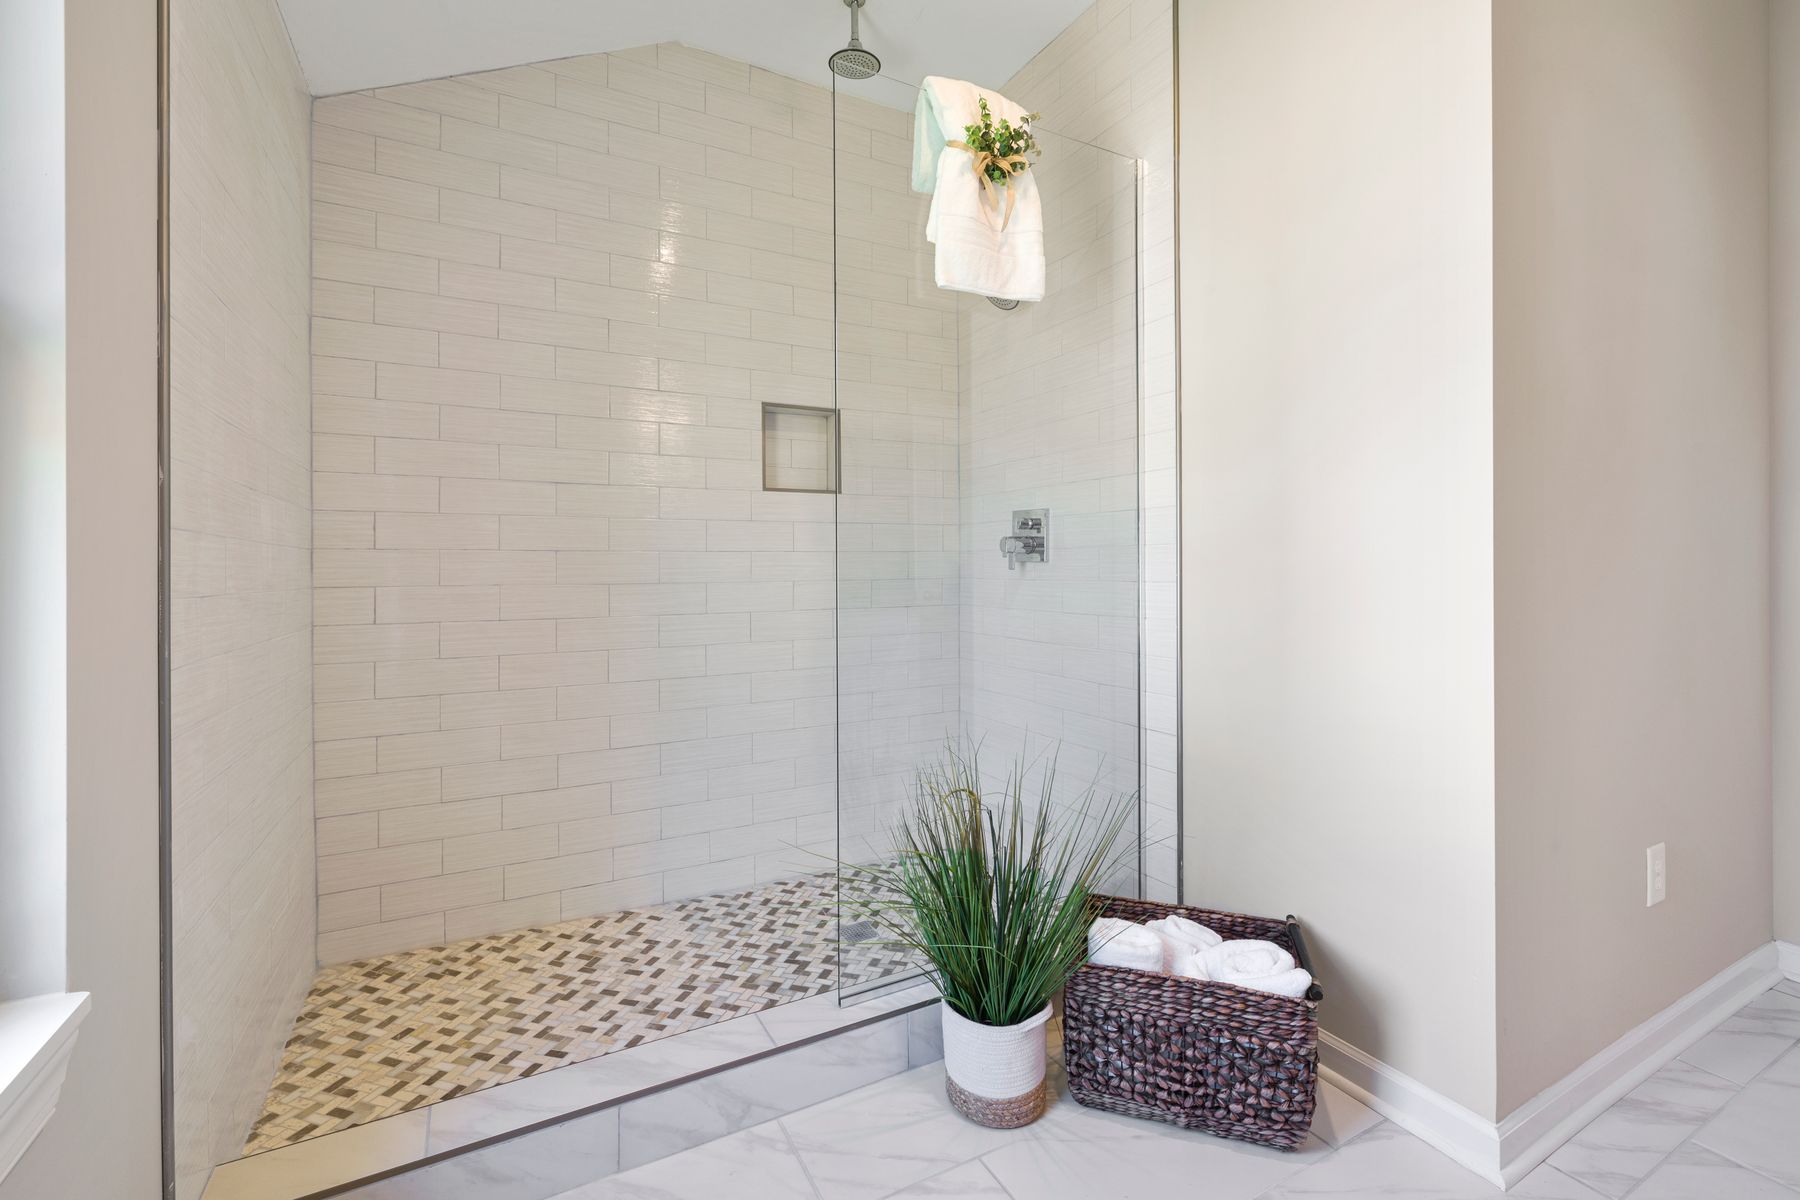
Start With the Opening and Circulation
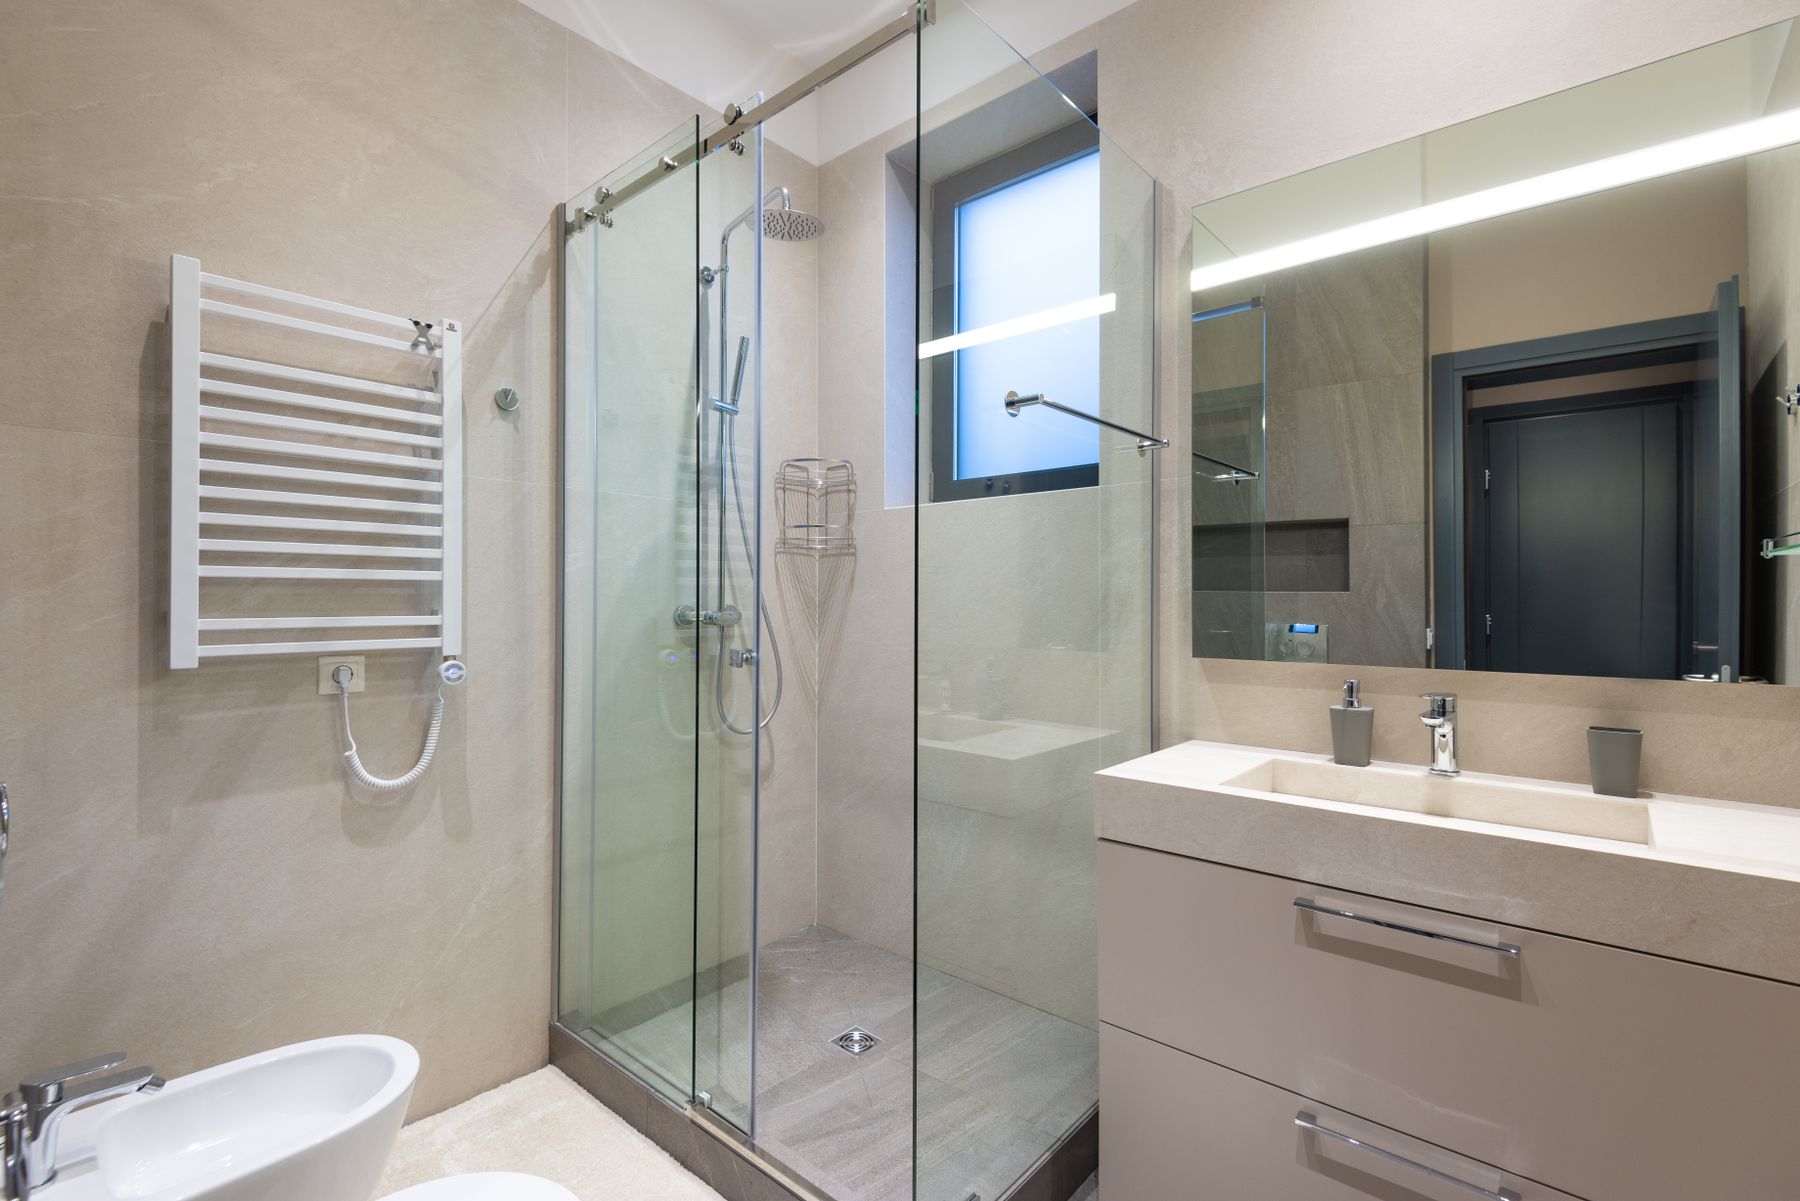
The entrance determines whether a walk-in shower actually feels open. Leave enough clear width for comfortable entry, towel access and movement around nearby fixtures, then position glass and hardware so they do not create a pinch point. In compact bathrooms, a slightly smaller but well-placed opening often works better than an oversized panel that blocks circulation.
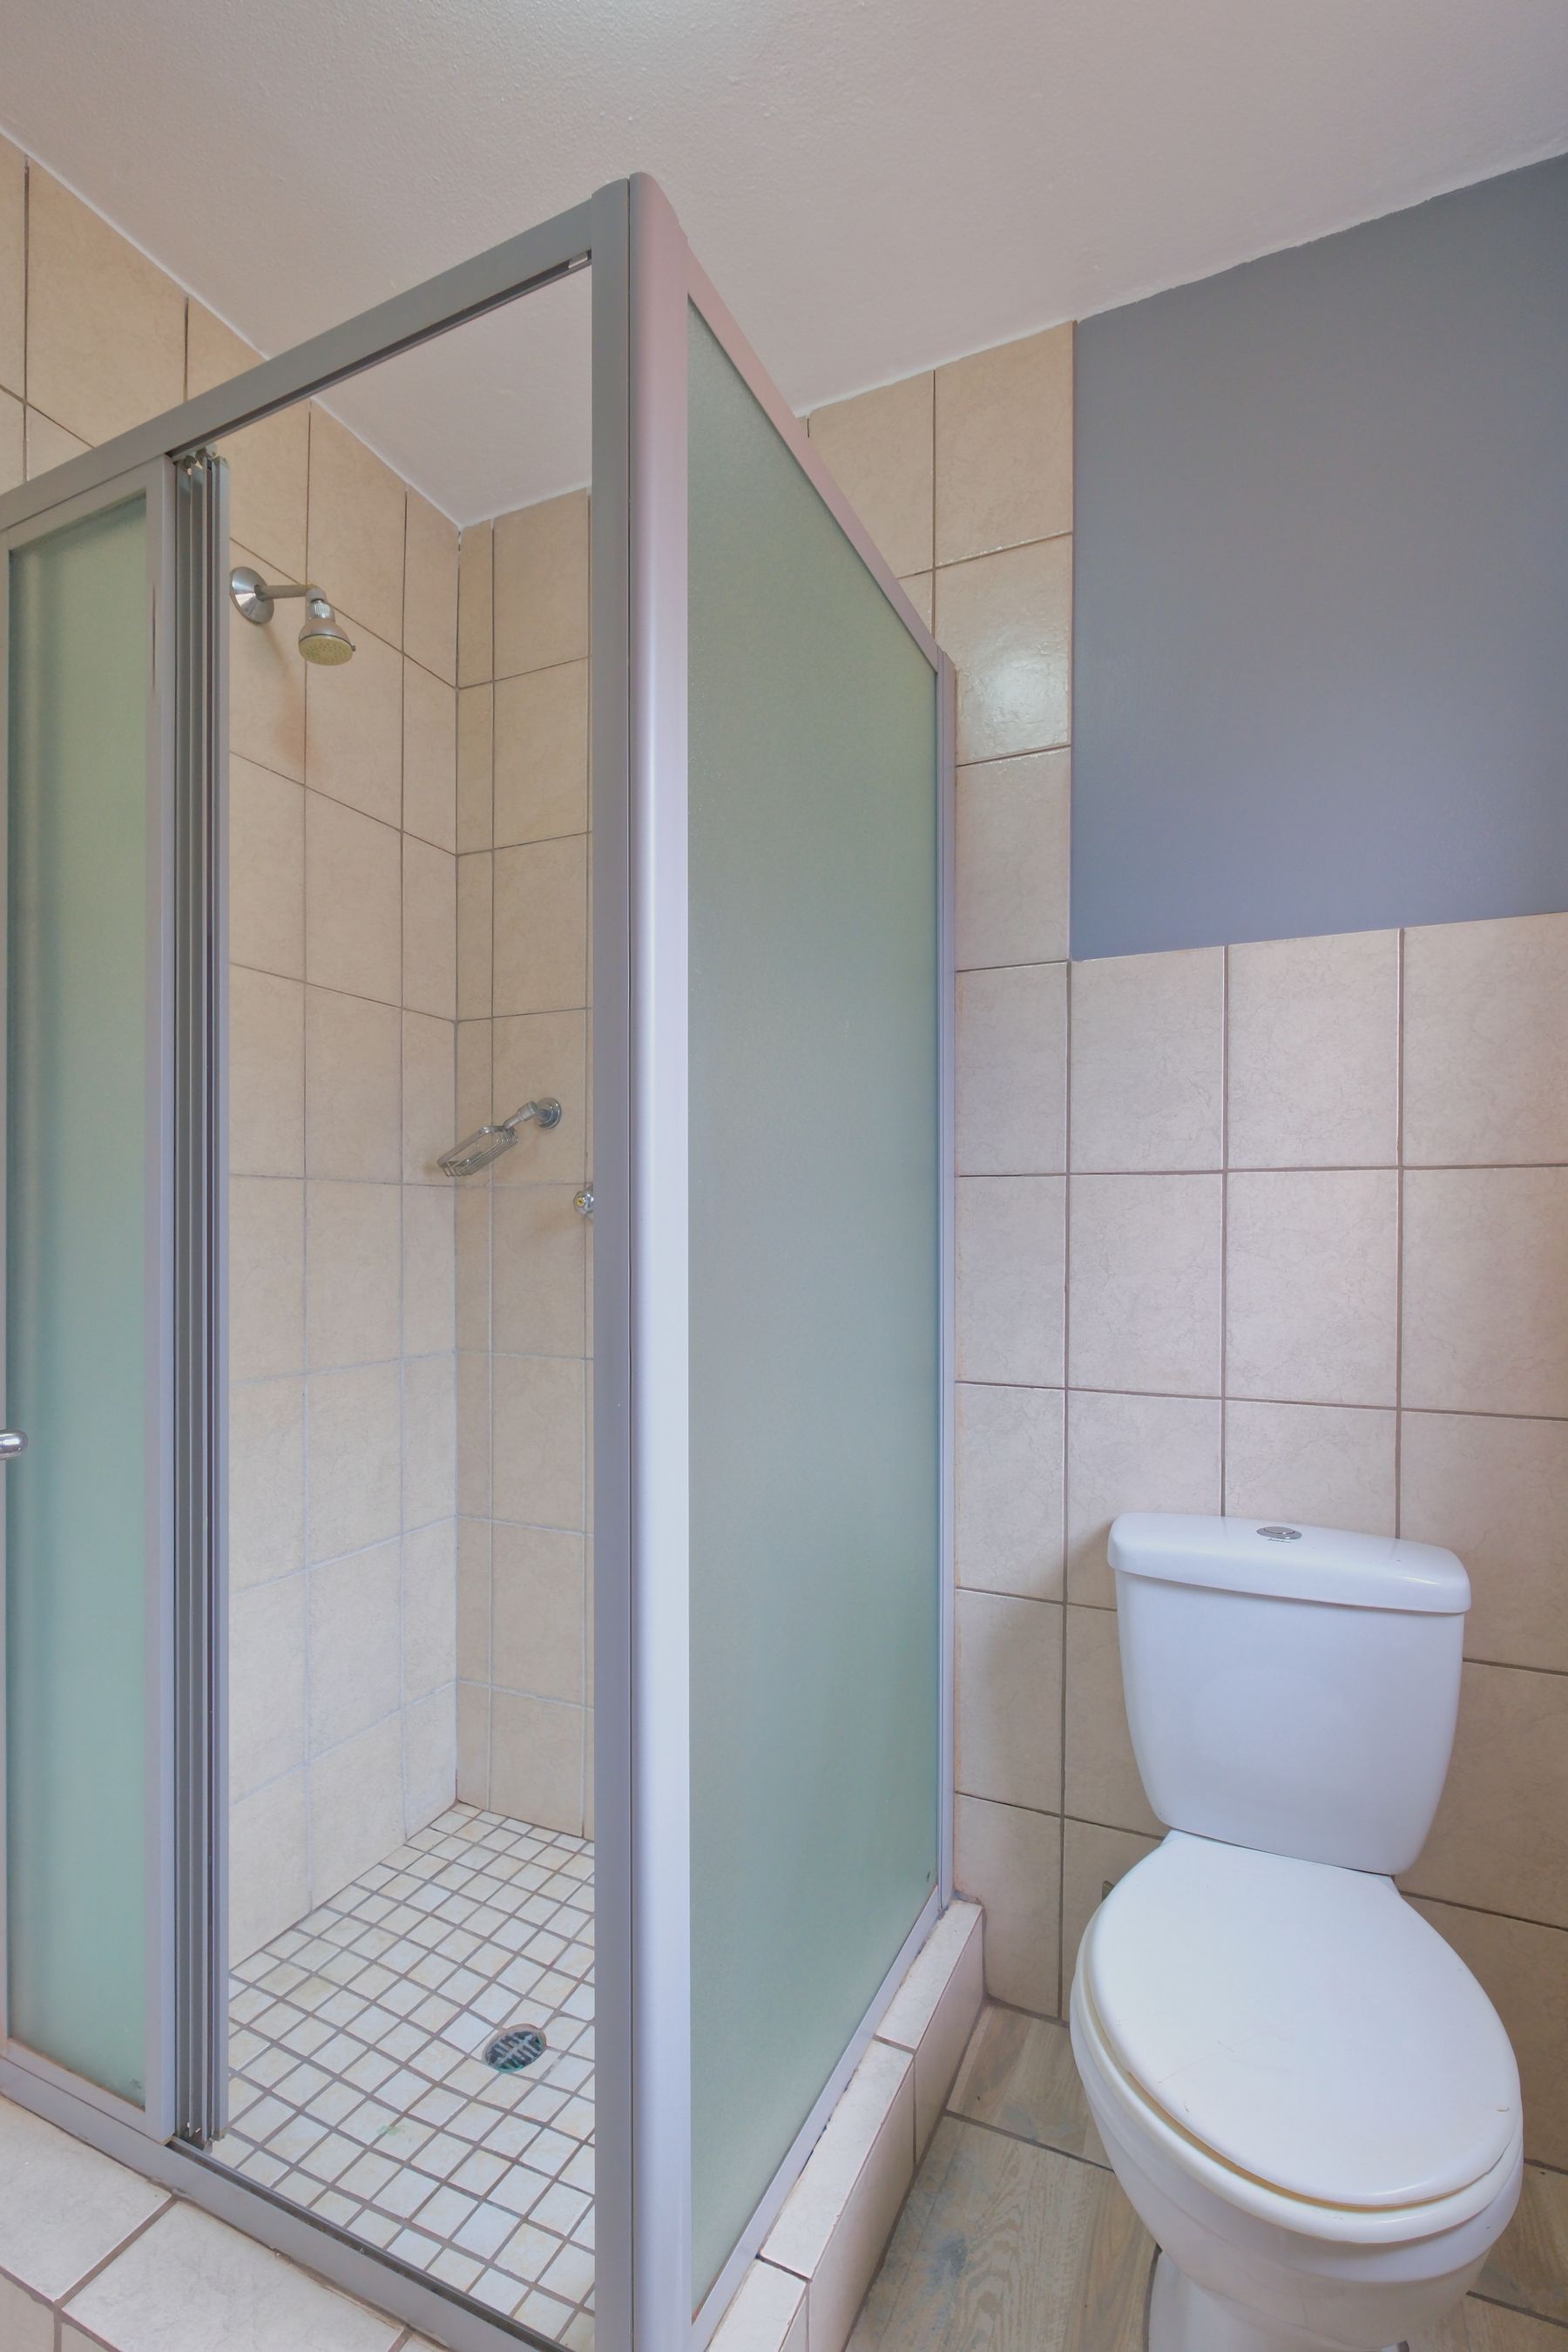
Use Clear Glass to Preserve Sightlines
Clear fixed glass is useful when you want the shower to contain splash without visually closing the room. Keep the panel only as large as necessary for spray control, especially in a small bathroom. Hardware should remain simple so the tile and room proportions stay visible.
Keep the Wet Zone Bright
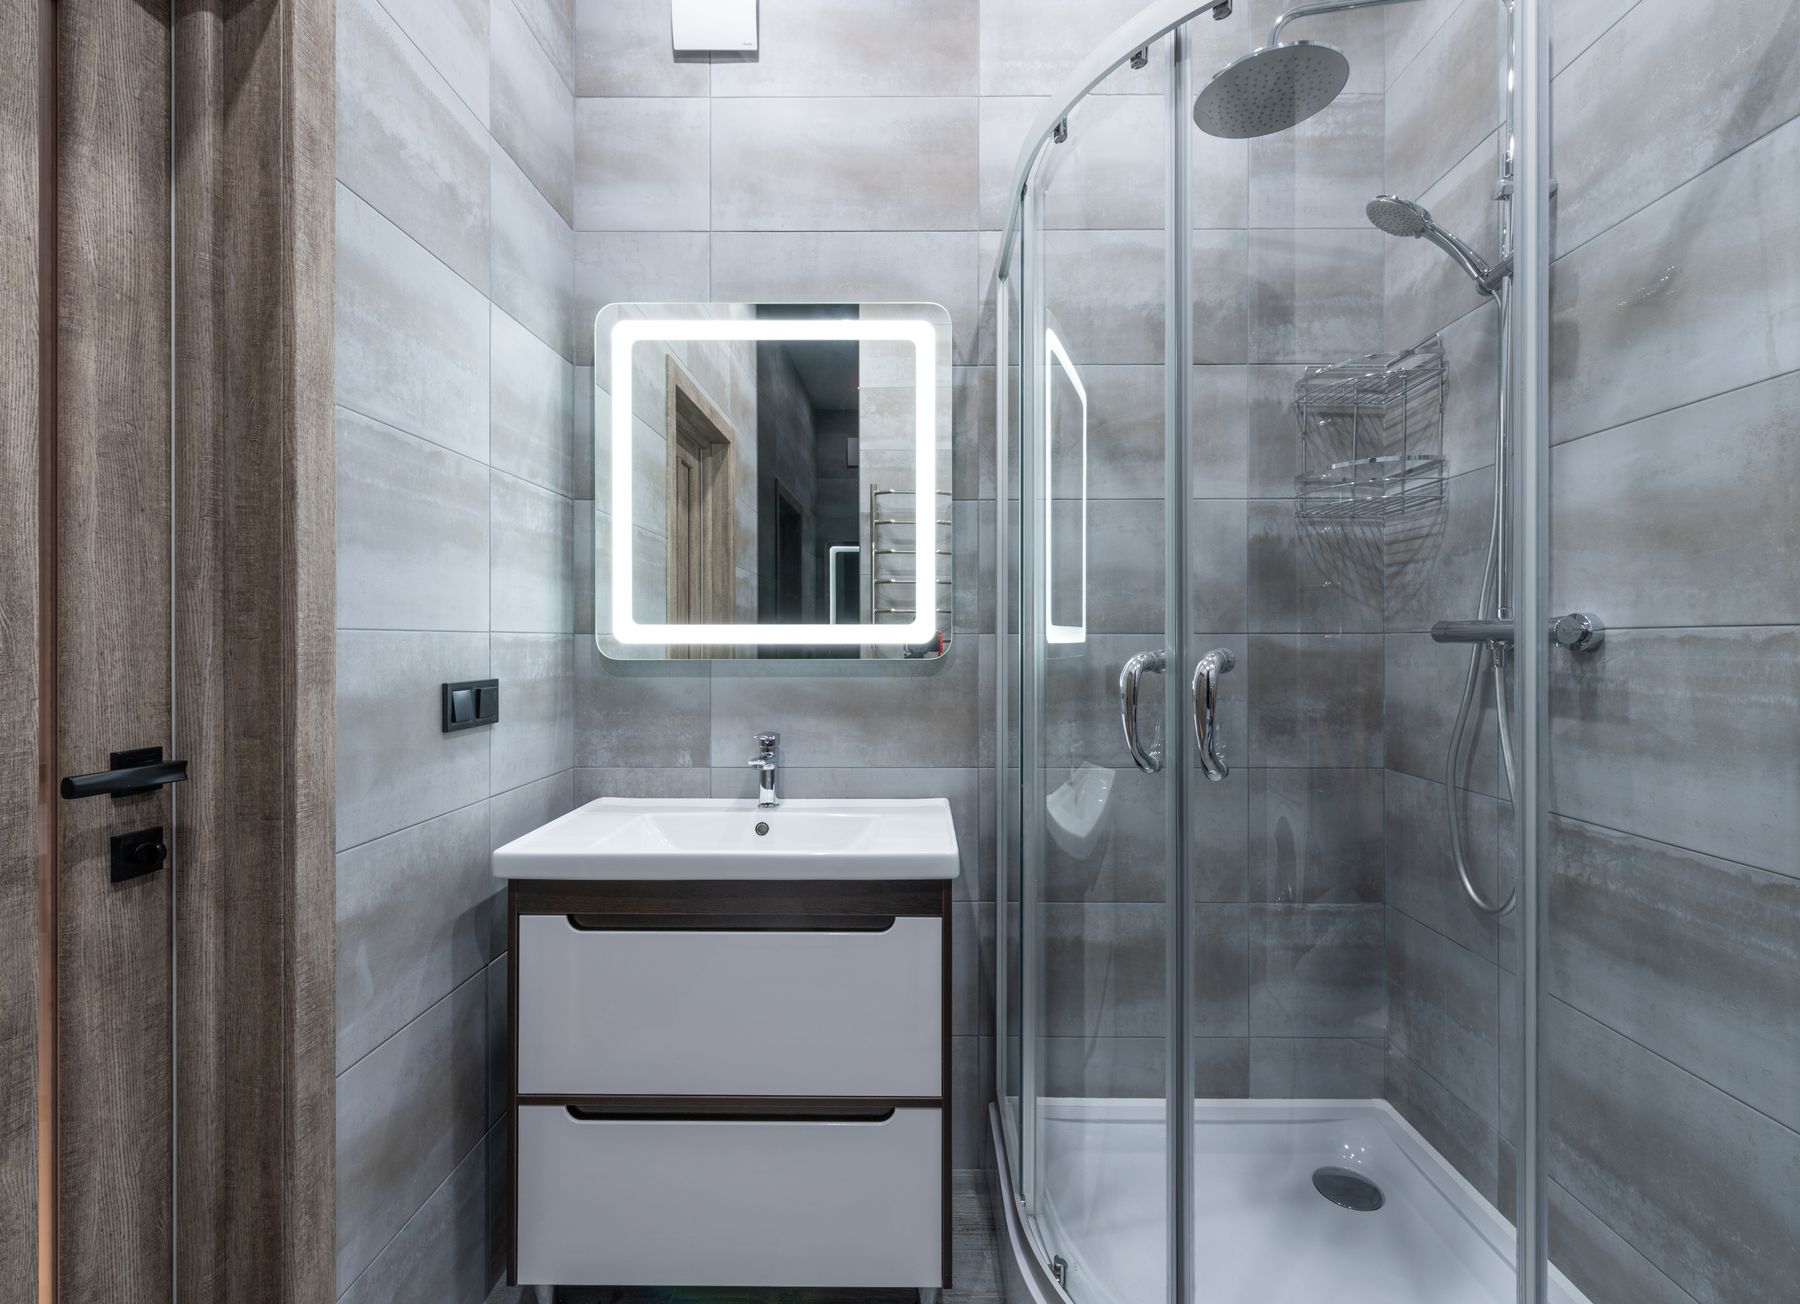
A walk-in shower can become the darkest part of the bathroom when a wall, niche or glass panel interrupts the main light. Use pale tile, reflective surfaces or dedicated wet-area lighting so the floor, controls and storage remain easy to see. Lighting choice and placement need to suit the exact bathroom zone and local electrical requirements.
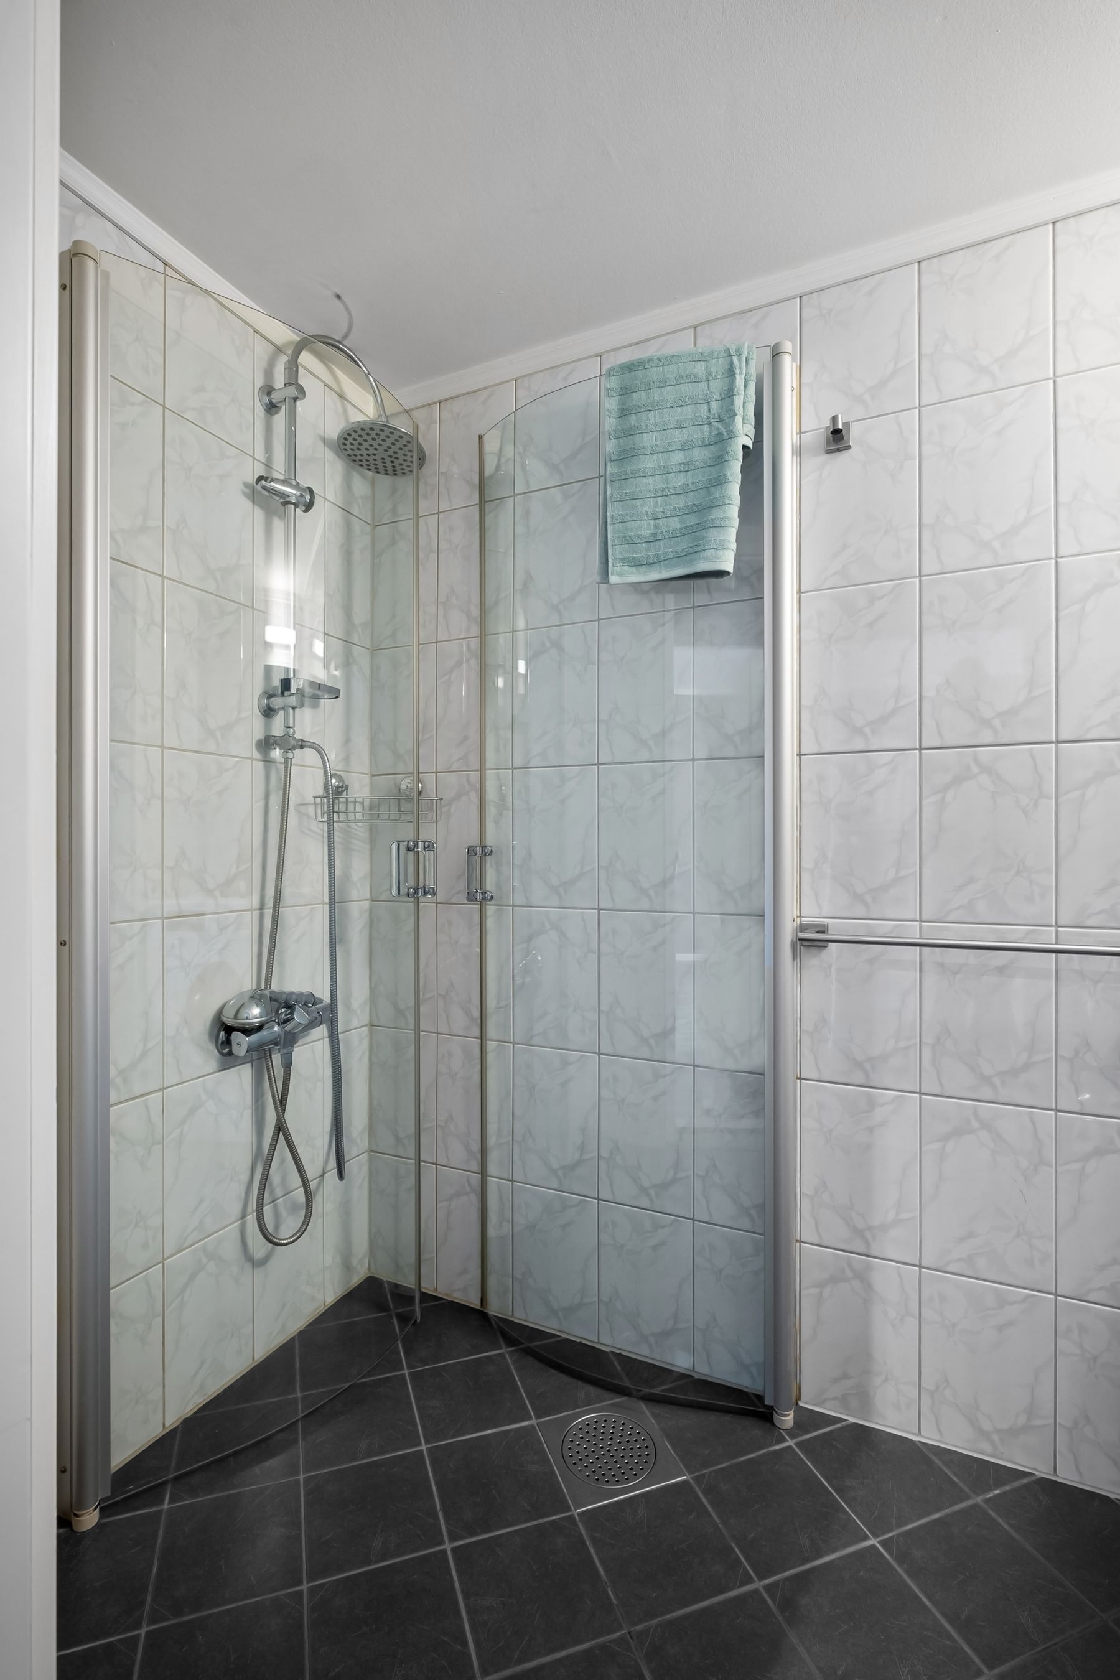
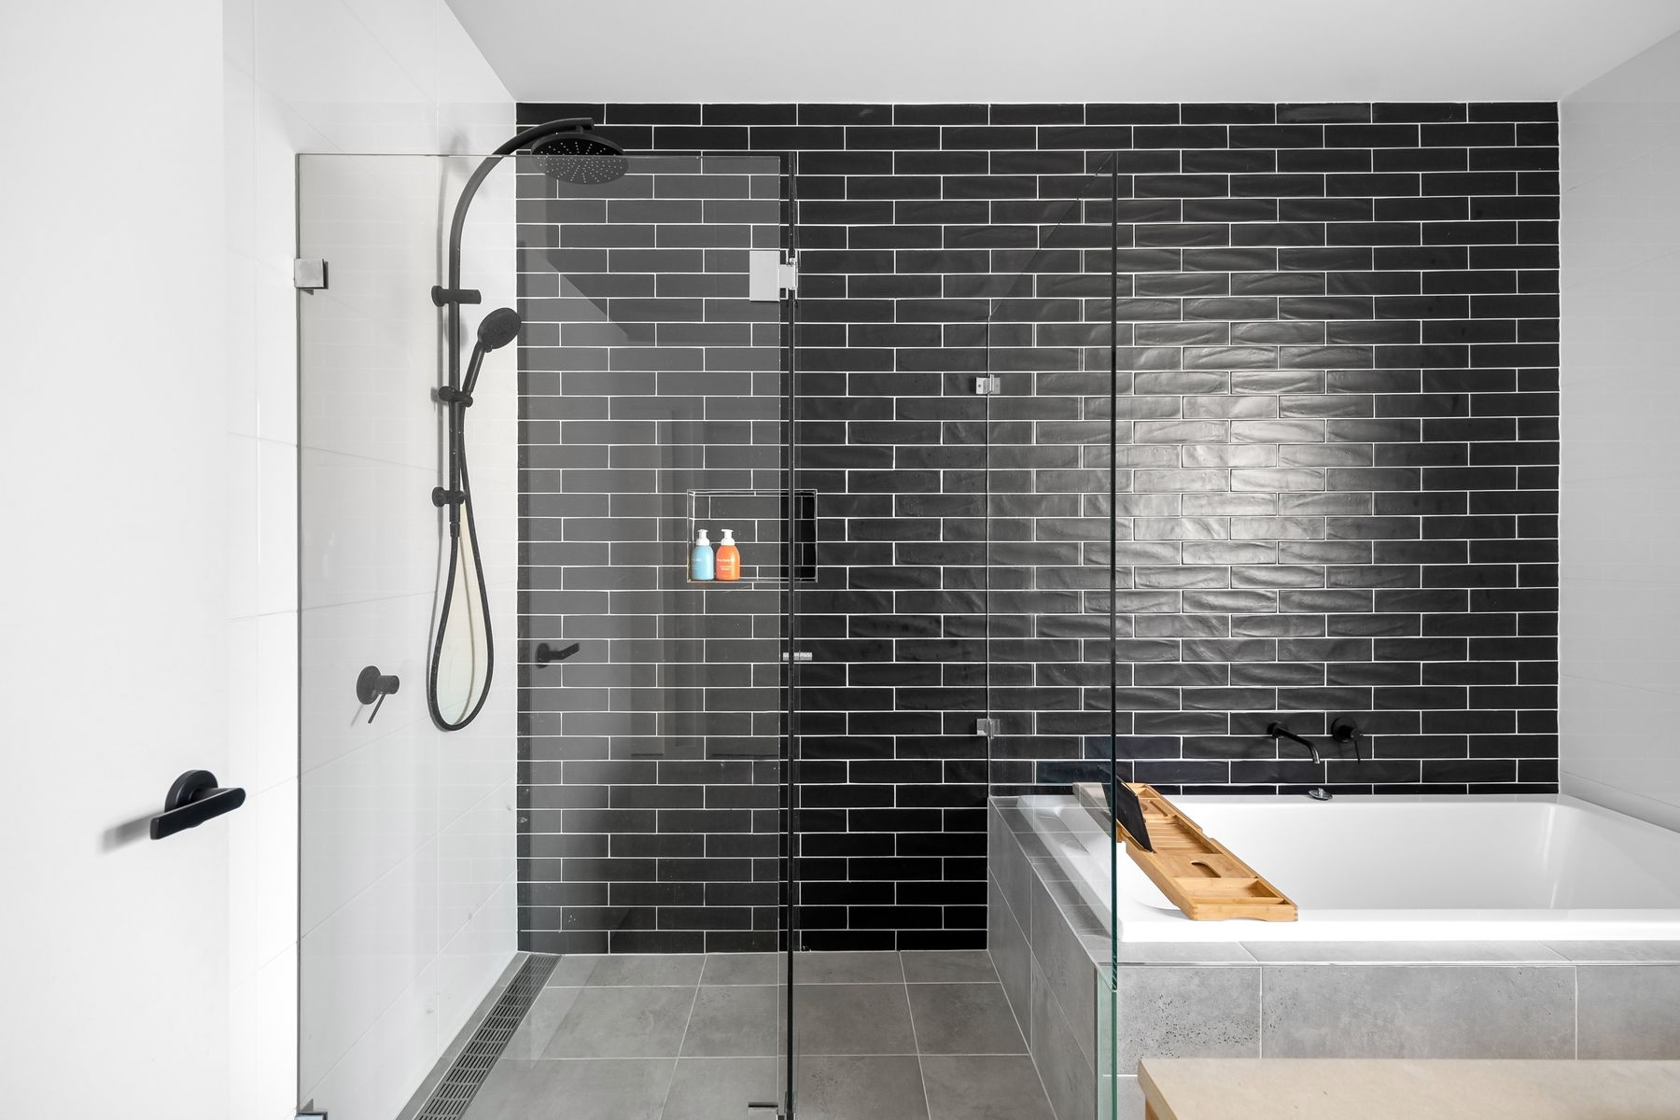
Use Dark Tile Without Losing Edge Definition
Dark tile can make a walk-in shower feel architectural, but floor edges, controls and niches still need enough contrast to remain legible. Vary sheen or use lighter grout selectively rather than making every surface the same flat black. Good lighting matters more as the palette gets darker.
Let One Tile Format Set the Rhythm
Large-format or repeated rectangular tile can make a walk-in shower feel calmer because fewer joints compete with the glass and fittings. Smaller tile may be useful where floor slope or grip requires it. Coordinate wall and floor formats deliberately instead of choosing them separately.

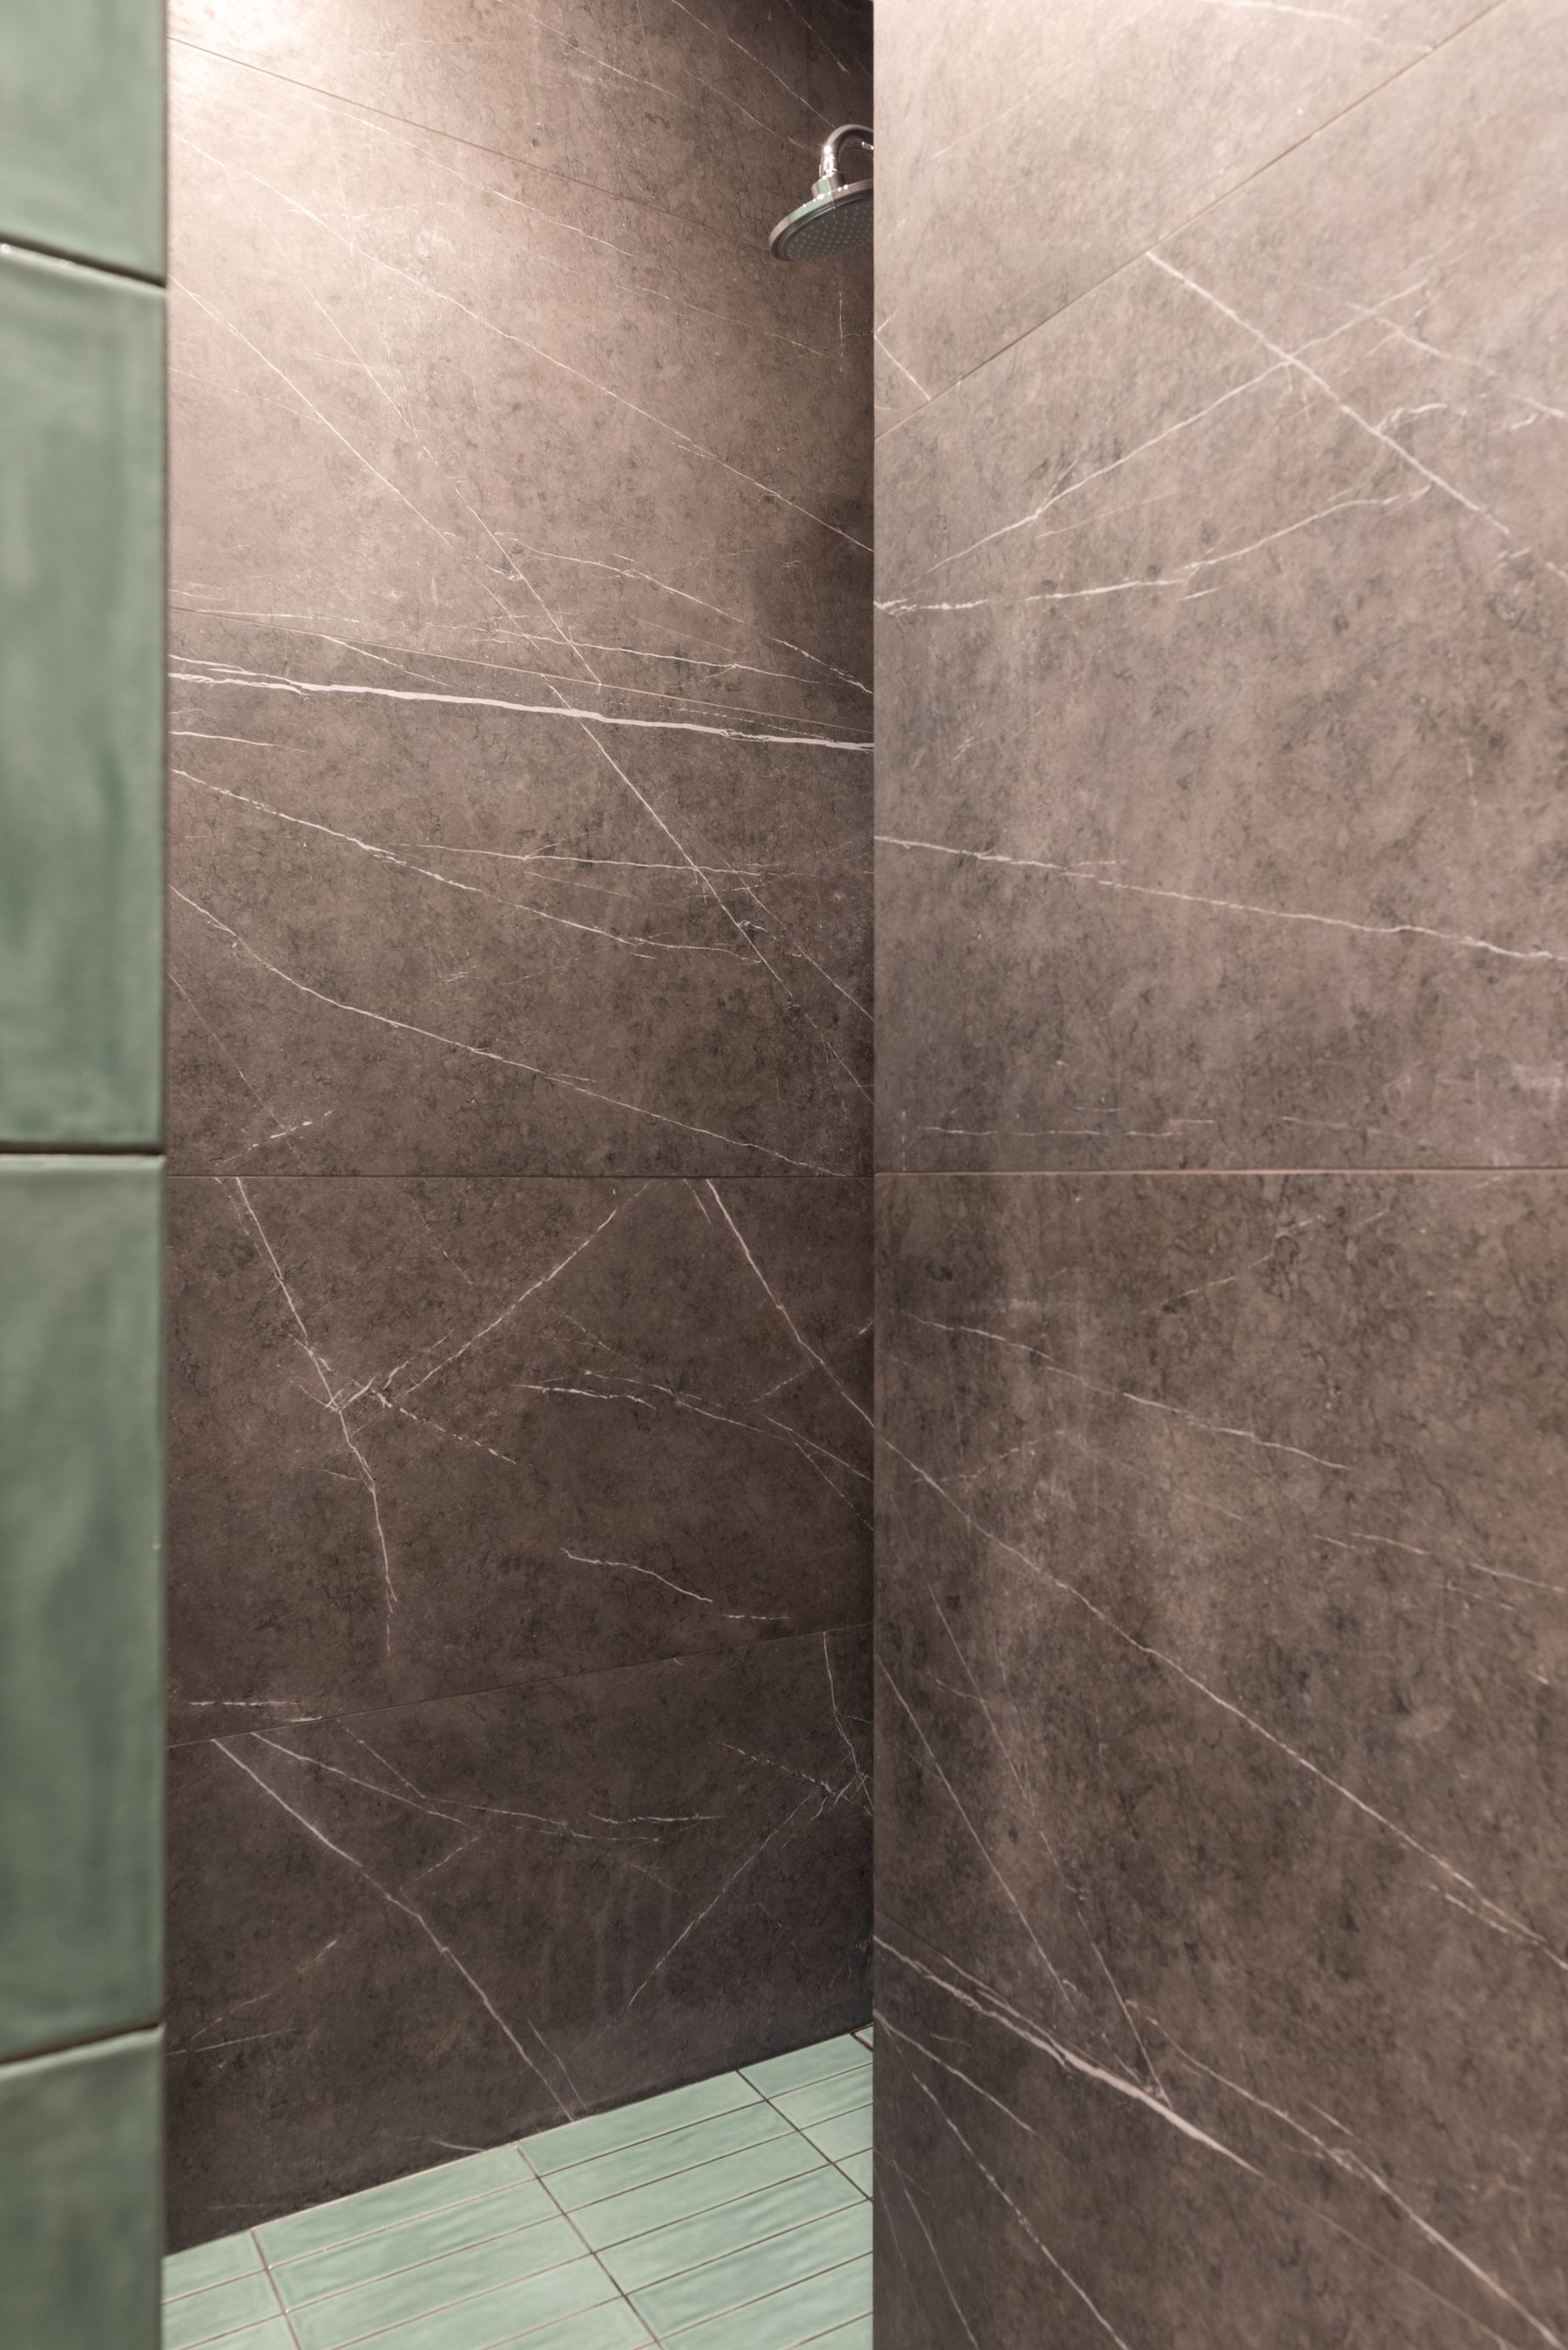
Use Stone-Look Surfaces for a More Continuous Wet Zone
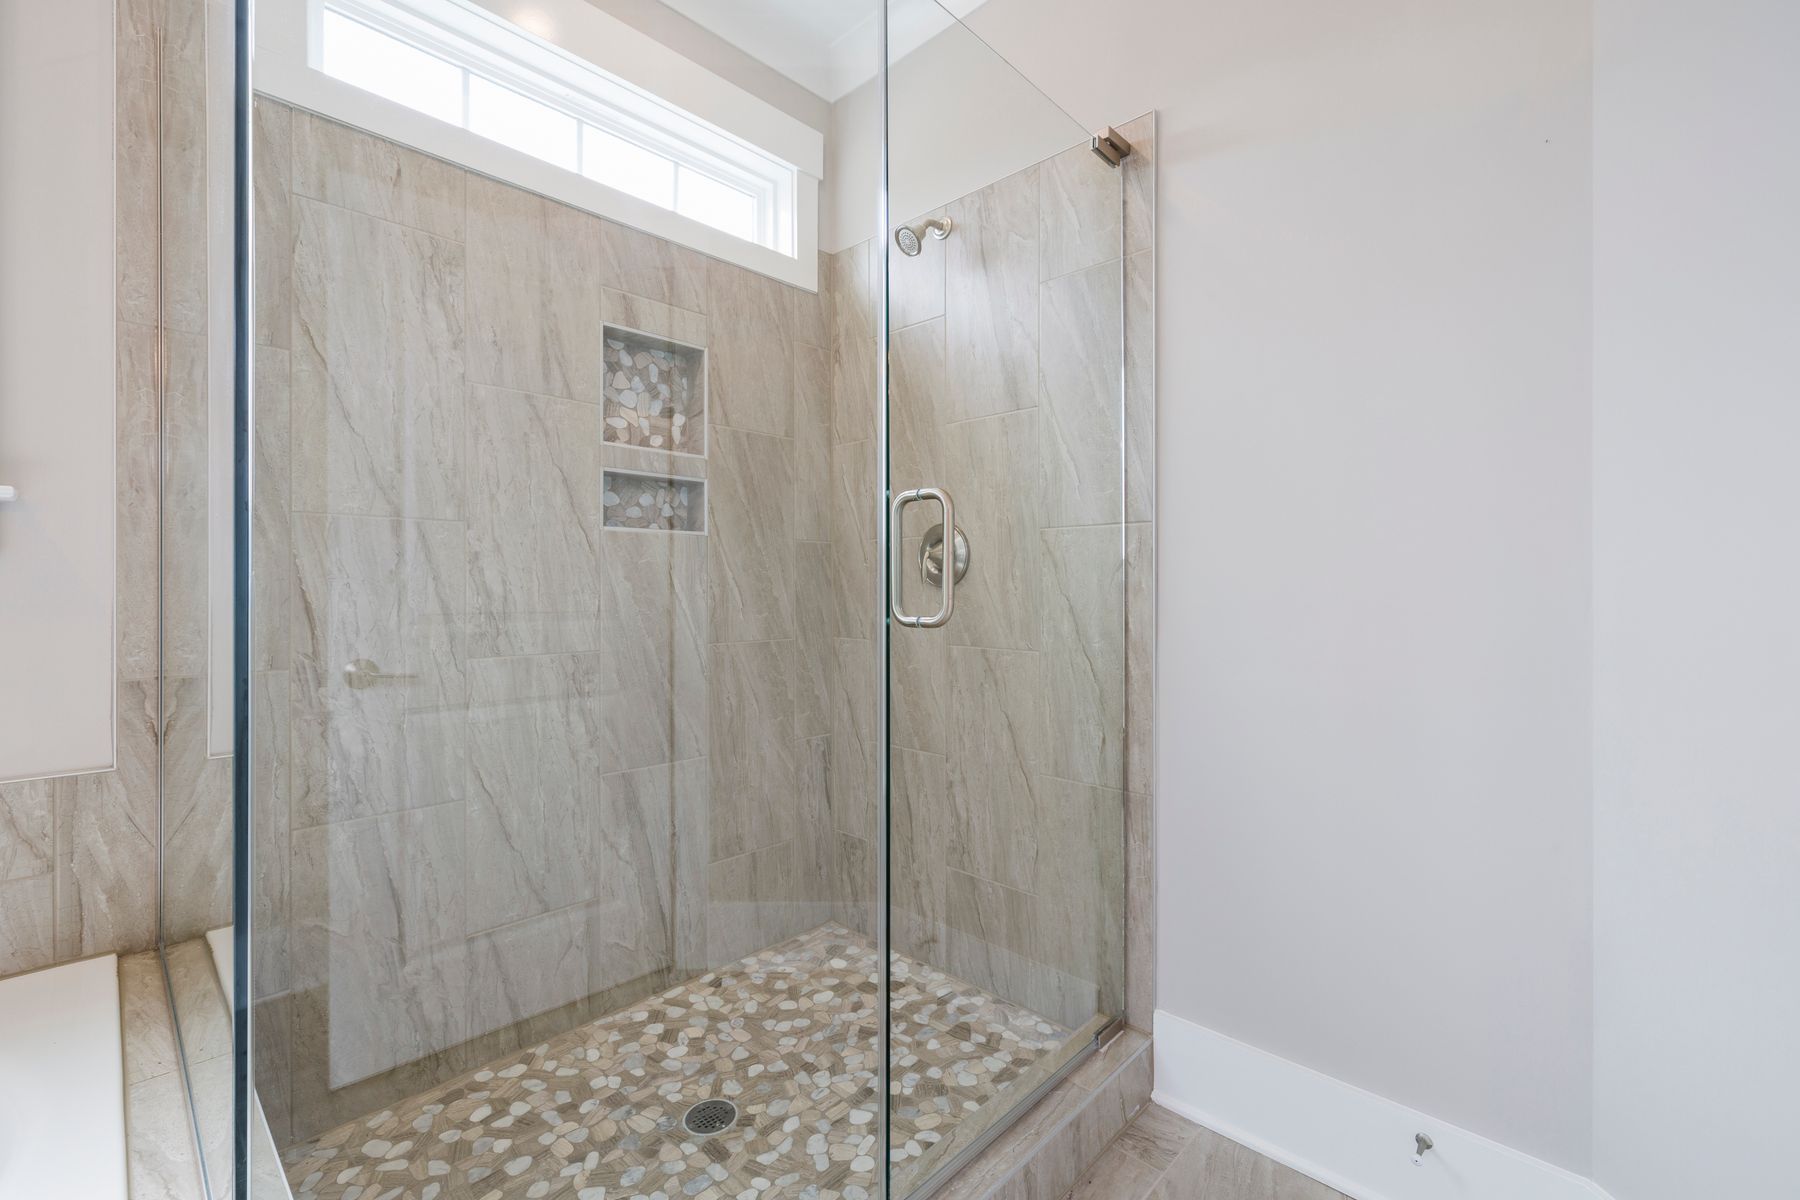
Marble and stone-look porcelain can make a walk-in shower feel more continuous by reducing the visual break between separate small tiles. Keep veining and pattern orientation consistent across major planes. Natural stone and porcelain have different sealing, maintenance and slip characteristics, so material choice should follow the actual wet-zone requirements.
Use Black Fixtures as a Clear Structural Line
Black shower controls, rails and frames can create crisp definition against pale marble or tile. Keep the hardware family consistent and avoid adding black to every accessory simply to repeat the color. The fittings should help the shower read clearly, not dominate it.
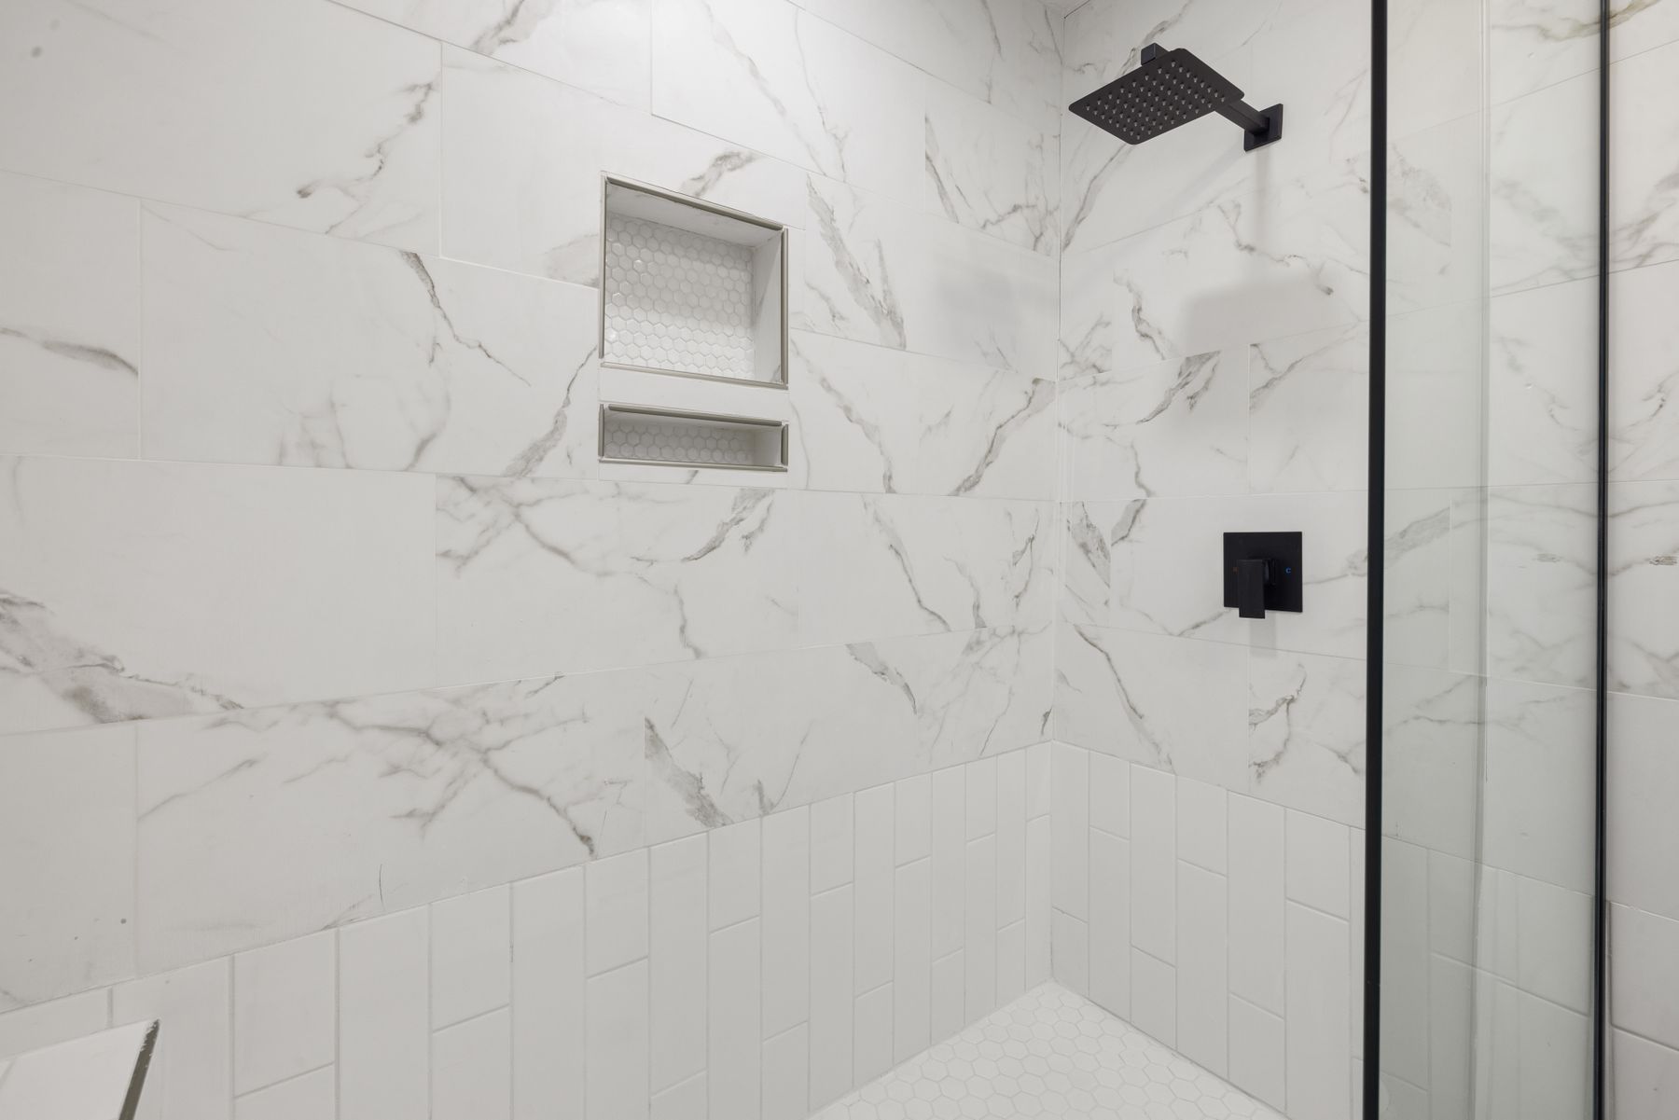
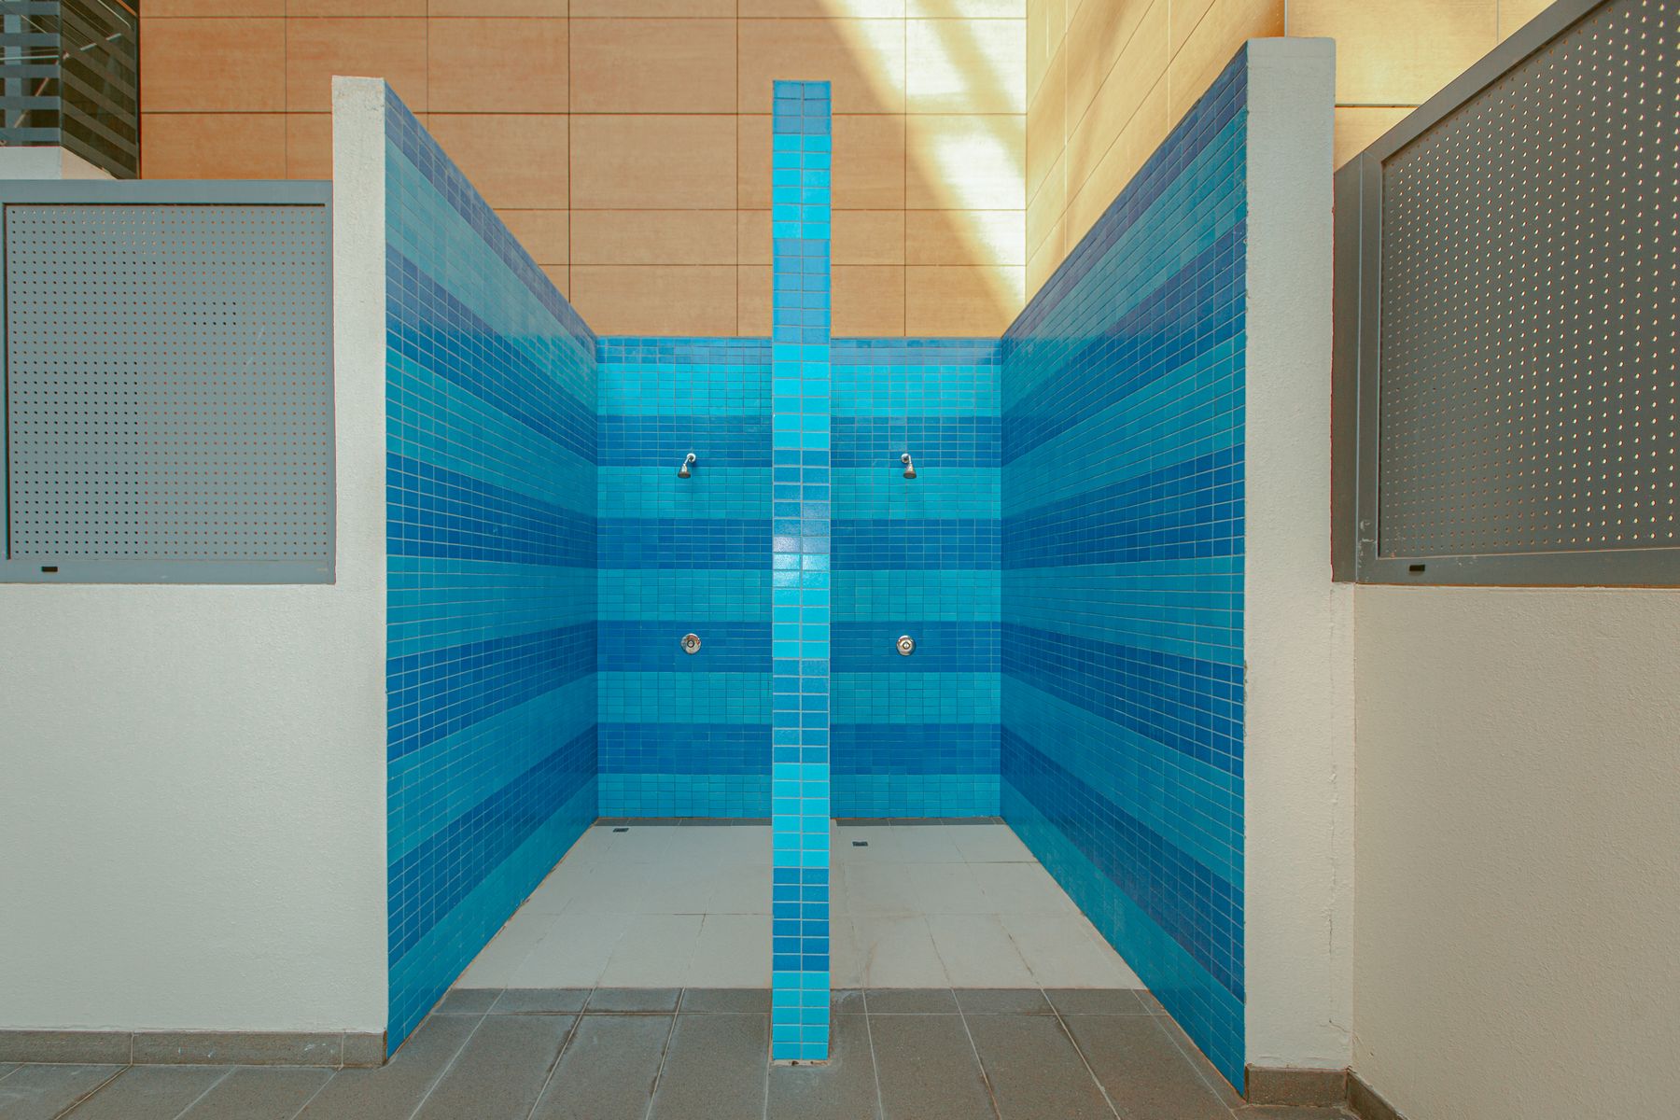
Use Saturated Tile as One Shower Focal Point
A walk-in shower is a good place to use a stronger color because the wet zone already has a clear architectural boundary. Saturated blue, green or another bold tile can create the focal point while the rest of the bathroom remains neutral. Keep fittings and storage simple so the color remains intentional.
Integrate a Niche or Ledge Before Tiling
Shampoo storage should feel like part of the shower rather than an accessory attached later. A niche, ledge or recessed shelf needs to be coordinated with waterproofing, framing and tile layout before installation. Keep the storage large enough for the products actually used without turning the entire wall into display space.
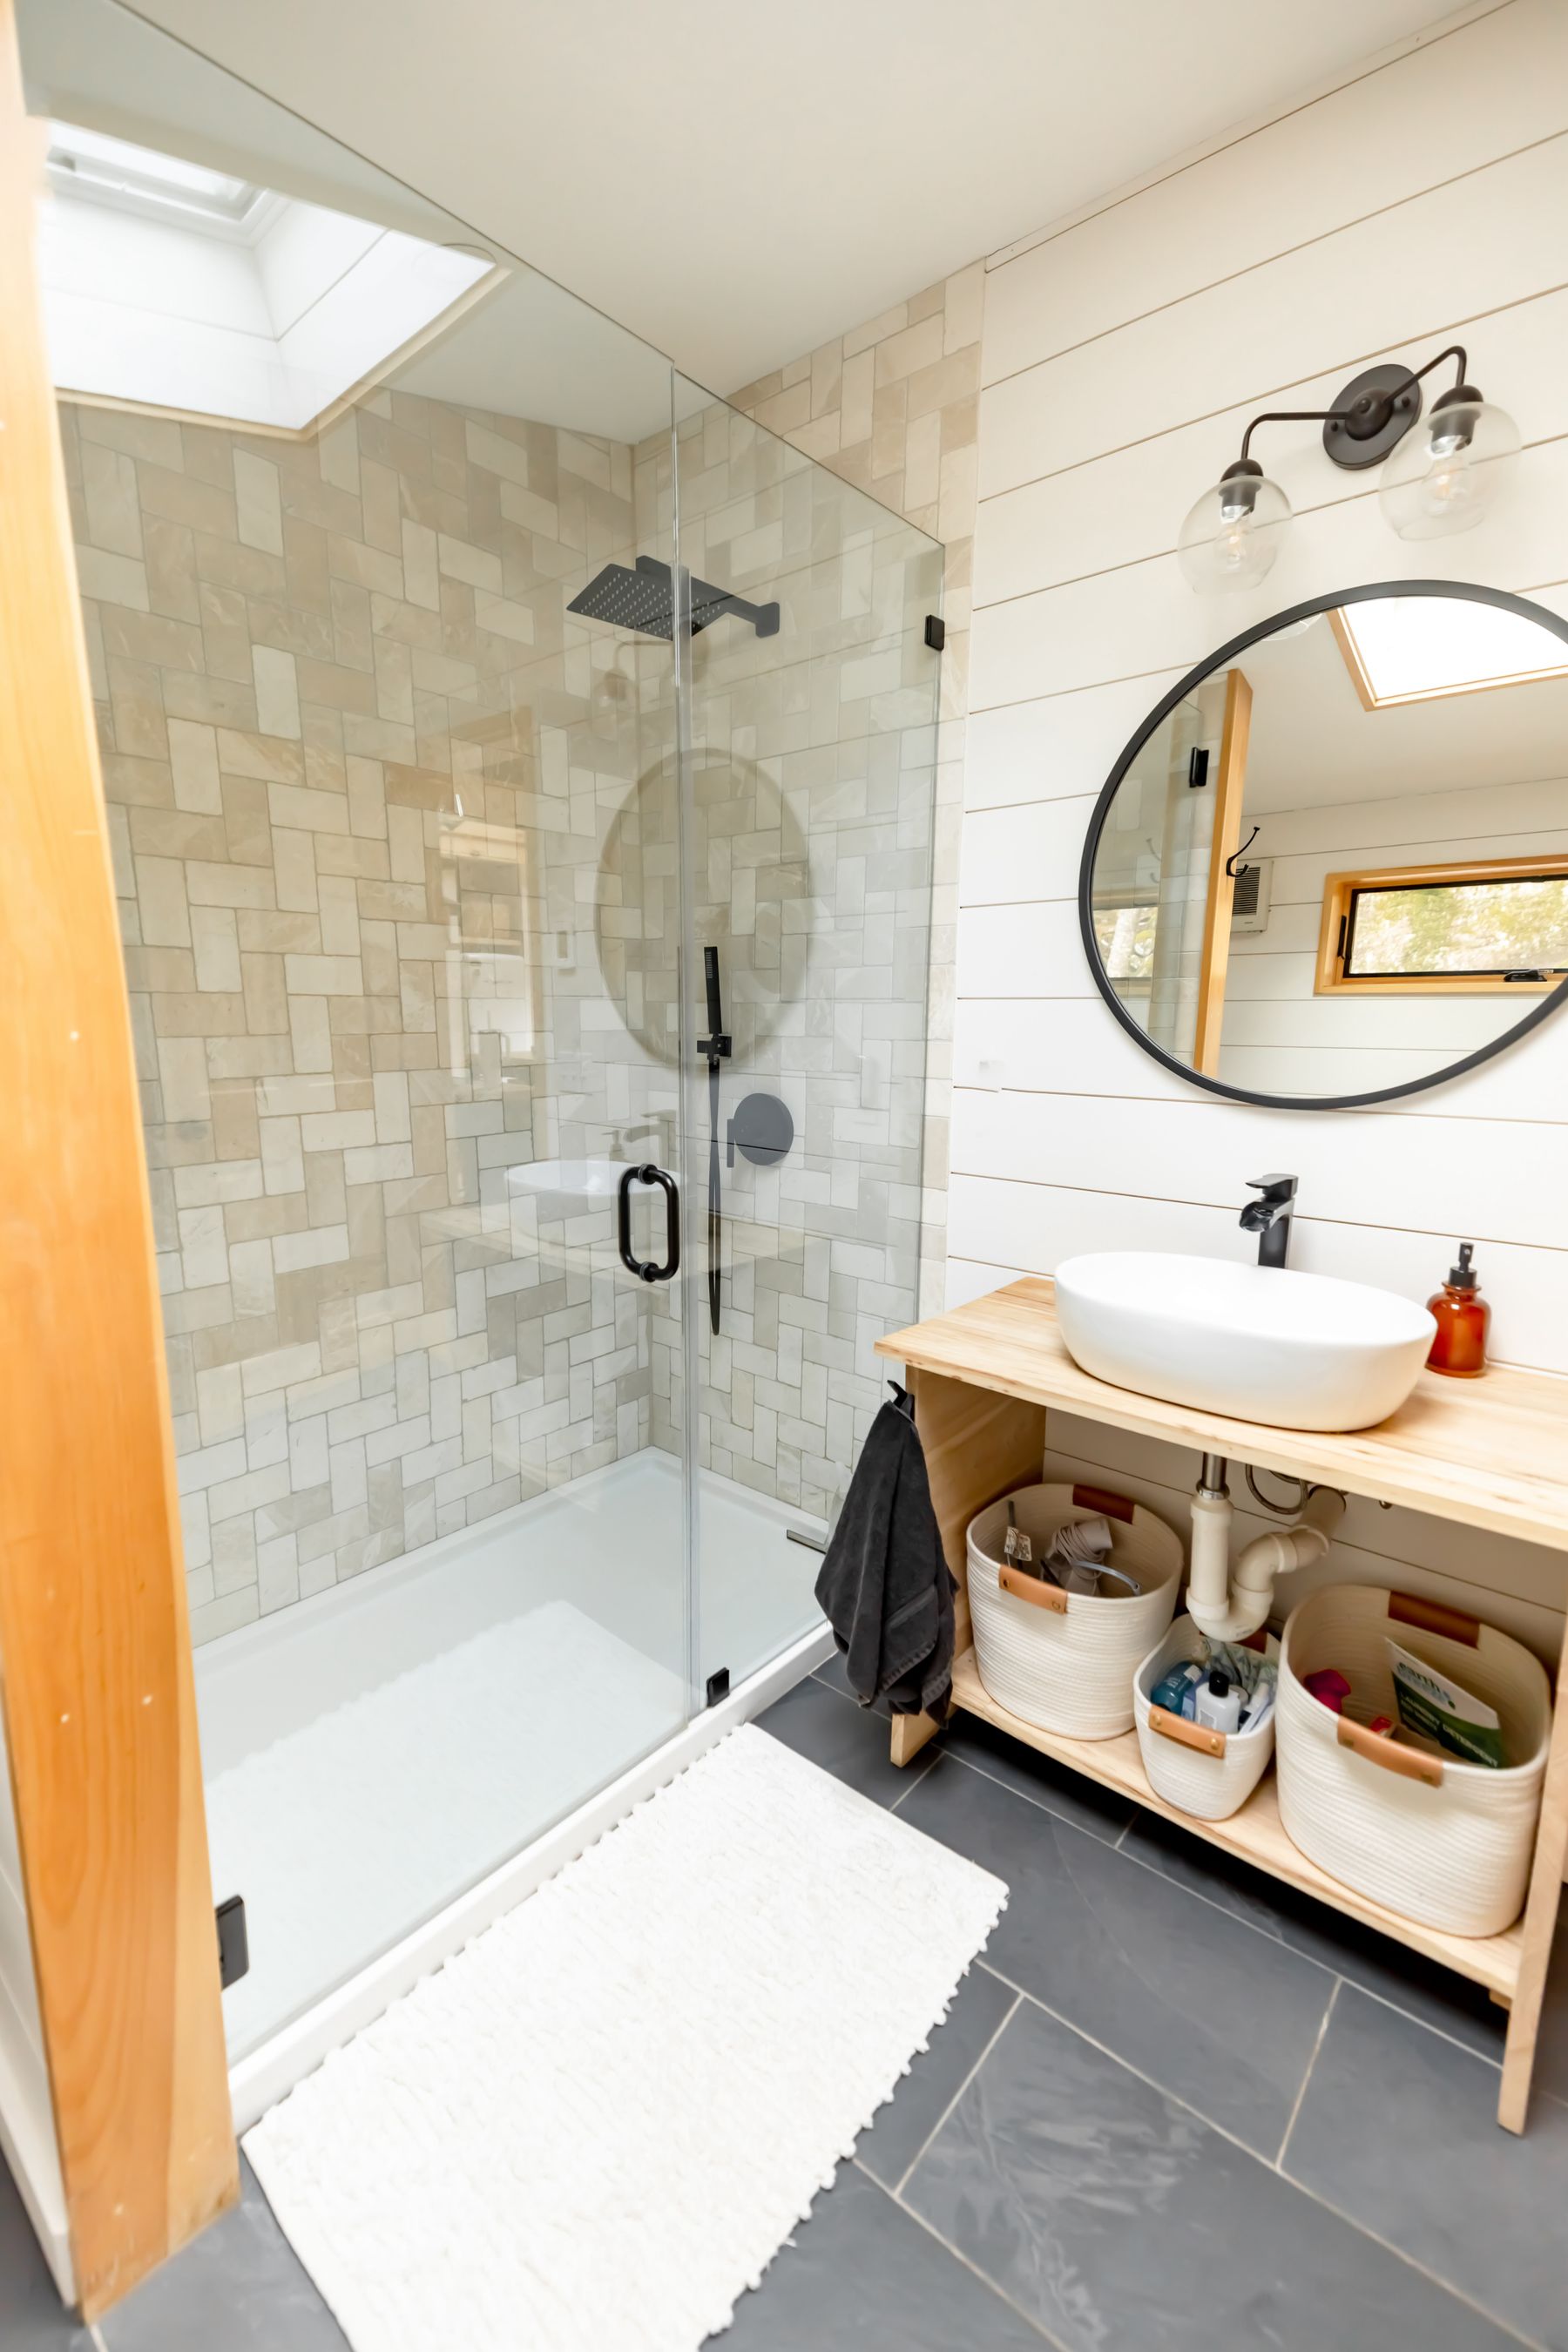
Use Premium Materials Only Where They Matter
A walk-in shower can feel luxurious through one high-impact material, precise joints and good lighting rather than through expensive finishes on every surface. Use the strongest stone or slab where it is most visible, then keep the floor, glass and fittings controlled. Installation quality matters as much as the material itself.