Zone the Room Before Choosing Oversized Fixtures
Start by dividing the floor plan into grooming, bathing, toilet, storage and circulation zones. A large bathroom works best when each function has a clear area but still feels connected to the others. Resist the instinct to solve empty space by making every fixture larger; thoughtful spacing usually creates more comfort than oversized products.
Use a Generous Vanity as the Main Functional Anchor
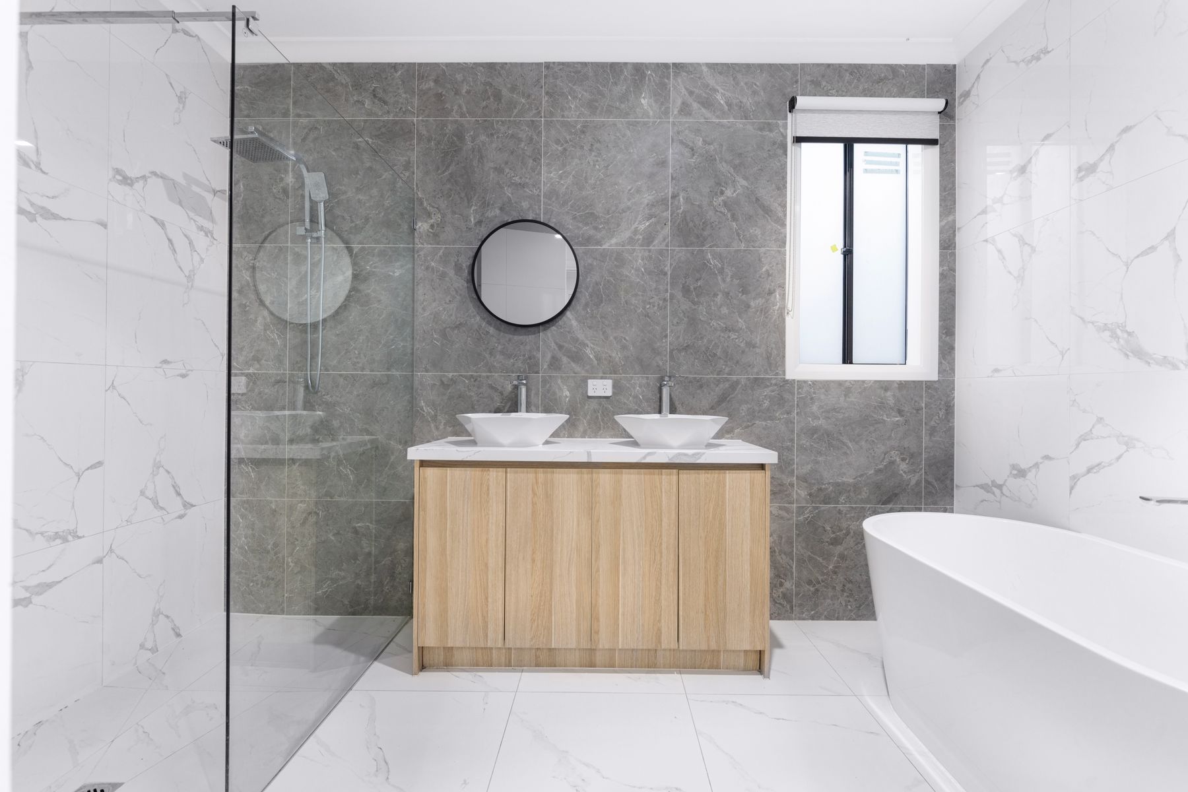
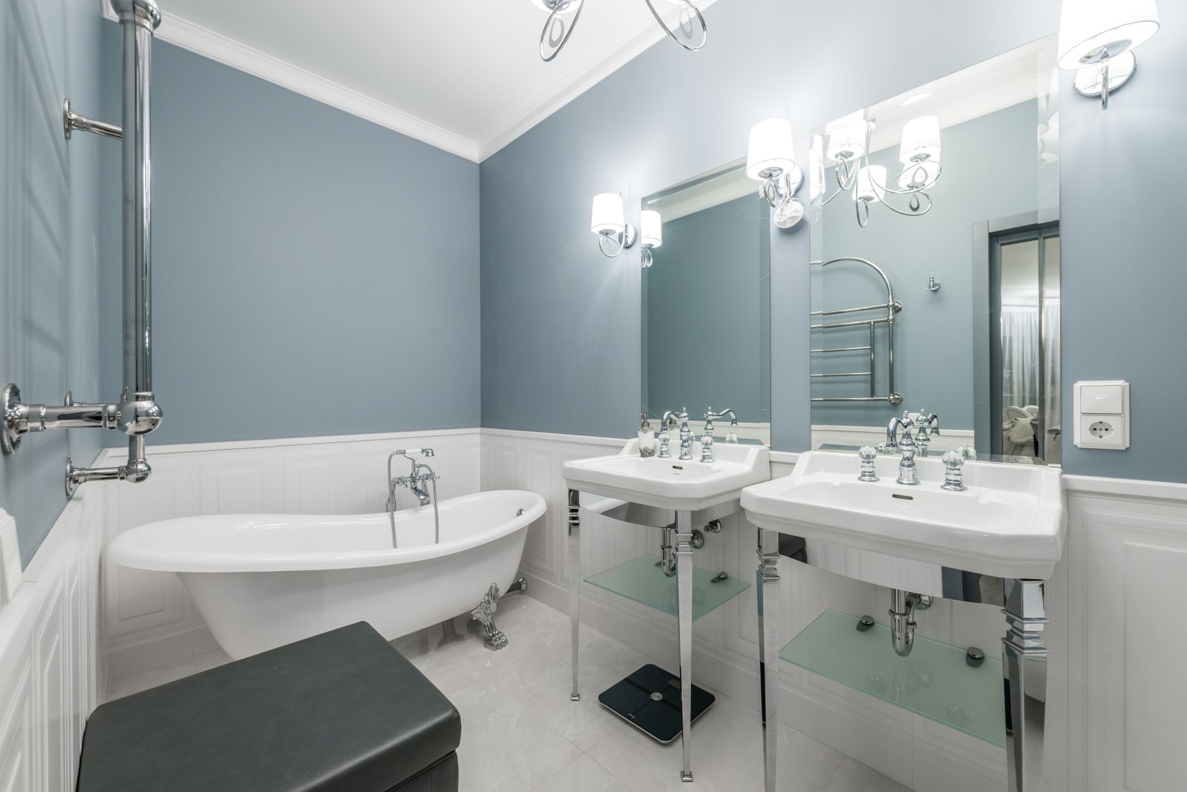
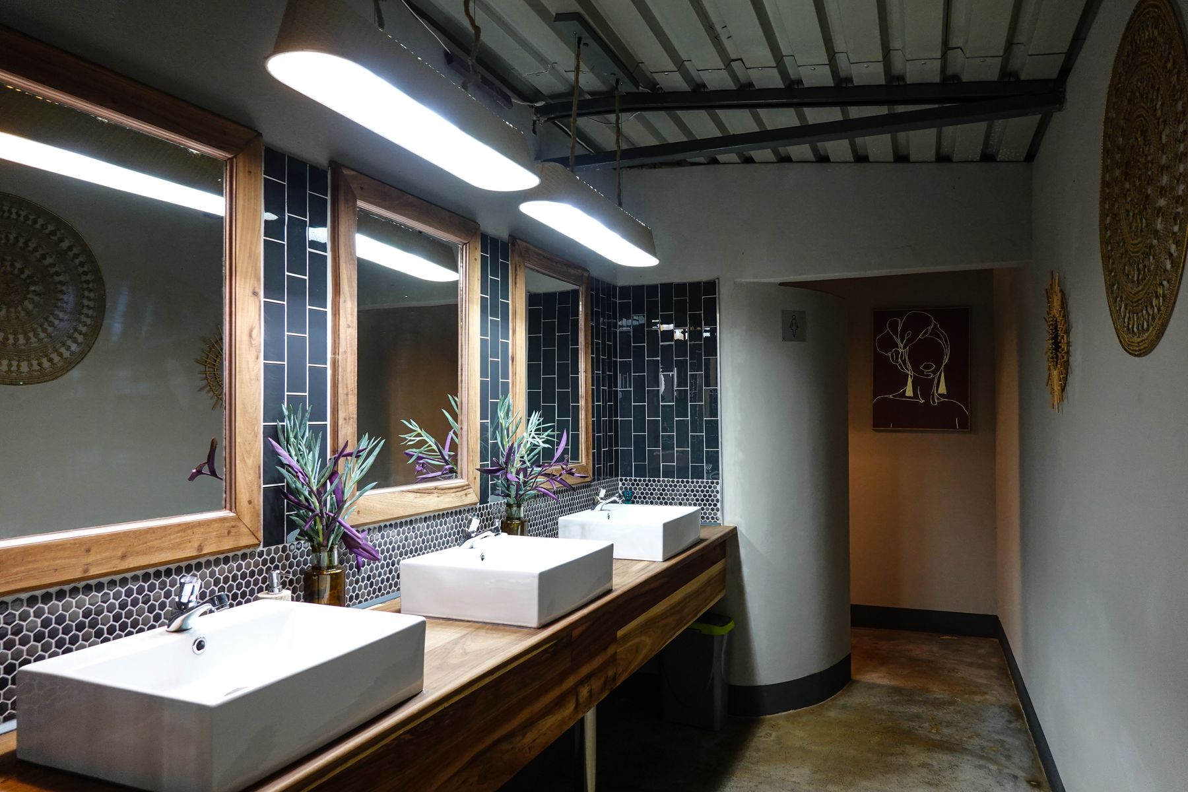
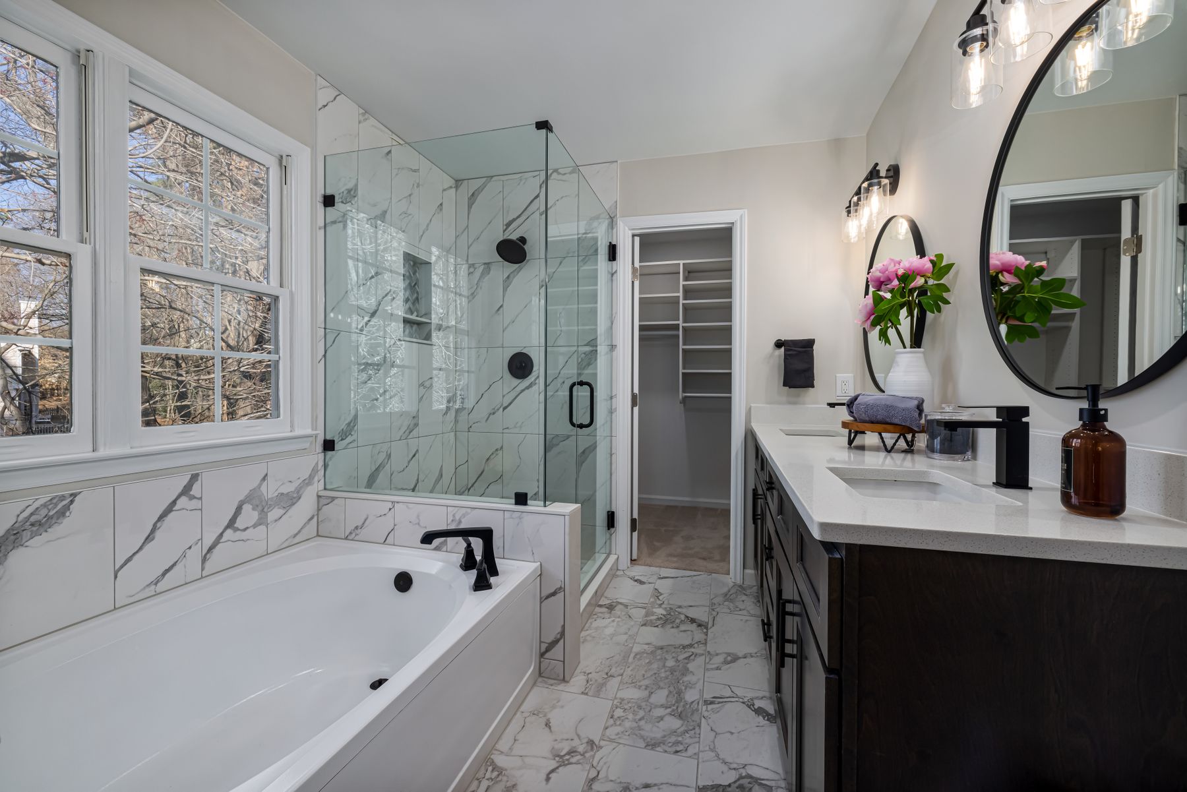
A wide vanity can stabilize a large room by concentrating sinks, storage, mirrors and task lighting along one clear wall. Double sinks make sense when simultaneous use is common, but the real advantage of extra width is often more drawer storage and counter space. Keep the vanity proportionate to the wall so it feels substantial without becoming a continuous block of cabinetry.
Give the Shower More Space Without Making It Cavernous
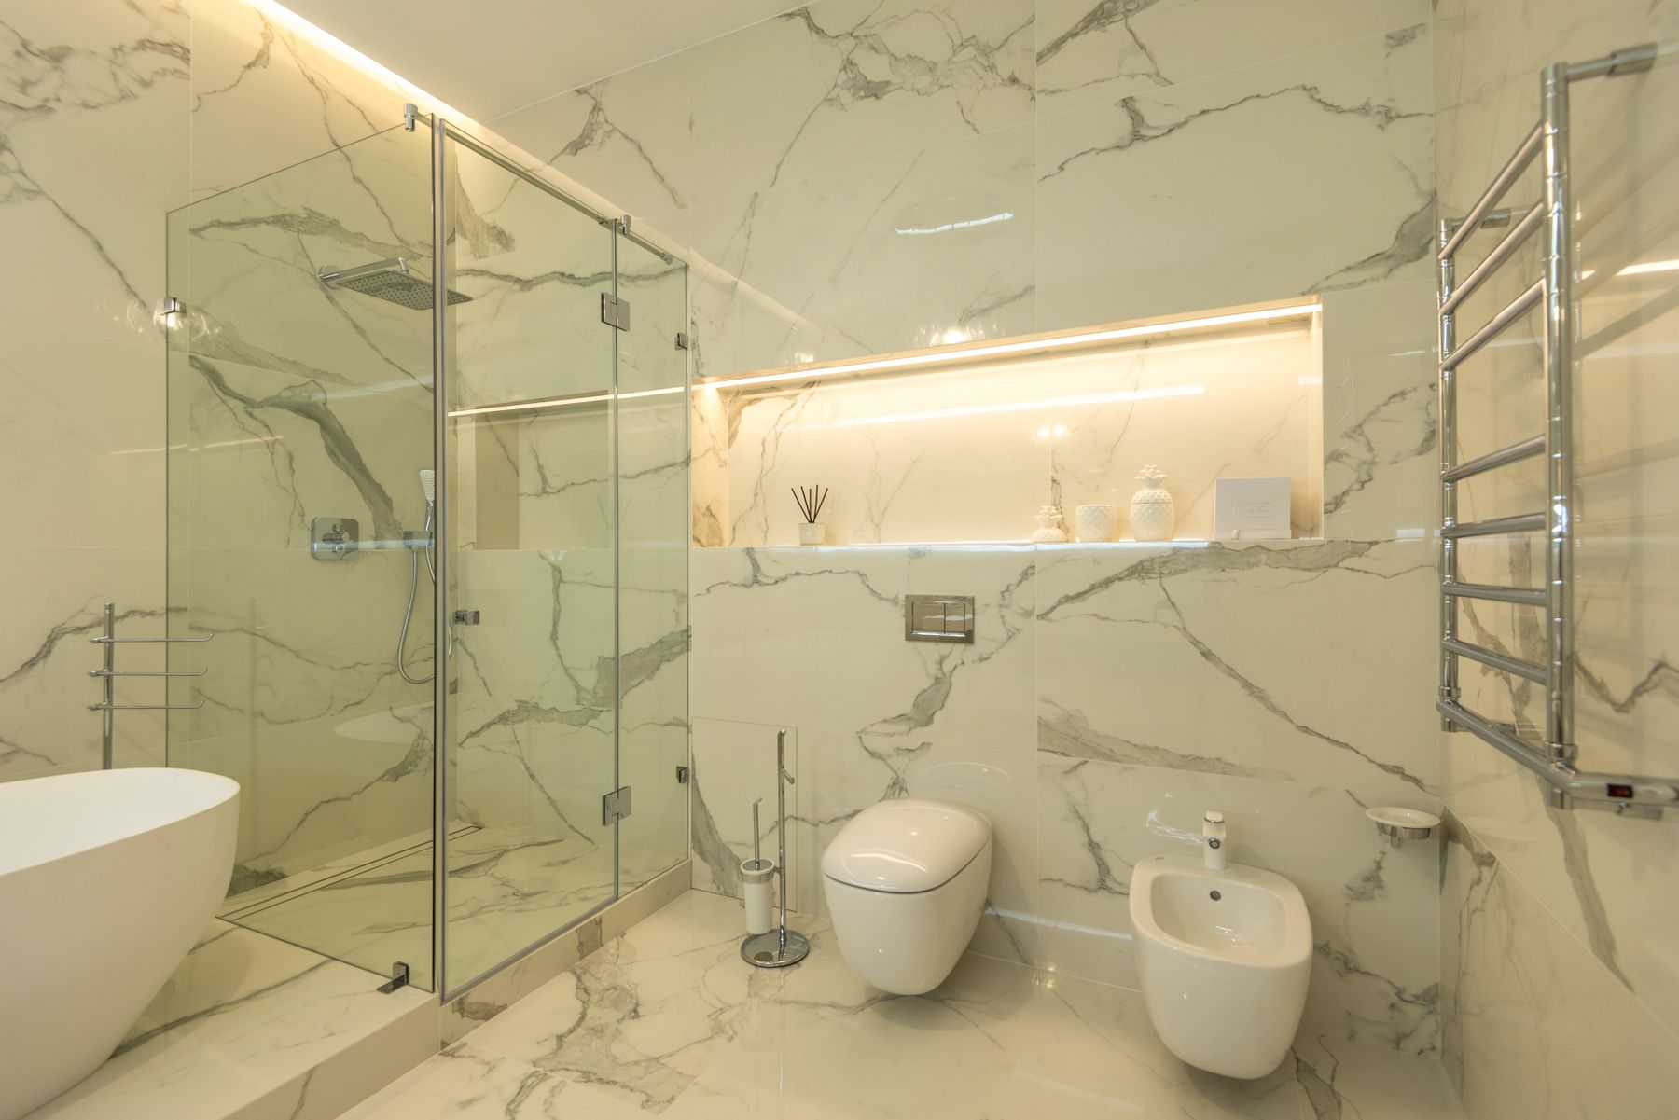
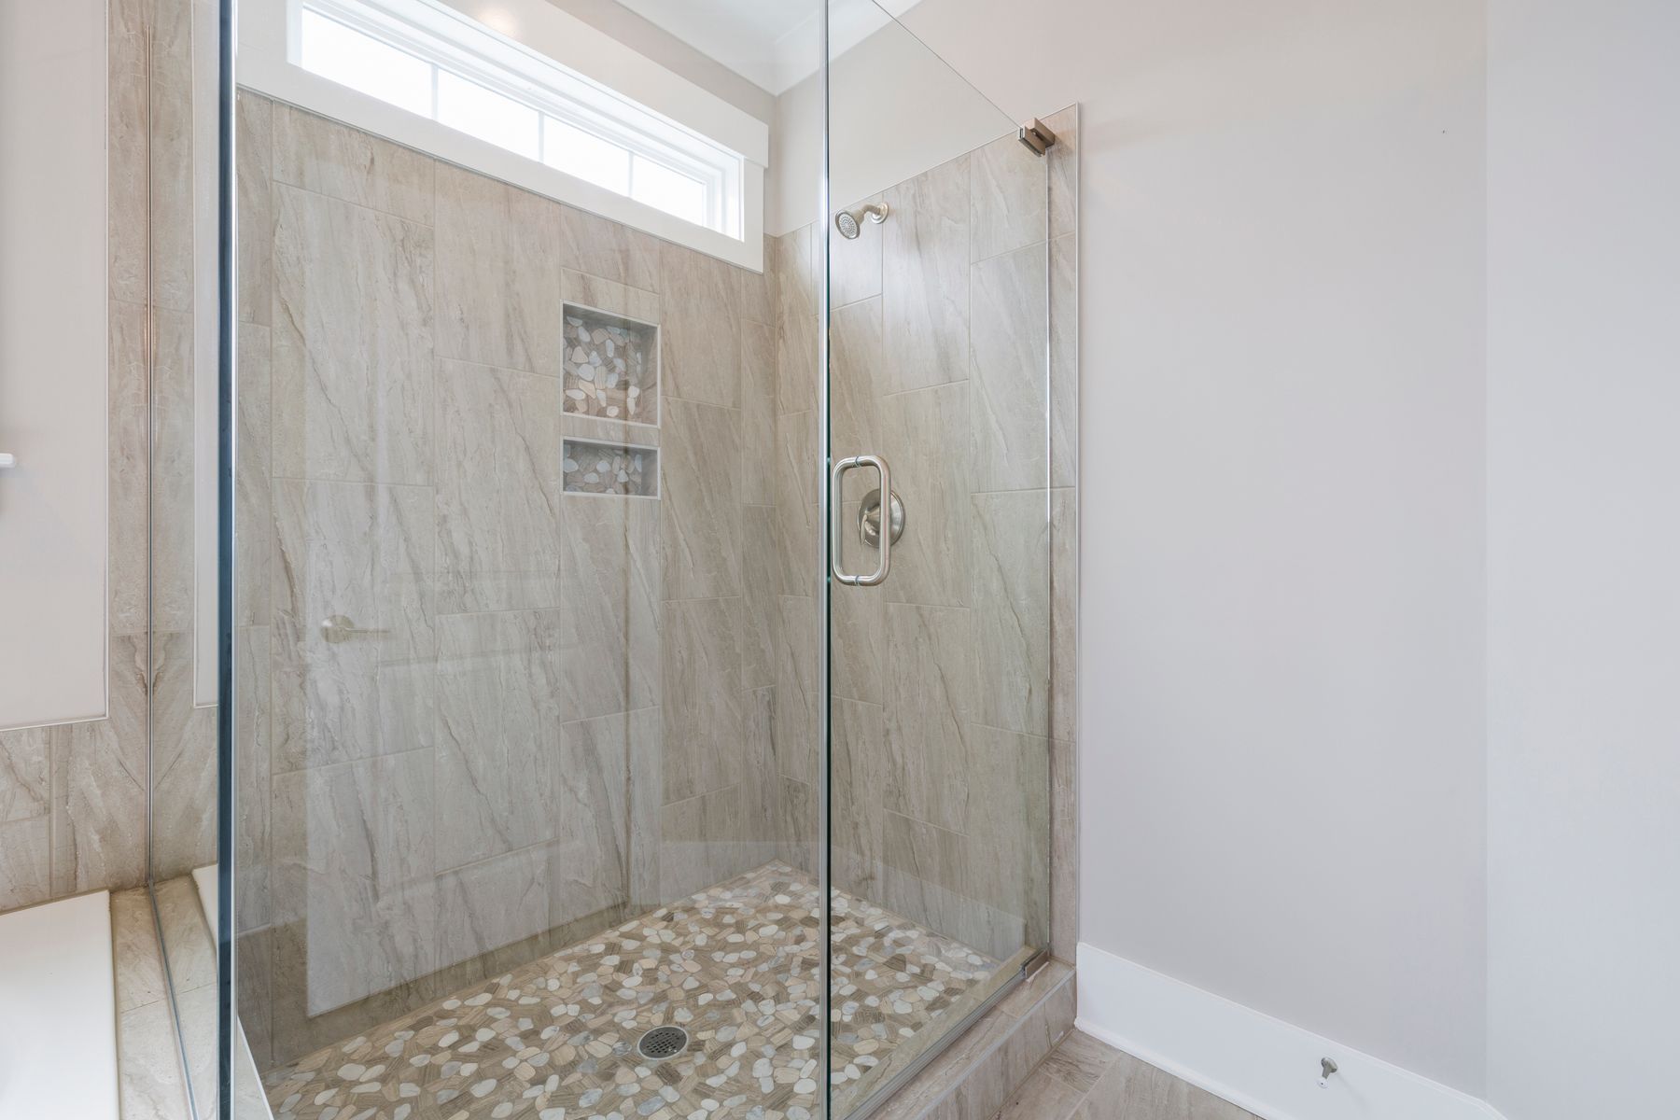
A larger bathroom can support a more comfortable shower with better movement, a bench or a larger opening, but an oversized enclosure can feel cold and visually disconnected. Keep controls, shower storage and the main spray area within easy reach. The enclosure should feel generous because it is easier to use, not because its footprint has been maximized.
Let the Bathtub Occupy a Real Destination Zone
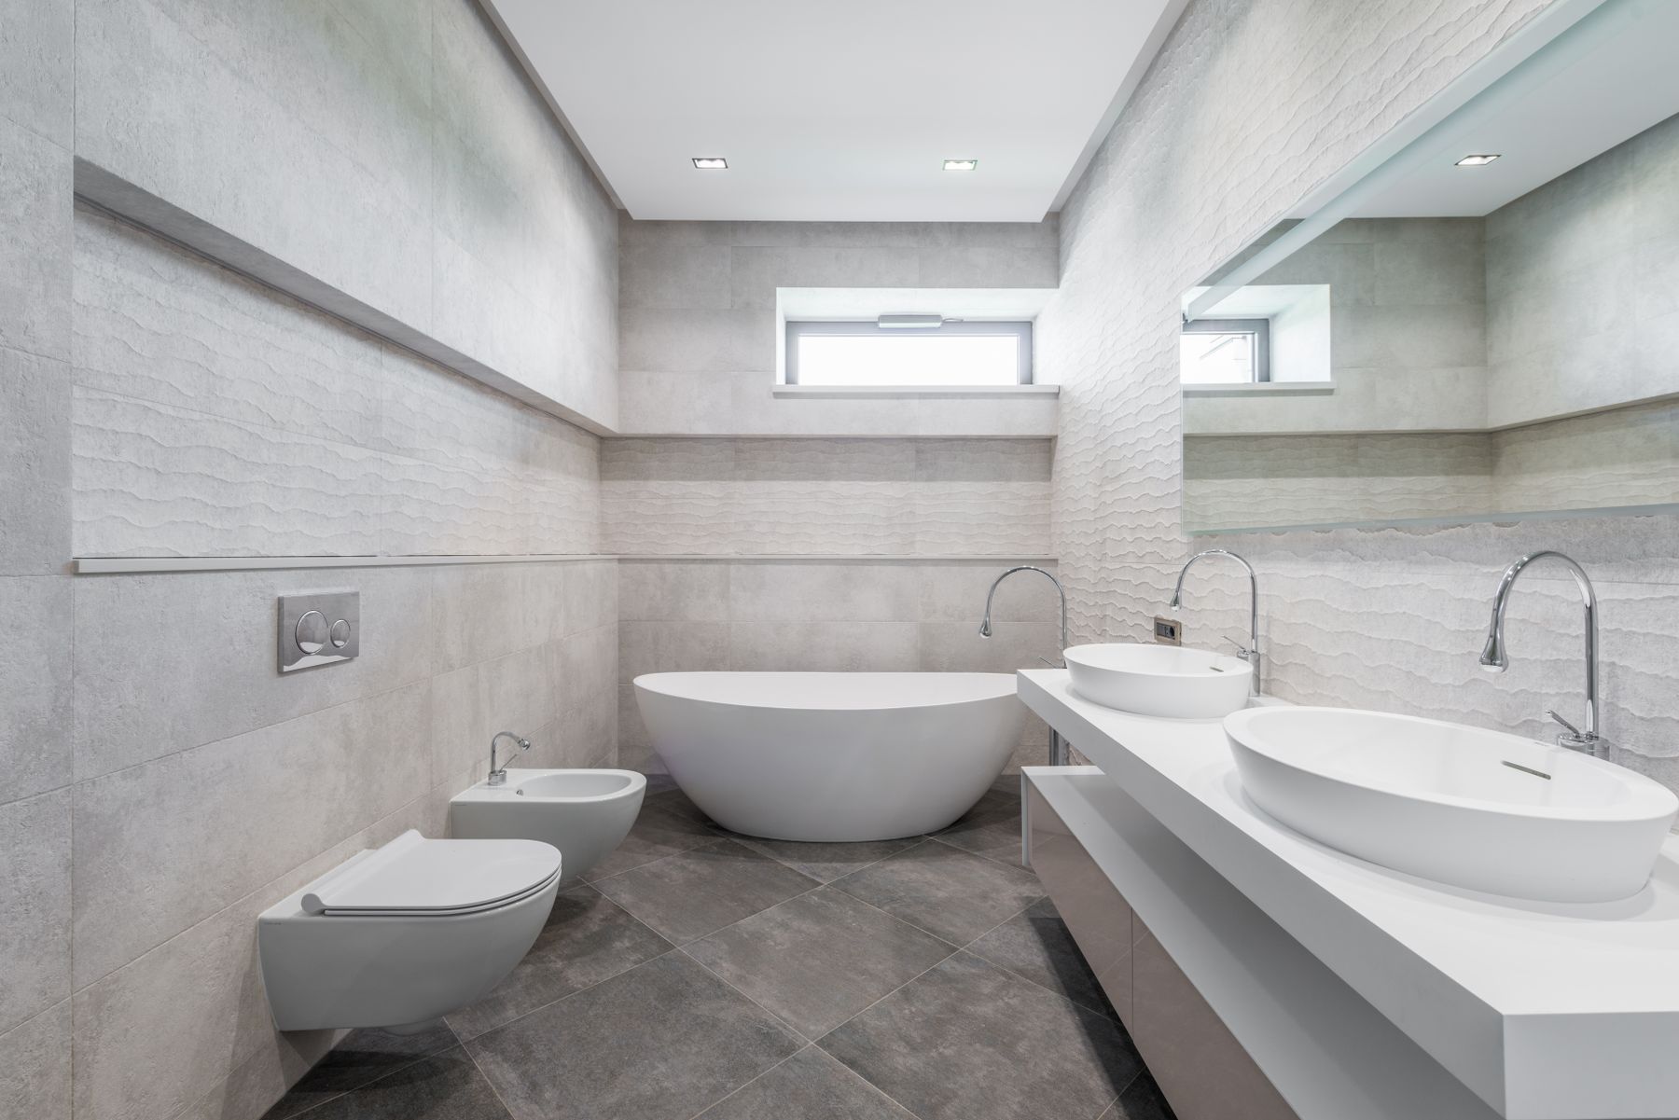
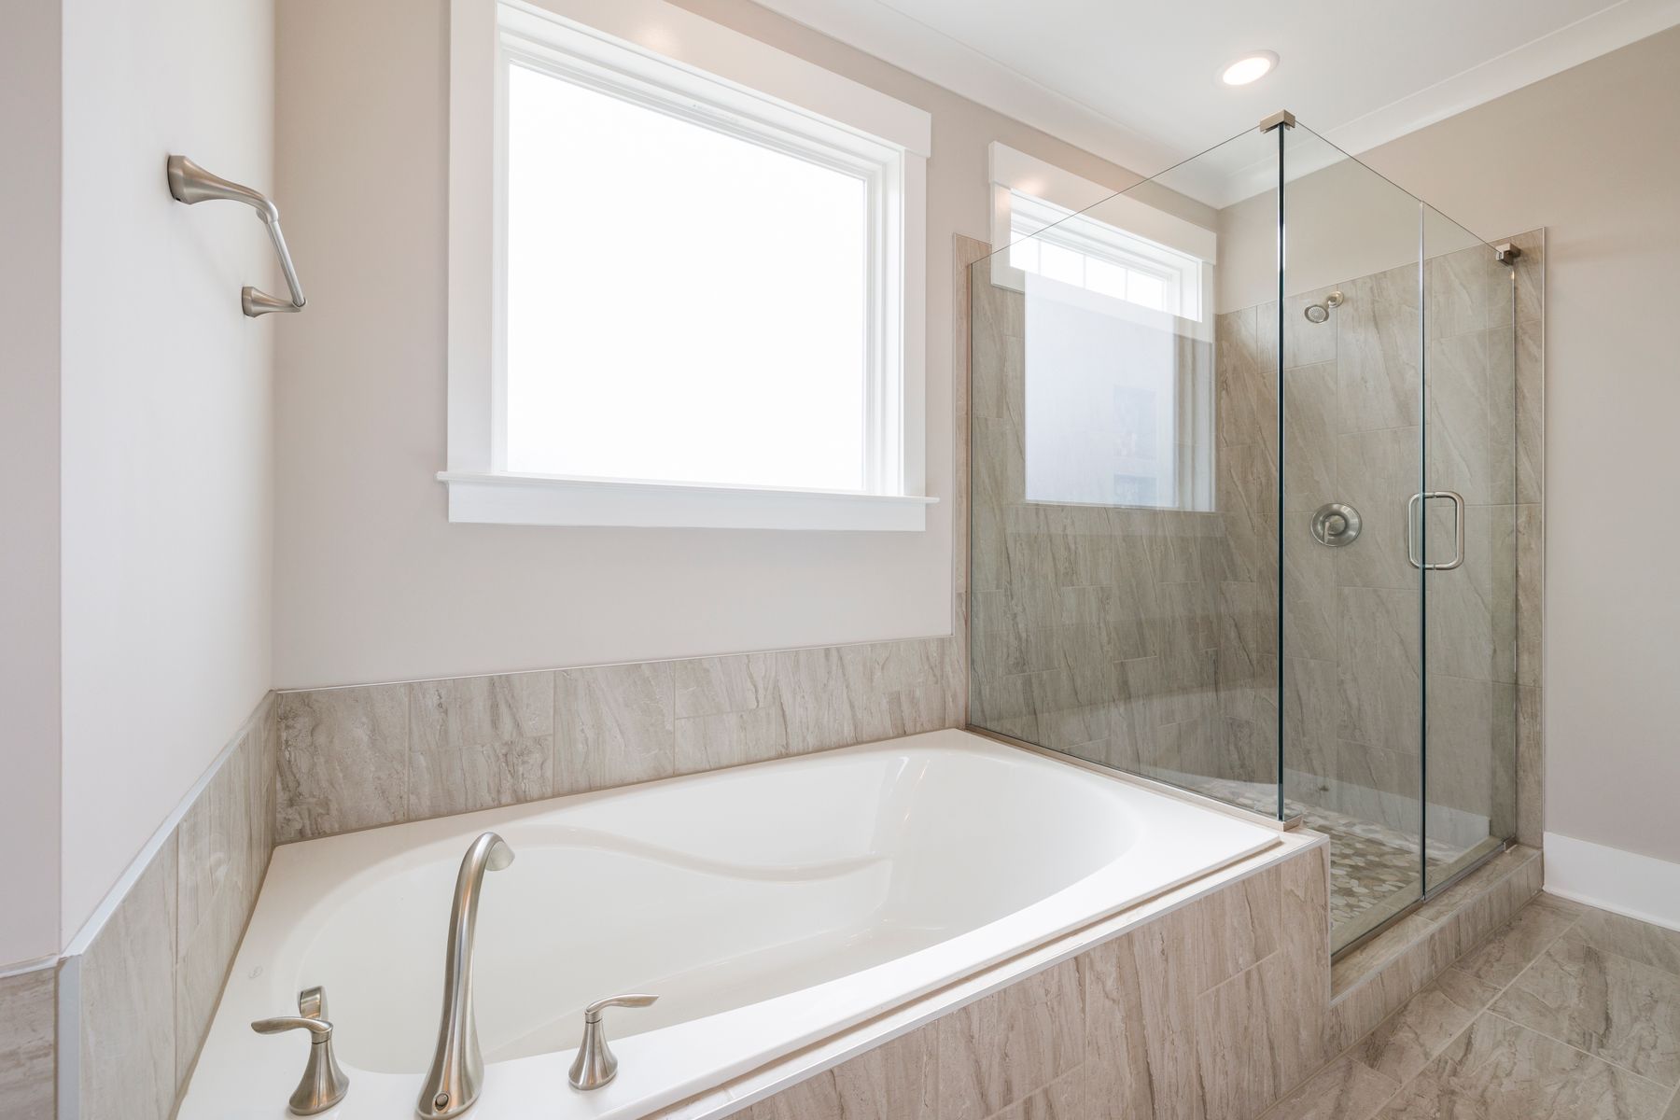
A freestanding tub can work beautifully in a larger room when it has enough breathing space to be seen and cleaned around, but it should still sit on a logical route from towels, storage and plumbing. Avoid placing the tub in the center of the room purely to consume empty floor area. A defined bathing zone makes the fixture feel intentional rather than isolated.
Use Open Floor Area as Circulation, Not Dead Space
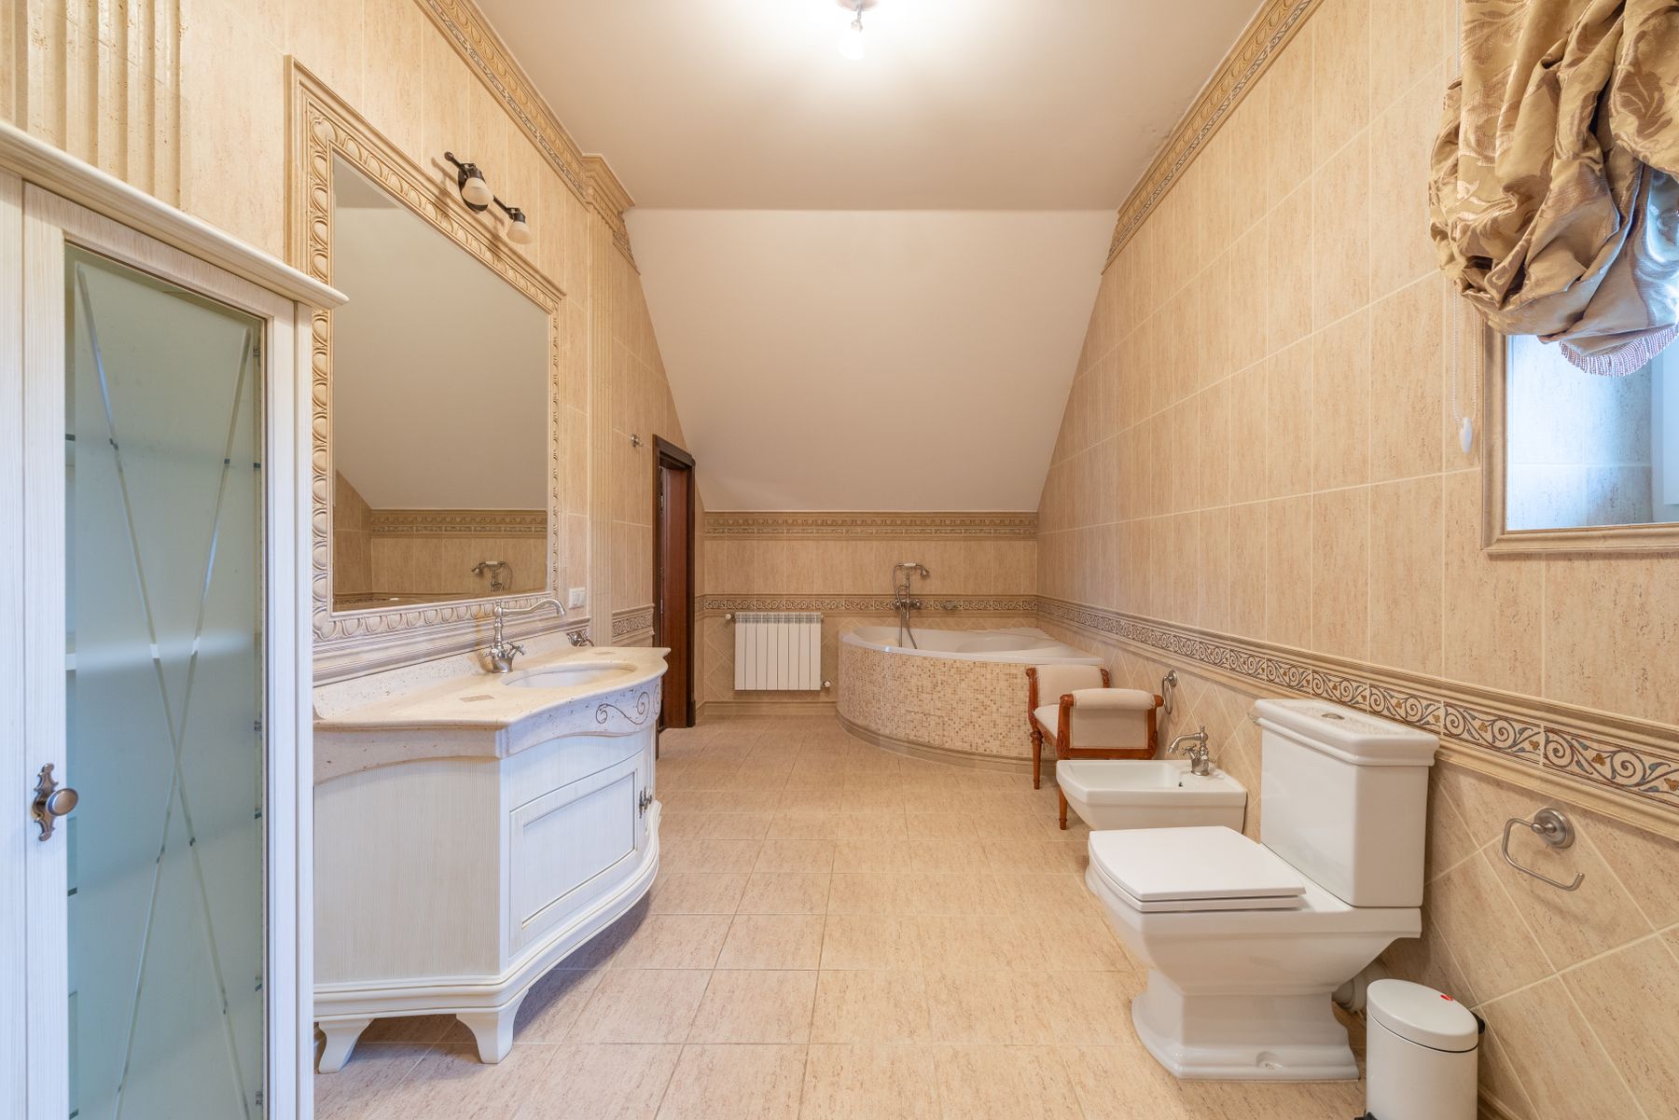
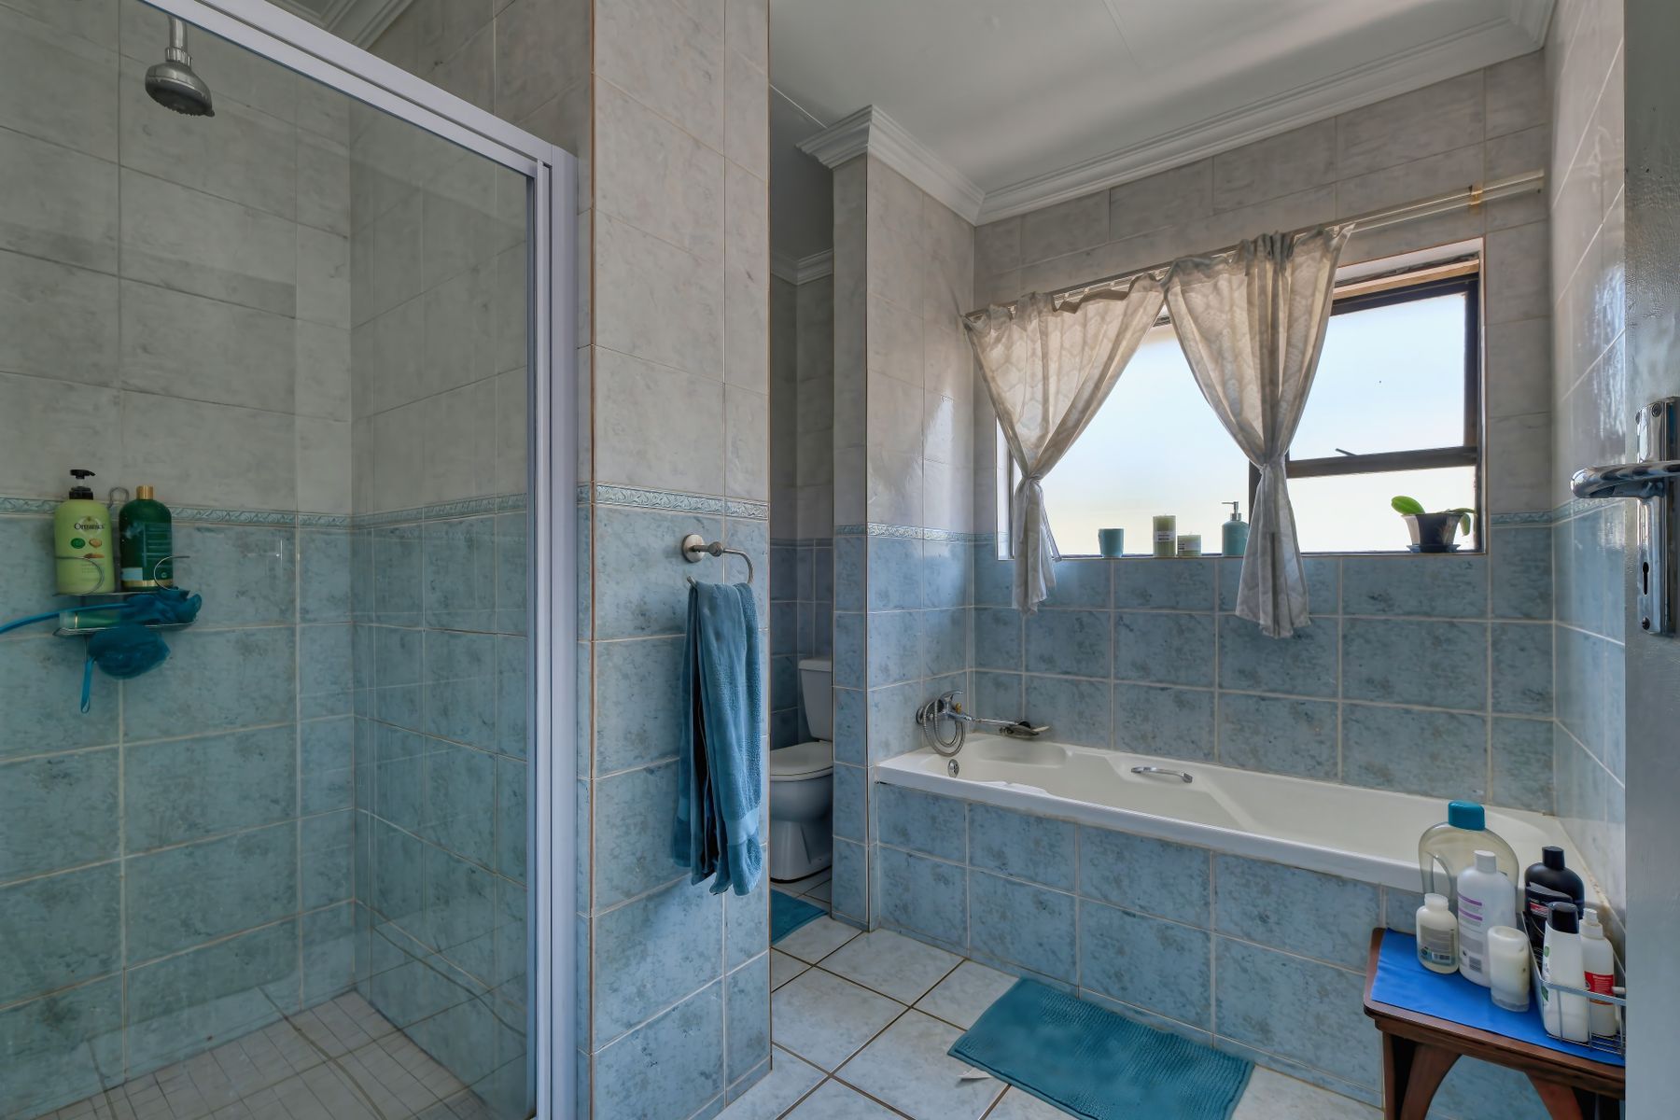
Generous clear floor area is valuable when it makes the room easier to move through, clean and share. It becomes dead space when fixtures are pushed to distant walls and daily routines require unnecessary walking. Keep the main functions reasonably connected and let the open area support movement rather than simply separate objects.
Use Larger Mirrors to Hold the Scale of the Room
Small decorative mirrors can look underscaled above a long vanity or broad wall. A larger mirror, a pair of well-proportioned mirrors or a mirror integrated with lighting can visually hold the elevation together. Match the mirror strategy to the width of the vanity rather than to a standard product size.
Layer Lighting Across Separate Functional Zones
One ceiling source rarely lights a large bathroom evenly. Use task lighting at the vanity, clear ambient light through the circulation zone and a softer layer around the bath or shower where appropriate. Multiple circuits or controls can make the room more useful at different times of day, while electrical work and wet-area fixture selection should meet local requirements.
Use Storage to Shorten Daily Routines
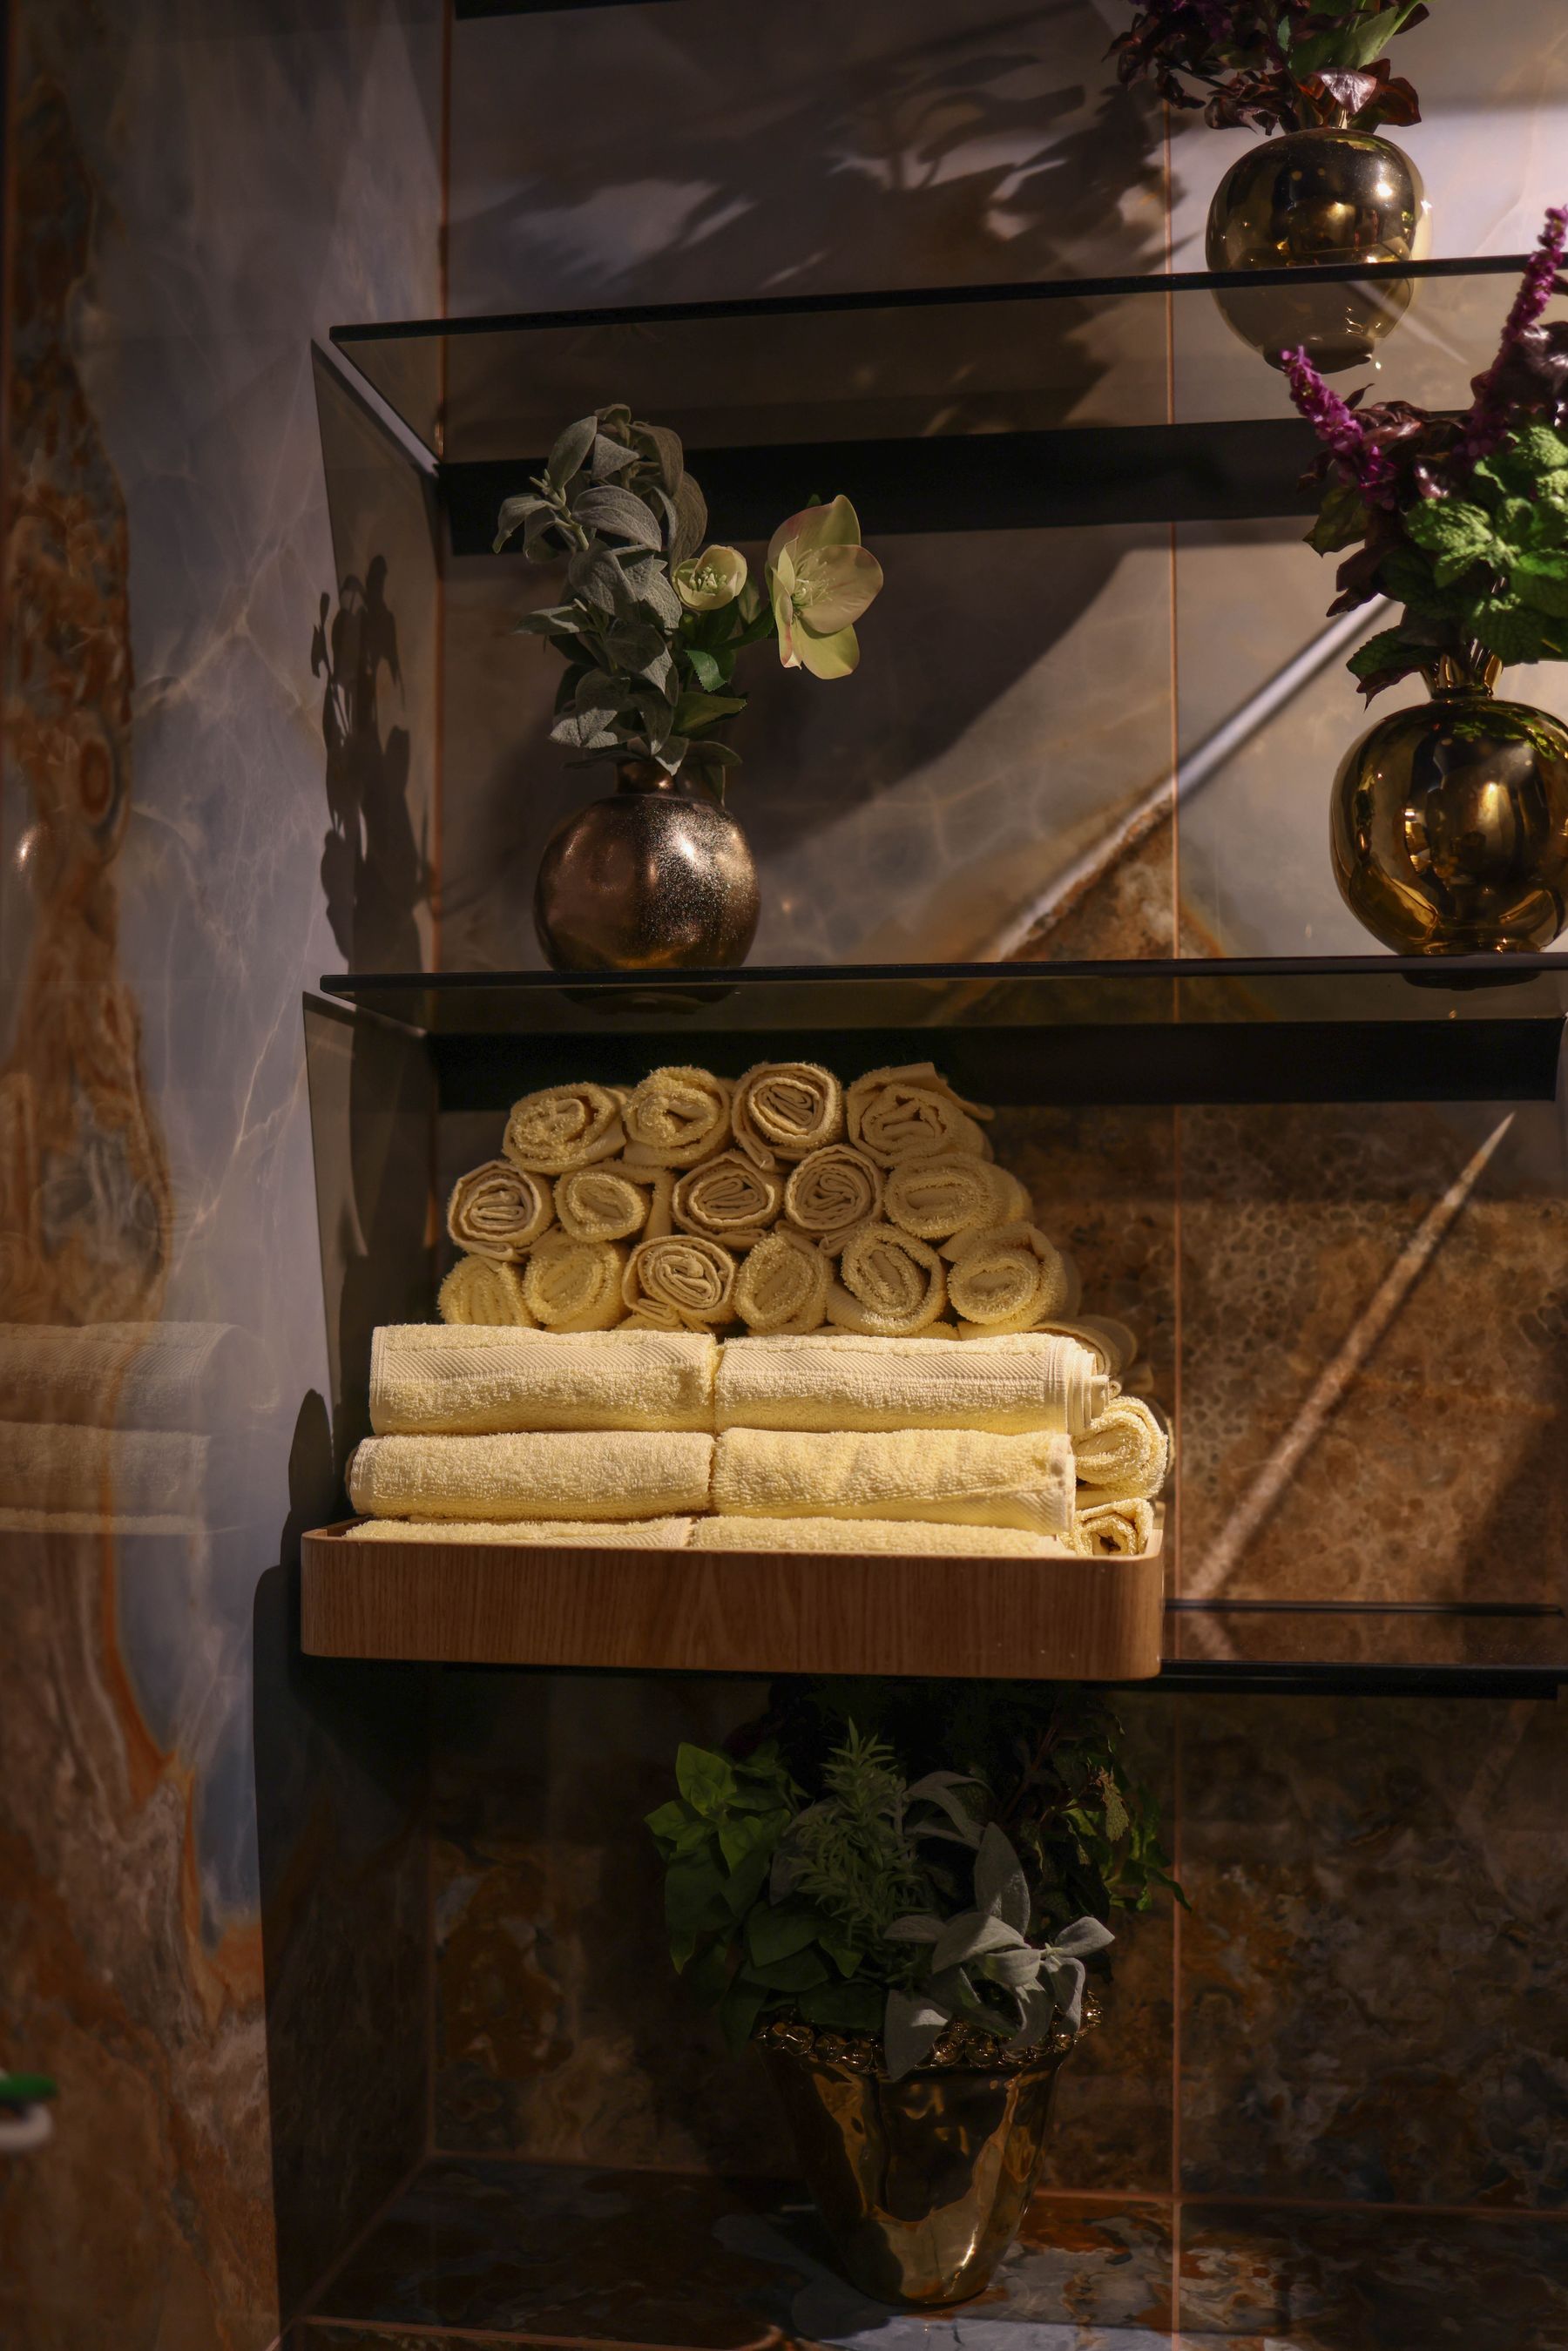
A large room can hold more cabinetry, but storage is most useful when it sits close to the routine it supports. Towels belong near bathing, daily toiletries near the vanity and backups can move to less prominent zones. Avoid lining every wall with cabinets simply because space is available; too much storage can make a generous room feel heavy.
Use Daylight to Connect the Whole Room
A larger bathroom benefits from daylight because it helps separate zones still feel part of one room. Keep tall cabinetry and partitions from blocking useful windows where possible, and use privacy solutions that preserve light. Window specification, glazing and wet-area placement should suit the exact room and local requirements.
Finish With Fewer, Larger Visual Moves
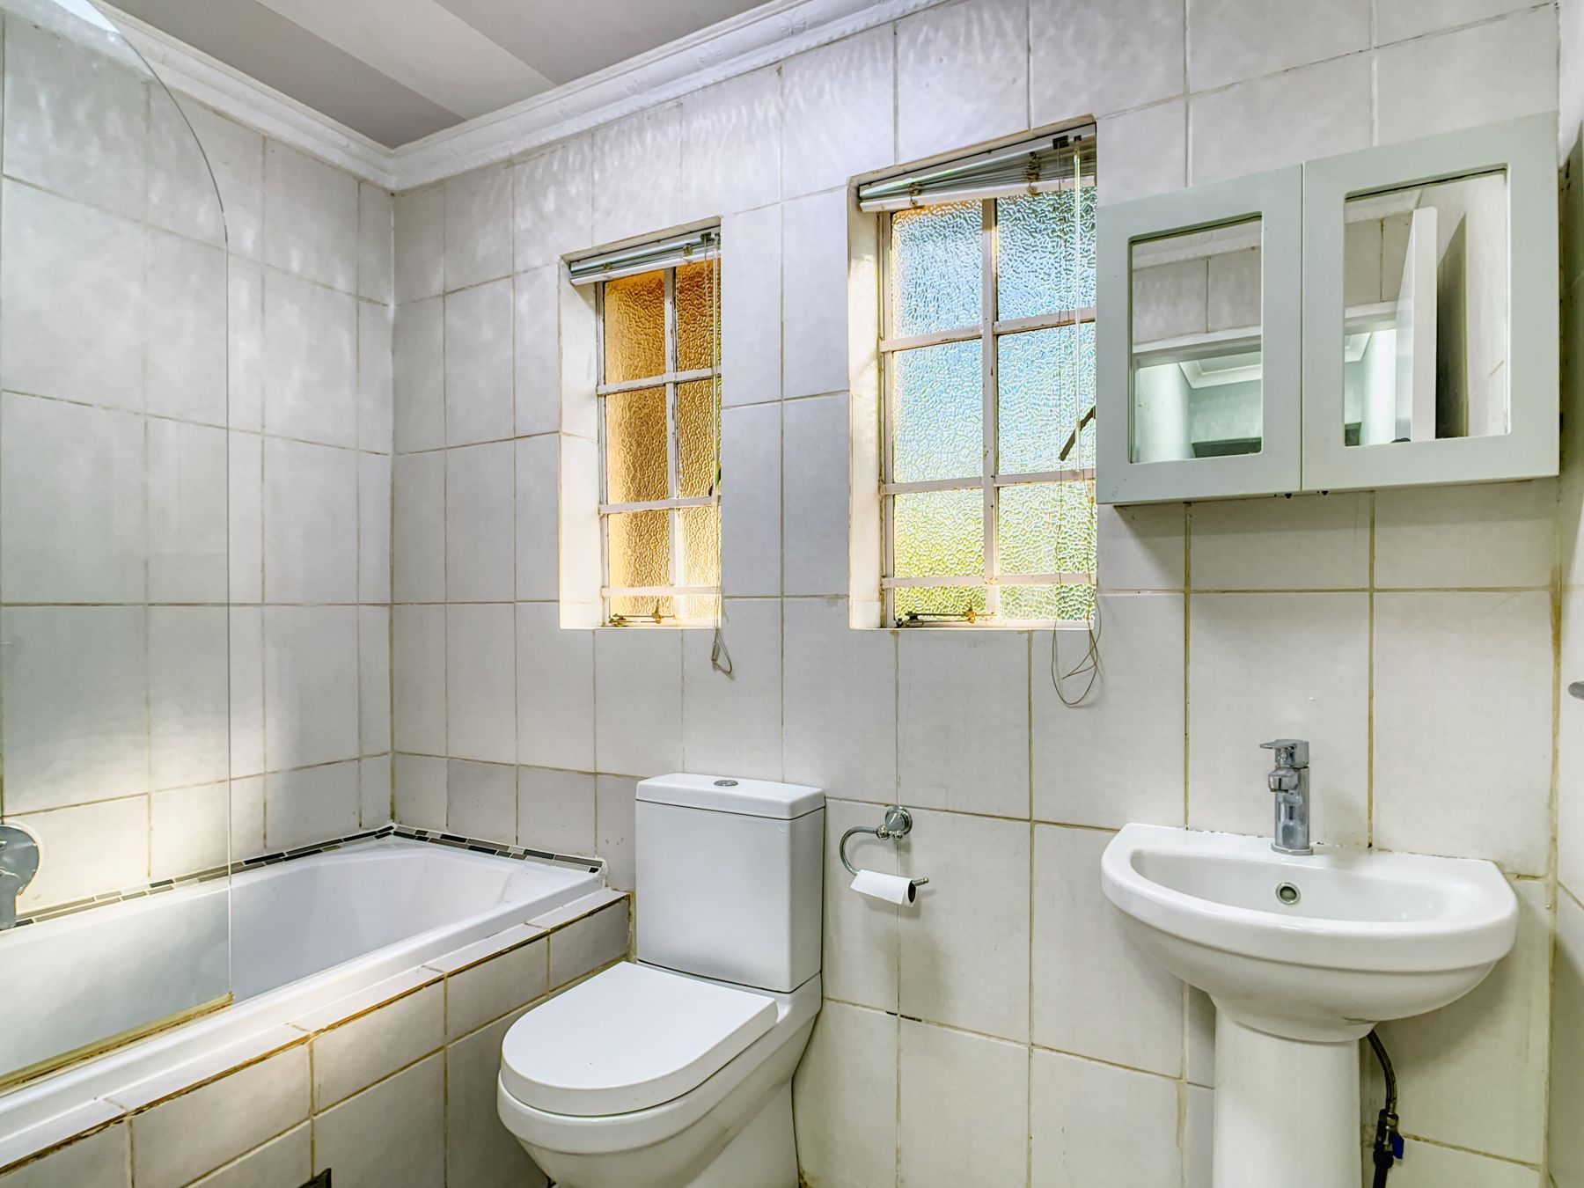
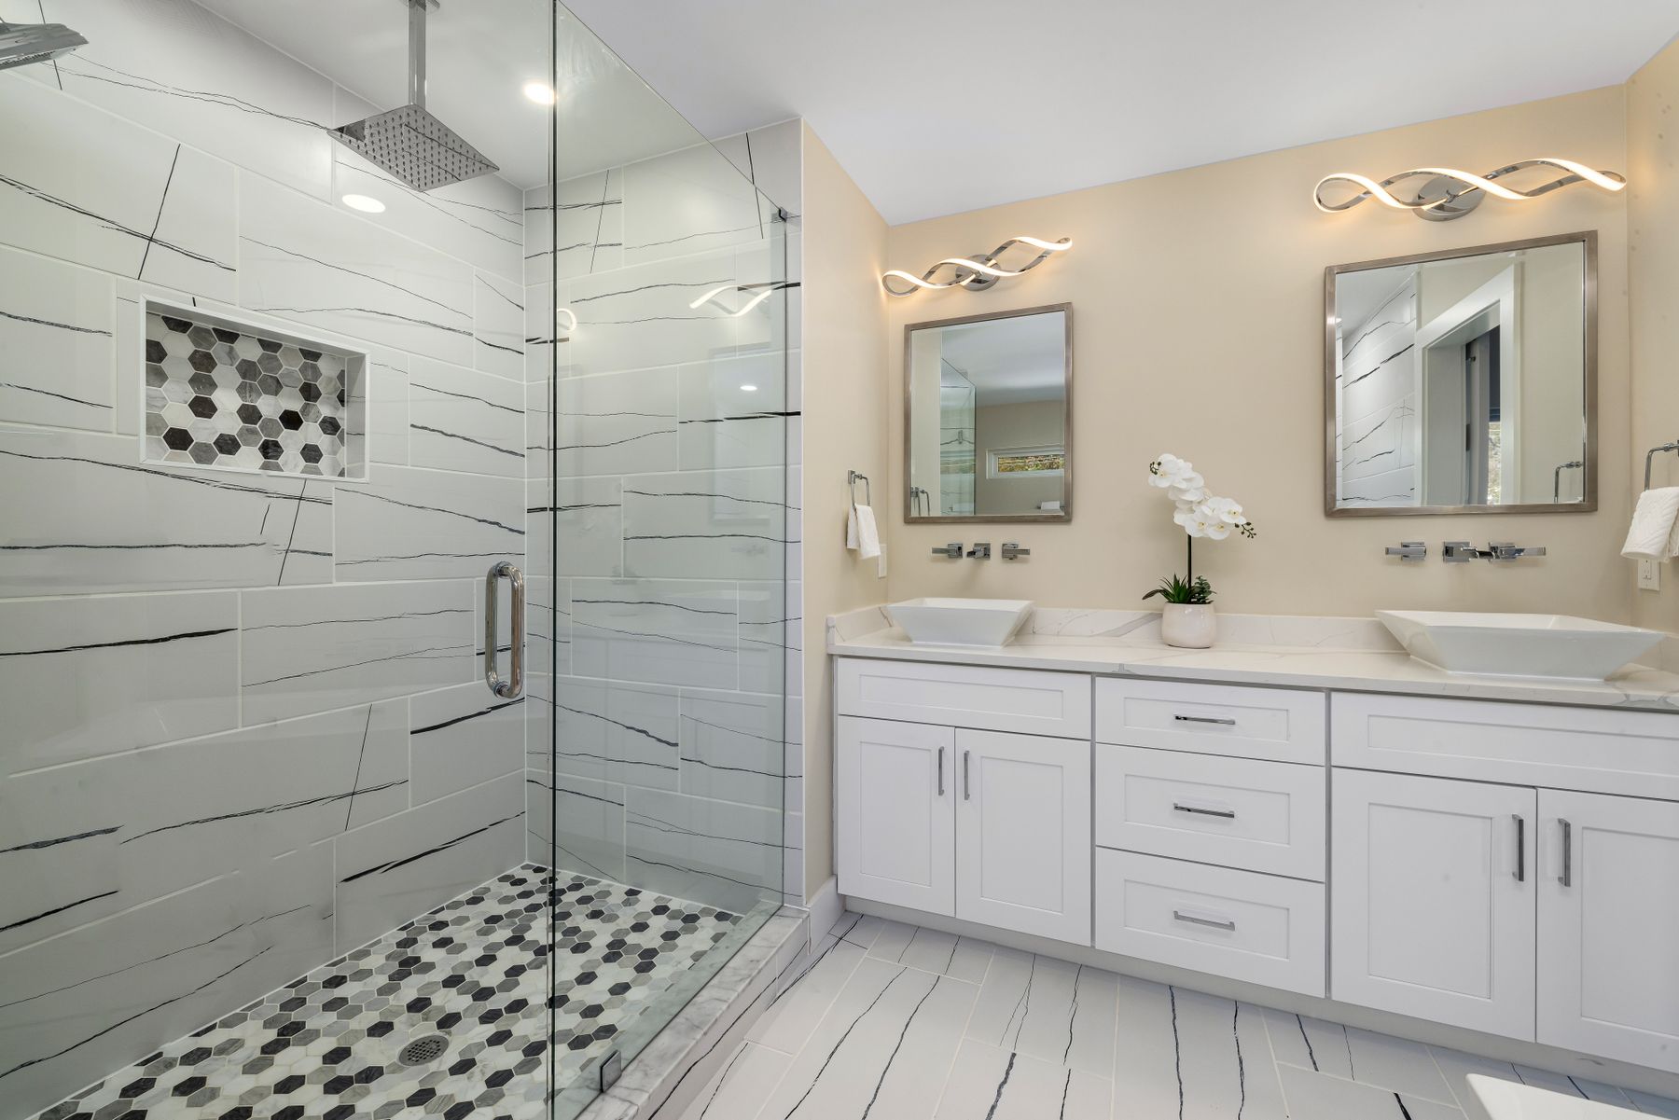
Large rooms can tempt you to add more tile changes, decorative objects and furniture simply because there is room. A stronger result usually comes from a few broad material planes, one or two focal fixtures and enough negative space for those choices to register. Scale the design moves up rather than multiplying them.