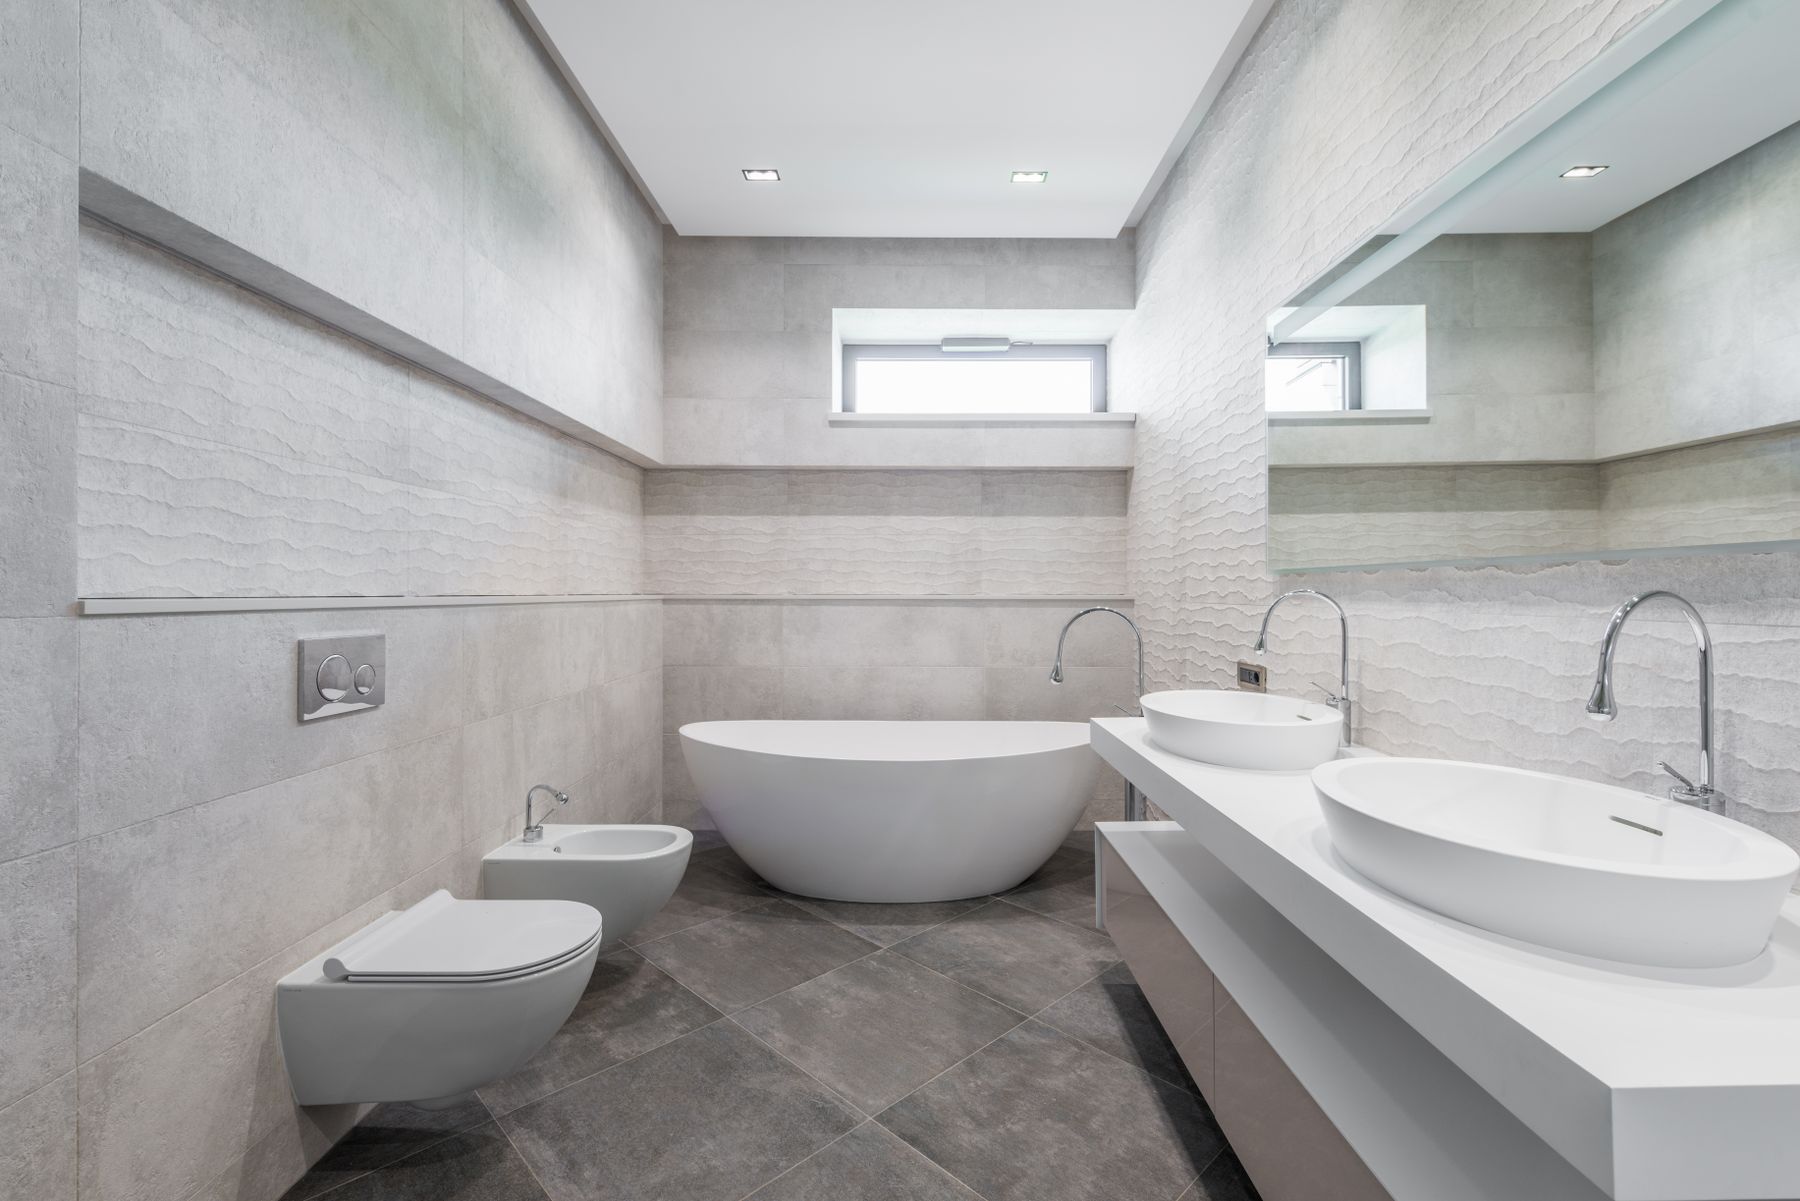
Plan the Room Around Two Real Routines
Start by mapping what happens during the busiest ten minutes of the day. One person may need the mirror and sink while another showers, dresses or reaches for towels. The layout should allow those activities to overlap without repeated crossings. In a larger room, generous empty floor area is useful only when it protects movement and access.
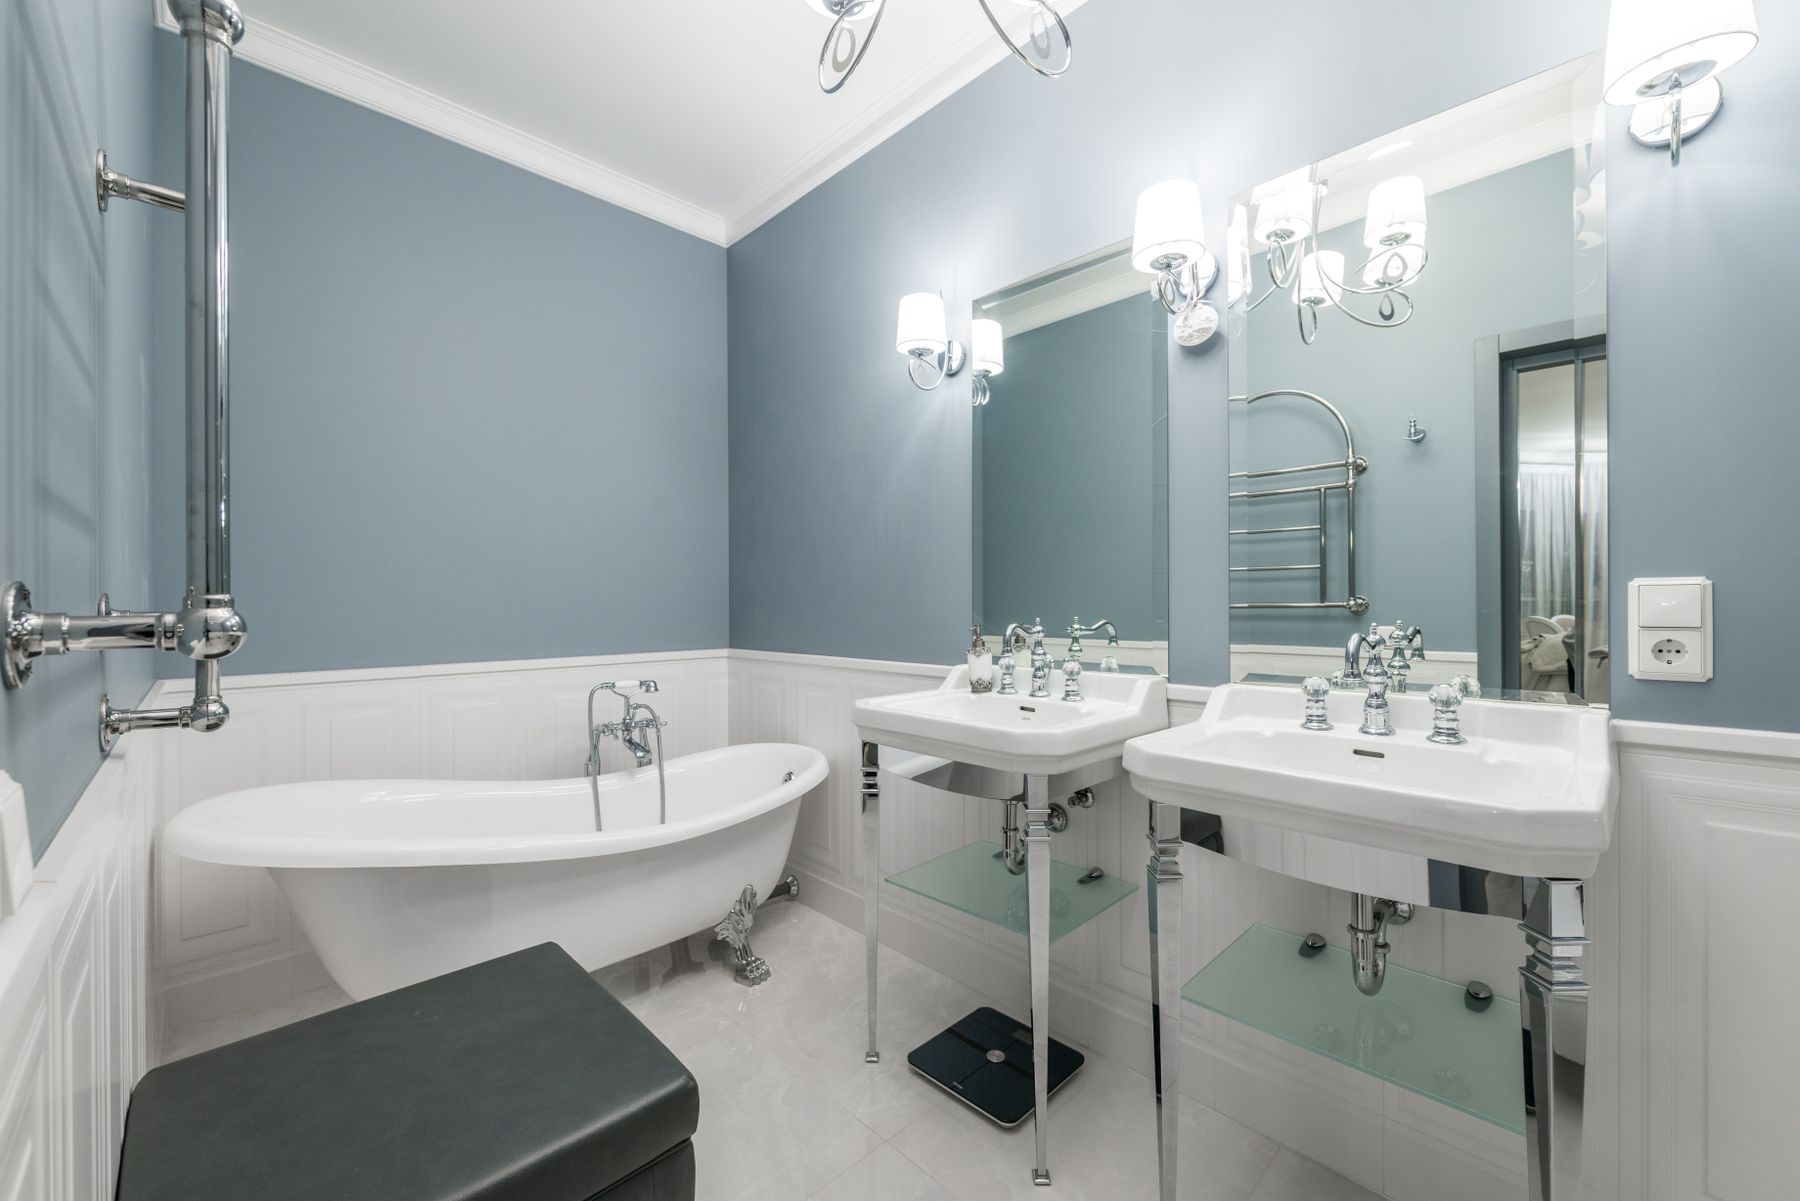
Choose Double Sinks Only When They Earn the Space
Two sinks can make a shared bathroom easier when two people routinely use the vanity together, but each basin removes counter and drawer width. A single wider basin with more storage may work better when use is staggered. The right choice comes from the routine, not from the assumption that every primary bathroom should be symmetrical.
Give Each User a Clear Vanity Zone
Shared cabinetry works better when drawers, outlets and countertop landing areas have an obvious logic. Two users do not need identical storage, but they should not have to reach across one another for daily items. Divide drawers by routine and keep the most frequently used products closest to the corresponding mirror or sink position.
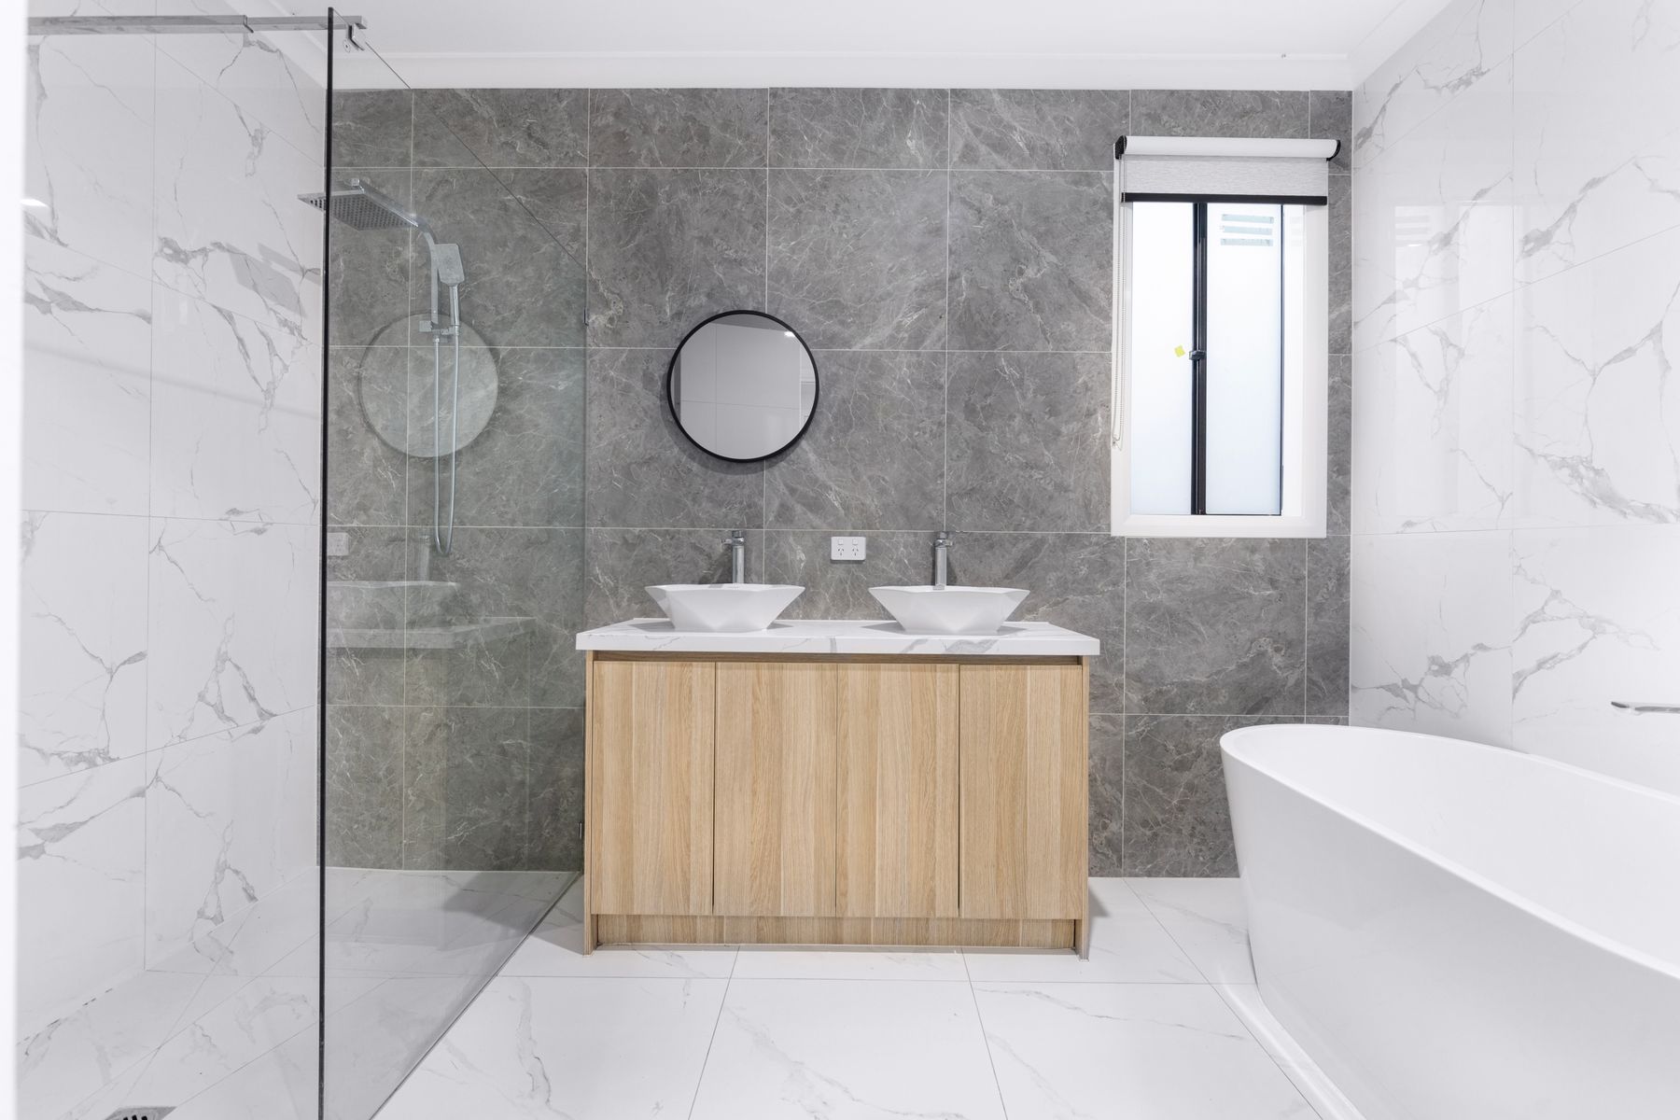
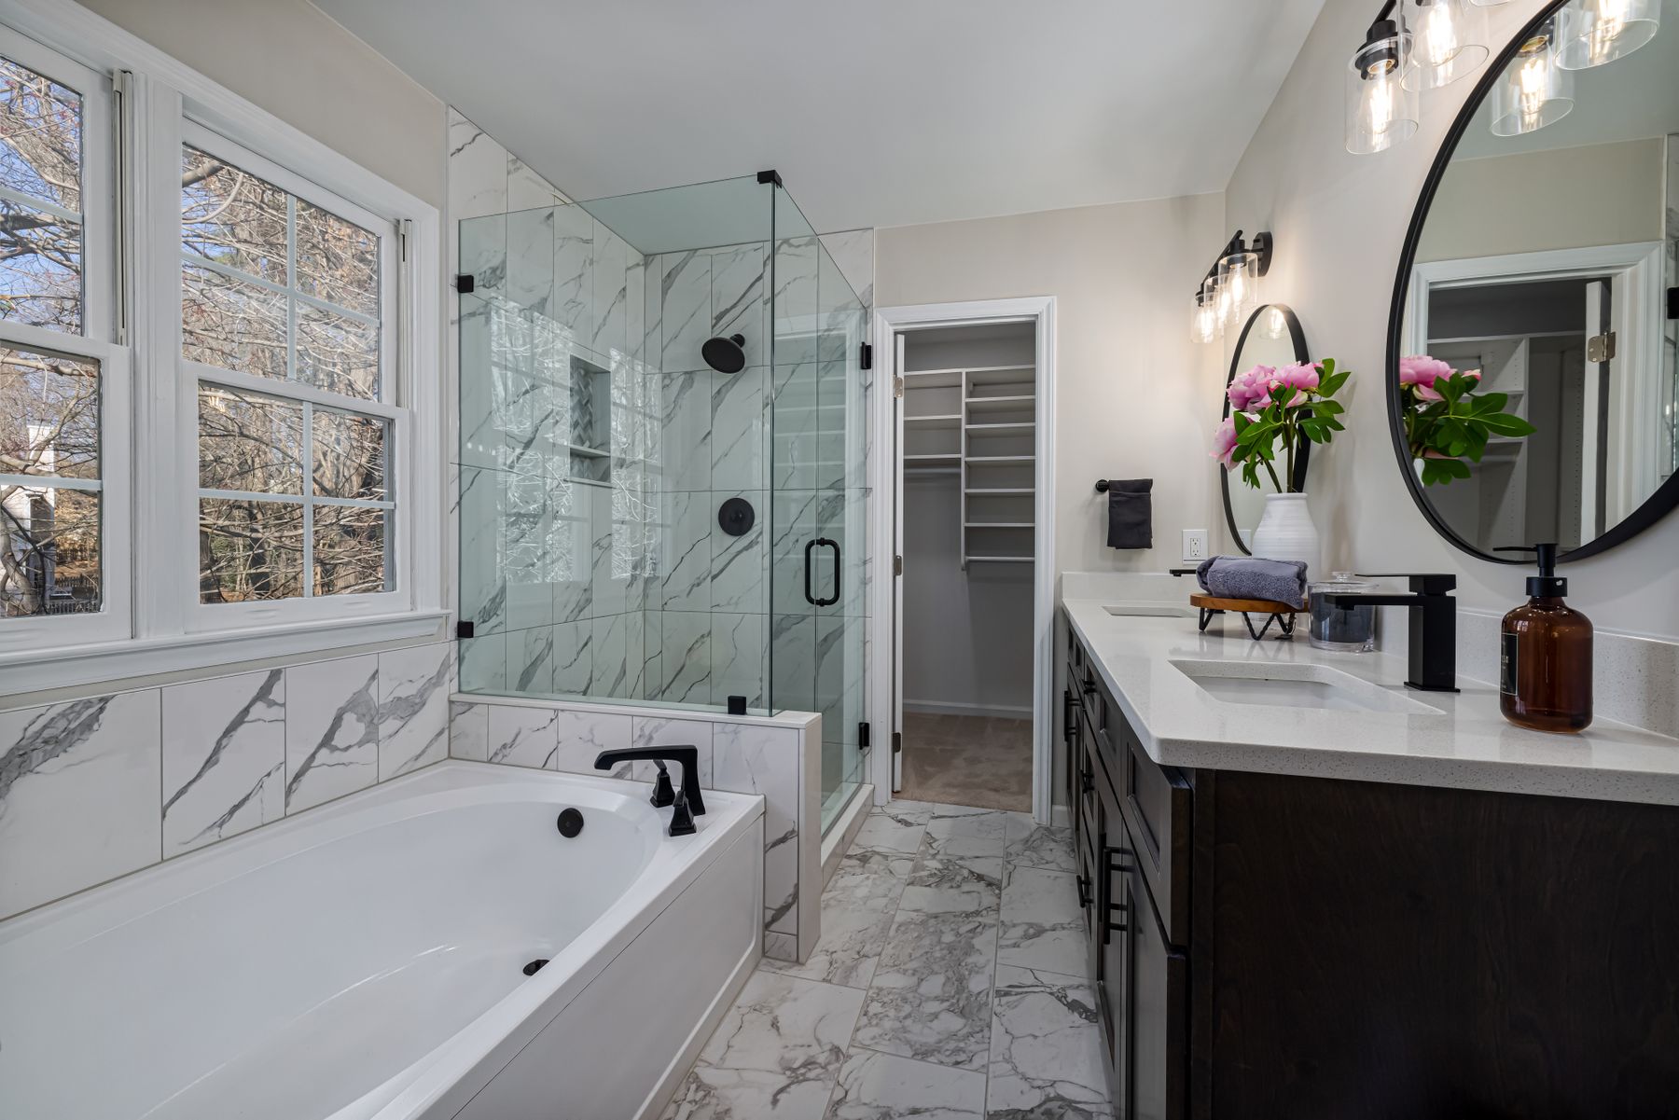
Layer Mirror Light for Shared Grooming
A long primary vanity needs more than one bright ceiling source. Light should reach the face clearly at each mirror position and should remain useful when one side of the room is occupied. Ambient lighting can soften the room later in the day, but it should not replace practical grooming light. Electrical work in bathrooms must follow local wet-area requirements and appropriate fixture ratings.
Make the Shower Generous Before Making It Dramatic
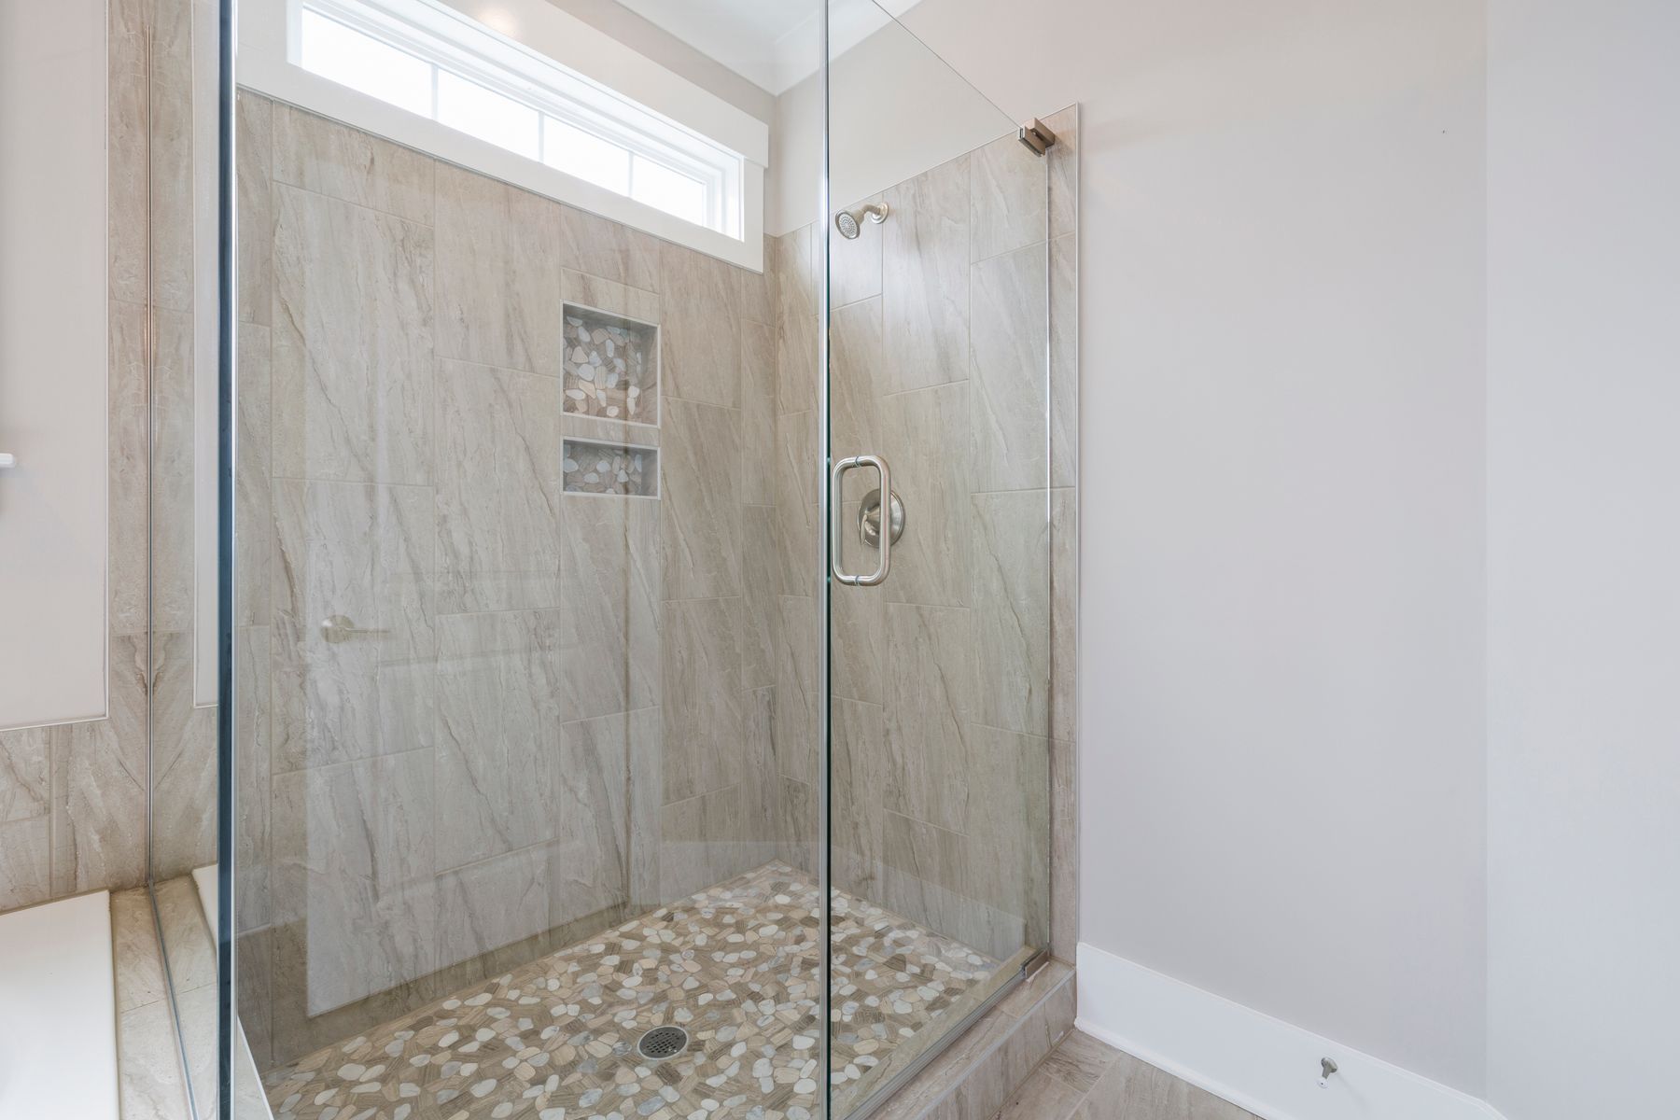
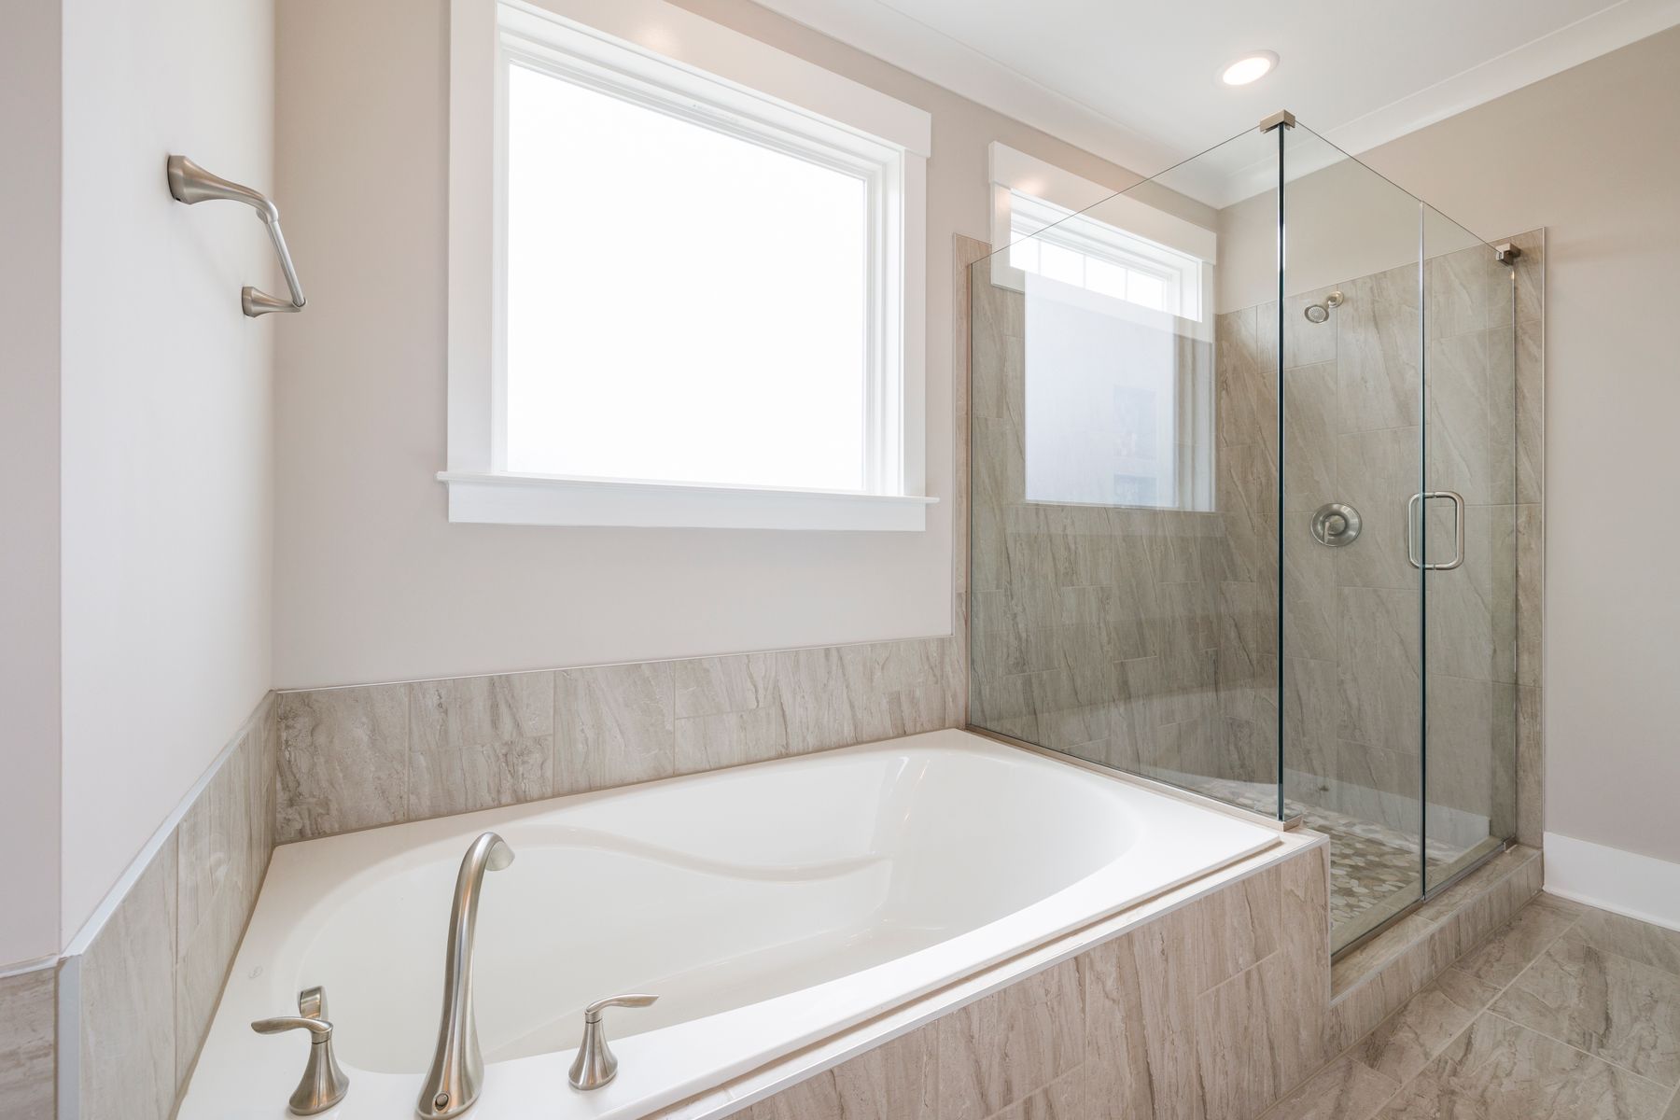
In a primary bathroom, a larger shower often improves daily use more than adding visual complexity. Prioritize comfortable entry, elbow room, controls that are easy to reach, practical niches and good splash containment. Bench seating or multiple outlets only make sense when they support actual use. Waterproofing, drainage, glass and plumbing should be resolved by qualified professionals where required.
Decide Whether a Tub Deserves Its Floor Area
A separate bathtub can create a strong bathing zone, but it should reflect real habits. If the tub is rarely used, the same area may improve the shower, linen storage or circulation more. When a bath is important, give it enough edge and cleaning access so it feels comfortable rather than squeezed into leftover space.
Build Storage for Two Without Filling Every Wall
Primary bathrooms often need to hold more daily products, towels and backups, but maximum cabinetry is not automatically better. Use vanity drawers for frequently used items, a linen cabinet for bulkier categories and only a small amount of open storage where it improves access. The goal is capacity with clear categories, not a room lined with deep cupboards.
Create Privacy Without Breaking the Floor Plan
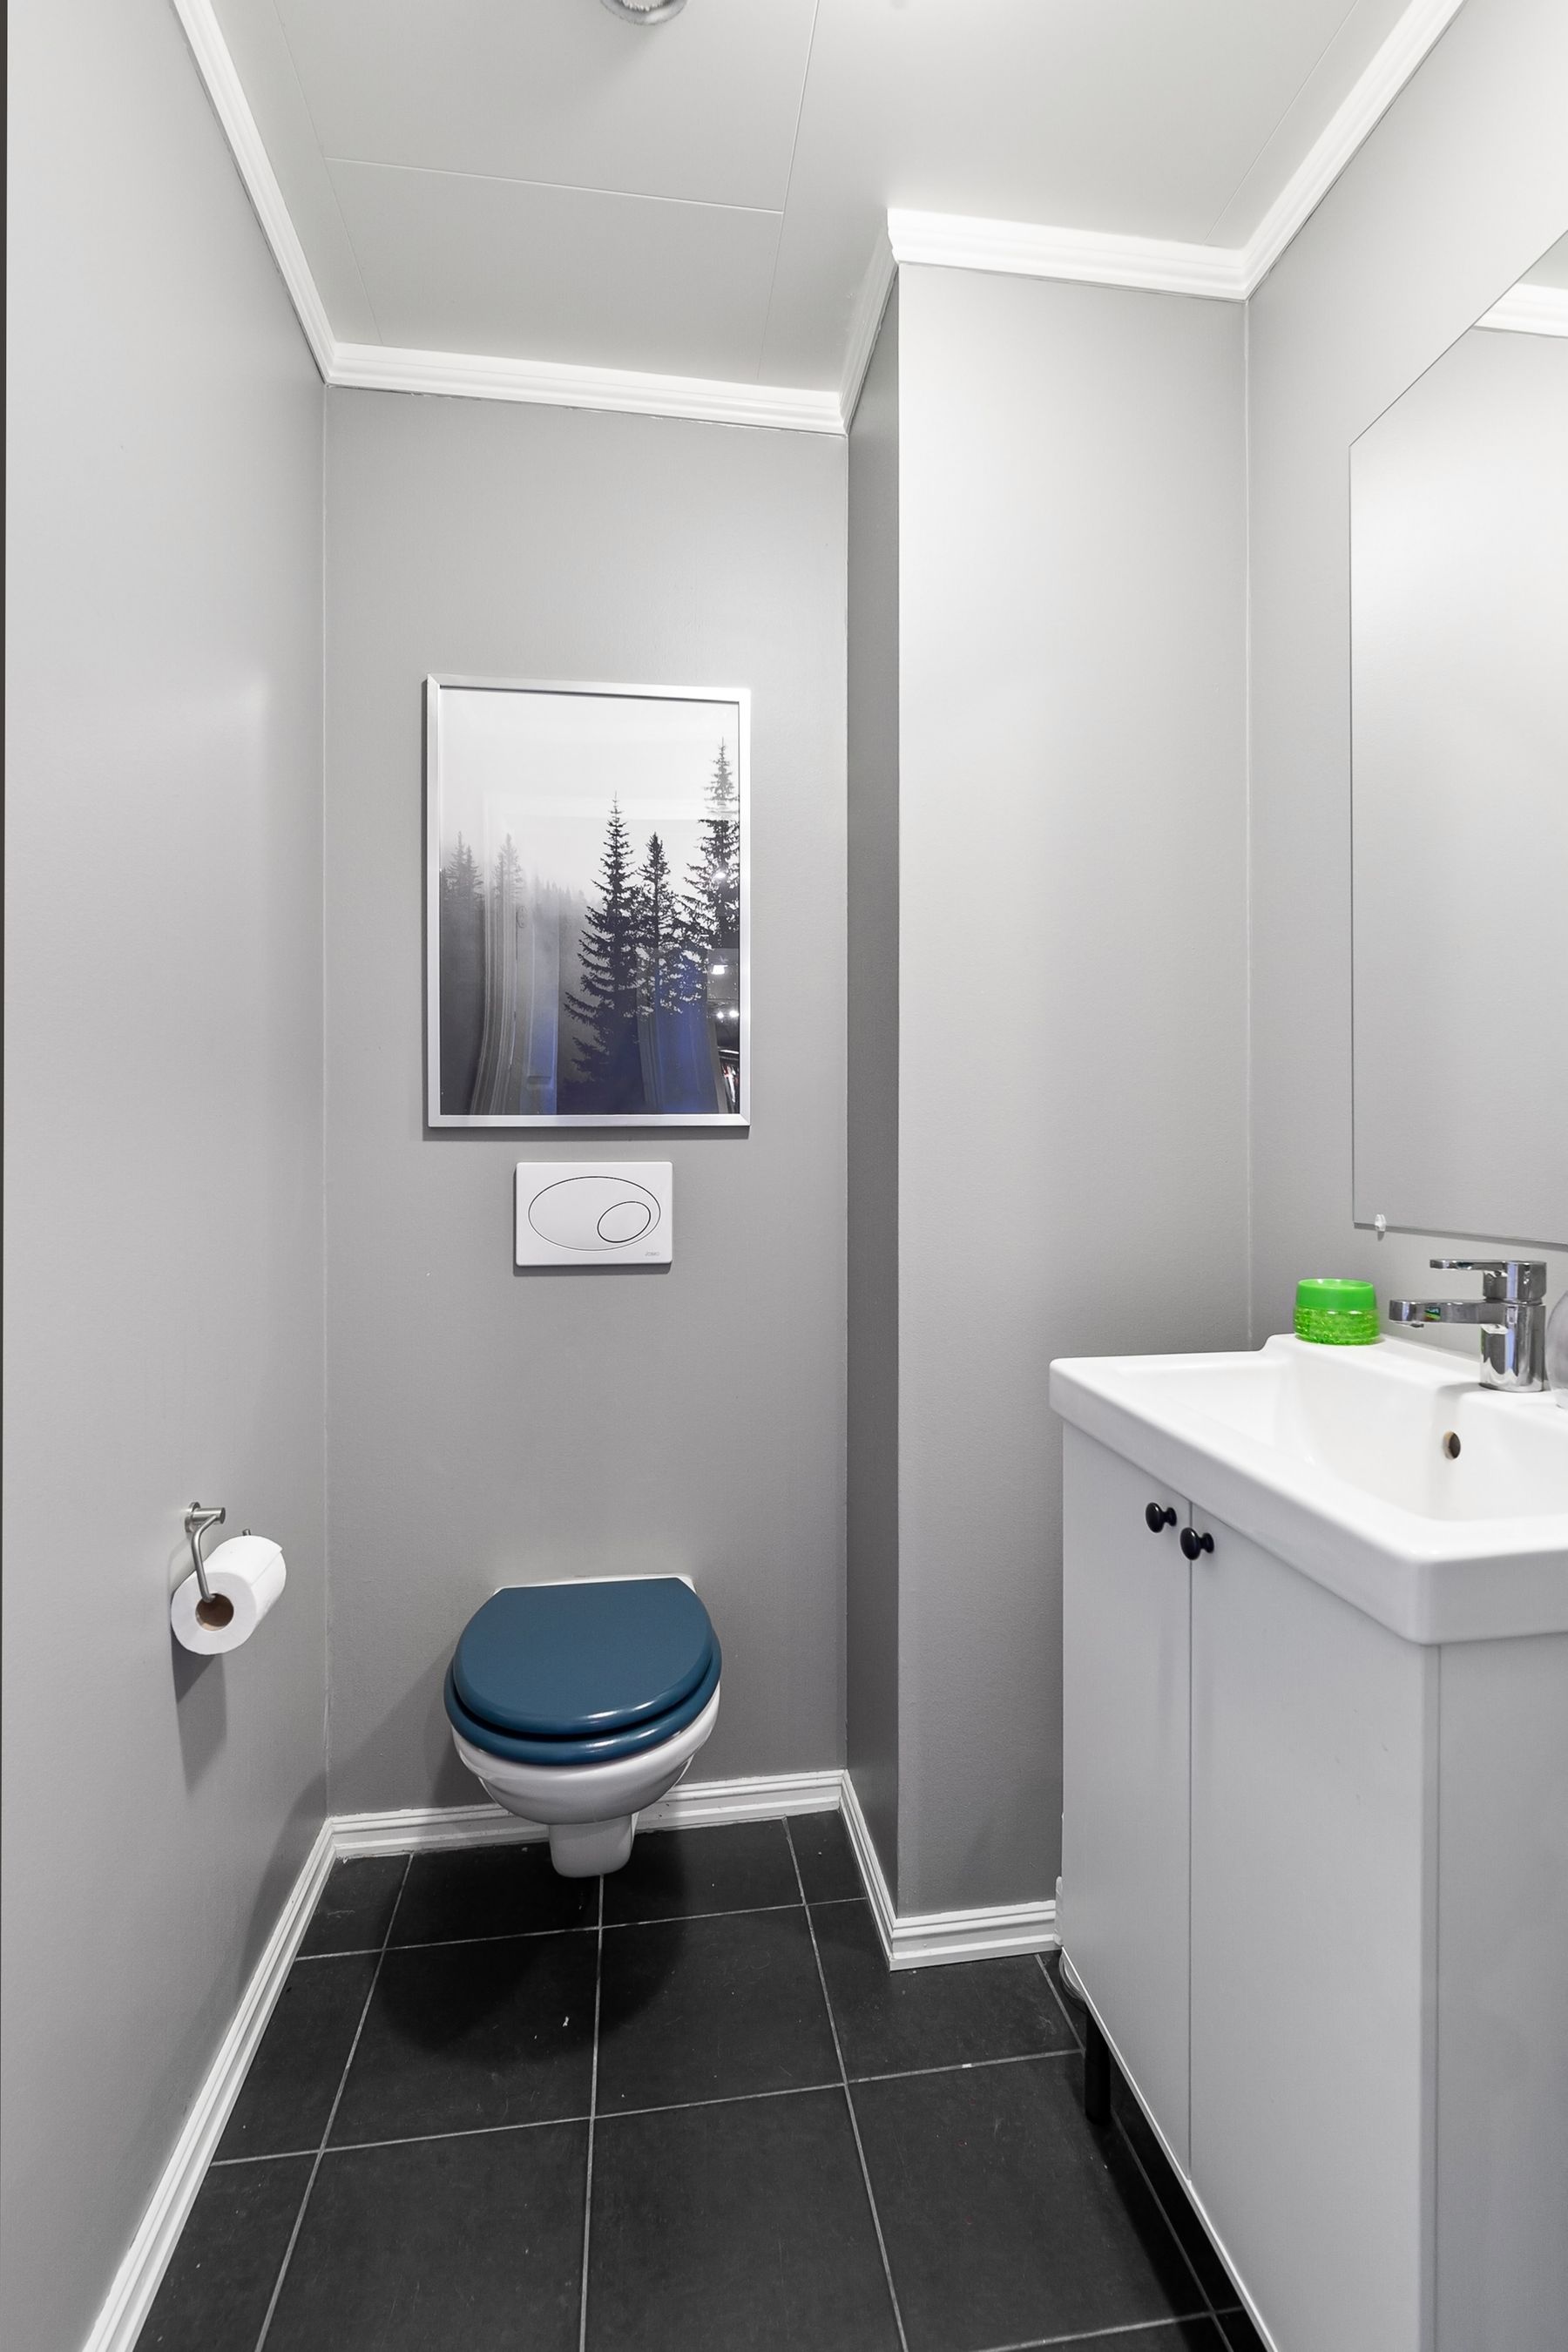
A bathroom shared by two adults benefits from visual and acoustic separation around the toilet where the plan allows it. A partial wall, thoughtful sightline or separate compartment can help, but it should not create a narrow leftover corridor or block ventilation and light. Privacy should improve shared use without turning one room into several cramped ones.
Use Materials That Connect Without Matching the Bedroom
A primary bathroom can feel related to the adjoining bedroom through tone, timber or metal without copying bedroom finishes directly. Bathroom materials still need to tolerate humidity, splash and regular cleaning. Carry one or two visual cues across the threshold and let the wet room keep its own durable material logic.
Finish With Towel Access and Nighttime Use
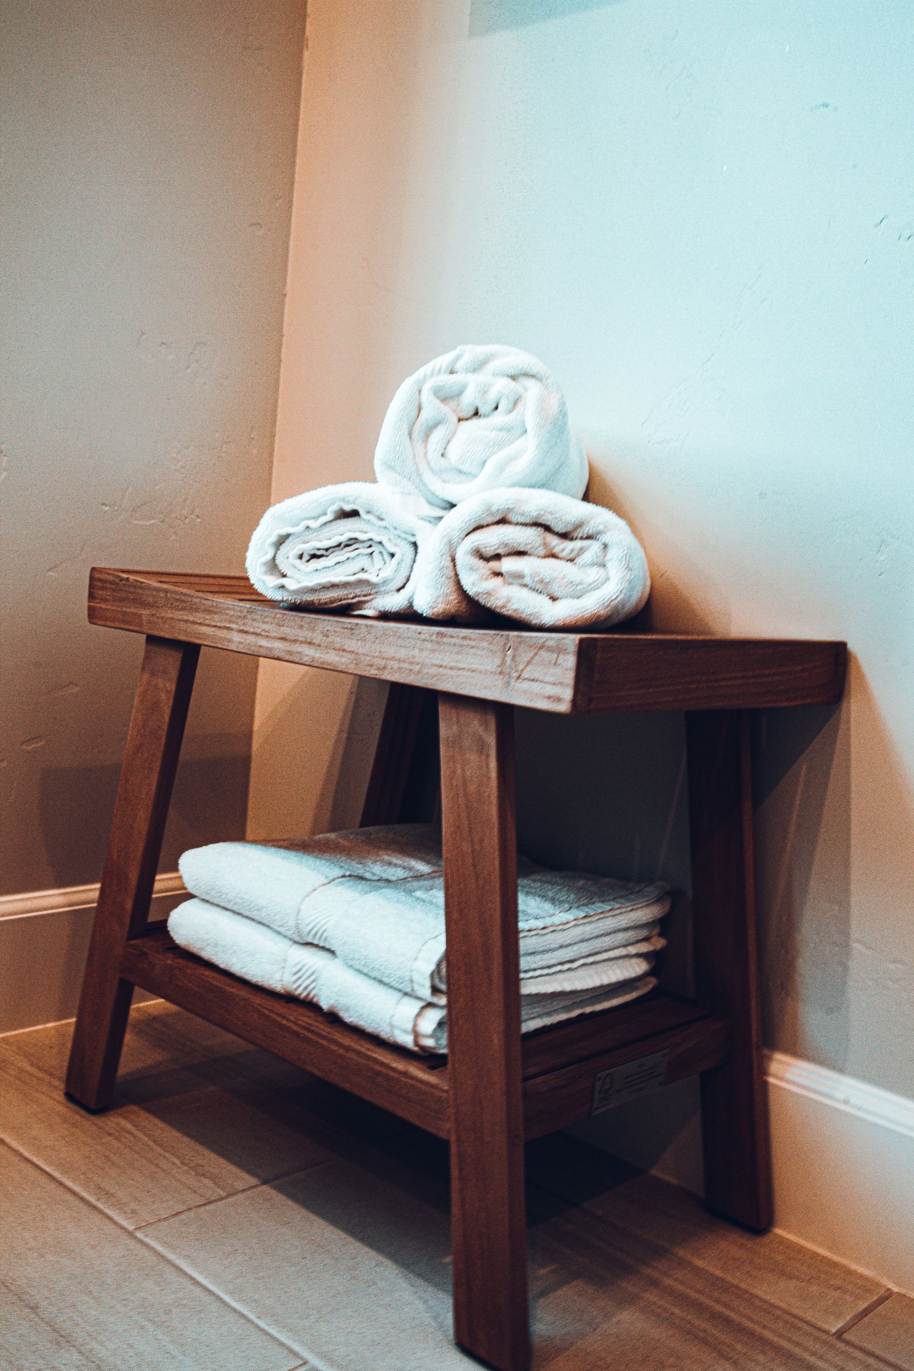
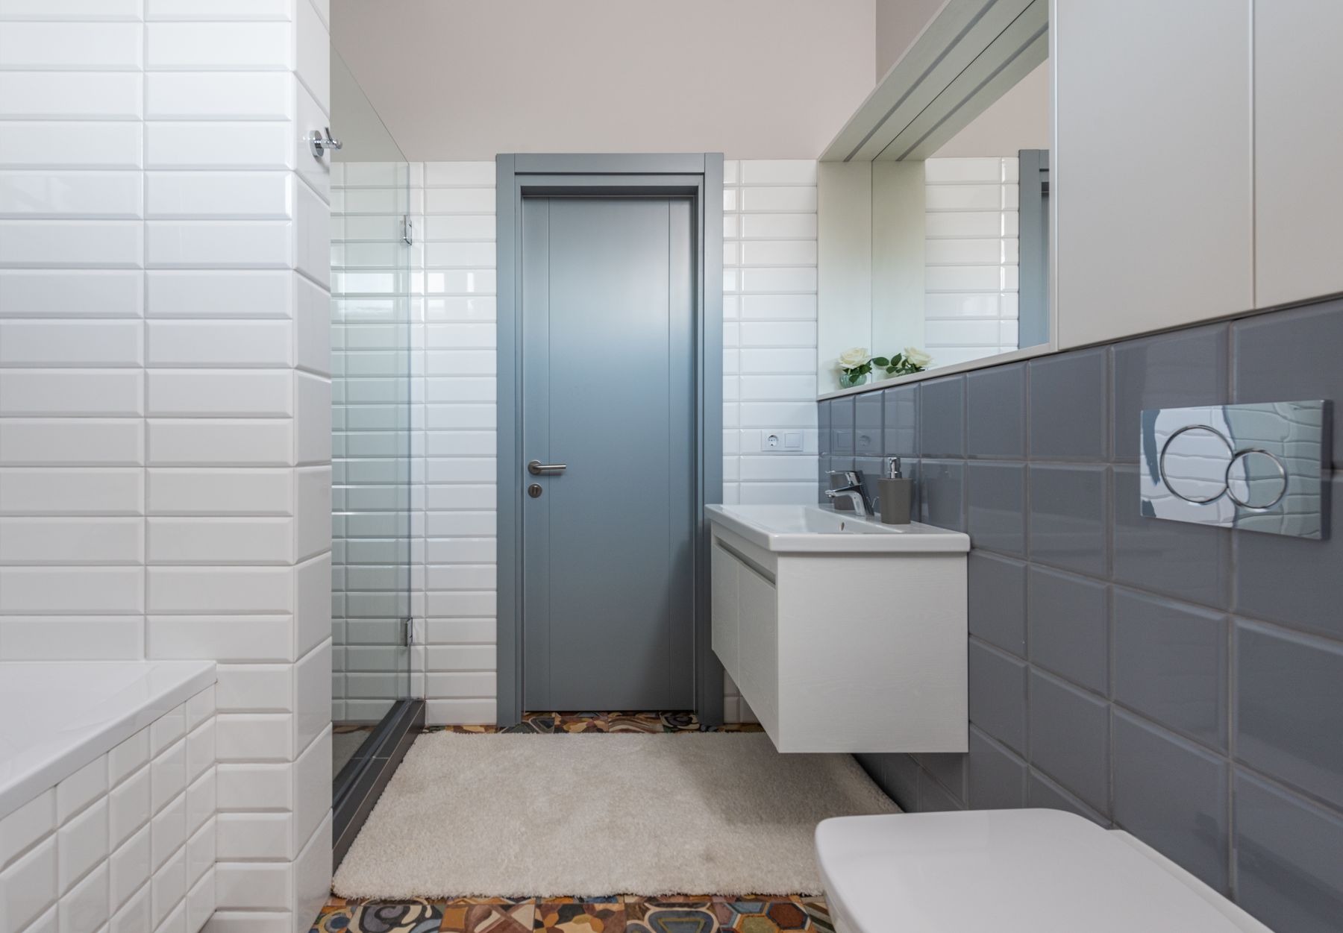
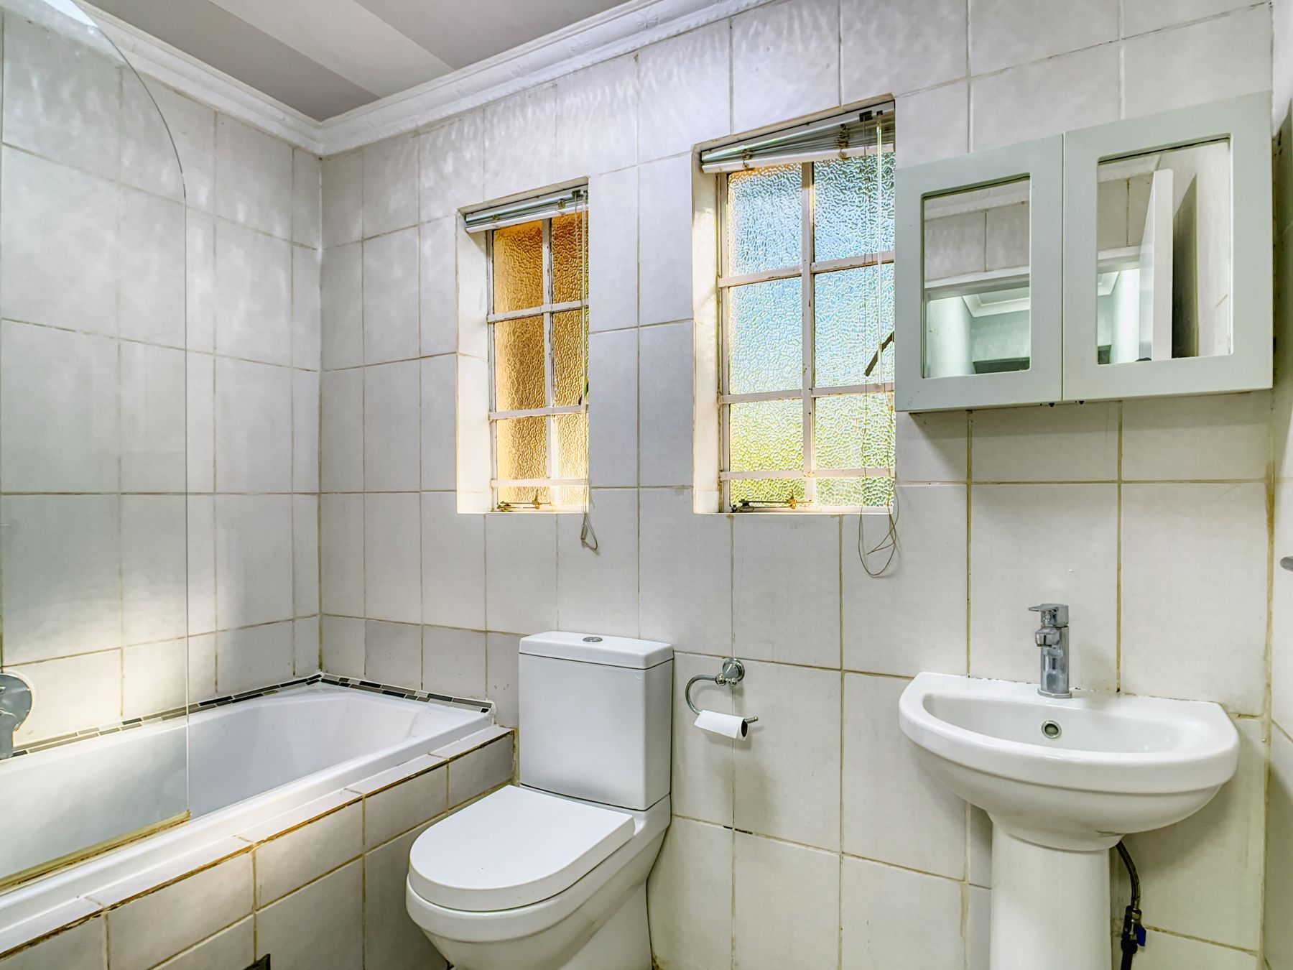
Small practical details determine whether a large bathroom feels effortless. Towels should be reachable from the shower or bath without crossing the room, a robe needs a landing point and nighttime lighting should allow safe movement without switching on the brightest vanity layer. These elements are easy to postpone during design, but they shape the room every day.