Understand What Modular Means Before Designing the Room
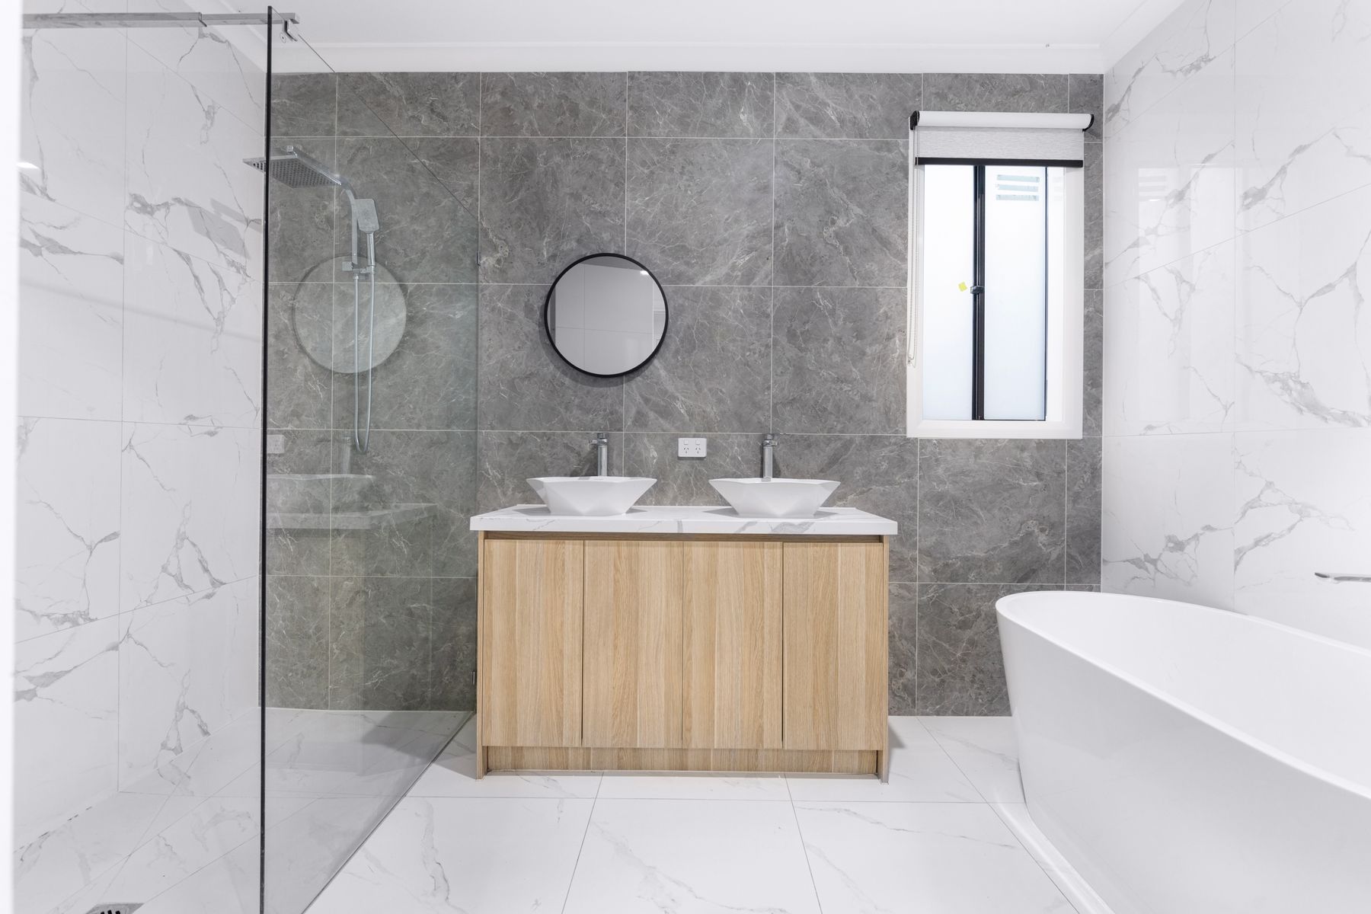
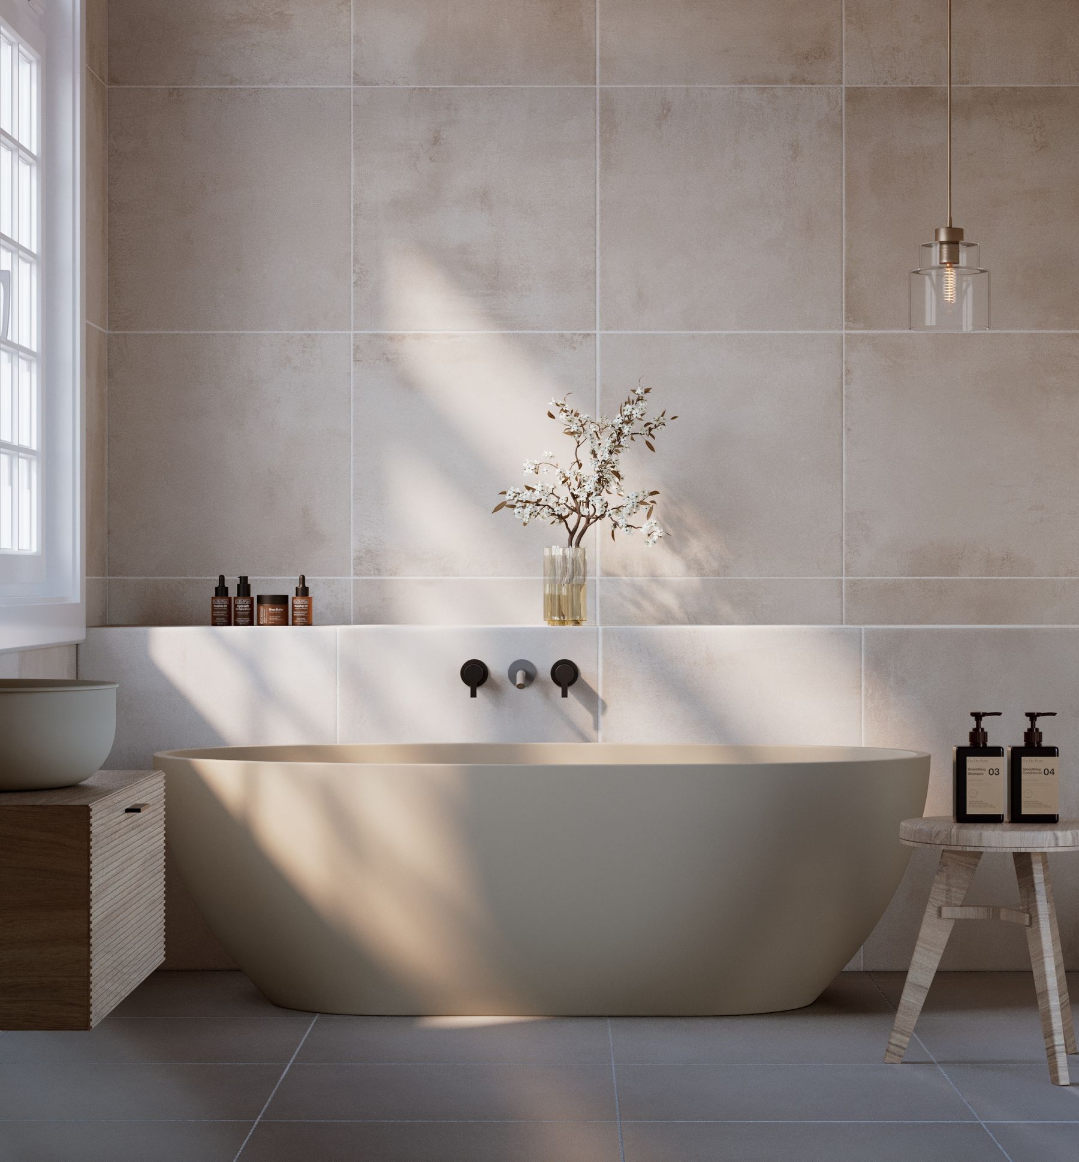
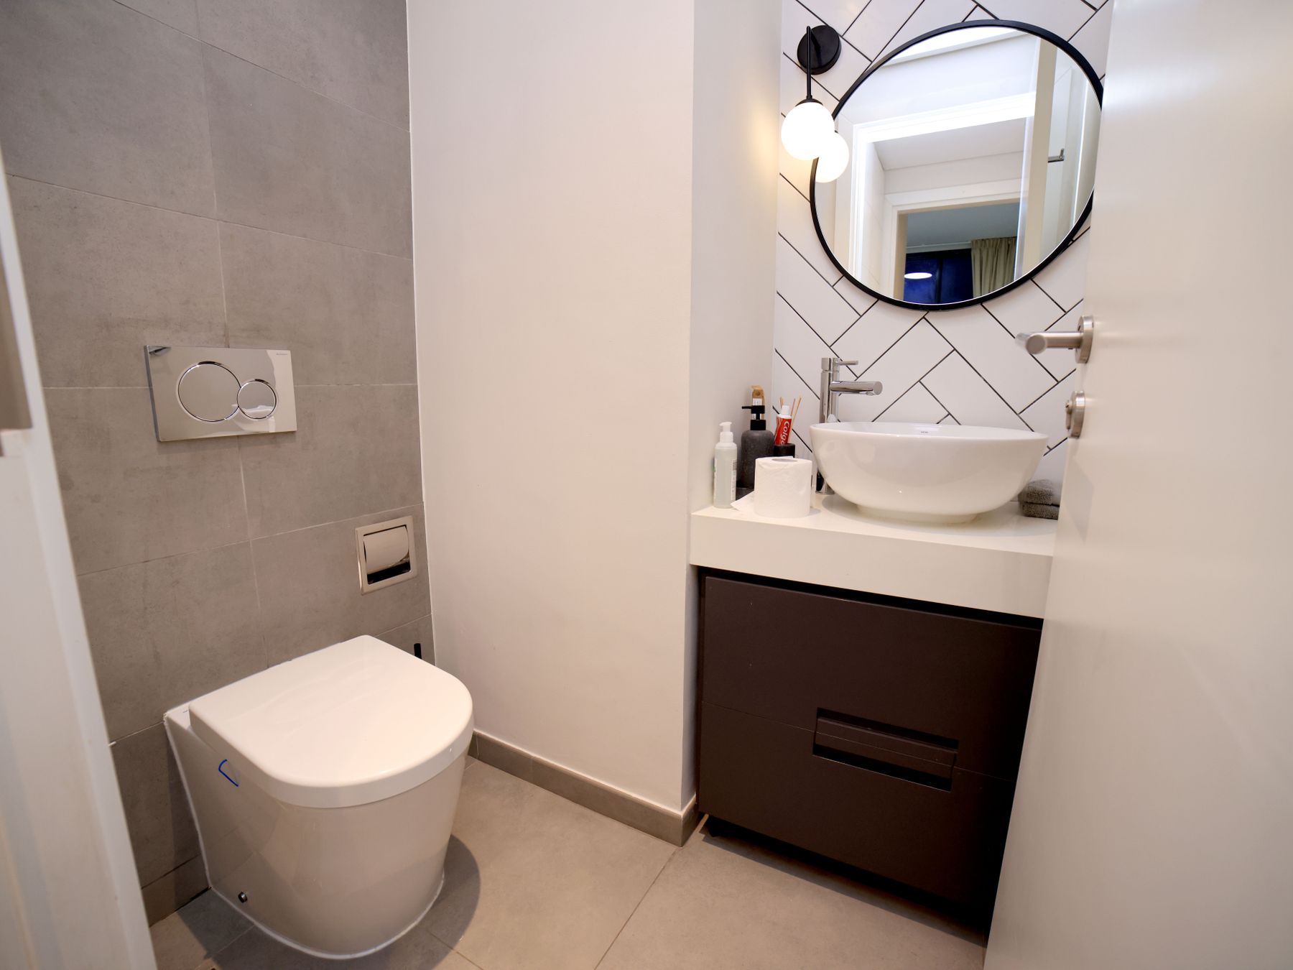
In current construction language, a modular bathroom often means a prefabricated bathroom pod or a room assembled from standardized systems rather than a specific visual style. A full pod may arrive substantially finished, while a lighter modular approach can standardize only the vanity, wet wall, panels or storage. Decide which level of prefabrication the project actually needs before choosing finishes.
Use a Simple Repeatable Floor Plan
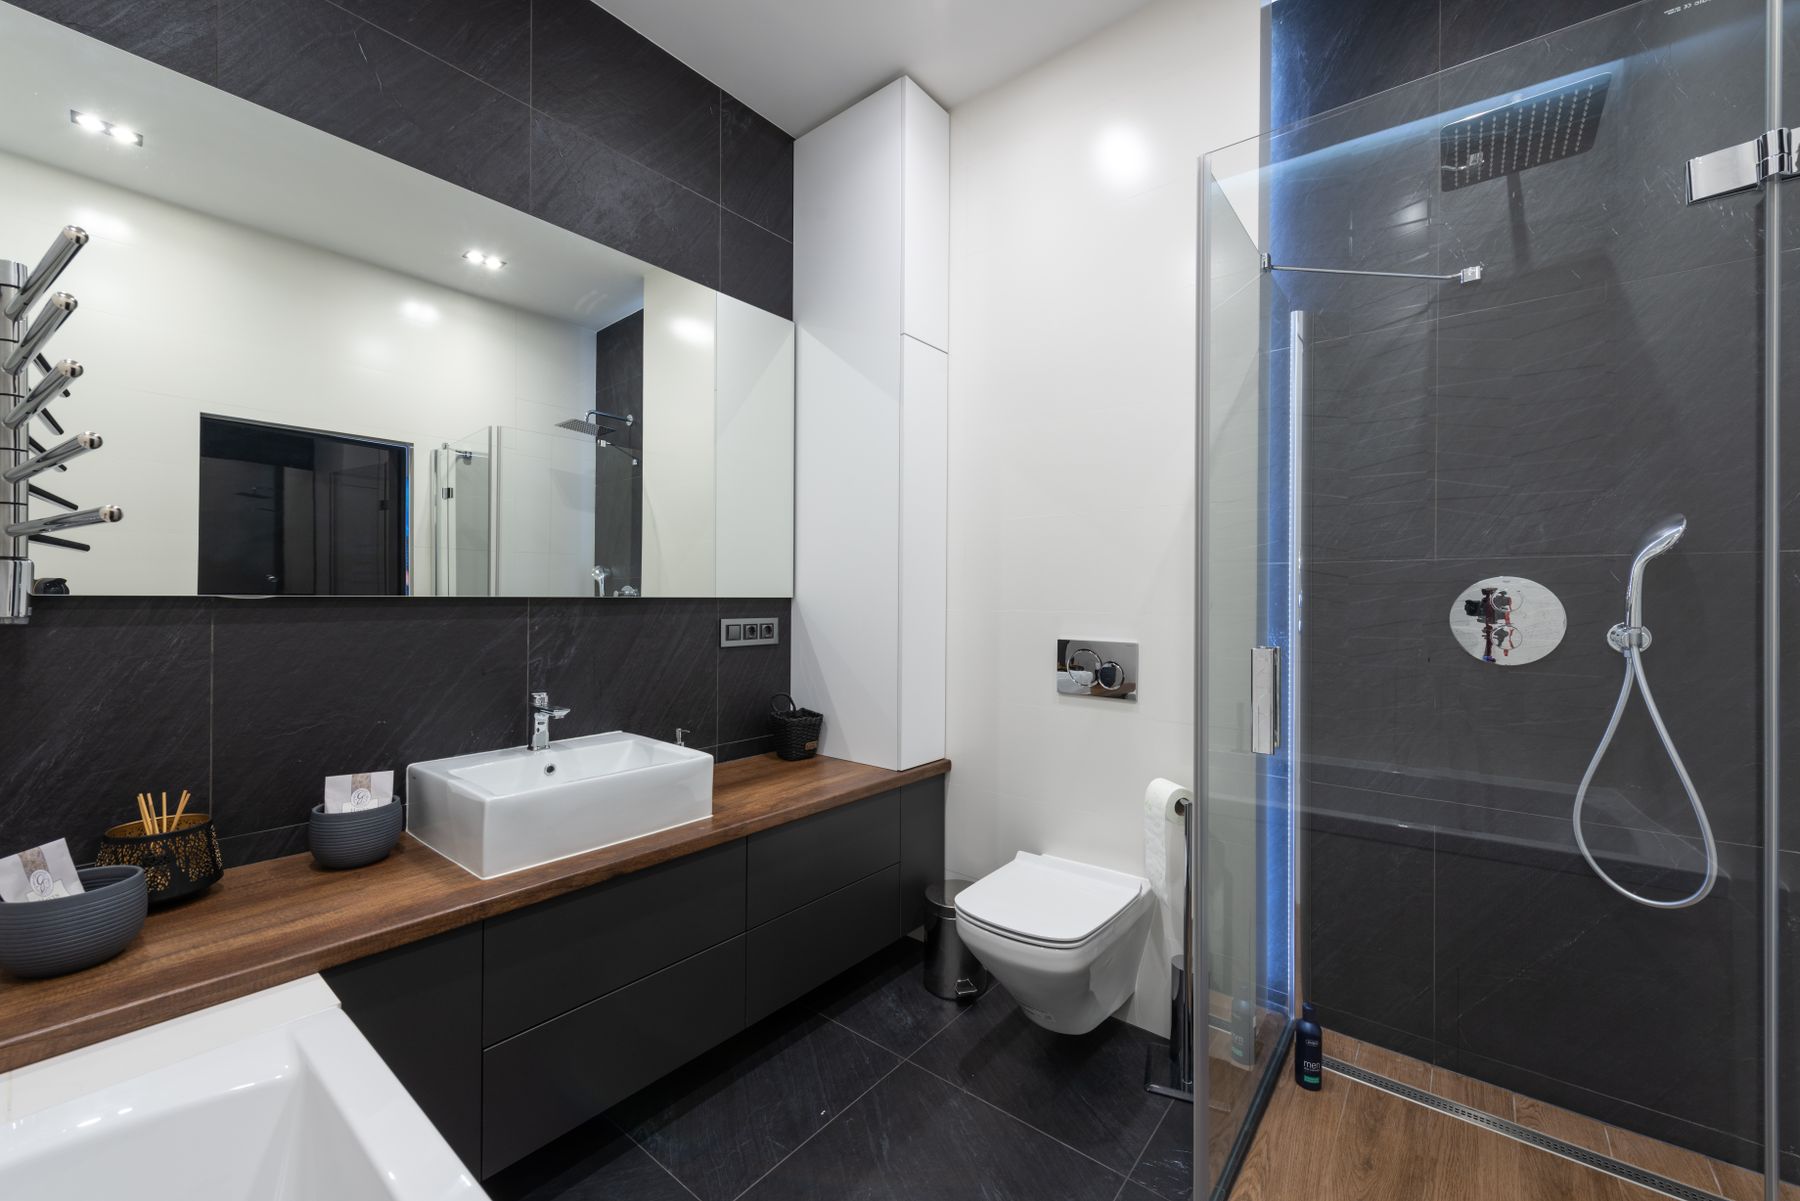
Modular bathrooms benefit from clear fixture relationships and limited complexity. Keeping the toilet, sink and shower logically arranged can simplify service routing and reduce the number of unique components. In a repeated project, consistency between units can also make specification and quality control easier.
Concentrate Plumbing Around a Coordinated Service Zone
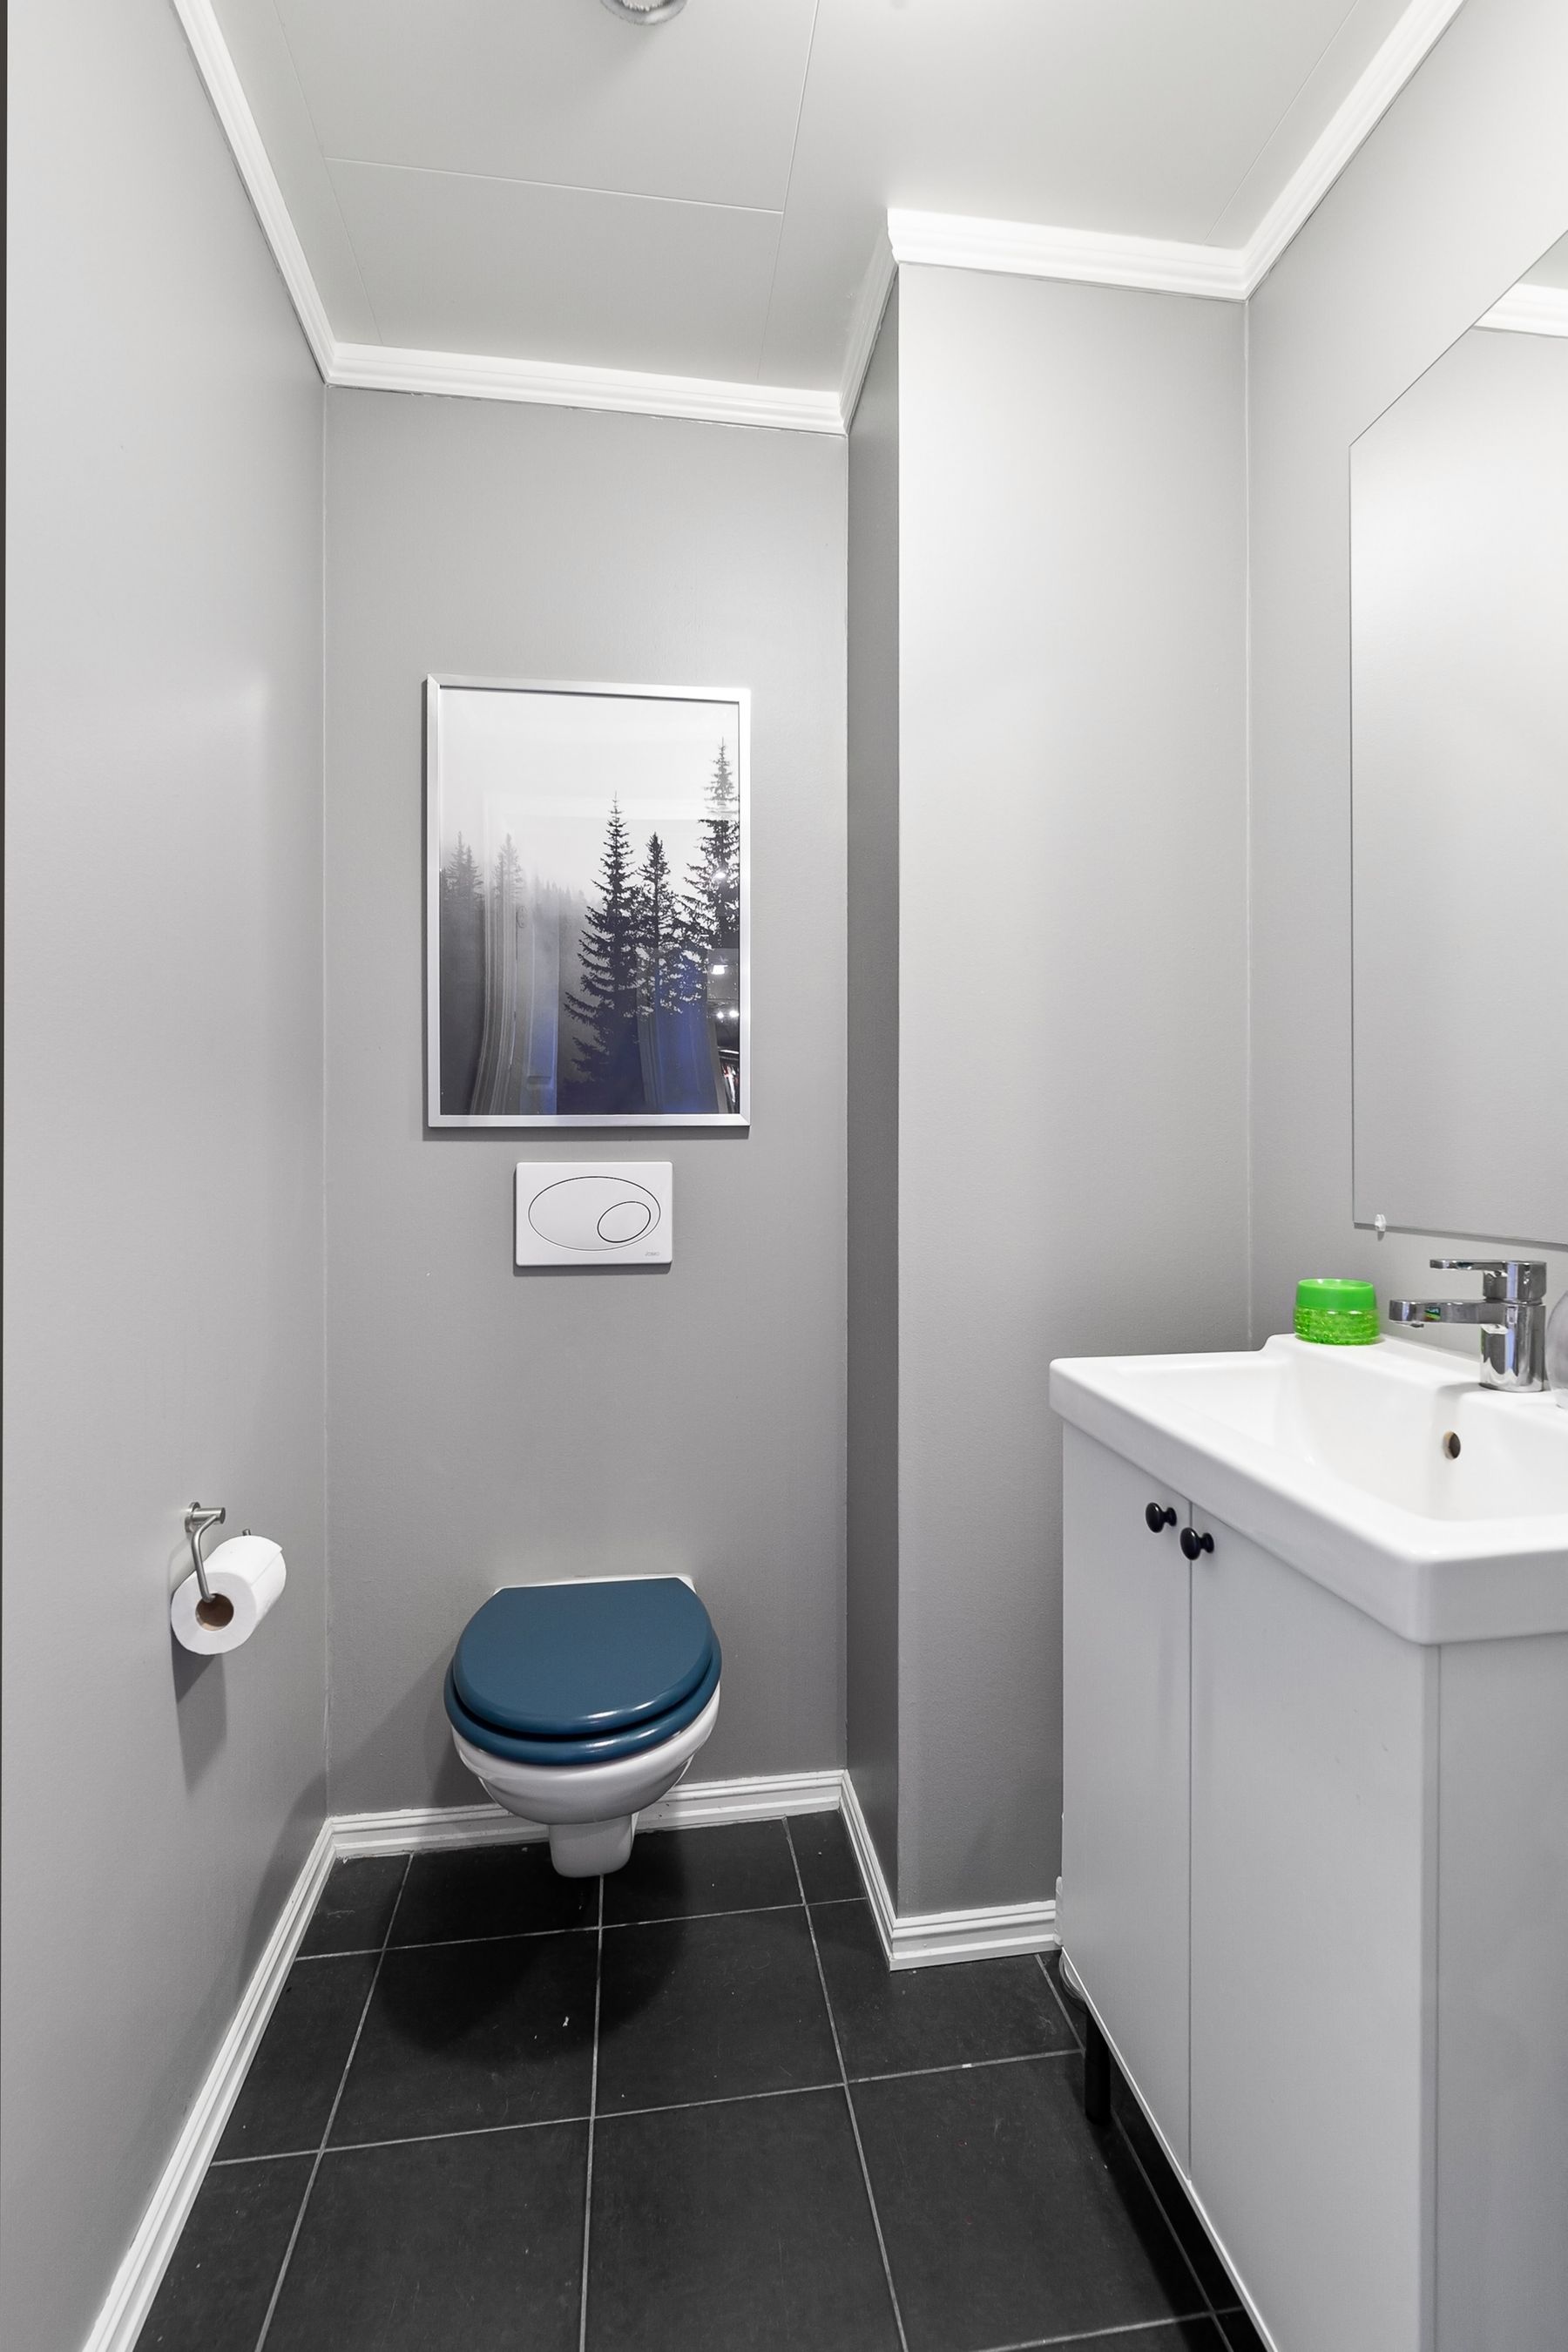
Grouping the sink, toilet and shower services around a logical plumbing zone can make a modular bathroom easier to coordinate. That does not mean forcing every fixture onto one wall if the layout becomes awkward, but it does mean avoiding unnecessary service runs. Exact plumbing, venting and drainage requirements should be resolved by qualified professionals for the chosen system and local requirements.
Choose the Wet Zone as One Coordinated System
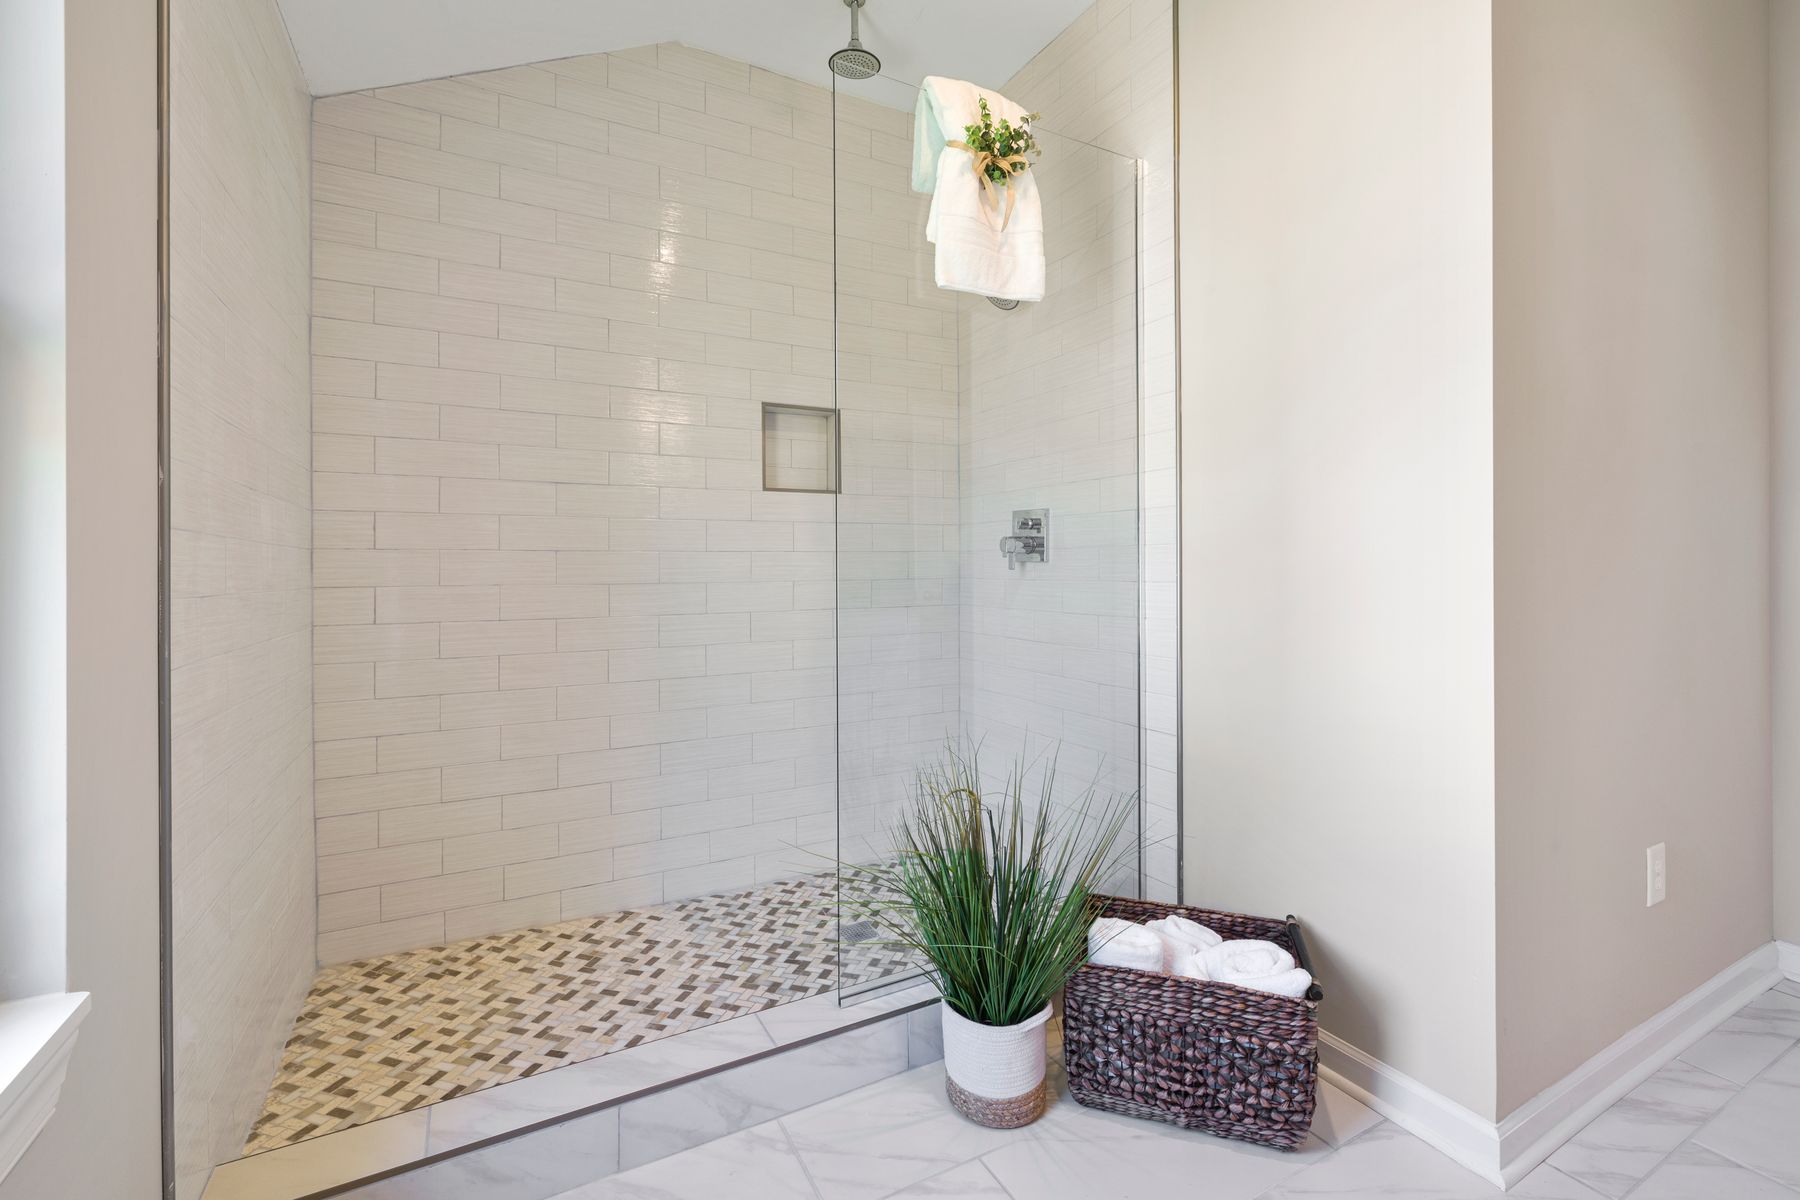
The shower floor, drain, waterproofing, wall finish and enclosure should be specified as one system rather than as unrelated parts. In a prefab pod this coordination may happen in the factory; in a component-based bathroom it still needs to be resolved before finishes are ordered. A simple wet zone is easier to repeat than one built from many custom transitions.
Use Modular Vanity Components for Flexible Storage
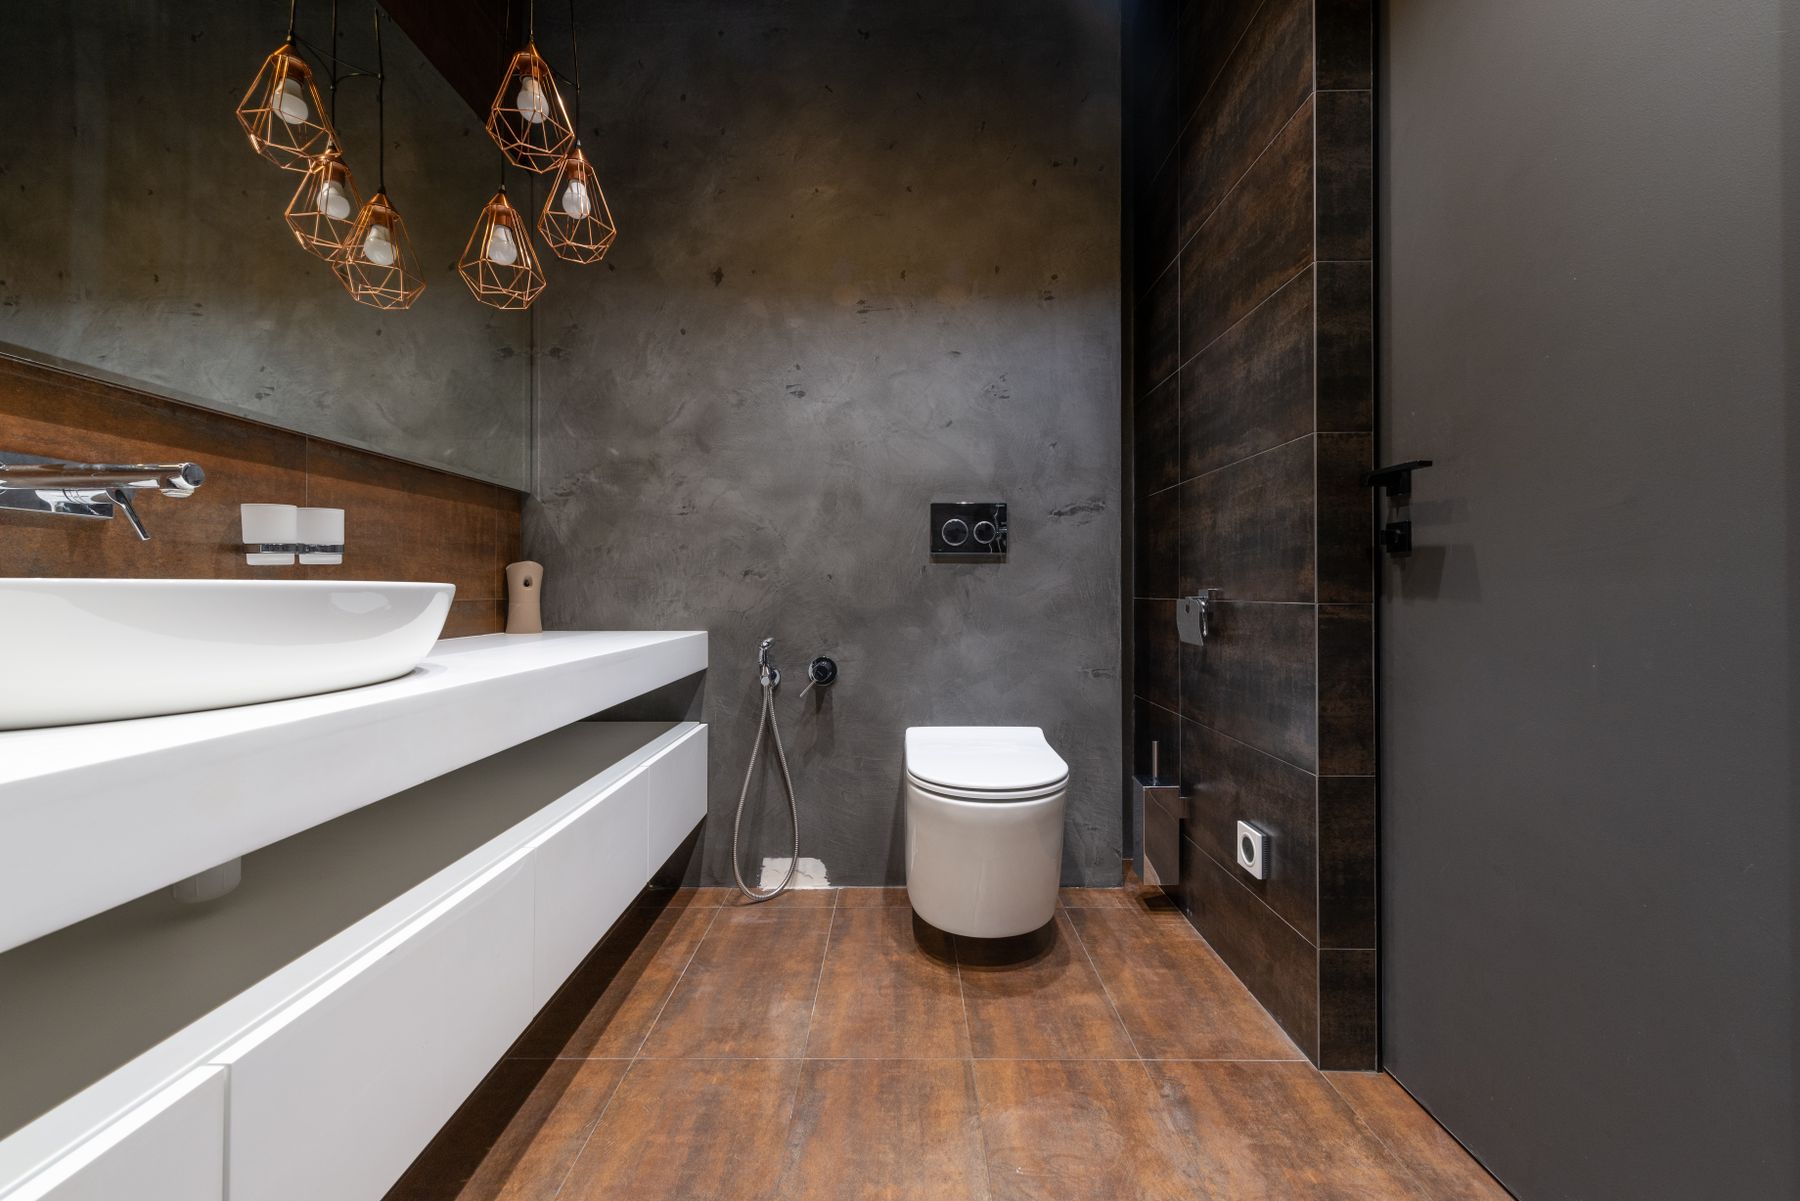
A vanity built from repeatable drawer, sink and cabinet modules can adapt to different wall widths without redesigning the whole elevation. Start with the basin and plumbing position, then combine storage modules around the daily routine. Standardized cabinet widths can still look custom when the material, hardware and countertop are chosen carefully.
Use Panel-Based Wall Finishes Where They Simplify Installation
Large-format wall panels or other systemized finishes can reduce the number of joints and make a modular bathroom visually calmer. The exact panel system still needs to be suitable for its moisture exposure, substrate and fixing method. Use panels because they simplify a real installation or maintenance problem, not simply because they look more industrialized.
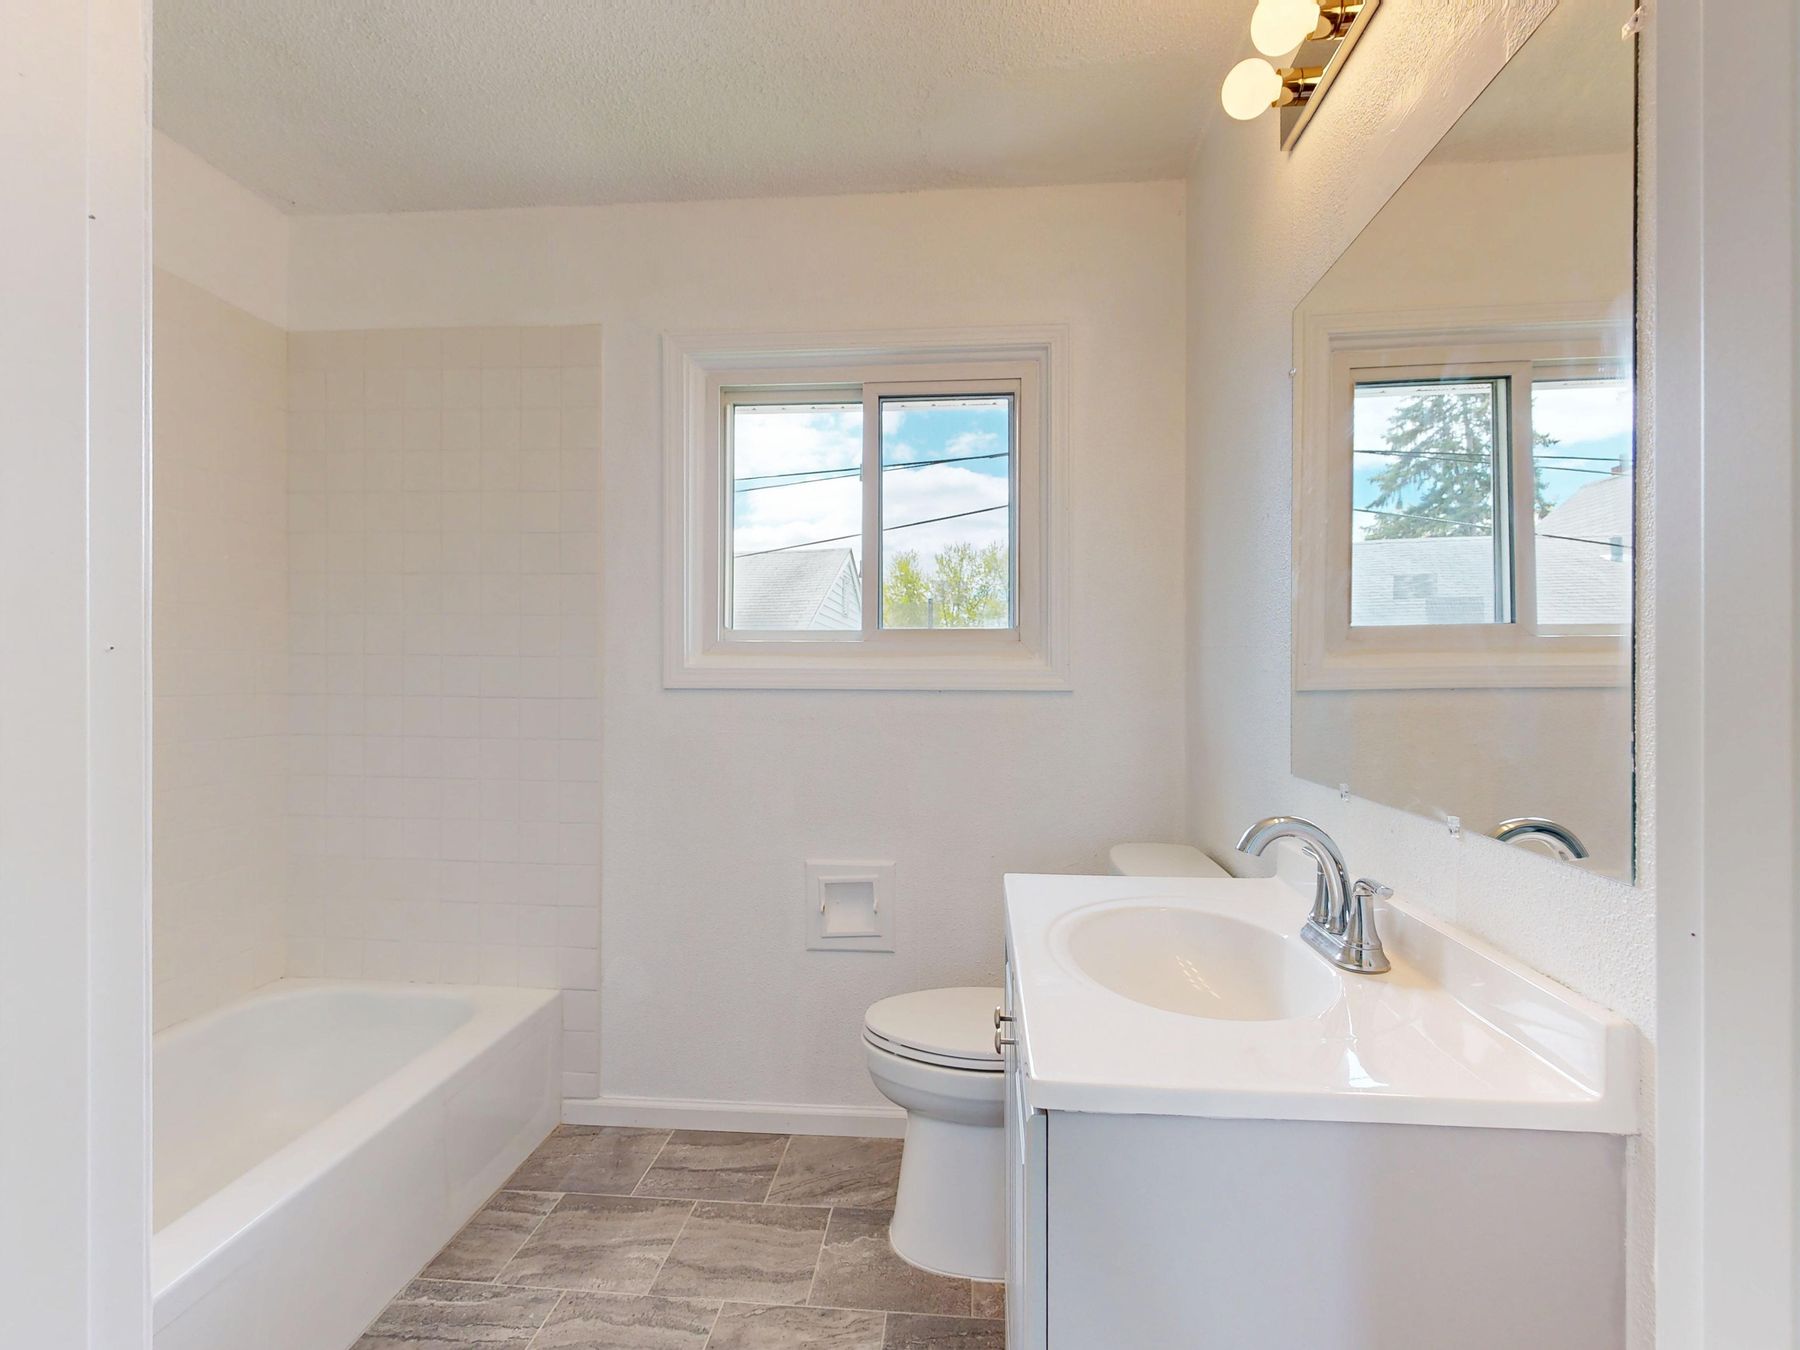
Keep Lighting and Ventilation Integrated From the Start
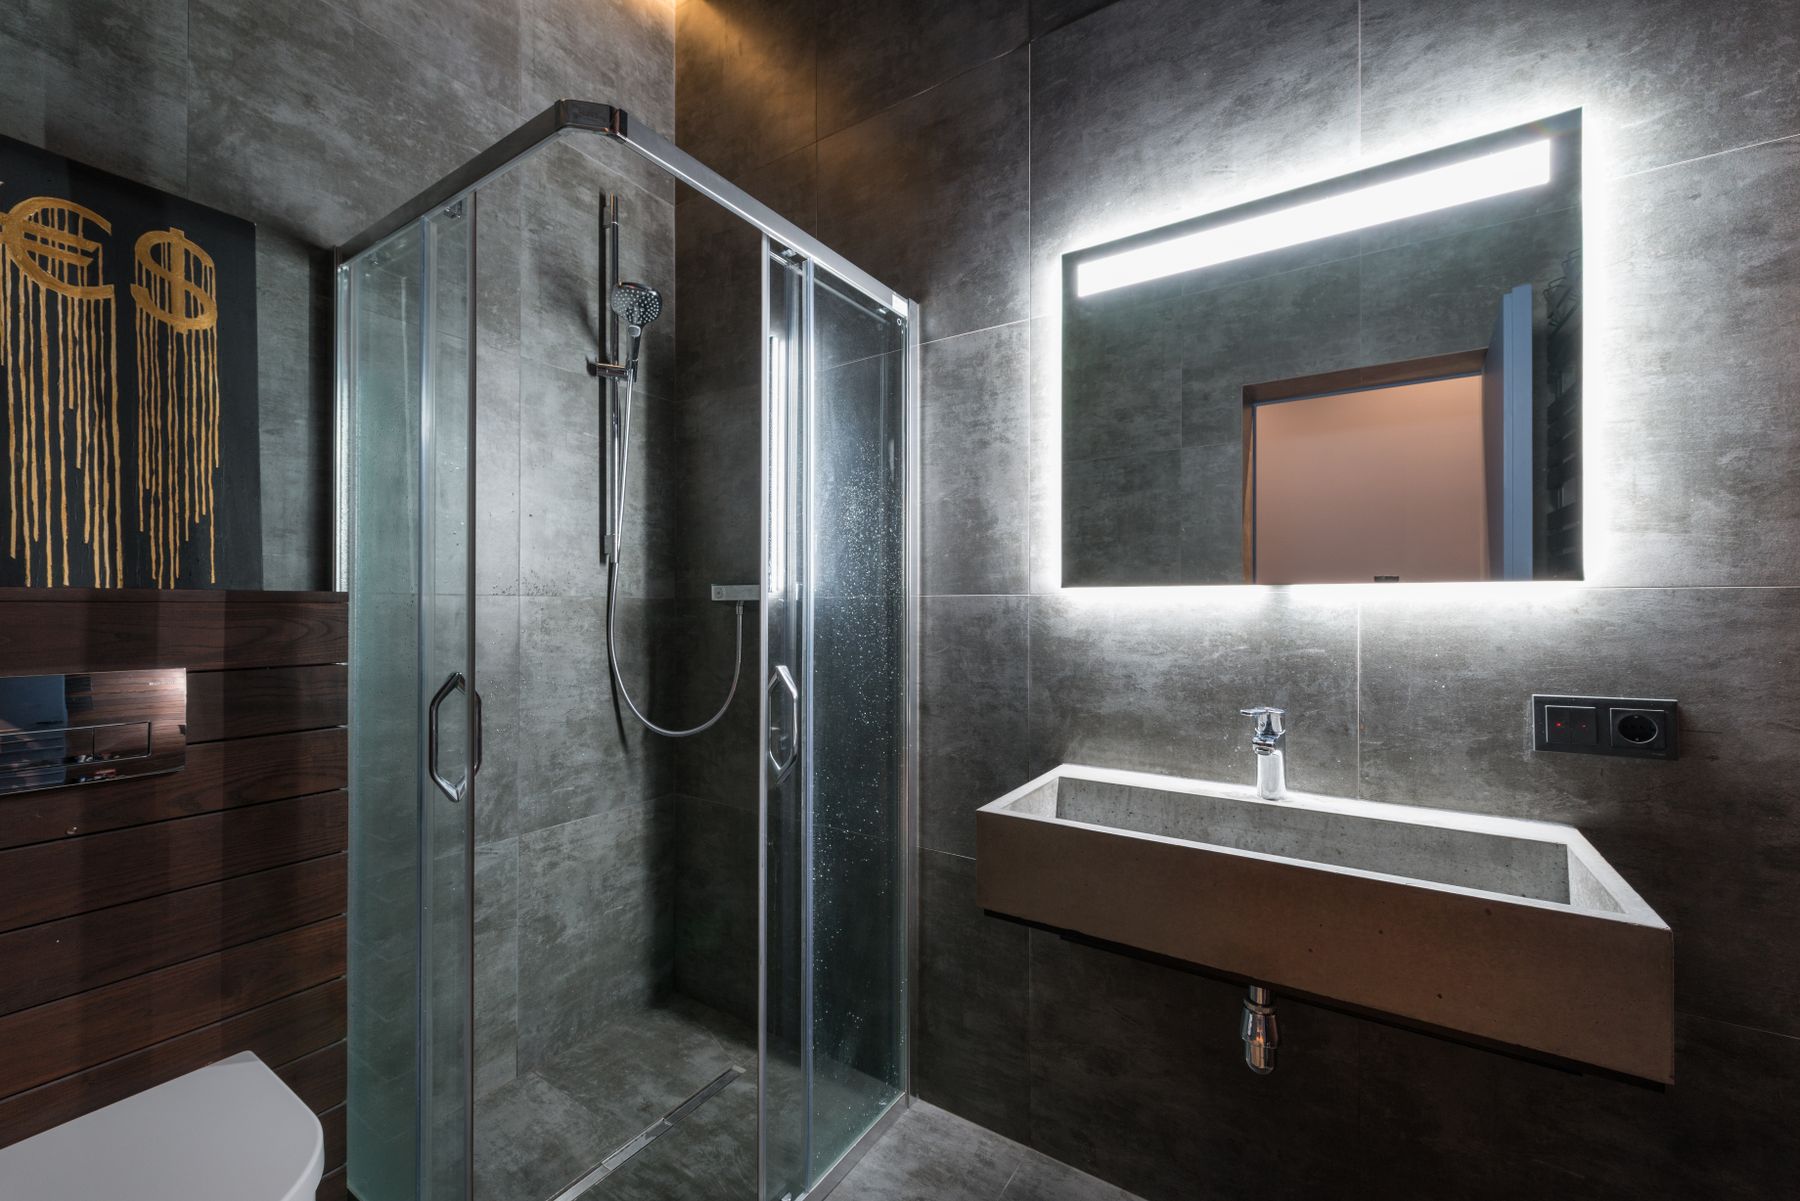
A modular ceiling or wall system leaves less room for late changes, so lighting, ventilation and electrical locations should be coordinated before the module is manufactured or closed up. Use practical mirror lighting, clear general light and appropriate wet-area fixtures. Ventilation capacity and electrical work should be designed for the actual room and local requirements.
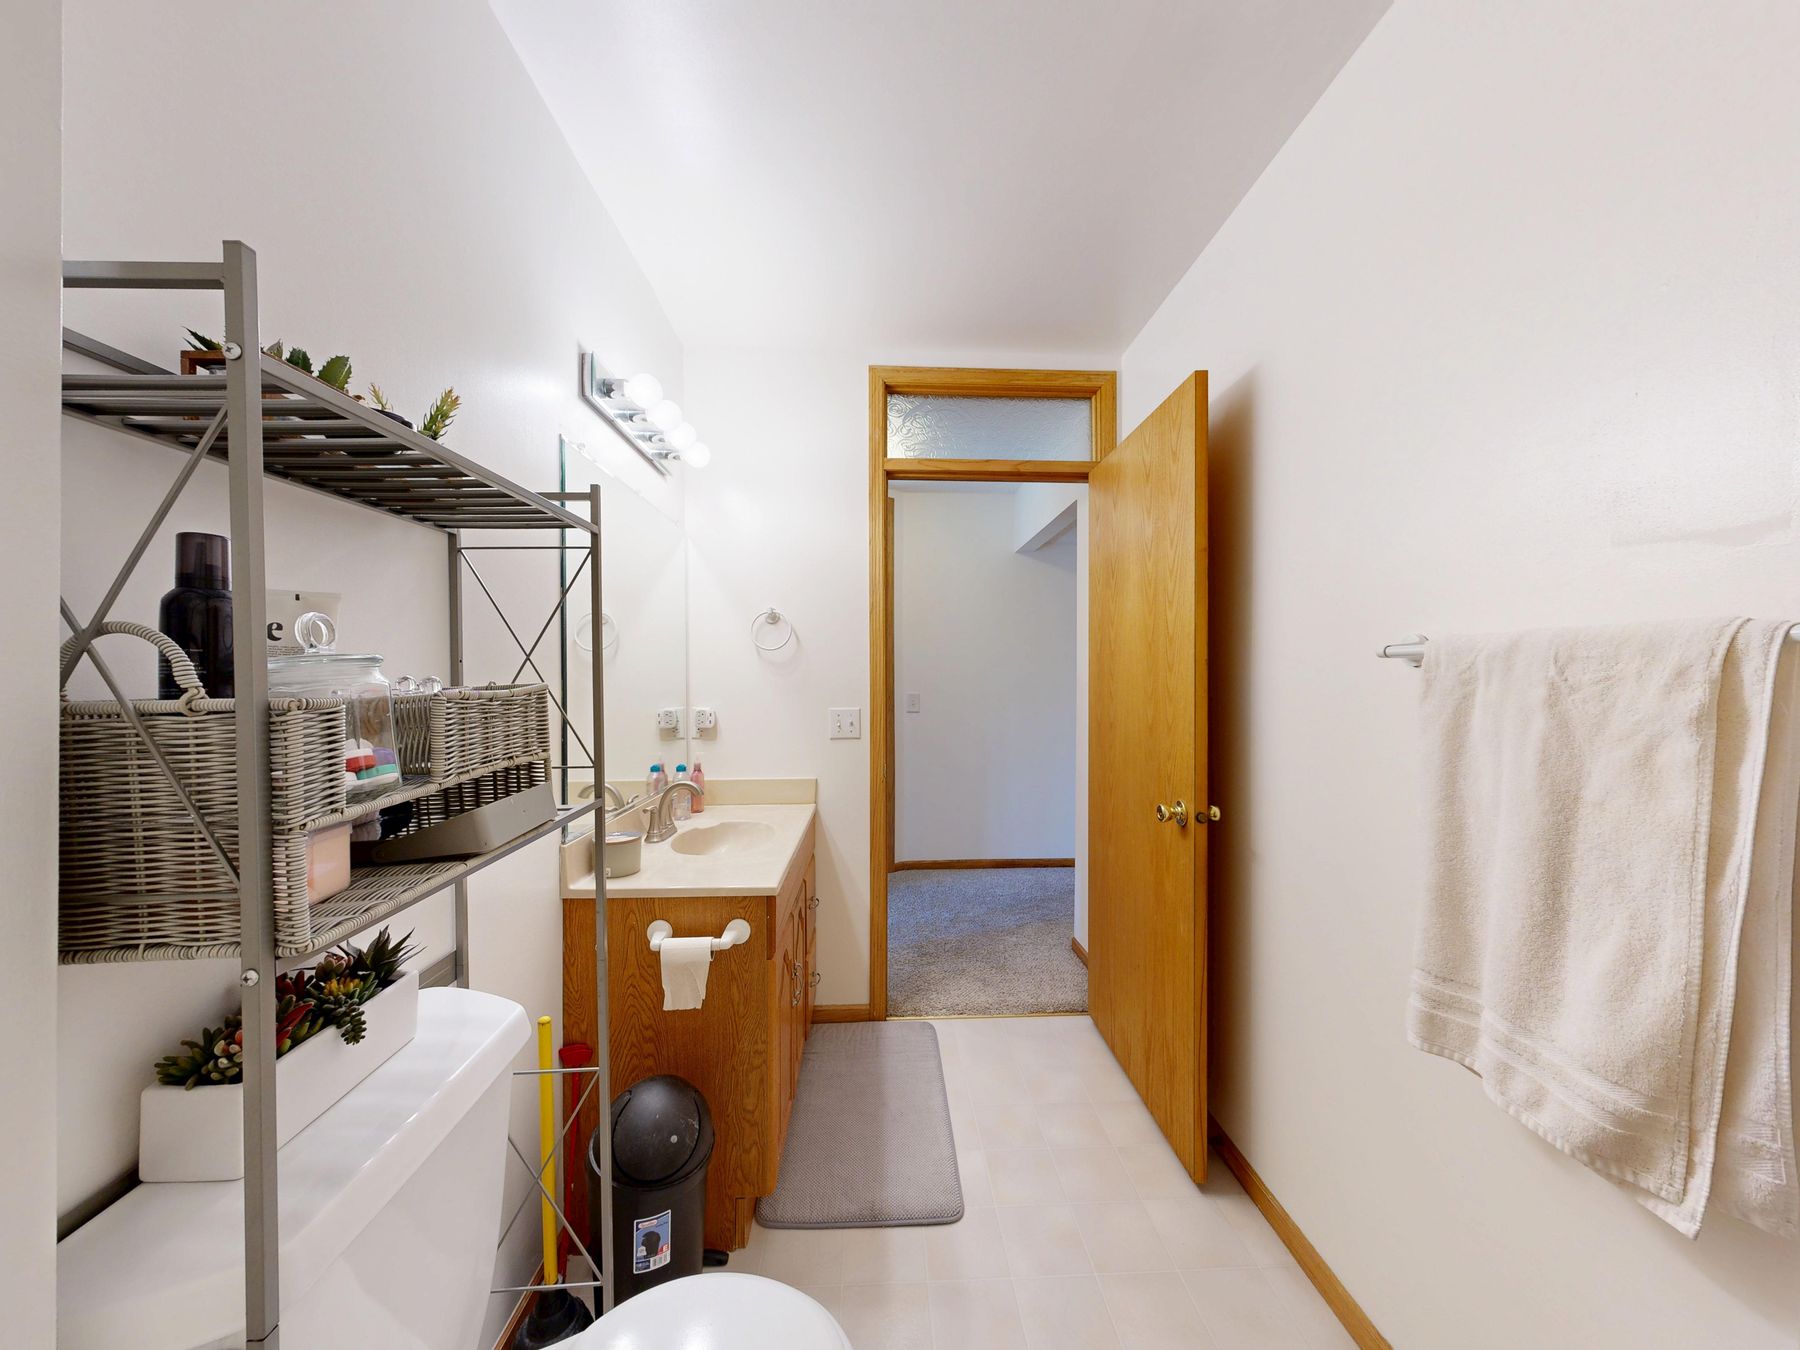
Plan Delivery and Access Before You Commit to a Full Pod
A complete bathroom pod has to reach its final position, which makes transport, crane or lifting strategy, doorway sizes and construction sequencing part of the design decision. In a new build this can be planned early; in an existing home it may be far more restrictive. A component-based modular approach can be more realistic when a complete pod cannot physically reach the space.
Use Closed Storage to Keep the Standardized Layout Calm
Compact modular bathrooms can look cluttered quickly when too many small storage products are added after installation. Build enough closed storage into the vanity or one cabinet module, then keep open shelving limited to towels or a few predictable items. The goal is to let the standardized shell stay visually quiet.
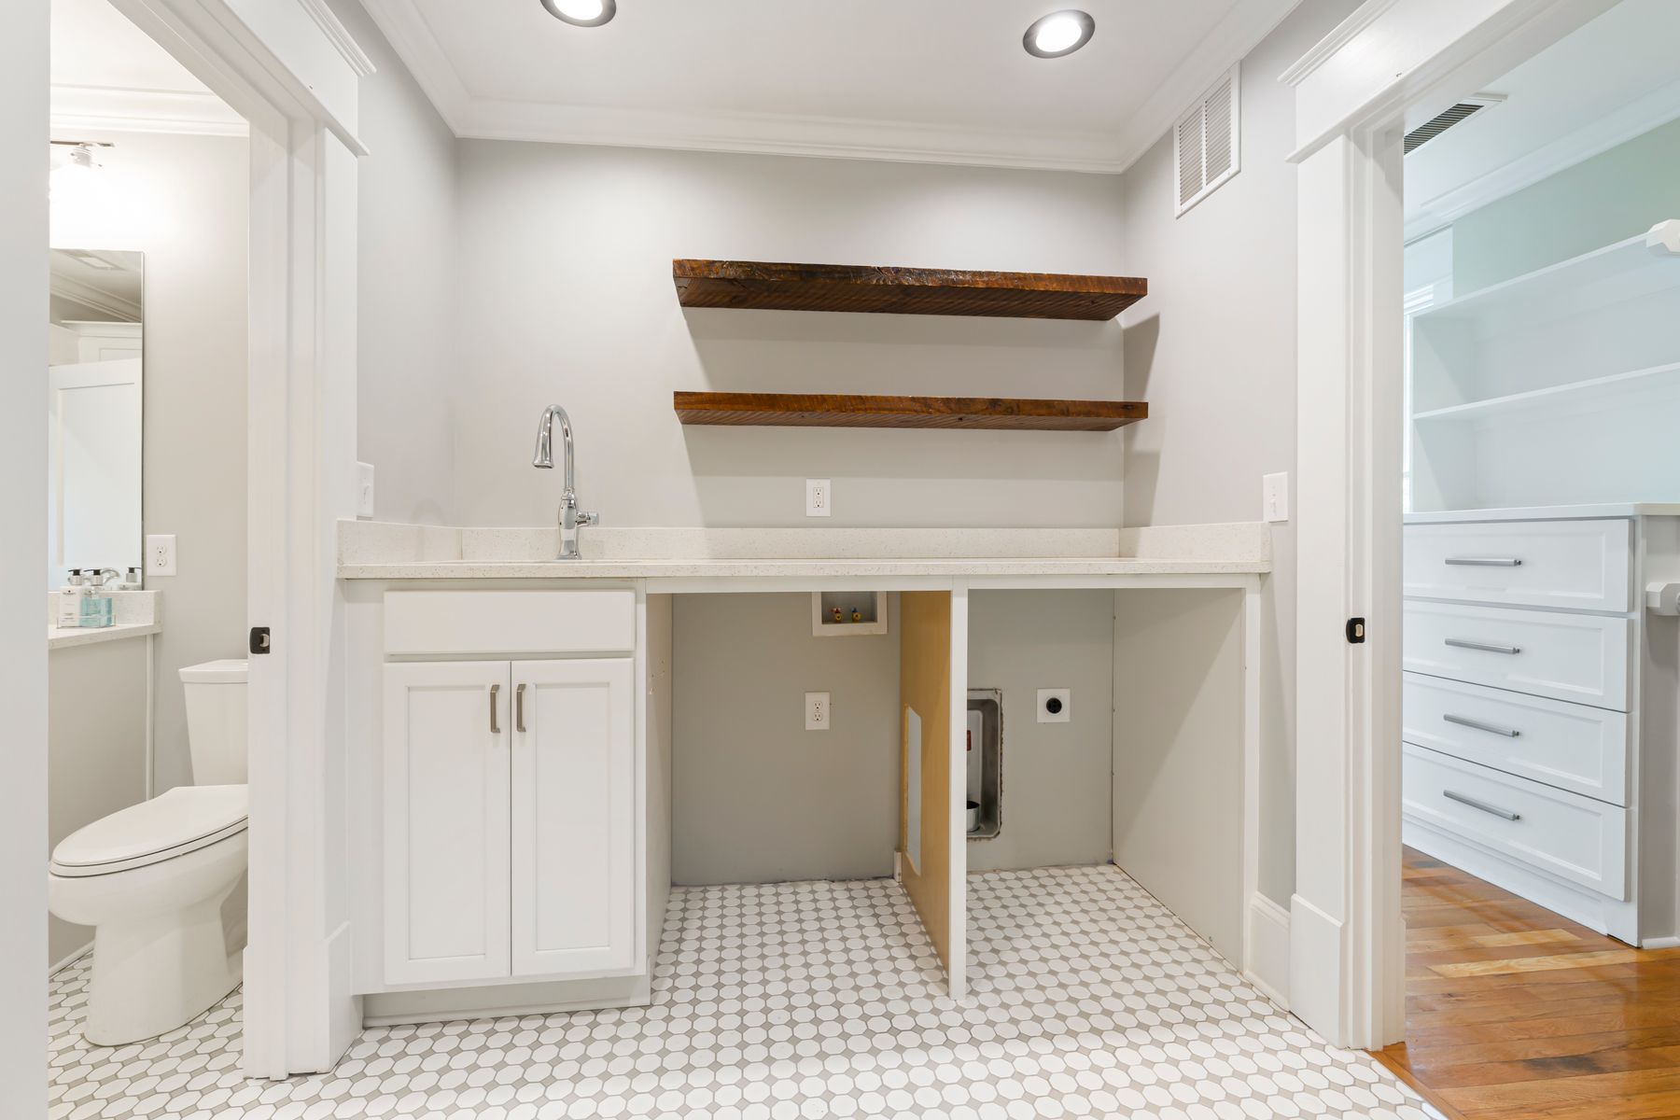
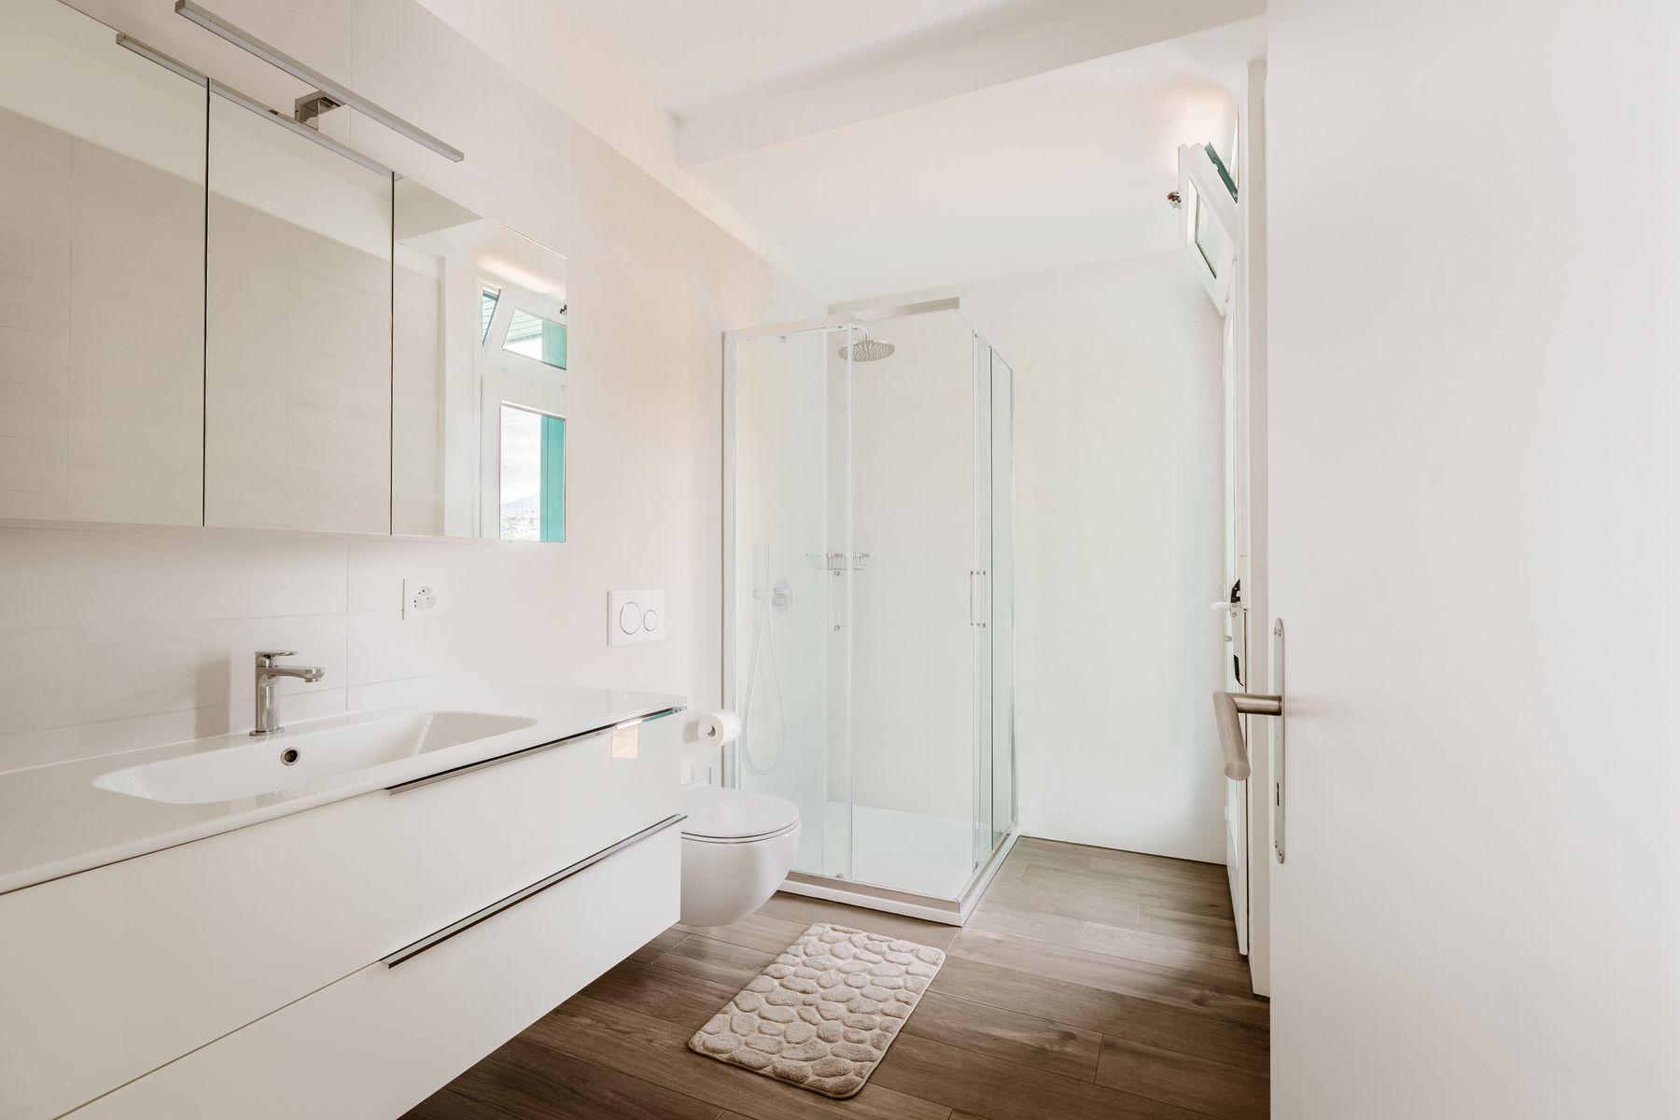
Personalize the Finish Layer Instead of Reengineering the Module
Once the technical module is fixed, color, mirror shape, hardware, lighting temperature, towels and a limited decorative layer can give the bathroom more personality. This is where a modular bathroom can stop feeling standardized without undoing the planning advantages of repeatable plumbing and construction. Keep the expensive hidden systems stable and change the layers that are easier to update.