Protect the Main Route Through the Room
In a small bathroom, the most valuable space is often the strip of floor that connects the door, vanity, toilet and shower. Start by drawing those movements and the swing of every door or screen. A compact layout feels easier when people do not have to step around open cabinetry or squeeze between fixtures. Plumbing positions may limit what can move, so substantial layout changes should be checked with qualified professionals before work begins.
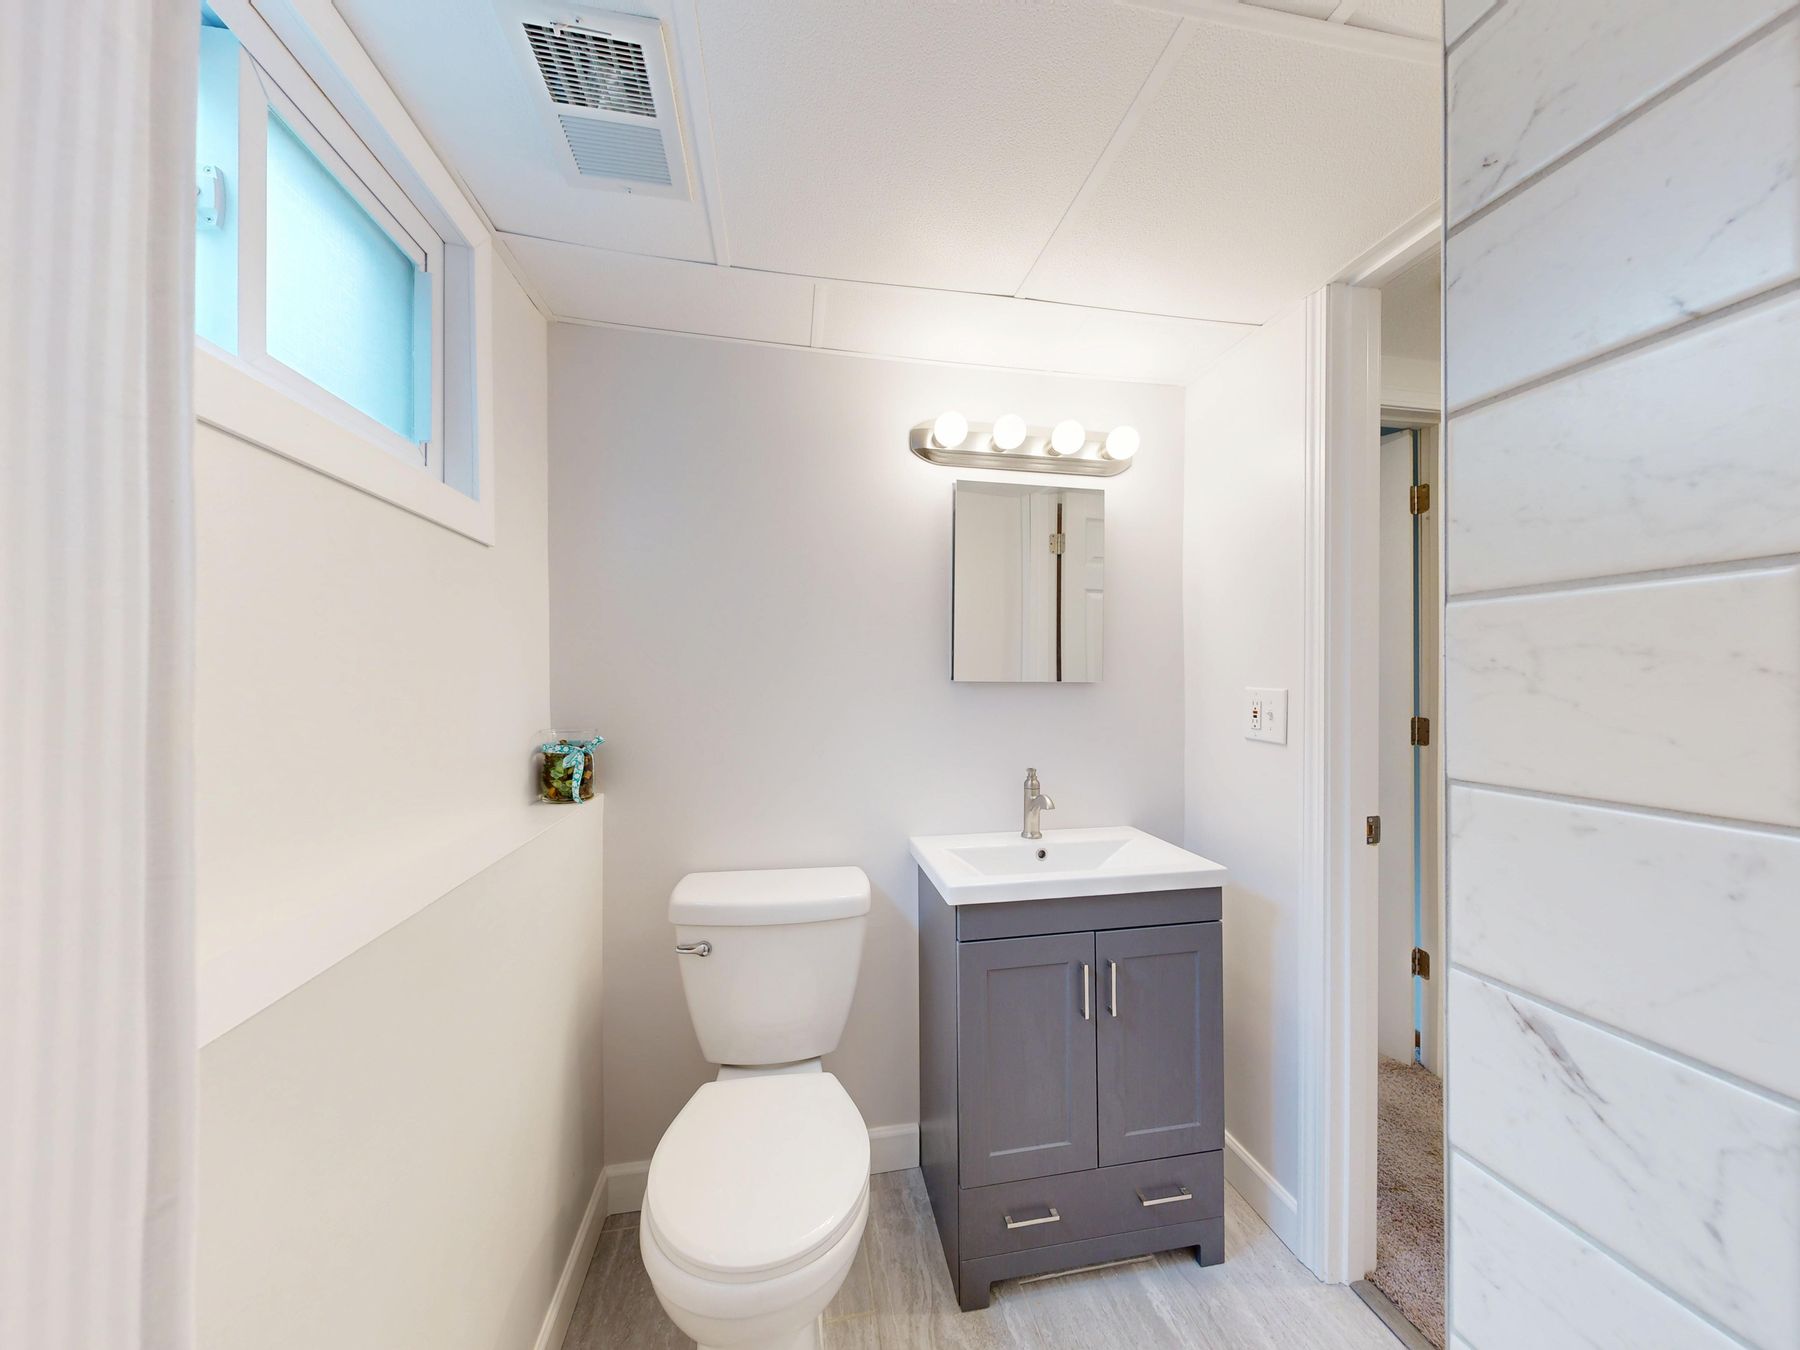
Size the Vanity Around Circulation
The vanity should be deep enough to hold the basin and daily storage without consuming the route through the room. In some bathrooms, a shallower unit with drawers is more useful than a deeper cabinet with awkward rear space. Consider how far handles project, where the basin sits and whether two people need to pass nearby. The best vanity is not the largest one that fits on the wall; it is the one that leaves the rest of the bathroom workable.
Keep the Shower Visually Open
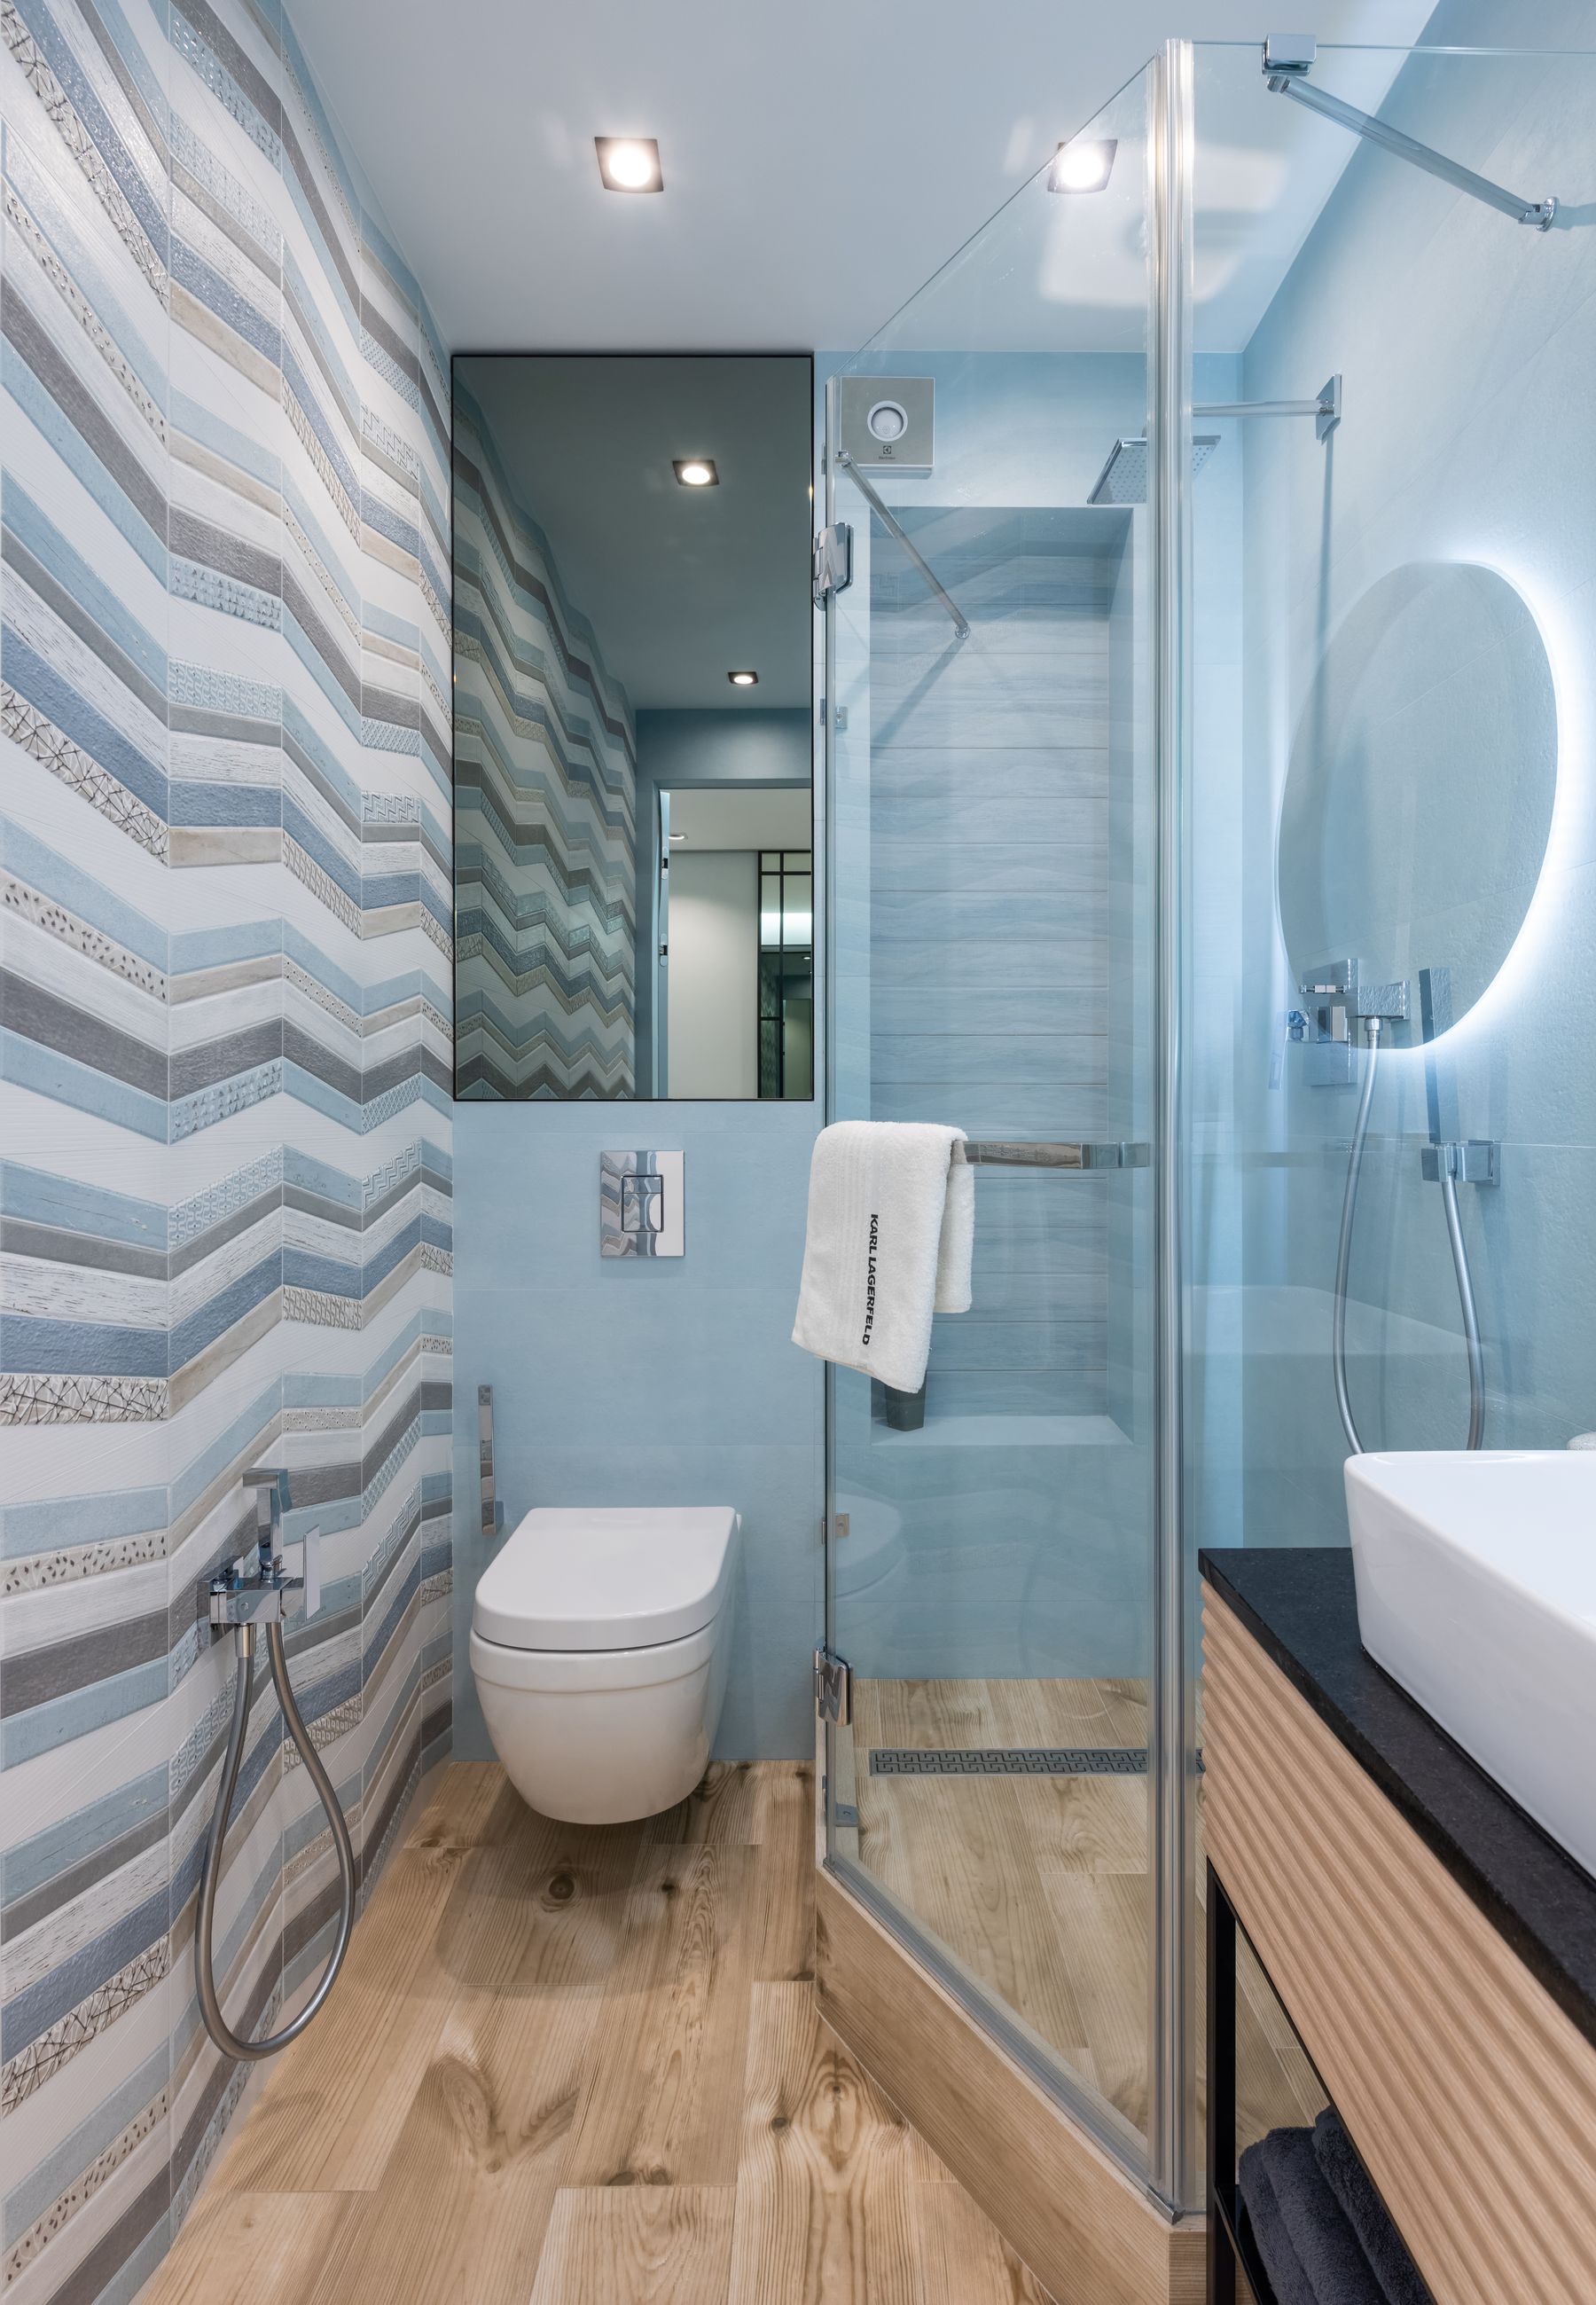
Clear glass can allow the eye to read the full depth of a compact bathroom, but openness should never override practical containment. A fixed panel may work where splashing is limited; a full enclosure may be necessary in other layouts. The useful principle is to avoid adding more frame and visual interruption than the shower actually needs.
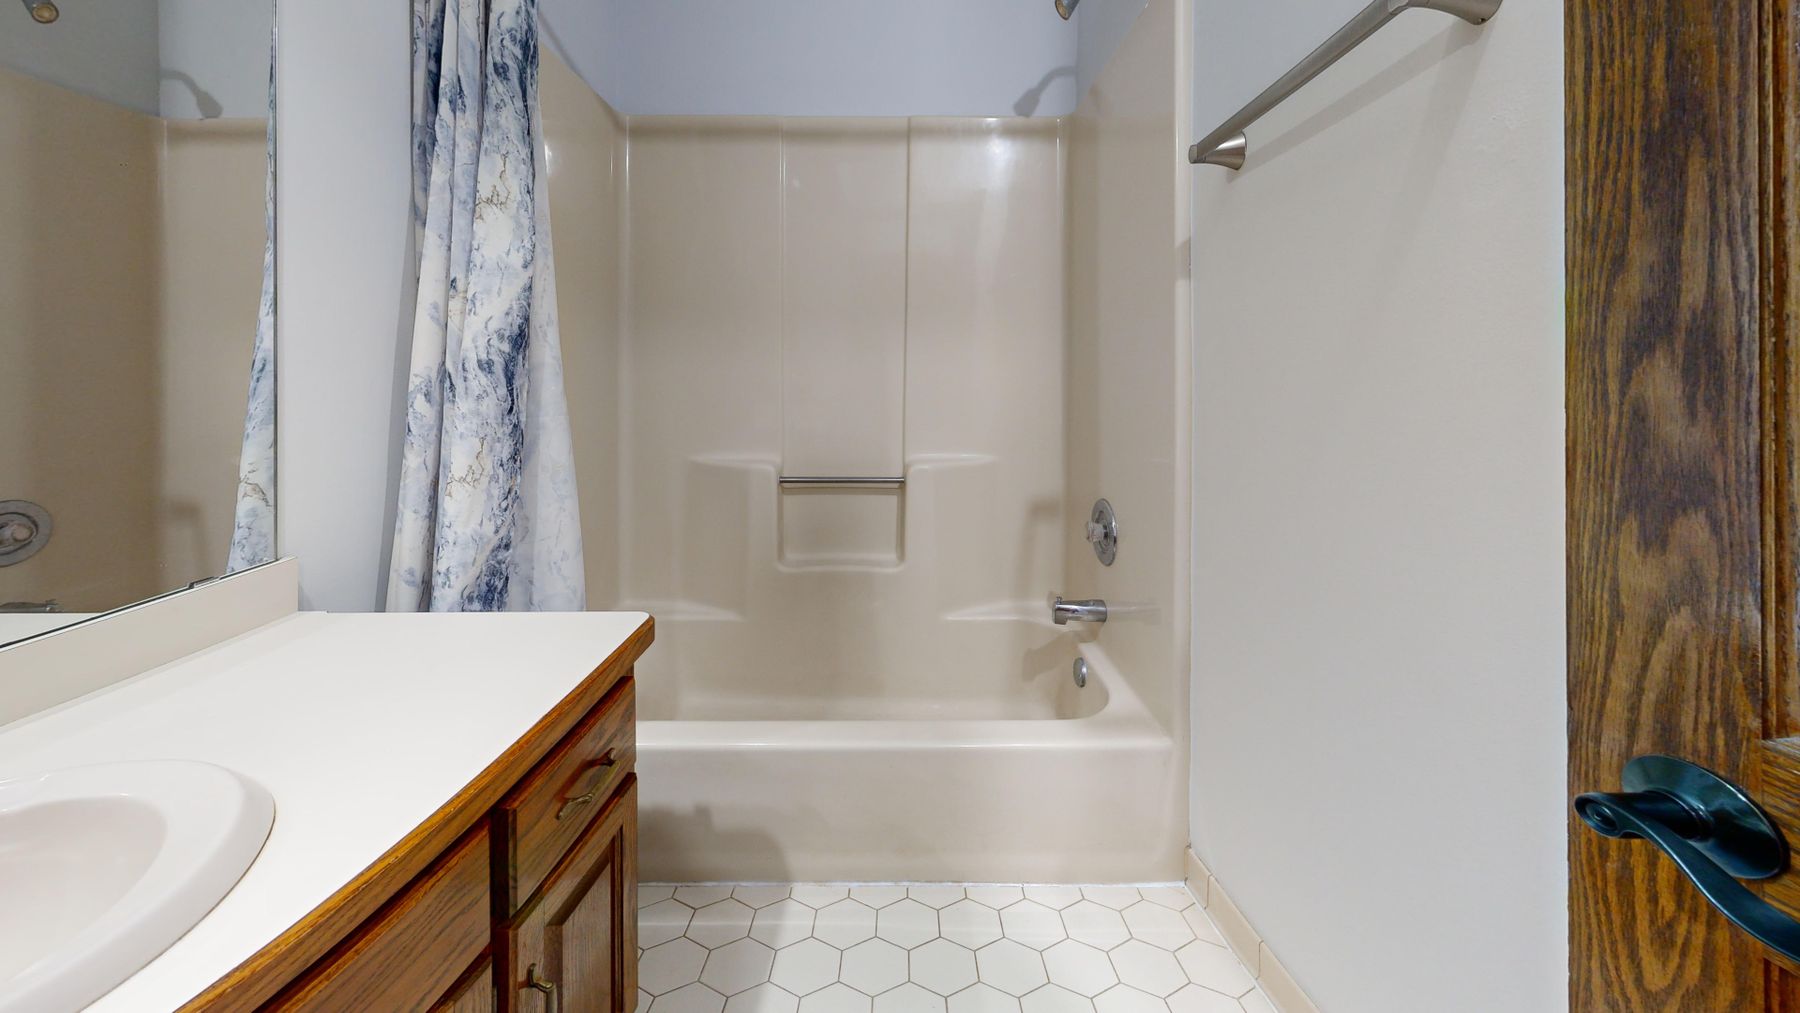
Use Glass Only Where It Improves the Plan
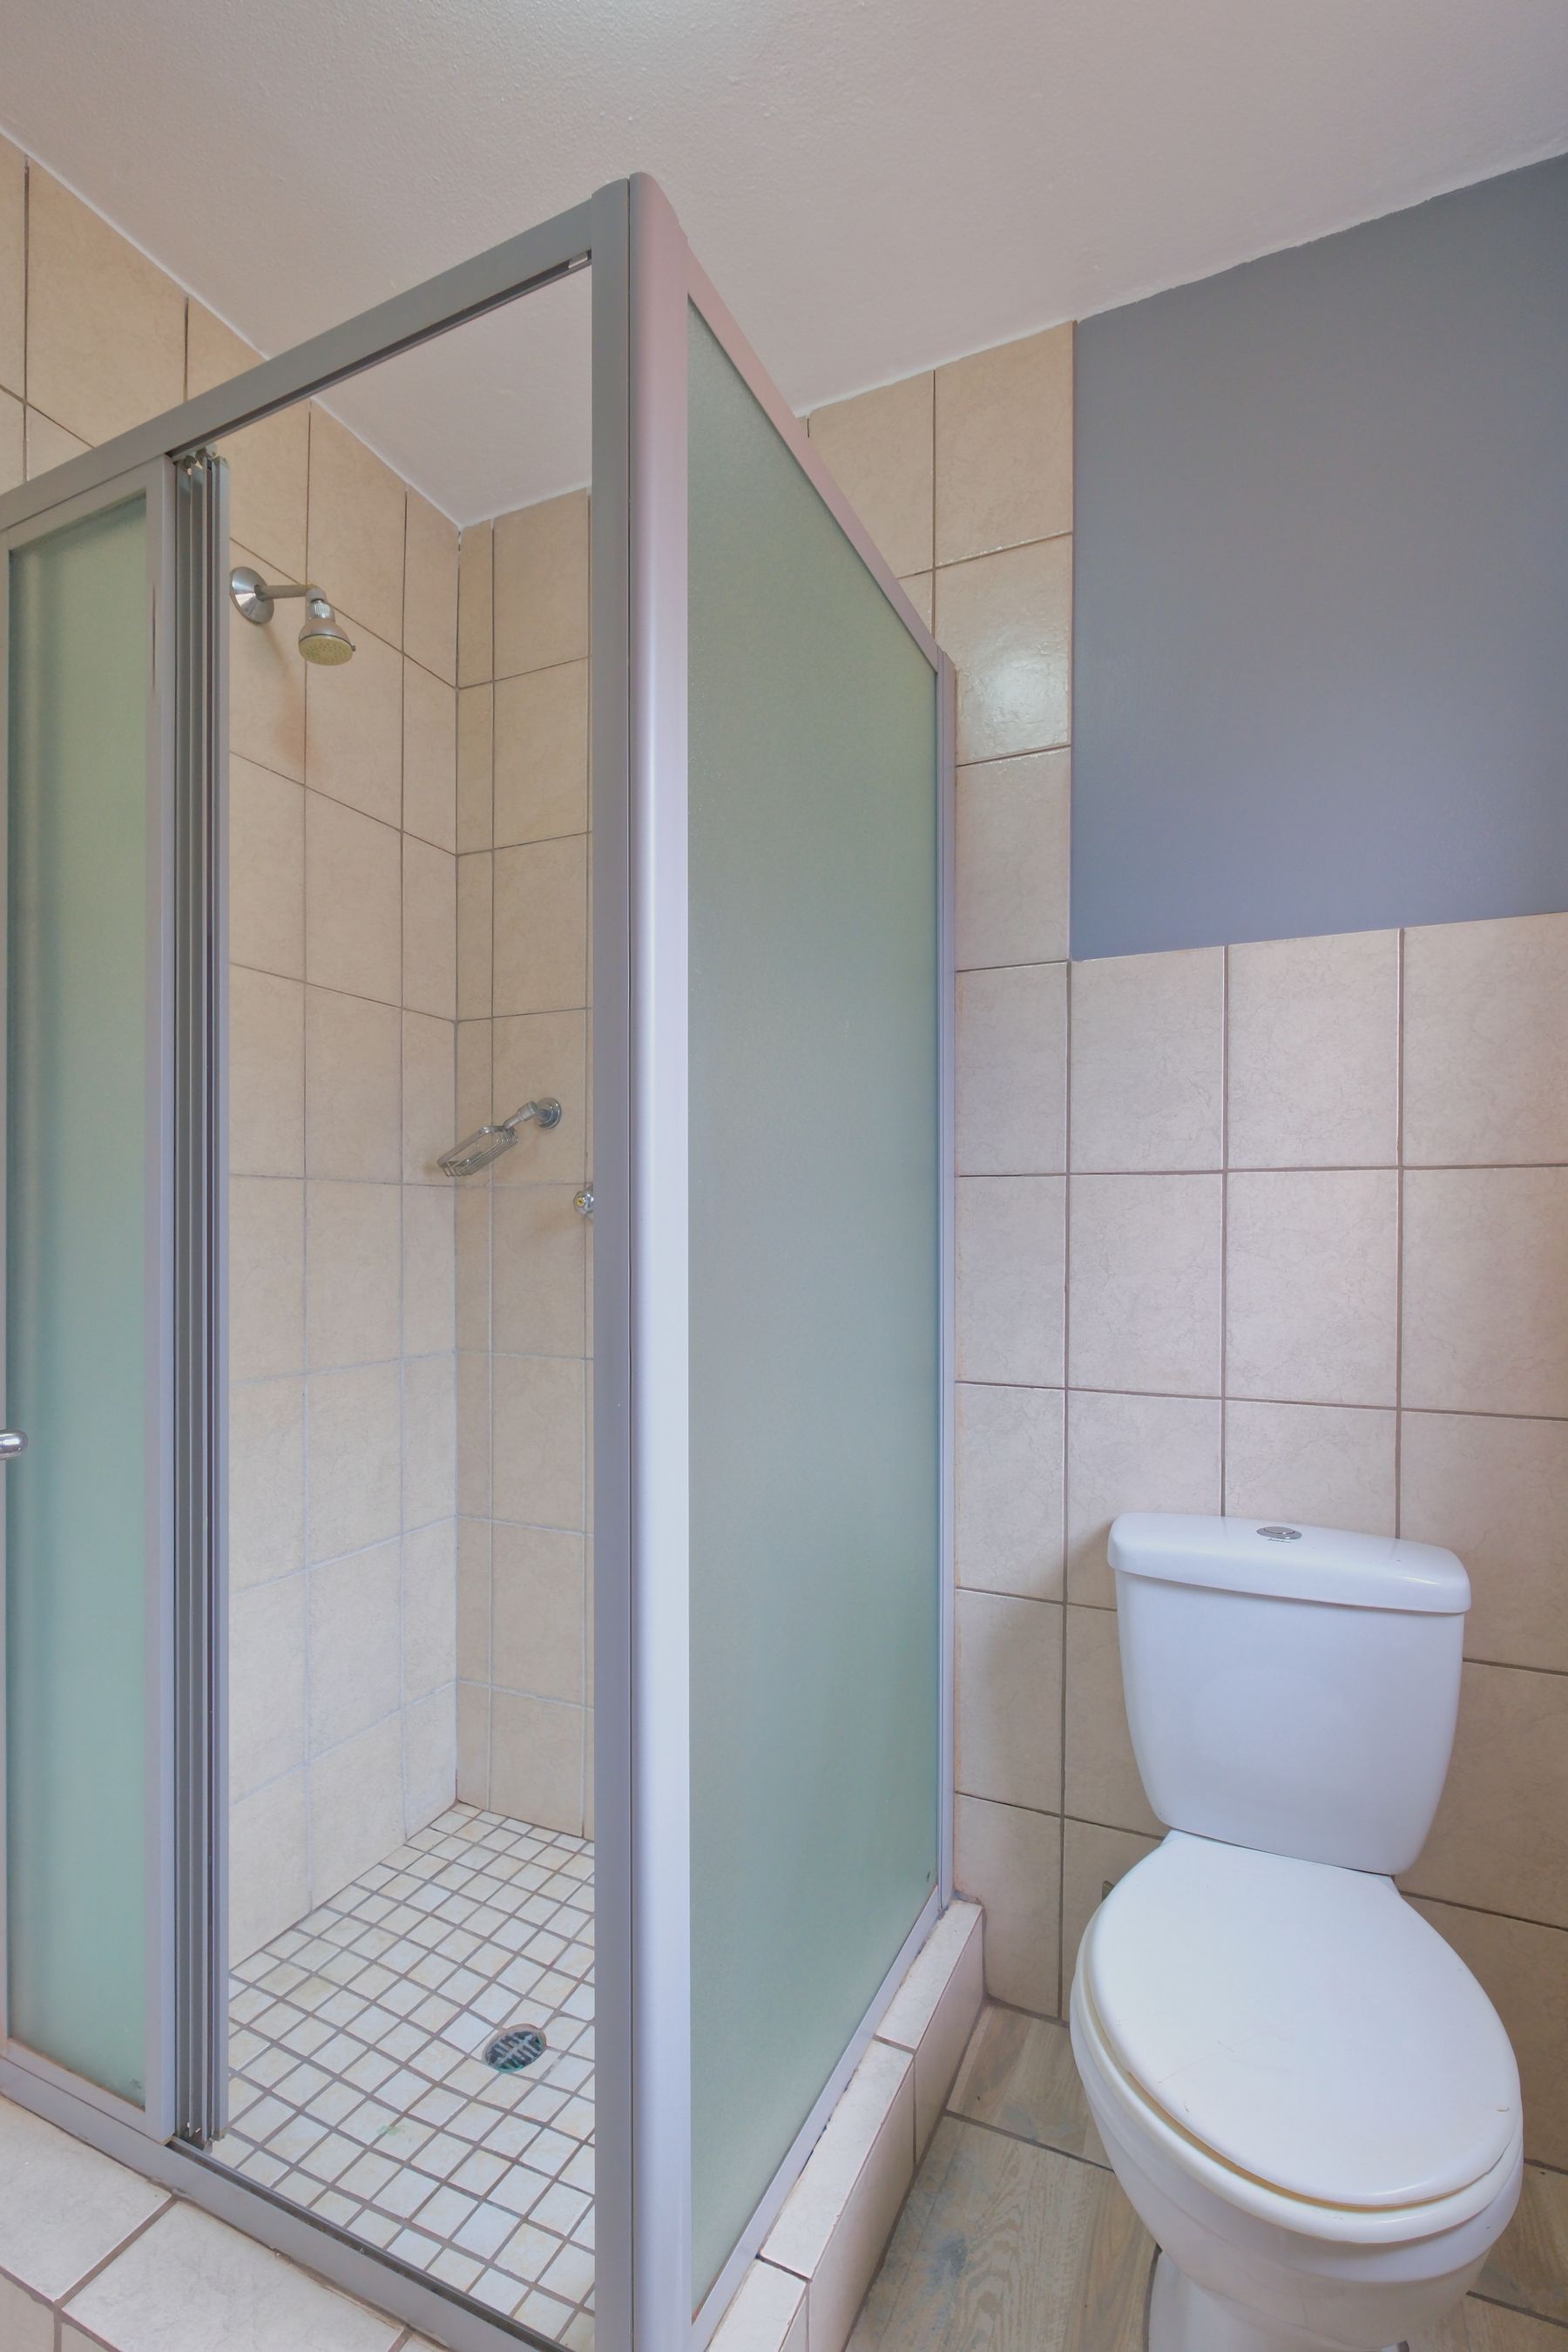
More glass is not automatically better. In a narrow room, a hinged glass door can intrude into the main route, while a fixed panel or sliding solution may fit more comfortably. Frosted or textured sections can also add privacy without turning the shower into a heavy visual block. The right enclosure is the one that supports circulation, cleaning and water control together.
Protect Natural Light
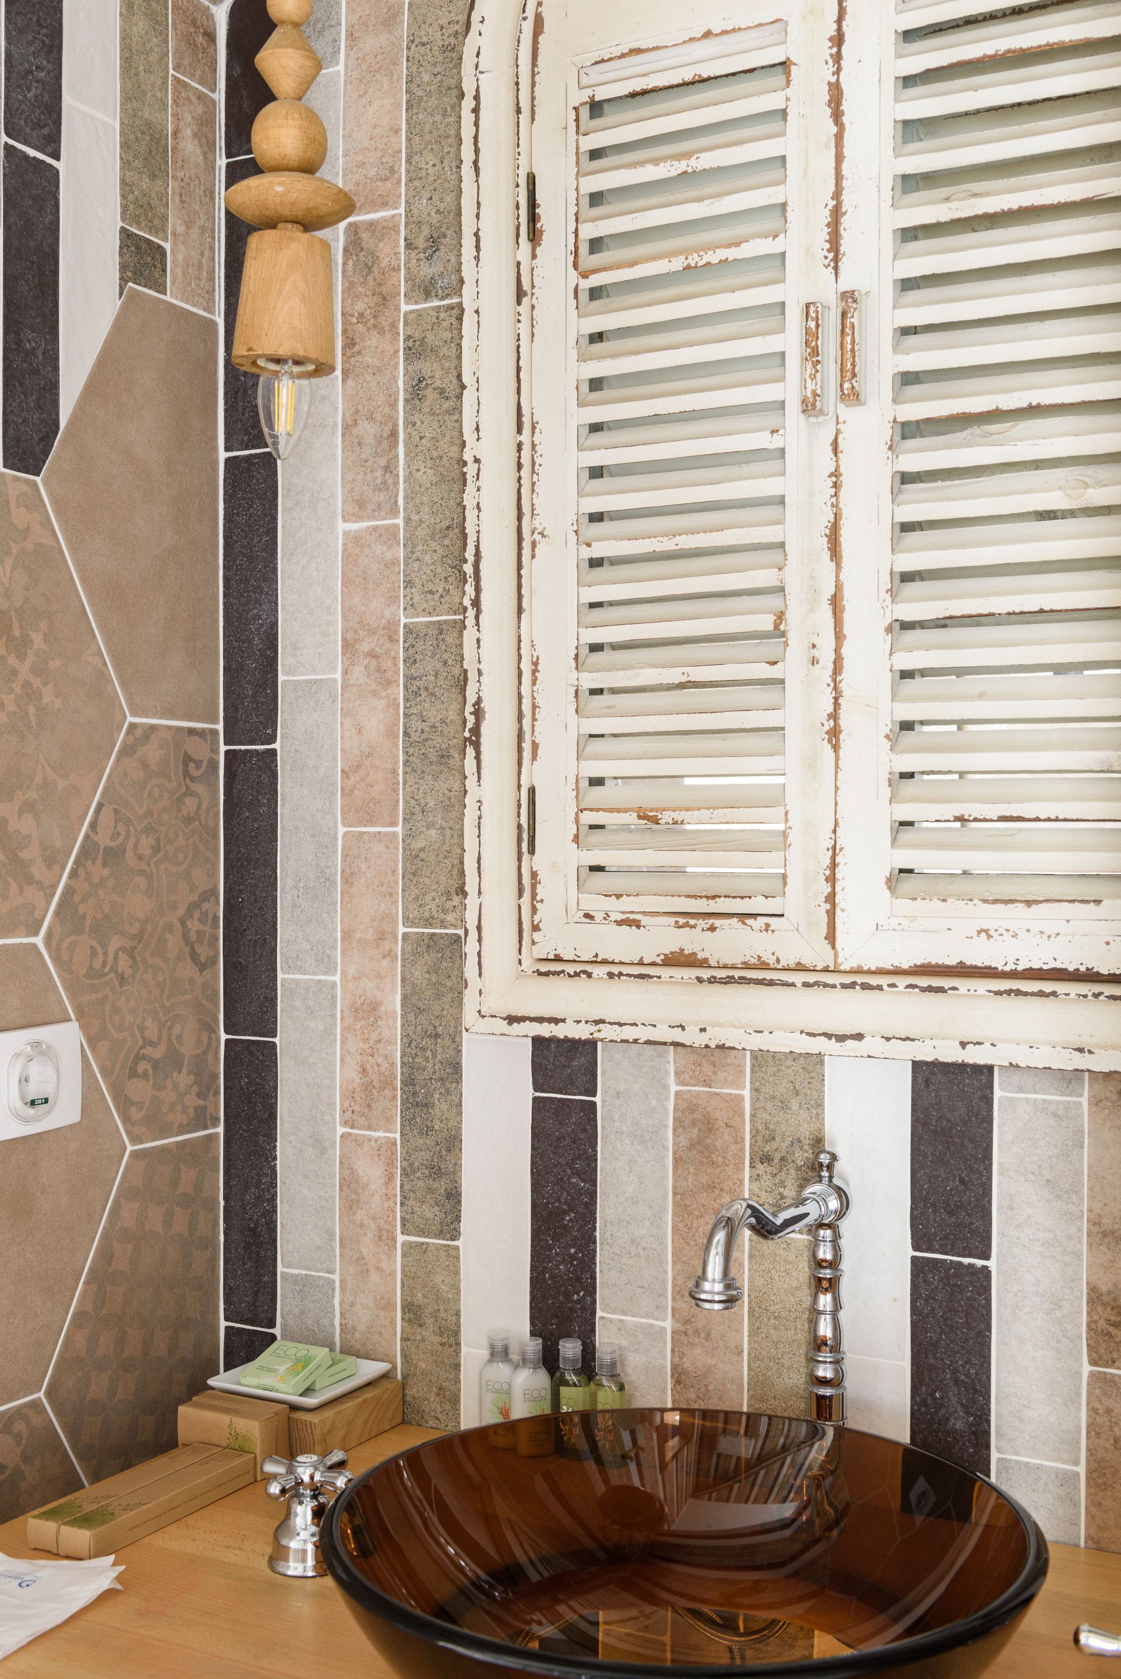
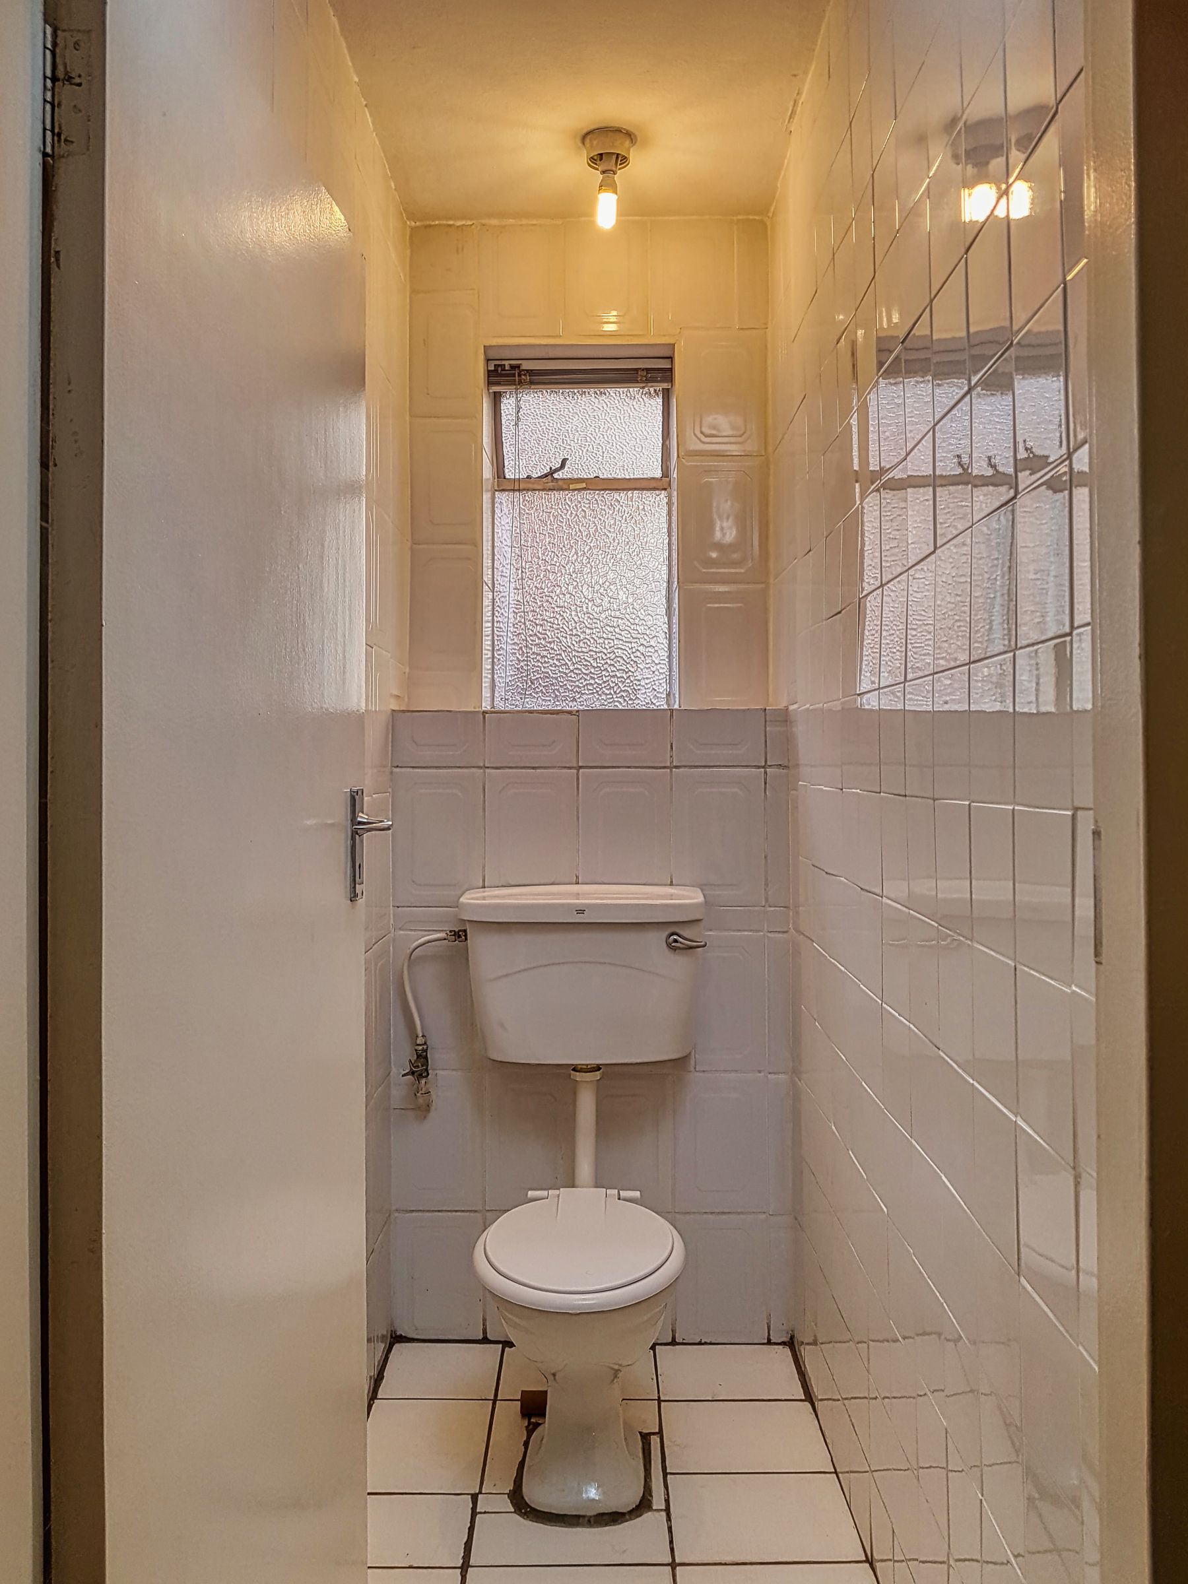
A small window can do more for a compact bathroom than another decorative finish. Keep tall storage and dense shelving away from the strongest daylight where the plan allows, and choose privacy treatments that admit useful light. Light surfaces can help distribute daylight, but they do not require an all-white room. The goal is to avoid blocking the room's most valuable natural source.
Use the Mirror to Carry Light
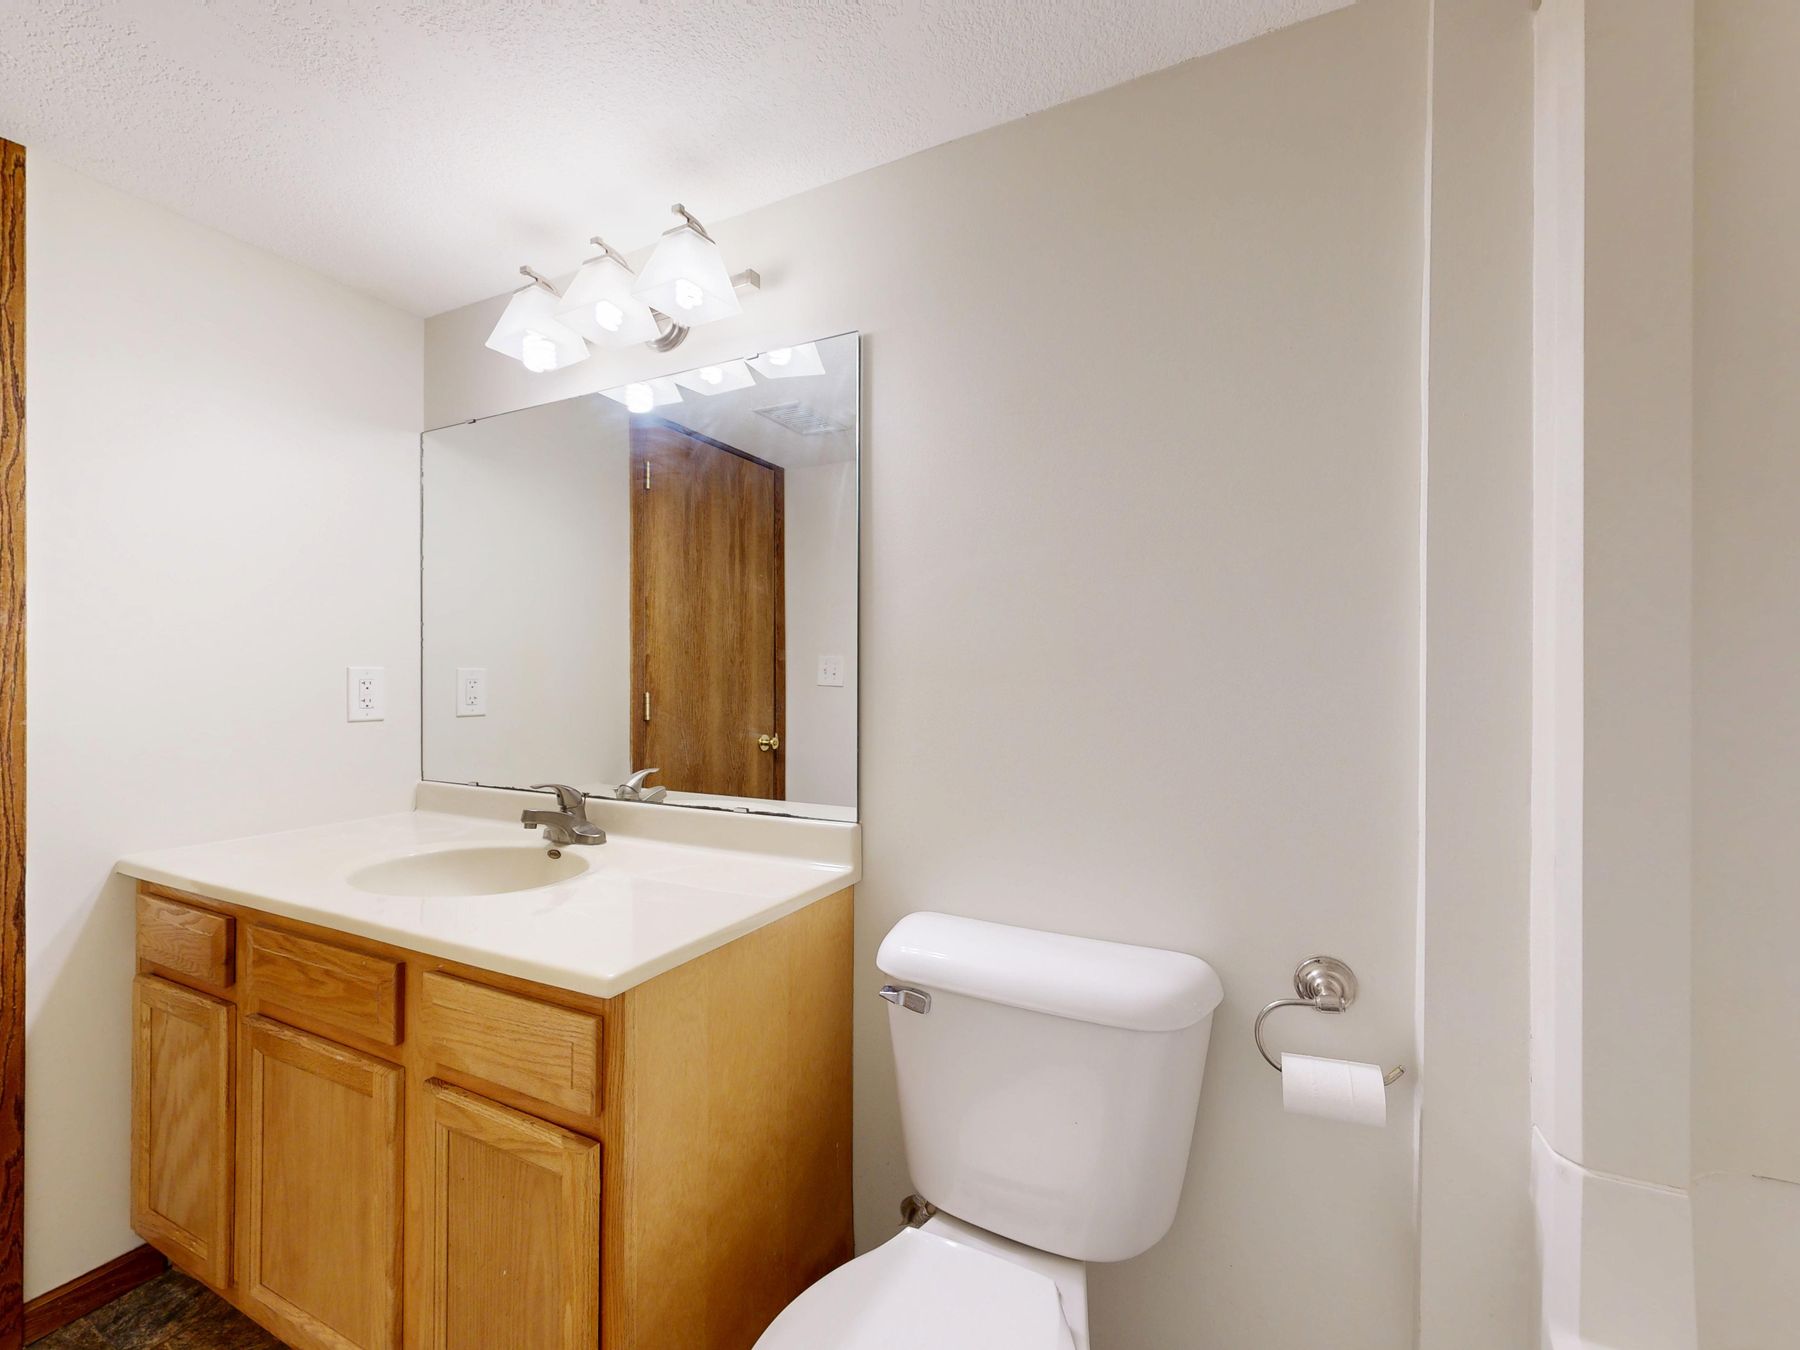
A larger mirror can reflect daylight and lighting deeper into the room, but it should still relate to the vanity and wall proportions. Extending the mirror close to the vanity width often creates a calmer elevation than a very small decorative mirror surrounded by unused wall. Reflection does not create real floor area, but it can reduce the sense of visual interruption.
Recess Storage Only Where Construction Allows
A recessed cabinet or shower niche can gain useful storage without projecting into the room, but wall depth, structure, plumbing and waterproofing determine whether it is appropriate. Do not assume every partition can be opened. When recessing is not practical, a shallow wall cabinet or a narrow shelf may be the safer and simpler solution.
Use Wall Space Before Floor Space
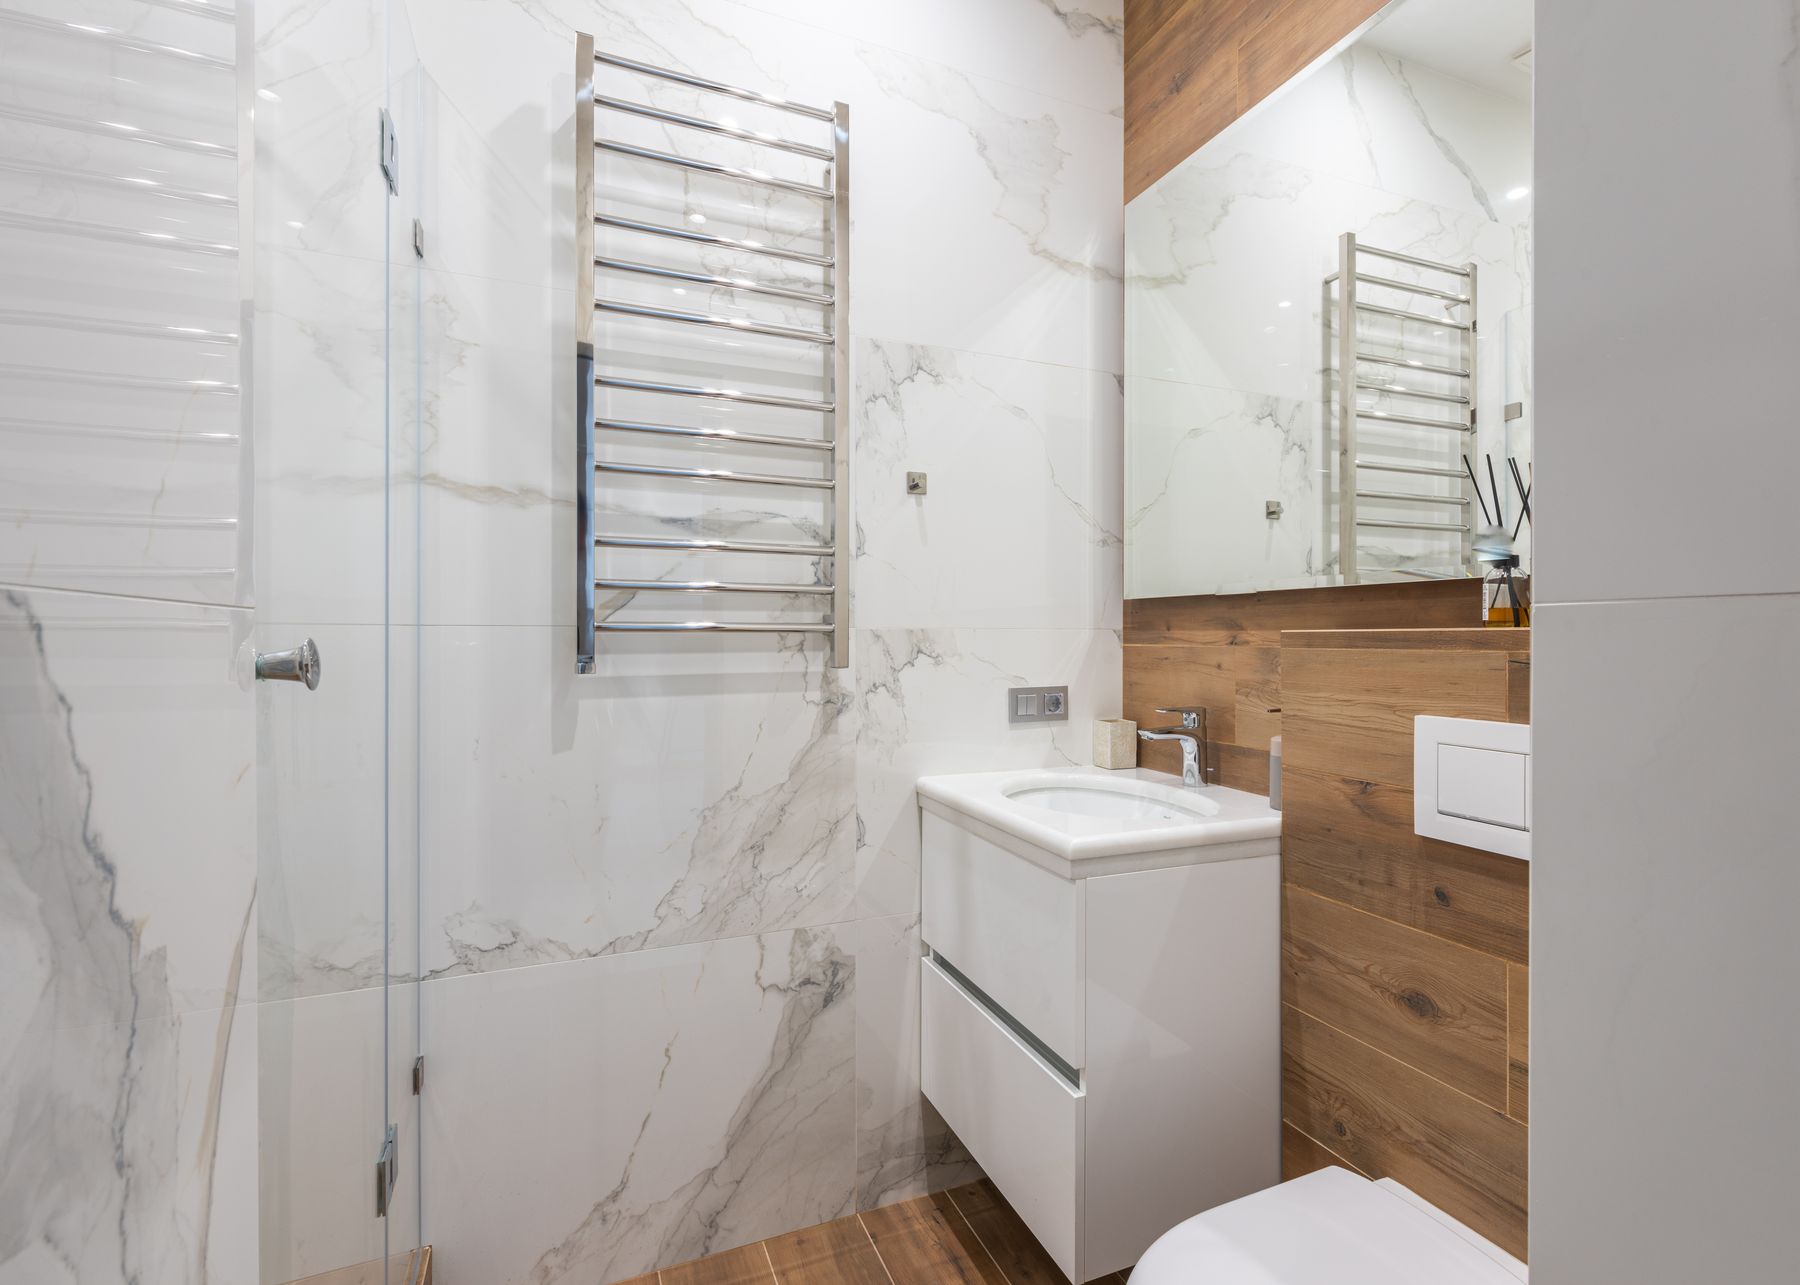
Tall but shallow storage, hooks and carefully placed shelves can increase capacity without filling the floor with extra furniture. Use vertical space for towels, toiletries or cleaning supplies, but leave some wall visible so the room does not become a continuous storage box. Frequently used items should remain easy to reach; high storage is better reserved for lighter or occasional objects.
Limit Material Changes
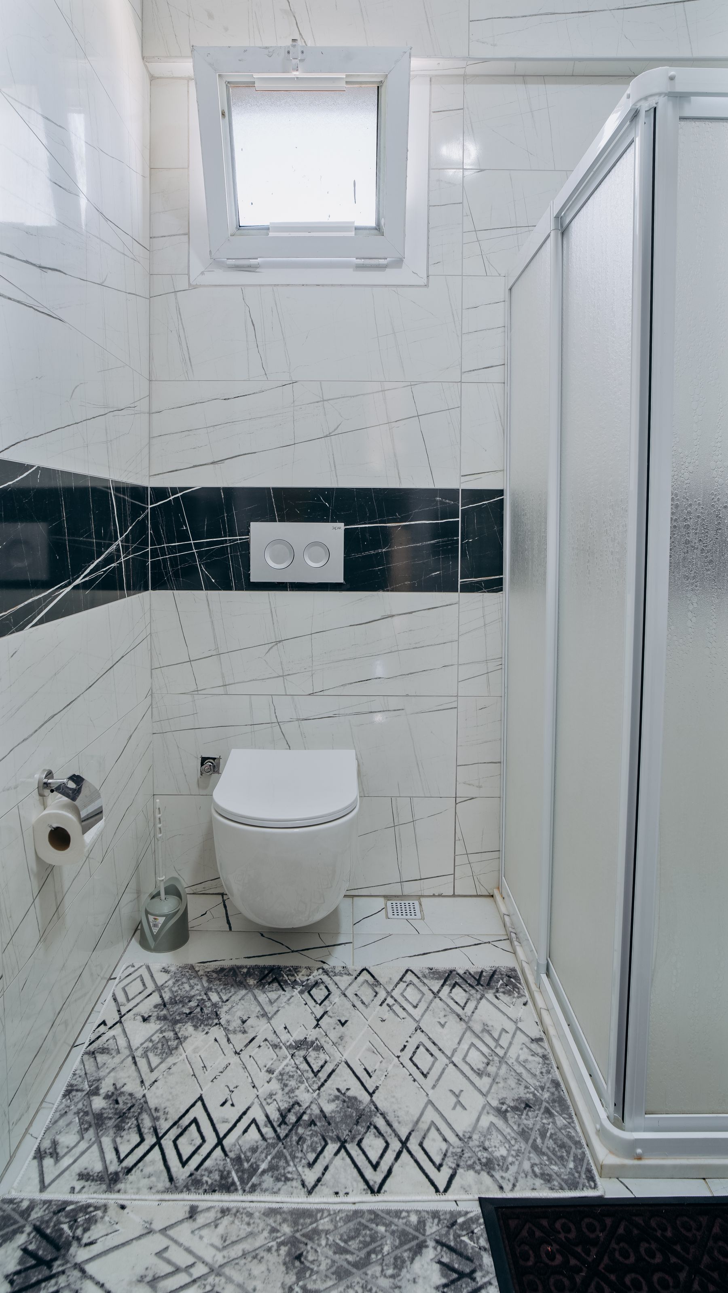
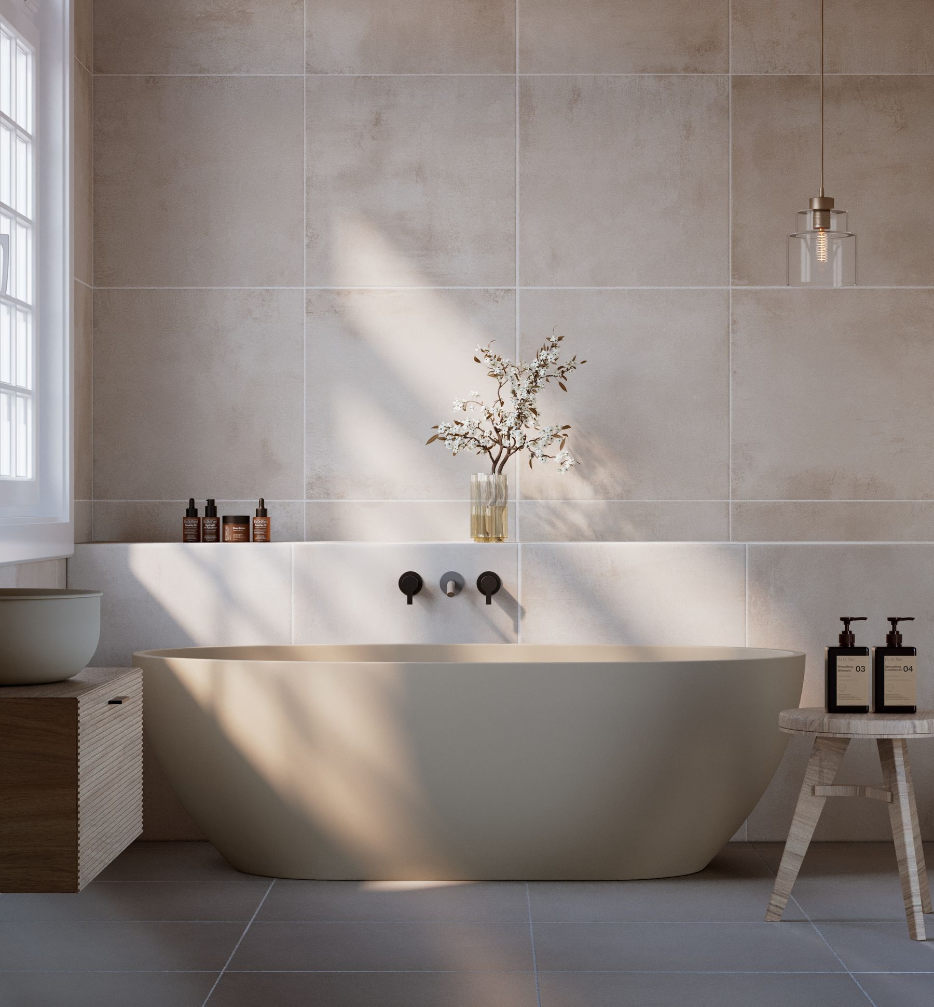
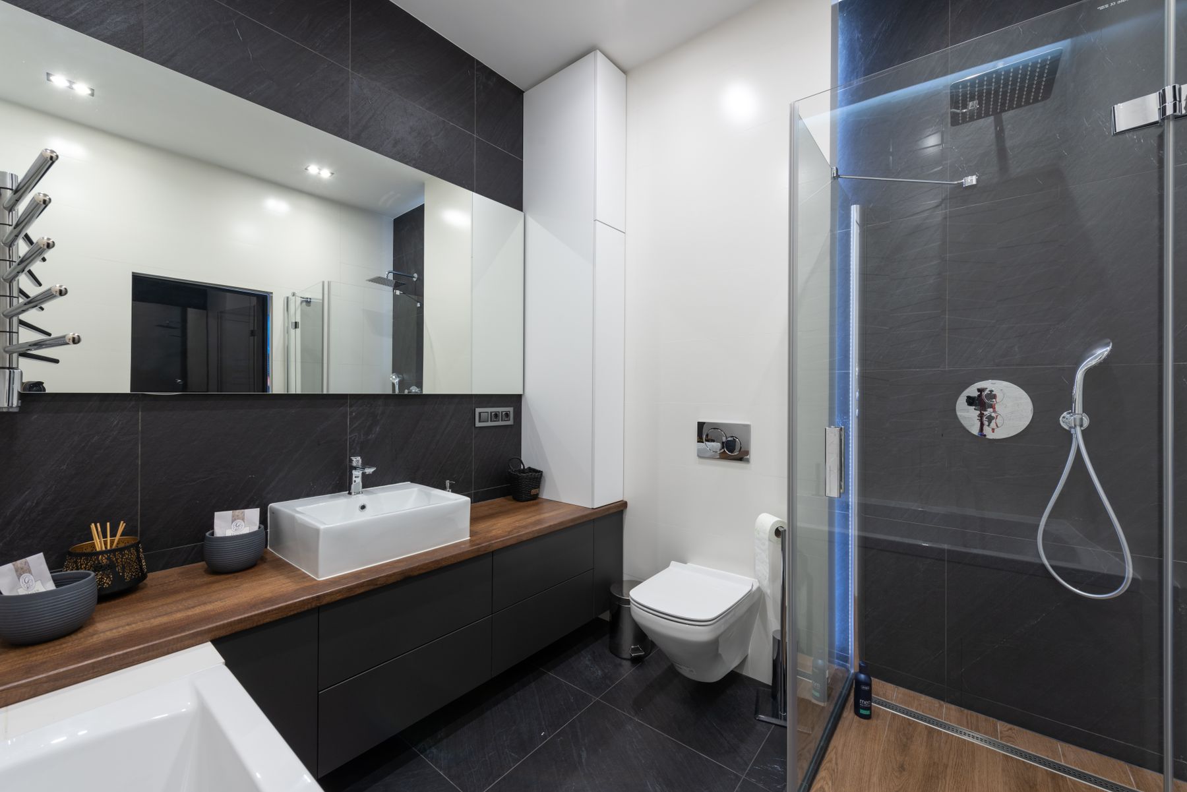
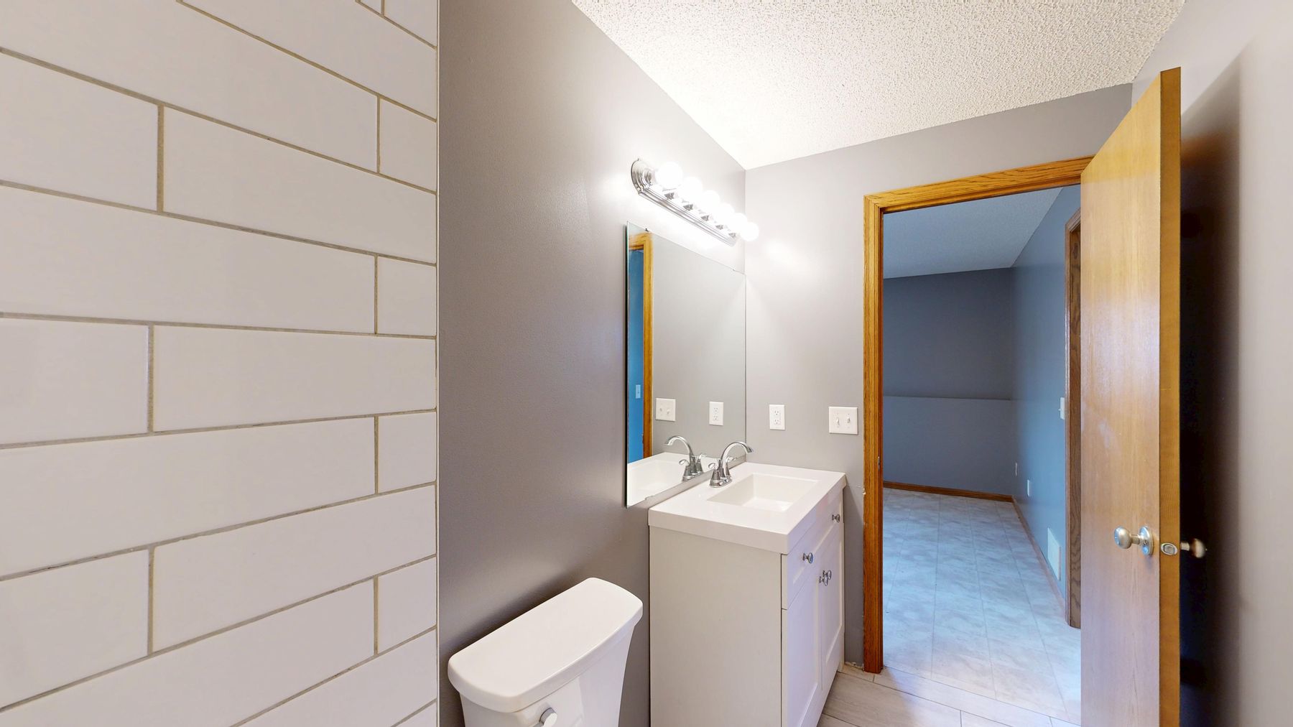
A small bathroom can carry strong color or texture, but frequent transitions make the walls and floor feel more fragmented. One main wall tile, one floor material and a clear vanity finish are often enough. Variation can then come from towels, hardware or a single accent surface. Fewer junctions also make the detailing around corners and fixtures easier to read.
Give Pattern One Boundary
Pattern can work beautifully in a small bathroom when it has a defined area. A shower wall, floor or short backsplash can carry the strongest motif while the rest of the room stays quieter. Repeating pattern across every plane can make the scale of the room harder to read. Let one patterned surface become the focal point and use simpler materials around it.