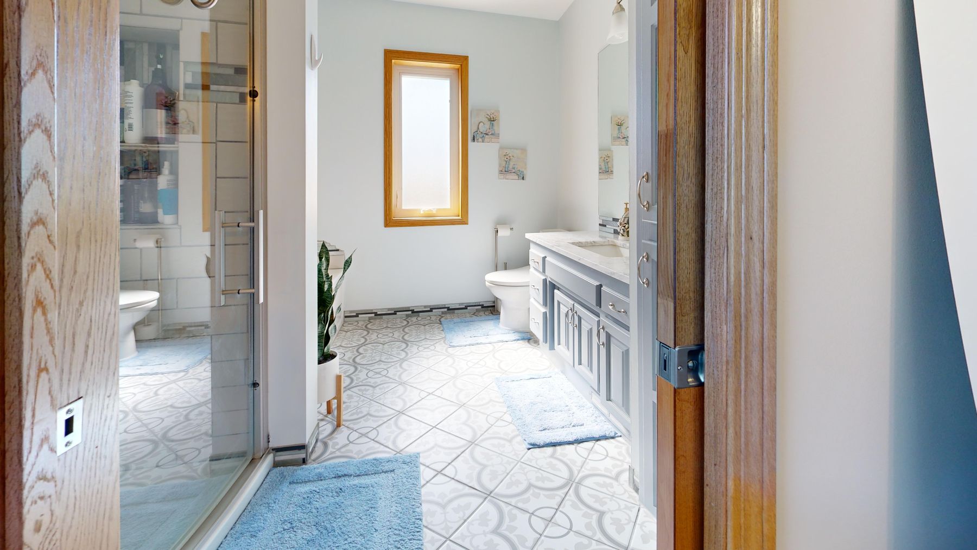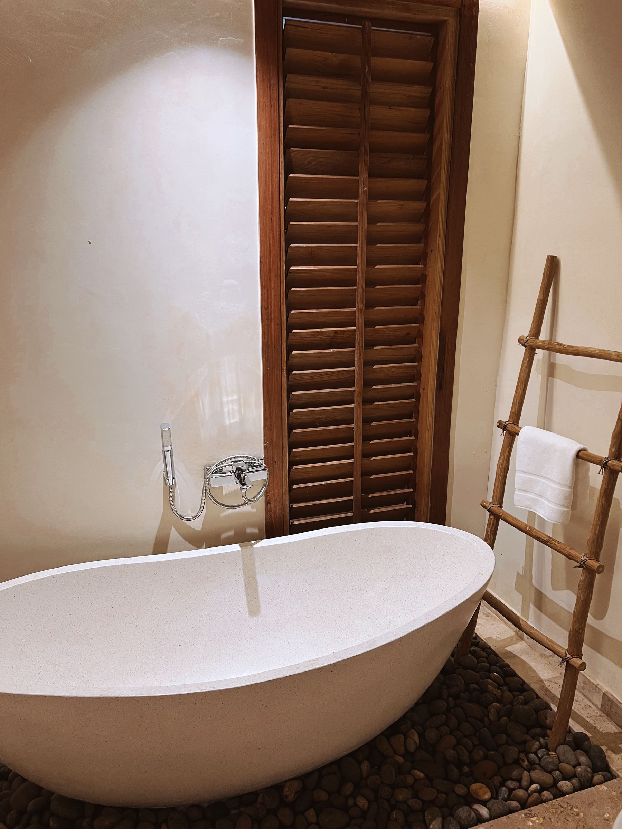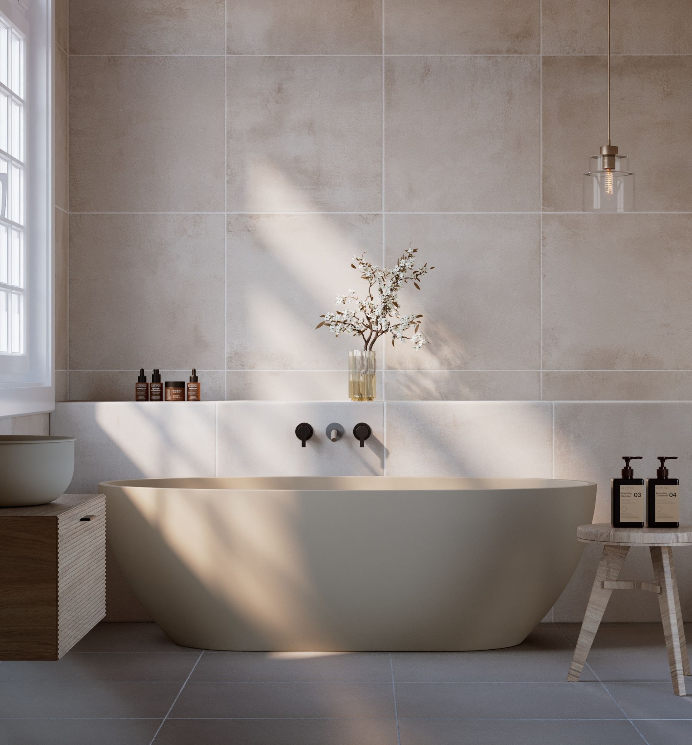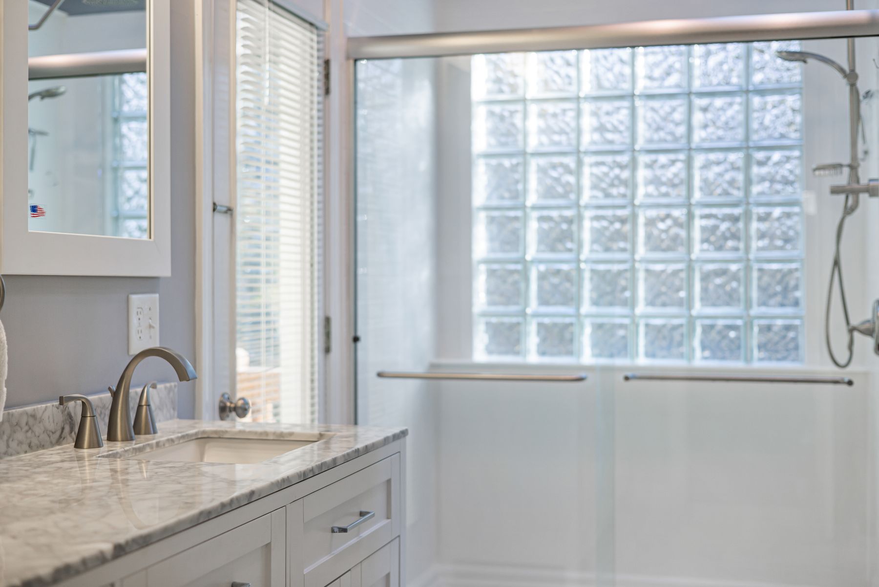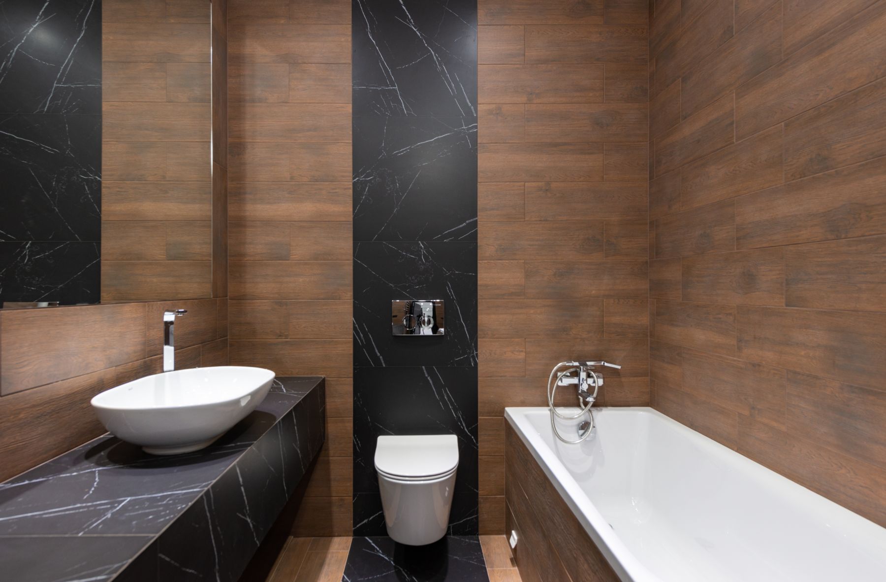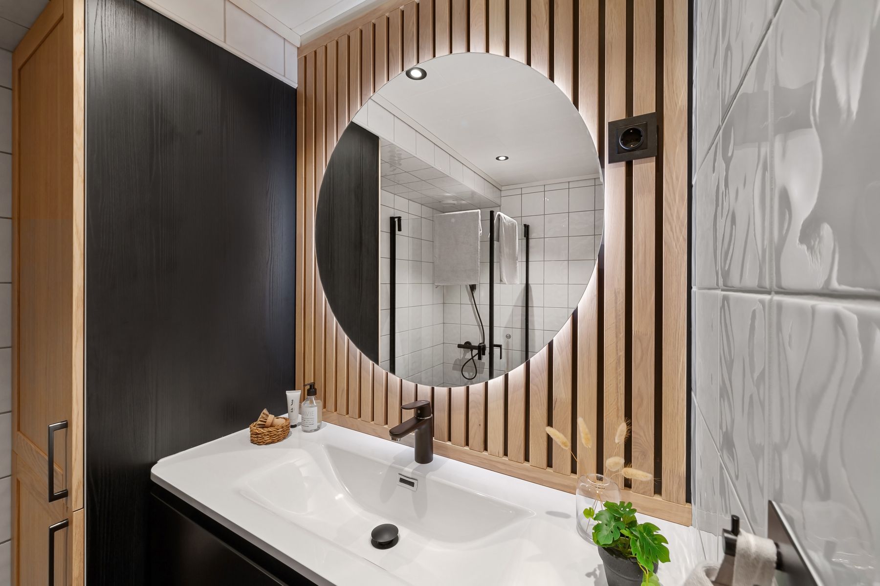
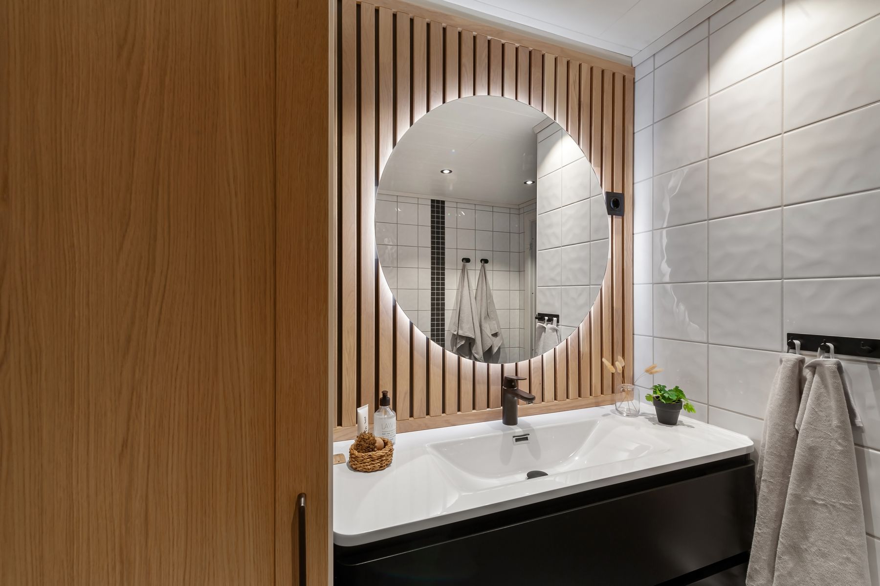
Begin With Scandinavian Design Principles, Not a Shopping List
The useful foundation is democratic function: comfortable proportions, materials that work hard and details that make ordinary routines easier. Decide how the room will be used before choosing a wood tone or tile. A calm vanity with useful lighting and storage is more authentically aligned with Scandinavian thinking than a collection of styled accessories. Let every visible element earn its place through service, craft or genuine sensory warmth.
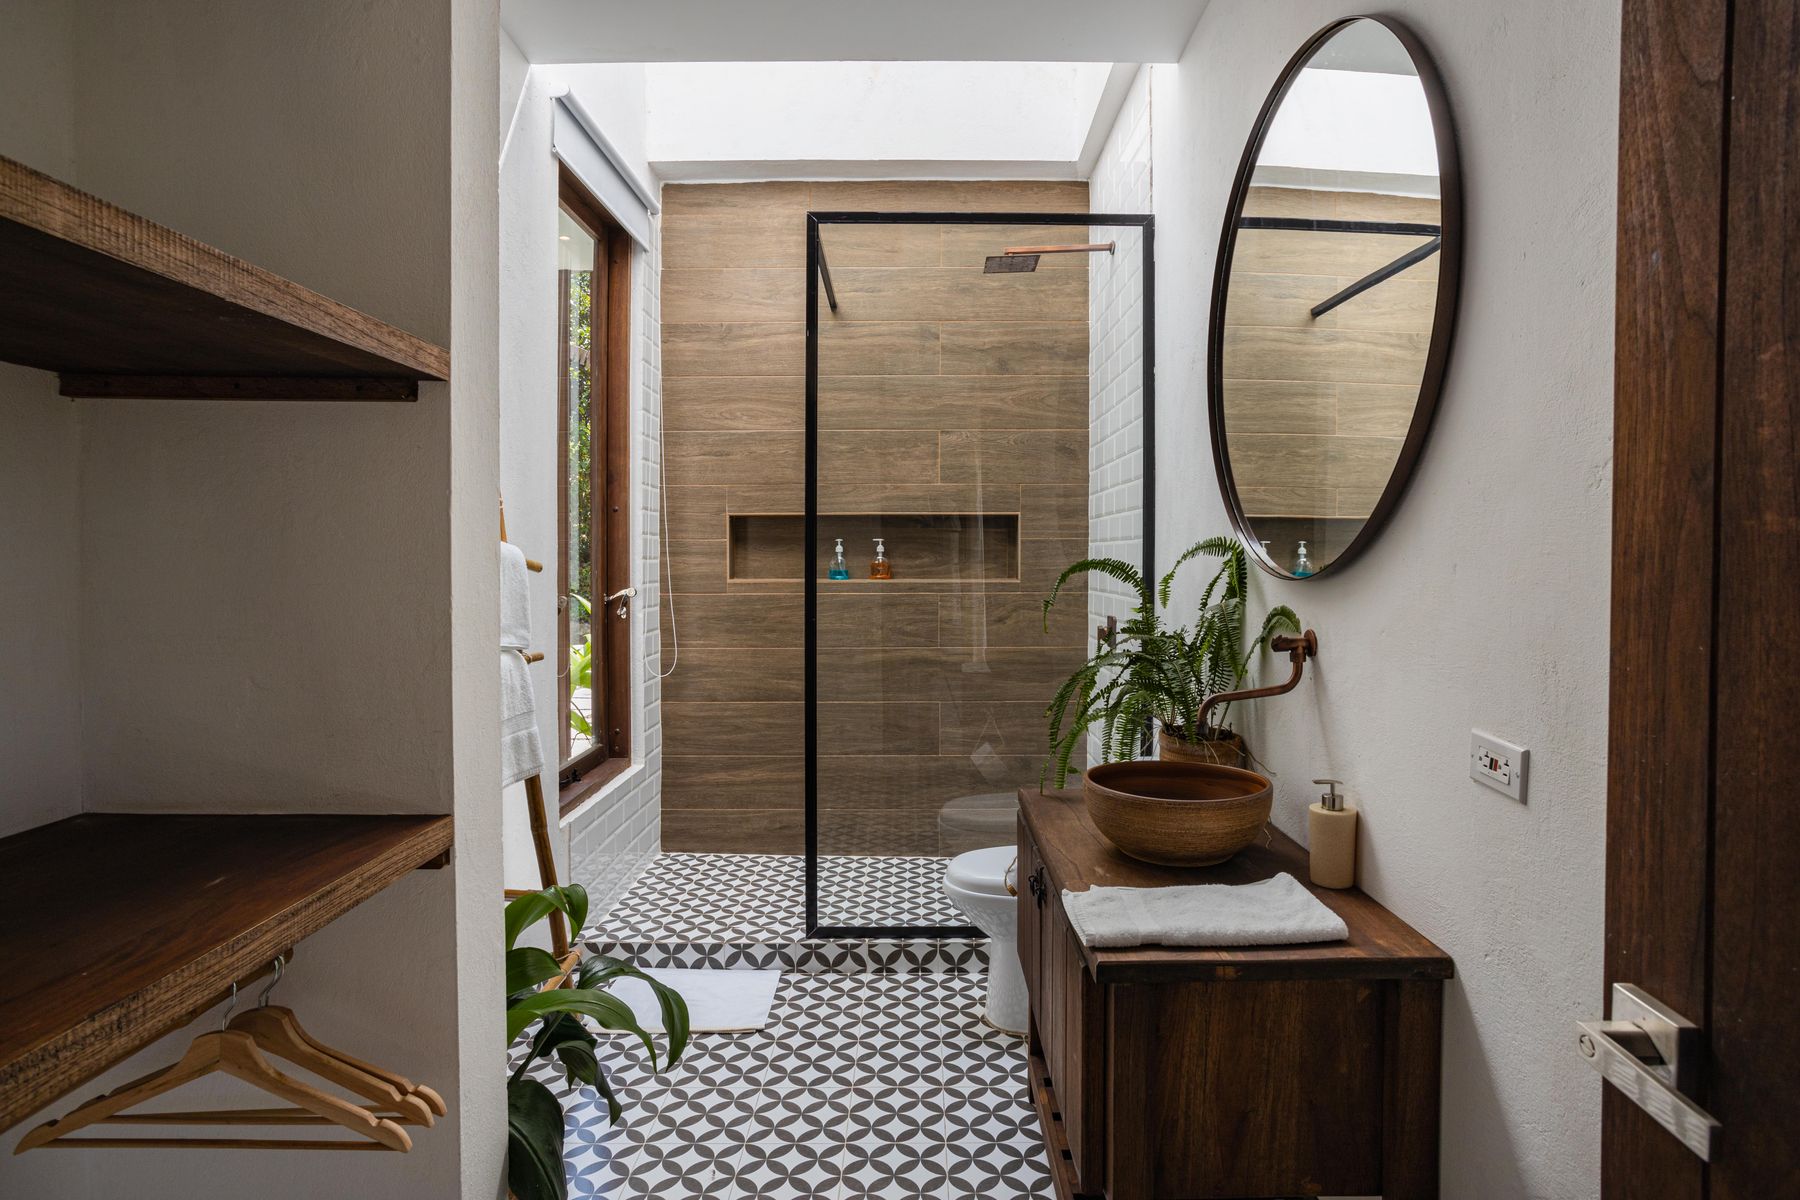
Plan Daylight Before Choosing Pale Finishes
Nordic interiors are associated with brightness because scarce daylight is treated as a resource, not because every surface is white. Protect the path from window or skylight to the main wall planes, and keep tall storage from interrupting it where possible. Pale finishes help distribute light, but they cannot correct a dark layout on their own. The [bathroom lighting guide](/ideas/bathroom-lighting-ideas/) can help coordinate daylight with task and evening layers.
Build a Warm White Palette With Visible Undertones
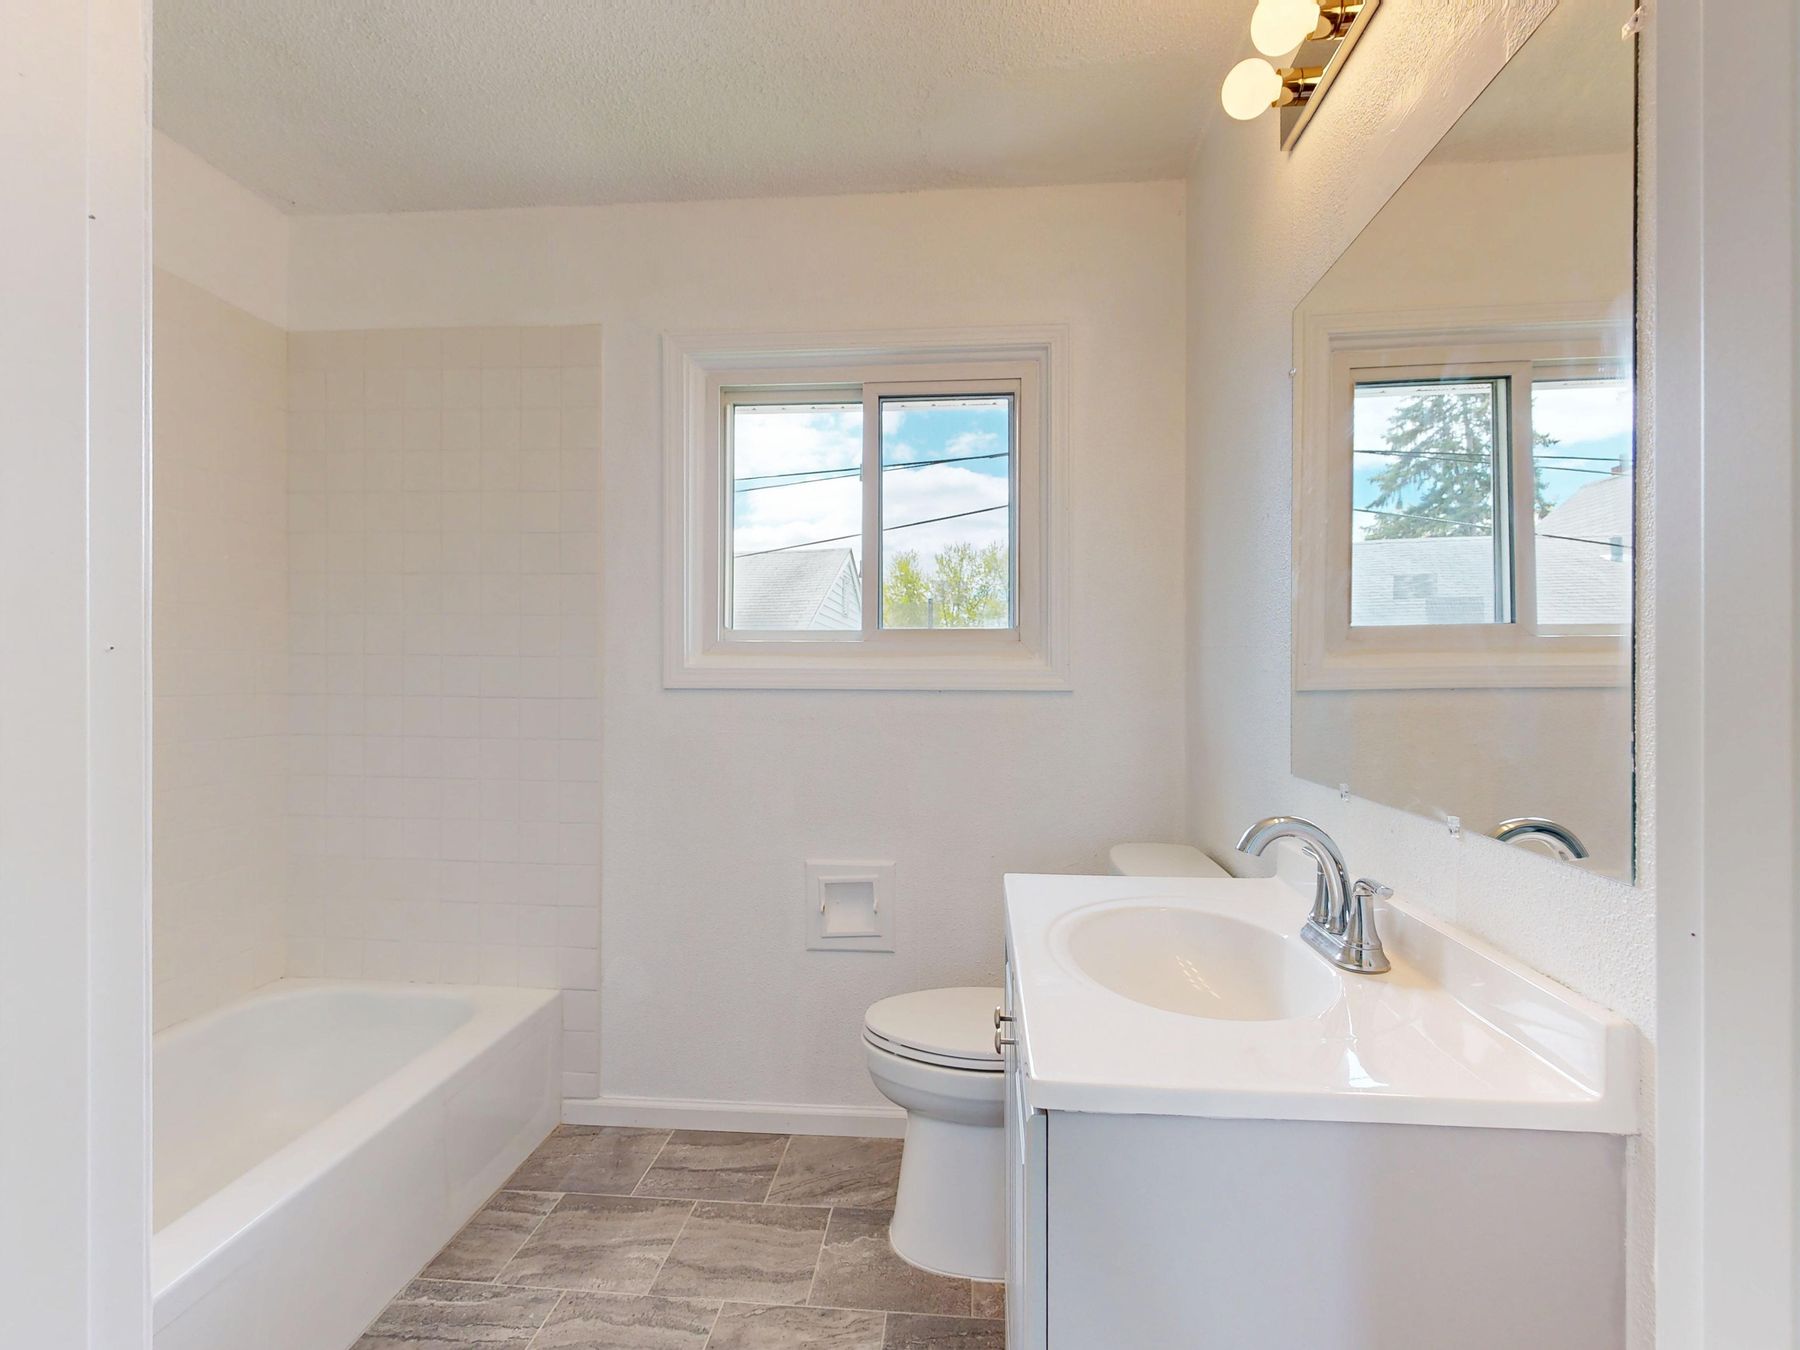
Warm white, soft cream and pale grey can create a bright field without the glare of blue-white surfaces. Tile, grout, paint, sanitaryware and countertop materials will rarely match exactly, so judge them together rather than choosing each in isolation. A slight variation reads as depth when the undertones agree; incompatible cool and warm whites look accidental. Use matte and lightly textured surfaces to keep the palette from becoming flat.
Use Muted Color as Part of the Architecture
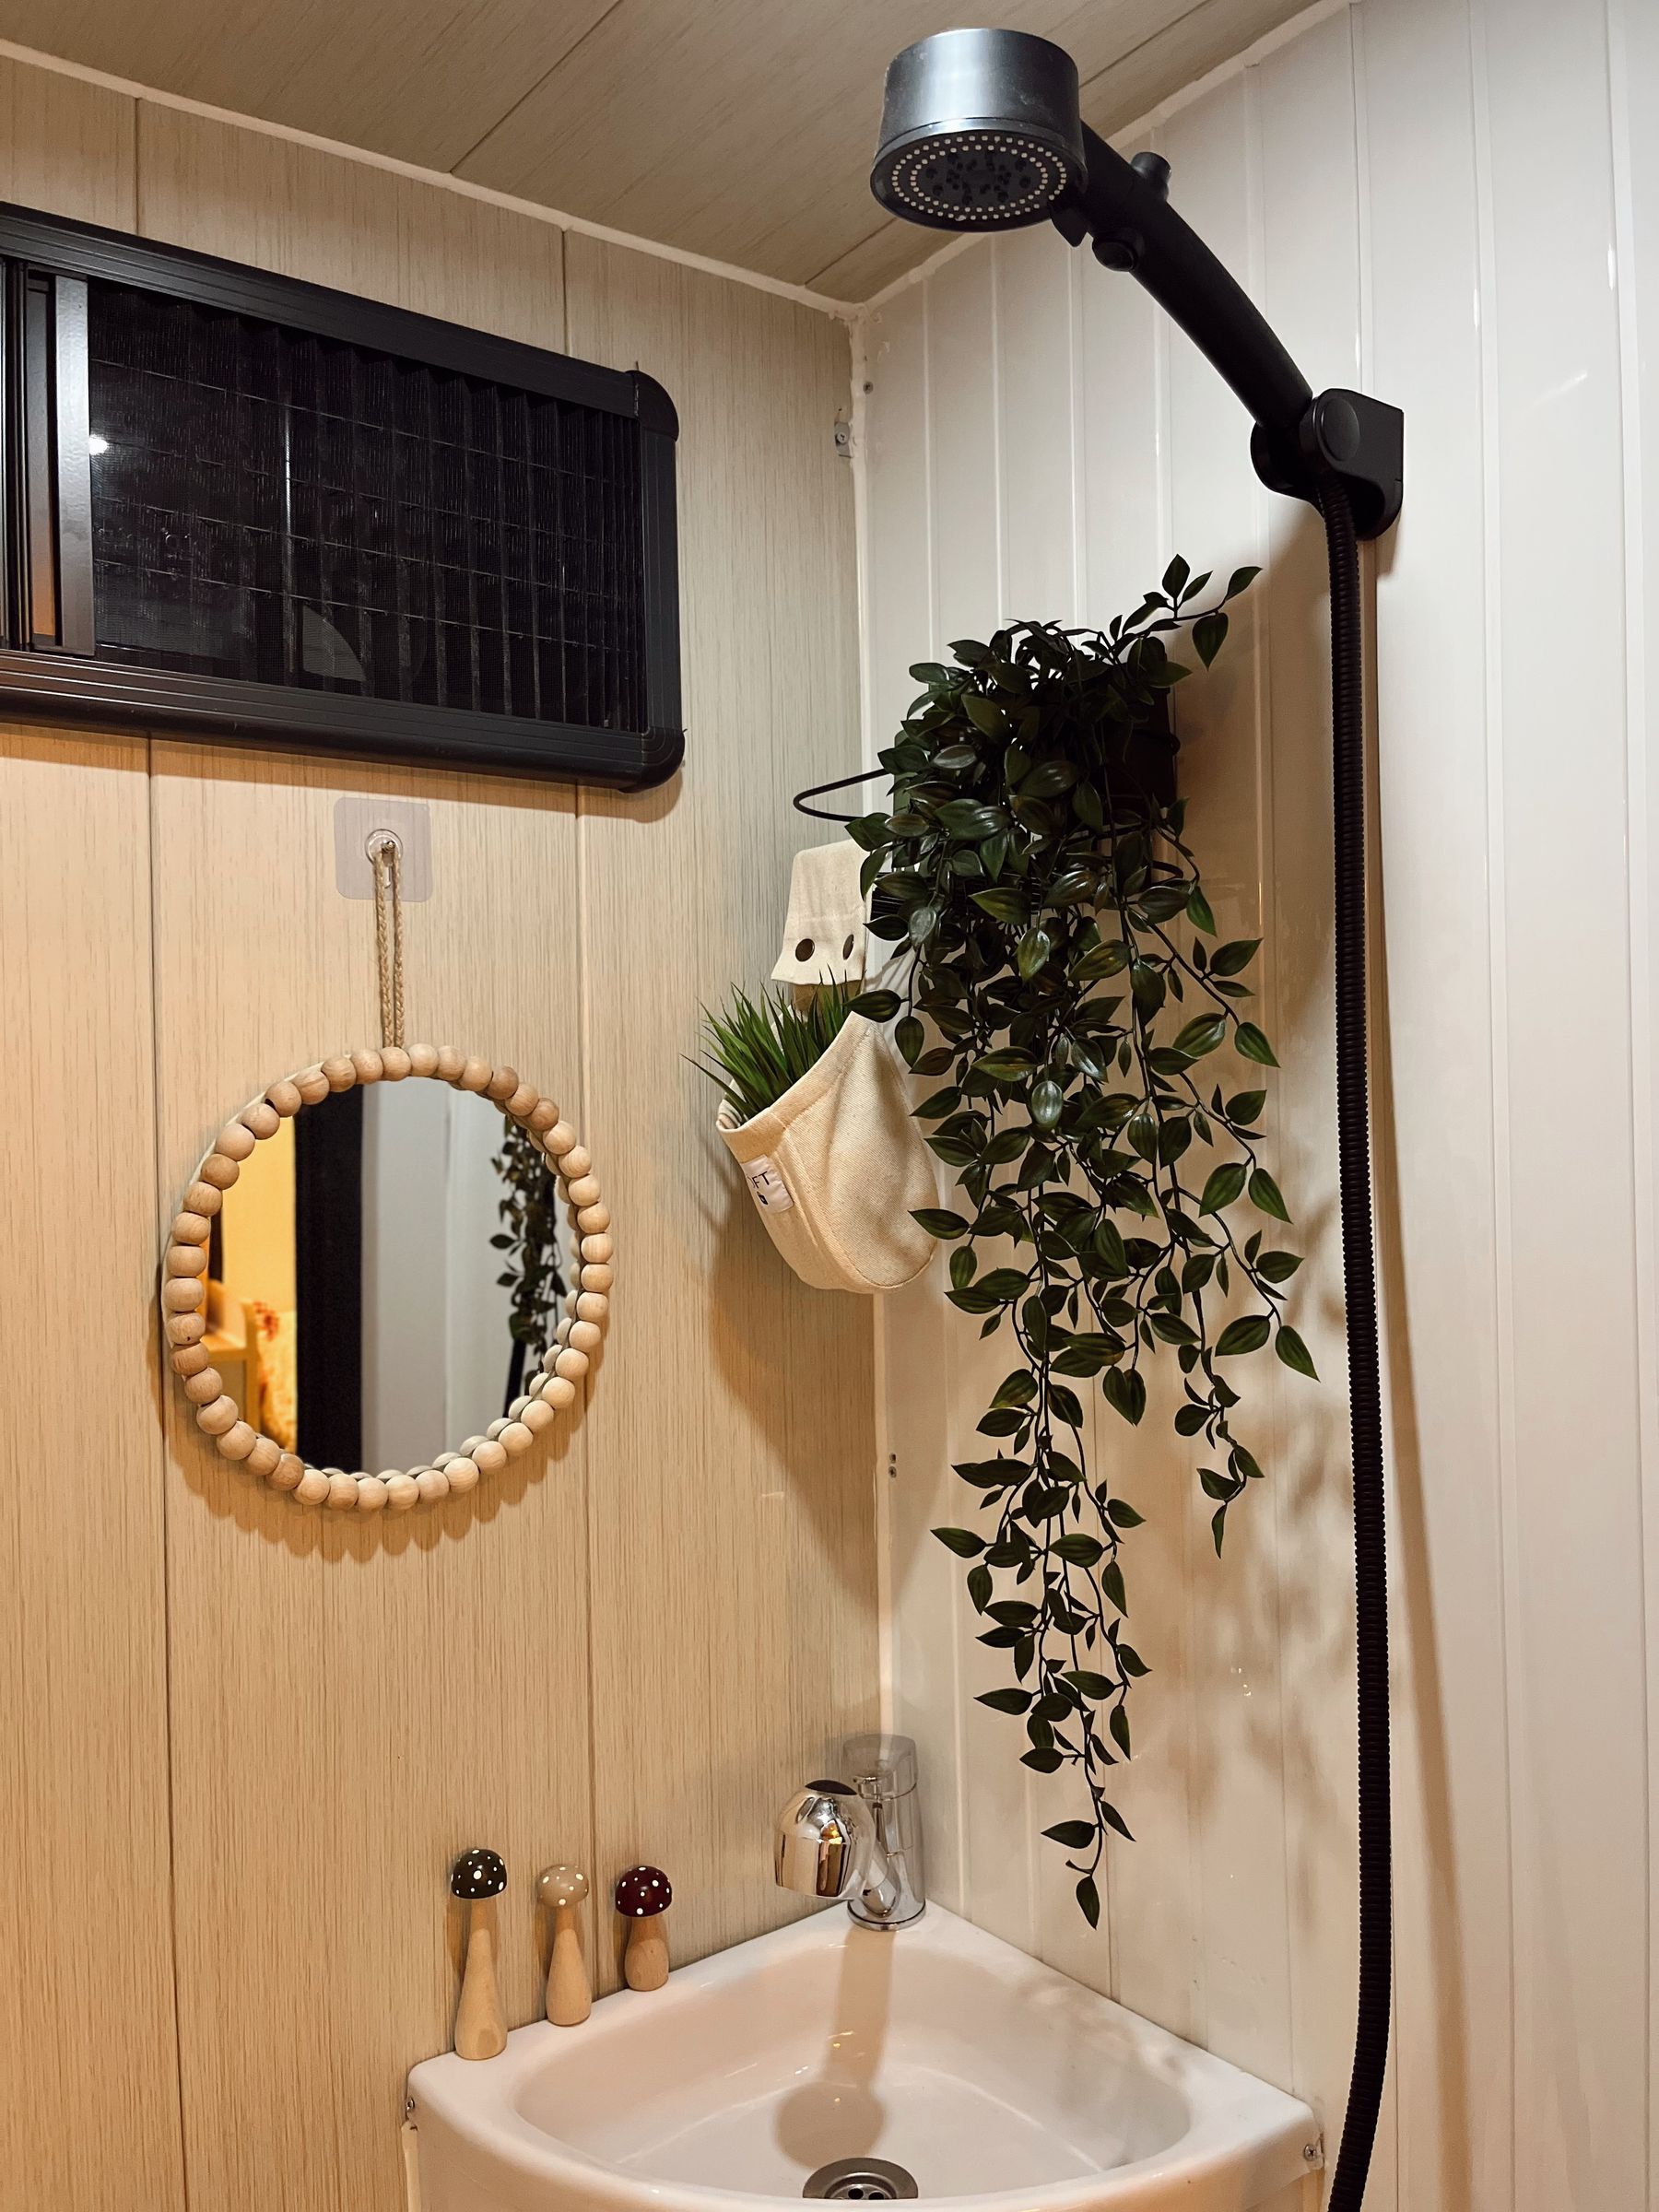
Scandinavian does not mean colorless. Dusty blue, muted green, clay, ochre and soft pink can make a pale room more personal when one color has a clear role—on a wall, vanity, textile group or tile field. Keep saturation controlled and repeat the tone once or twice rather than distributing many accents. For a deeper palette strategy, the [green bathroom guide](/ideas/green-bathroom-ideas/) shows how natural color can remain calm.
Let One Timber Element Carry the Warmth
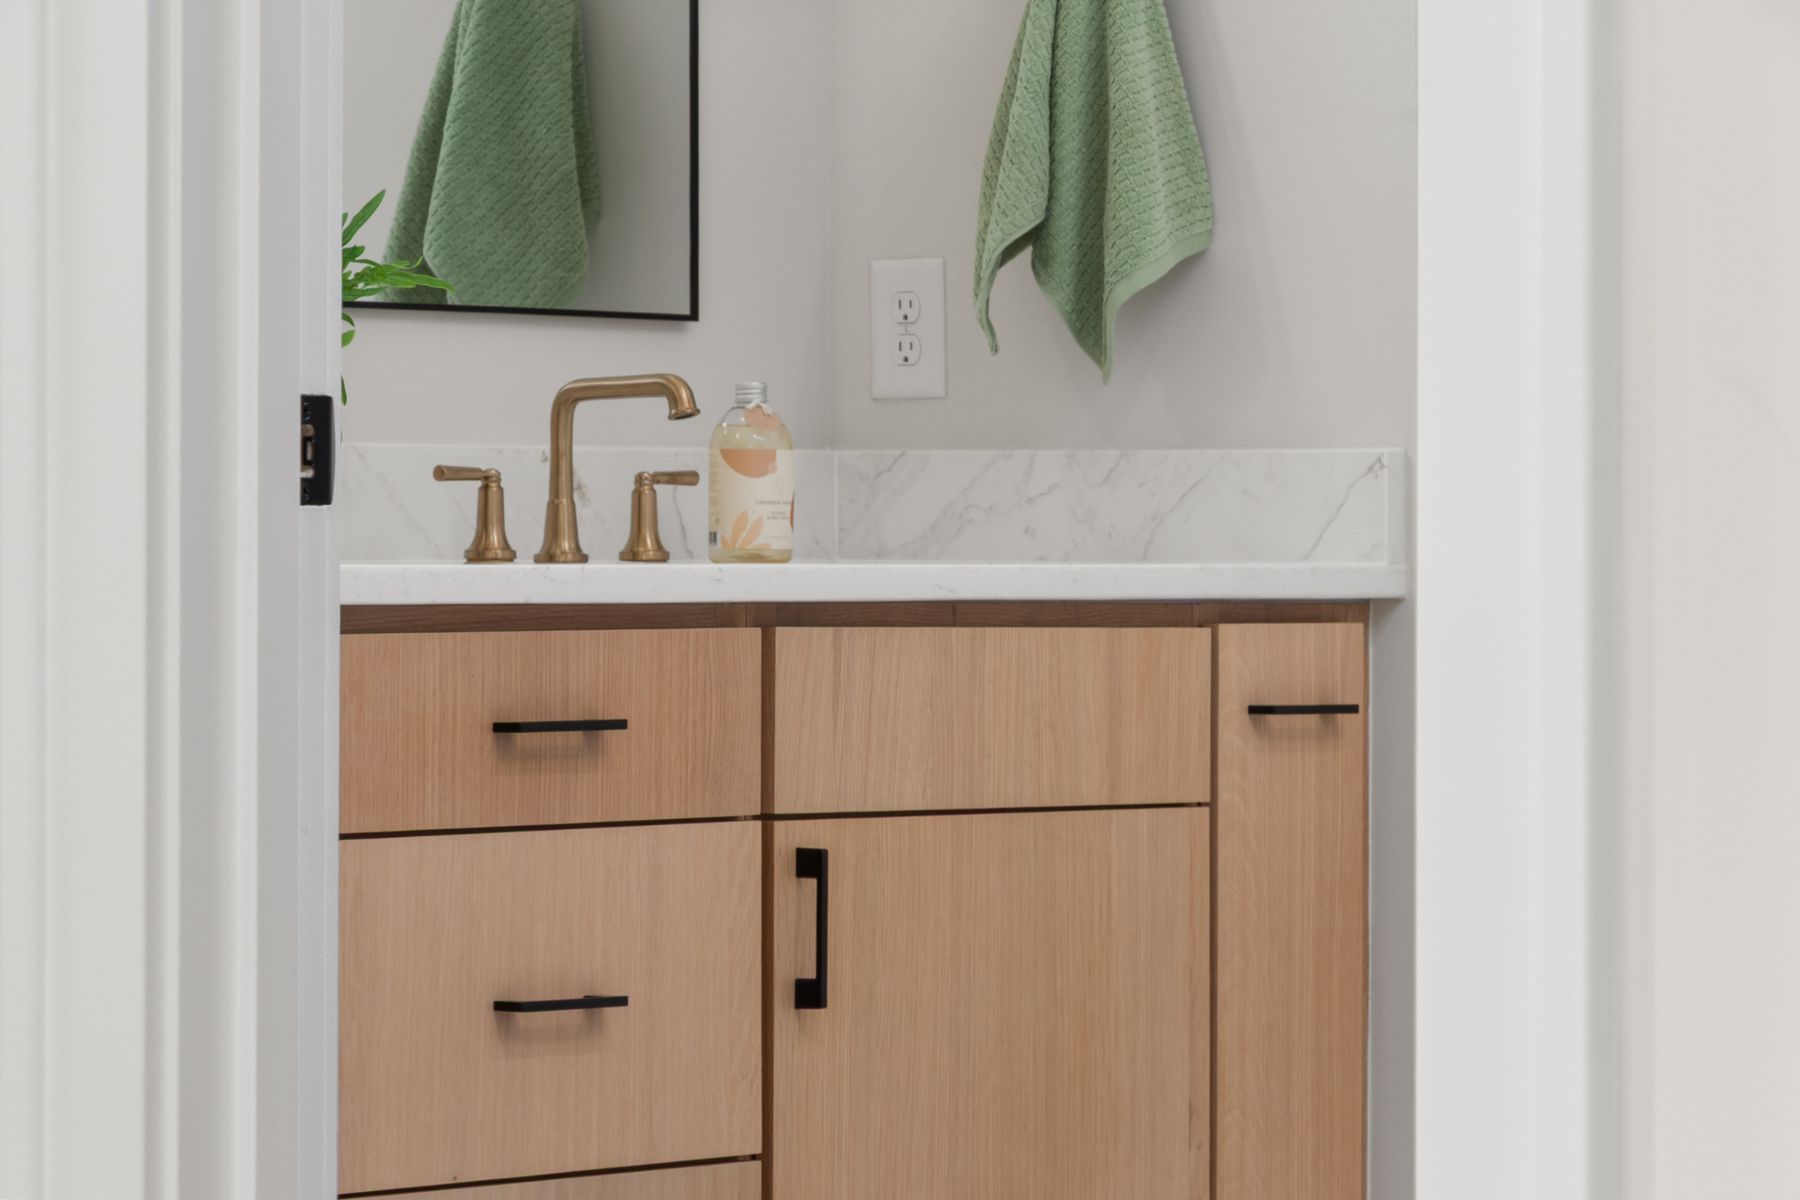
A vanity, tall cabinet or door gives wood enough scale to influence the entire room. Small trays and matching bamboo accessories often create visual noise without adding useful warmth. Pale oak is familiar, but ash, birch tones and medium woods can work when grain and finish suit the wider home. In every case, specify a moisture-ready construction and protected edges; the [warm wood bathroom guide](/ideas/warm-wood-bathroom-ideas/) covers the material tradeoffs.
Add Mineral Texture Instead of Decorative Clutter
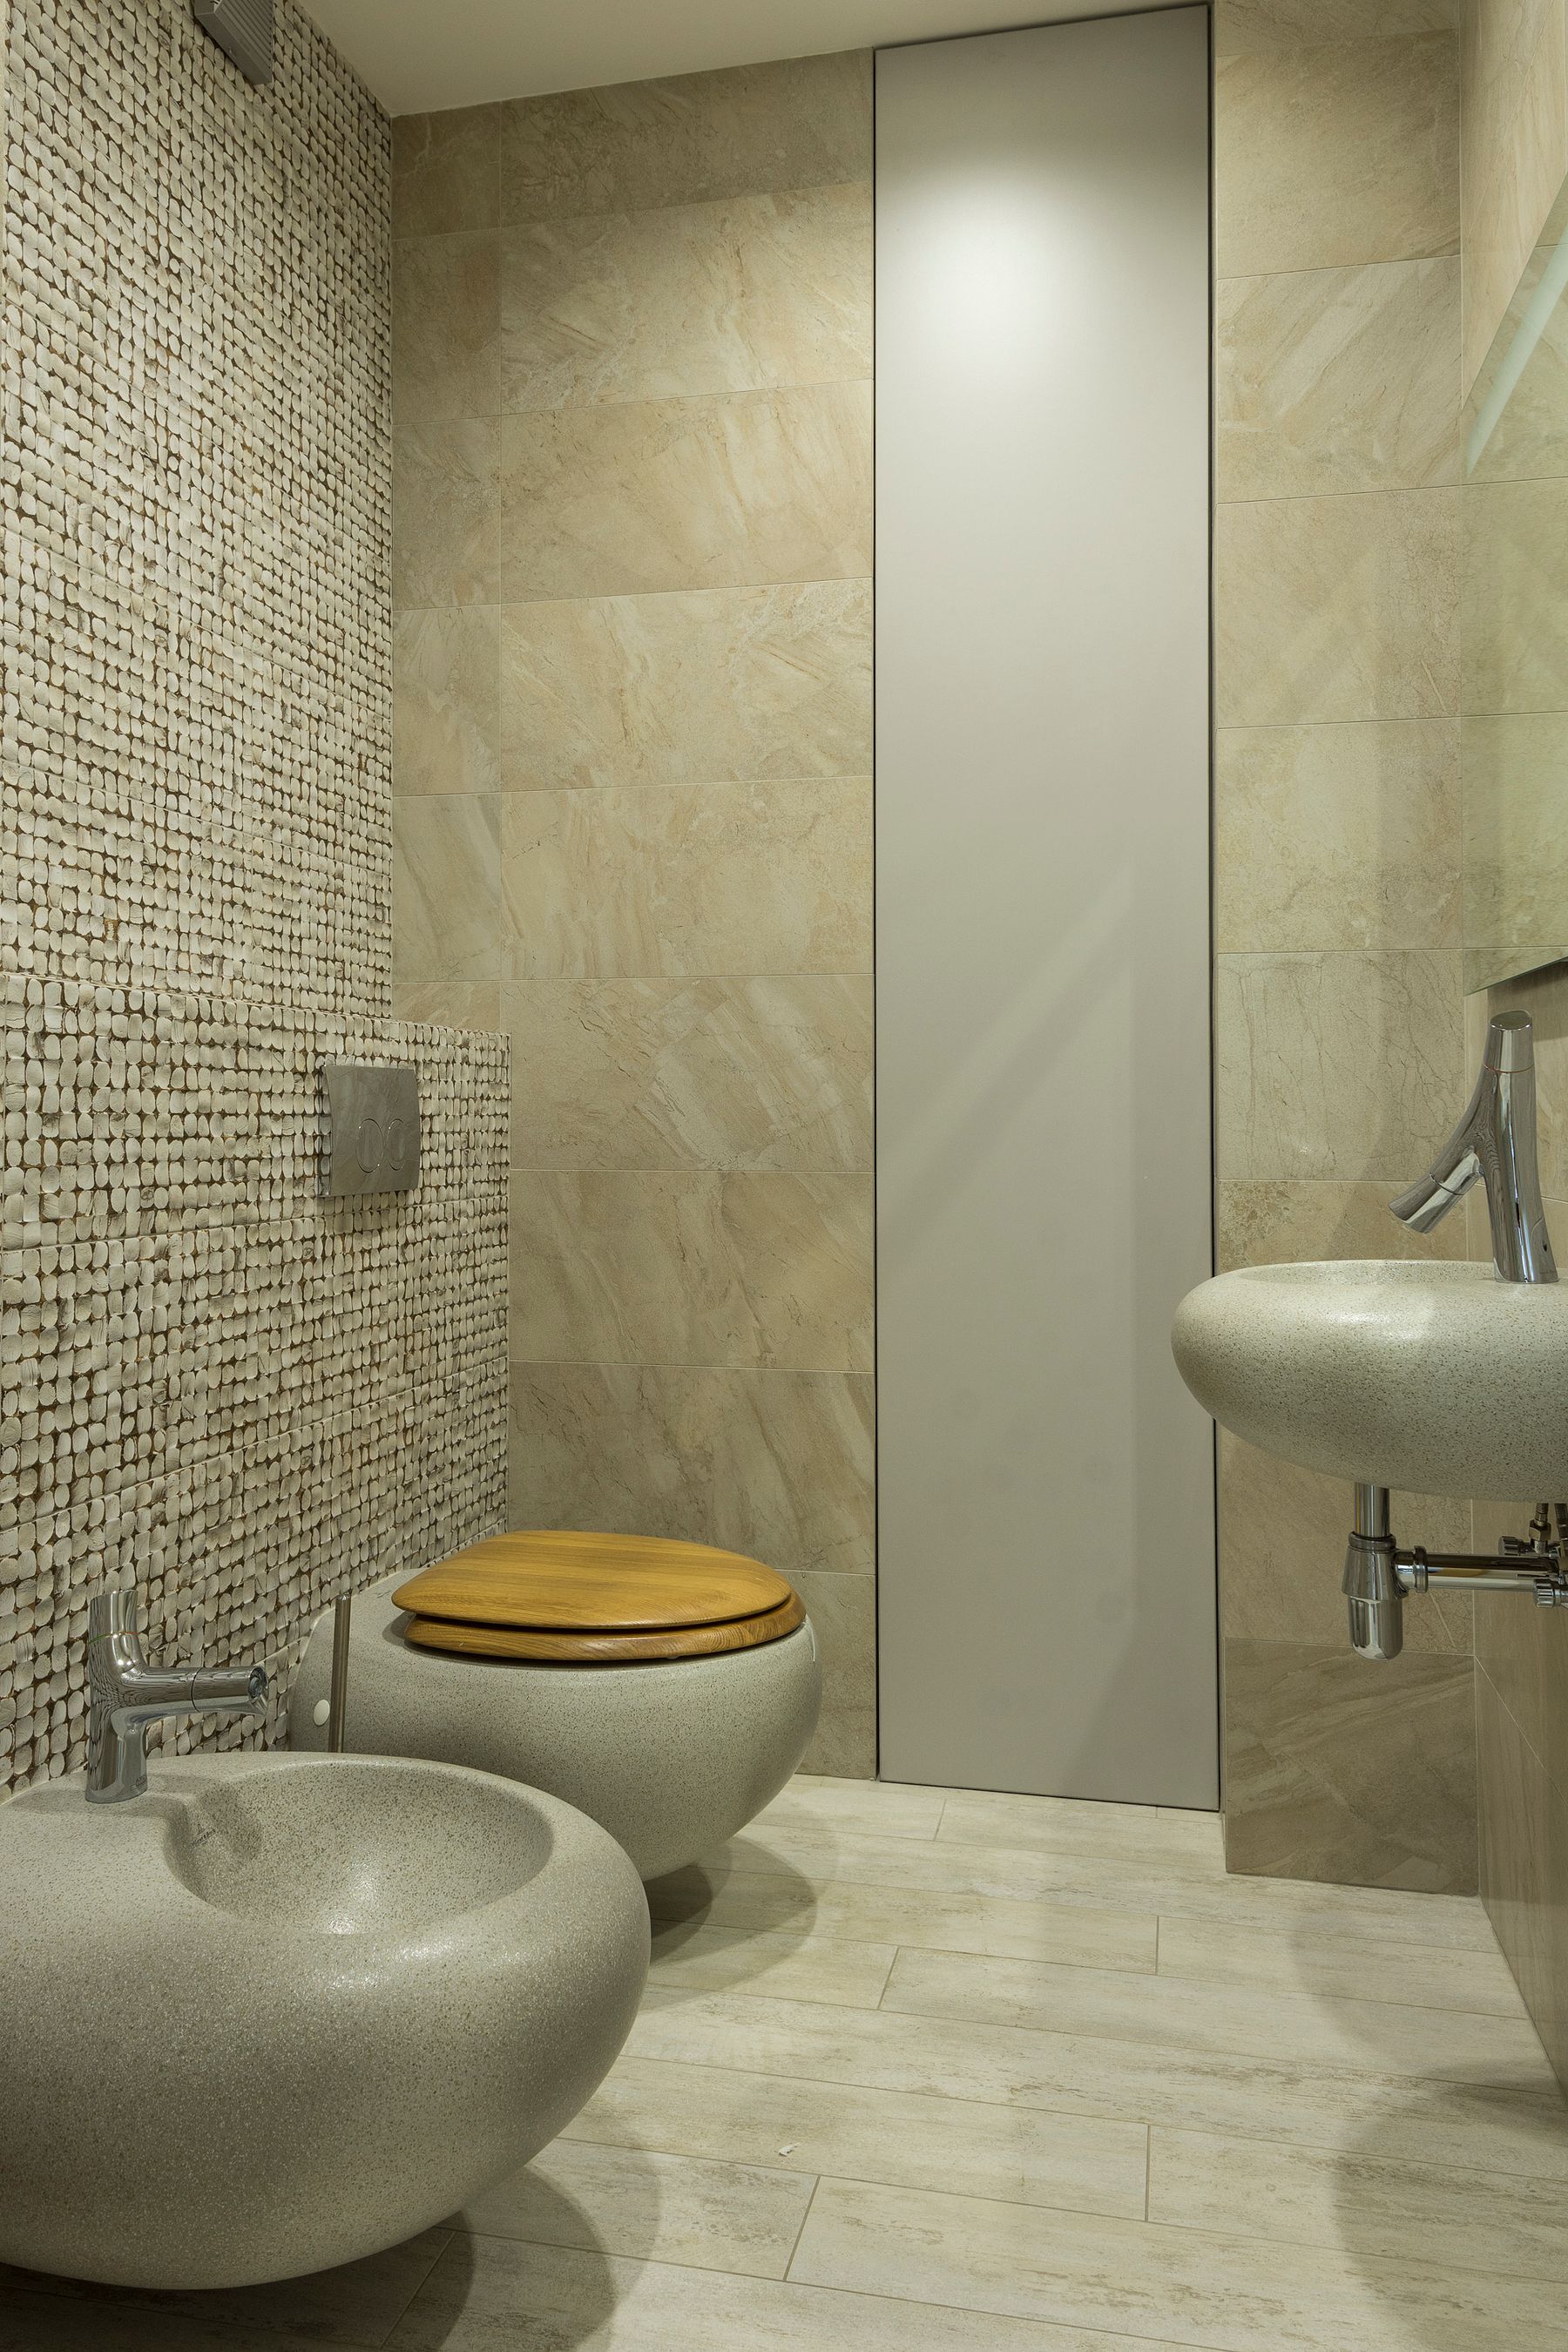
Limestone-look porcelain, terrazzo, restrained mosaic and tactile ceramic can give a light room depth without adding objects. Match texture to exposure: a heavily riven surface may be beautiful on a dry wall but frustrating in a shower or around a toilet. Use slip resistance, grout load and cleaning effort as design criteria, not footnotes. Let one mineral field support the timber rather than competing with several unrelated patterns.
Design the Vanity Around Daily Reach
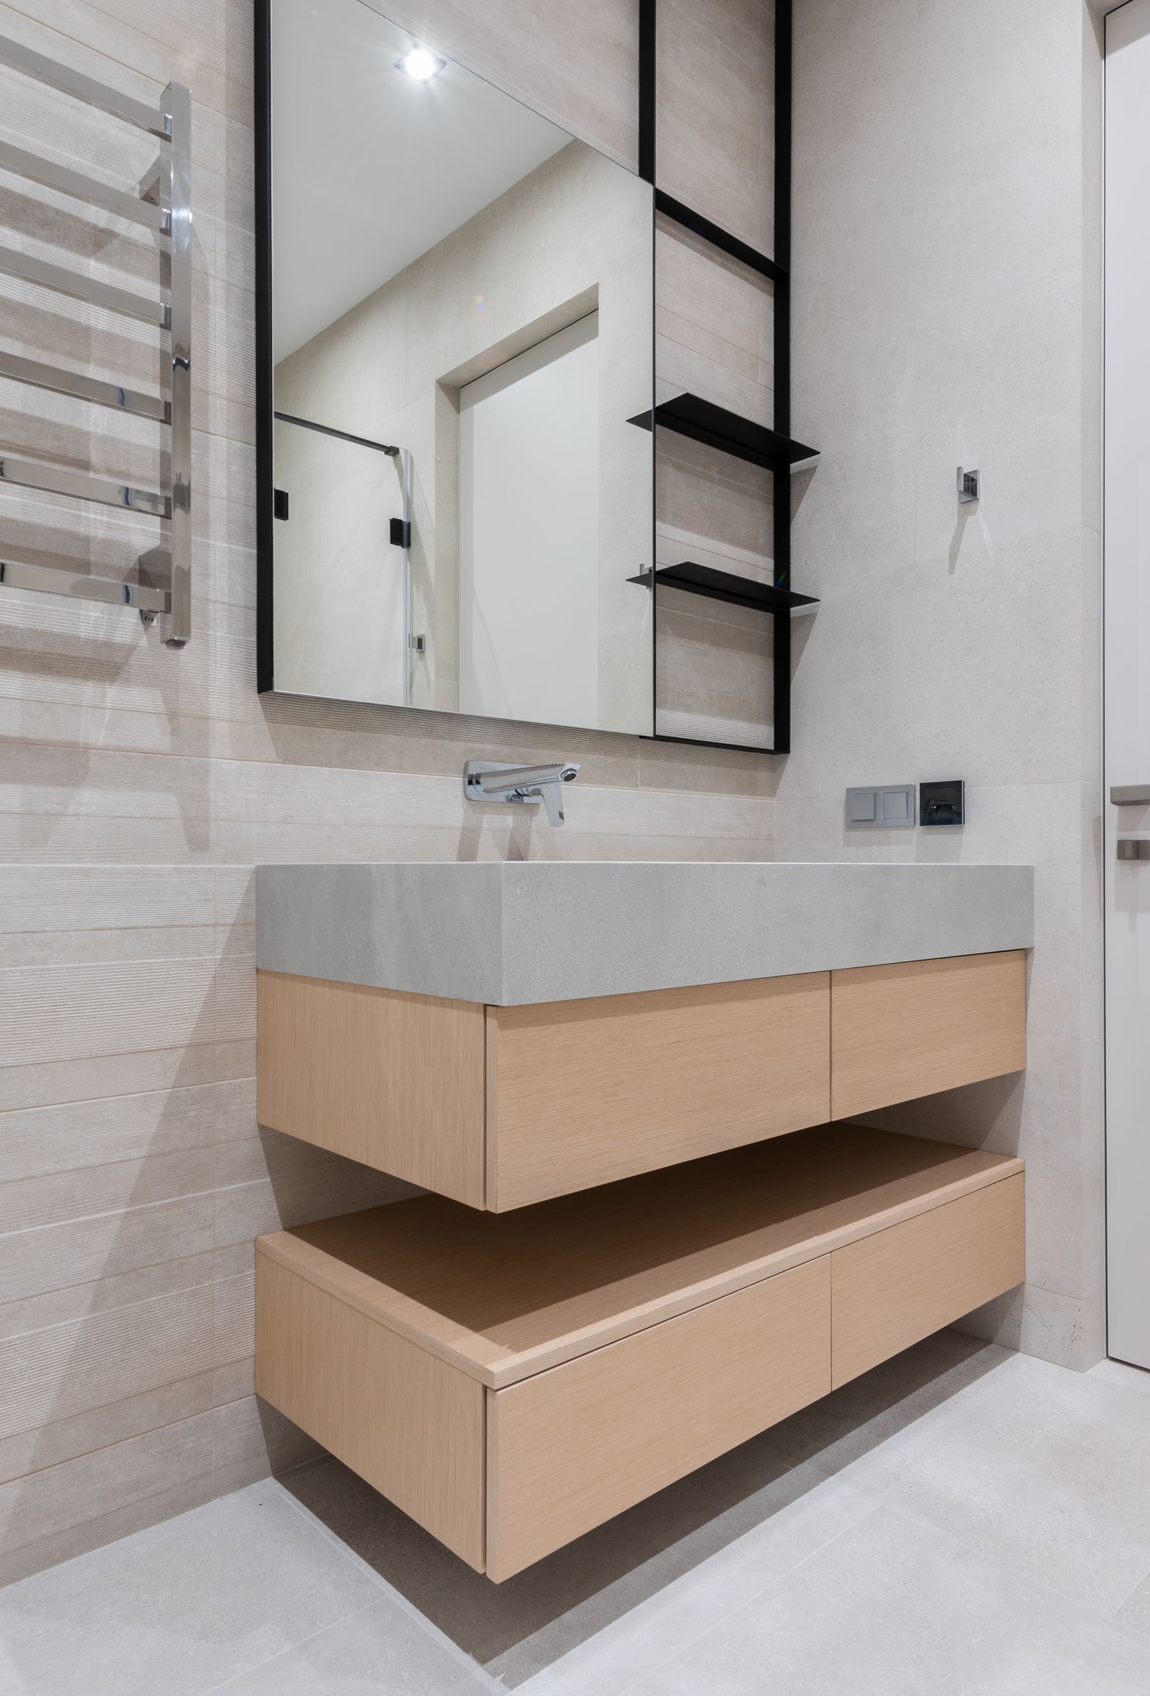
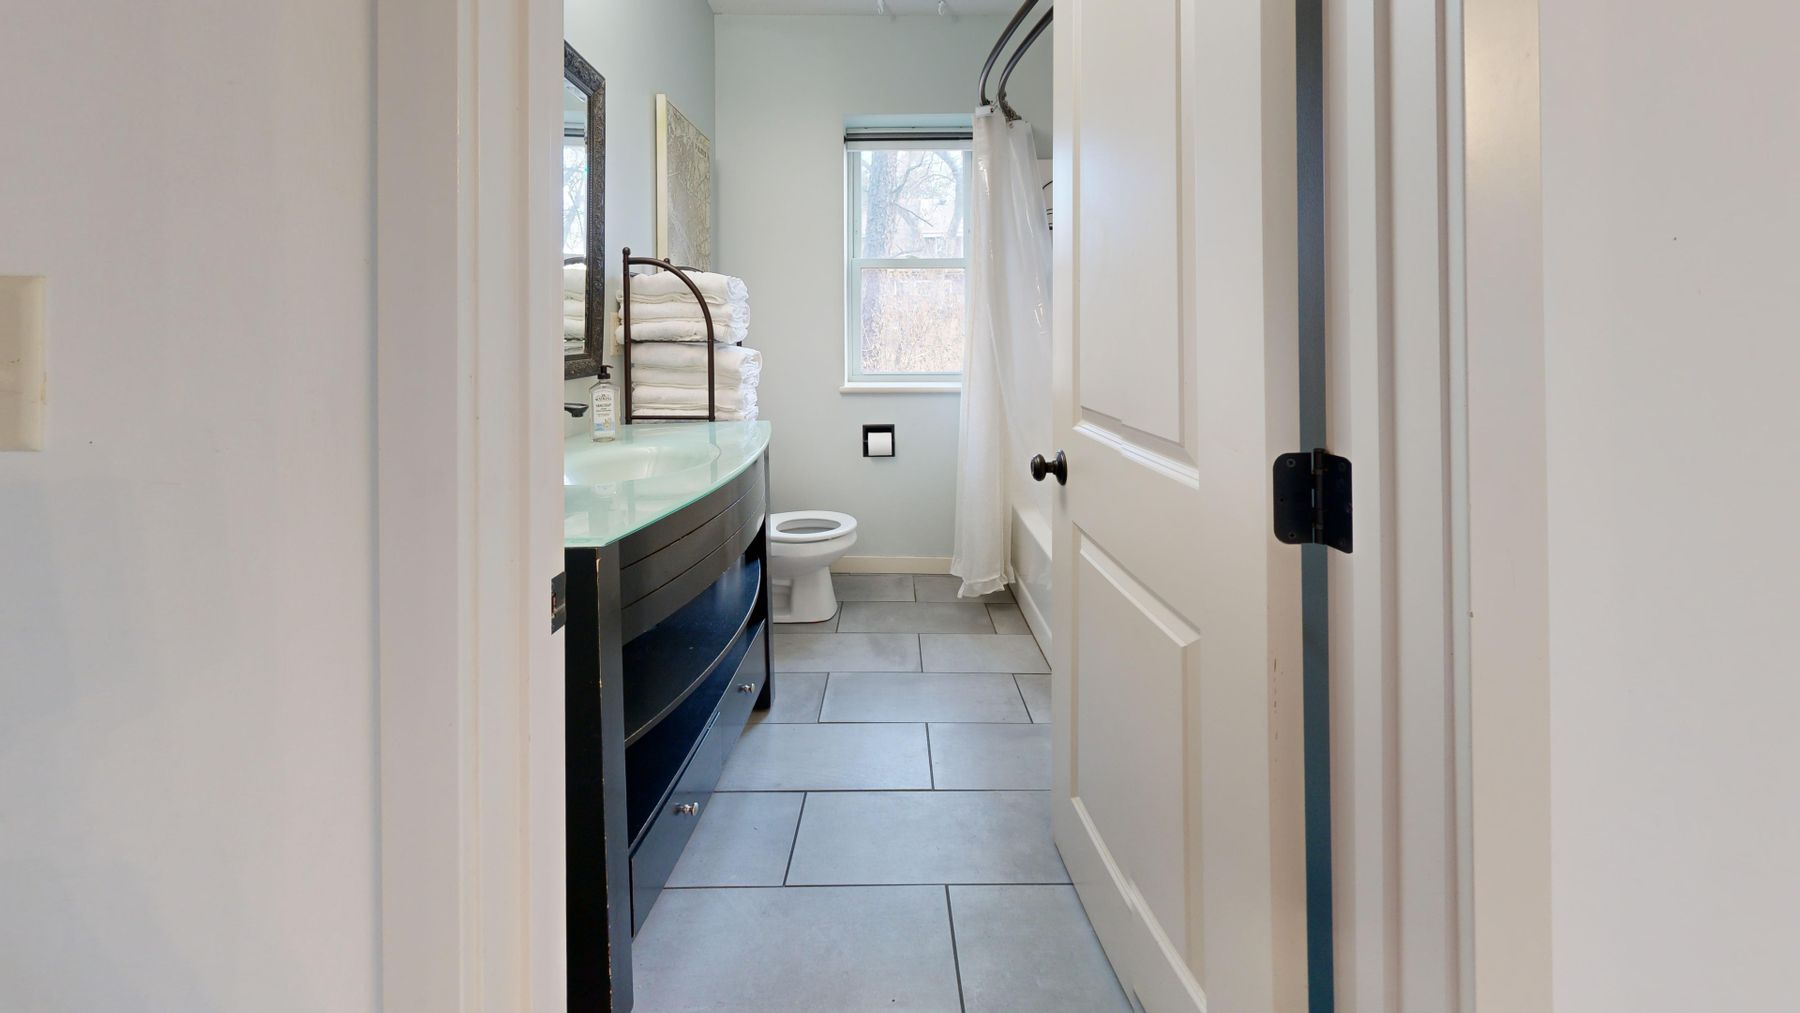
Simple fronts only stay calm when the storage behind them works. Wide drawers can organize the awkward zone around plumbing, while a mirrored cabinet keeps small daily items close to eye level. Leave enough counter for the routine that actually happens there and choose pulls that are comfortable with wet hands. The [bathroom storage guide](/ideas/bathroom-storage-ideas/) offers more ways to map items by frequency and point of use.
Use Open Shelving Only for Stable, Useful Objects
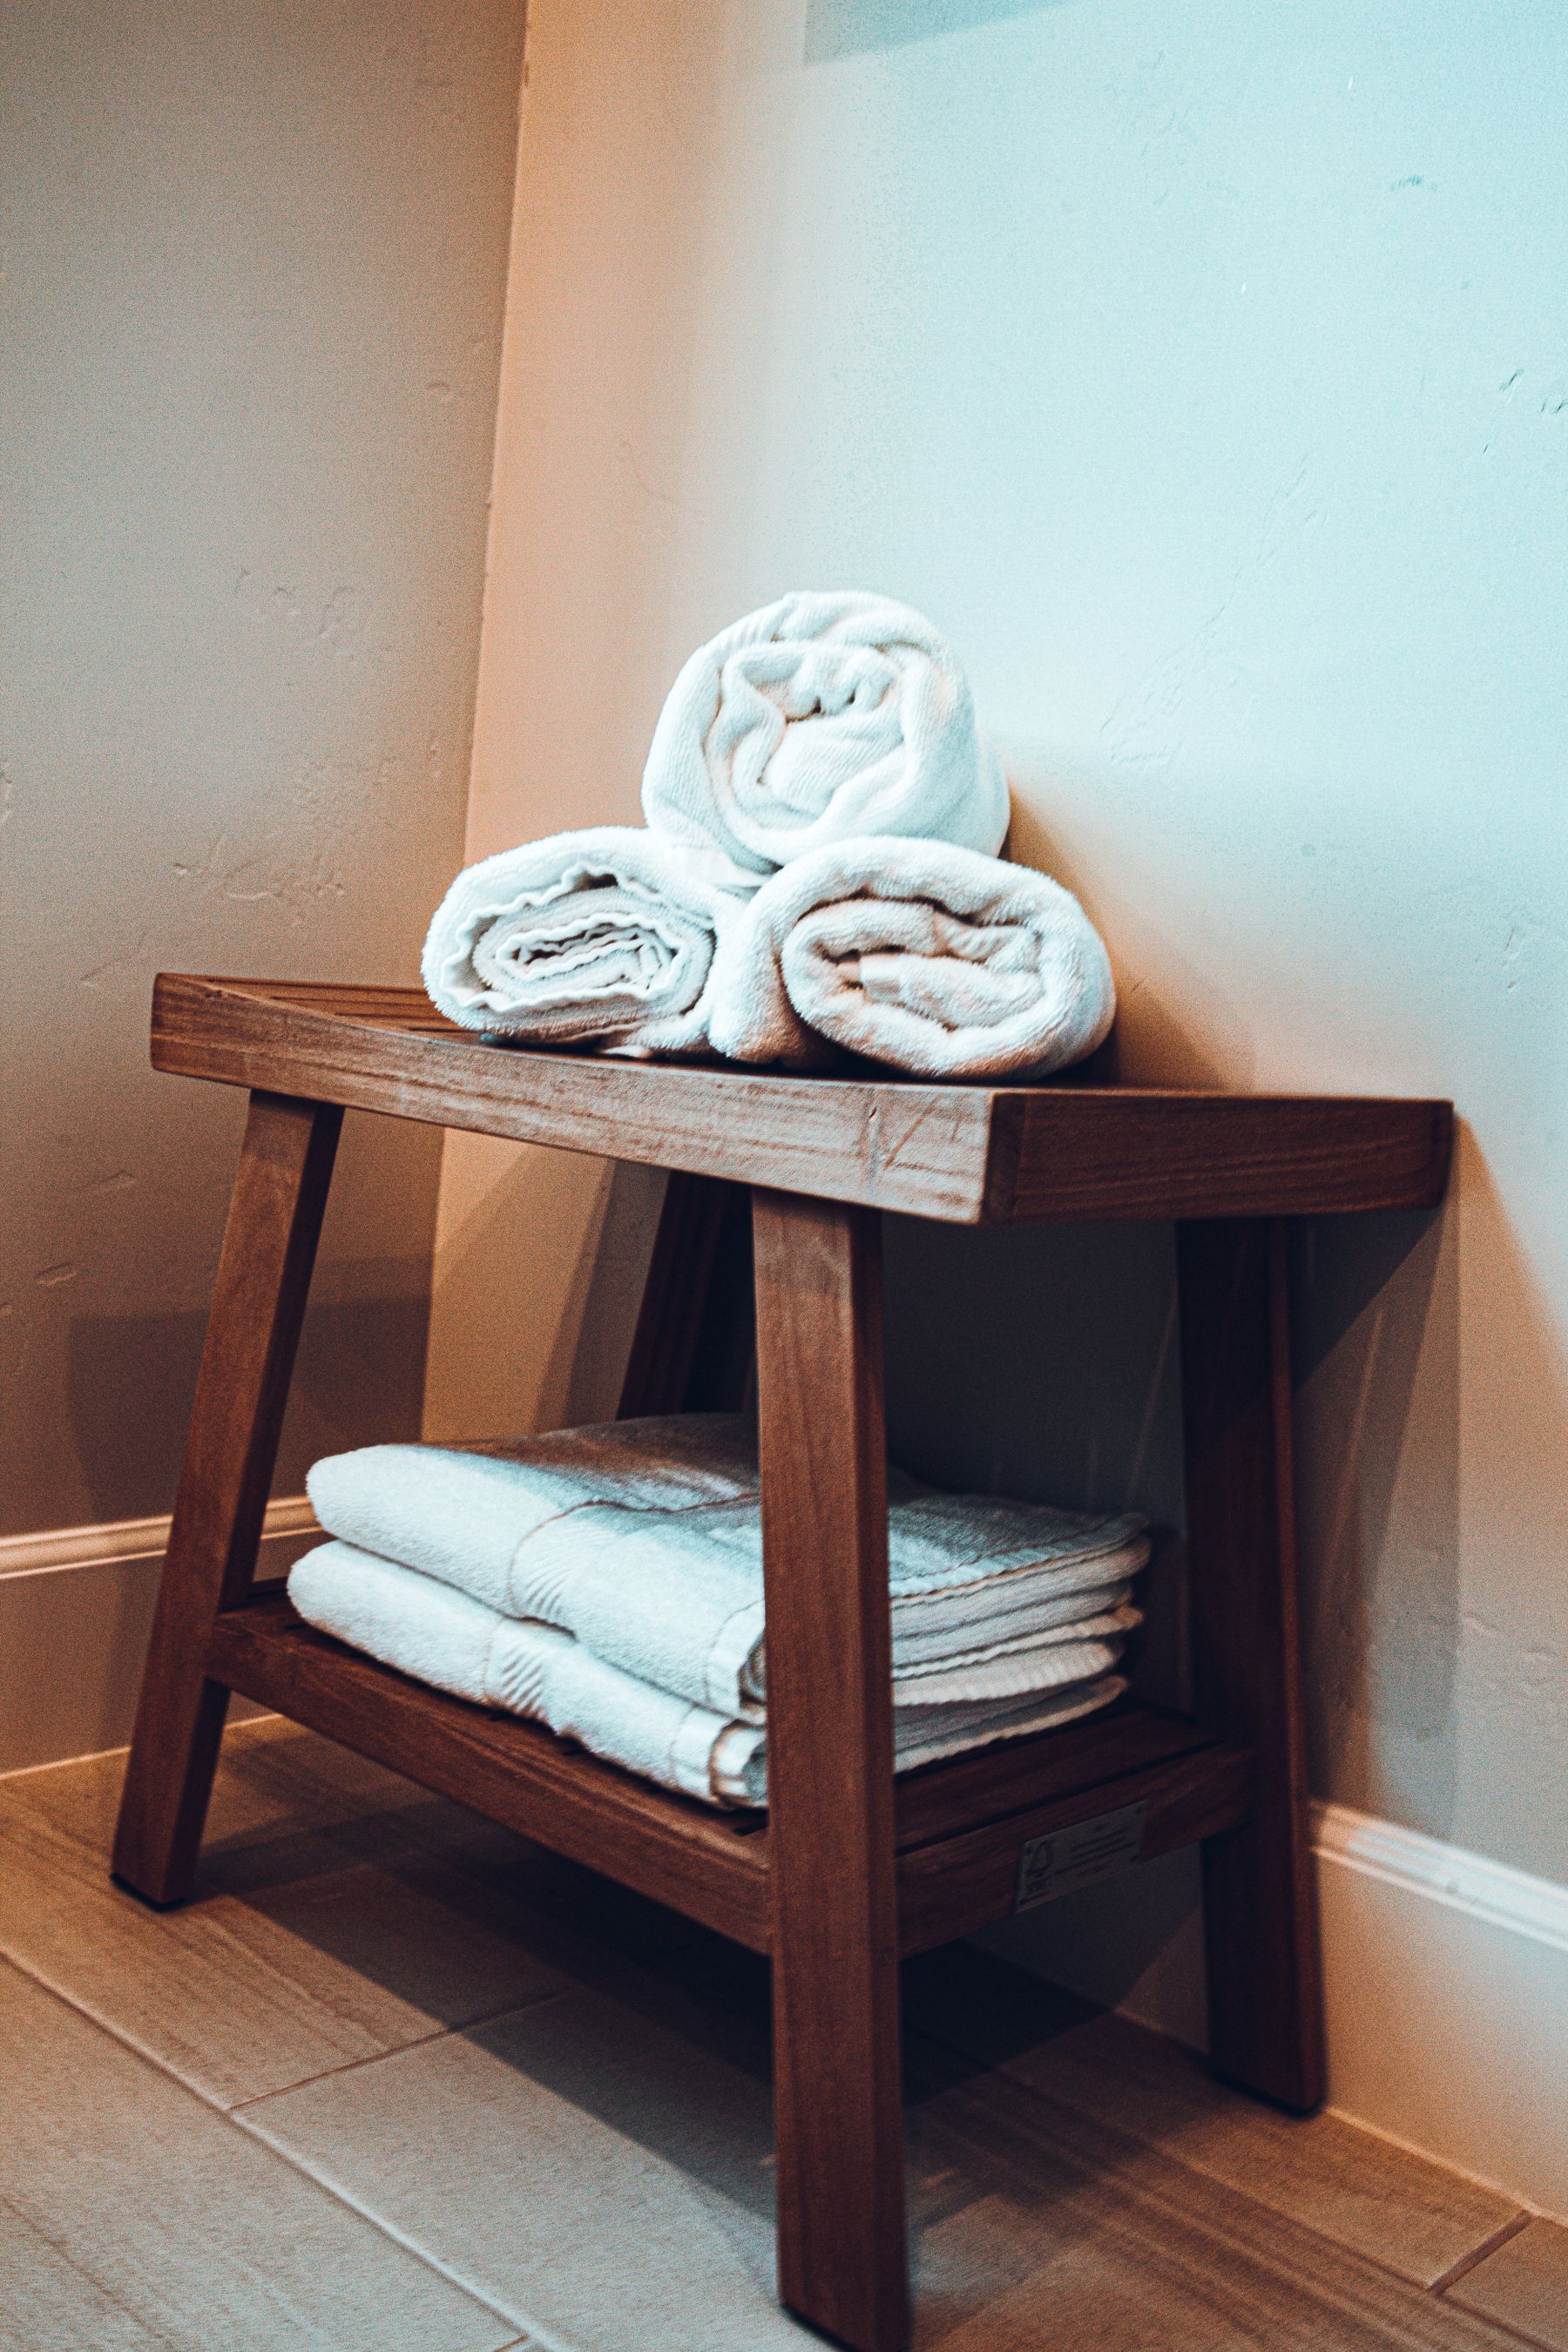
A small timber shelf can make towels accessible and add warmth, but open storage should not become a display obligation. Reserve it for objects that remain visually consistent and tolerate humidity: folded towels, a frequently used basket or one robust vessel. Medicines, refills and cleaning products belong behind doors. For detailed shelf placement and load decisions, continue to the [bathroom shelving guide](/ideas/bathroom-shelving-ideas/).
Treat the Mirror Zone as Task Infrastructure
A broad mirror can carry light through a small bathroom, but reflection alone does not provide good face lighting. Add even illumination at the sides or around the mirror, control glare and provide enough brightness for grooming. A mirrored cabinet can combine three jobs—reflection, storage and lighting—when depth and door swing are planned early. Keep controls legible rather than hiding them for visual purity.
Keep the Shower Visually Quiet but Technically Complete
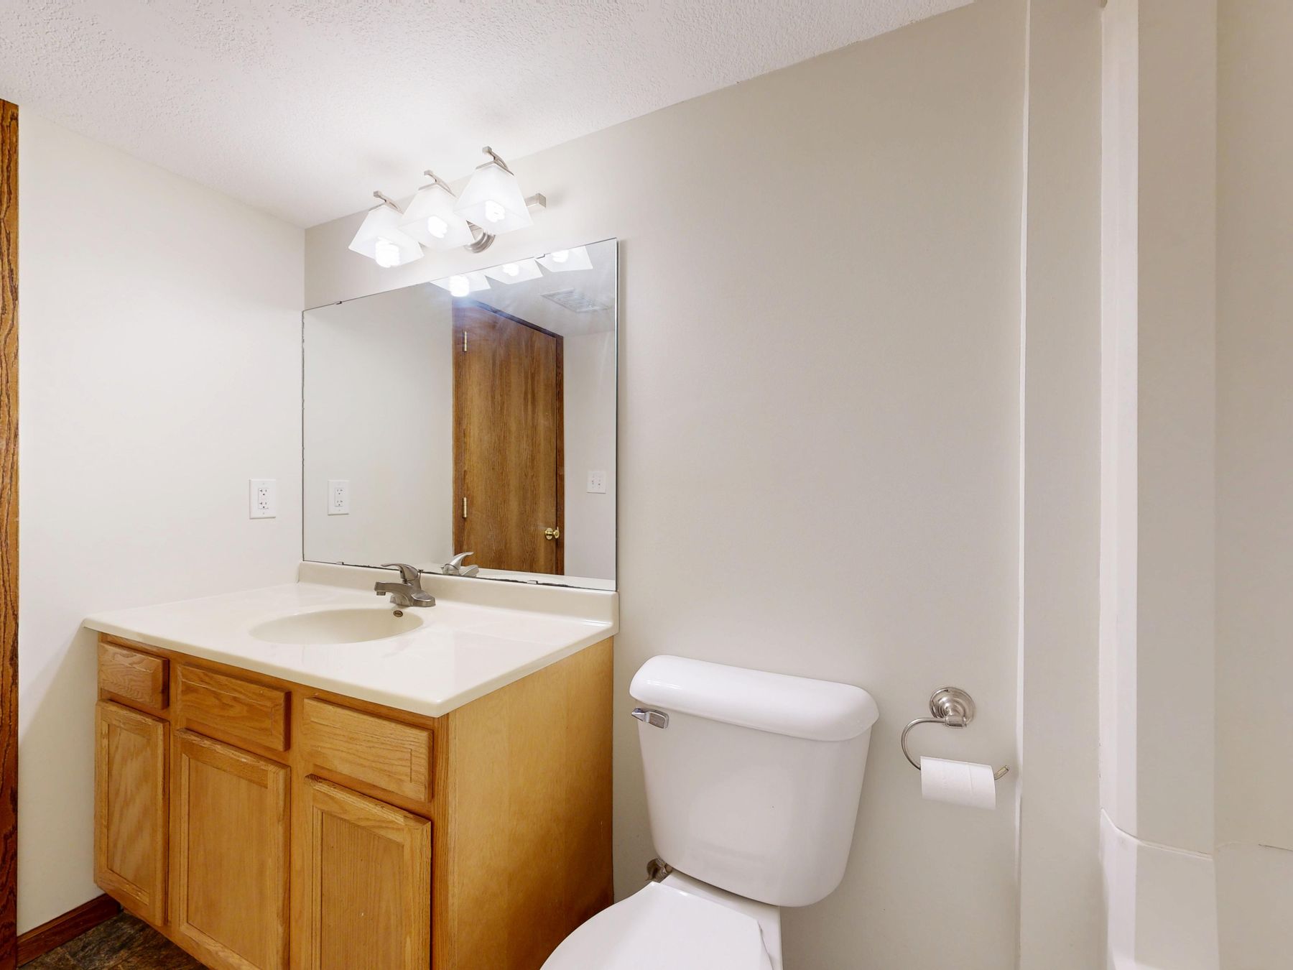
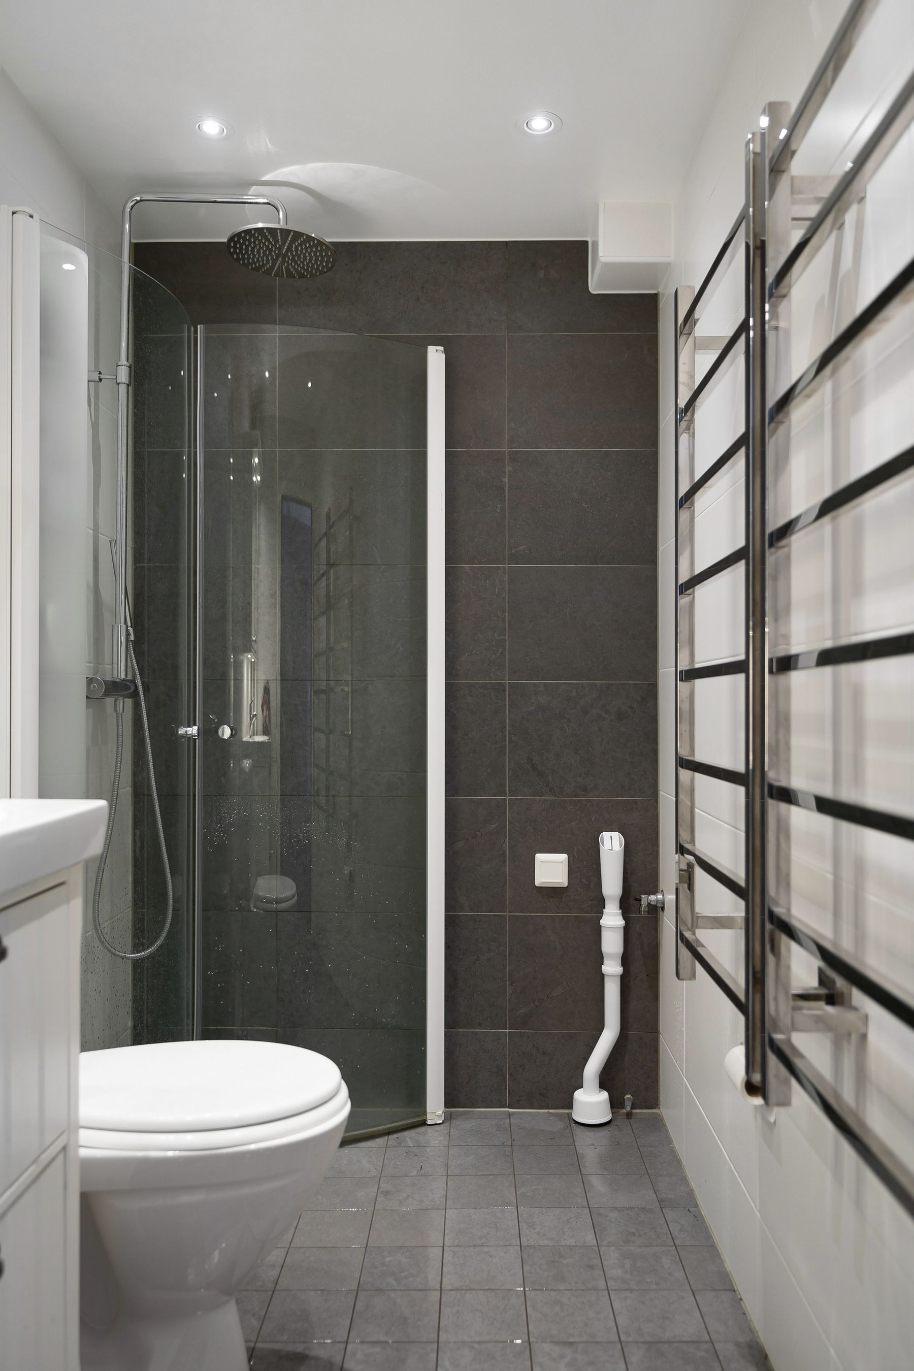
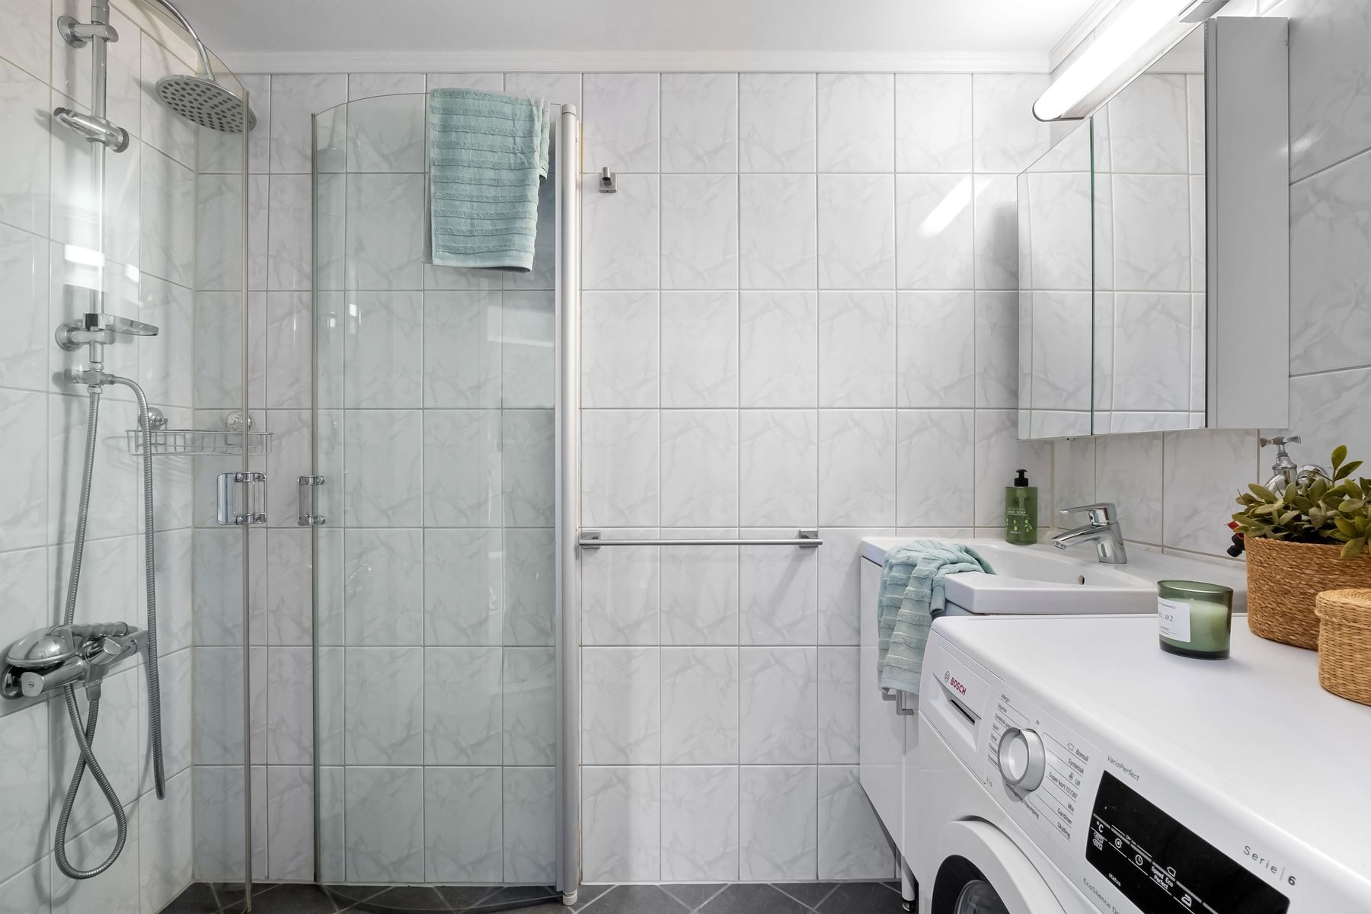
One calm tile field, clear glass and straightforward hardware can make the shower feel integrated with the room. That visual simplicity still depends on correct falls, waterproofing, drainage, glass specification and access for cleaning. Include a niche or shelf only where it will not trap water or interrupt the strongest wall plane. Qualified professionals should resolve every wet-area and structural detail to local requirements.
Make the Bath Zone Comfortable, Not Staged
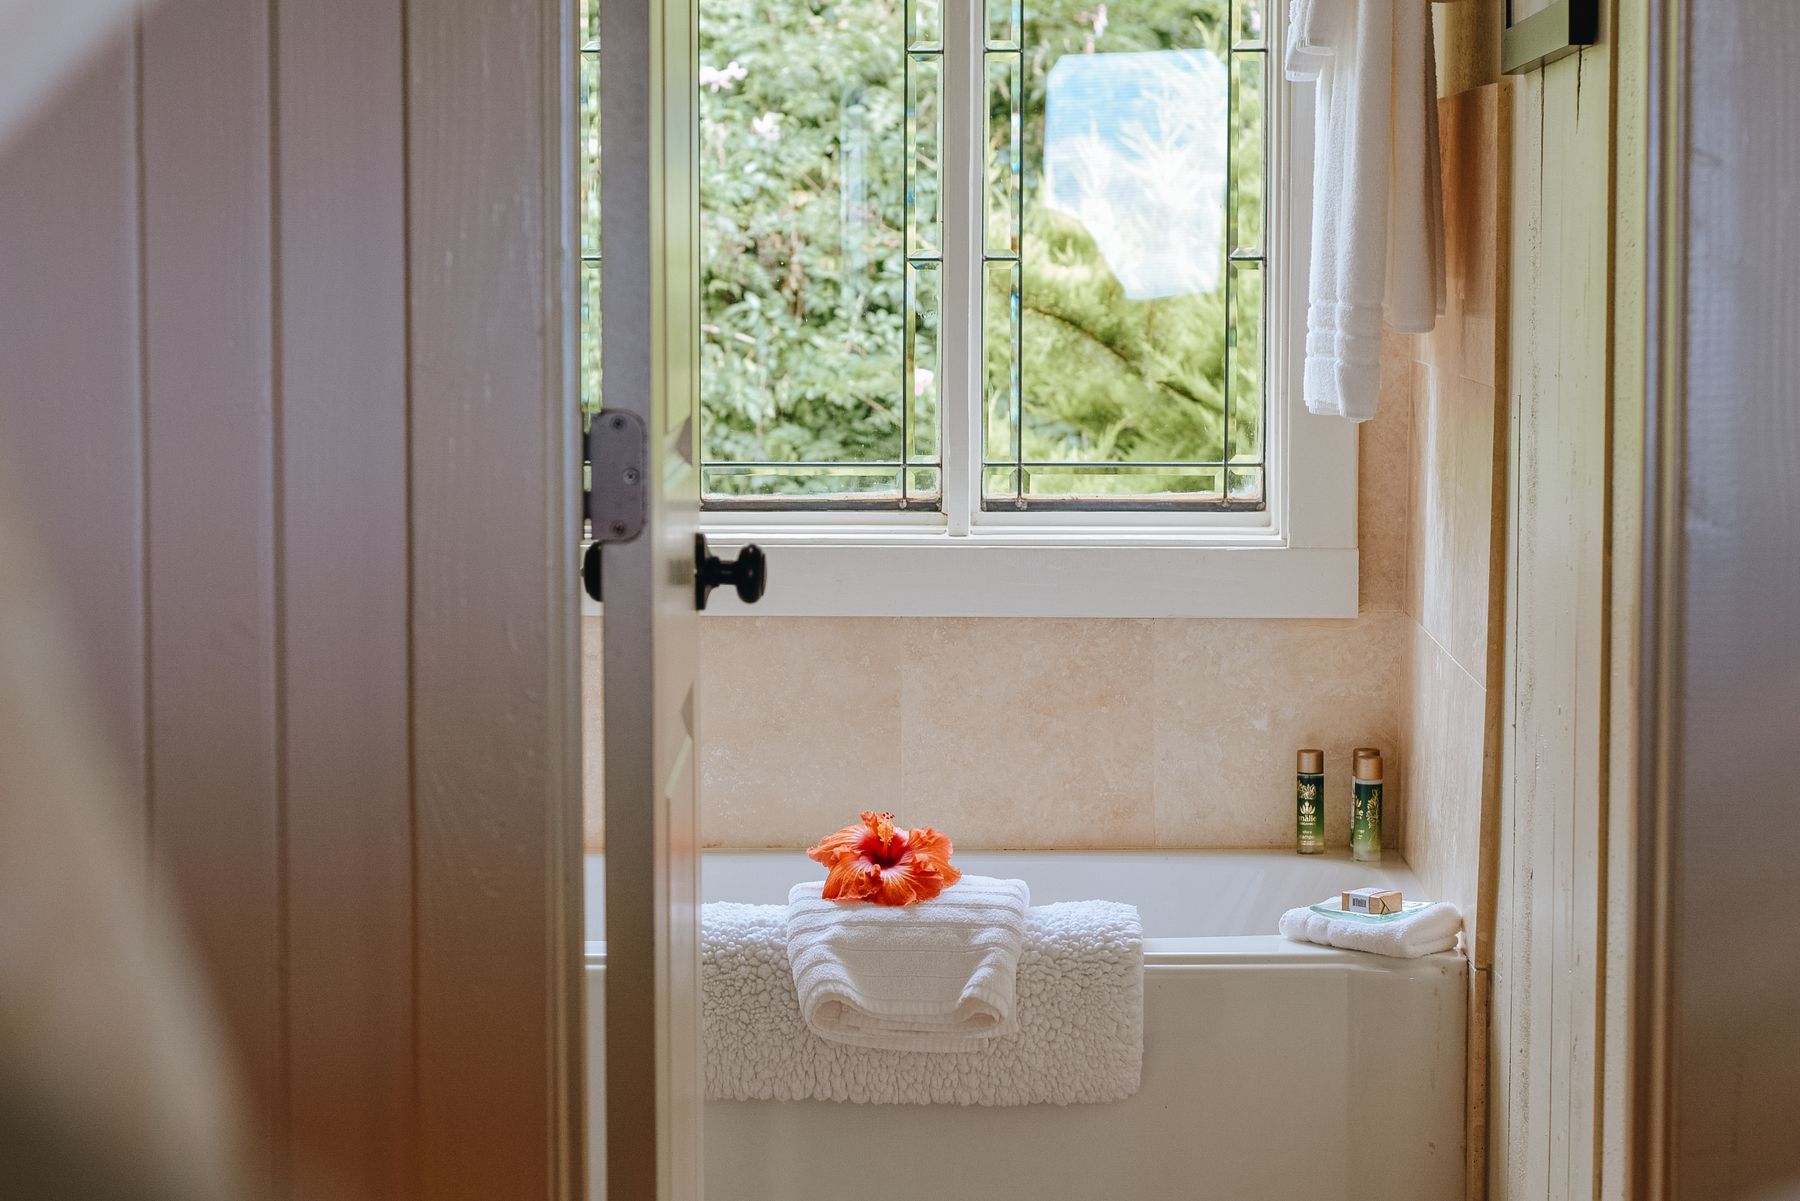
The most useful bath zone has a dry place for a towel, an easy route in and out, comfortable back support and a surface that does not collect permanent styling. Daylight and a soft textile can create more calm than a tray full of candles. If the bath is rarely used, question whether its footprint would serve the household better as a larger shower, storage or clear circulation.
Reduce Material Transitions Across Bath and Shower
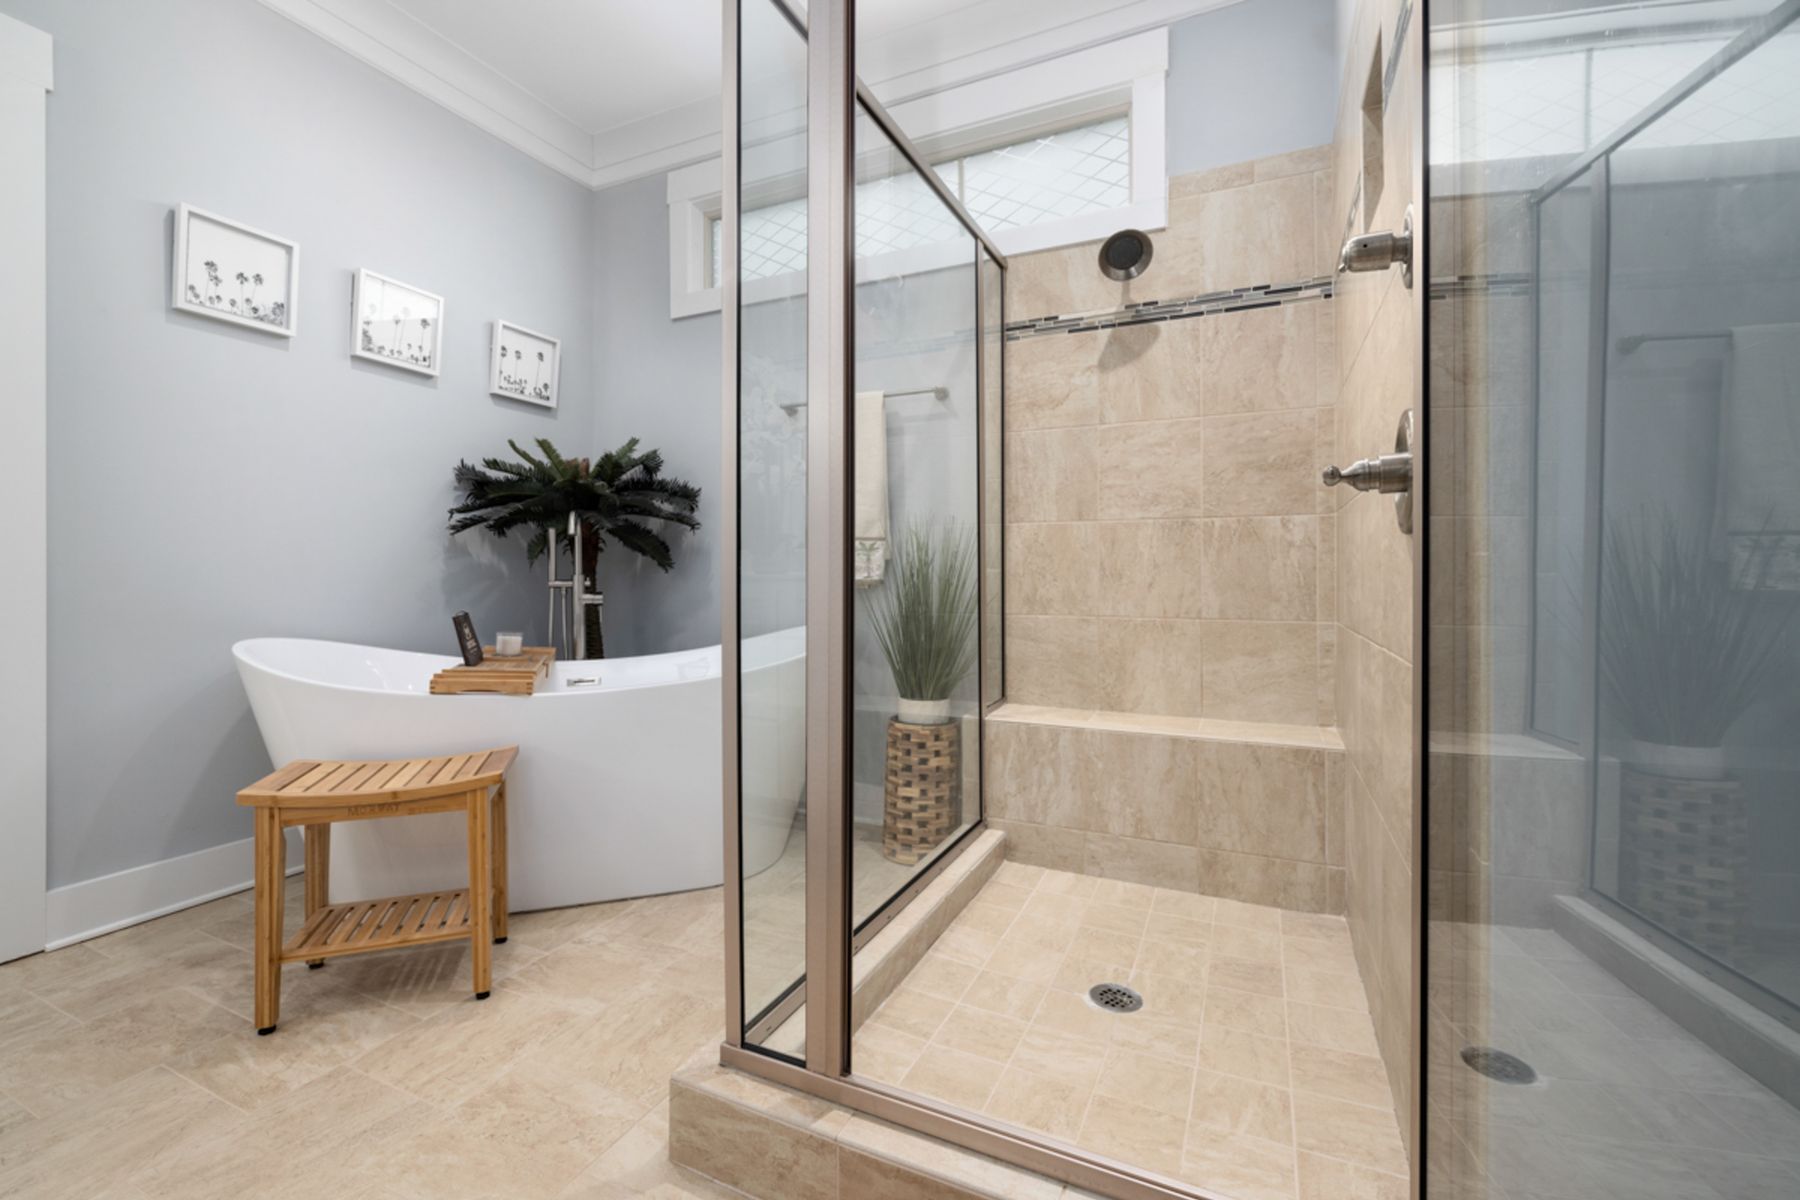
A shared floor tone or continuous wall material can connect separate bath and shower zones. Fewer abrupt transitions make the room easier to read and often reduce awkward edges, but they do not mean using one product everywhere. Confirm slip resistance, waterproofing compatibility and cleaning requirements for each exposure. Visual continuity should sit on top of technically correct assemblies.
Use Clear Sightlines in a Small Scandinavian Bathroom
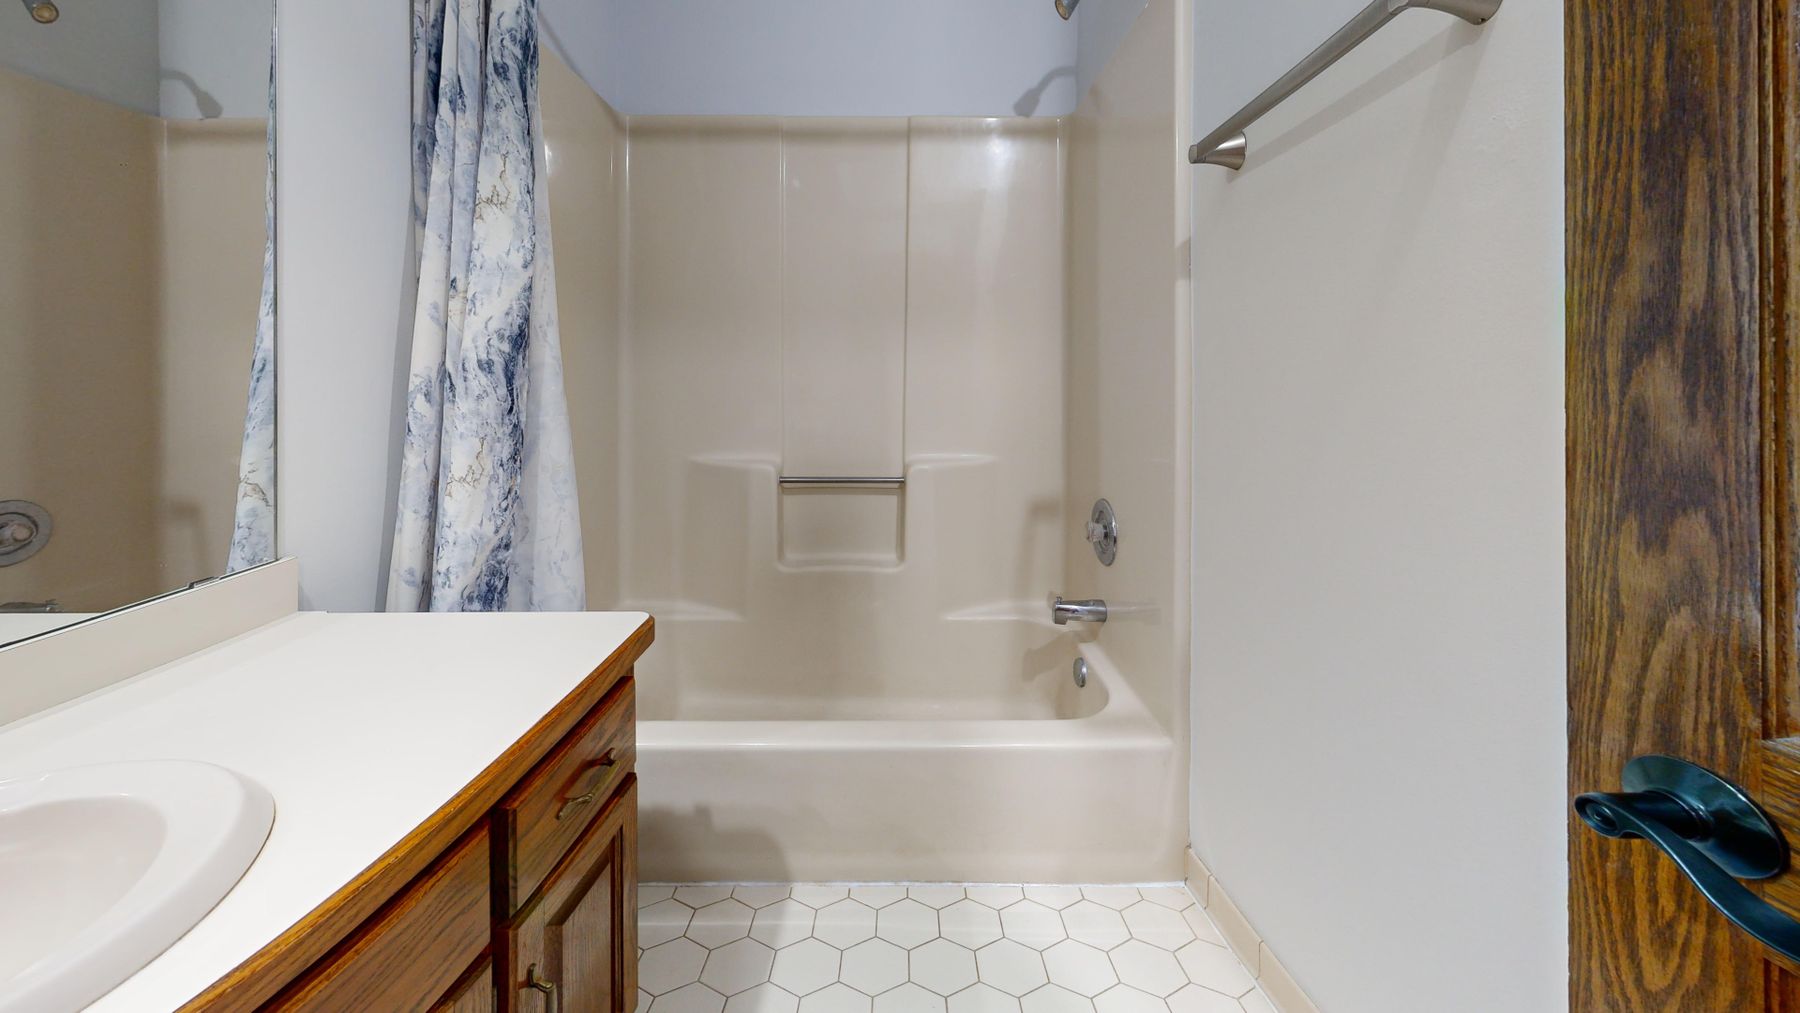
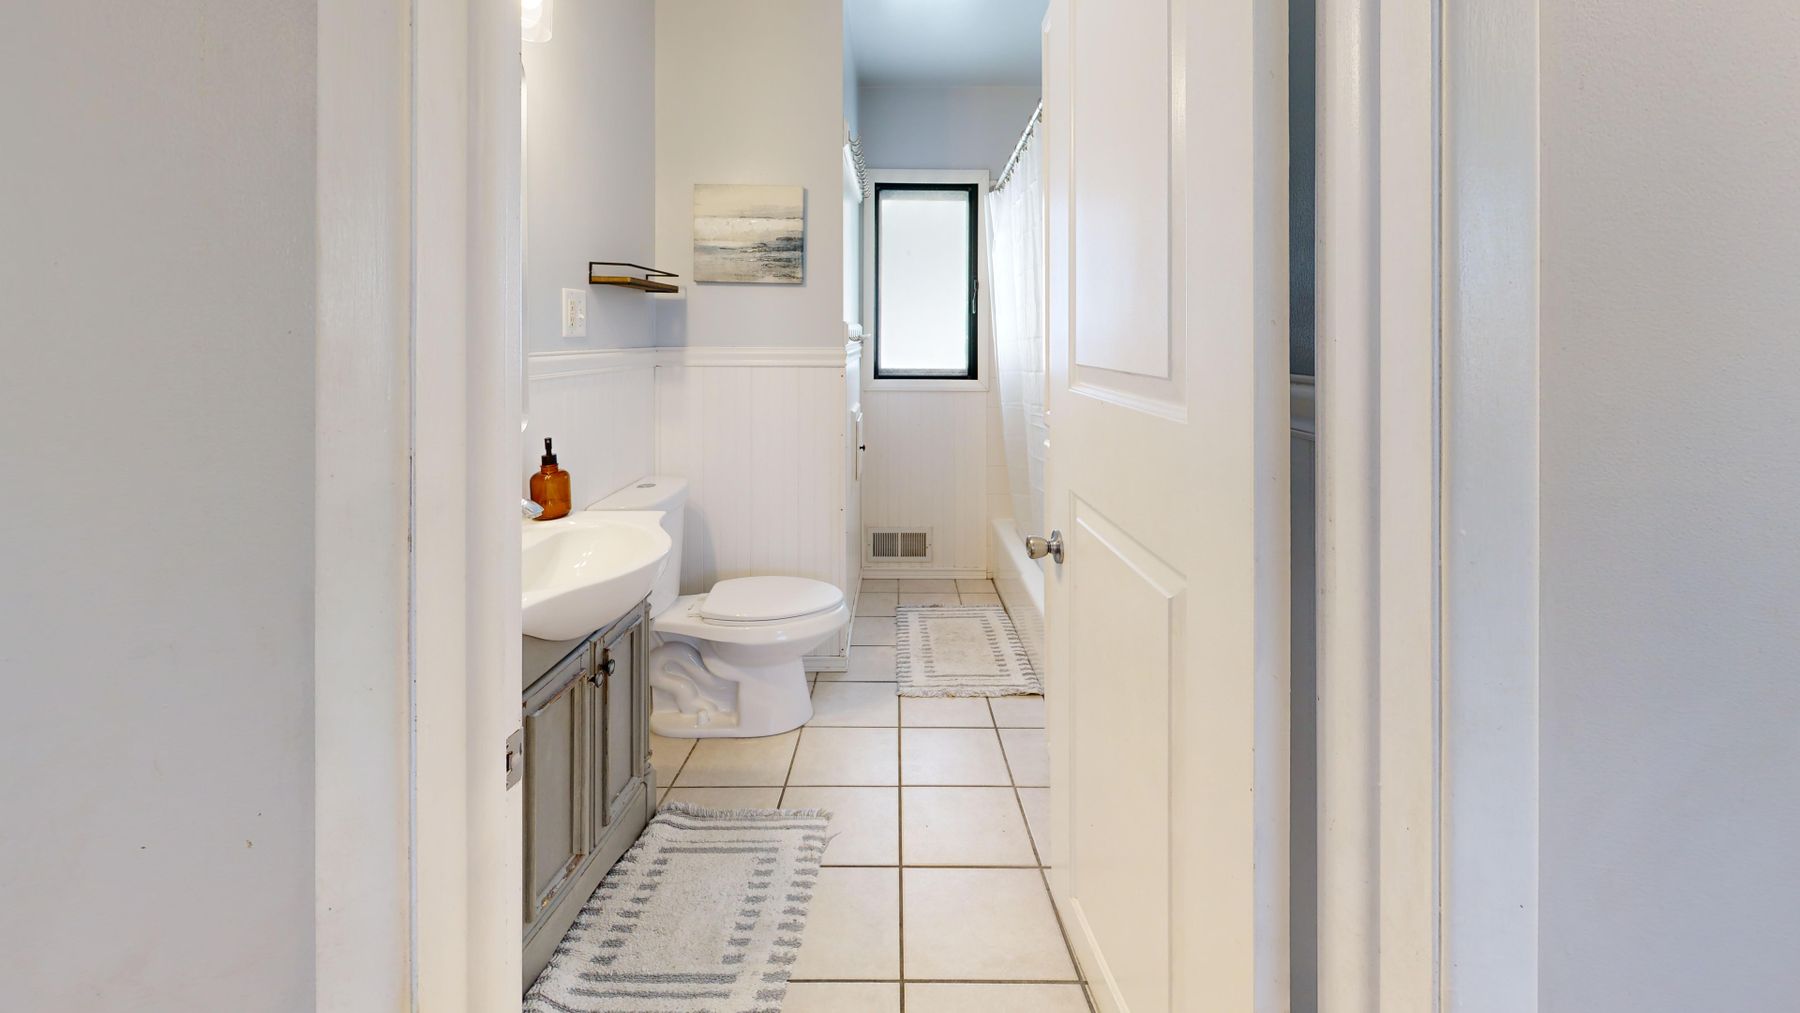
In a compact plan, preserve the view of the longest floor or wall line and avoid stacking bulky elements at the entrance. A shallow vanity, clear shower screen and one useful cabinet can do more than several tiny storage pieces. Light finishes help only when doors, fixtures and users can move without conflict. The [small bathroom guide](/ideas/small-bathroom-ideas/) covers layout tests in greater detail.
Balance Privacy With Useful Window Light
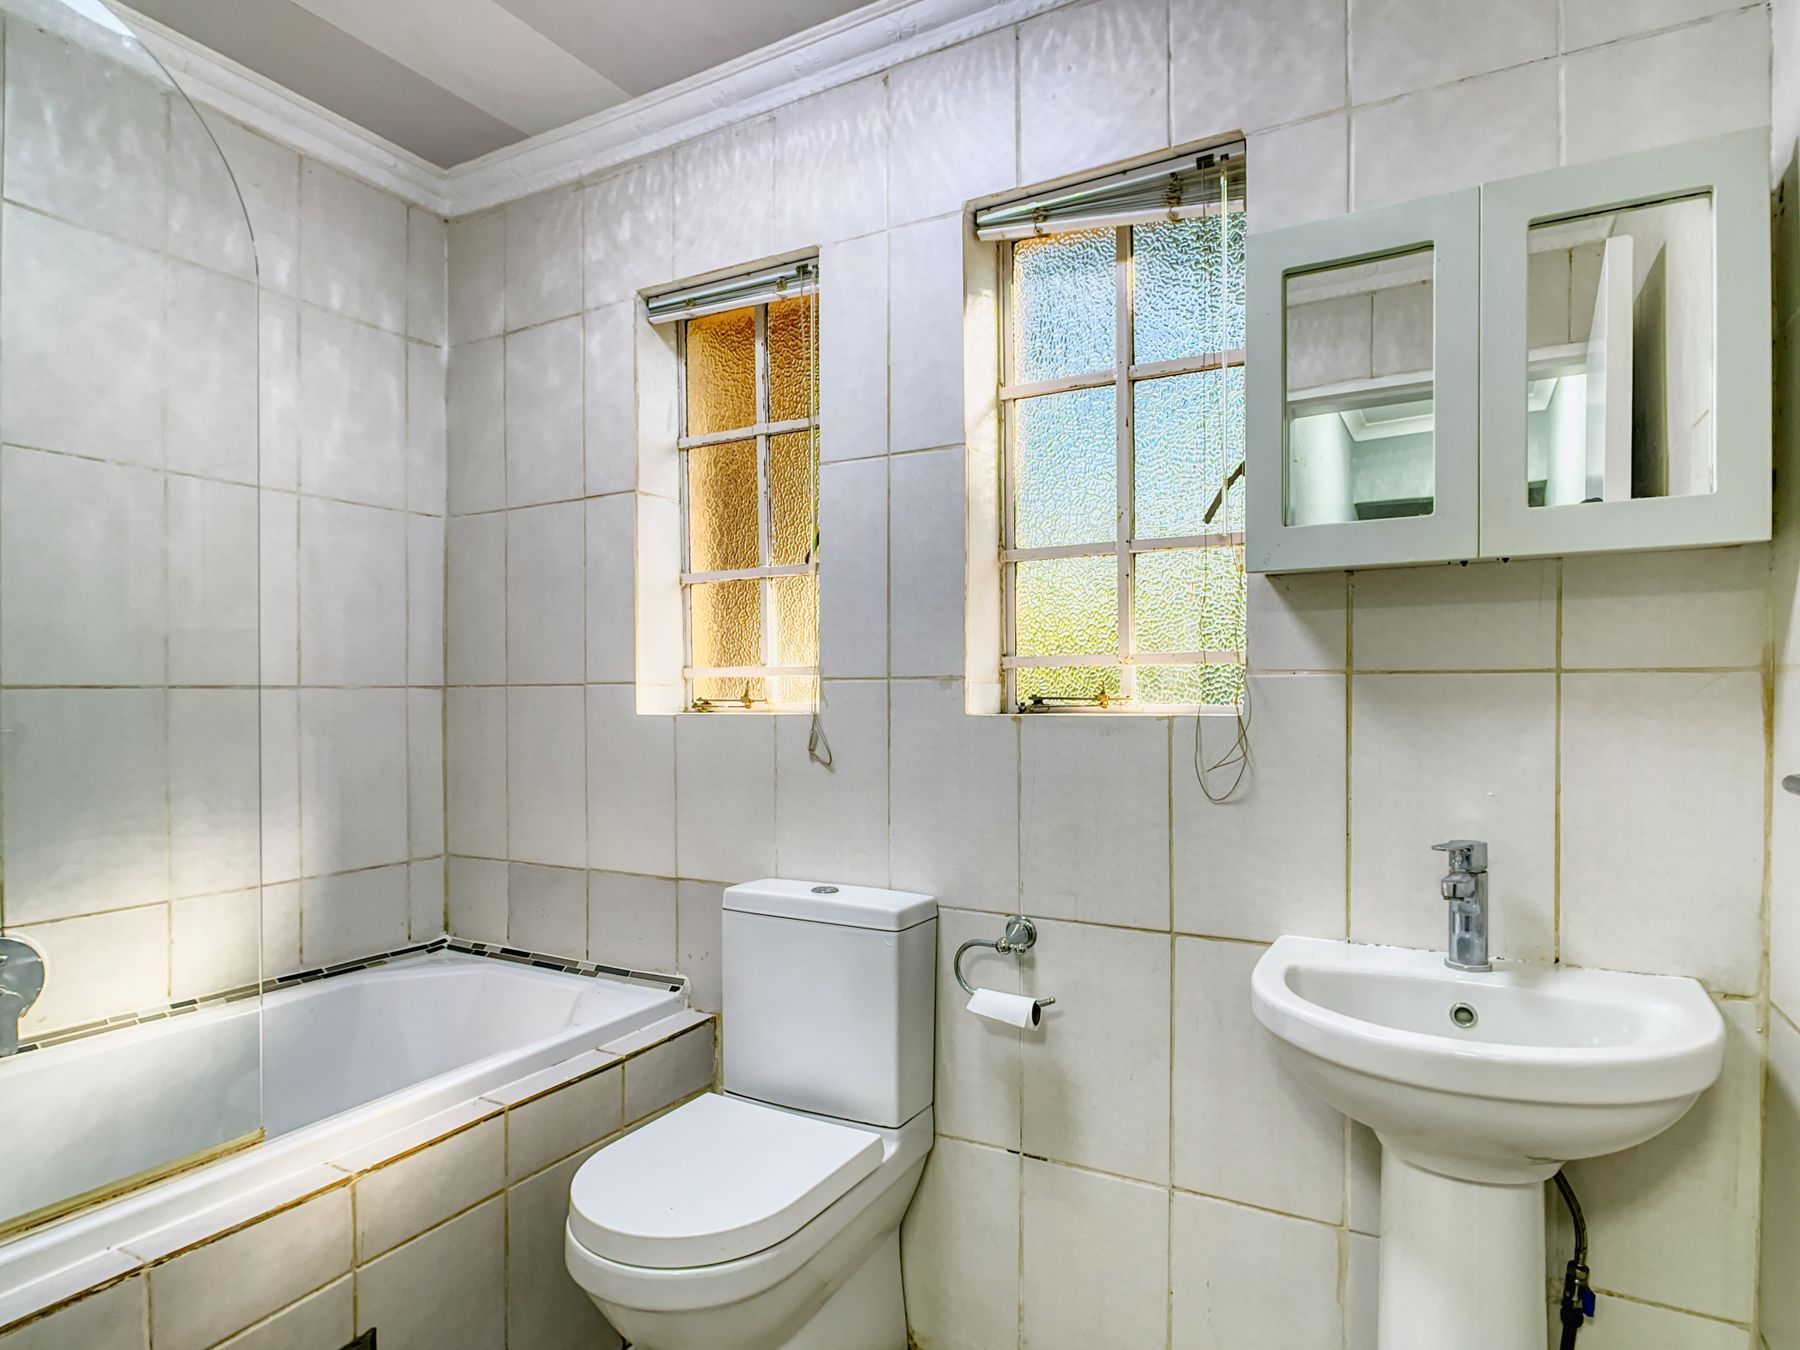
Bathroom privacy does not have to eliminate daylight. Bottom-up blinds, translucent glazing or a carefully placed screen can protect the most sensitive sightlines while leaving the upper window bright. Check views at night when interior lights reverse the privacy condition. Keep moisture, operability and cleaning access in mind before placing furniture or cabinetry against the window wall.
Integrate Laundry as Part of the Architecture
Many Scandinavian and European bathrooms accommodate laundry, so the function should be designed rather than hidden in the editorial story. Align a washer with cabinetry, provide safe clearances and services, plan a ventilated hamper and leave a landing place for sorting. Closed storage can contain detergents while one rail or drying solution handles the transition between wash cycles. The room is calmer because utility has a home, not because utility disappeared.
Create Hygge Through Physical Comfort
Hygge is better translated as felt comfort than as a basket-and-candle aesthetic. Warm feet, a towel within reach, flattering evening light and a room that is not echoingly hard all matter. Use washable textiles in controlled quantities and give each one a drying position. Underfloor heat or an effective towel warmer can contribute more to everyday warmth than another decorative object.
Keep the Window Wall Free of Visual Obstacles
Tall cabinets and deep shelves beside a window can remove much of the brightness a pale scheme depends on. Where the plan permits, keep bulky storage on an internal wall and use lower elements near the glazing. A mirror positioned to receive—not directly glare back—the window light can extend brightness. The goal is to help daylight reach the room, not simply to leave the window uncovered.
Make Accessibility Compatible With the Calm Aesthetic
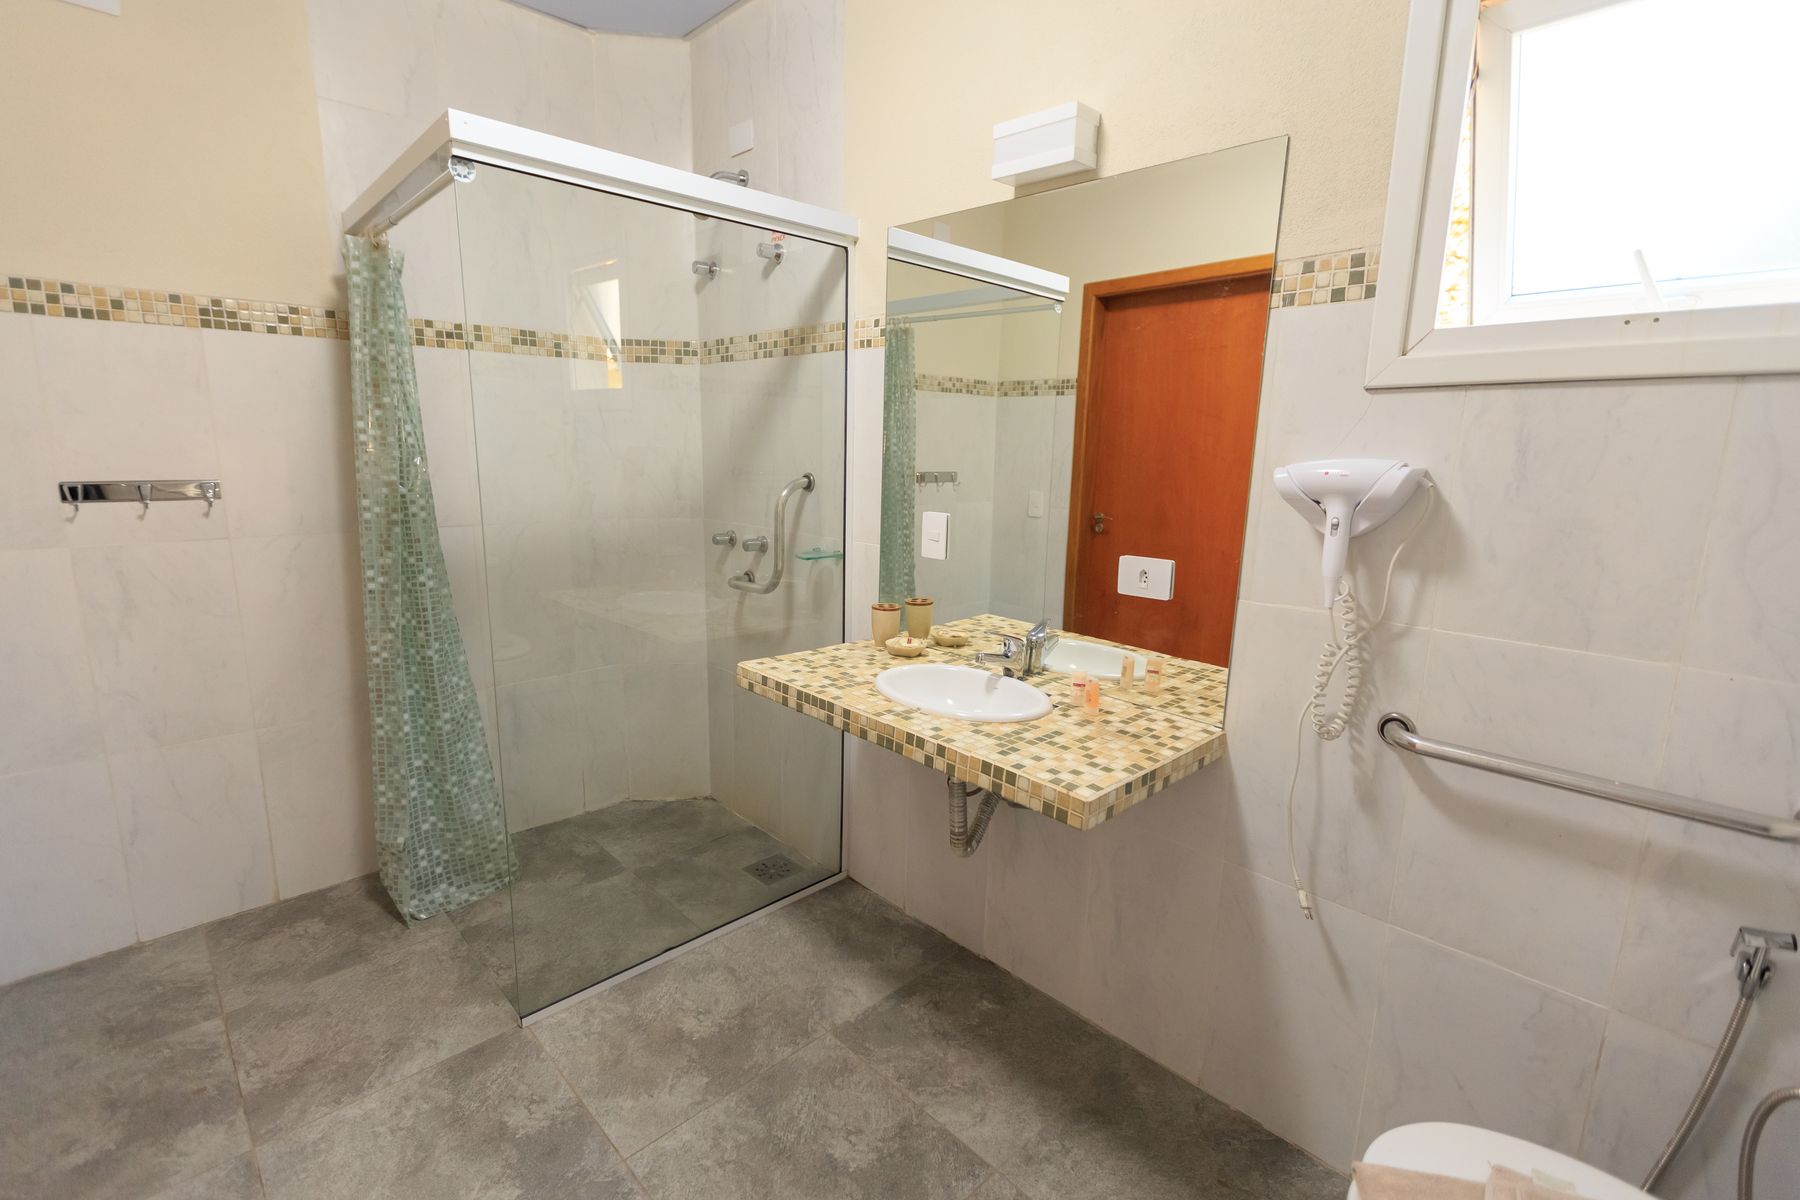
A Scandinavian bathroom should be easy to use, not merely easy to photograph. Clear floor space, a level shower entry, visible controls, reachable storage and support where needed can be integrated into a simple material scheme. Contrast must be sufficient to distinguish edges and fittings even when the palette is pale. Use the [aging-in-place bathroom guide](/ideas/aging-in-place-bathroom-ideas/) as a planning prompt and confirm dimensions with qualified local professionals.
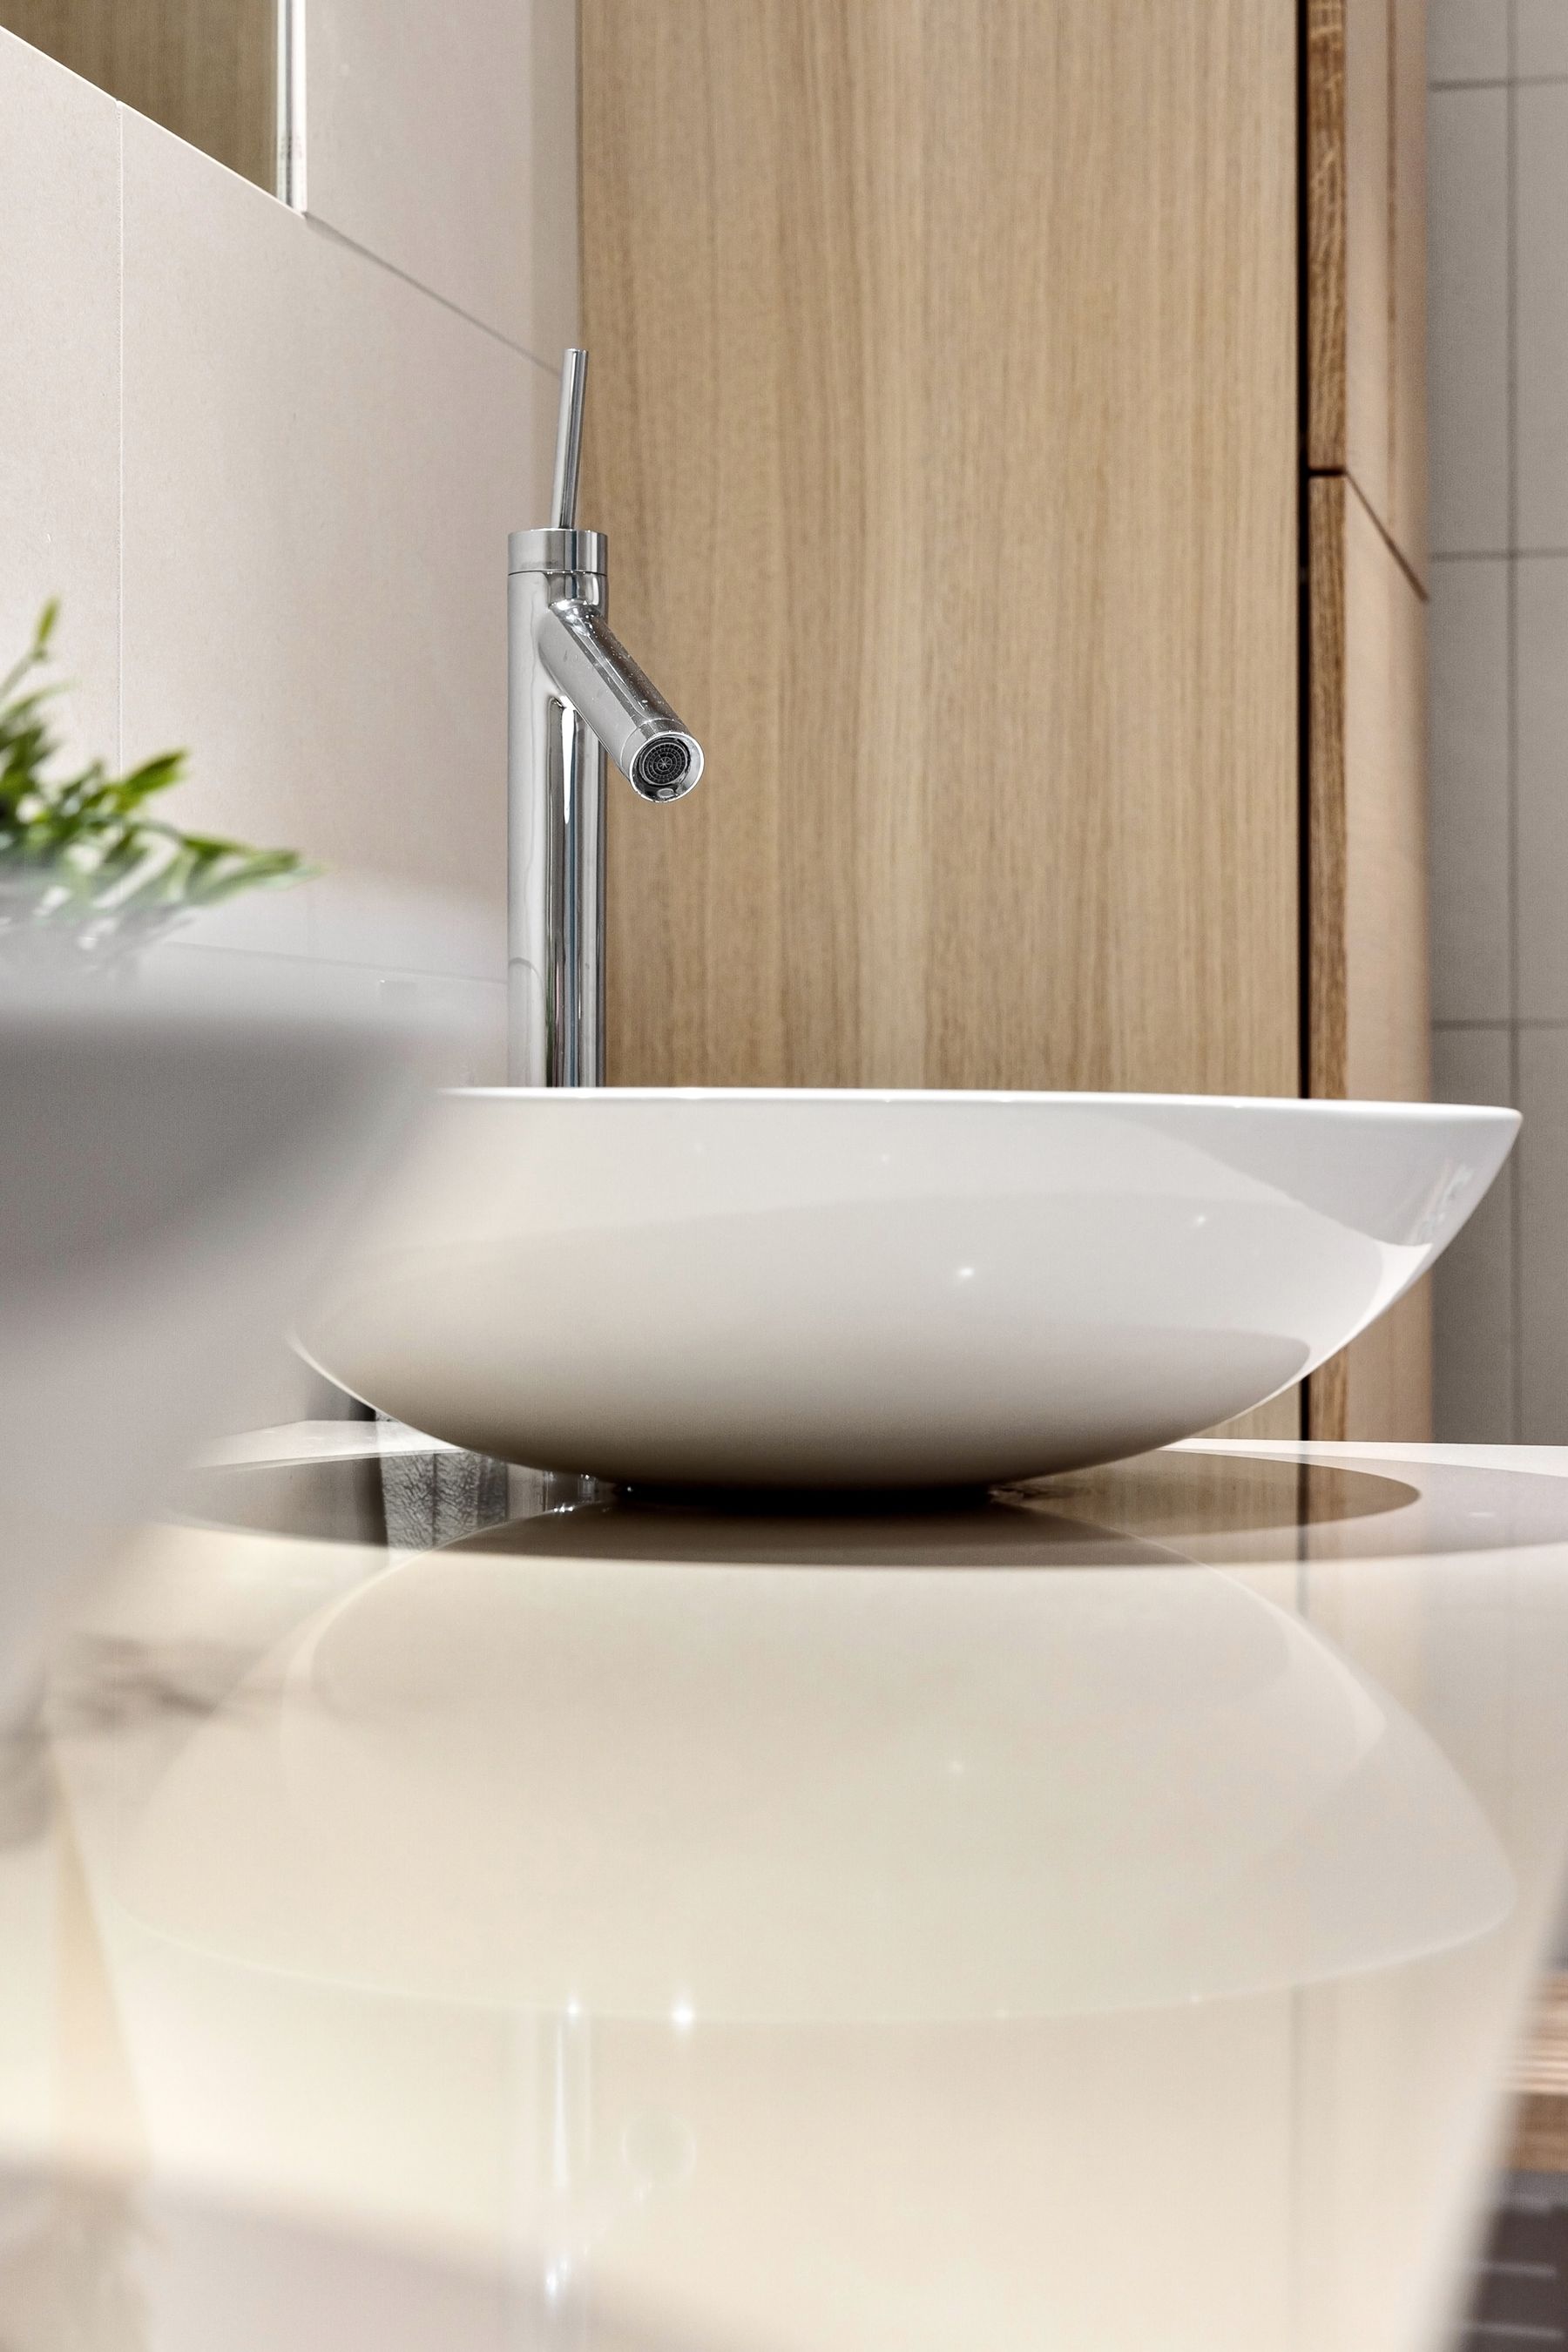
Plan the Sink Zone for Fast Daily Cleaning
A simple basin can still be difficult to maintain when taps, mirror edges and accessories create tight gaps. Leave enough space to wipe around the faucet, contain the few products used every day and store backups elsewhere. Choose grout, sealant and countertop finishes for the household’s water quality and cleaning habits. Quiet design is sustained by low-friction maintenance, not by temporarily removing everything for a photograph.
Control Humidity Before Adding More Natural Material
Timber, textiles and plants make the room warmer, but all depend on effective moisture management. Size ventilation for the room and use, provide an undercut or transfer path where required, and keep vulnerable materials away from repeated splash. A window can help but is not a reliable substitute for mechanical extraction in many climates. Resolve condensation first; additional natural material should follow, not conceal, that work.
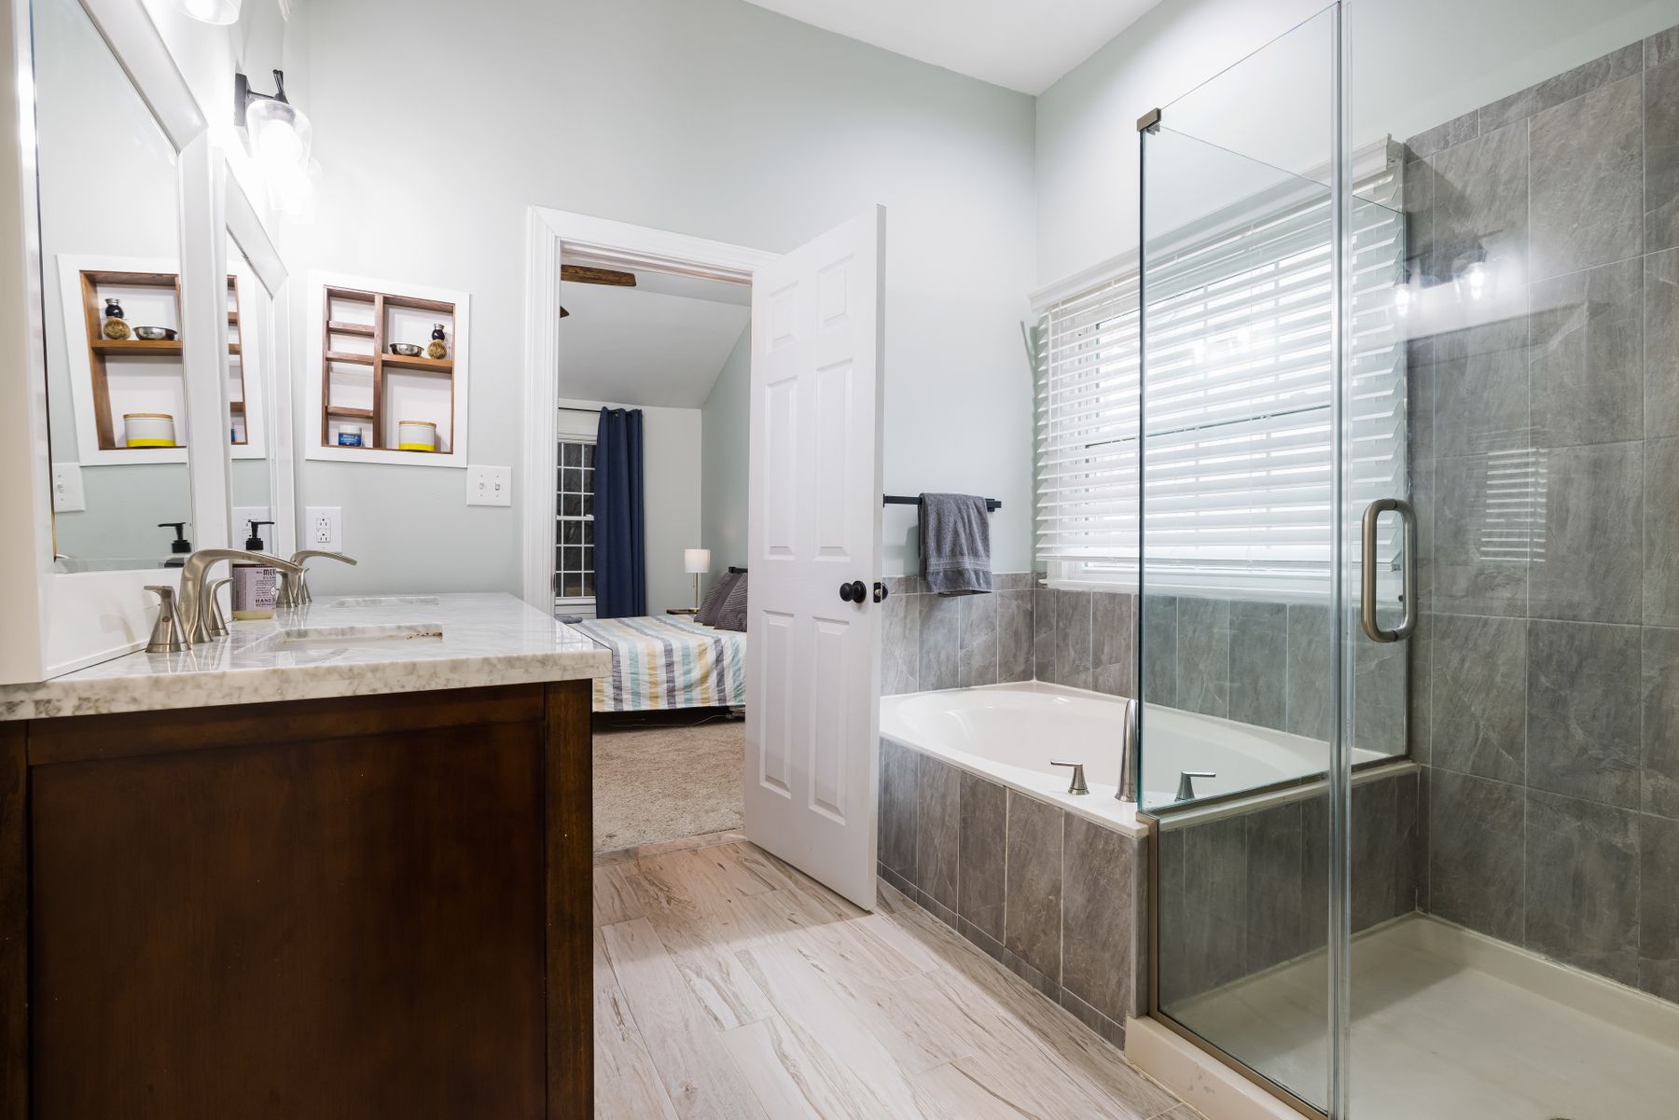
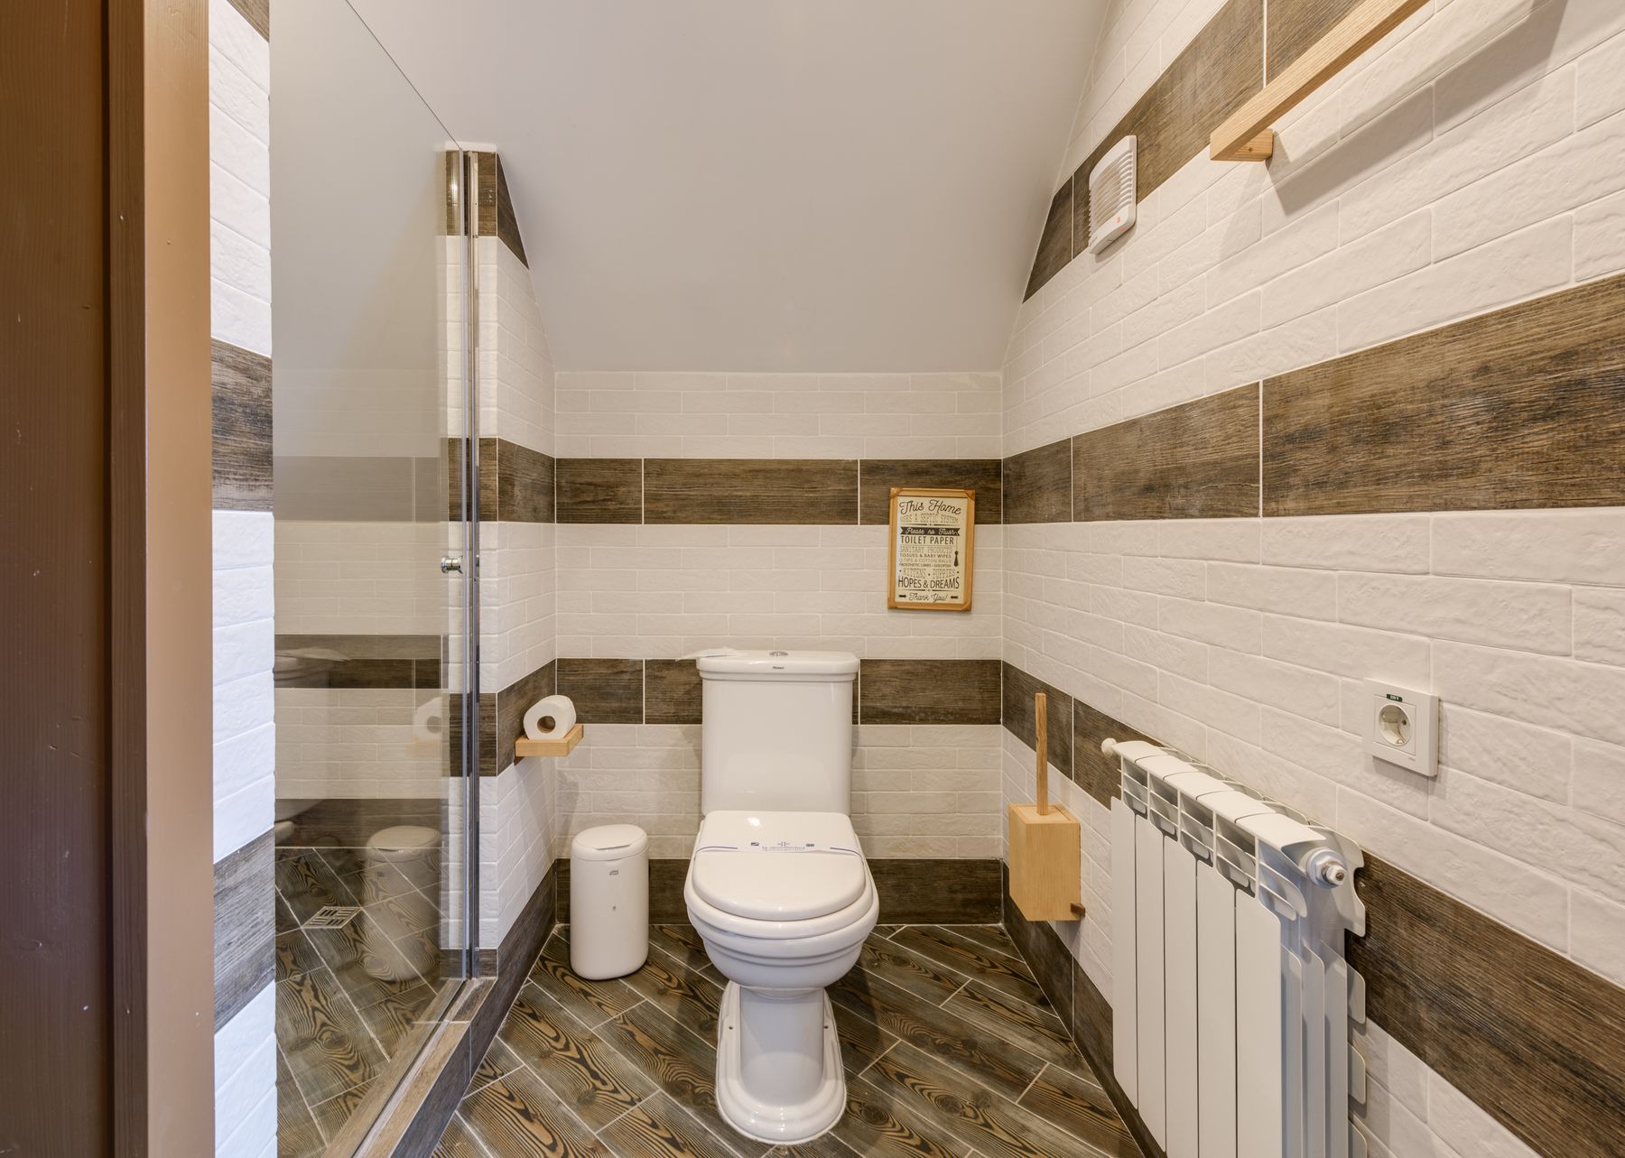
Renovate Selectively Instead of Replacing Everything
Scandinavian principles can improve an ordinary bathroom without a full visual reset. Keep sound tile and fixtures, then upgrade the highest-friction element: lighting, storage, ventilation, hardware or the vanity front. A limited intervention often creates a more credible, resource-conscious room than replacing durable materials simply to match a trend. Confirm compatibility and hidden conditions before working around existing assemblies.
Know the Boundary Between Scandinavian, Japandi and Minimalist
Minimalism is a broad method of reduction; Japandi is a contemporary hybrid that adds Japanese-influenced material restraint; Scandinavian design places particular weight on approachable function, daylight, craft and physical warmth. A pale bathroom is not automatically Scandinavian. Keep this label when useful everyday design and a light, welcoming atmosphere lead the scheme. Compare the [minimalist bathroom guide](/ideas/minimalist-bathroom-ideas/) and [Japandi bathroom guide](/ideas/japandi-bathroom-ideas/) before deciding which intent is strongest.