Define the Hybrid Before Choosing the Look
Japandi is a contemporary Western design label for an overlap, not an historic Japanese or Scandinavian room type. Use it to describe restraint, natural material, useful craft and warm functionality; do not treat every pale bathroom with wood as culturally specific. Begin with the layout and daily routines, then ask which Japanese or Scandinavian principle genuinely improves them. This keeps the project from becoming a collage of borrowed symbols.
Build a Warm Mineral Base
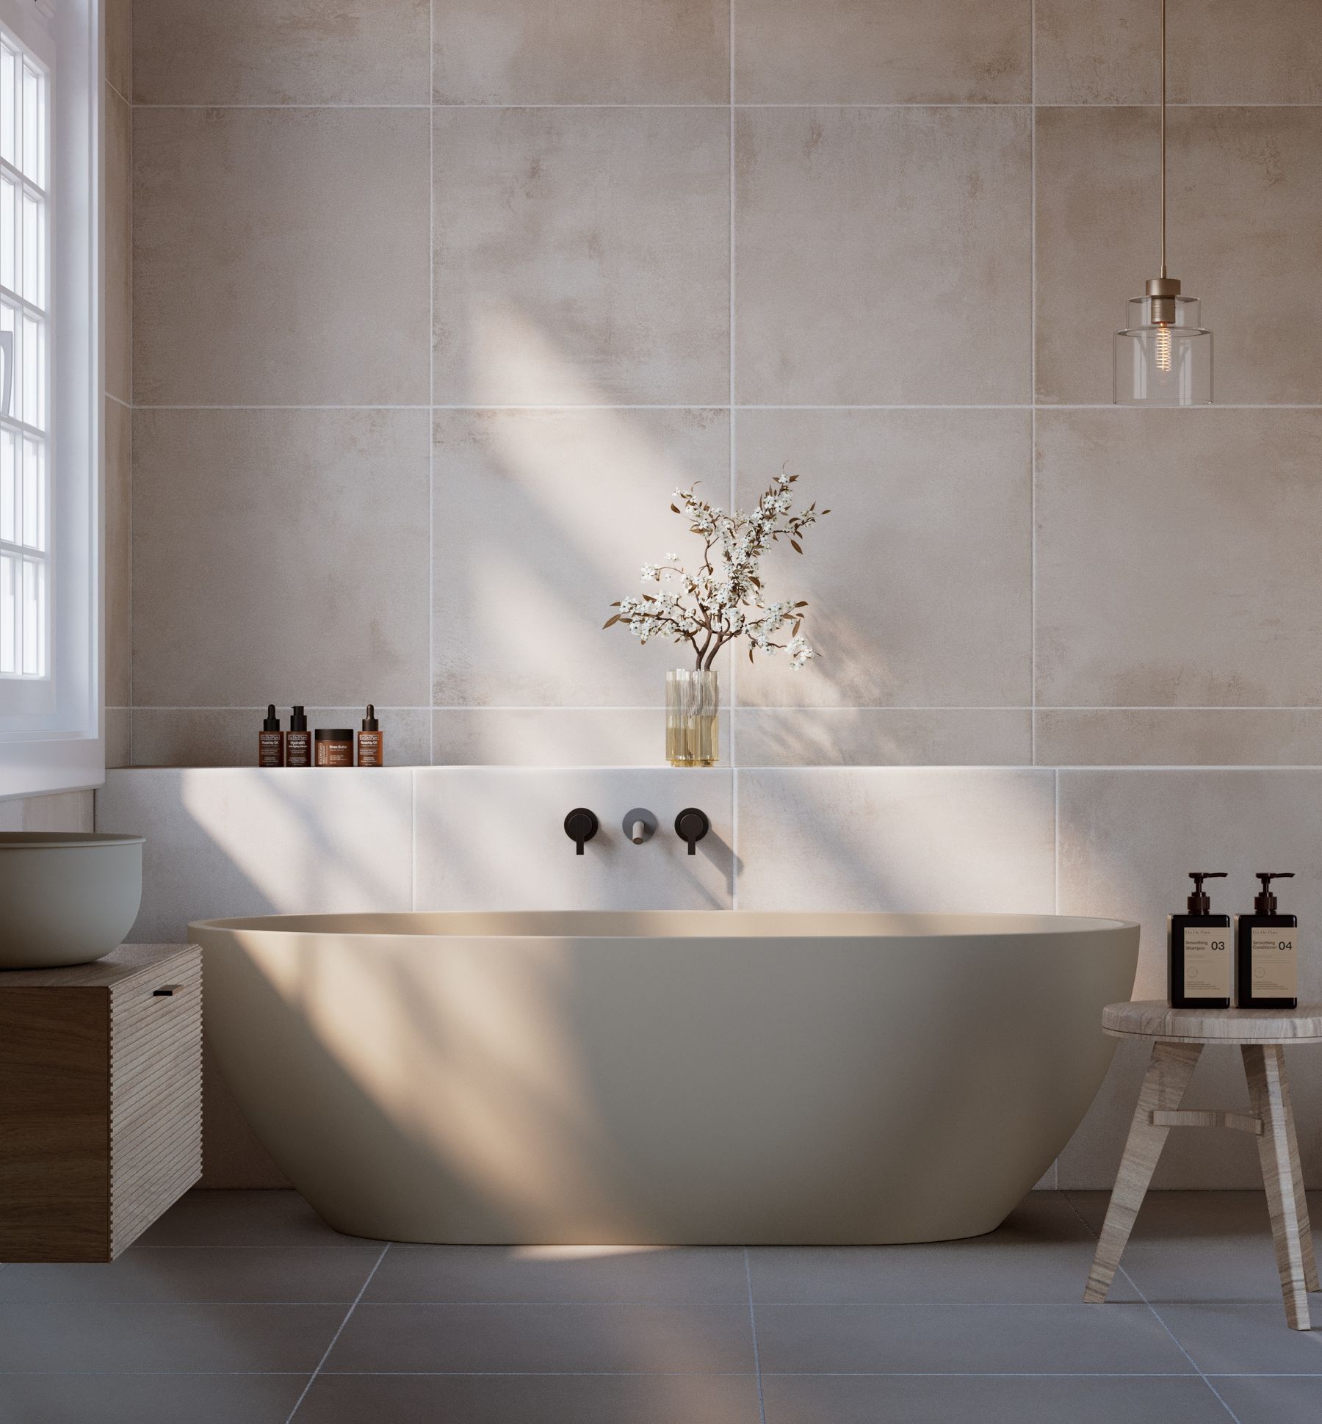
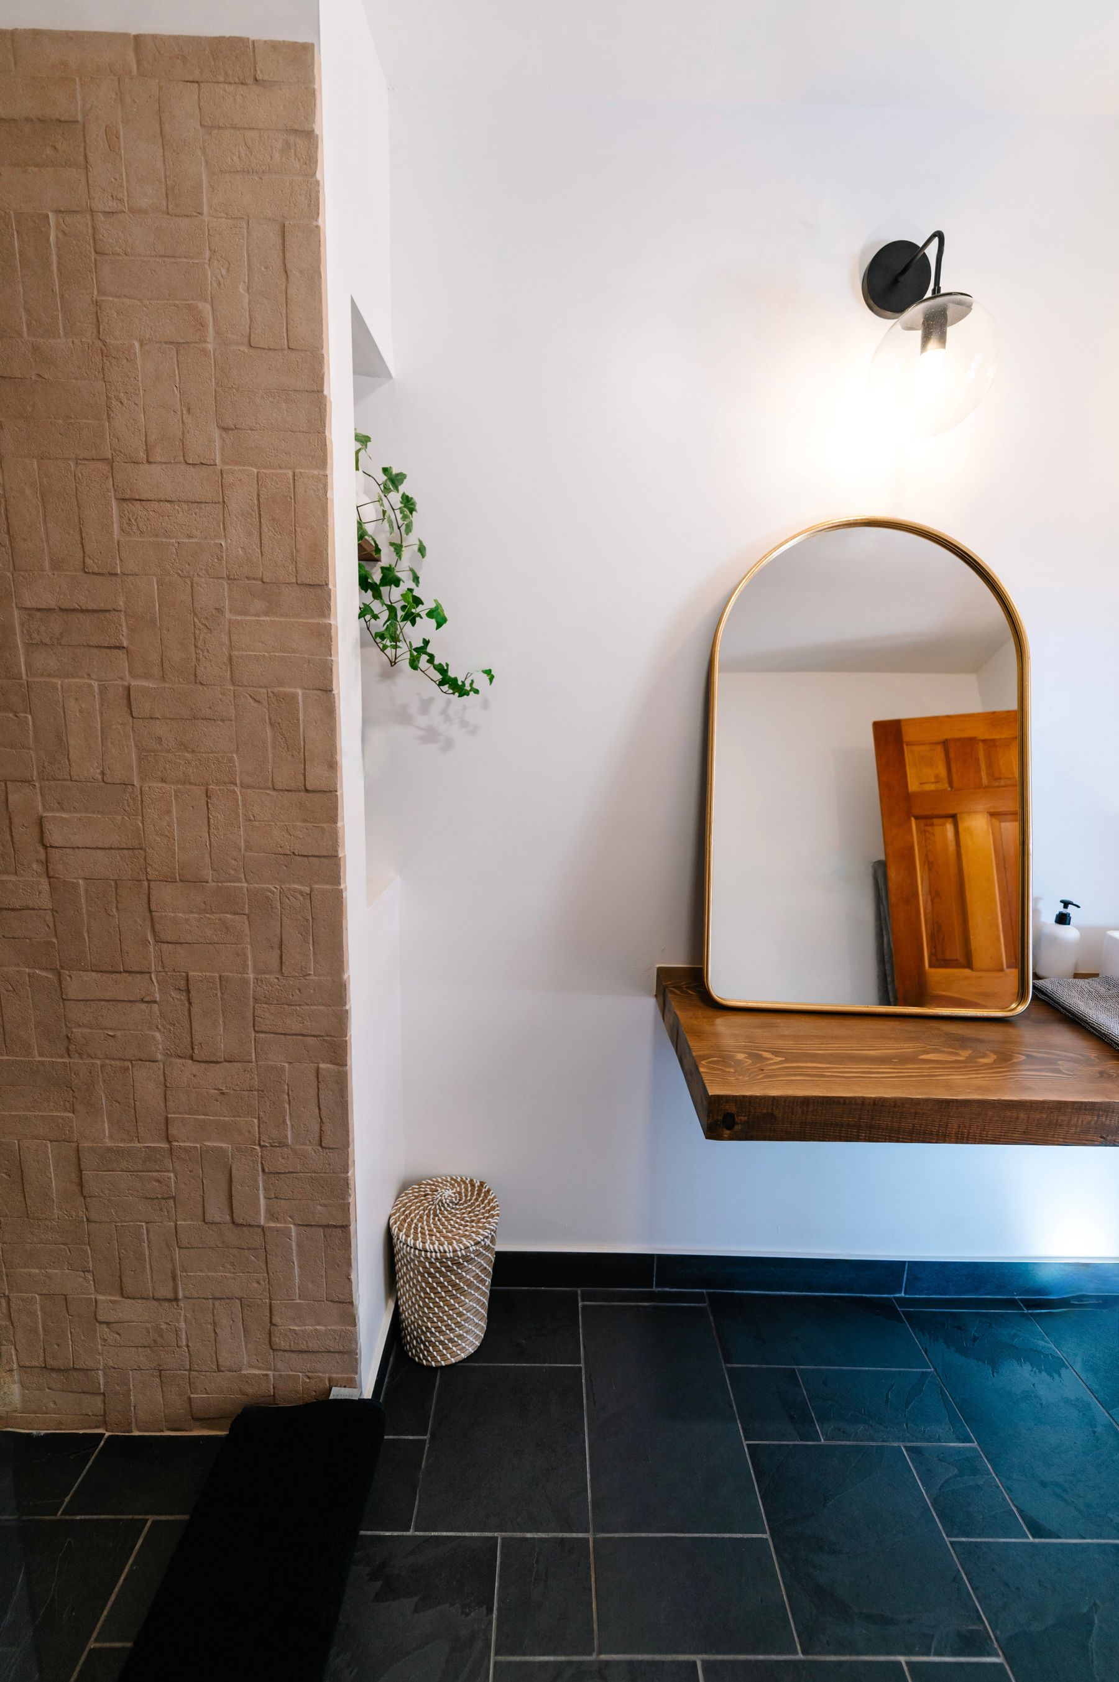
Sand, warm grey, clay, mushroom and softened off-white create a low-contrast field where grain and daylight can lead. Avoid selecting every surface from one beige swatch; stone, ceramic, plaster-look finishes and sanitaryware reveal different undertones in a small room. Give one mineral surface enough area to read clearly, then use timber as the warmer counterpoint. The result should feel layered, not color-matched.
Use Wood as Architecture, Not an Accessory Theme
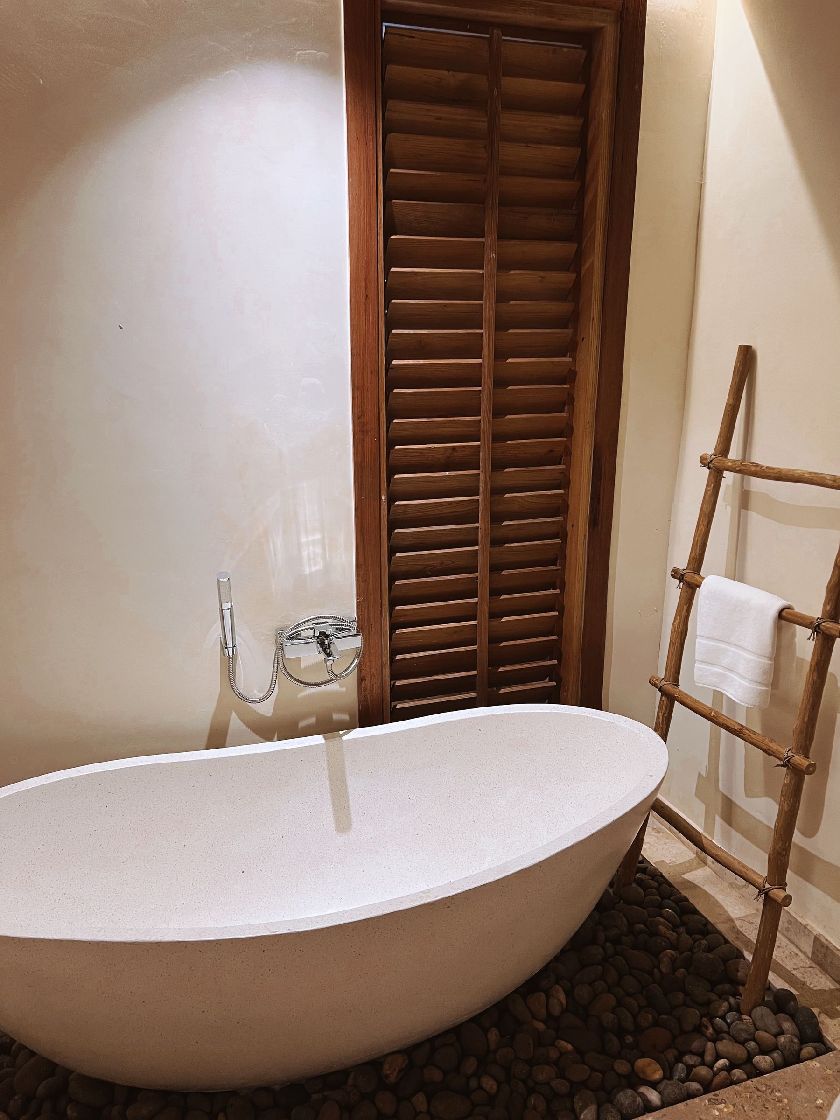
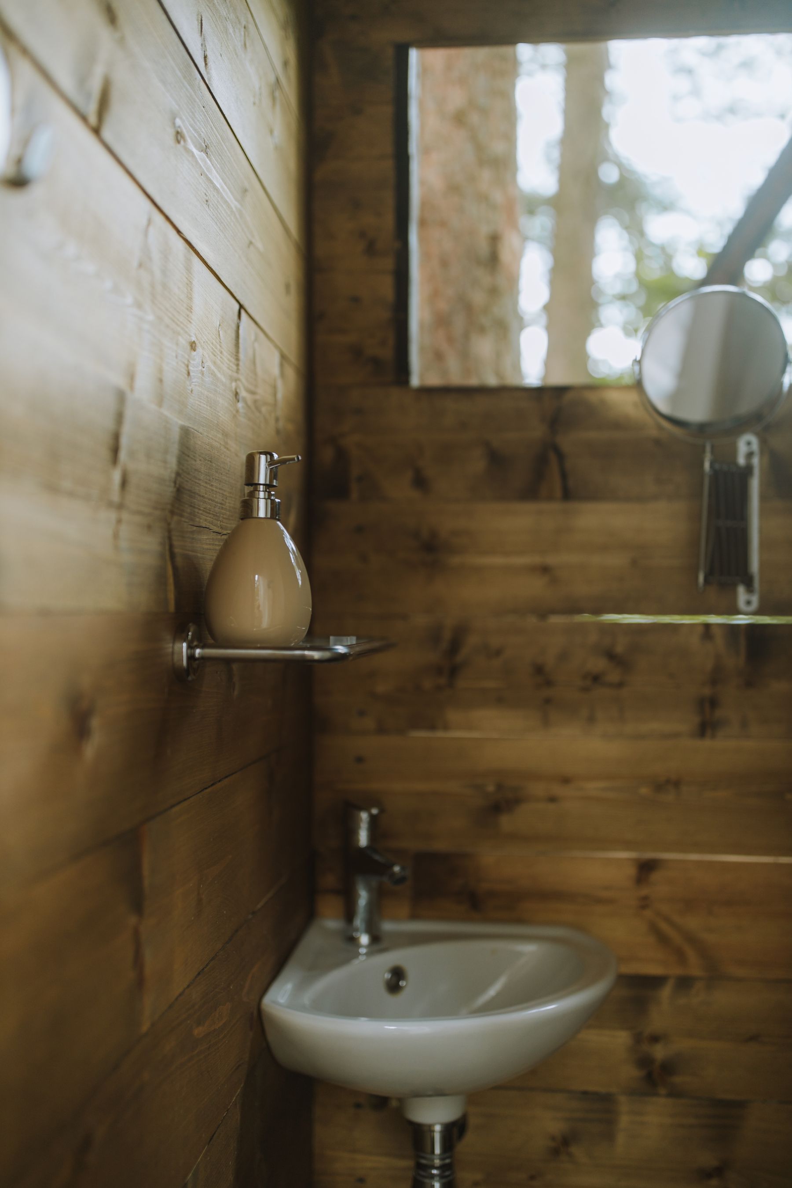
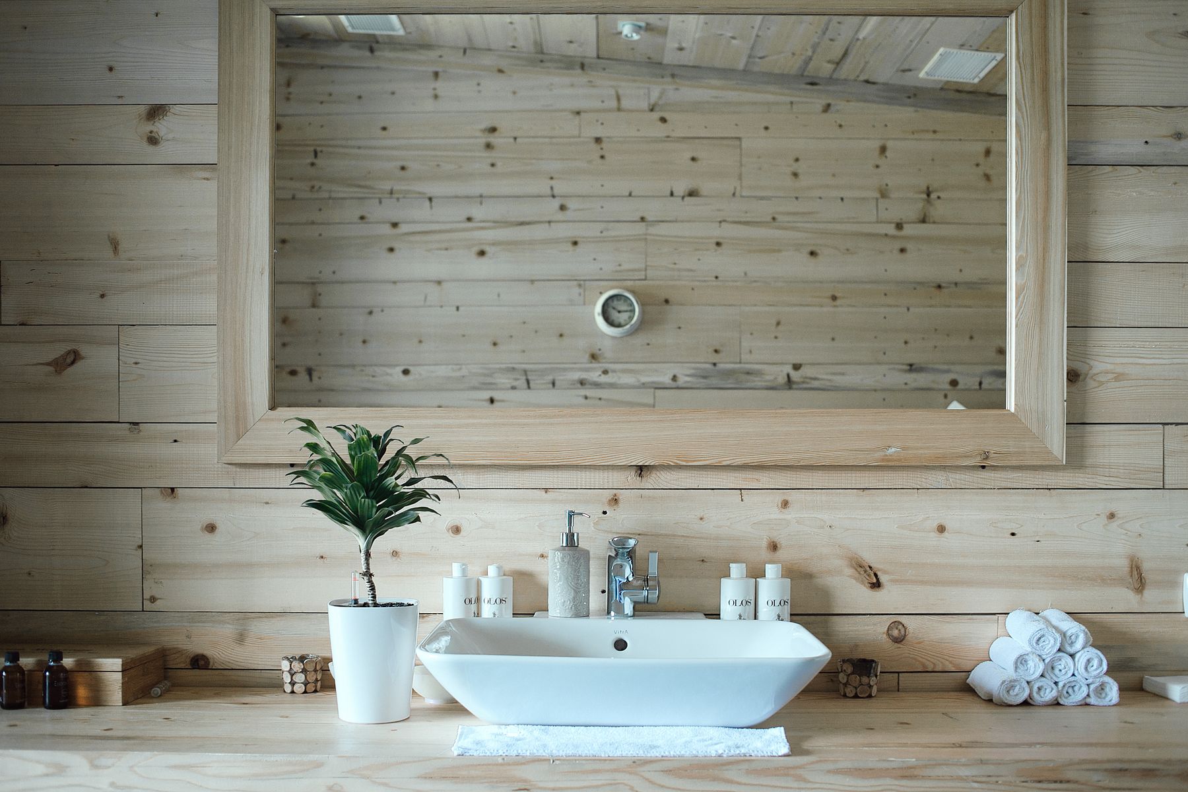
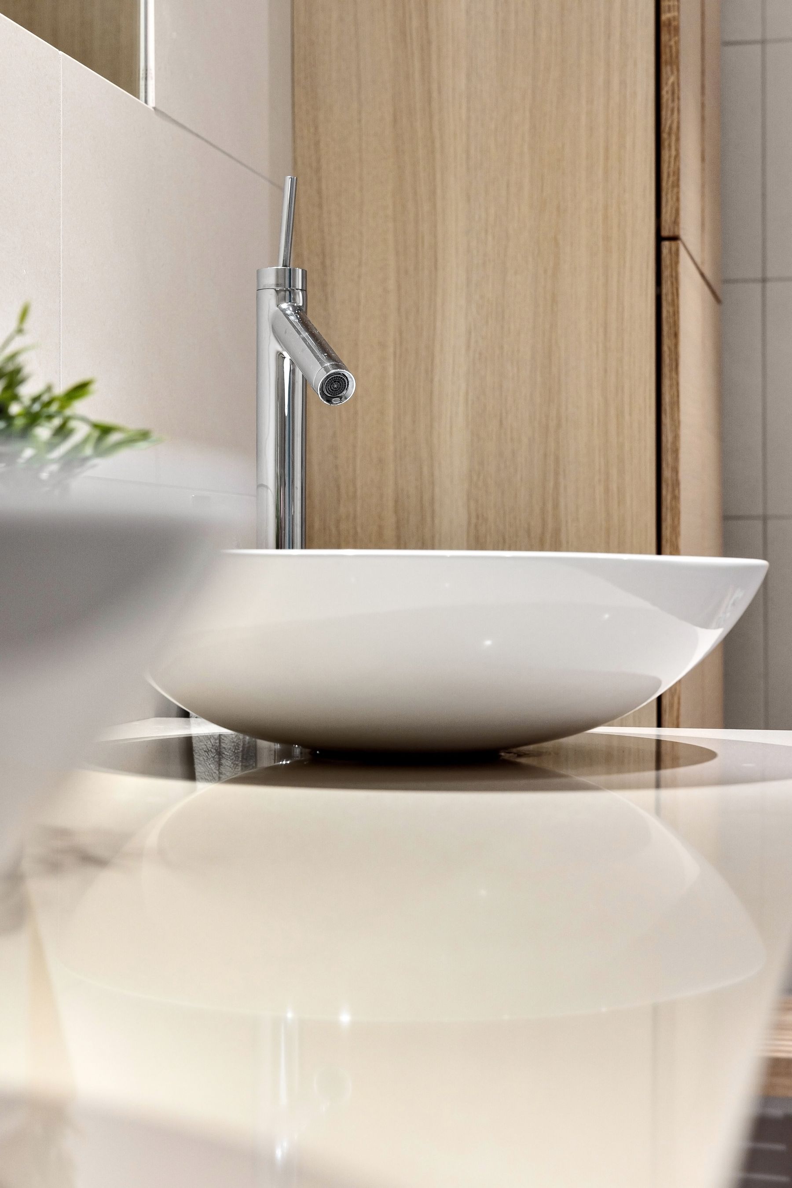
Wood is most convincing as cabinetry, a door, shutters, wall lining in a suitable dry zone or a substantial frame. A collection of bamboo trays and ladders cannot substitute for one well-detailed architectural element. Specify species, substrate, finish, edge protection and ventilation for bathroom conditions; never assume a natural material is automatically durable. The [warm wood bathroom guide](/ideas/warm-wood-bathroom-ideas/) explores moisture-aware timber choices in greater depth.
Make the Vanity a Working Furniture Piece
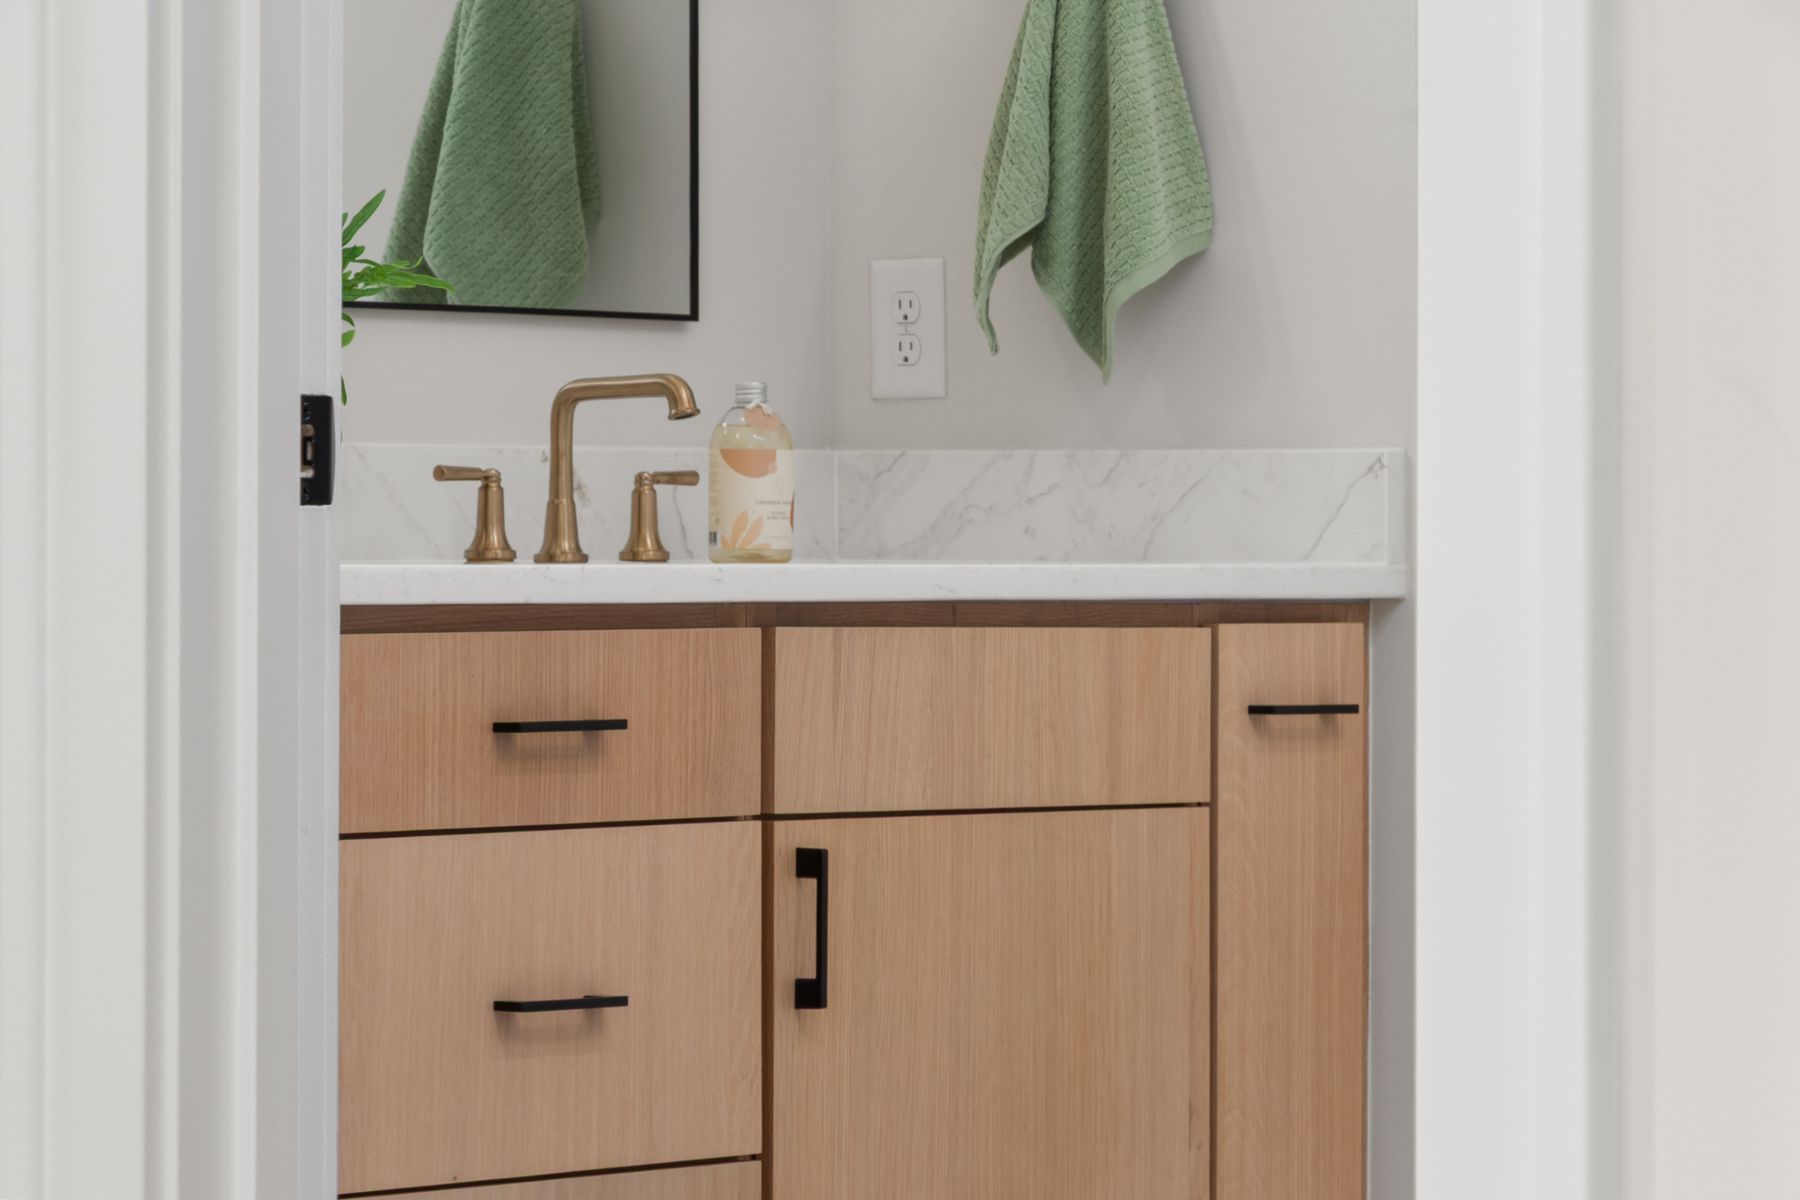
A Japandi vanity should combine calm proportion with everyday capacity. Wide drawers can organize the zone around plumbing, while a mirrored cabinet hides small daily items without adding another visible object. Choose simple fronts and tactile pulls that remain easy to operate with wet hands. Open shelves are best reserved for a few towels or one useful vessel; visible inventory quickly overwhelms the material restraint.
Borrow the Bathing Sequence, Not a Stage Set
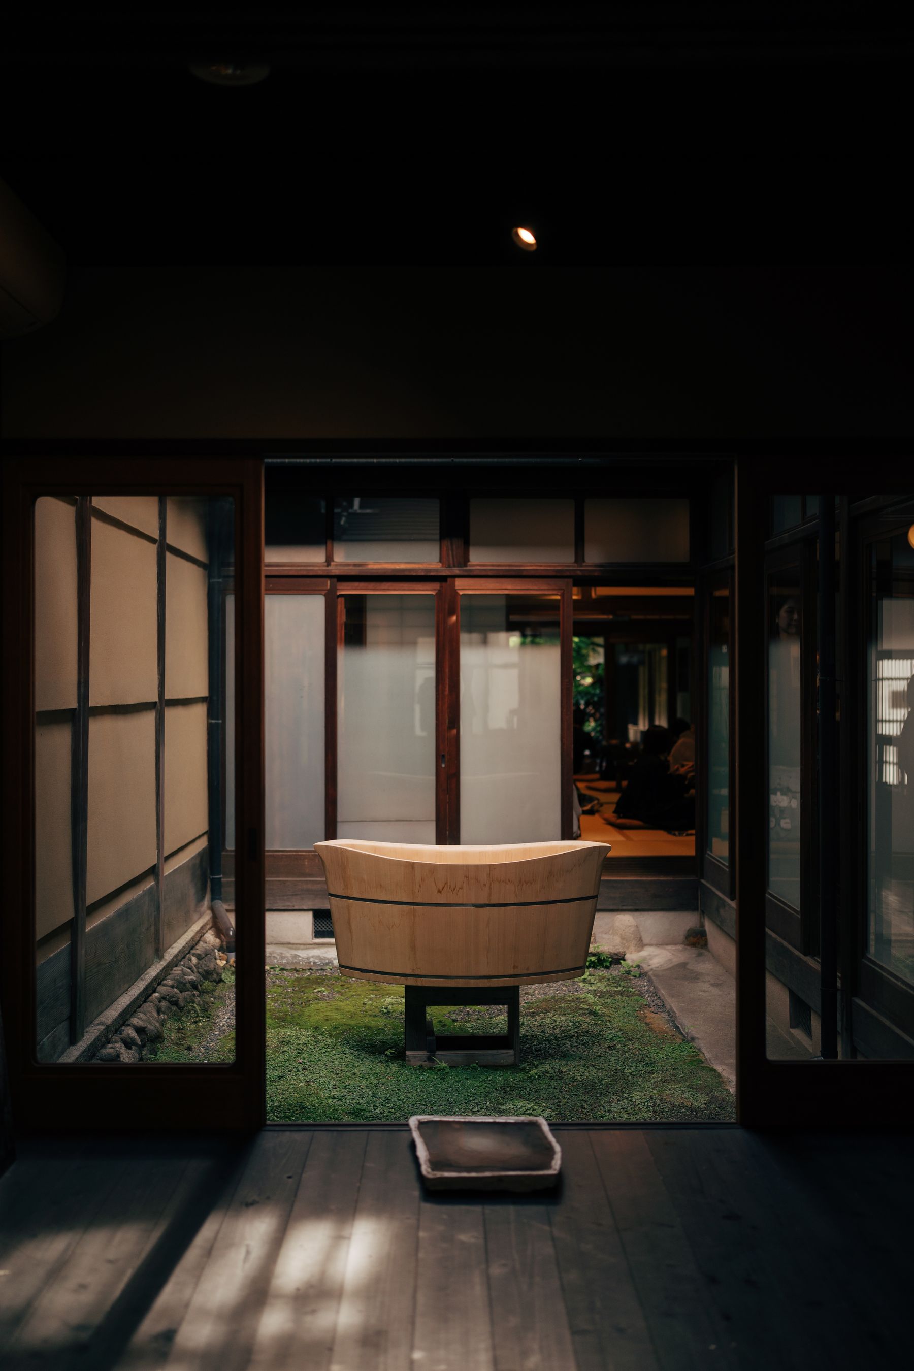
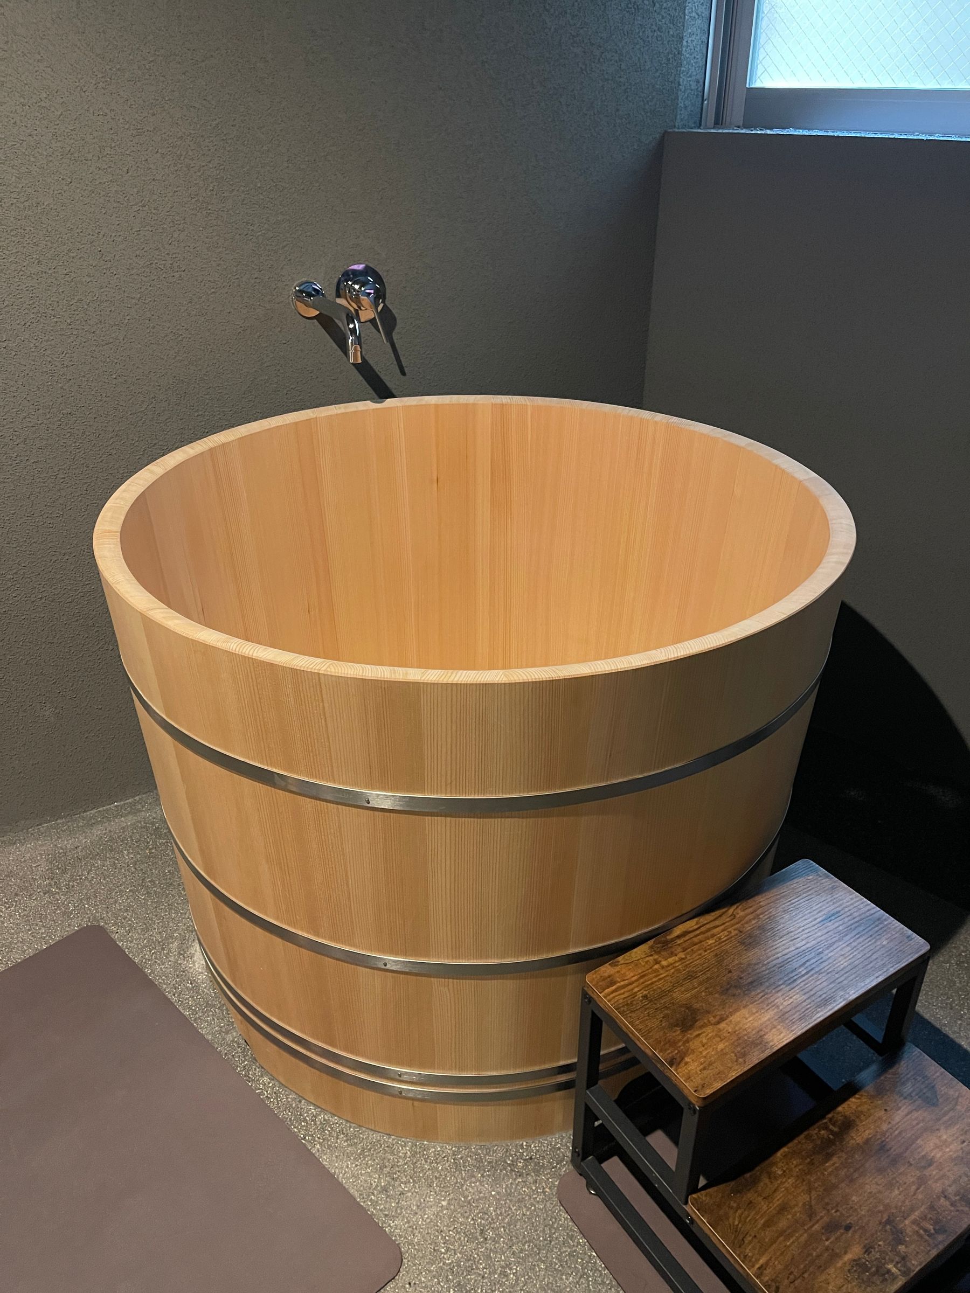
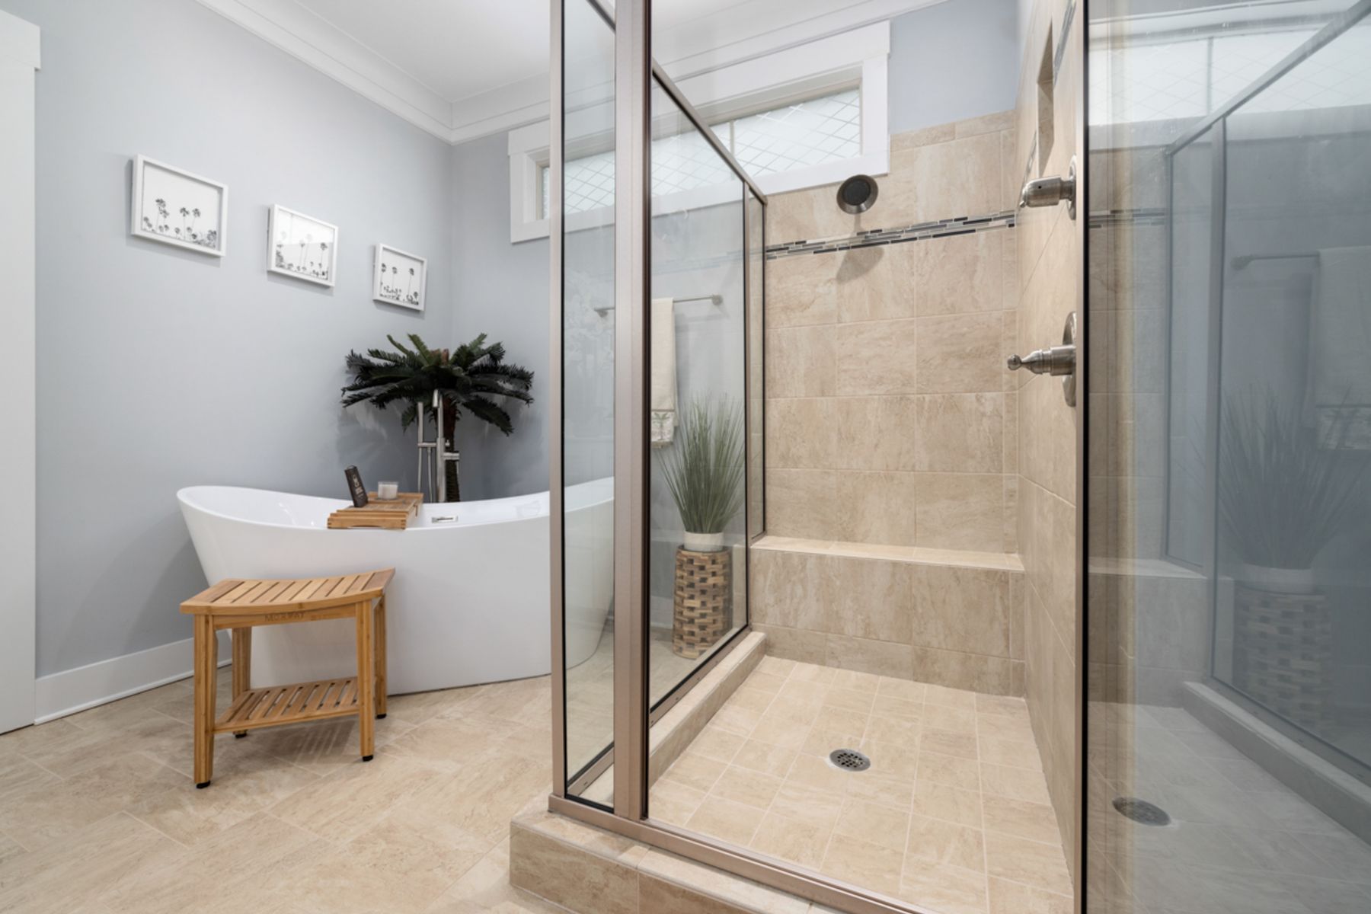
Japanese bathing traditions often separate washing from soaking, which can inspire a practical sequence even when the room is not culturally or architecturally Japanese. Place the shower where rinsing is easy before a deep bath, keep soap away from the soaking zone and provide safe entry. A wooden soaking tub requires specialist material knowledge, maintenance and ventilation; a compact ceramic bath can support the same ritual without imitating a traditional room.
Let the Shower Feel Open but Fully Resolved
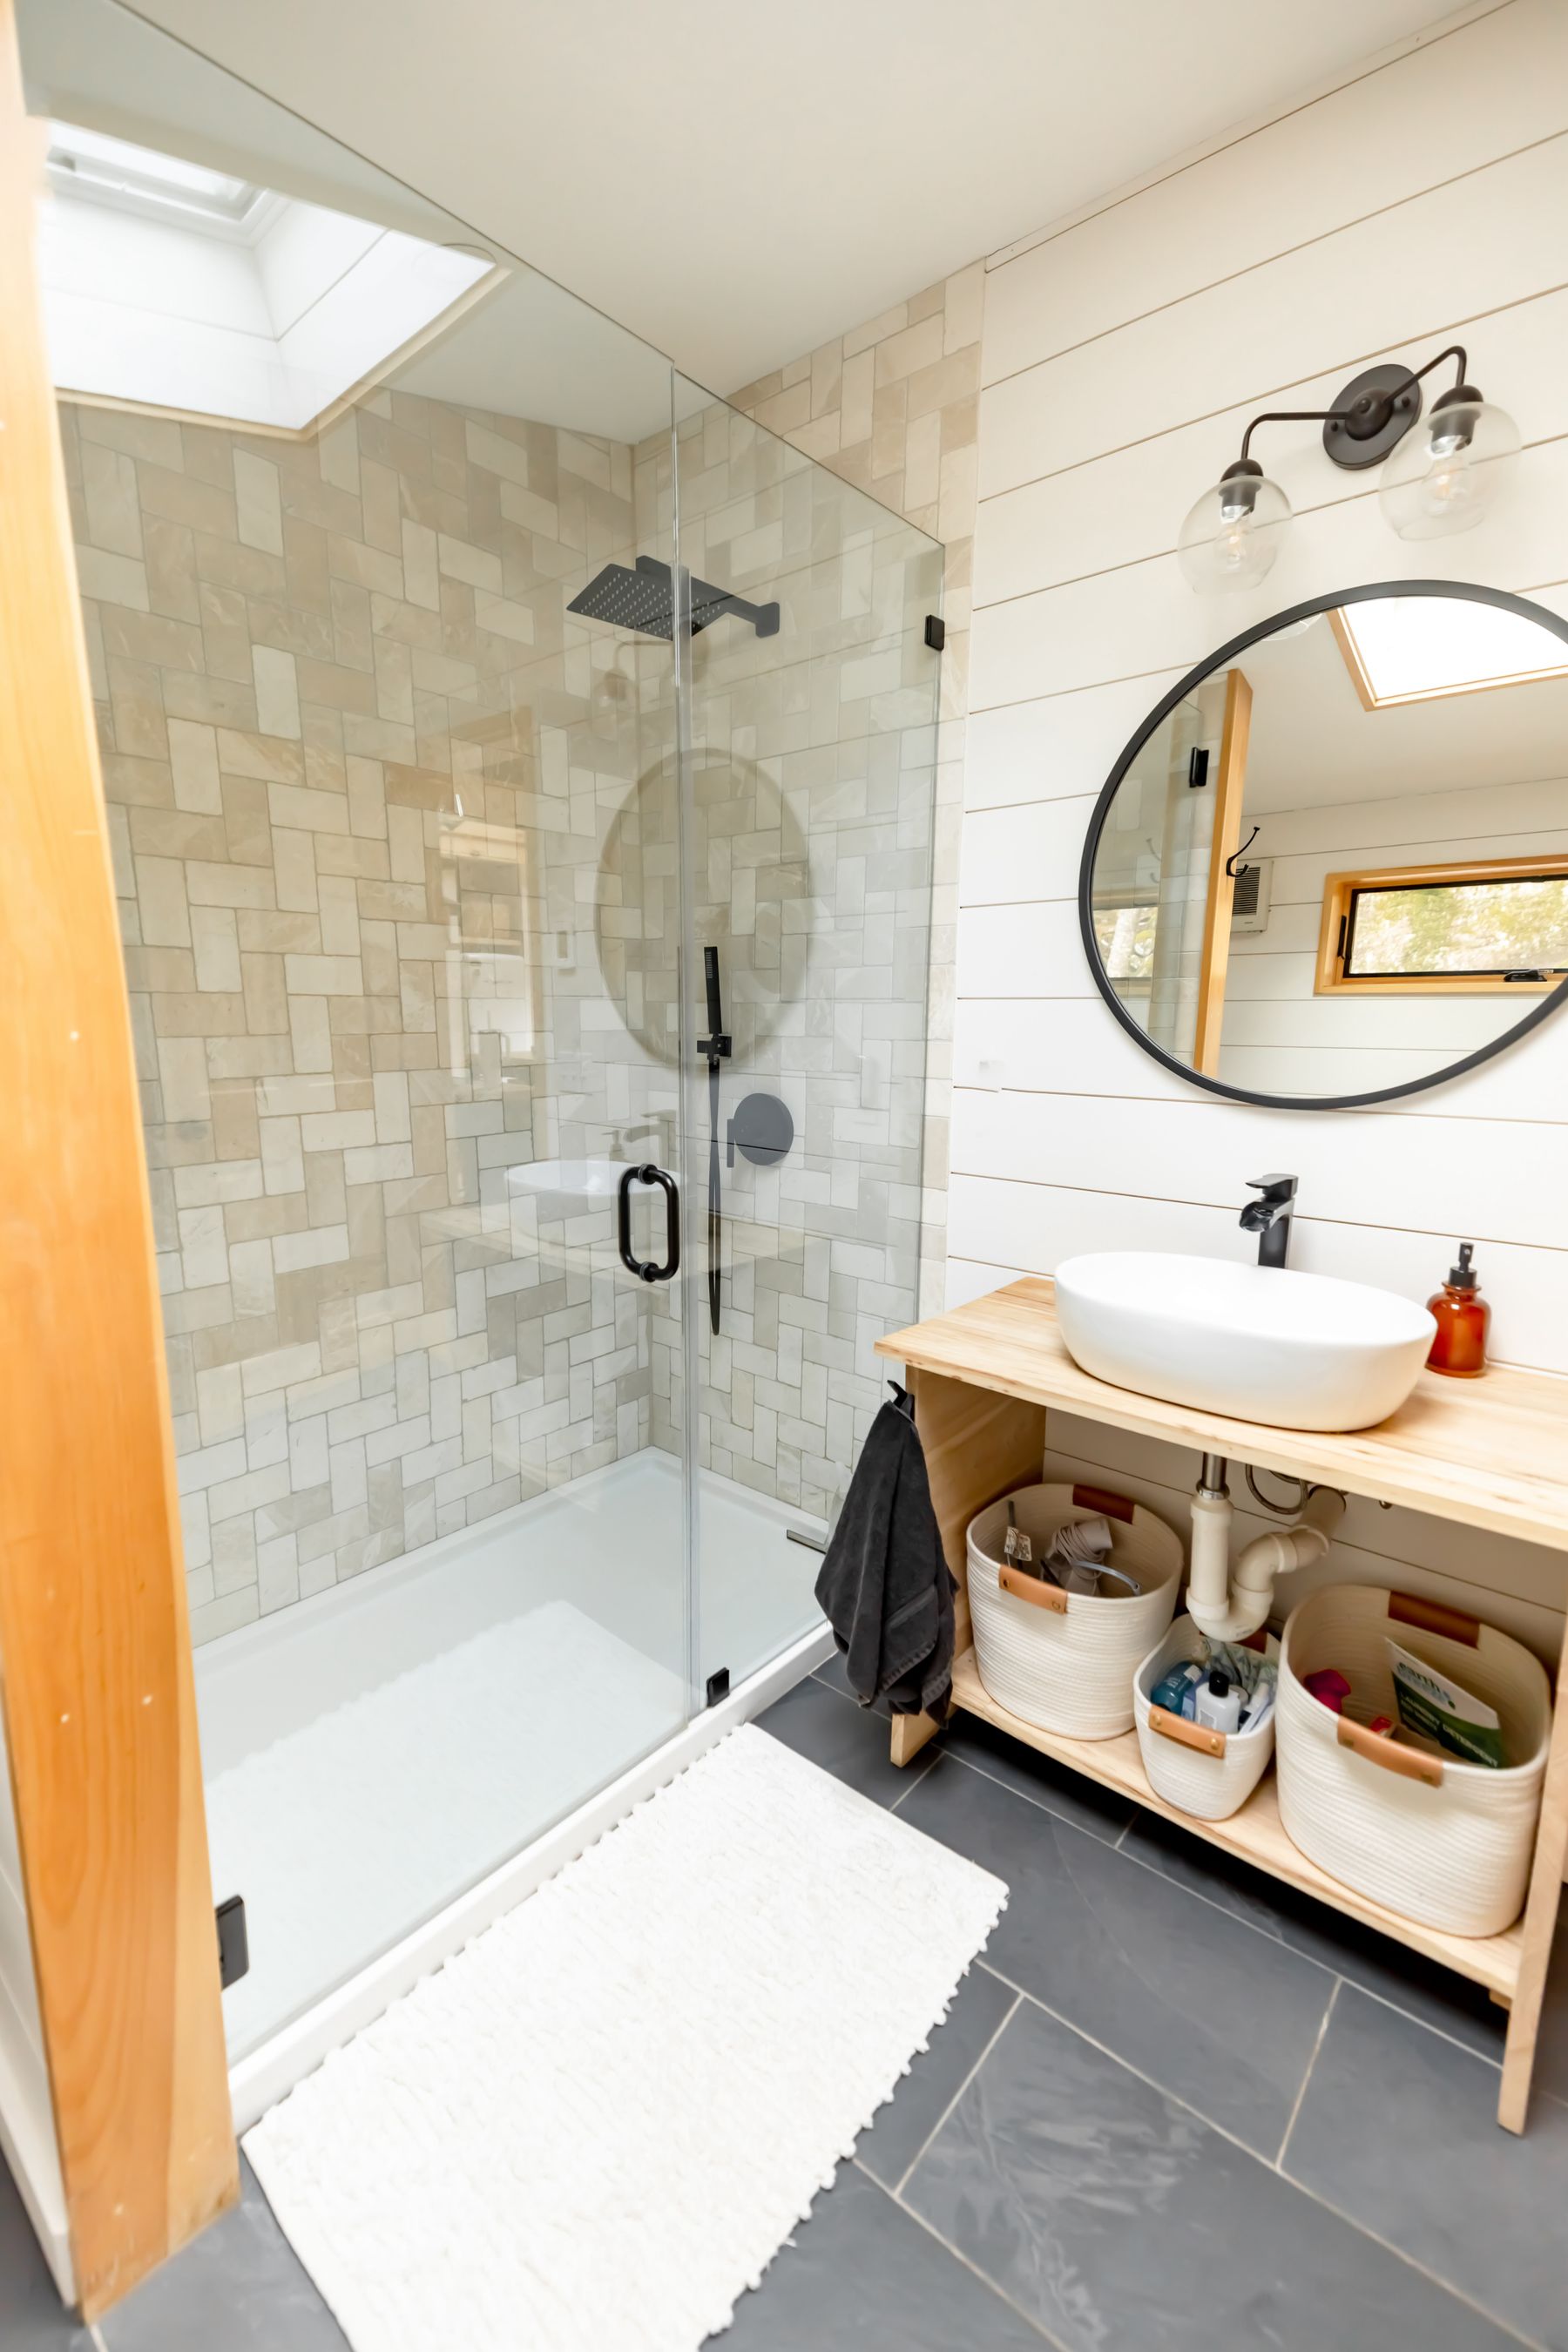
Clear glass and continuous tile can make a shower visually recede, but floor falls, waterproofing, splash control and safe entry remain the primary decisions. A wet-room layout can suit Japandi's spatial calm when the whole zone is engineered for water; an undersized fixed panel that sprays the vanity does not. Use restrained metal framing and place niches or ledges where they align with the tile and bathing sequence.
Soften Straight Lines With One Useful Curve
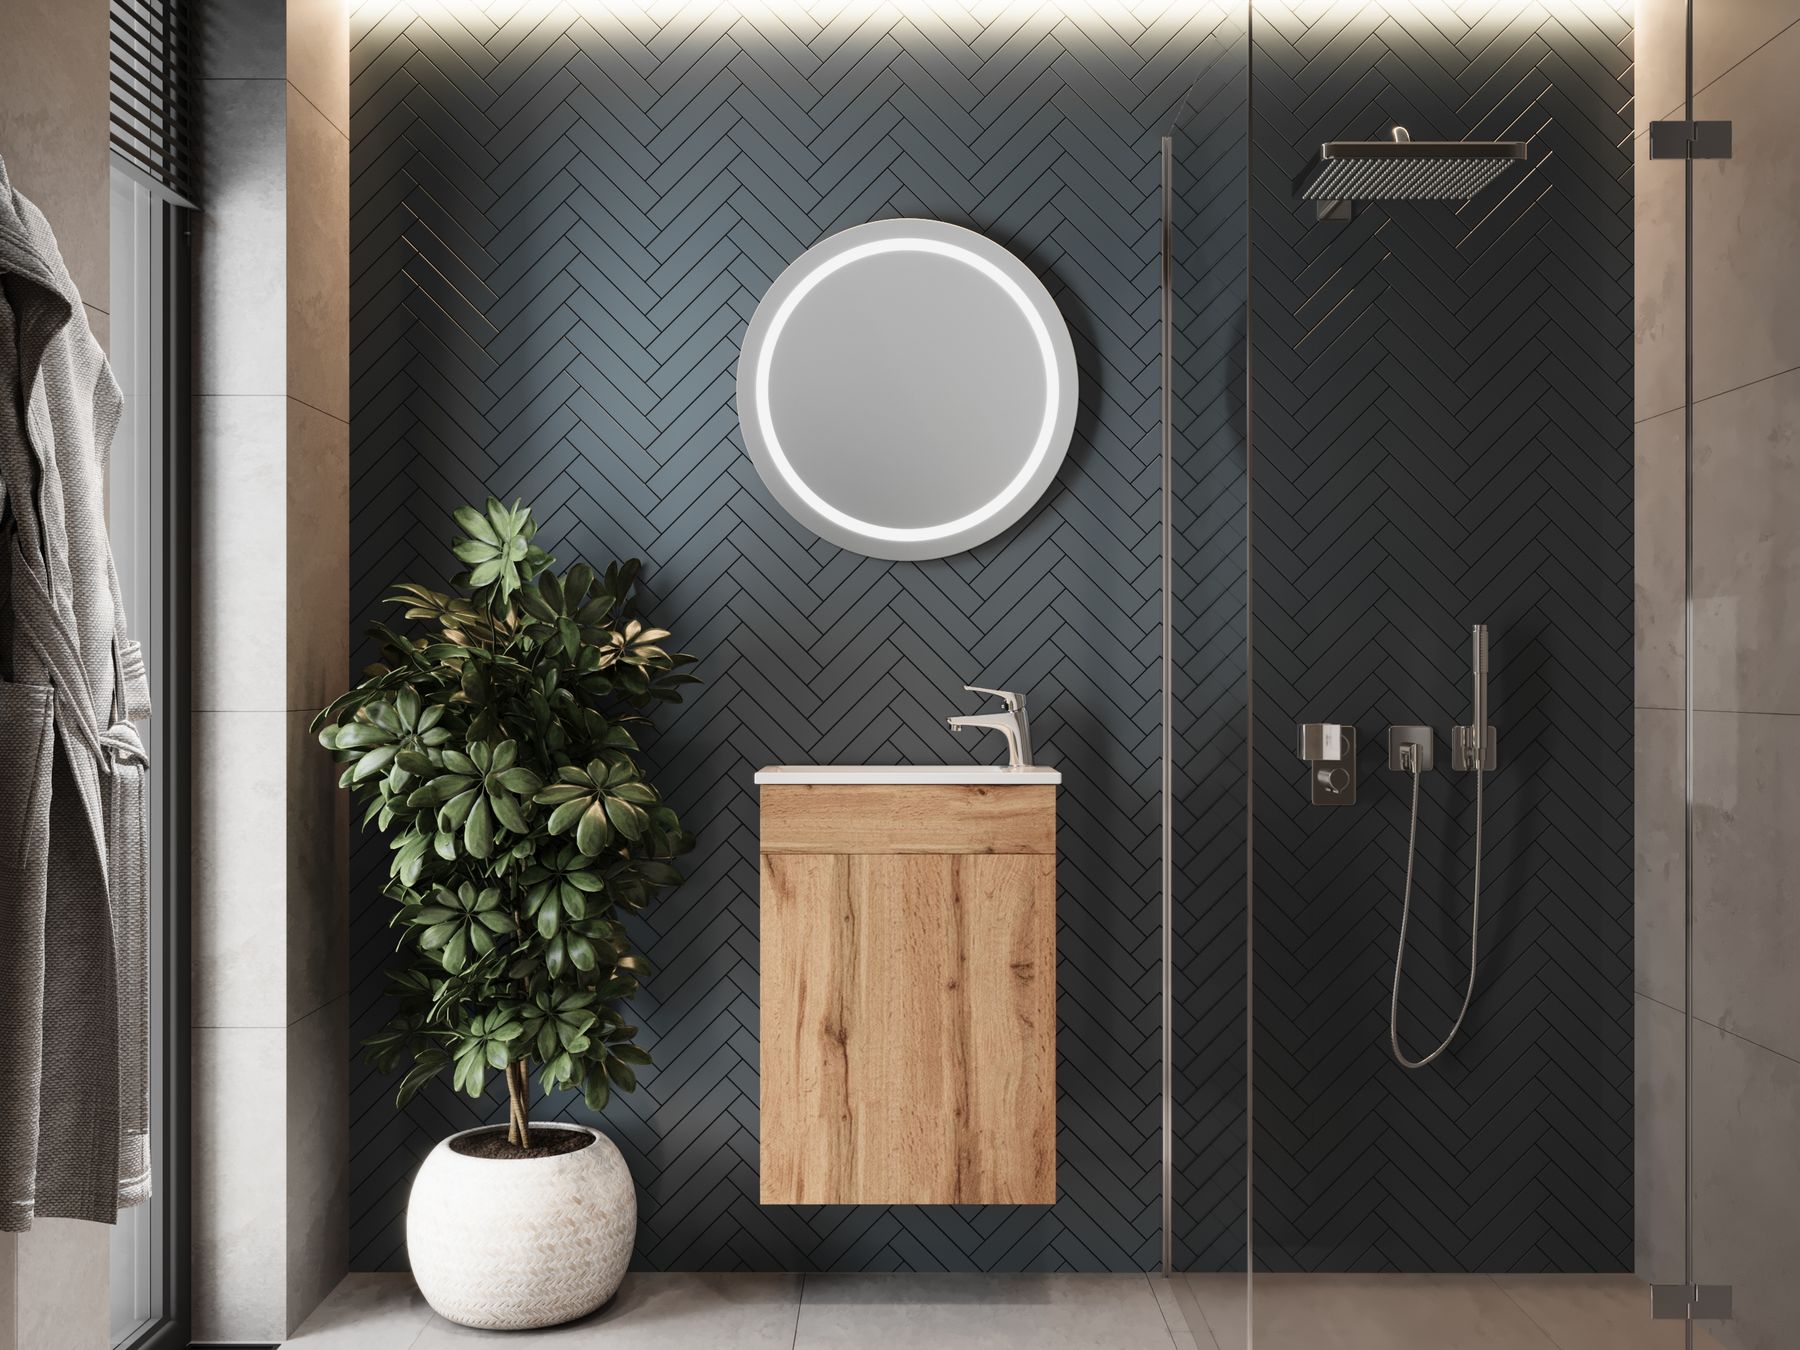
A round mirror, curved basin or softly shaped bath can offset rectilinear cabinetry and tile without becoming a repeated motif. Choose the curve where a real fixture already needs to exist, then keep nearby edges quiet. Multiple arches, scallops and rounded niches shift the room toward a decorative trend rather than the disciplined softness that makes the hybrid work.
Let Texture Replace Busy Pattern
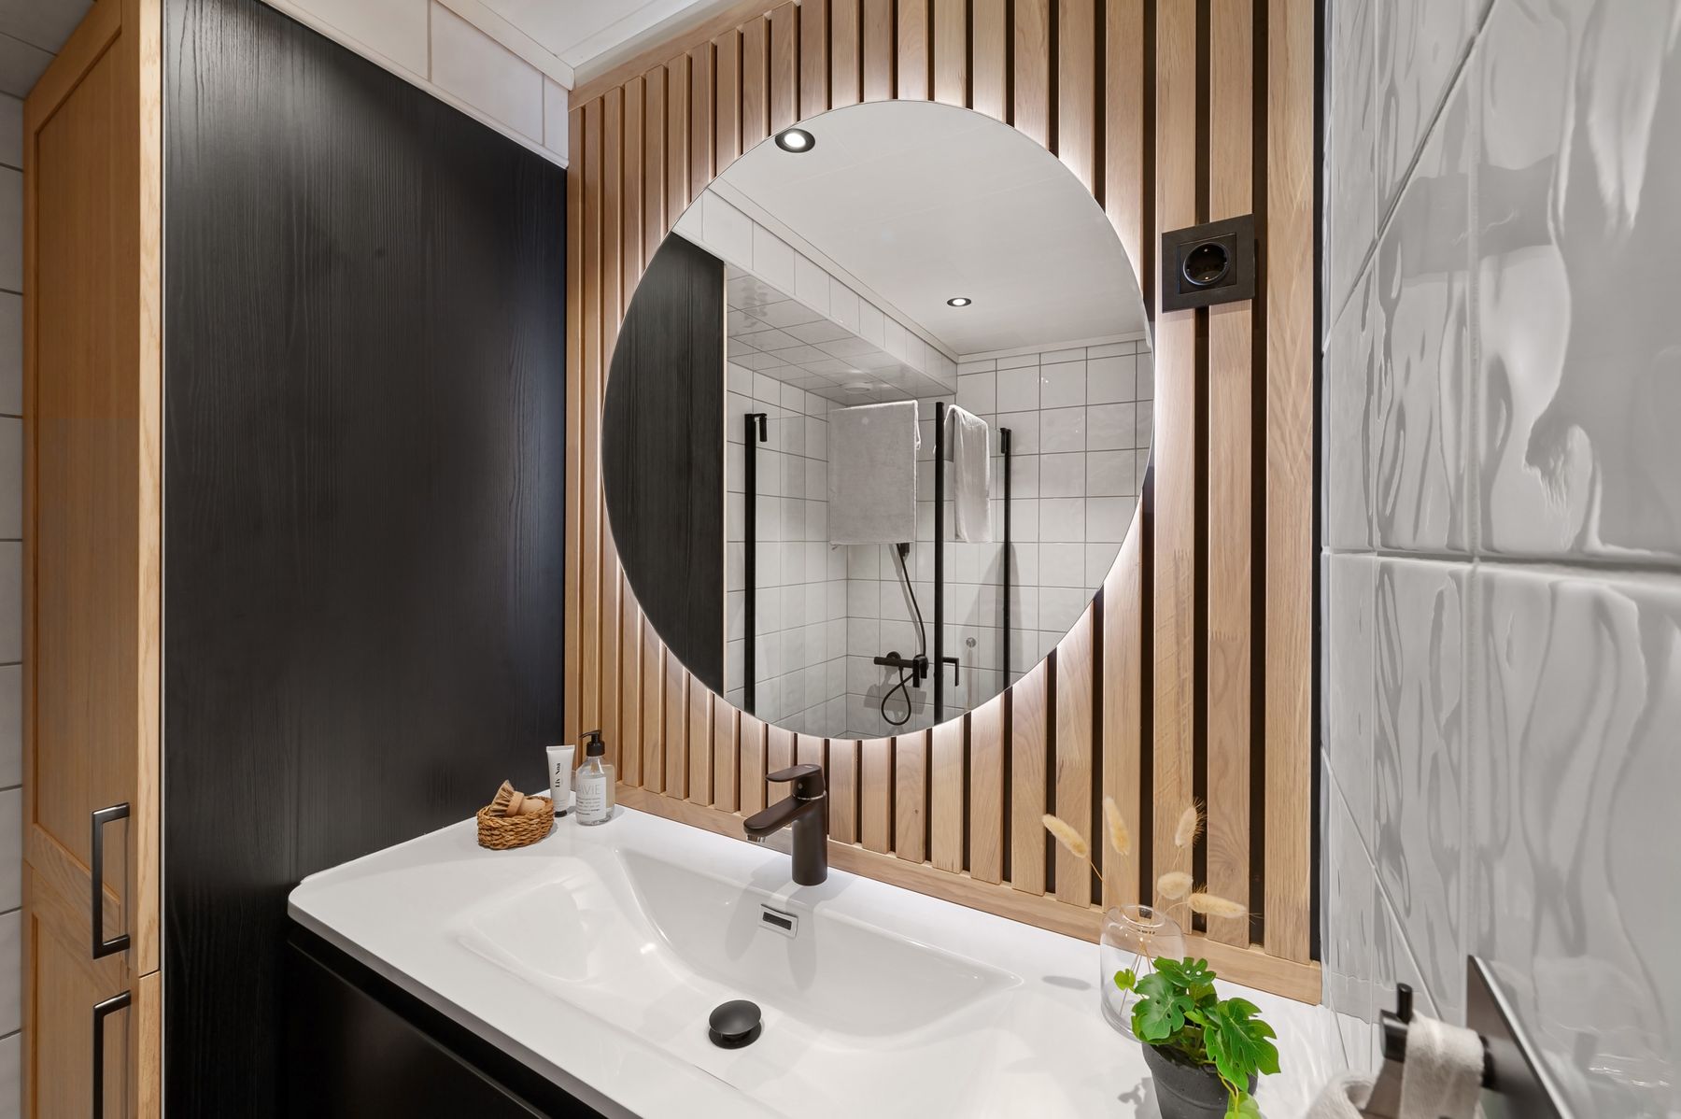
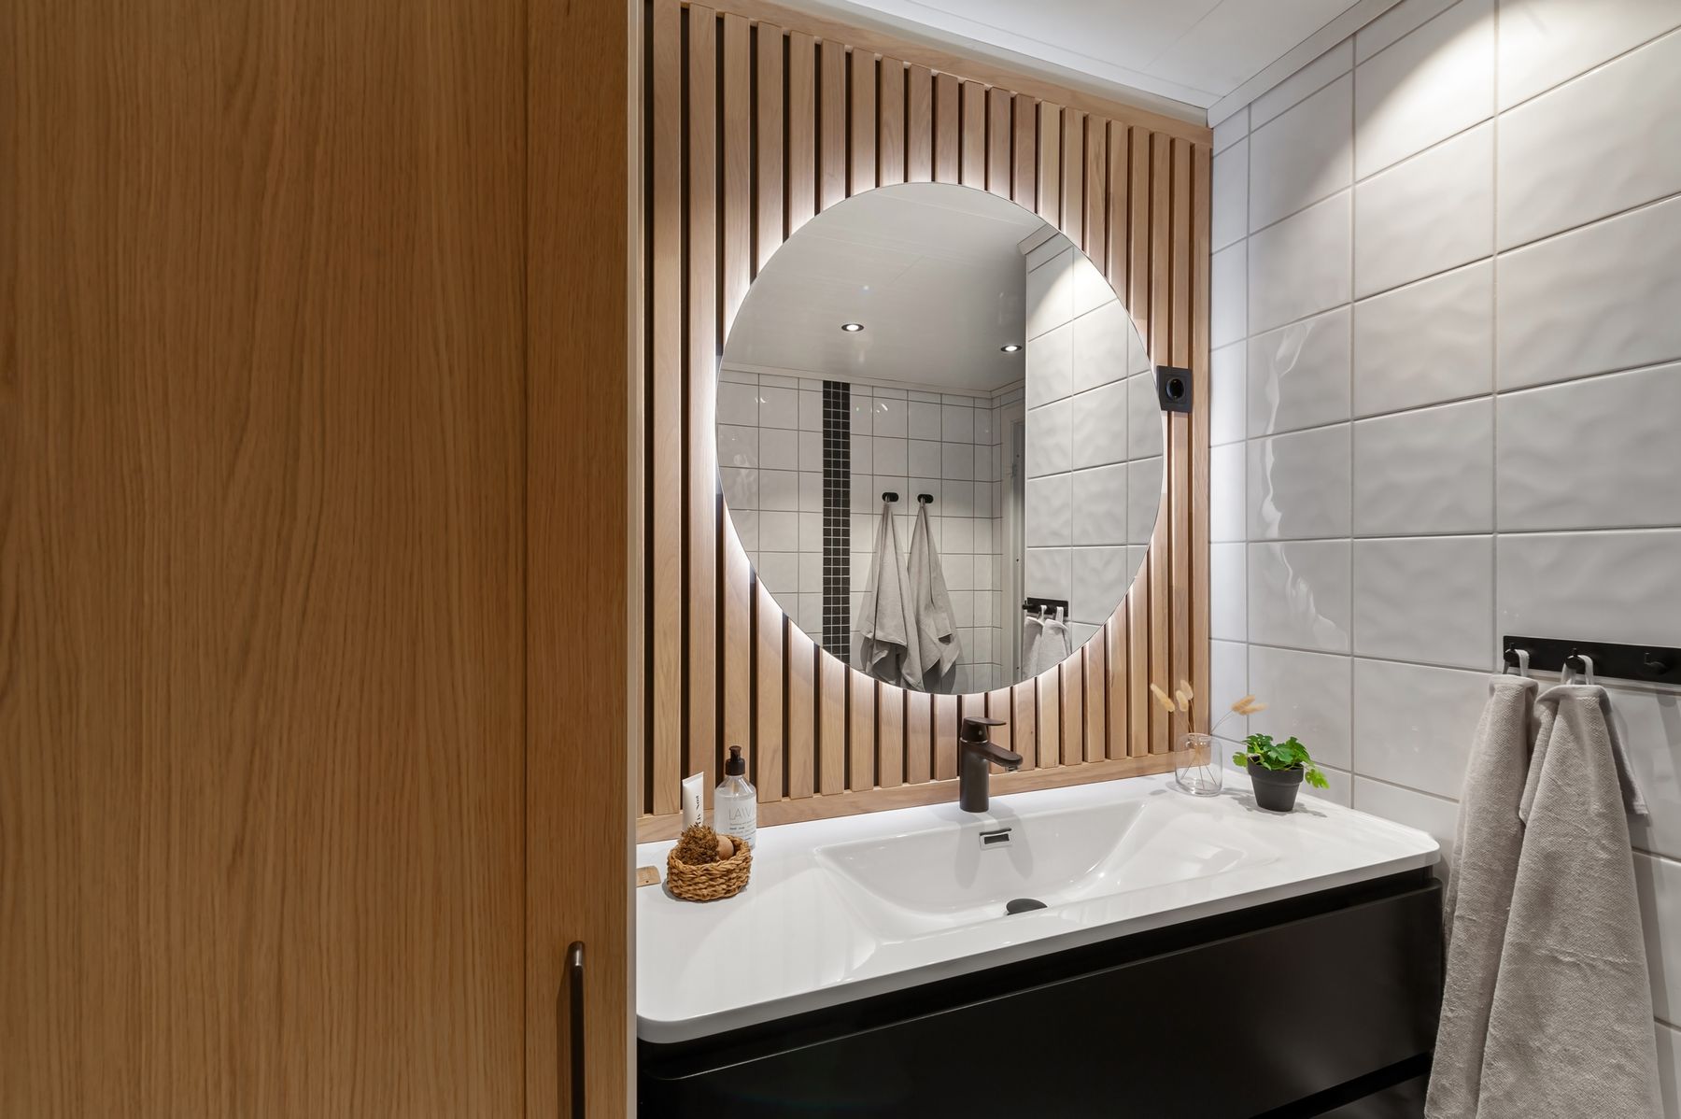
Fine wood grain, honed stone, softly varied tile and plaster-like surfaces can add depth without a strong graphic pattern. Use texture across one meaningful plane and keep direct-spray areas smooth enough to clean. Closely spaced slats and deep grooves collect dust and moisture, so locate them where air circulates and wiping is realistic. Tactility should enrich use, not create a maintenance penalty.
Mix Wood Tones With a Clear Hierarchy
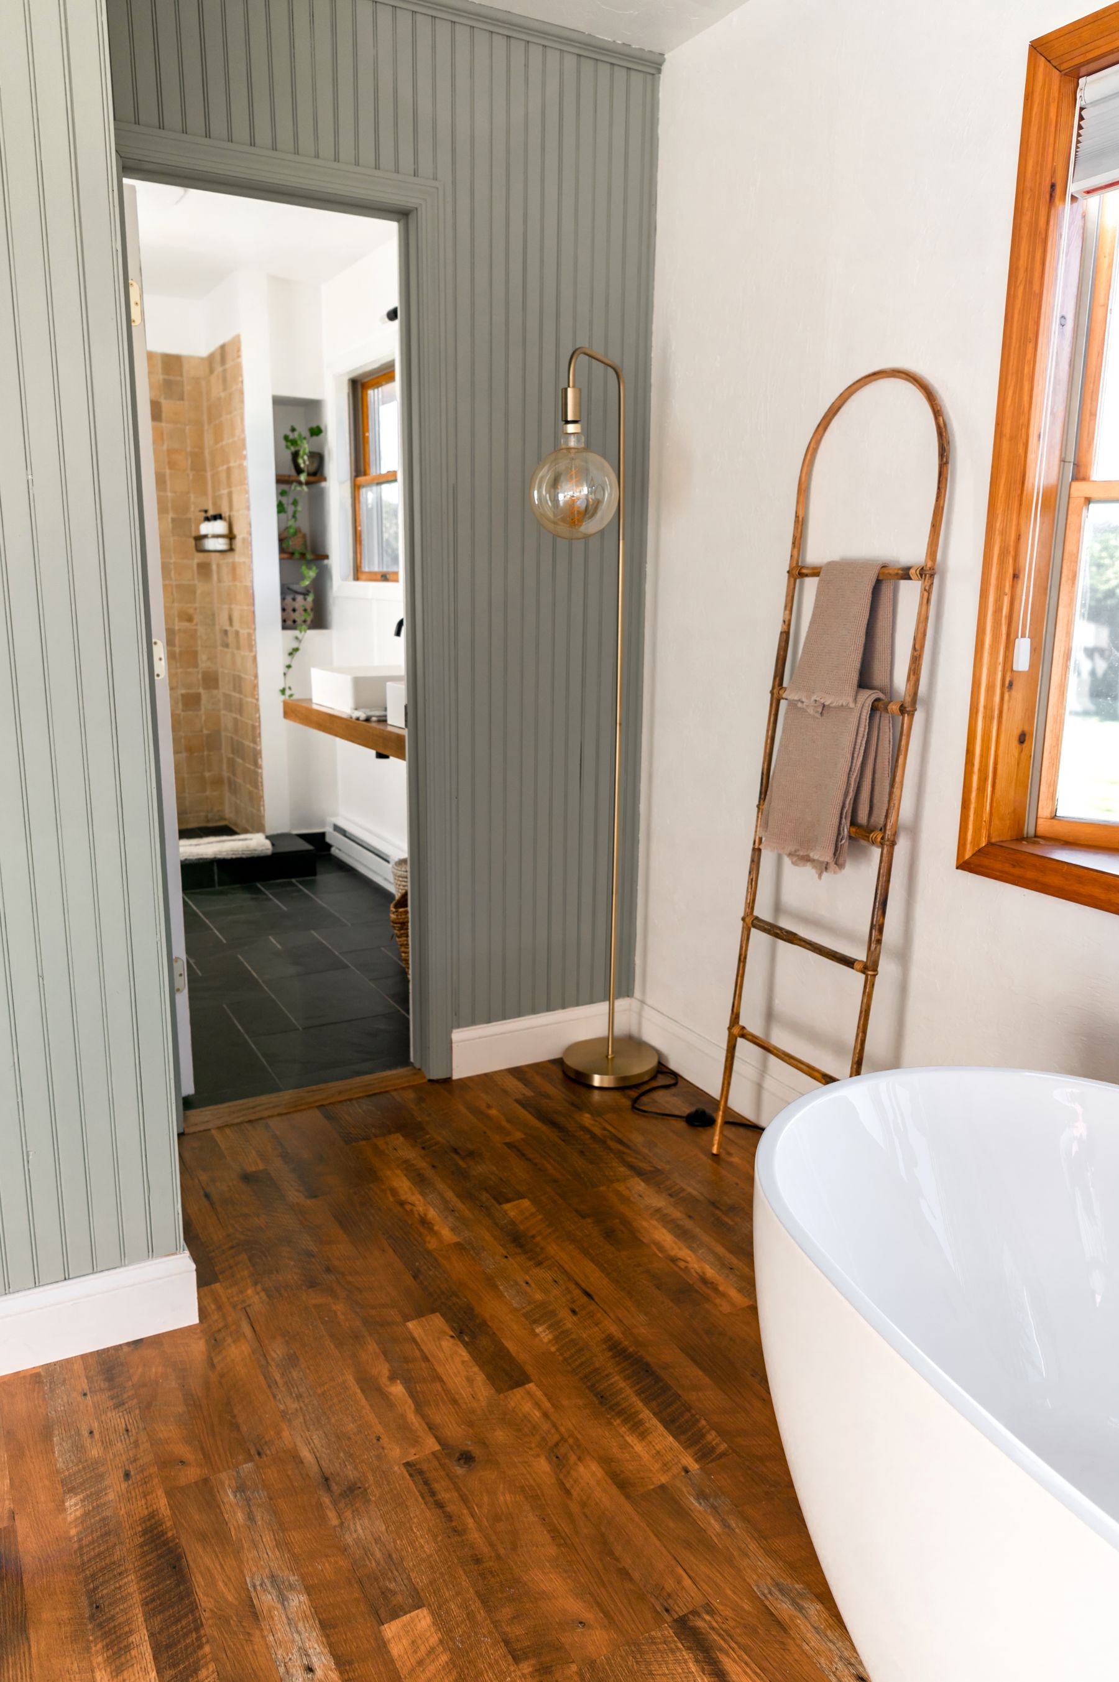
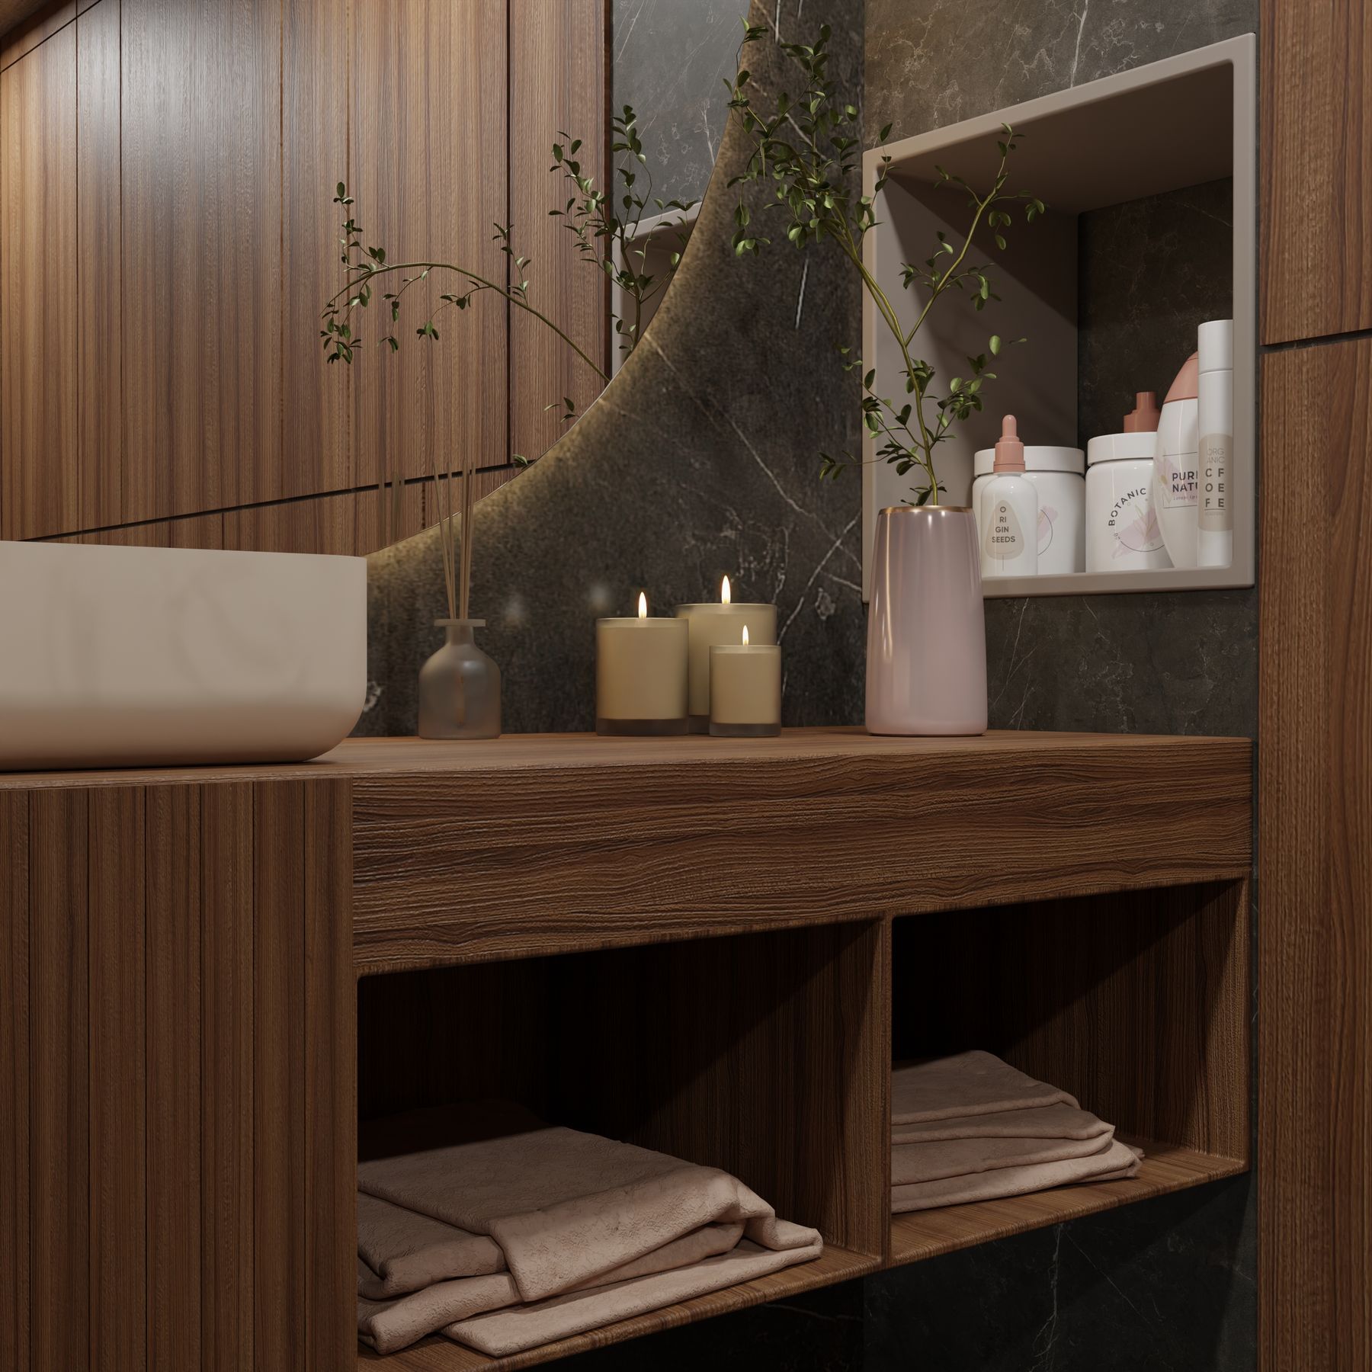
One pale wood and one darker supporting tone can create more dimension than a perfectly matched suite. Let the vanity or wall lining lead, then repeat the secondary tone in a mirror frame, stool or small detail. Avoid several orange, grey and red woods competing in the same view. A shared undertone or similar grain scale helps the mix feel collected rather than accidental.
Use Daylight as a Material
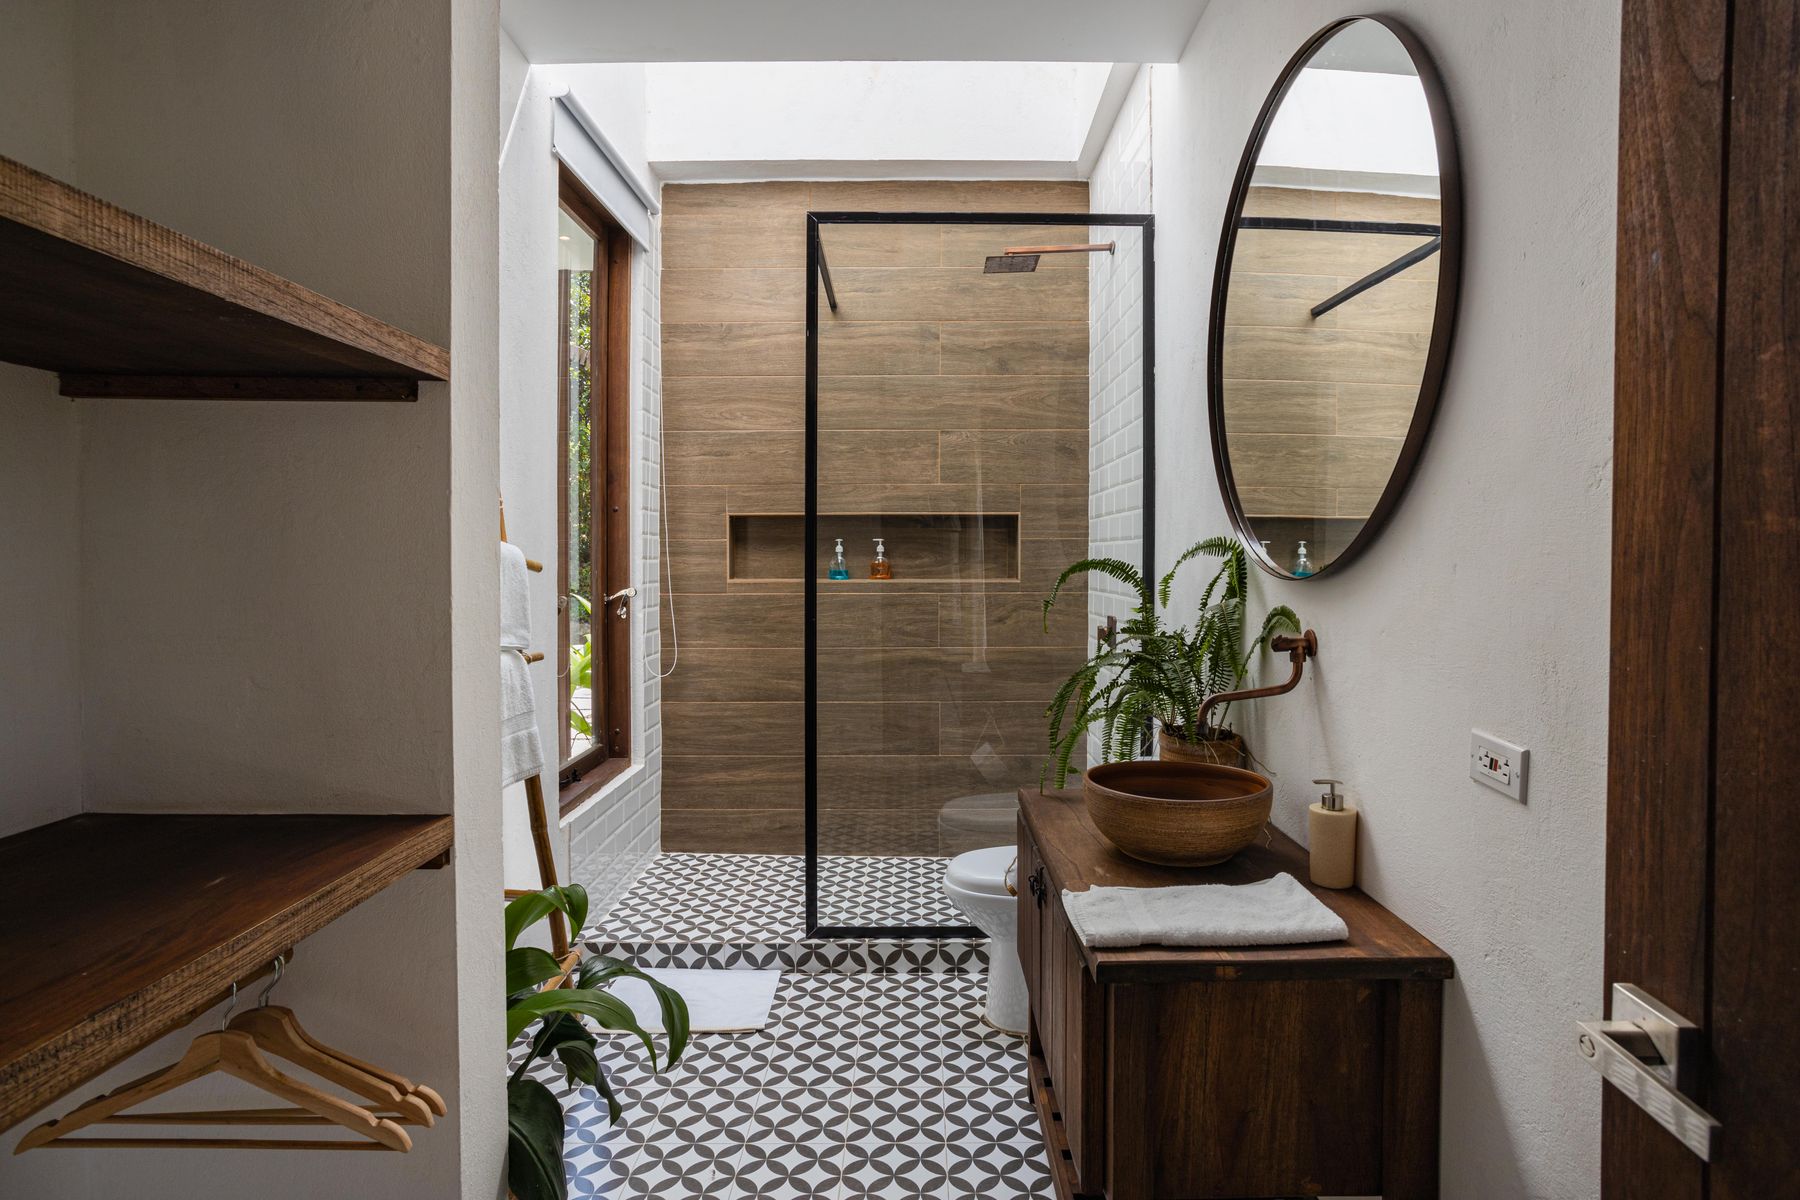
Diffuse daylight reveals grain, matte stone and subtle wall variation better than a flat ceiling grid. Protect skylights and windows from shower spray, preserve privacy and keep tall storage out of the main light path. Where direct sun is harsh, a translucent blind or timber screen can soften it without turning the room dark. The moving light becomes part of the material experience.
Layer Artificial Light Quietly
Japandi calm depends on light quality, not on having few fixtures at any cost. Provide even ambient light, flattering vertical illumination at the mirror and one low-level or wall-washing layer for evening. Warm-to-neutral lamps usually suit wood and stone, but accurate task visibility still matters. Avoid decorative paper or woven shades in unsuitable wet zones; select fittings by location rating and cleanability.
Scale Japandi Down Without Losing Function
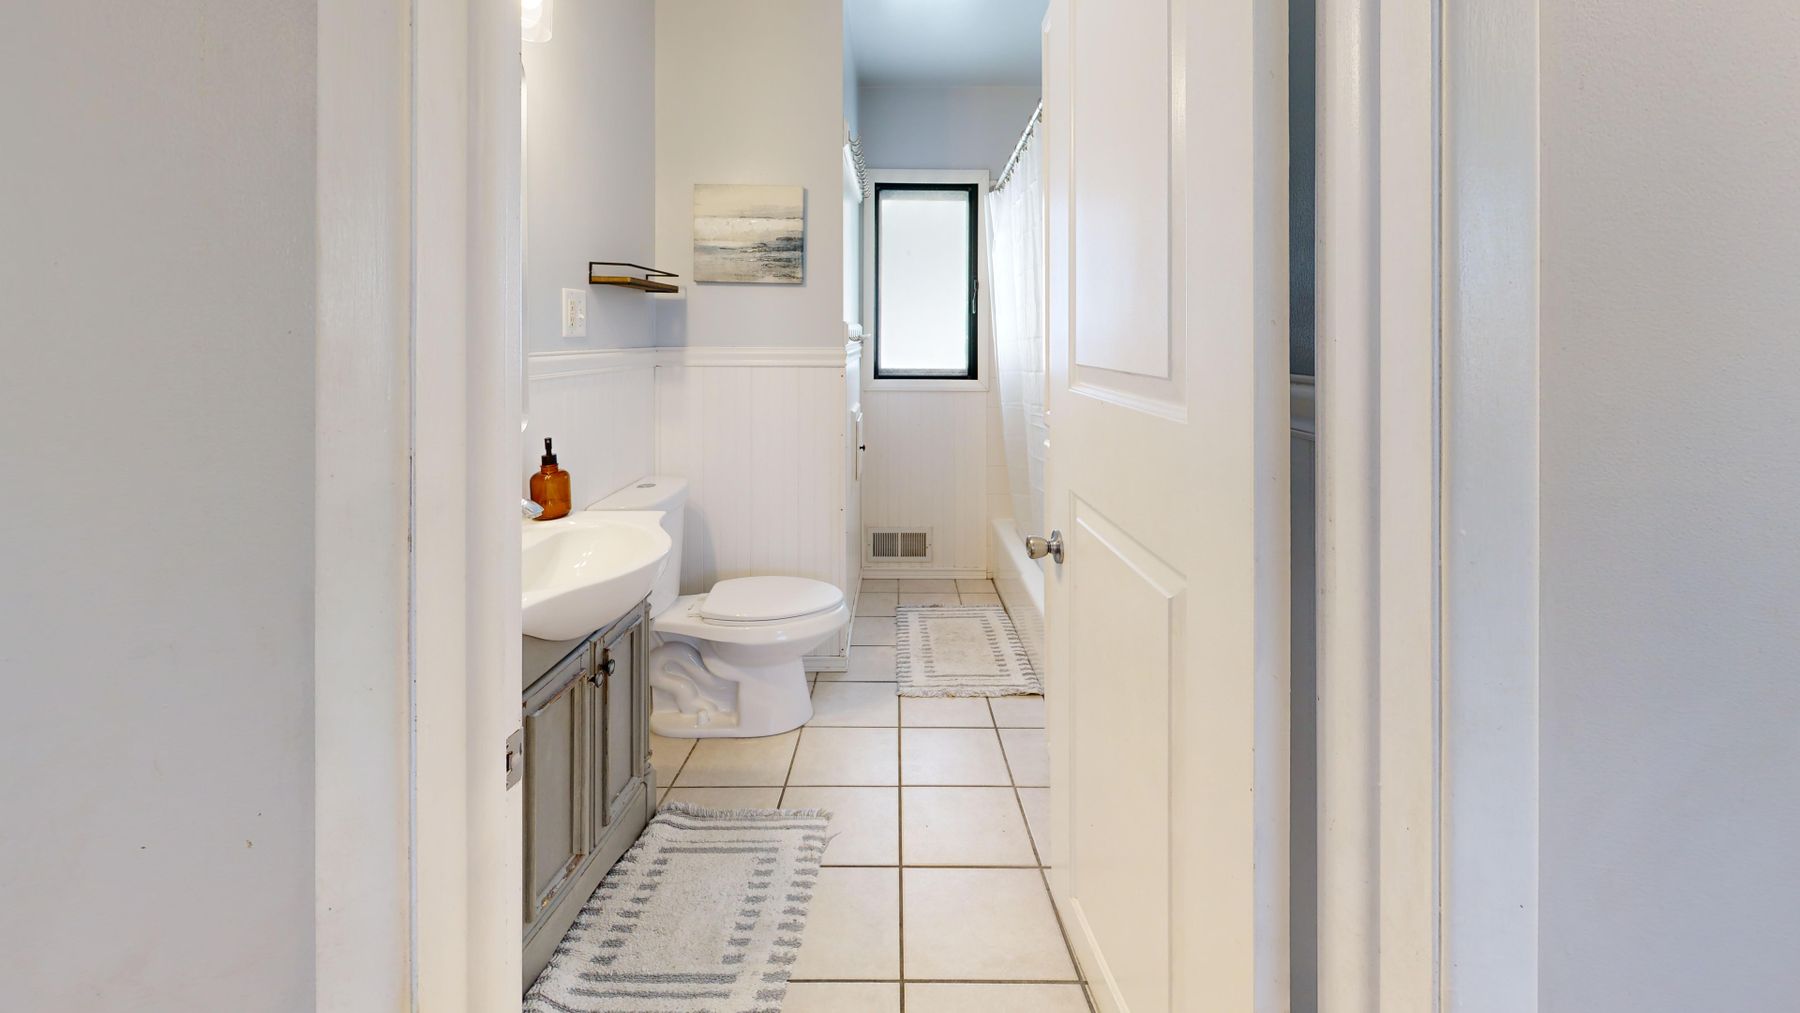
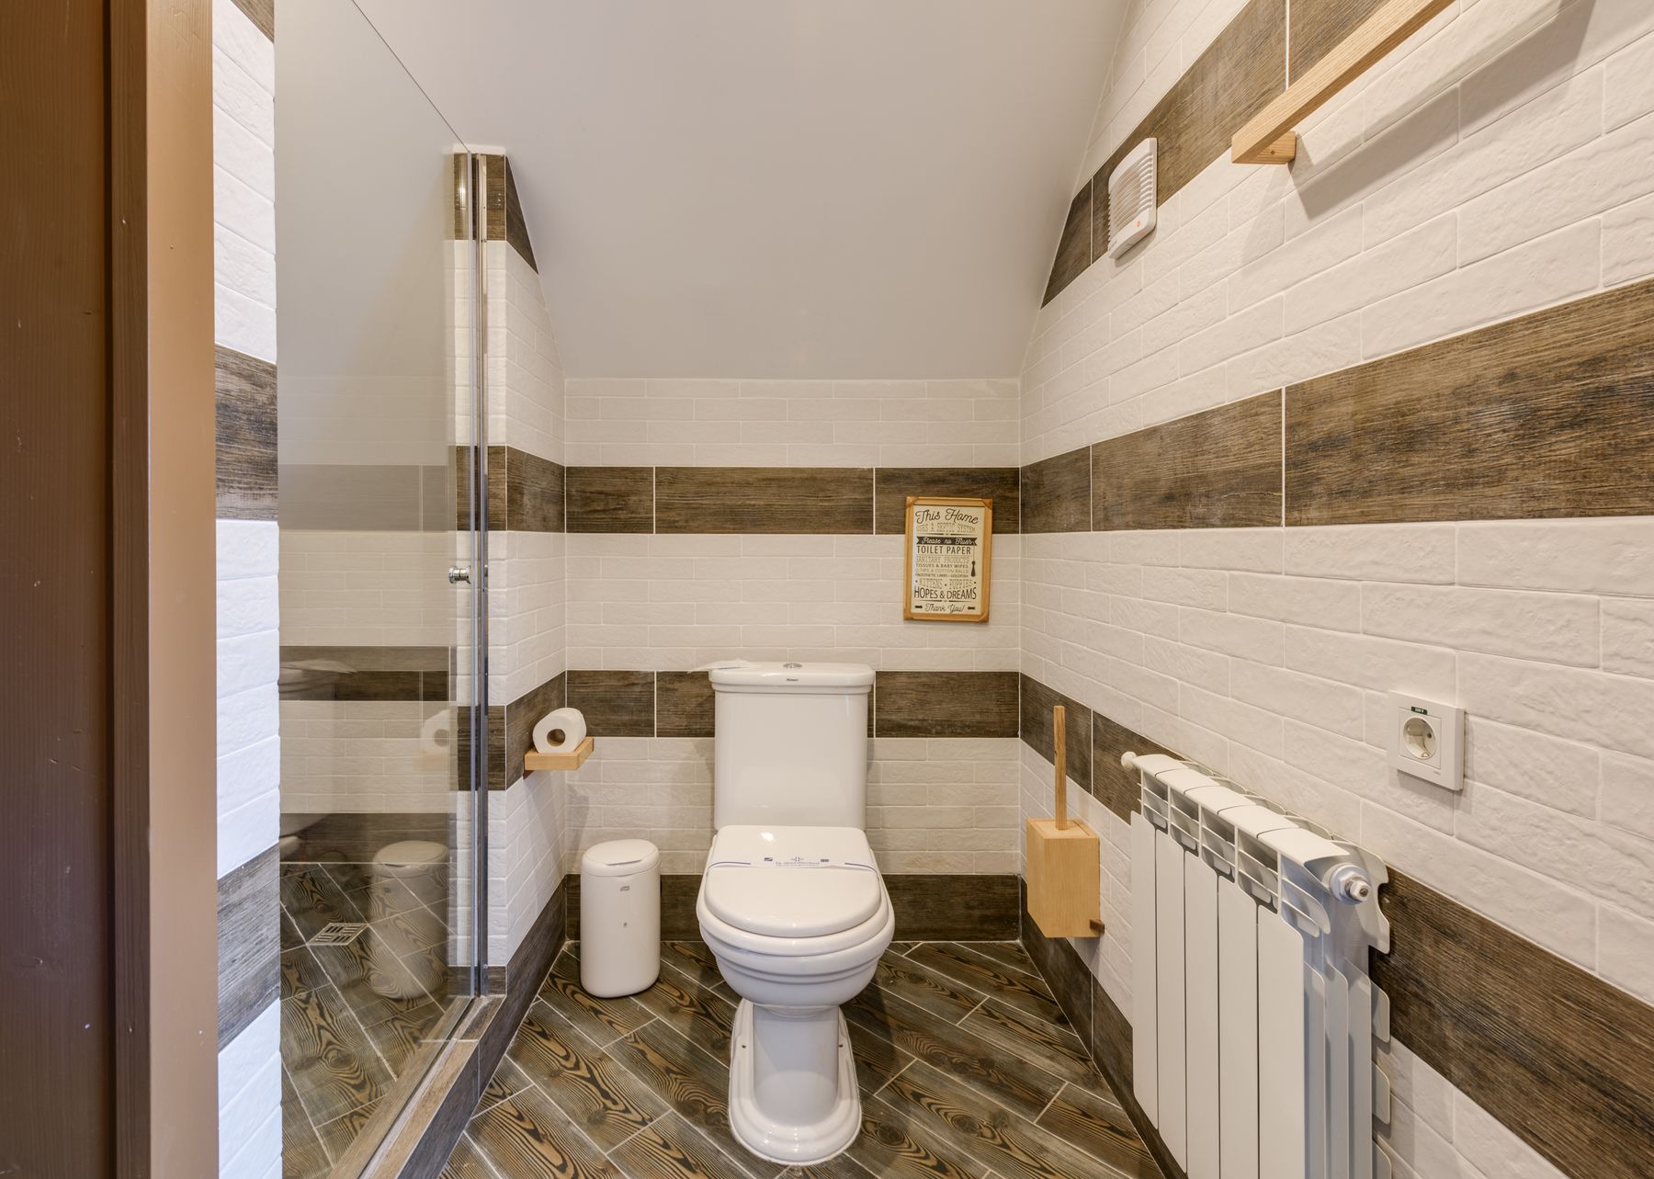
A small Japandi bathroom needs fewer material statements, not smaller clearances. Use one warm element, one mineral field and a shower screen that preserves the main sightline. A vanity spanning the available width may be calmer and more useful than a tiny sculptural basin beside open shelves. Recessed storage can reduce projection when the wall construction permits it. The [small bathroom guide](/ideas/small-bathroom-ideas/) covers circulation and compact fixture tradeoffs in more detail.
Use Greenery as One Living Note
One healthy plant can connect wood and stone while adding a controlled organic shape. Choose it only when daylight, humidity and maintenance suit the species; a struggling plant or a cluster of pots undermines the calm. If the room is dark, a small branch, linen towel or timber stool can offer a natural counterpoint without creating another care task.
Make Physical Comfort Part of the Style
A warm palette cannot compensate for a cold floor, echoing room or nowhere to dry towels. Consider compatible underfloor heating, absorbent textiles, a timber touchpoint outside direct spray and enough rail length for each user. Choose soft elements that wash and dry easily. Sensory comfort is where Scandinavian everyday practicality and Japanese attention to bathing ritual meet most usefully.
Integrate Laundry Without Pretending It Disappears
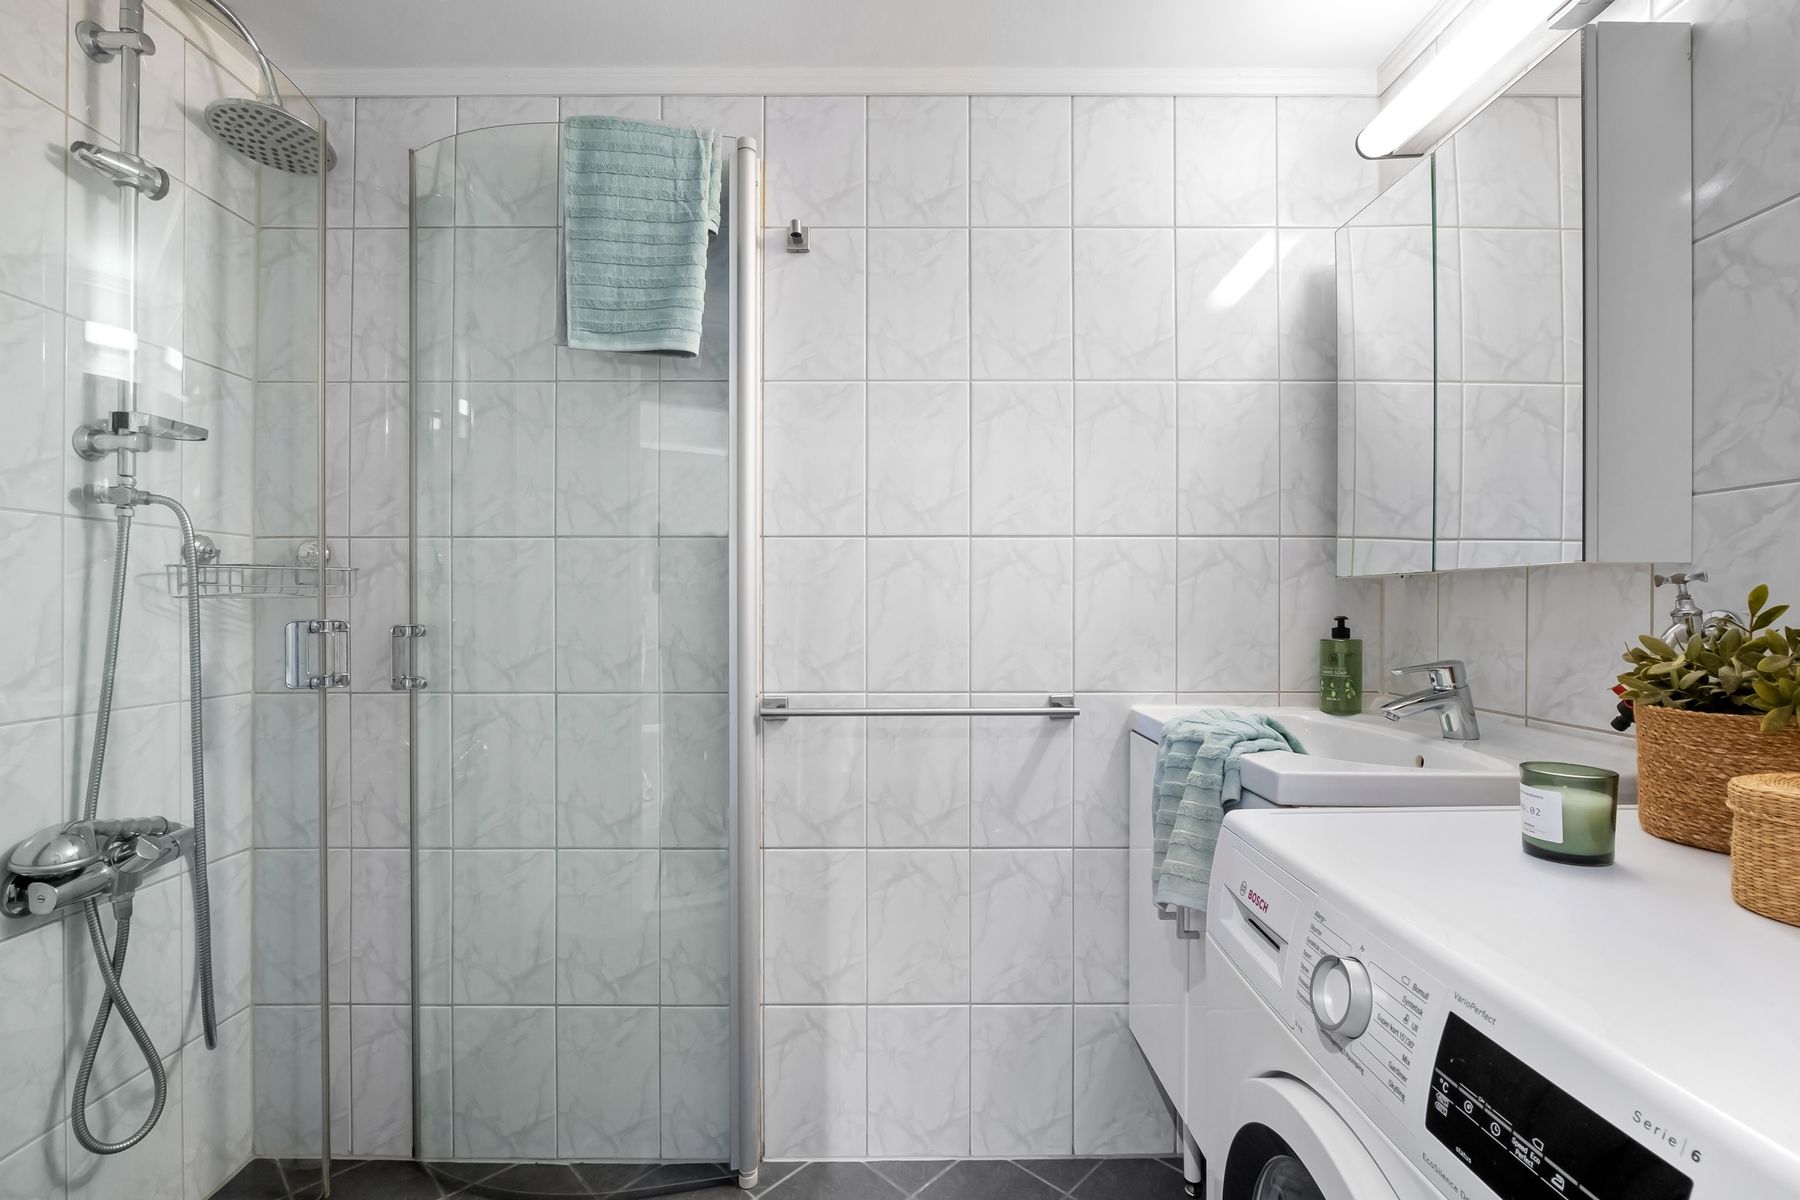
Where laundry belongs in the bathroom, coordinate the appliance with cabinetry, keep detergents contained and provide a practical sorting or folding surface. A door or curtain can reduce visual noise, but it must not block required ventilation or filter access. The Scandinavian side of Japandi is especially useful here: everyday utility should be made coherent rather than hidden at the expense of operation.
Ventilate Wood and Mineral Surfaces Properly
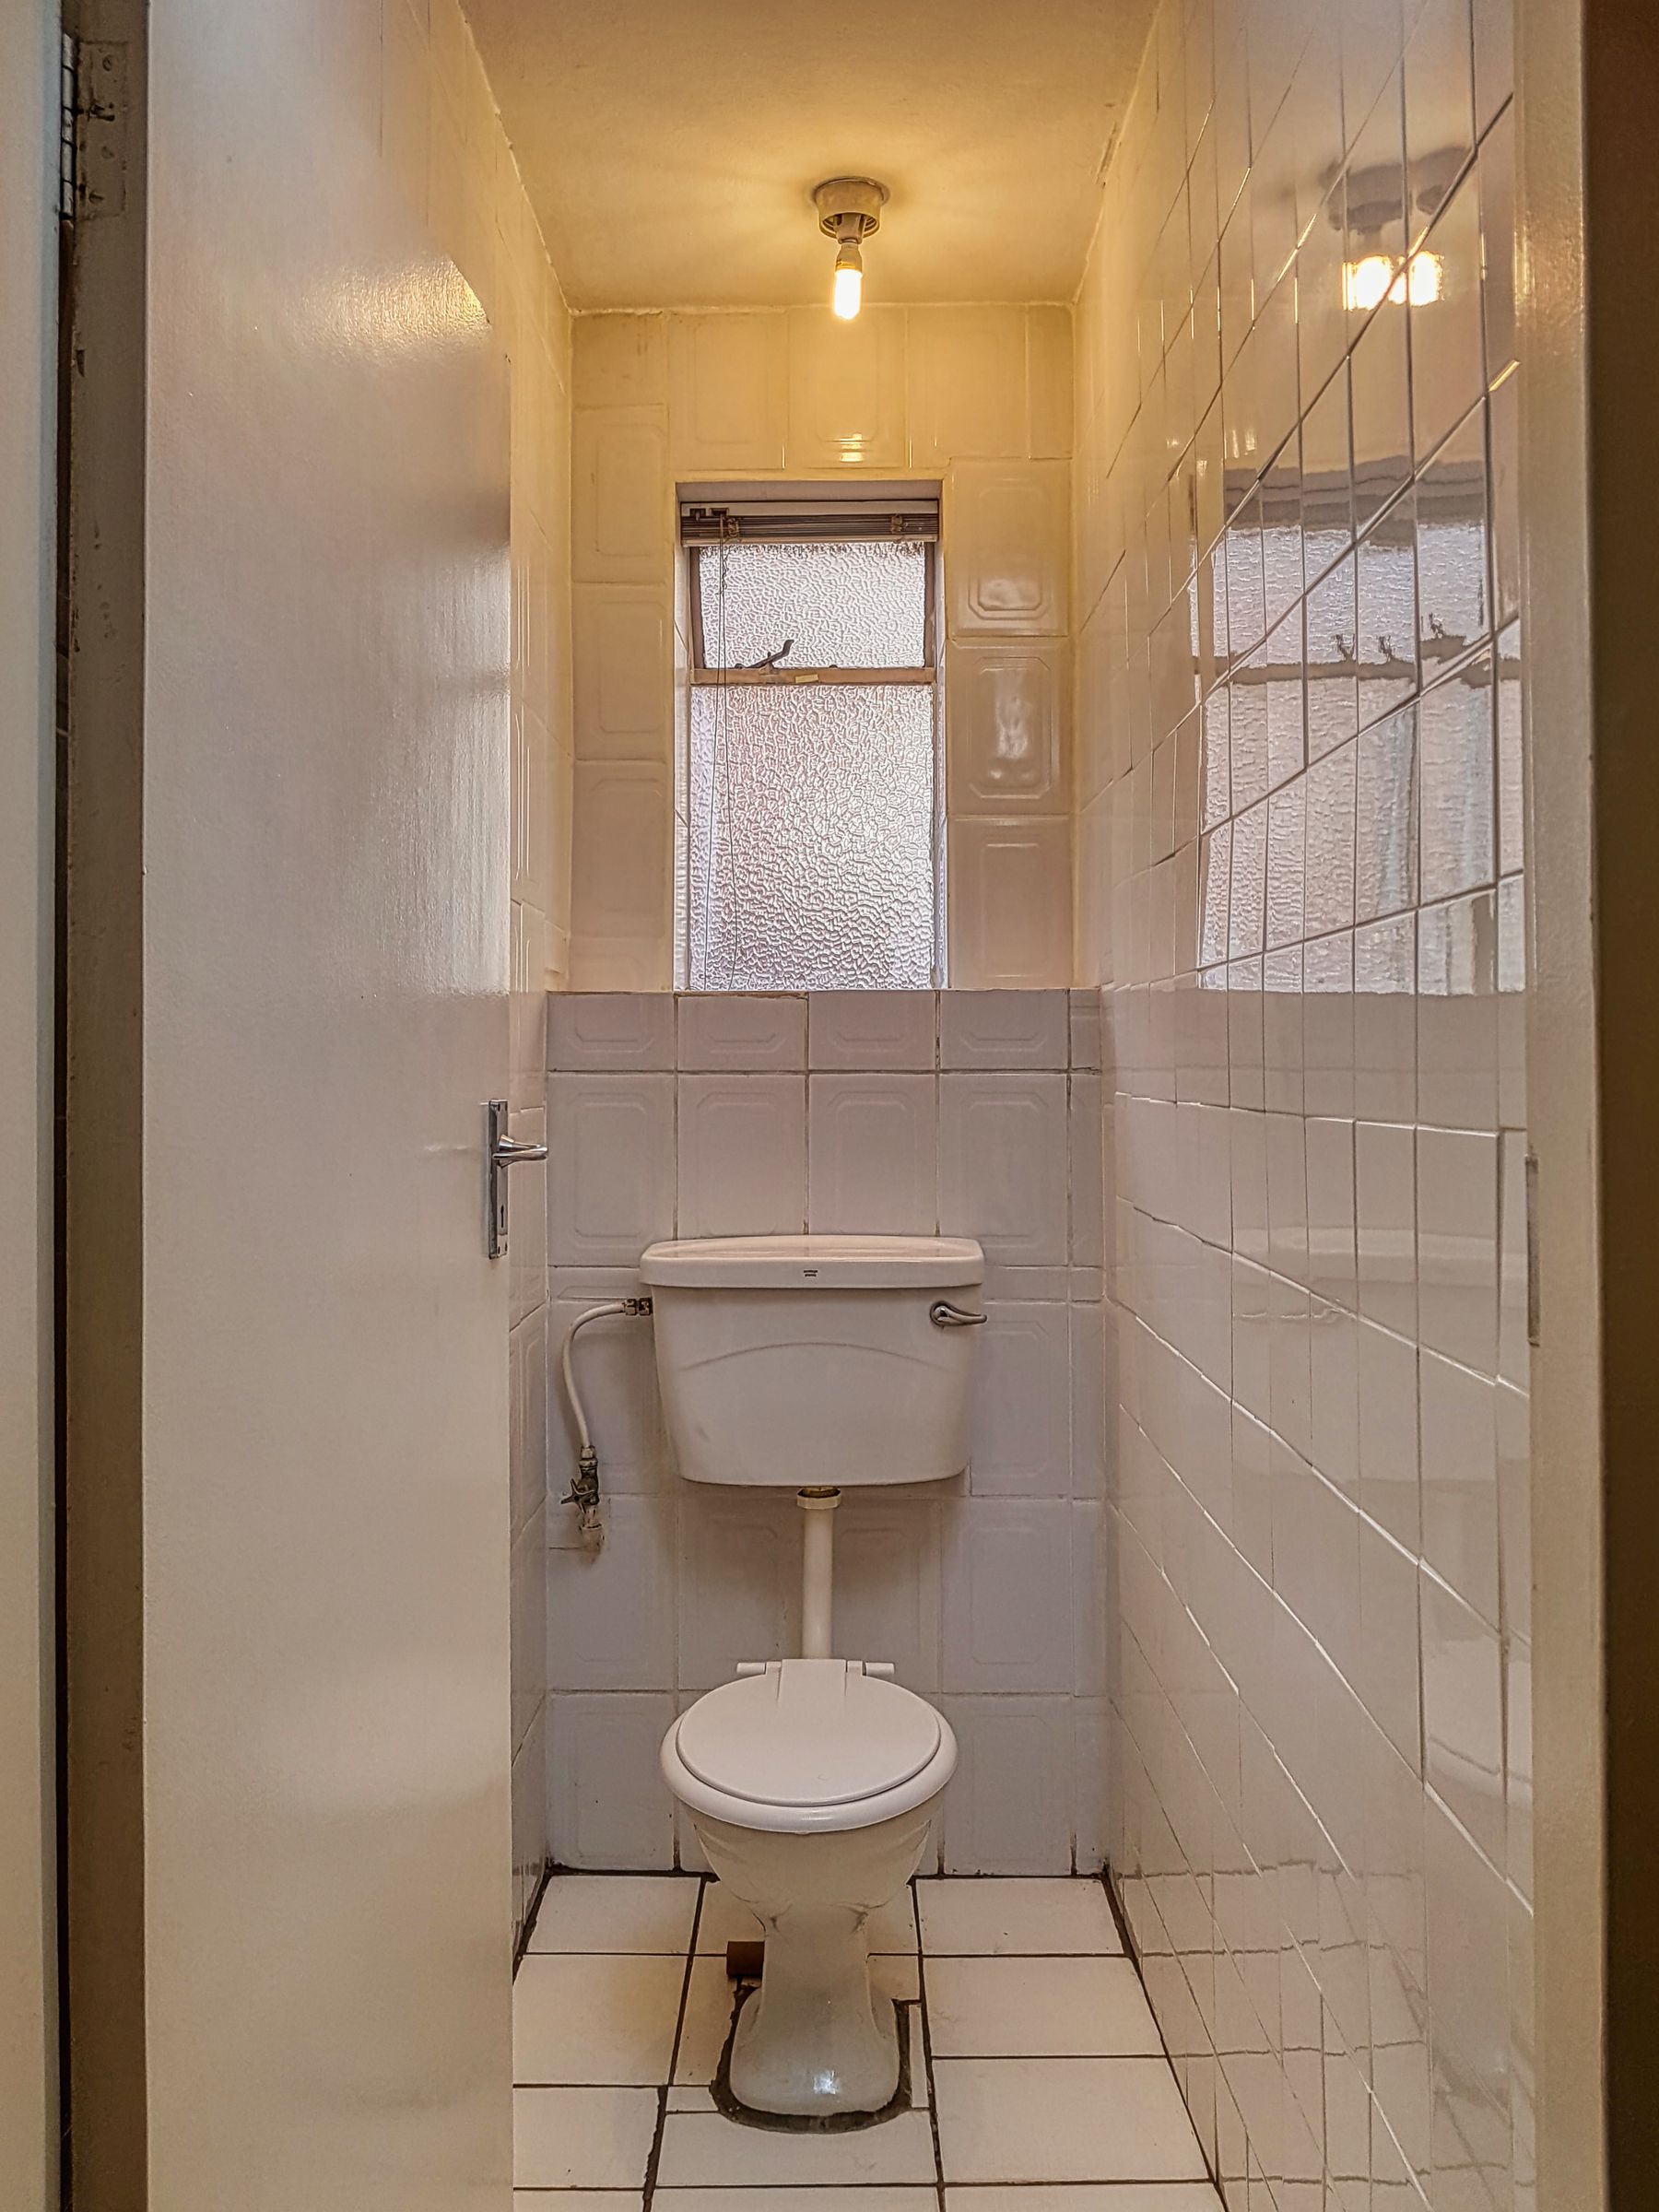
Timber, grout, sealant and matte surfaces all depend on moisture leaving the room. Size extraction for the space and local requirements, provide replacement air and let the fan continue after bathing. An operable window can help, but it is not a reliable substitute for planned extraction in every climate or season. Keep the fan and window hardware reachable for cleaning.
Choose Porous Materials by Location
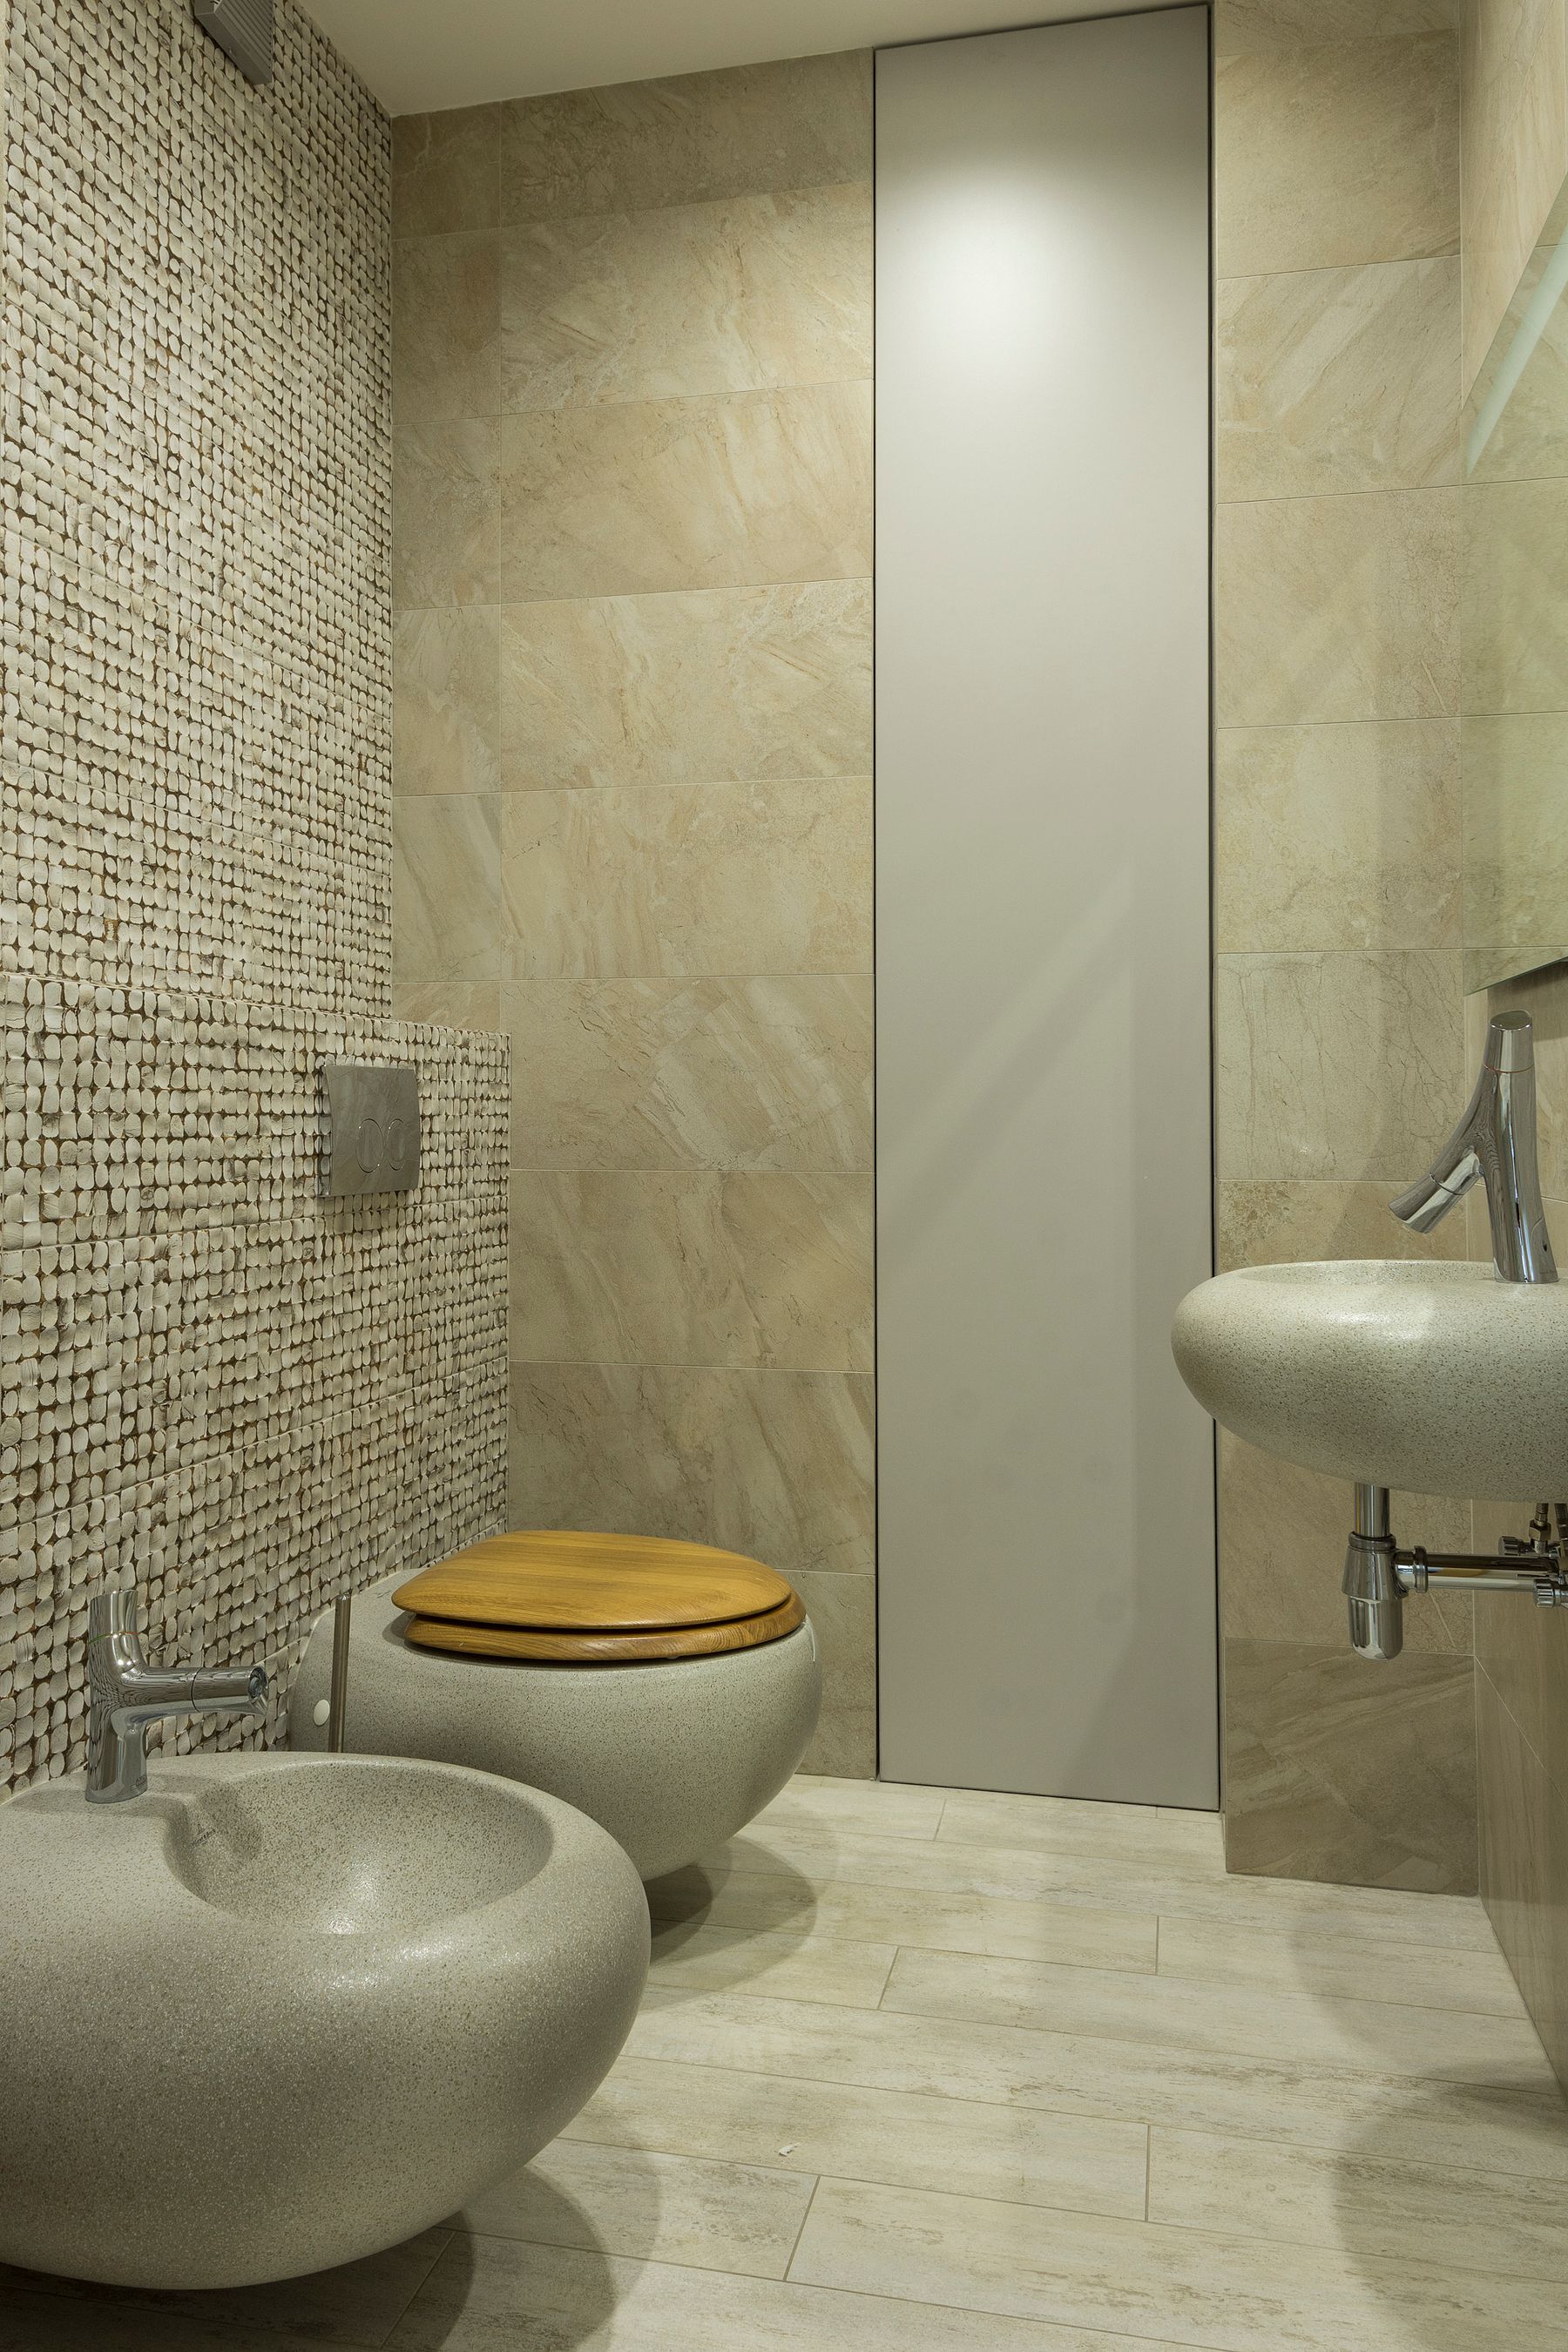
Natural stone, cement-based finishes and timber can age beautifully, but each responds differently to water, cleaners and staining. Use rated porcelain or ceramic where predictability is more valuable, and reserve demanding materials for locations where maintenance is realistic. Ask about sealing, repair and compatible products before purchase. A natural appearance is not proof of suitability.
Build Accessibility Into the Low-Contrast Palette
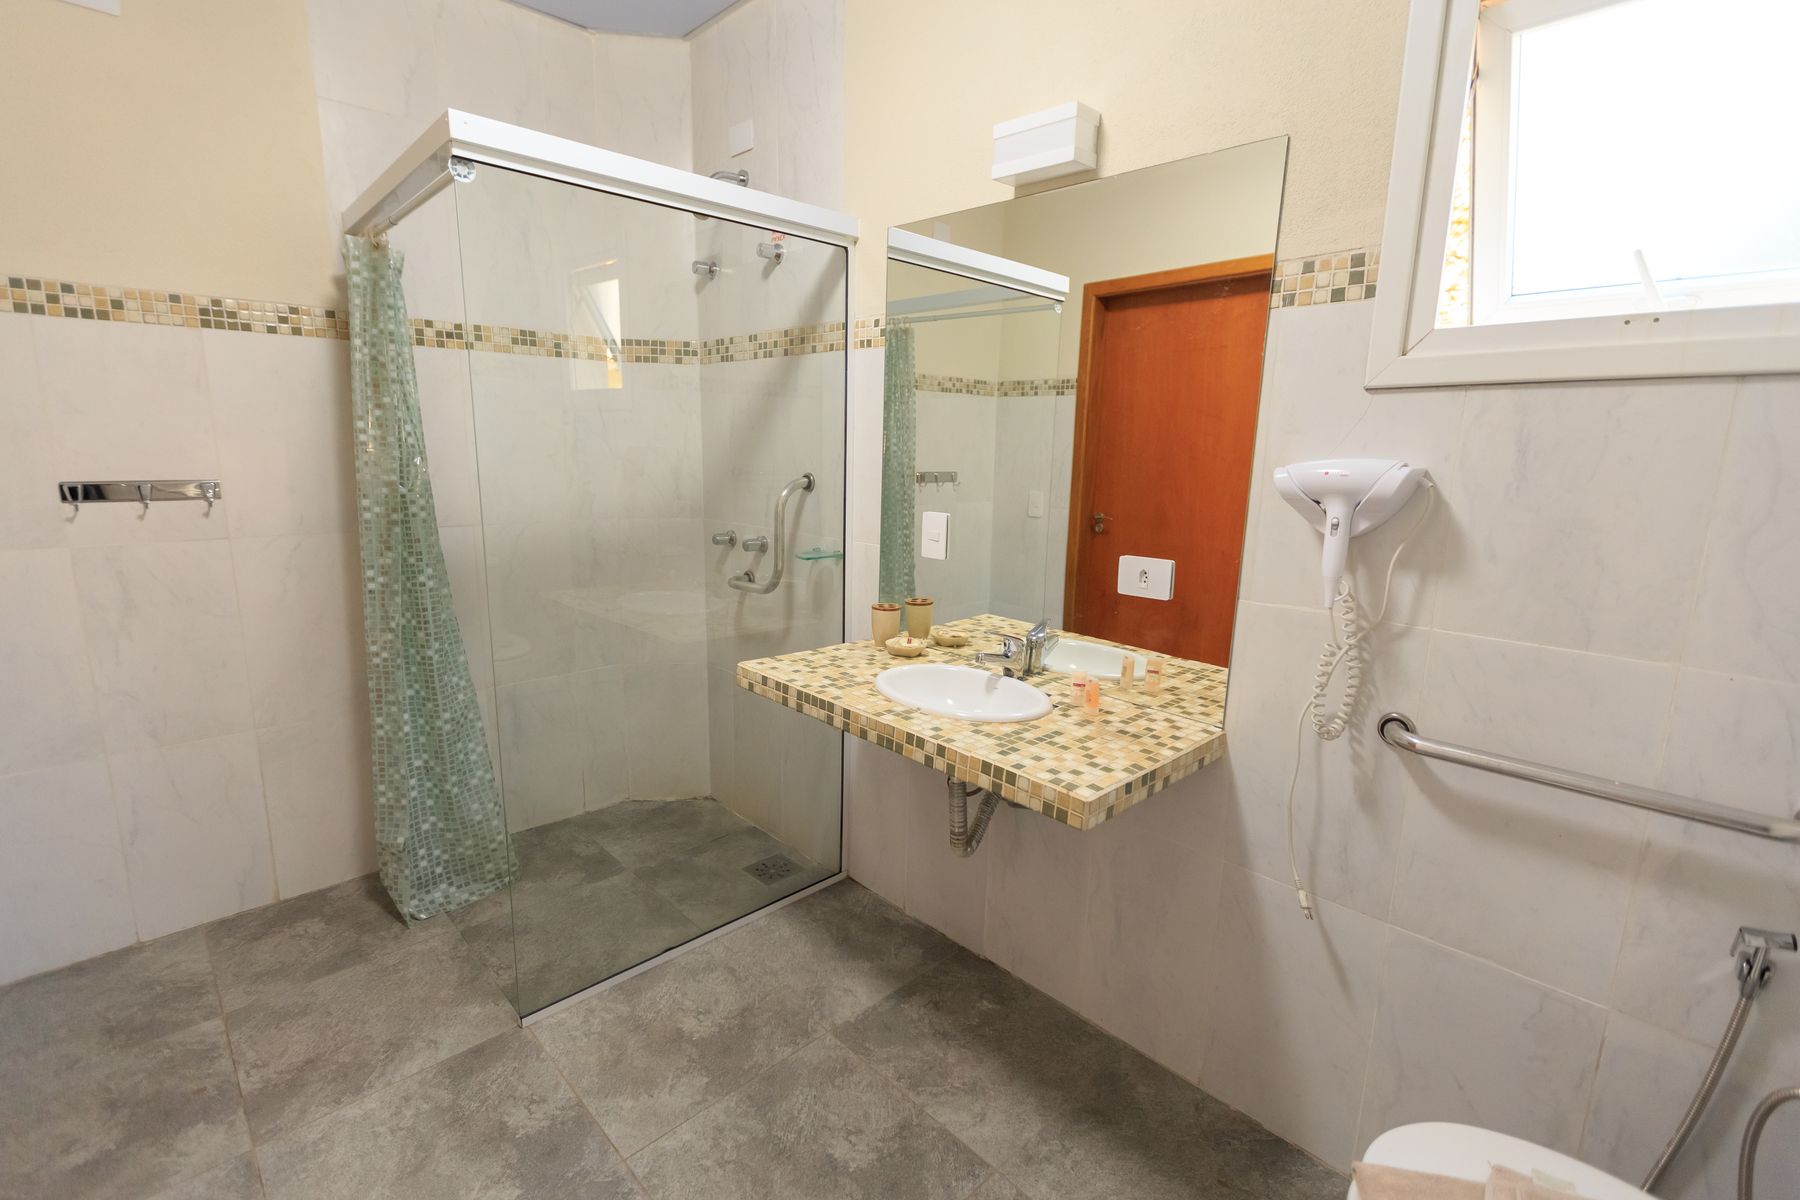
A curbless or low-threshold shower, reachable controls, clear floor area and reinforced support points align naturally with function-led Japandi design. Low contrast becomes a problem when controls, rails and level changes disappear, so use subtle but sufficient tonal separation. Purposeful grab bars and a simple seat should be designed into the composition, not omitted for style. Exact requirements depend on users and local rules.
Invest in Fewer, Repairable Elements
The strongest sustainability case for Japandi is not a marketing label but a durable, editable room. Choose replaceable cartridges, accessible valves, repairable cabinetry and surfaces that can tolerate the household's real cleaning routine. Fewer material changes also reduce vulnerable junctions. A timeless appearance only has value when the room can be maintained without destroying the feature finishes.

Use Japanese References With Precision
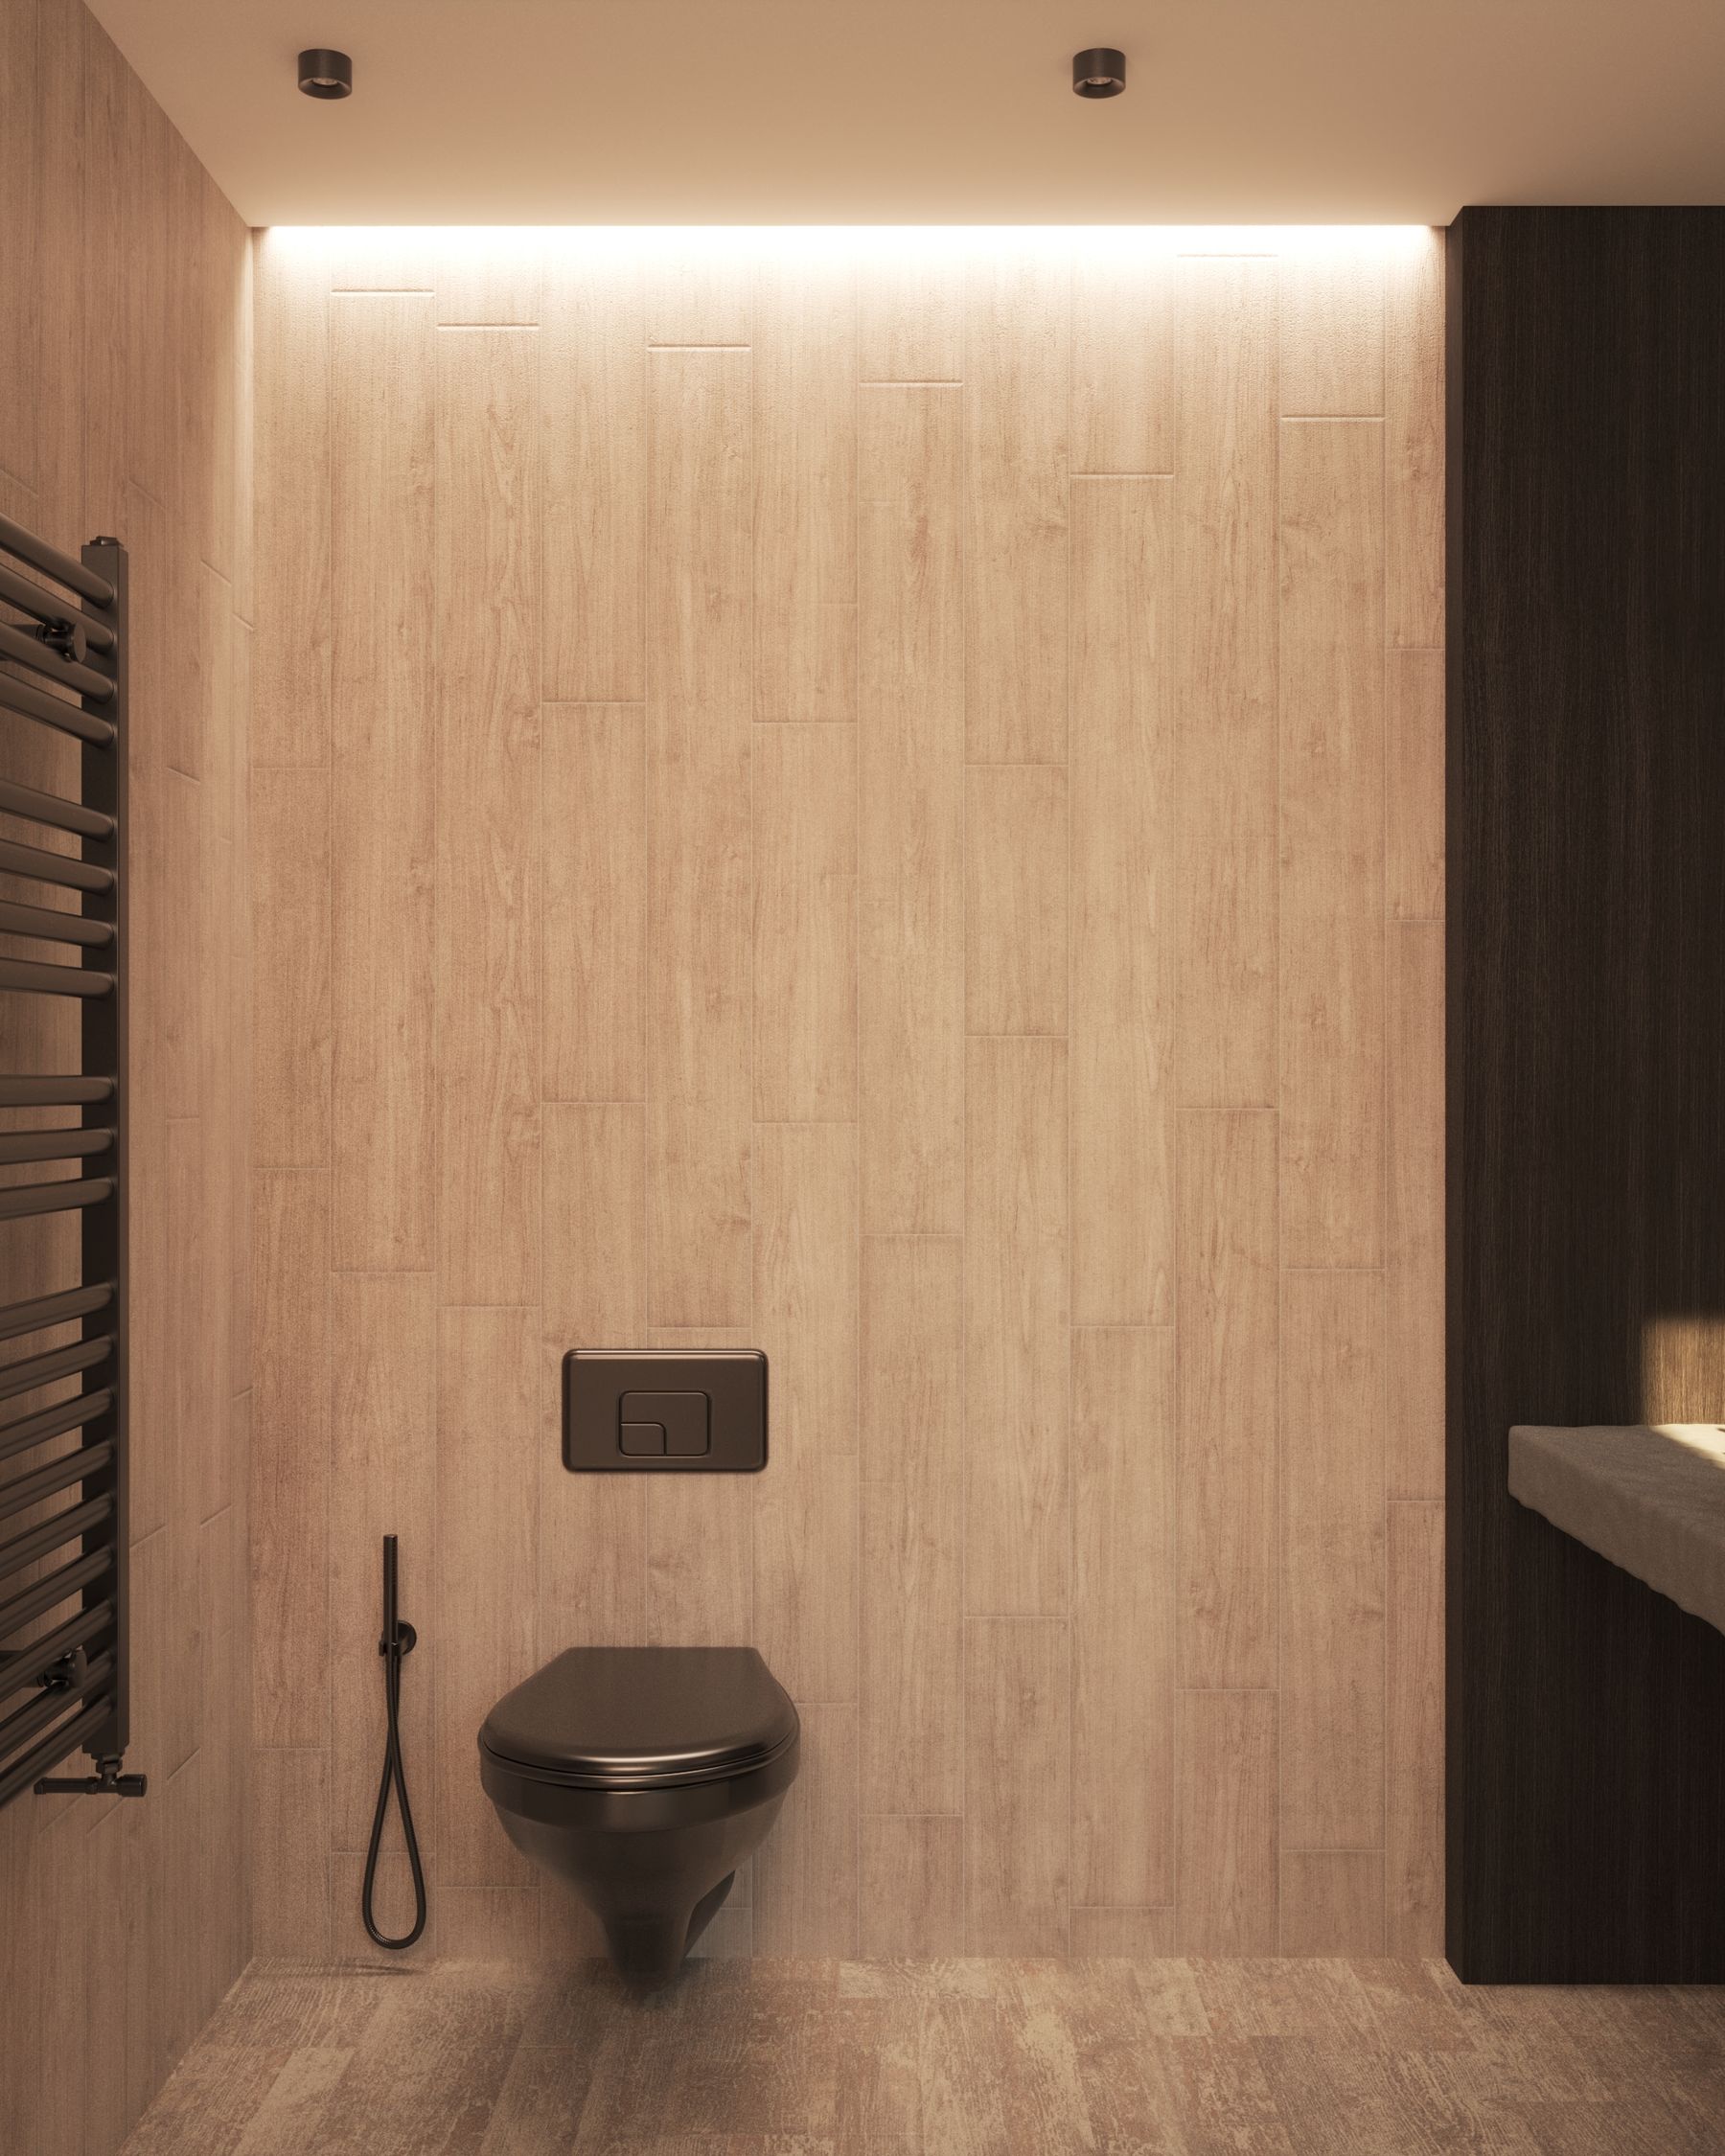
A stone basin, deep bath or timber screen may support the visual direction, but none makes a generic room authentically Japanese. Describe what is actually visible and avoid claims about tradition or provenance unless the source supports them. If the editorial goal is Japanese bathing culture, spatial separation or location-specific precedent, the dedicated [Japanese bathroom guide](/ideas/japanese-bathroom-ideas/) is the stronger destination.
Keep the Scandinavian Side Practical
Scandinavian influence is more than pale wood and white walls. It can appear through good daylight, straightforward storage, useful hooks, family-ready durability and warmth that supports everyday life. Avoid turning the hybrid into a luxury spa that cannot handle laundry, children or morning queues. The [Scandinavian bathroom guide](/ideas/scandinavian-bathroom-ideas/) develops this brighter, utility-led branch separately.
Know Where Japandi Ends
Minimalism prioritizes reduction and hierarchy; Scandinavian design often foregrounds light and practical warmth; Japanese bathroom design can involve specific bathing sequences and spatial conventions; spa design centers restorative experience. Japandi overlaps with all four but is not a substitute for them. Keep the Japandi label when the dialogue between natural craft, quiet function and warm restraint remains the clearest idea.