Start With Routines, Not an Empty Mood Board
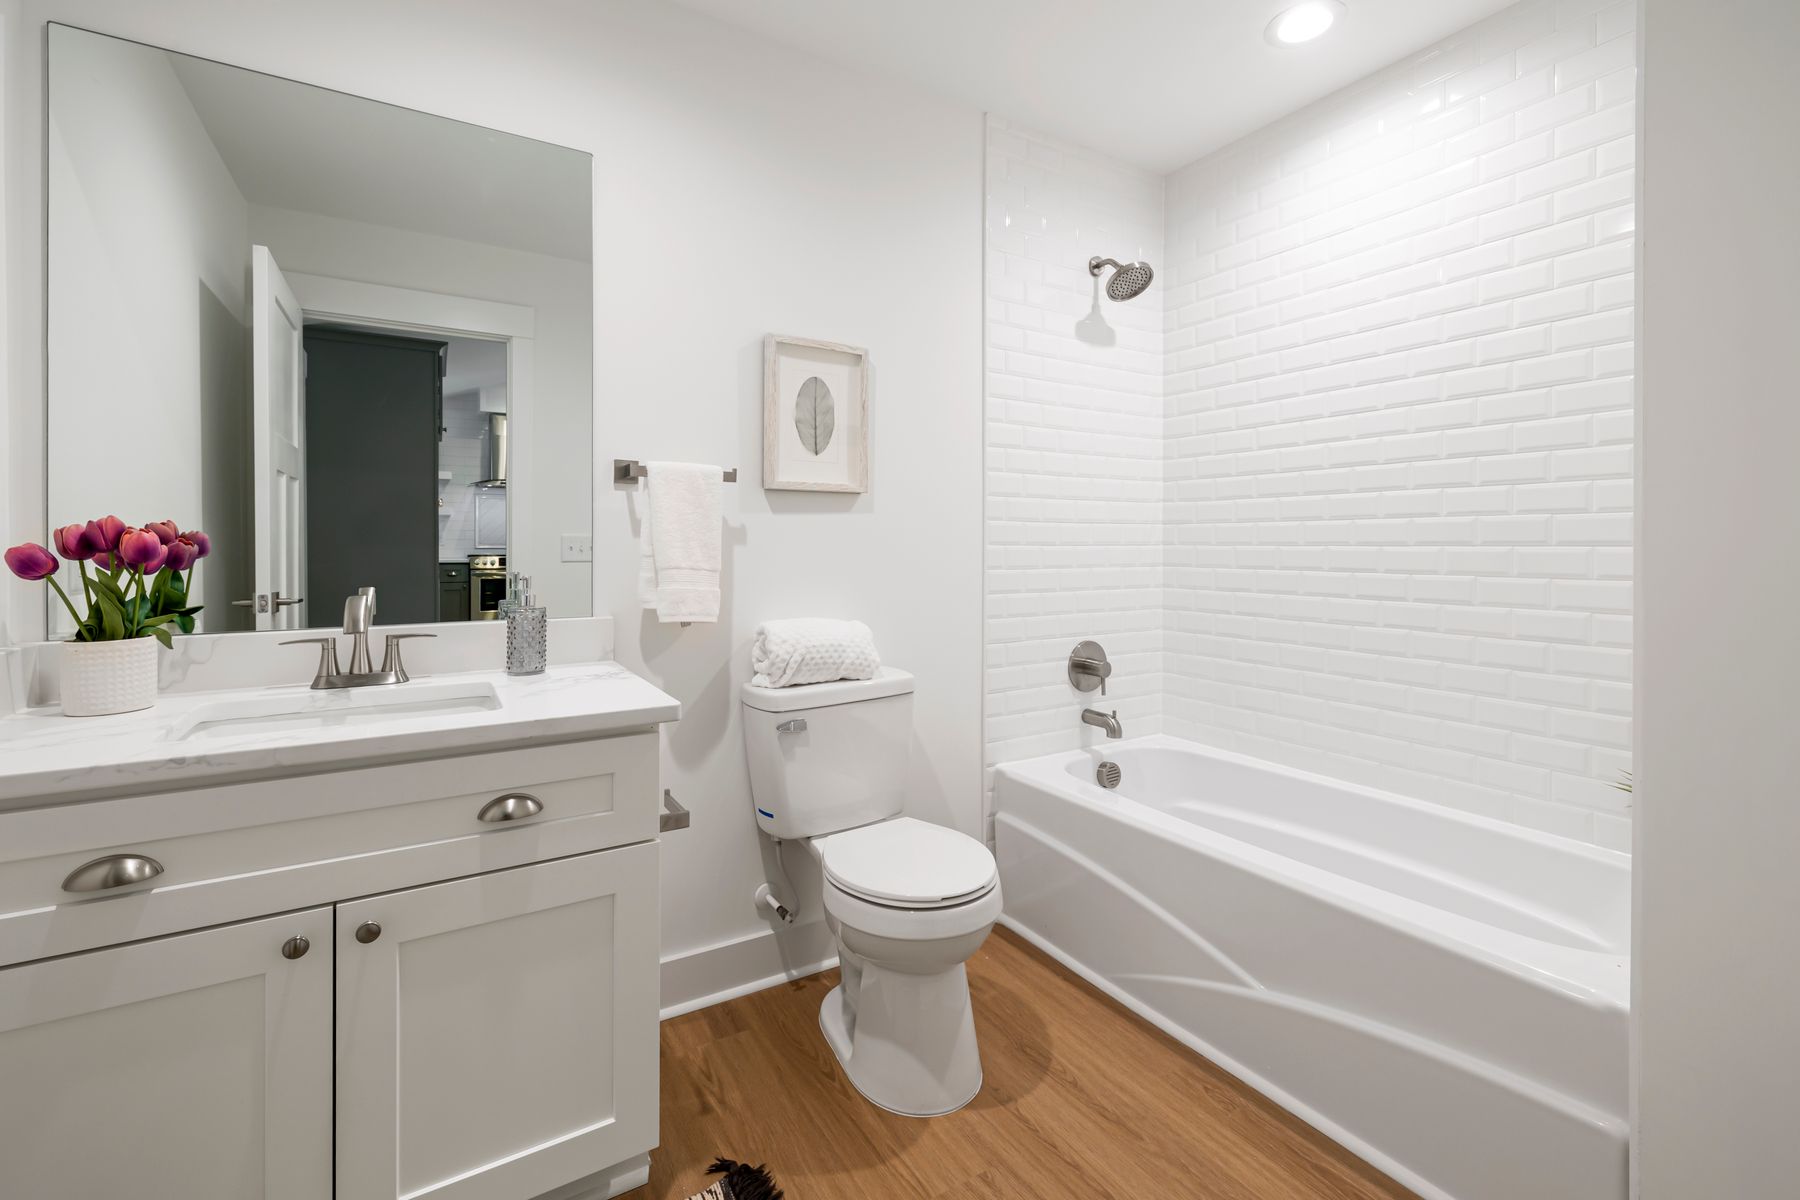
Minimalism succeeds when the room makes ordinary actions easier. Map where a towel is reached, where skincare is used, where laundry lands and what must be cleaned each week before selecting a vanity or tile. The visible calm should come from shortening those routines, not from pretending the objects do not exist. If two people use the room differently, plan both sequences; a beautiful counter that requires constant relocation of essentials will not stay minimal for long.
Build the Room From a Few Large Planes
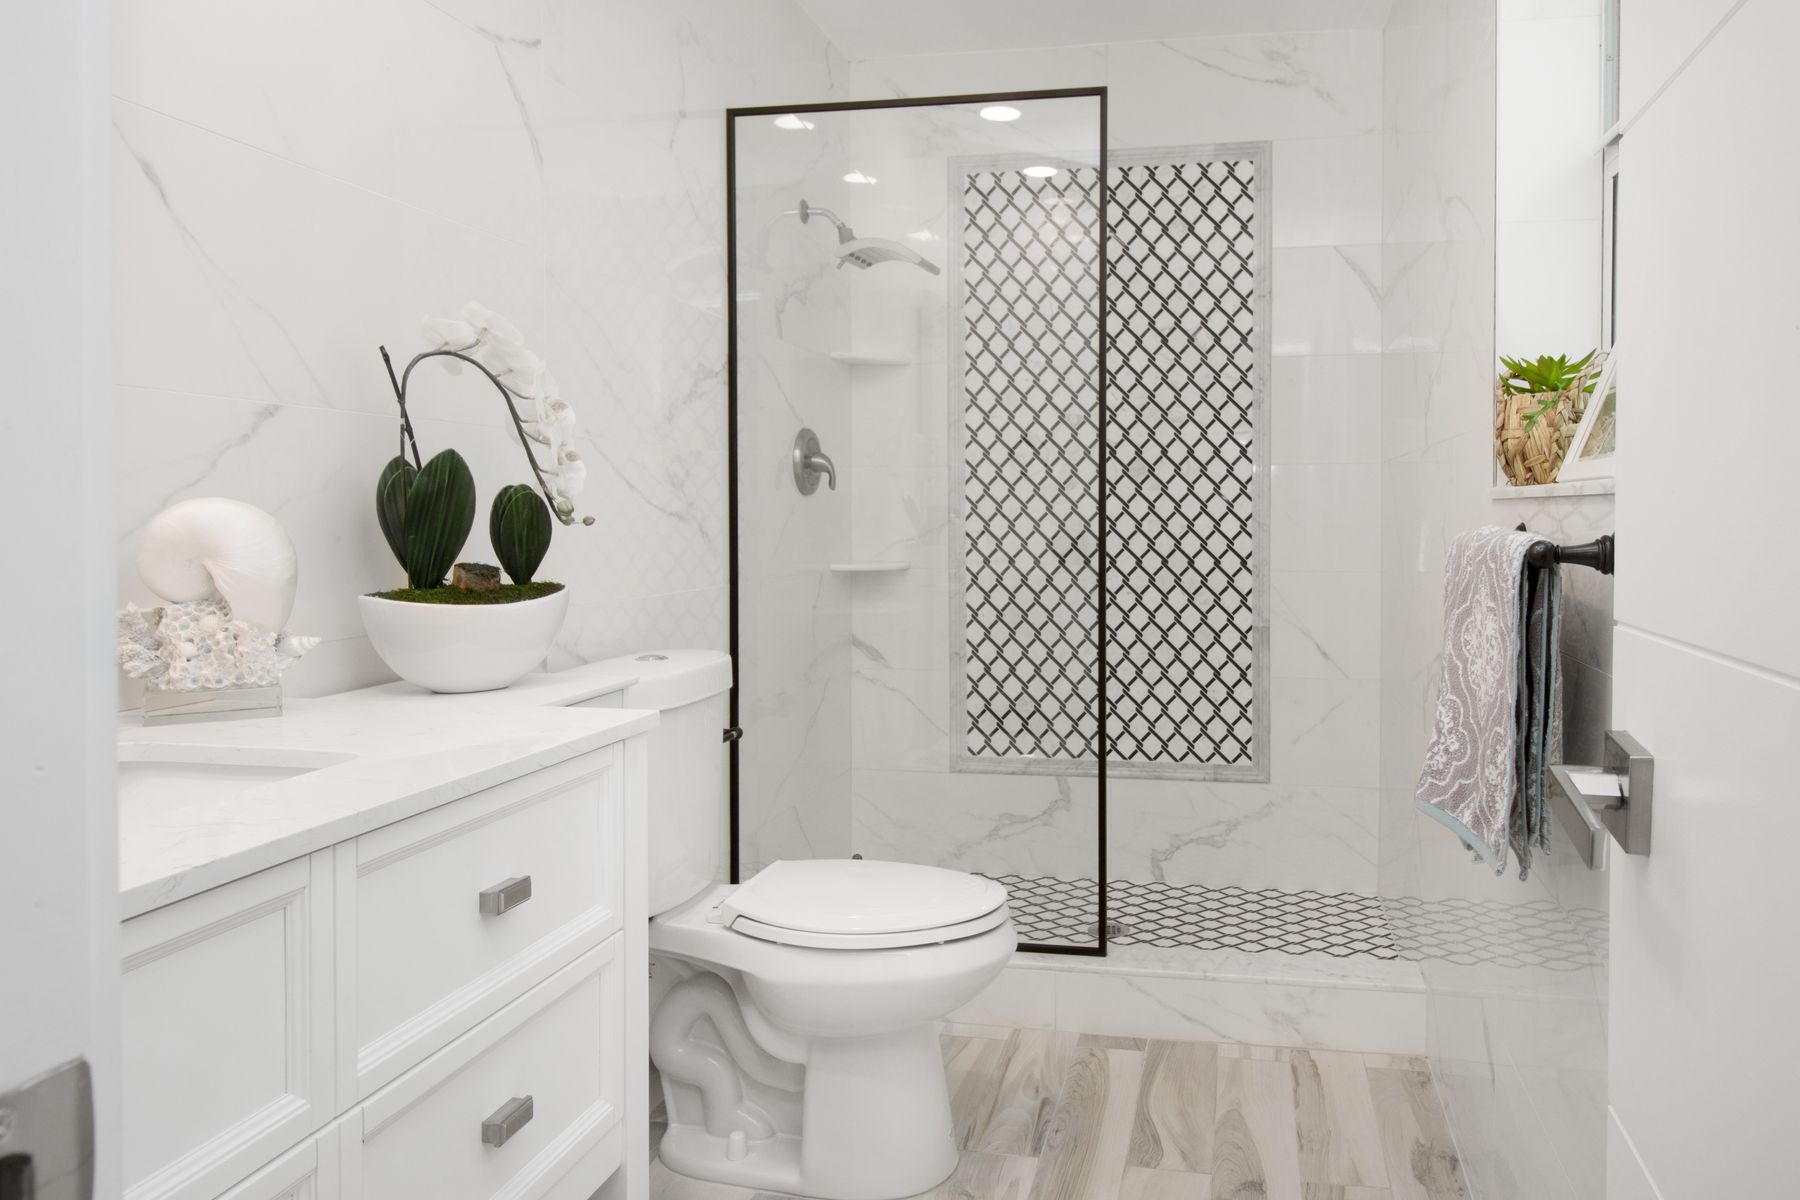
The eye reads a minimalist bathroom most calmly when the floor, principal wall, vanity and bathing zone form a few generous surfaces. Reduce small finish changes, decorative borders and abrupt half-height transitions before trying to make every component disappear. Materials do not need to match; each simply needs enough area to feel intentional. Align tile breaks with corners, fixture edges or joinery so the composition looks resolved rather than merely sparse.
Give Daily Items One-Step Storage
Clear counters only stay clear when toothbrushes, skincare, medication and grooming tools have homes beside the point of use. Shallow drawers, a divided top drawer and a mirrored cabinet often outperform a single deep cupboard because nothing has to be excavated or carried across the room. Reserve open display for an item that is both useful and visually quiet. The deeper [bathroom storage guide](/ideas/bathroom-storage-ideas/) helps size storage around actual categories rather than a generic cabinet.
Let the Shower Belong to the Whole Room
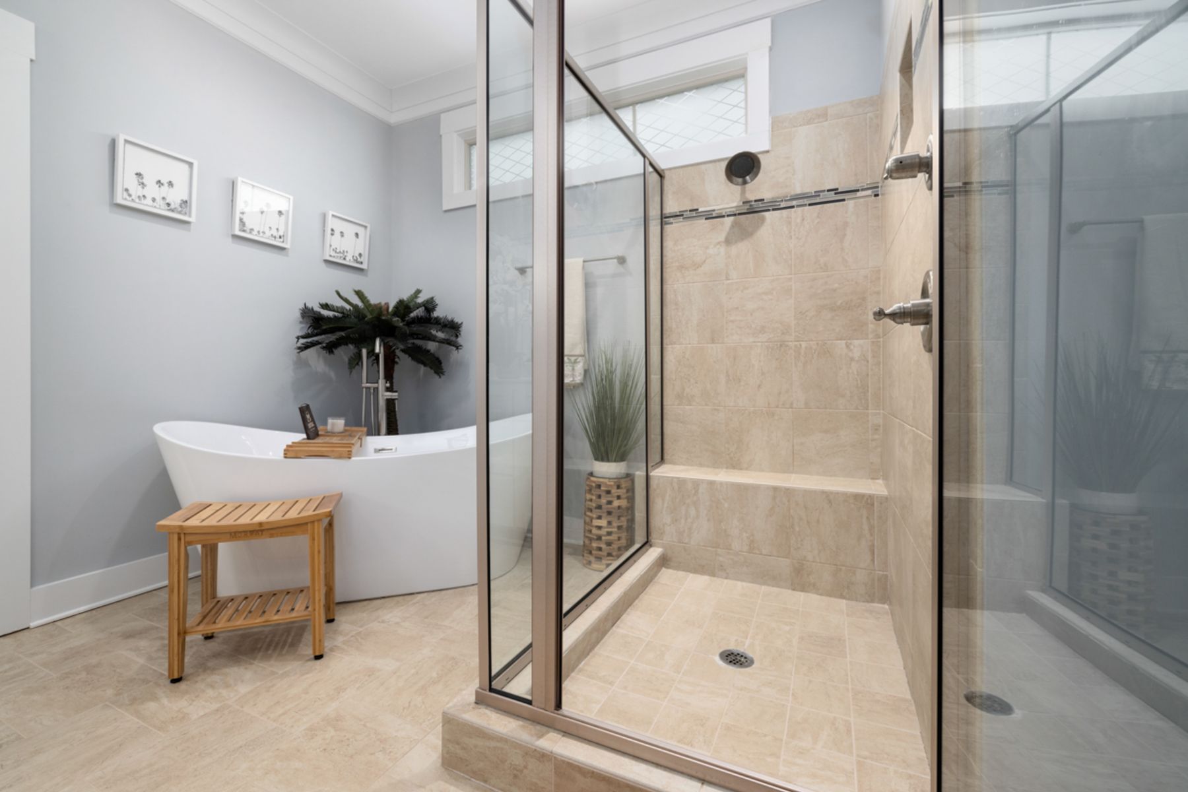
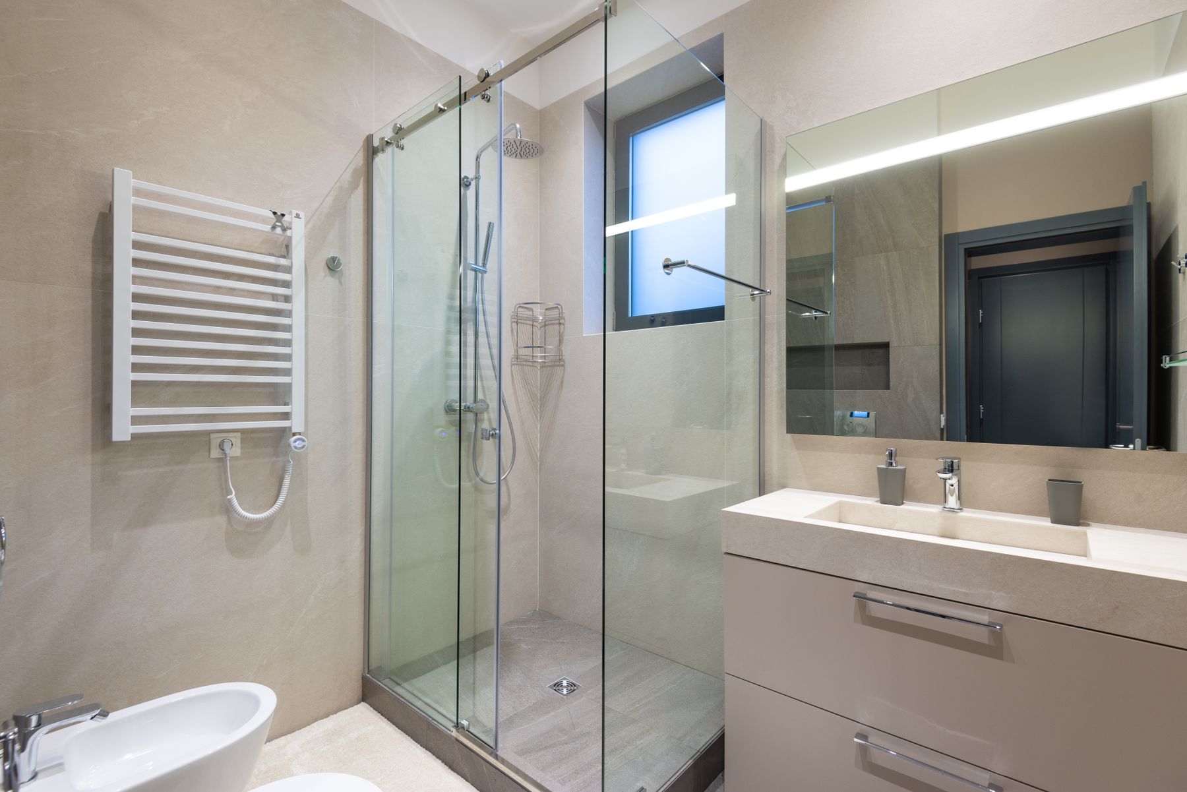
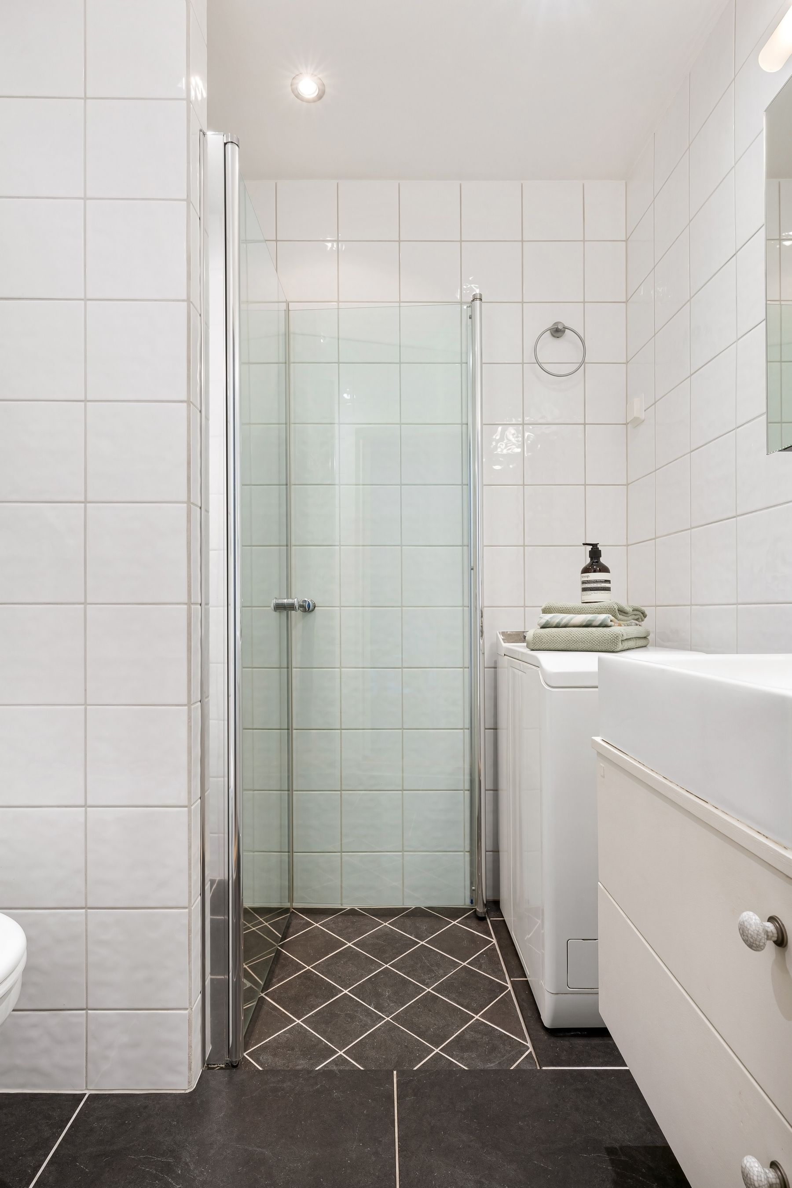
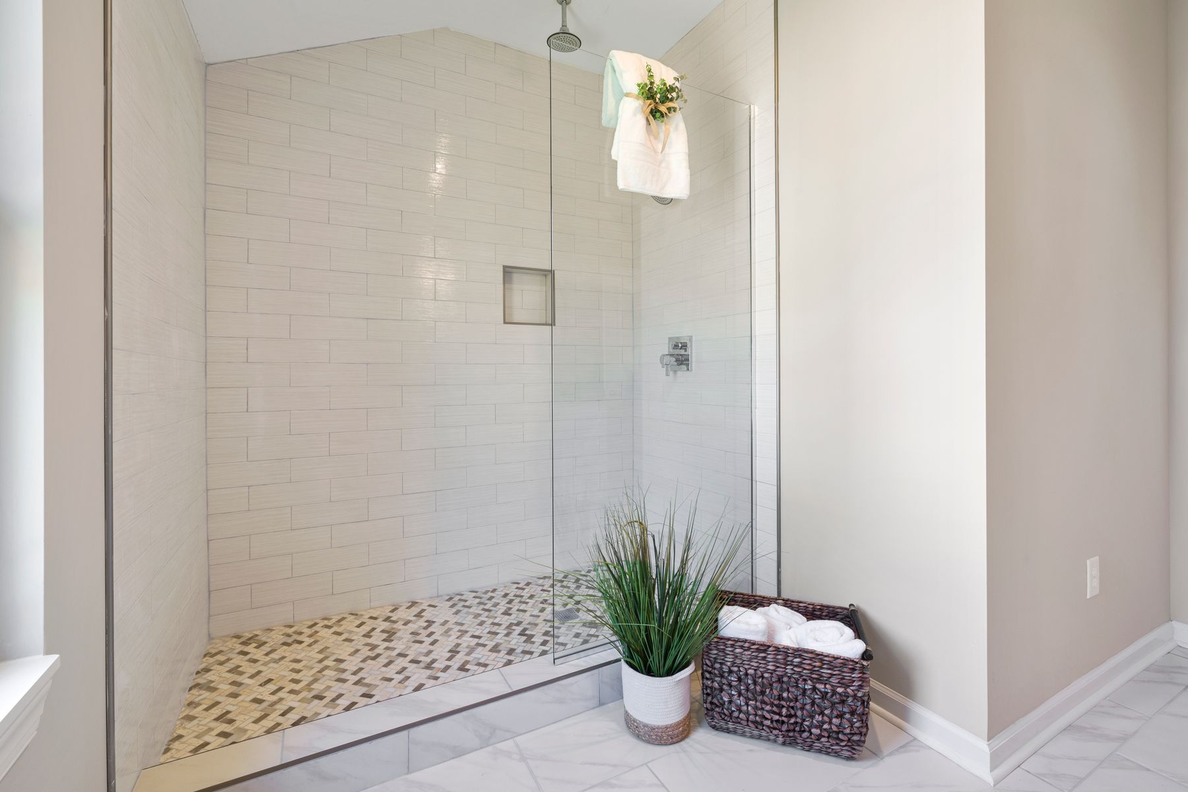
Clear glass and restrained framing can preserve the main material plane through the shower, particularly in a compact layout. Simplicity must not compromise splash control, safe entry, ventilation or cleaning access, so choose fixed, hinged or sliding glass from performance first. A curbless threshold can strengthen continuity when the structure, waterproofing and falls support it; otherwise, a neat low curb is better than a technically weak detail.
Protect Negative Space Around the Main Fixture
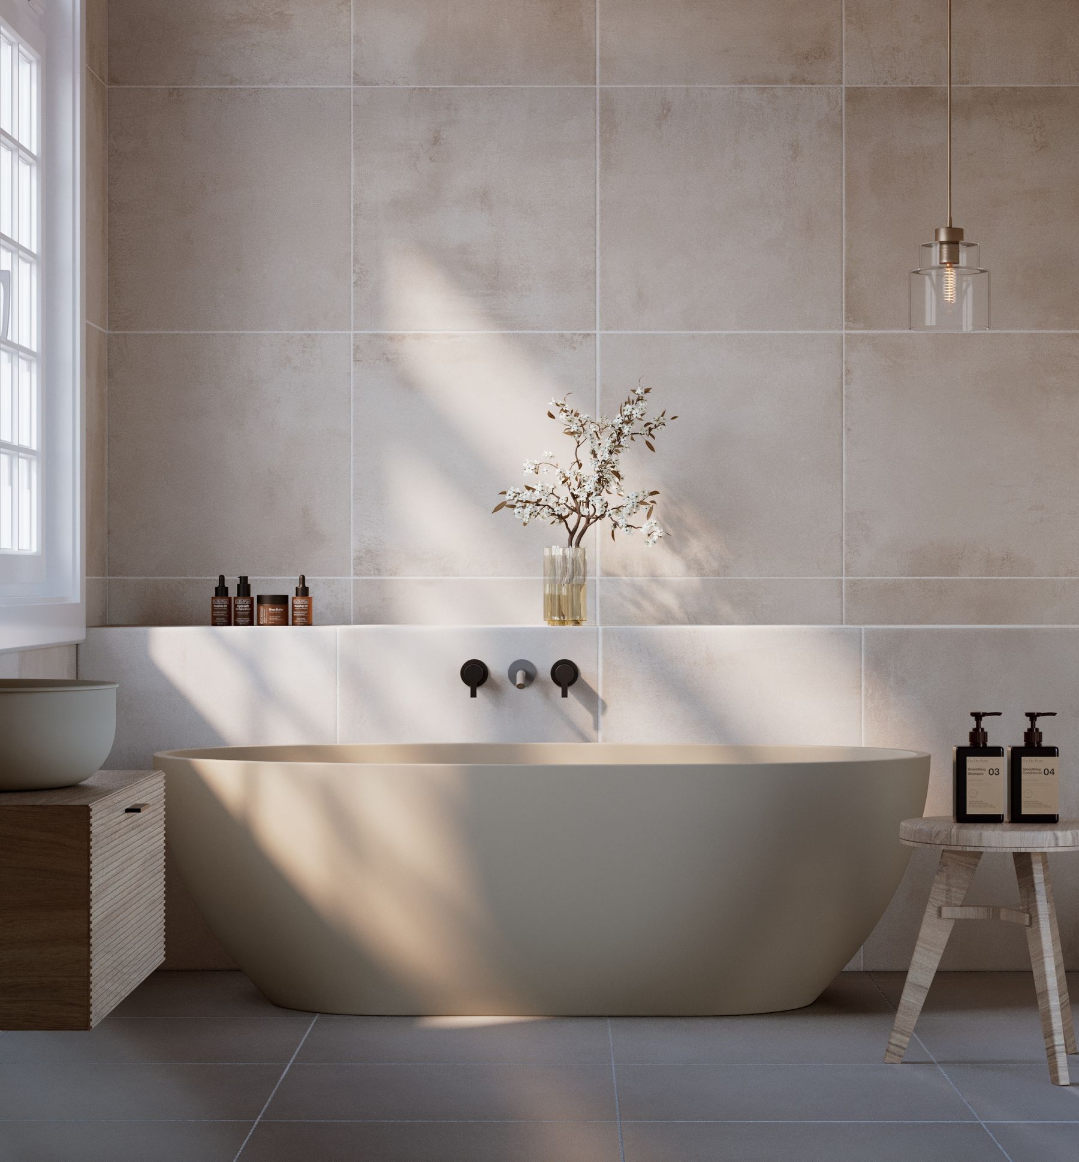
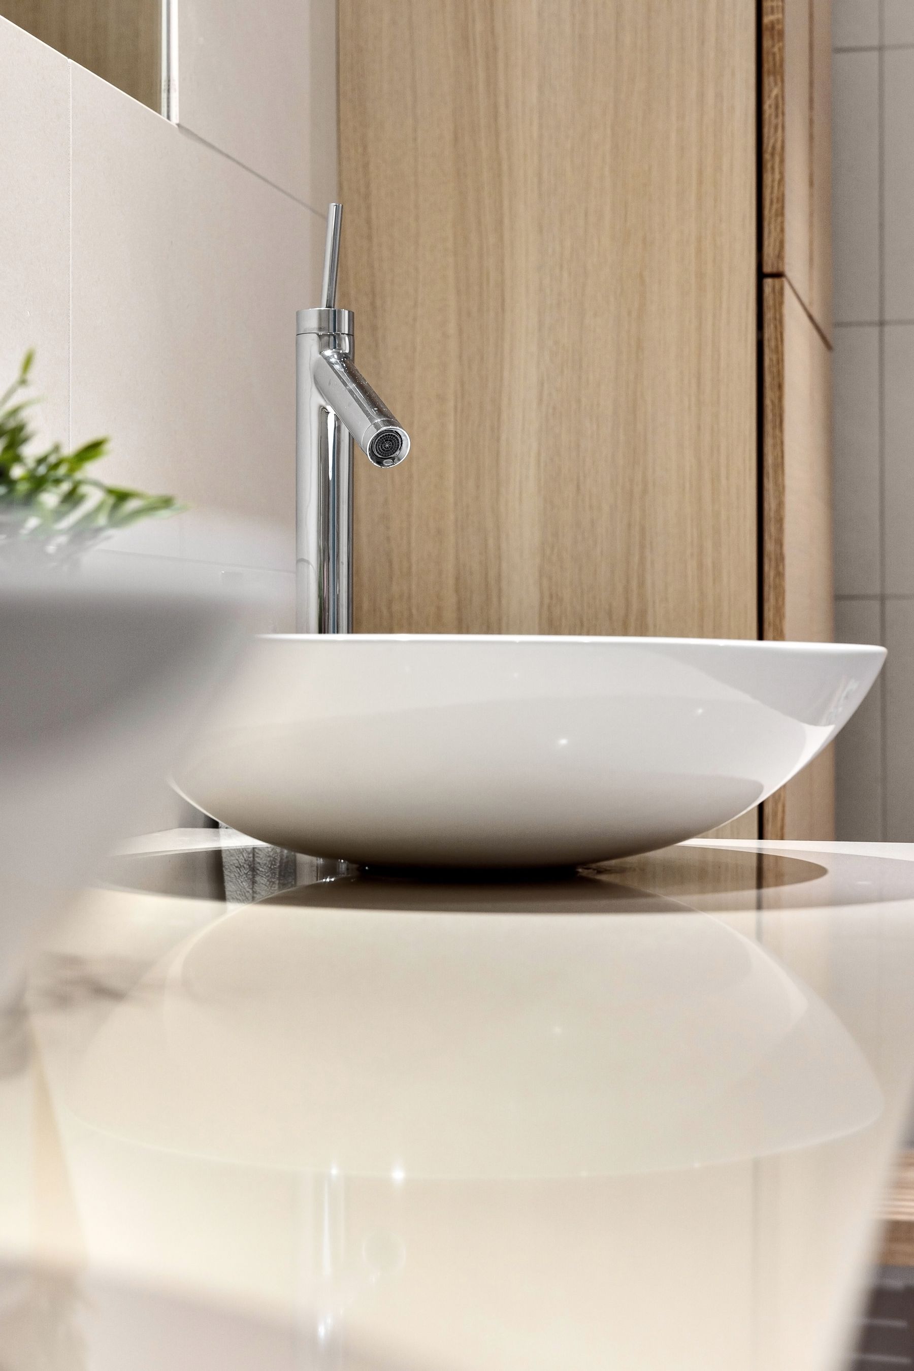
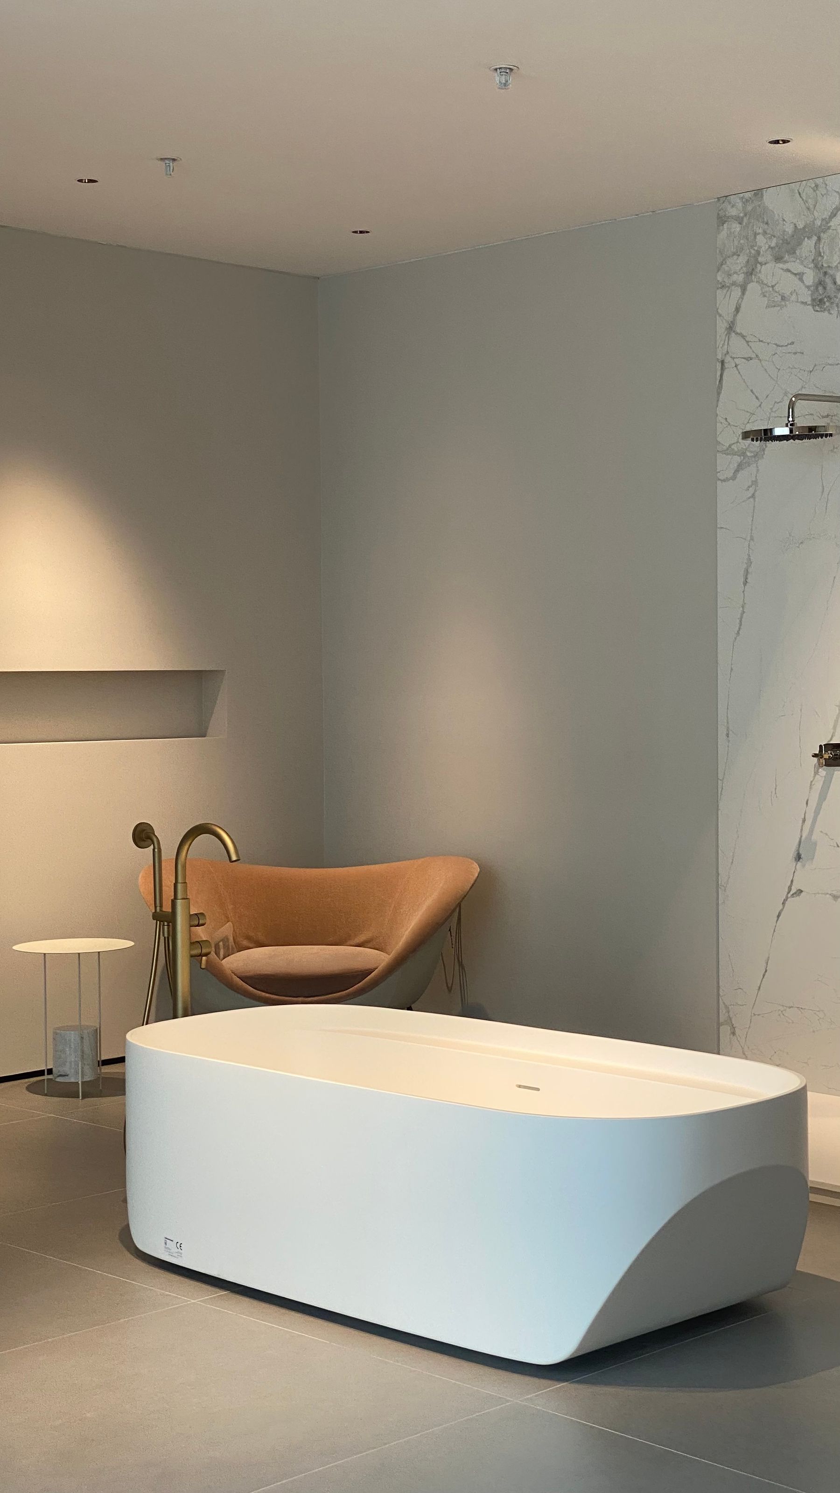
A freestanding bath, sculptural basin or precisely framed shower needs clear space to be legible, but empty floor is only valuable when circulation and cleaning remain comfortable. Avoid squeezing a freestanding bath into an alcove that cannot be wiped behind; a built-in bath may produce the cleaner, more maintainable result. Negative space is not unused area—it is the working clearance that lets a fixture feel intentional.
Choose a Vanity by Proportion, Not Just Storage Volume
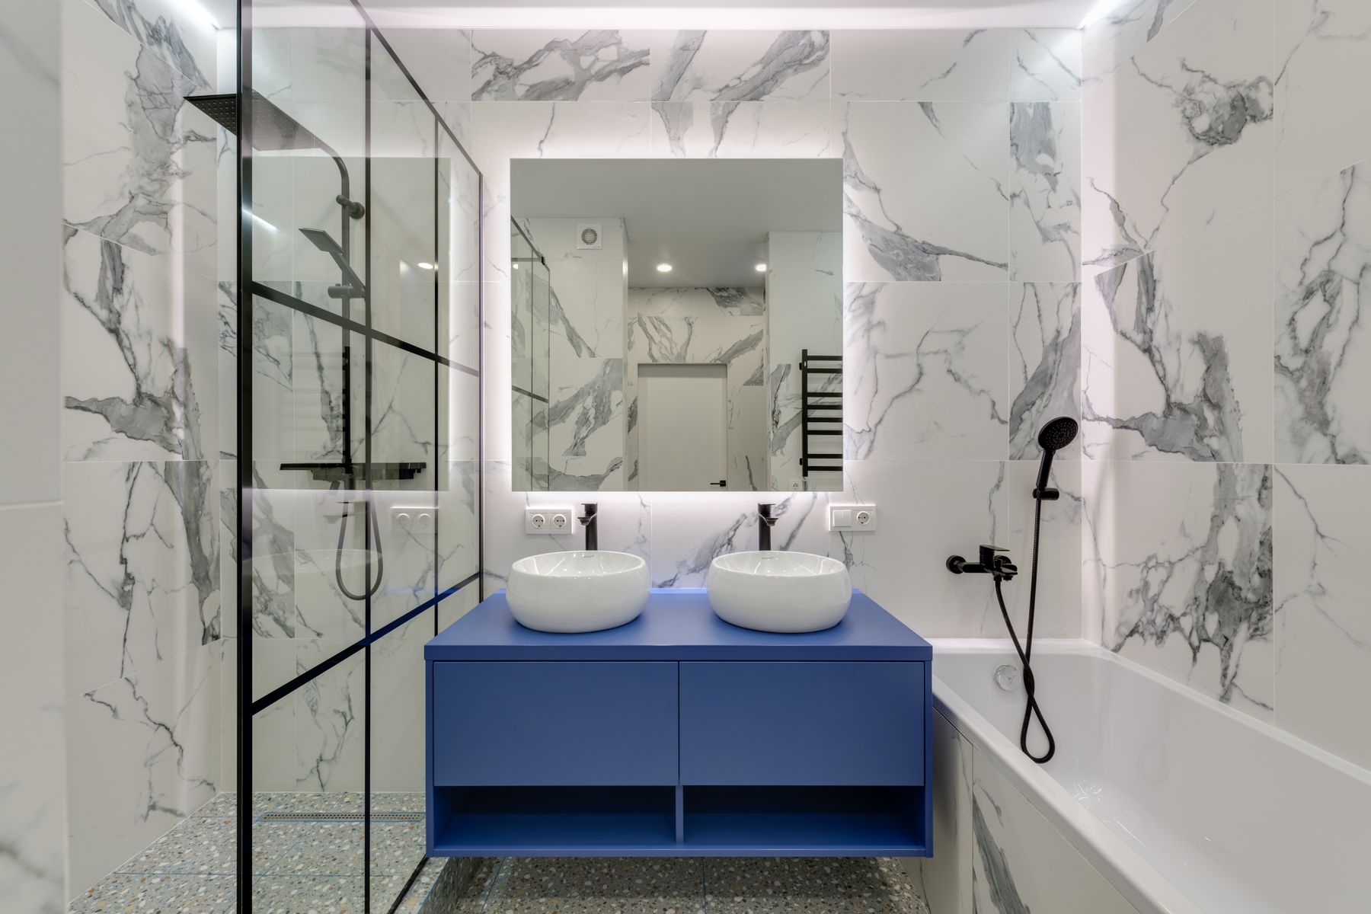
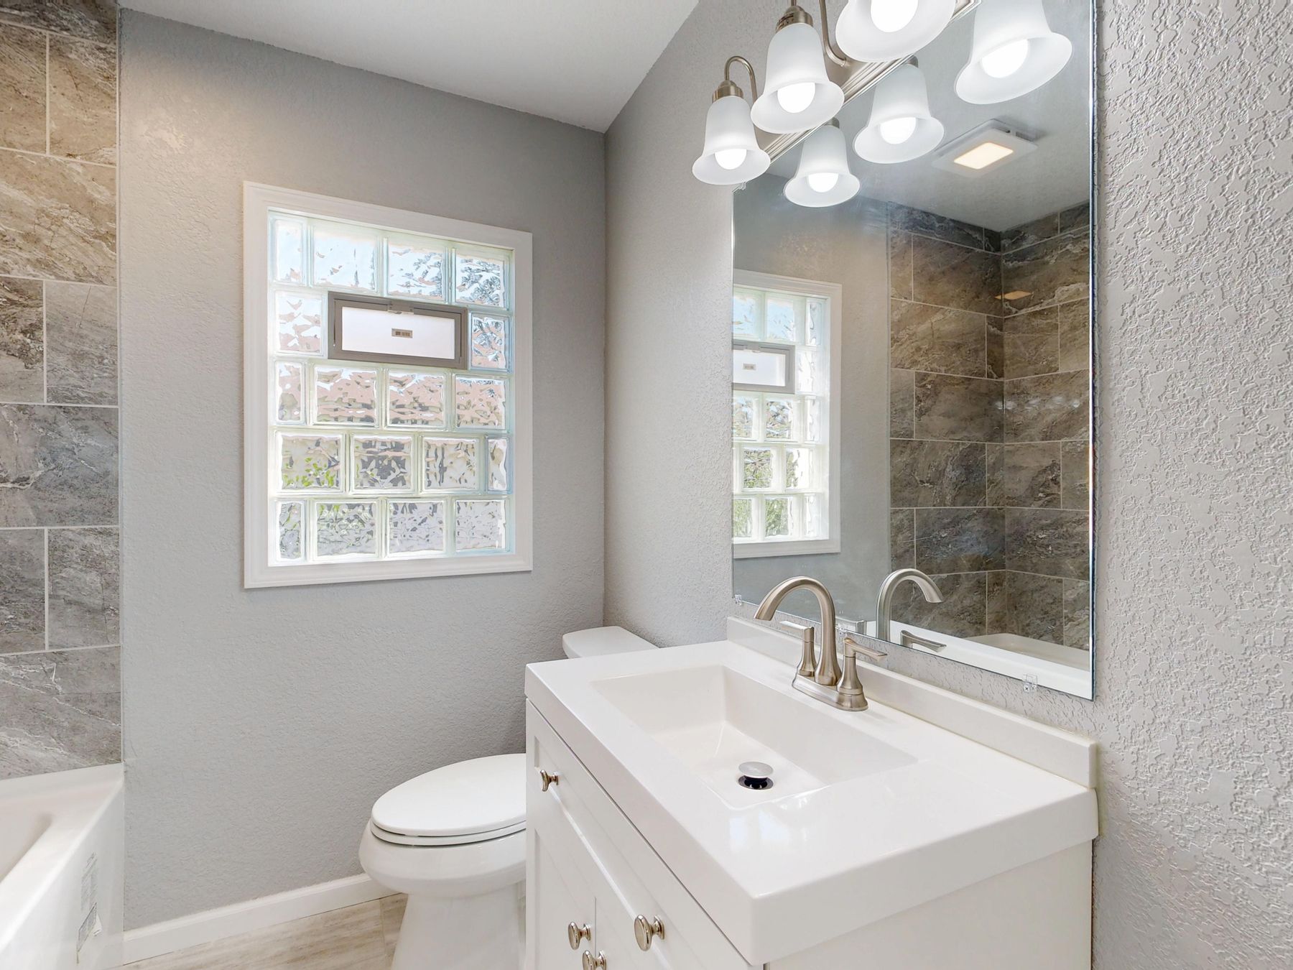
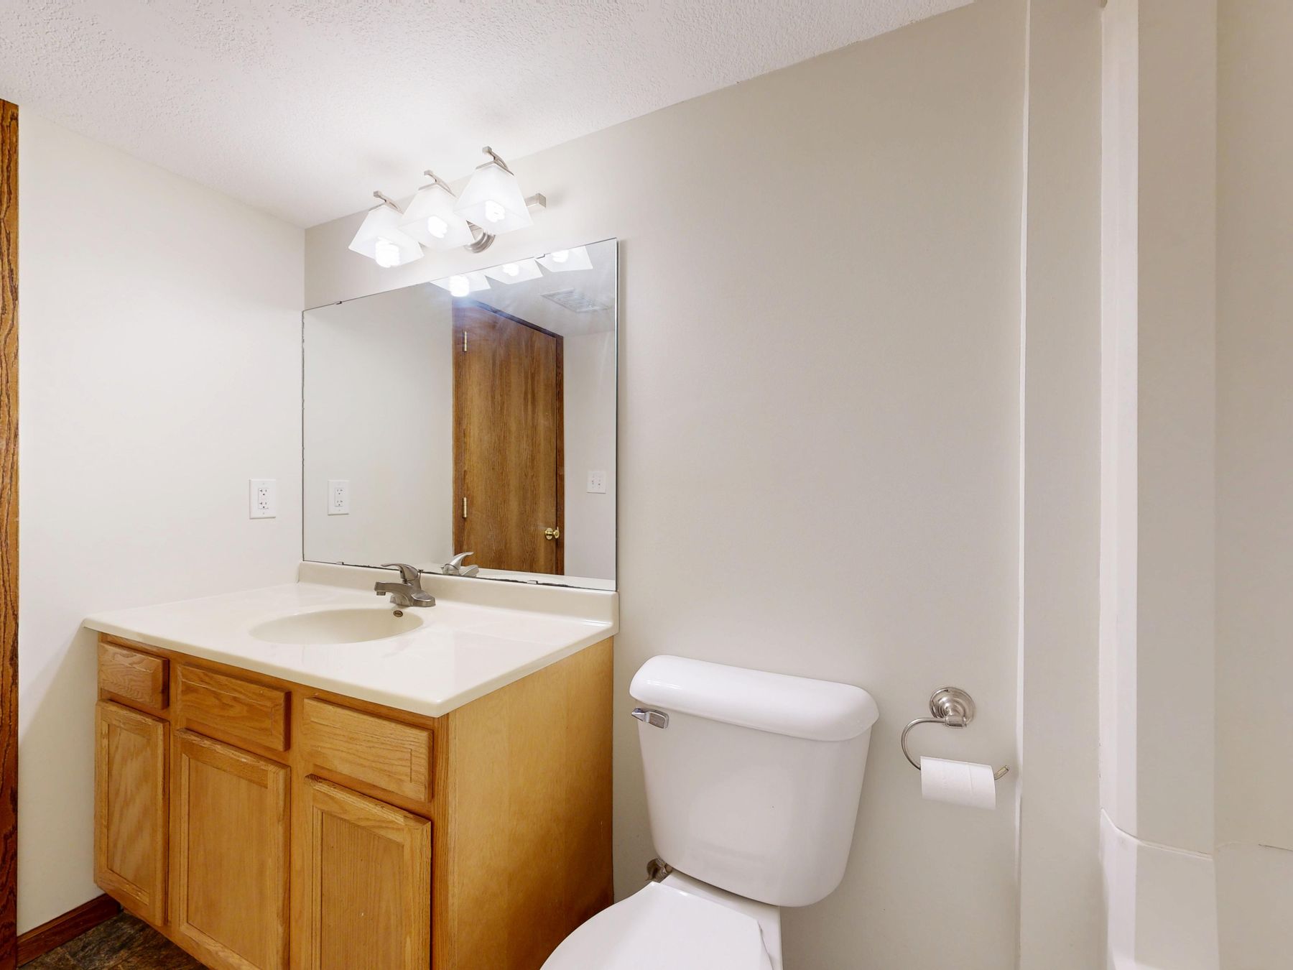
A vanity anchors the room's horizontal line, so its depth, height and relationship to the mirror matter as much as capacity. Wall-hung joinery can expose more floor and lighten a small bathroom, while a floor-standing block may feel calmer in a larger one. Keep handles, basin edges and drawer divisions aligned. Avoid an undersized vanity with empty wall on both sides if a broader unit could provide better storage and a stronger composition.
Use the Mirror as Storage and Light Infrastructure
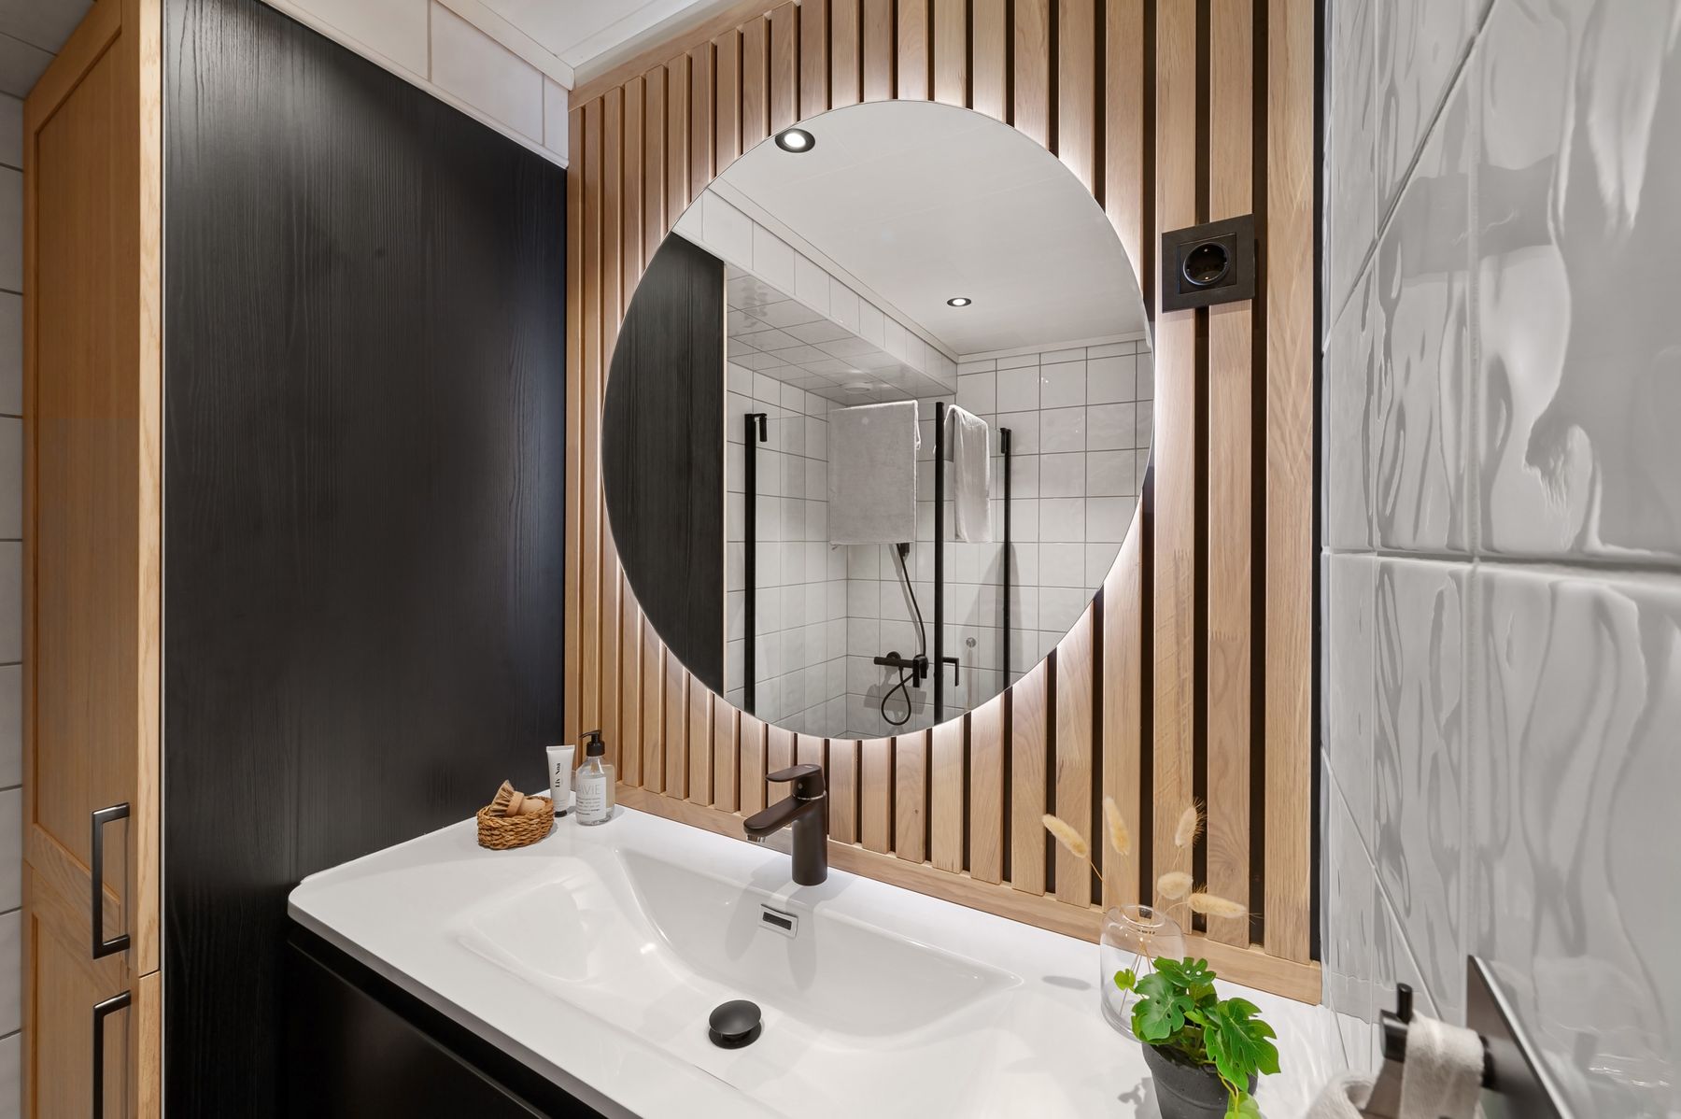
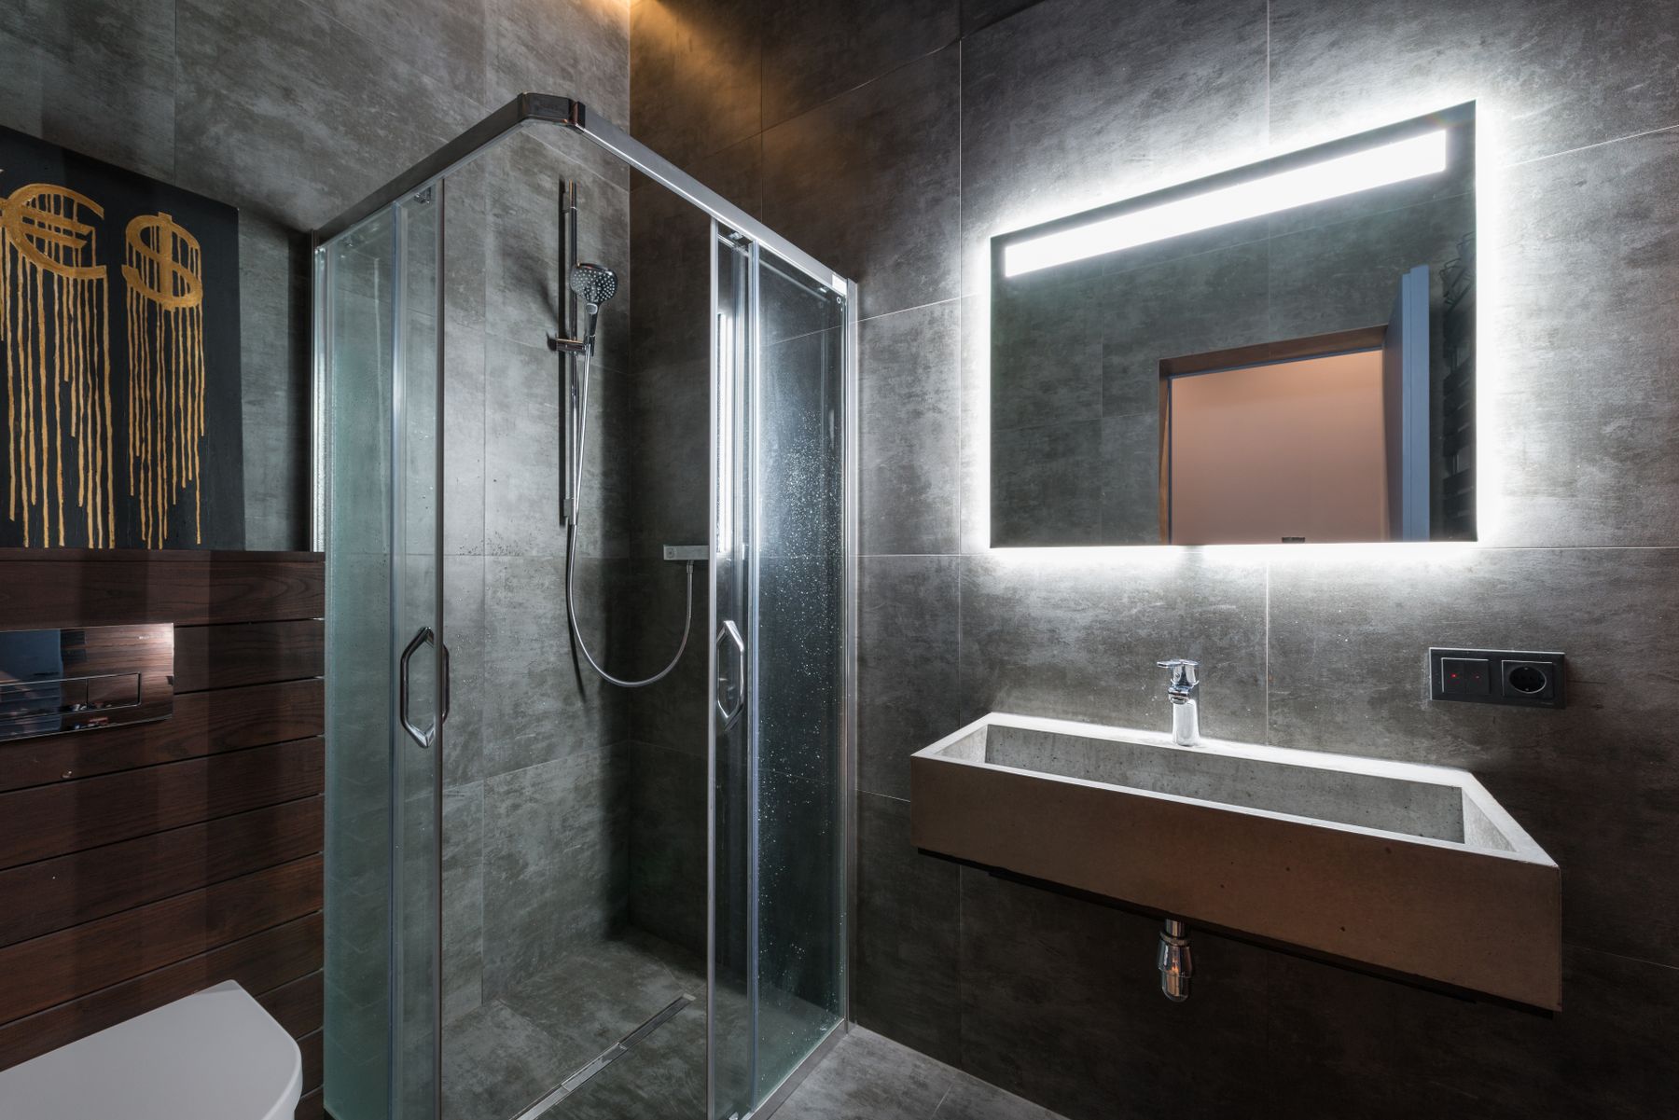
A mirror can carry several jobs without looking busy: reflection, medicine storage and integrated task light. Size it to the vanity and user sightlines rather than choosing an arbitrary decorative shape. A recessed cabinet keeps depth under control, but wall structure and services must be checked early. Backlighting creates atmosphere and edge separation; it does not replace light directed toward the face.
Reduce Hardware Without Hiding Maintenance
Integrated pulls, restrained profiles and a consistent metal family reduce small visual interruptions. Yet concealed cisterns, wall-mounted taps and handleless cabinetry still need adjustment and service access. Plan removable panels, isolation valves and reachable traps before the finish layout is approved. Minimalism should make the room easier to understand, not turn routine repair into demolition.
Keep Useful Softness Visible
Towels, a washable bath mat, a shower stool or one linen curtain can soften tile and glass because they support real use. Choose a limited textile palette and provide enough rail or hook space for items to dry without overlapping. Avoid replacing useful softness with decorative trays and sculptural objects that create another cleaning routine. A lived-in minimalist bathroom should reveal comfort, not erase evidence of people.
Warm the Palette With One Material
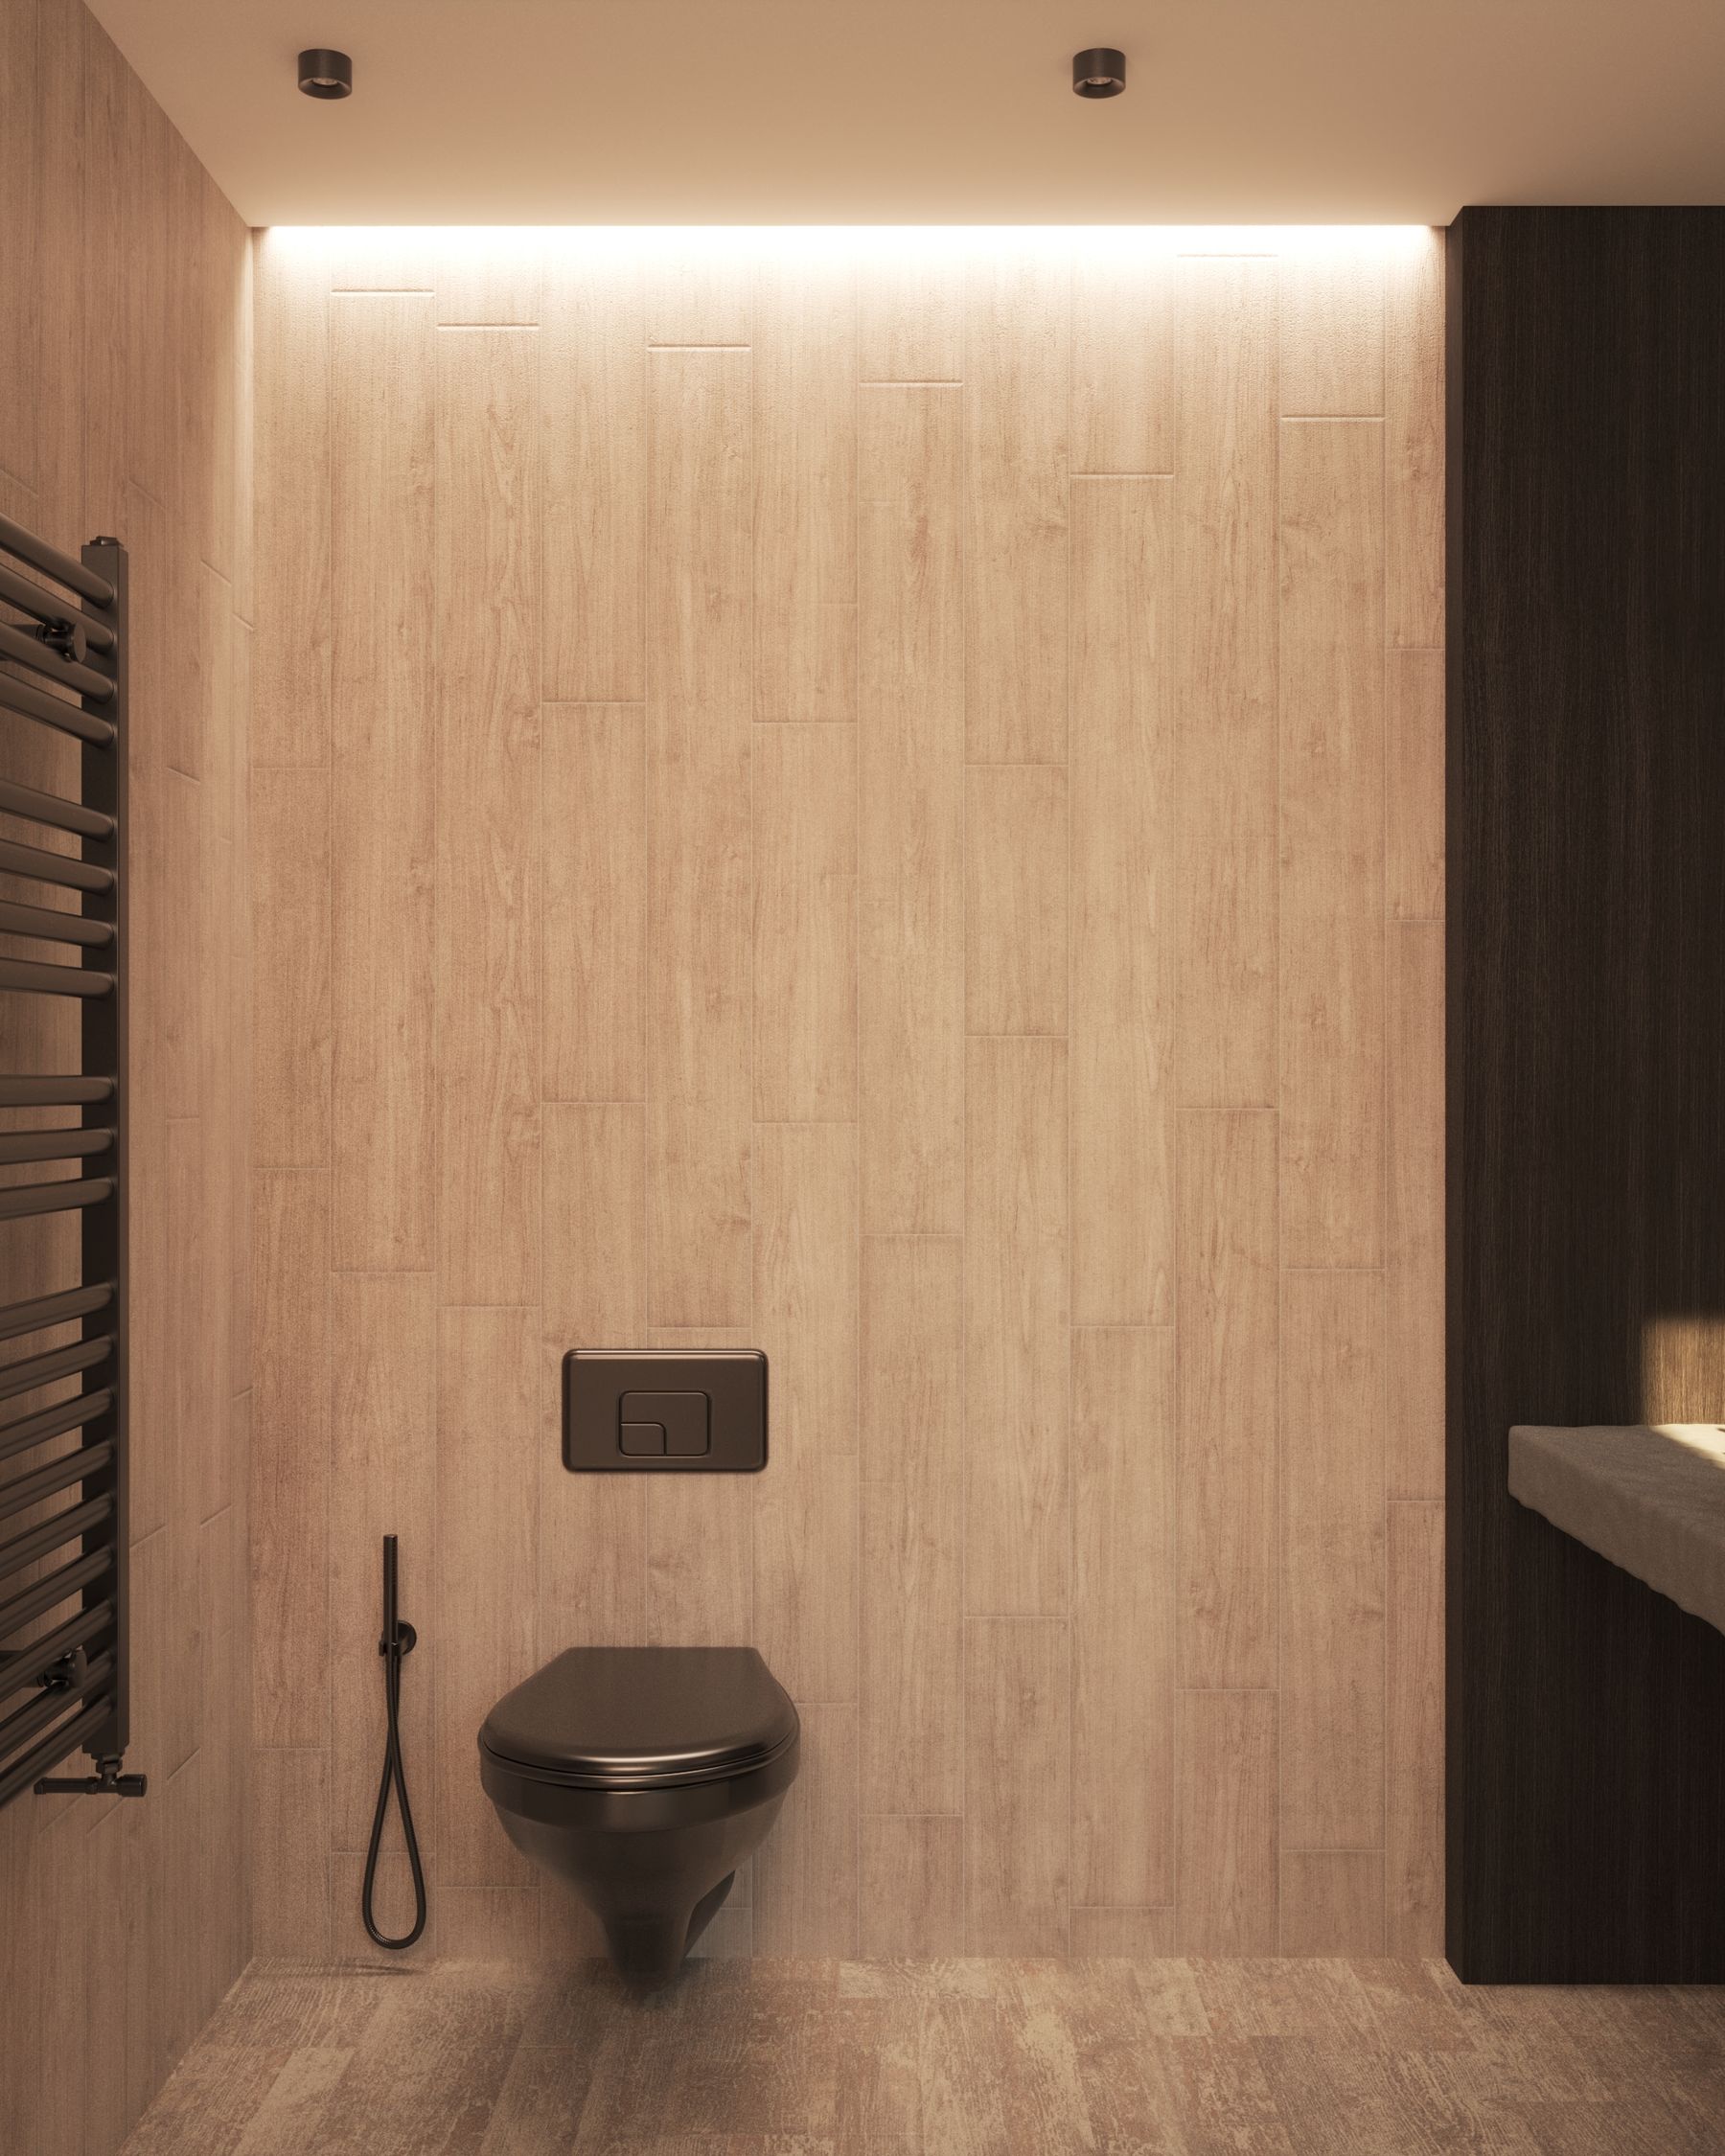
Oak, walnut, honed limestone, travertine or a warm metal can keep a restrained bathroom from feeling clinical. Let one material provide the warmth in a substantial place, then repeat its undertone quietly rather than scattering several wood species and beige finishes. In wet locations, specify the product and finish for moisture exposure and cleaning. The current move toward warm minimalism is useful only when the material remains durable, not when it is selected for mood alone.
Add Texture at the Scale of a Surface
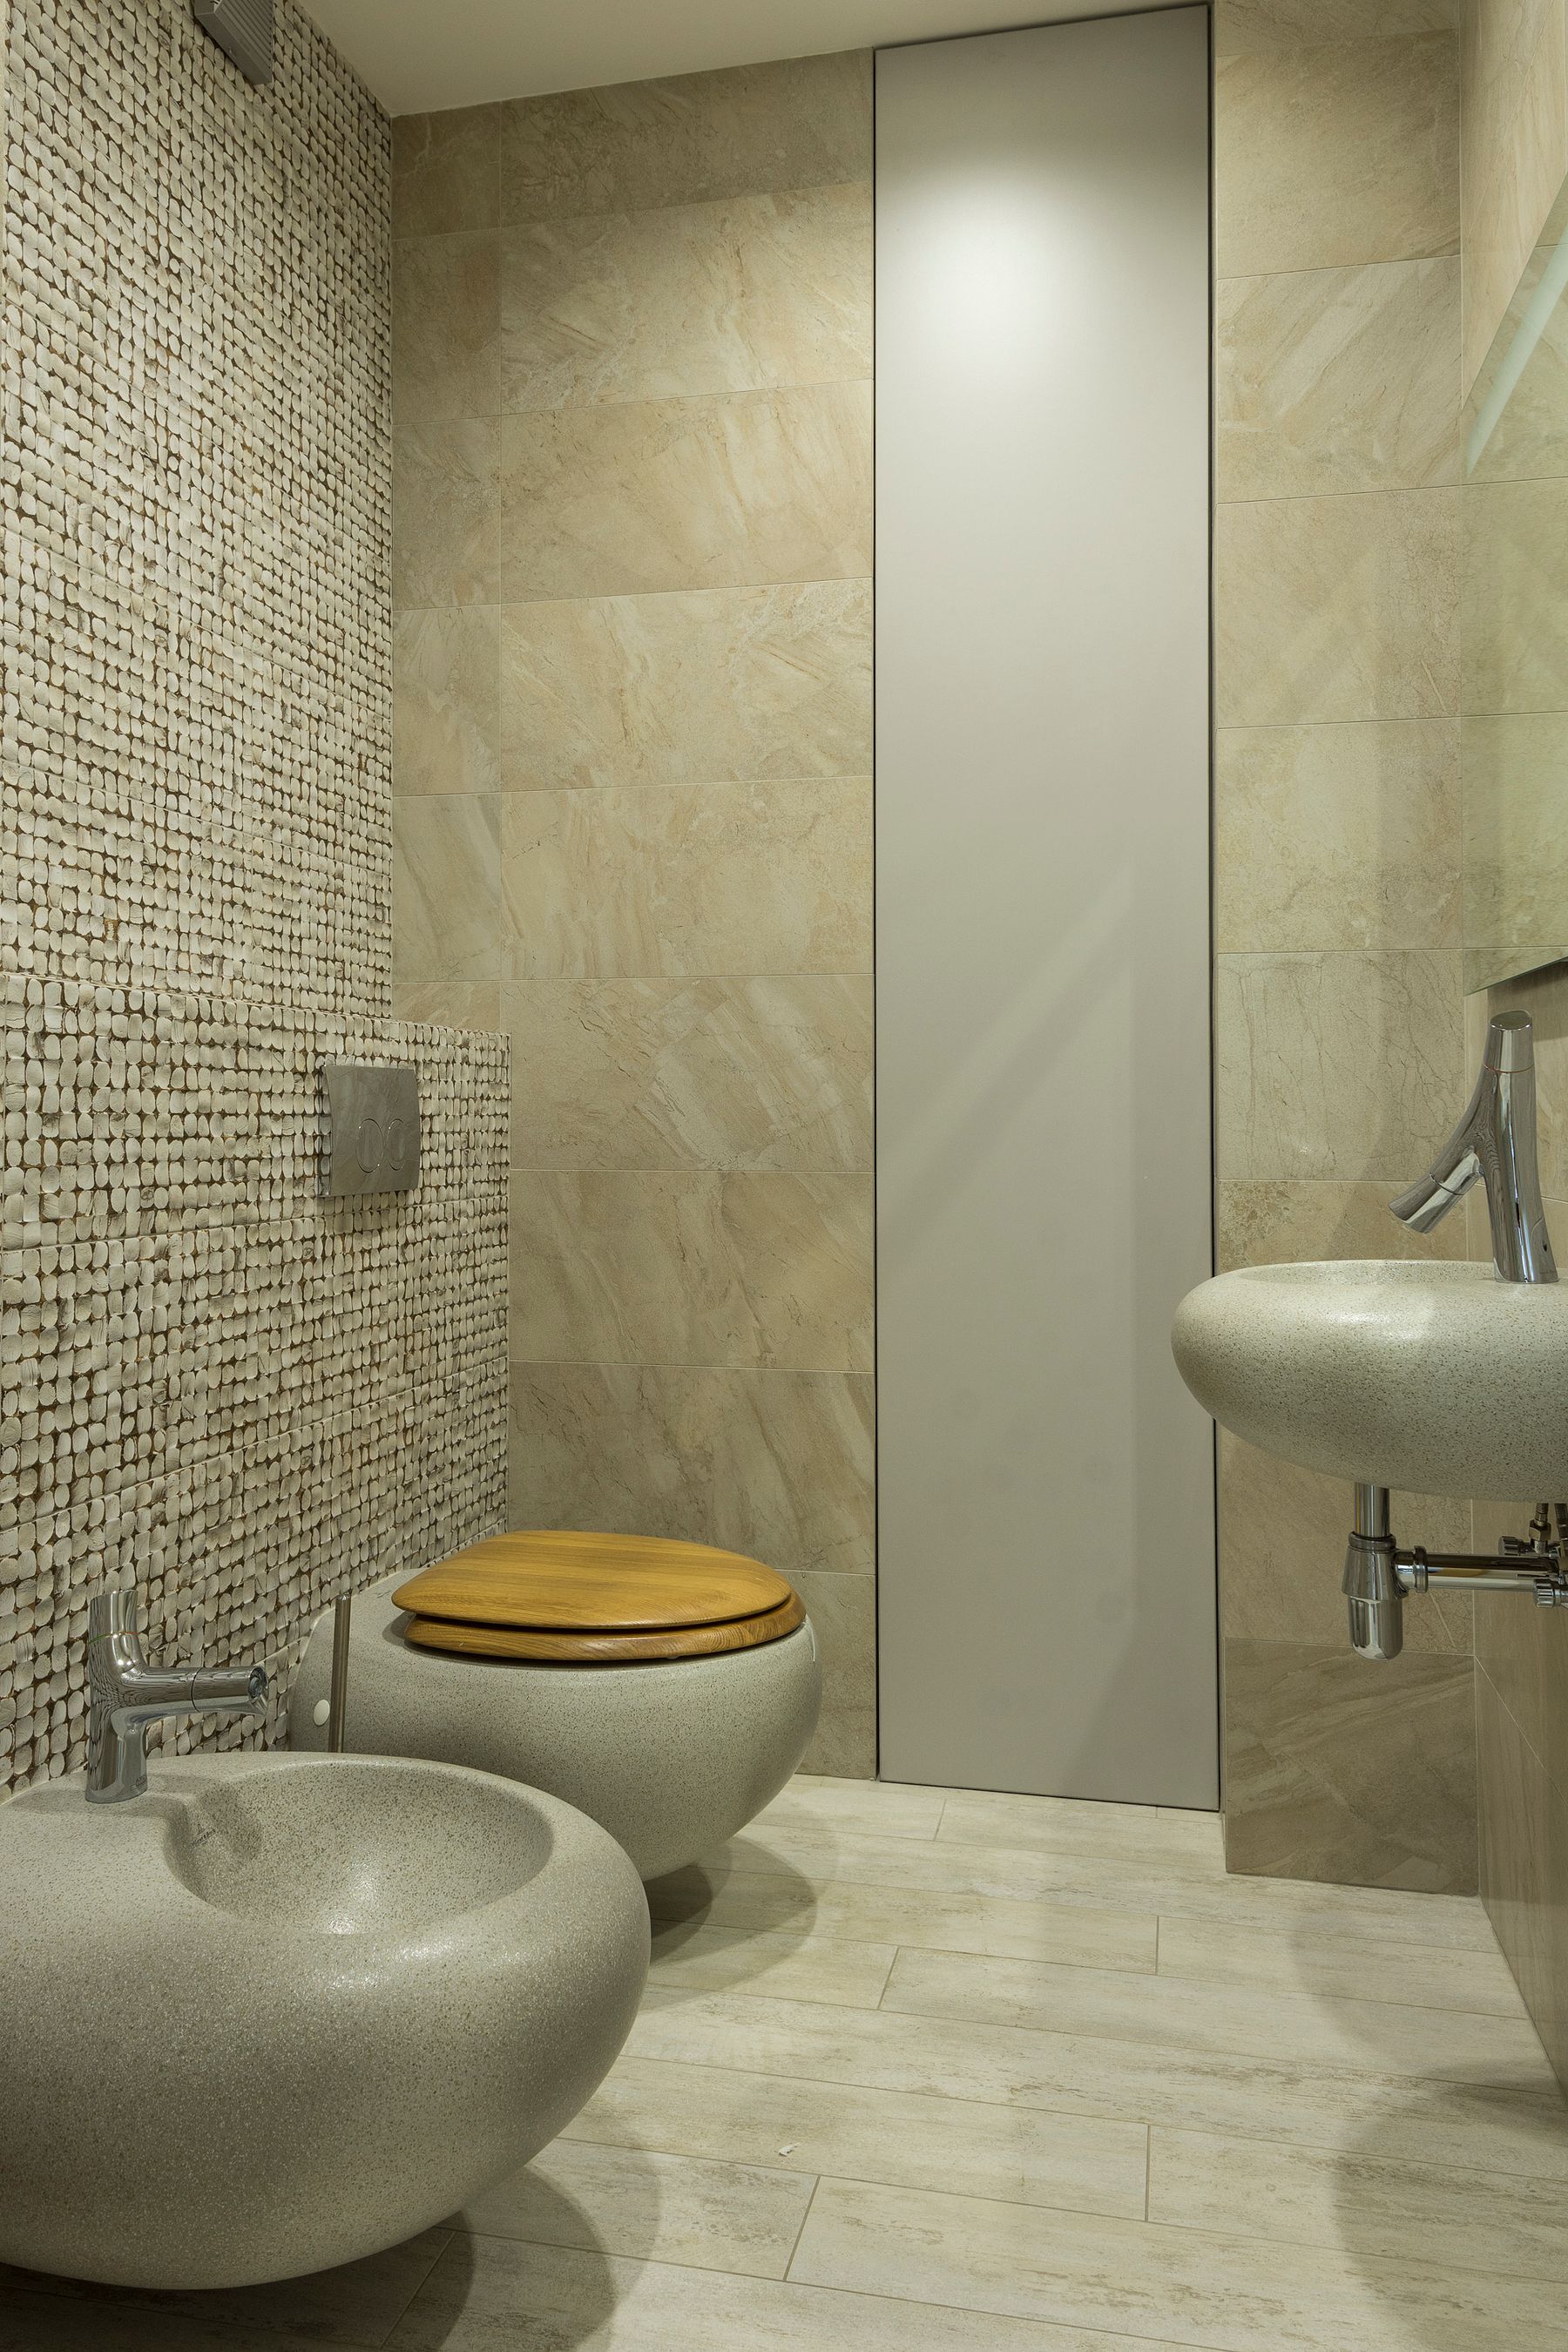
Texture works best as a quiet field: honed stone, softly varied plaster-look tile, ribbed timber in a dry zone or a tactile bath mat. Too many fluted fronts, heavily veined slabs and handmade tiles compete like pattern. Place rougher finishes where soap and mineral deposits are less likely to collect, and use smoother rated surfaces in the shower. Minimalism reduces visual events; it does not require every surface to be flat.
Use Color as a Field, Not a Collection of Accents
Minimalist does not mean white. Warm taupe, muted green, clay, pale grey or deep brown can cover a large wall, vanity or tile field while the number of materials stays controlled. One continuous color is often calmer than several small neutral accents. Maintain enough contrast for controls, edges and floor changes to remain visible, especially where low light or changing vision affects use.
Layer Light Without Multiplying Fittings
A calm ceiling does not justify inadequate illumination. Combine even ambient light, flattering task light at the mirror and one low-level or wall-washing layer for evening use. A smaller number of well-positioned fittings usually outperforms a grid of downlights. Select fixtures rated for their bathroom zones and separate useful circuits where possible so the room can shift from cleaning brightness to a softer nighttime setting.
Preserve Daylight and Privacy Together
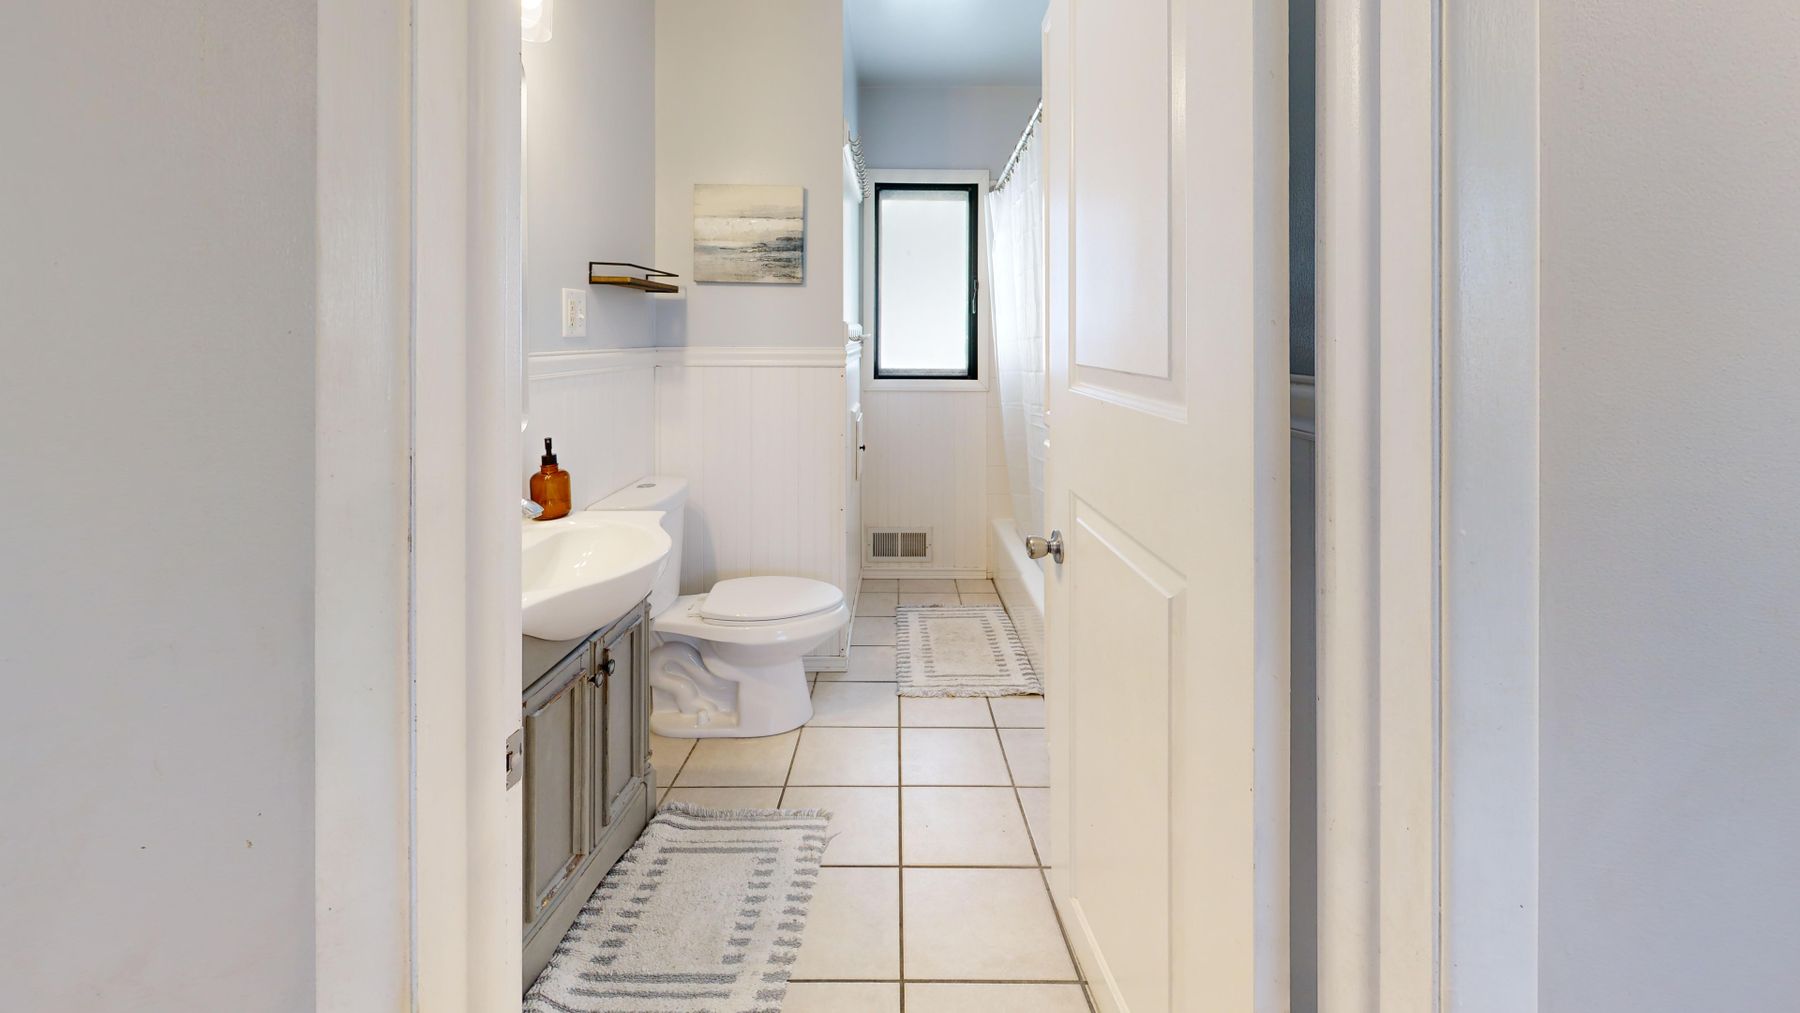
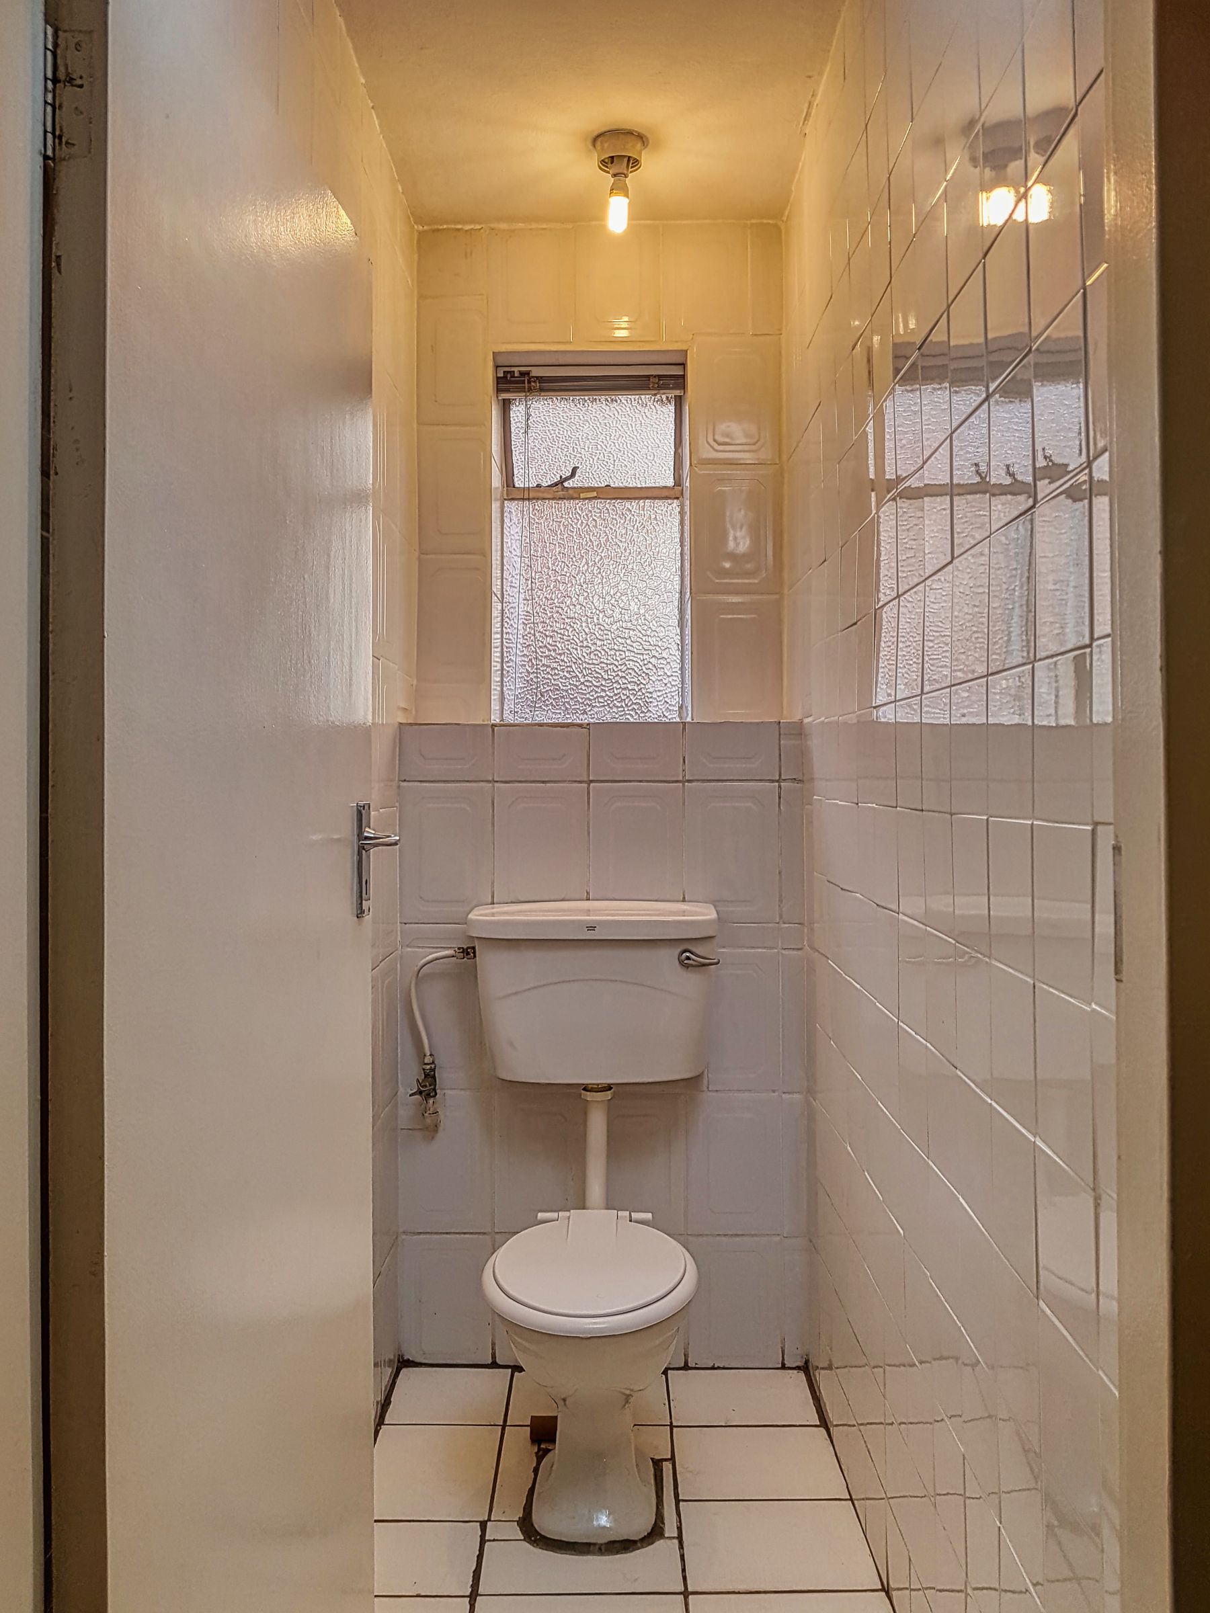
Natural light makes restrained materials feel dimensional, but a window covered all day provides little benefit. Use obscured glass, a lower privacy film where permitted, a top-down blind or planting outside to protect privacy while keeping the upper opening bright. Keep tall storage and dark shower frames away from the principal light path. In a small room, the window may contribute more calm than another decorative surface.
Make a Compact Bathroom Minimal, Not Miniature
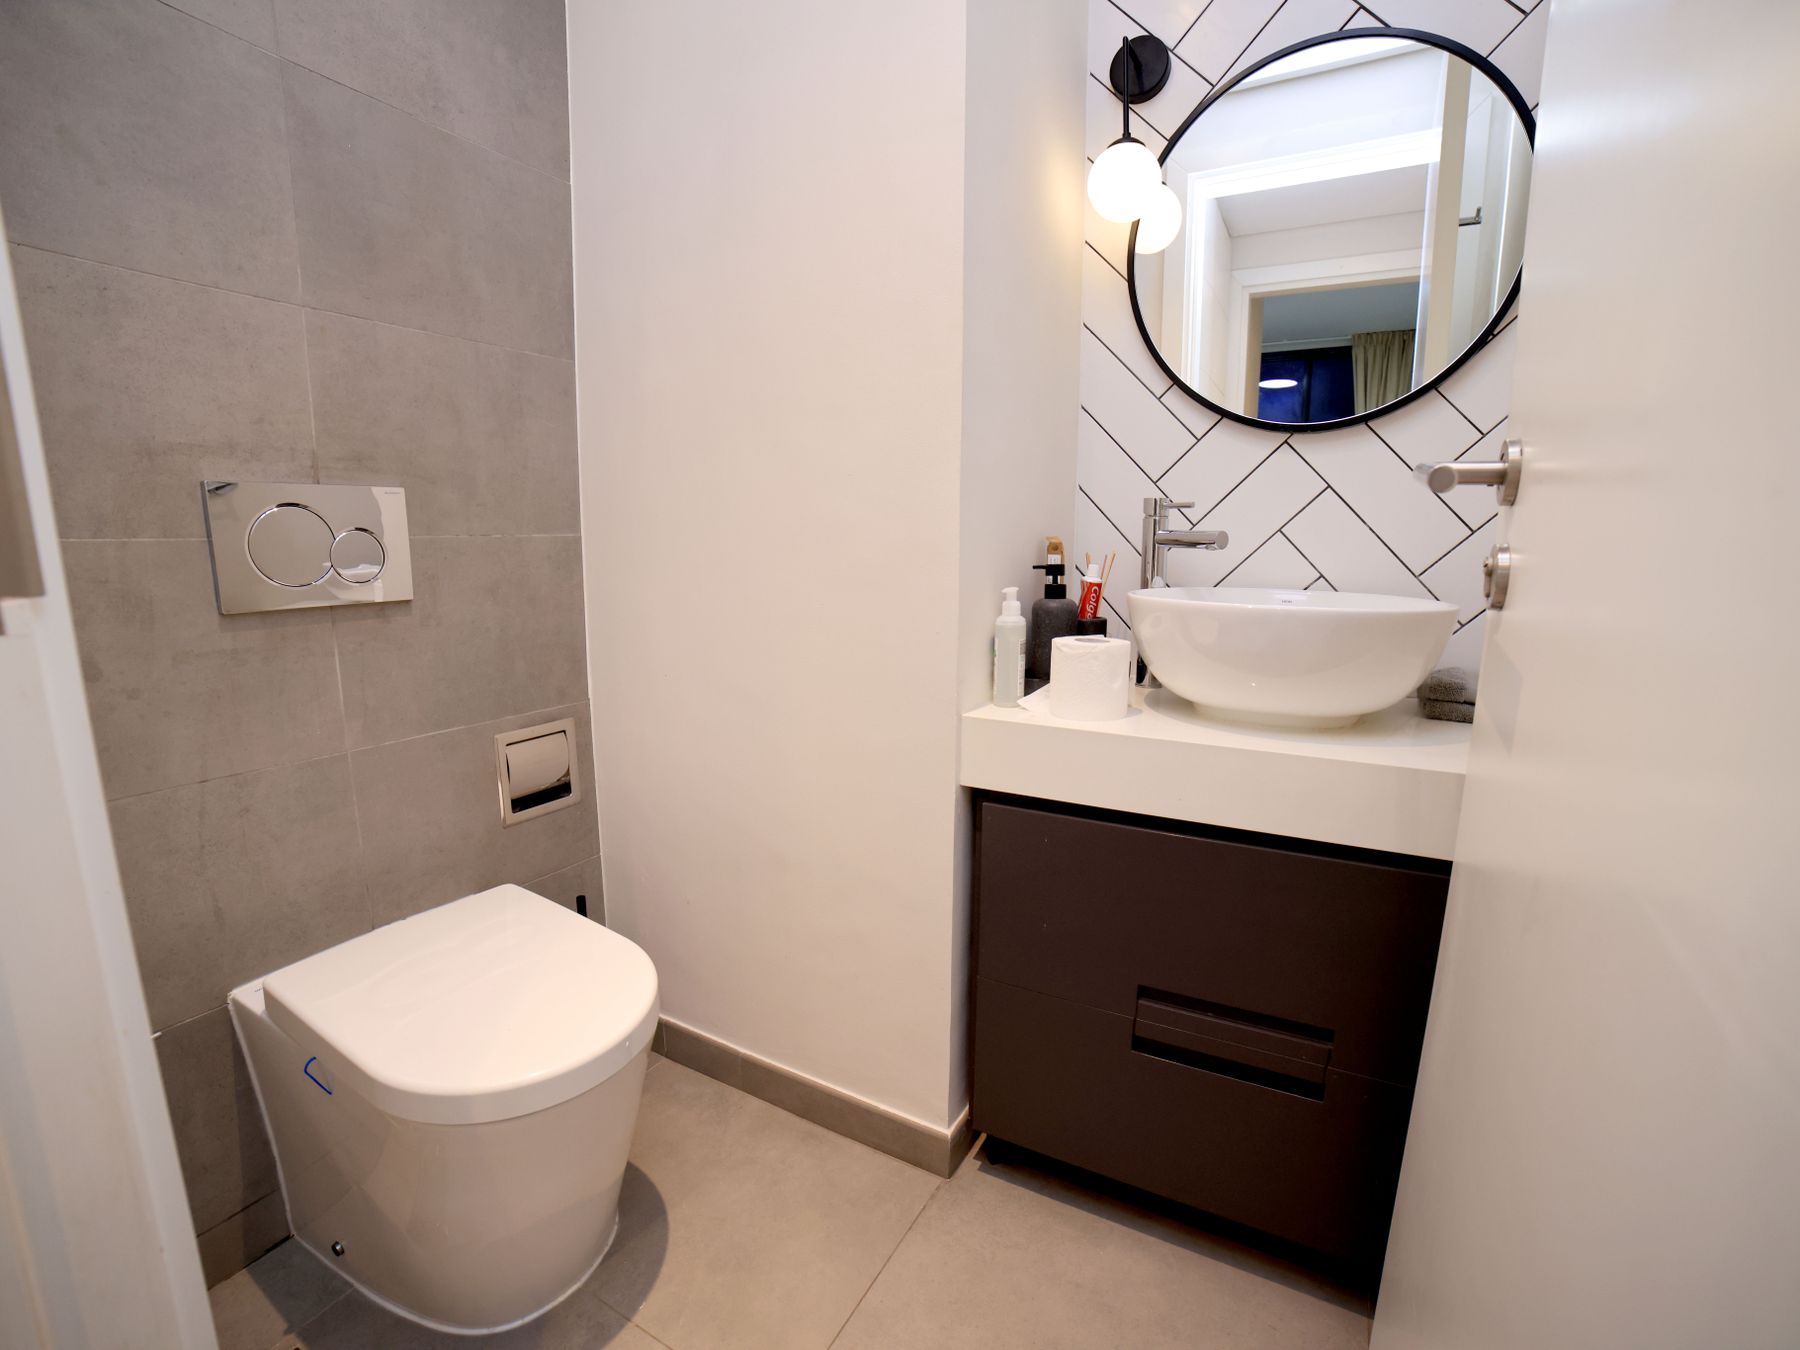
A small bathroom needs fewer visual interruptions, but it still needs full-size usable clearances and storage. Choose one continuous floor, a vanity that uses the available width and a shower enclosure based on movement rather than a tiny catalogue footprint. Recessed storage can save projection; wall-hung fixtures can expose more floor where structure allows. The [small bathroom guide](/ideas/small-bathroom-ideas/) covers the layout tradeoffs in greater depth.
Integrate Laundry as a Working Zone
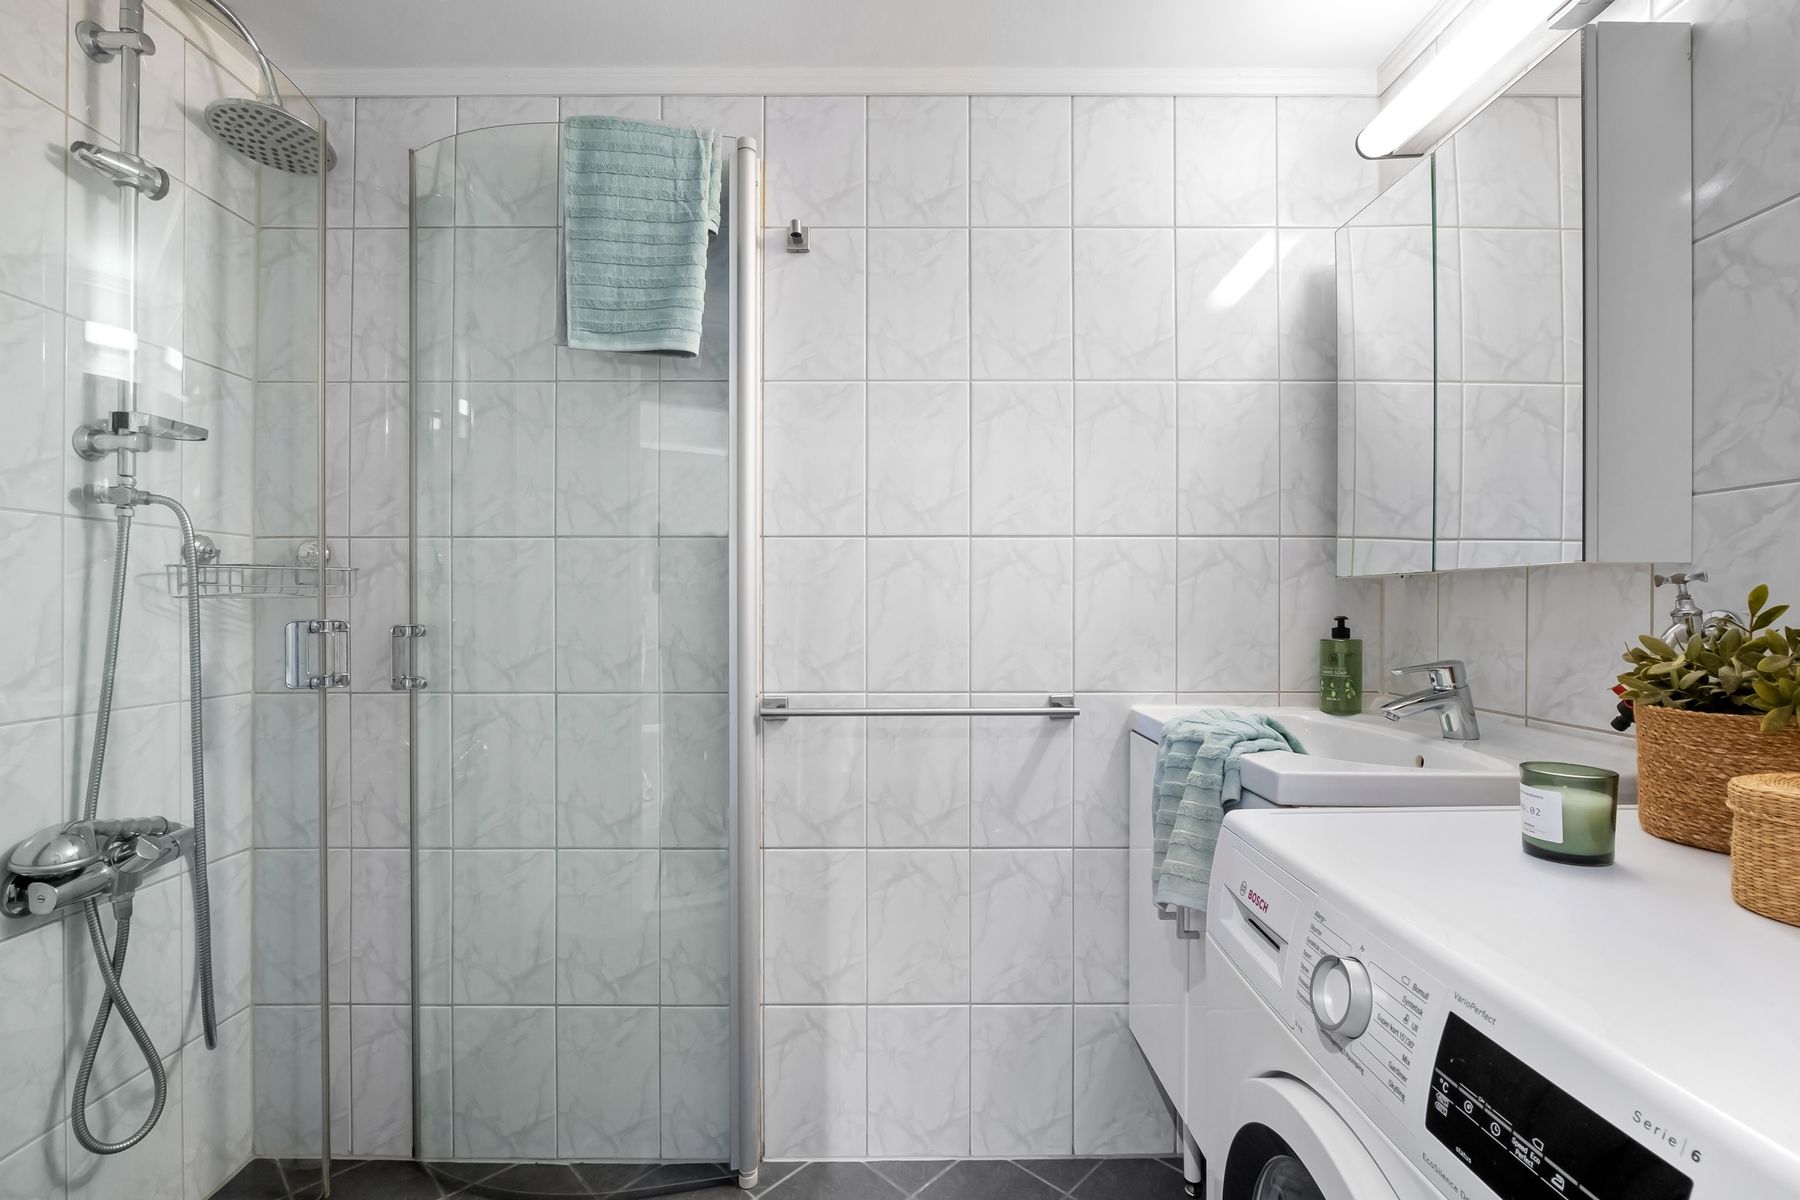
When the washing machine belongs in the bathroom, hiding it is only one option. Align it with cabinetry, provide a useful folding or sorting surface, contain detergents and keep ventilation and service access intact. A curtain or door can reduce visual noise, but it must not block airflow required by the appliance. Minimalism here means making the utility zone coherent and easy to operate, not pretending it is absent.
Plan Ventilation as Invisible Daily Infrastructure
A room with few objects makes condensation, mould and damaged sealant more visible, so extraction is central to the aesthetic as well as performance. Size ventilation for the room and local requirements, provide replacement air and let the fan continue after bathing. Keep the grille accessible for cleaning and avoid placing storage where it interrupts airflow. A quiet fan is easier to use consistently than a powerful unit people switch off.
Design for Cleaning Before Choosing Seamless Details
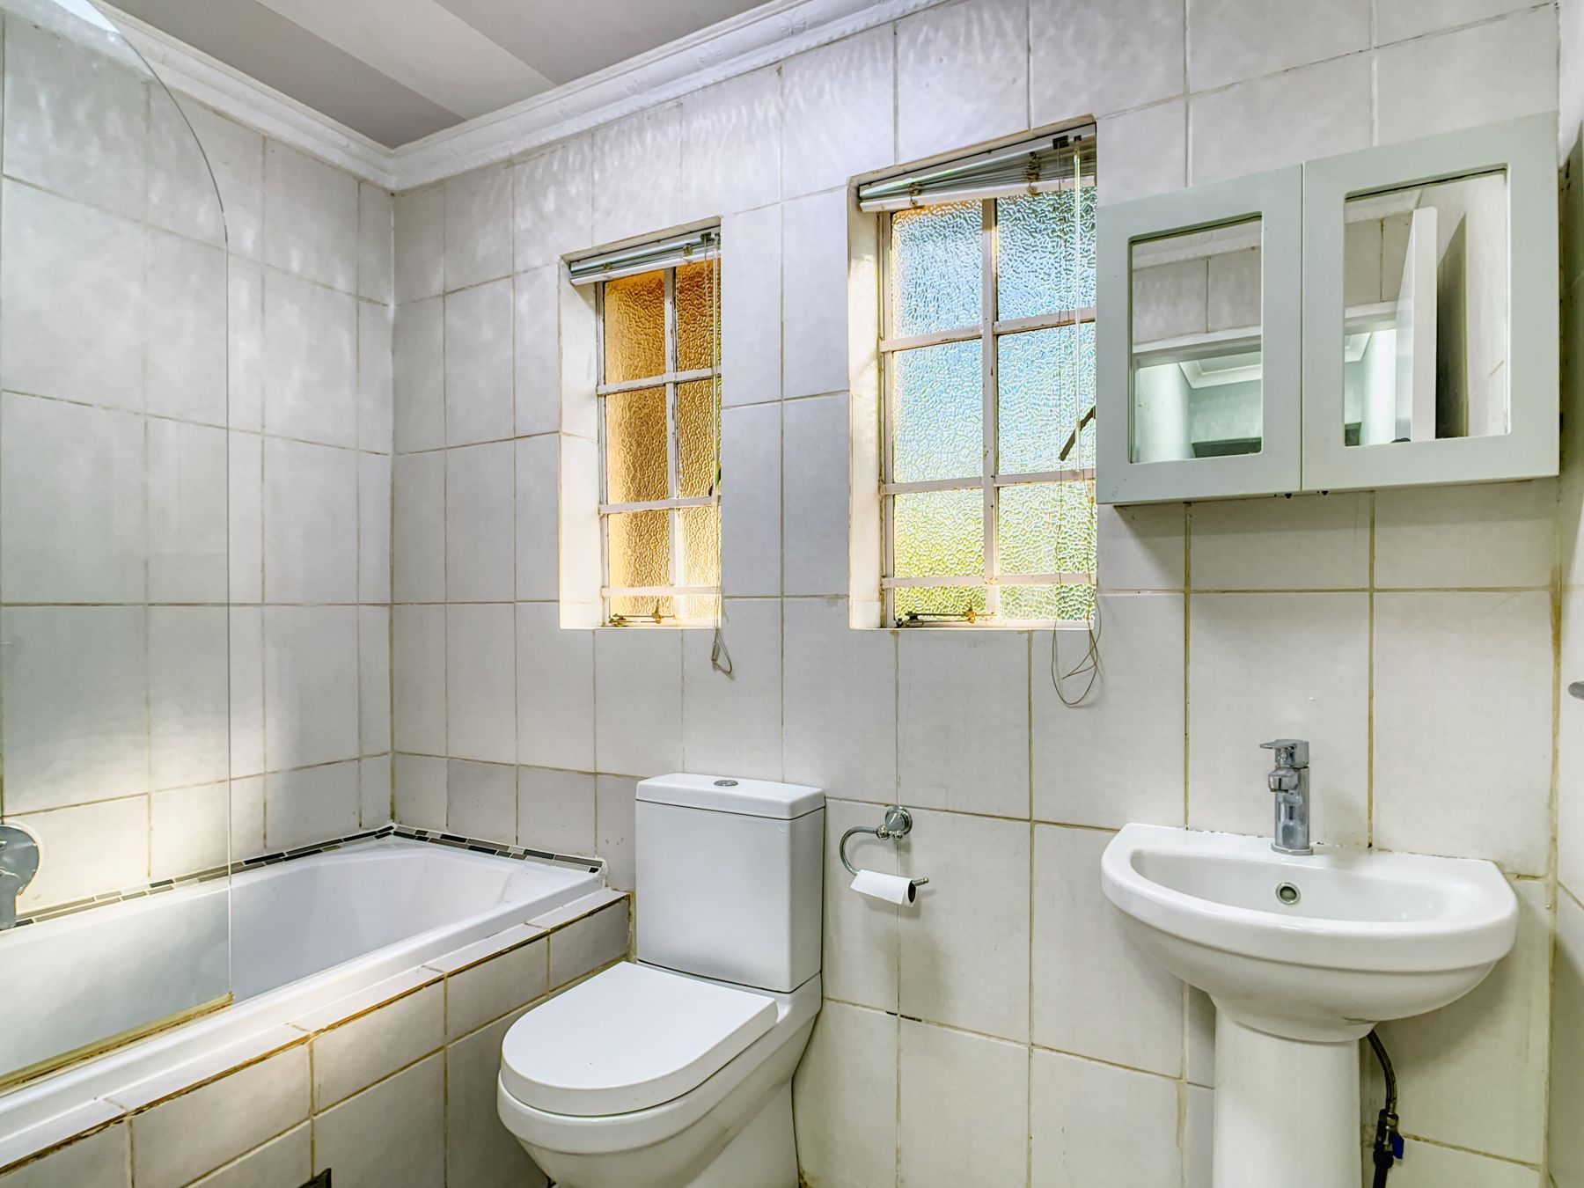
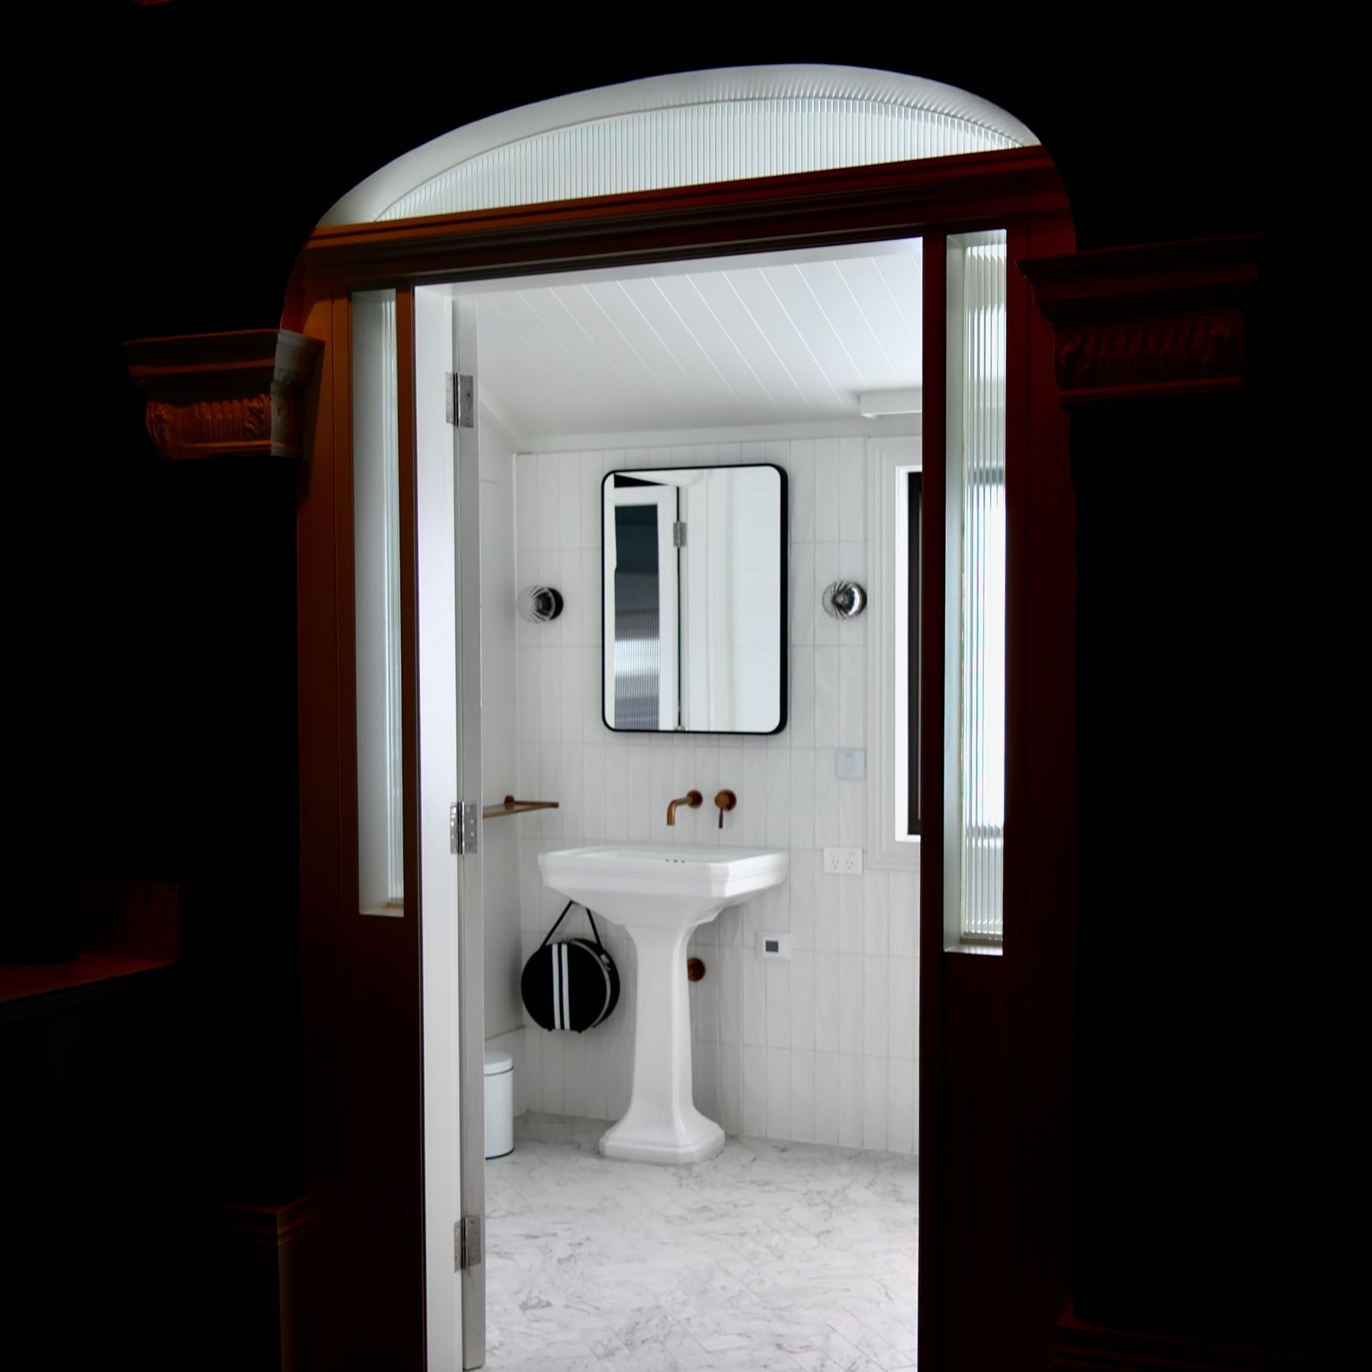
Wall-hung fixtures, large-format tile and simple glass can reduce edges, but narrow gaps and concealed channels may create harder cleaning. Check the space behind taps, under basins, beside baths and at the shower screen. Use compatible sealants and care products, and avoid finishes that show every water mark if the local water is hard. The easiest-looking detail should also be reachable, repairable and replaceable.
Build Accessibility Into the Calm Composition
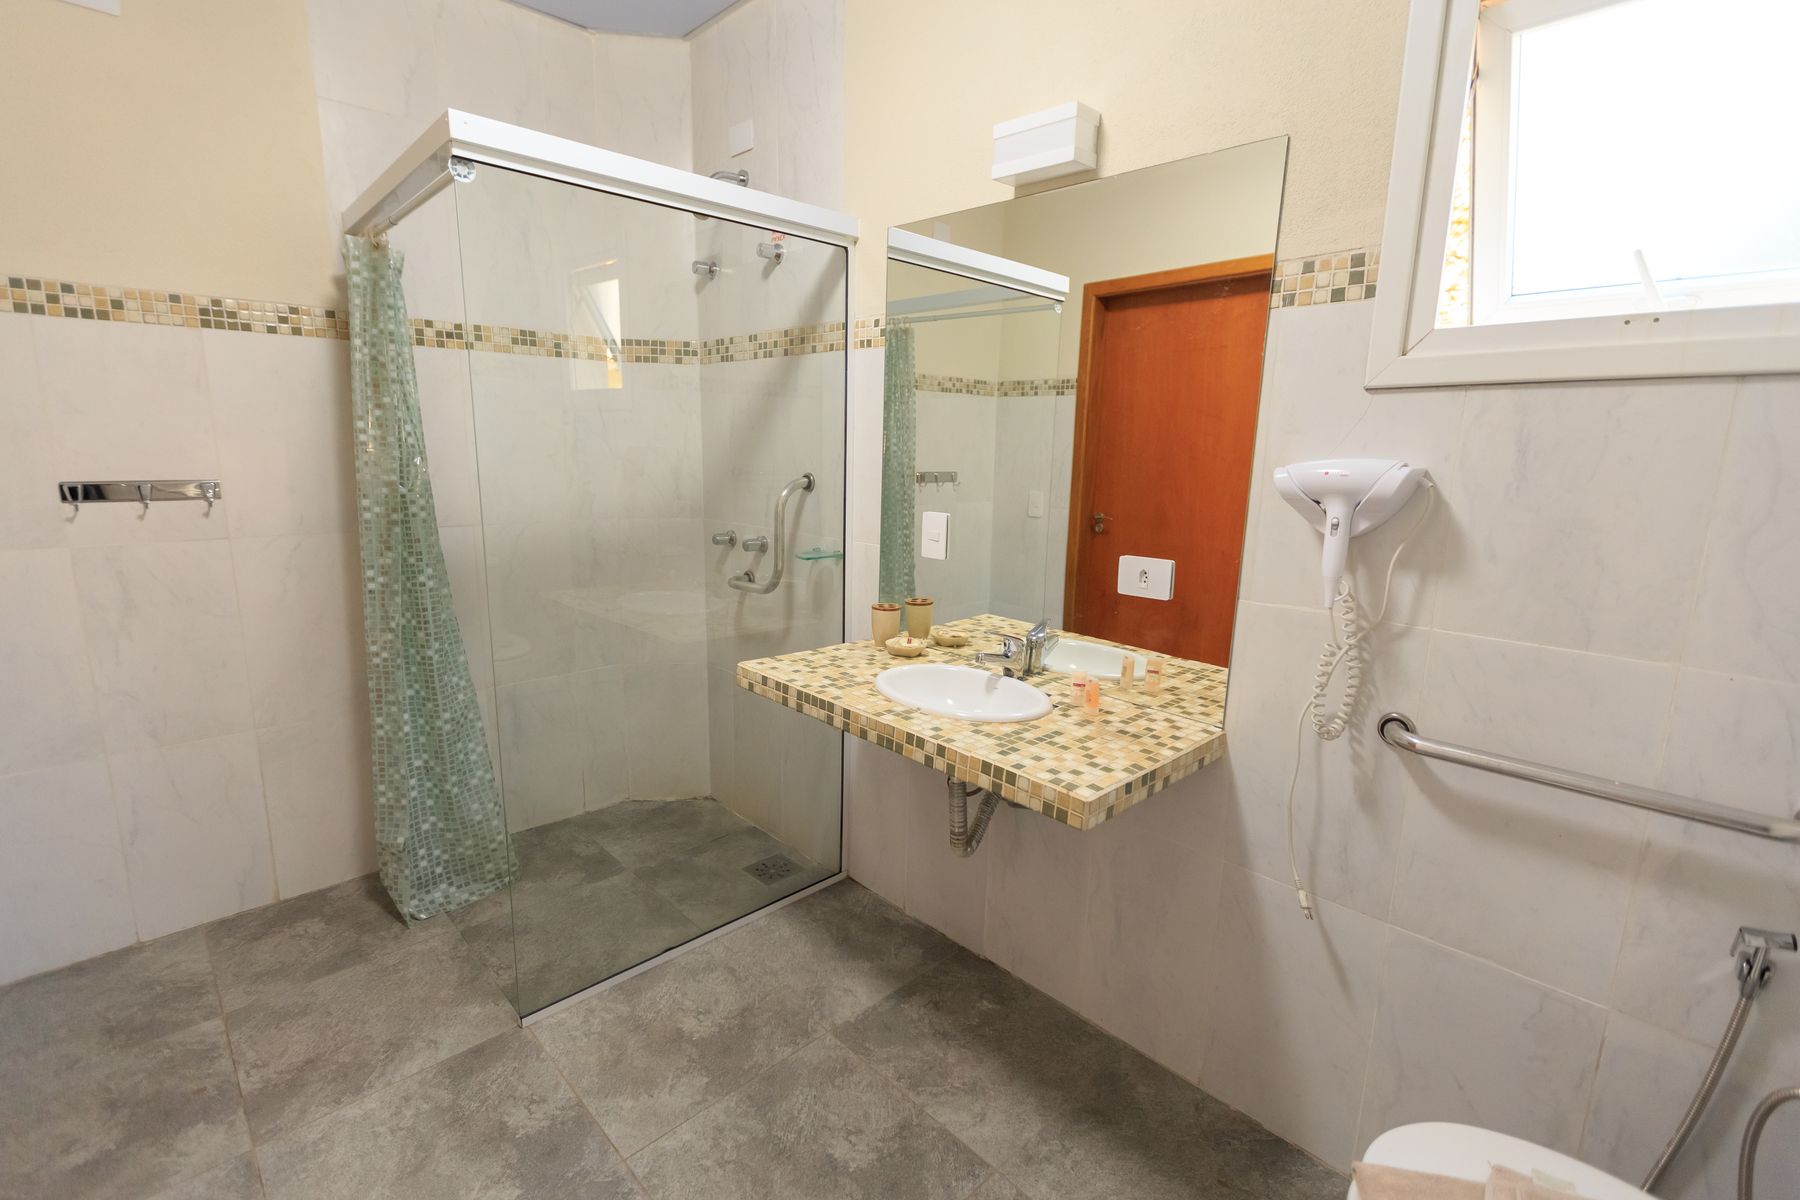
Clear routes, a low-threshold shower, reachable controls and reinforced support locations belong naturally in a function-led minimalist room. Contrast is essential: controls, rails and level changes should not disappear into a monochrome surface. Choose purposeful hardware and align it with tile or joinery rather than omitting it for appearance. Exact clearances and support requirements depend on the user and local rules; the [aging-in-place bathroom guide](/ideas/aging-in-place-bathroom-ideas/) provides a fuller framework.
Keep One Living Element, If the Room Supports It
One healthy plant or a small branch can soften hard surfaces and mark the room as lived in. Choose it only when daylight, humidity and maintenance suit the species; a struggling plant and a collection of pots create the opposite of calm. If conditions are poor, timber, a linen towel or a natural brush can provide the same organic counterpoint without inventing another care task.
Use Reversible Editing in a Rental
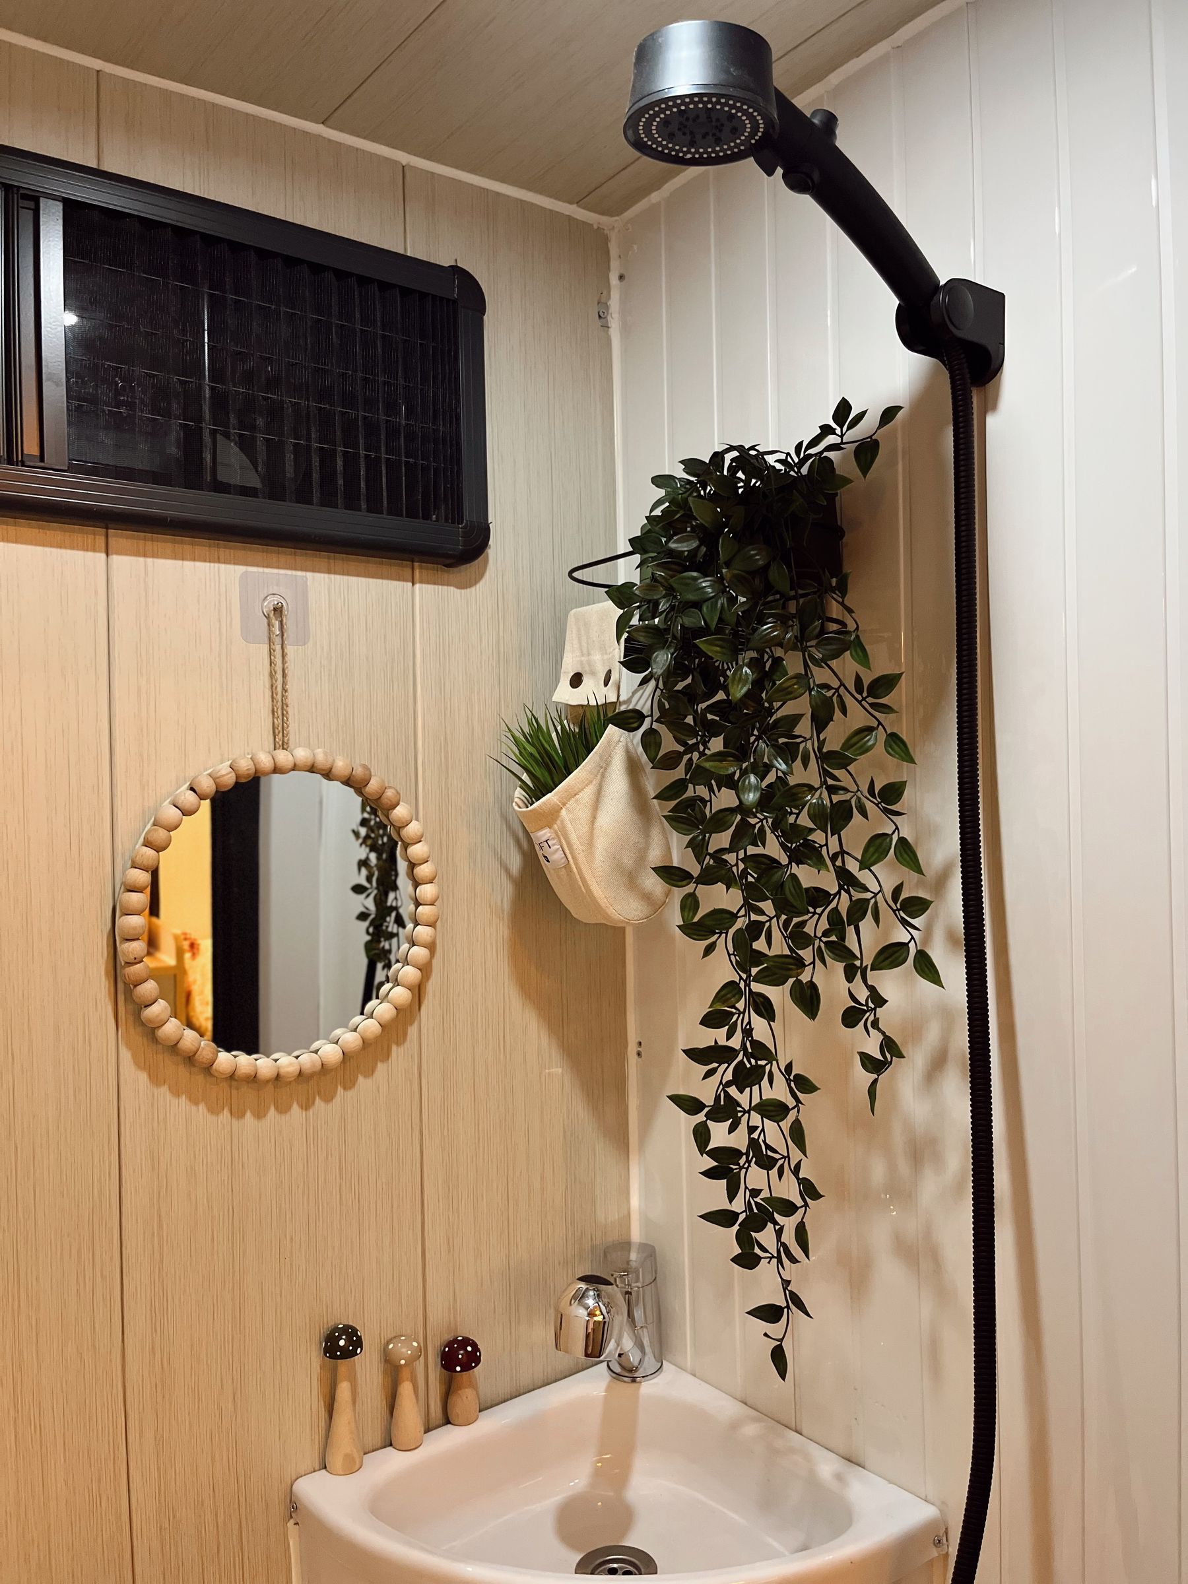
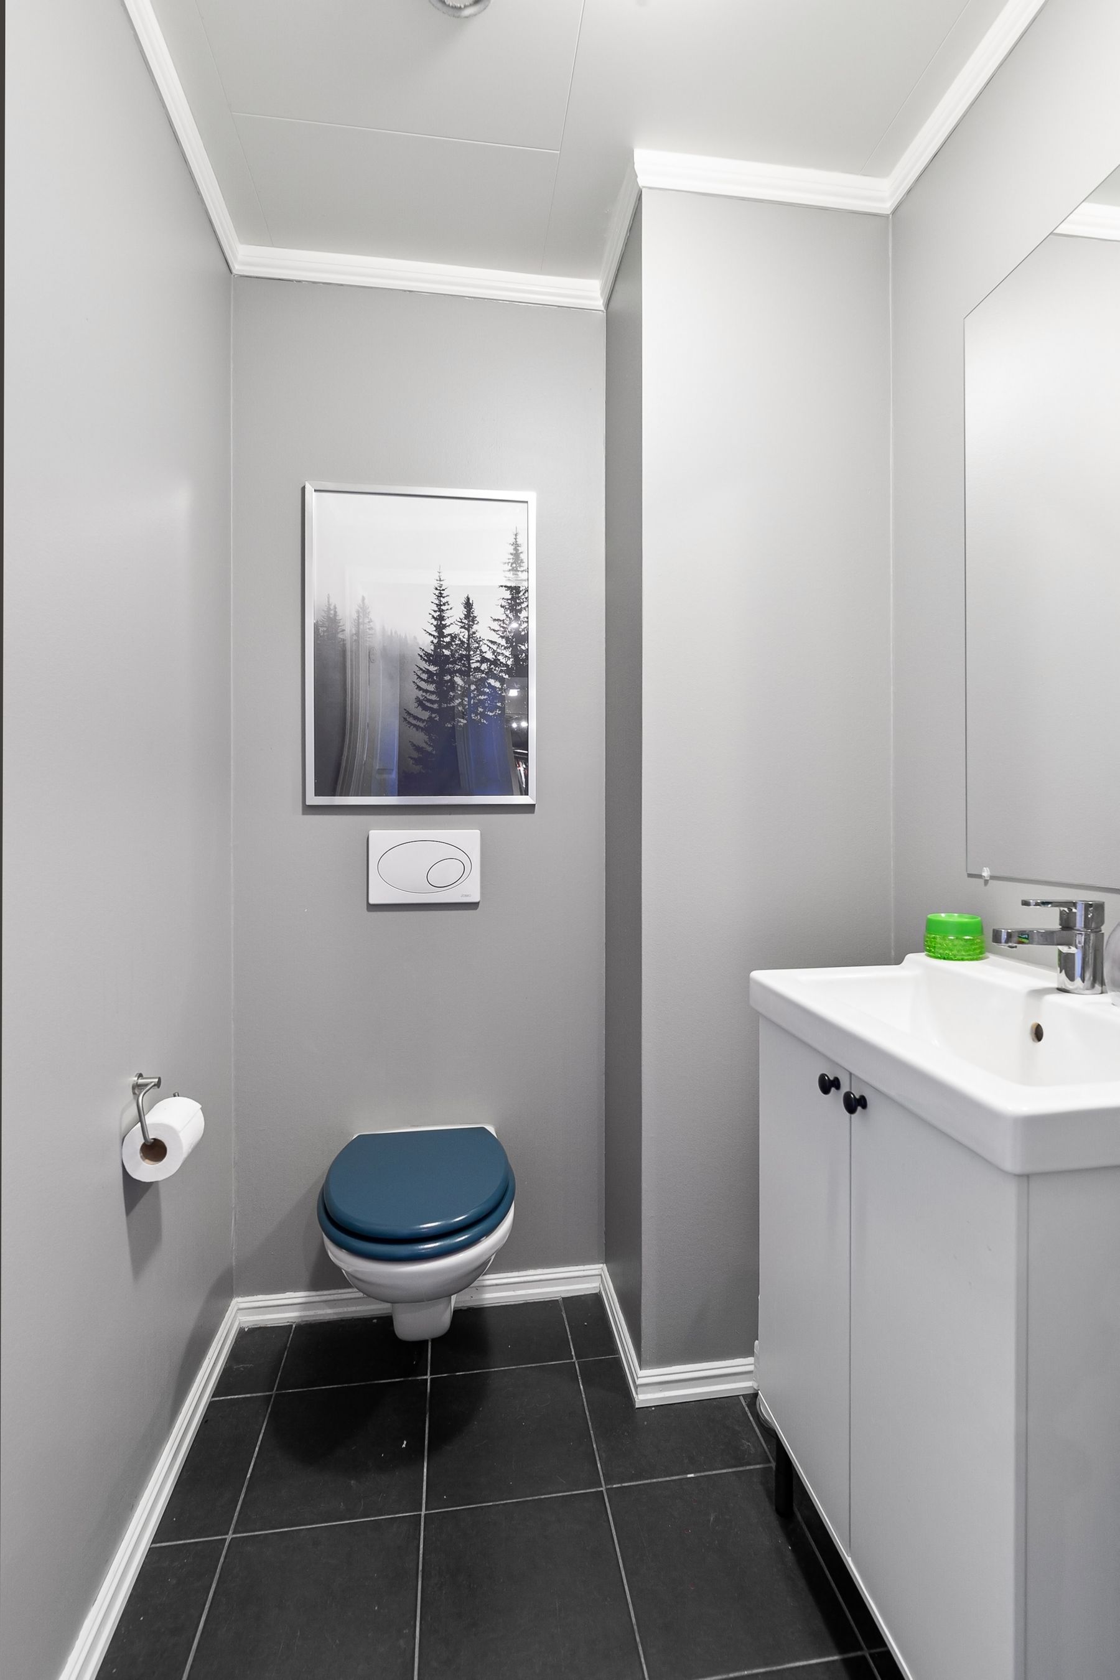
A rental can feel minimal without permanent renovation. Remove redundant countertop storage, unify towels and containers, add a properly scaled mirror where fixing is allowed and use one closed freestanding cabinet rather than several open racks. Preserve landlord fittings and obtain permission for drilling, electrical or plumbing work. The [renter-friendly bathroom guide](/ideas/renter-friendly-bathroom-ideas/) separates genuinely reversible changes from upgrades that need approval.
Separate Minimalist From Japandi, Scandinavian and Spa
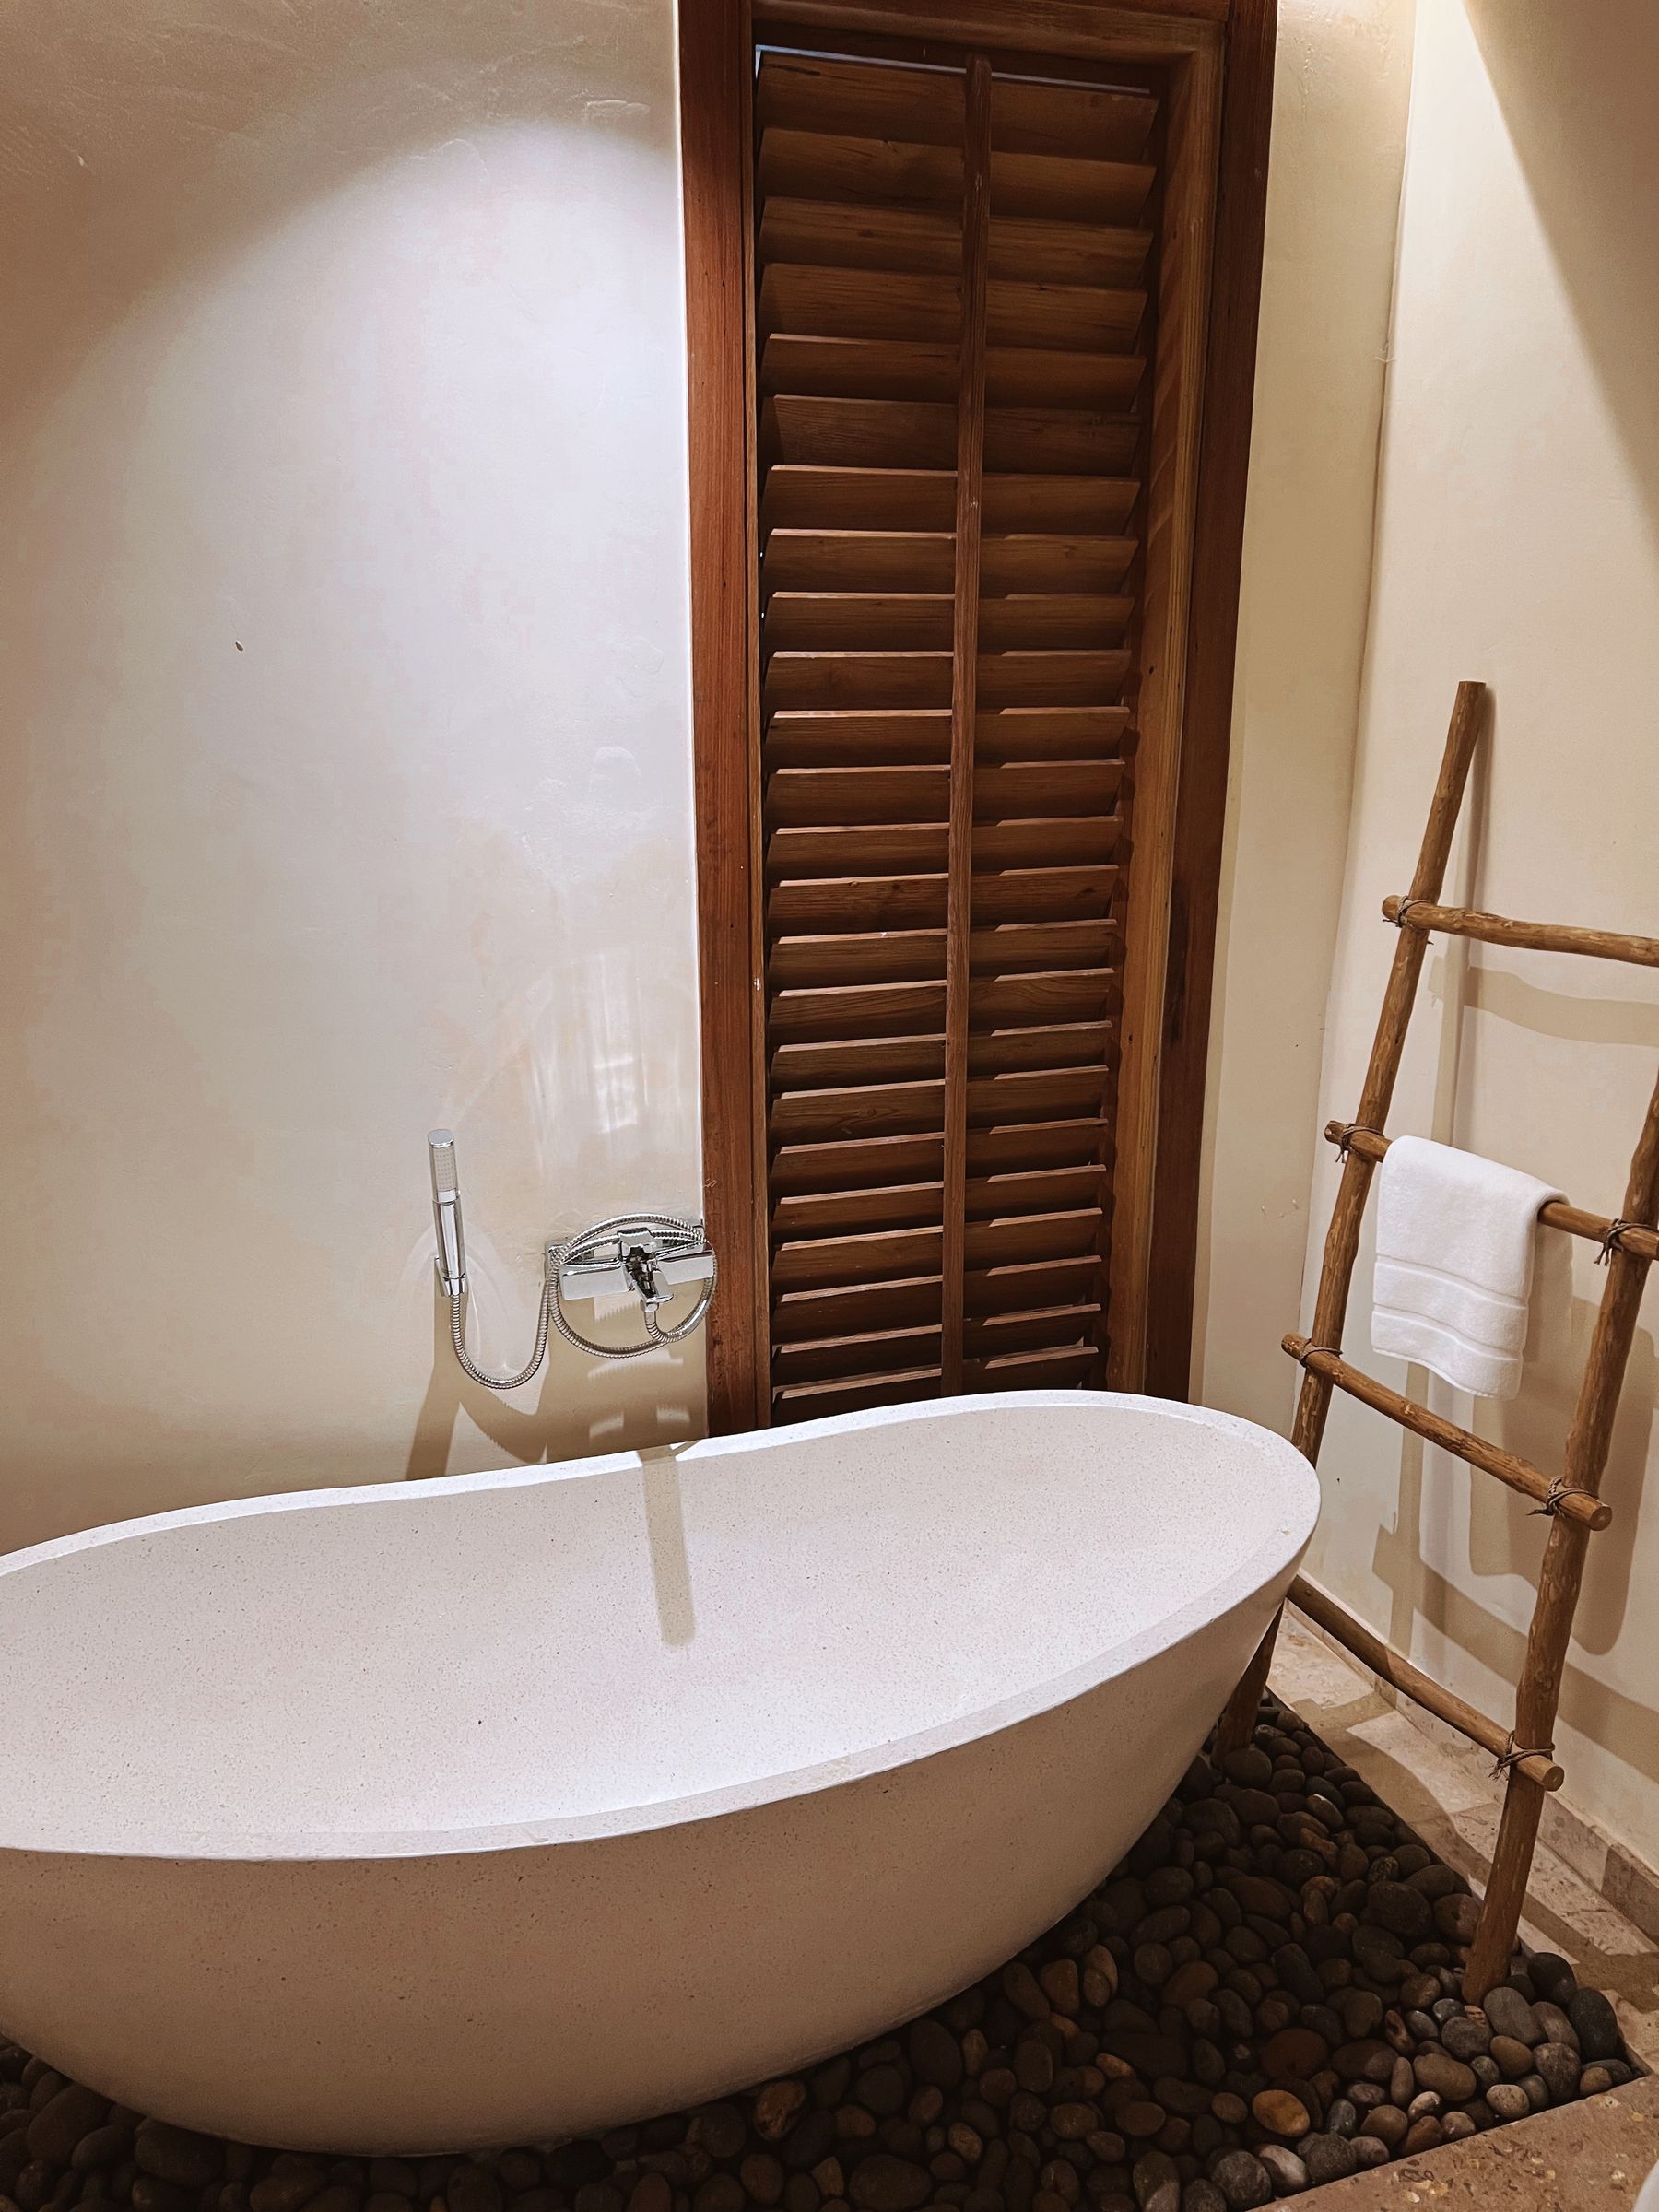
Minimalism is the broad principle of reduction and hierarchy. Japandi adds a specific dialogue of Japanese and Scandinavian references, natural craft and imperfection; Scandinavian rooms often foreground brightness and everyday warmth; spa bathrooms prioritize sensory retreat and bathing ritual. The styles overlap, but they should not become synonyms. Follow the [Japandi bathroom guide](/ideas/japandi-bathroom-ideas/) when timber, stone and crafted restraint lead, or the [spa bathroom guide](/ideas/spa-bathroom-ideas/) when restorative experience is the primary goal.
Know When the Editing Is Finished
Stop when every remaining element supports use, comfort, safety or the material hierarchy. Removing another rail, light or cabinet can make the photograph cleaner while making the room worse. Conversely, adding a tray, stool or art object to fill every blank area weakens the negative space already doing useful work. A finished minimalist bathroom feels easy to operate and easy to reset after use; it does not demand that daily life remain invisible.