Give Wood One Substantial Role
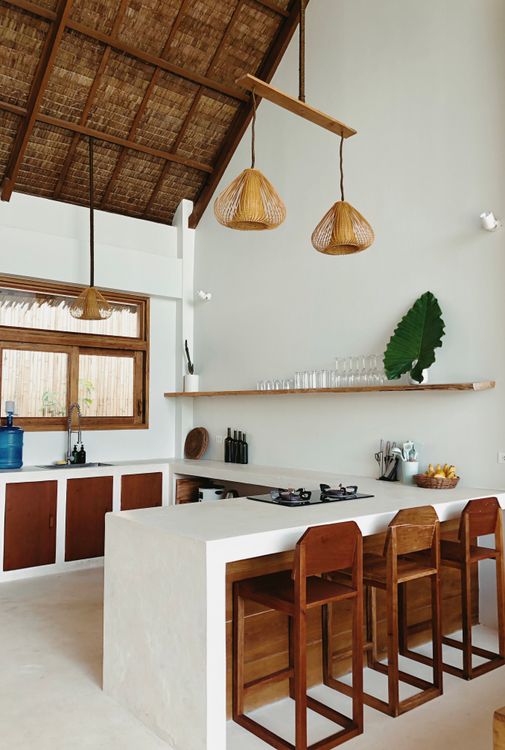
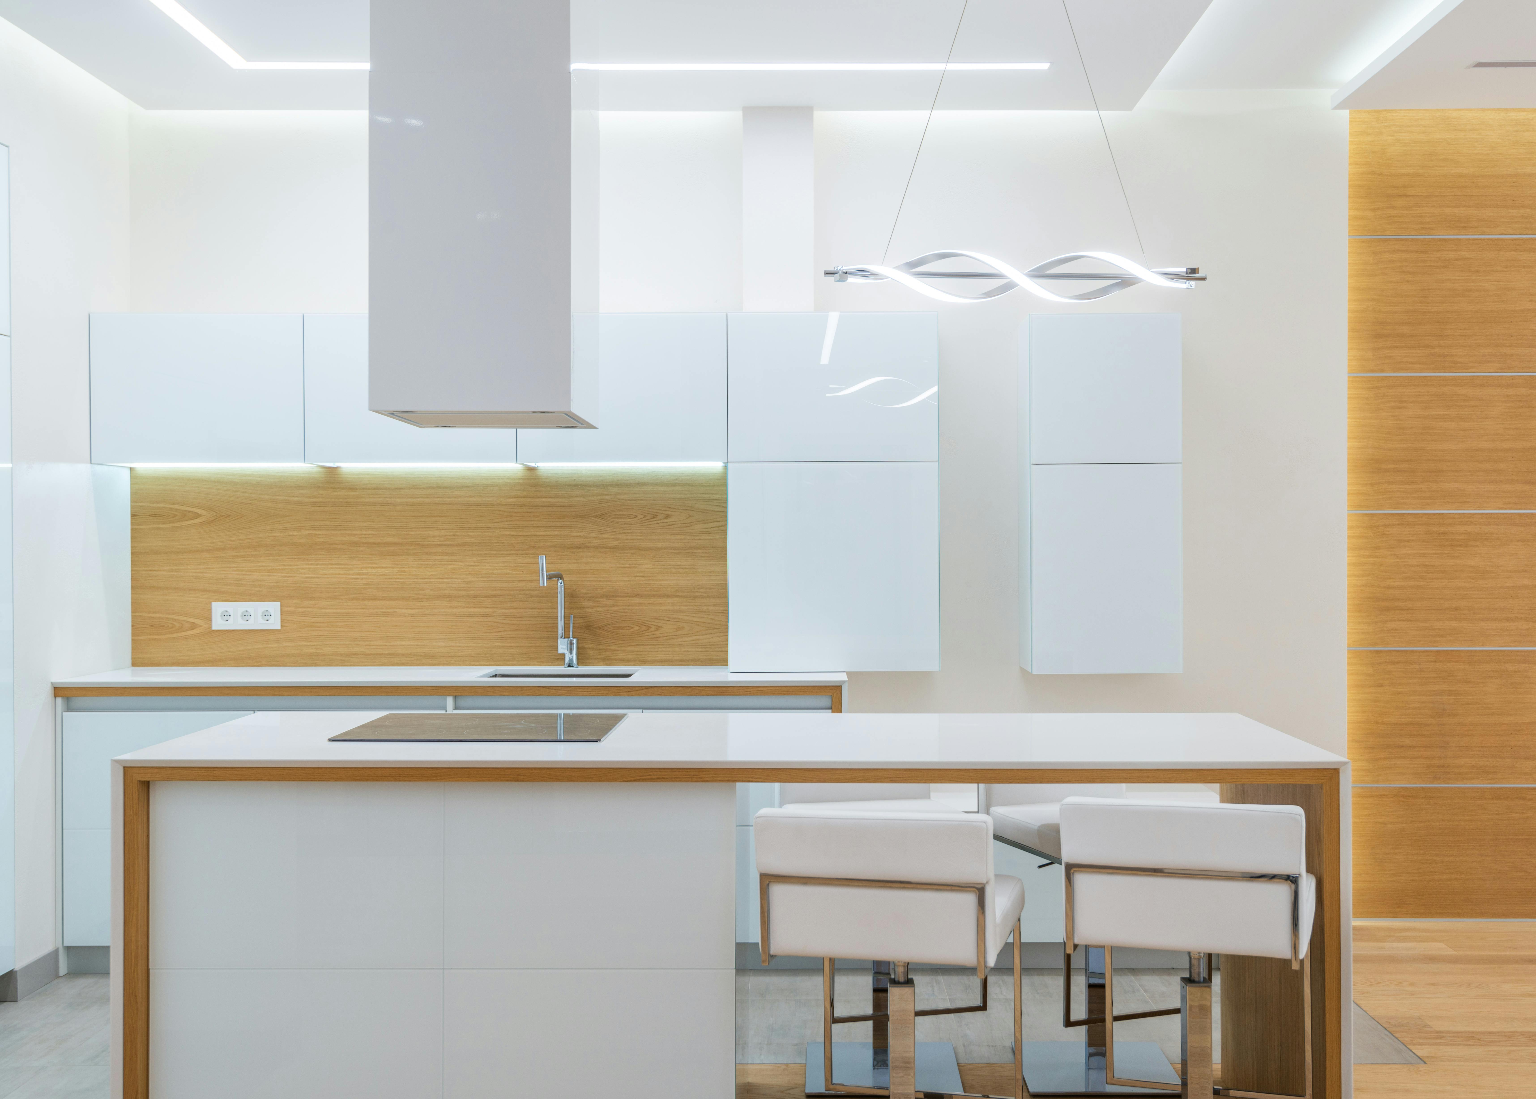
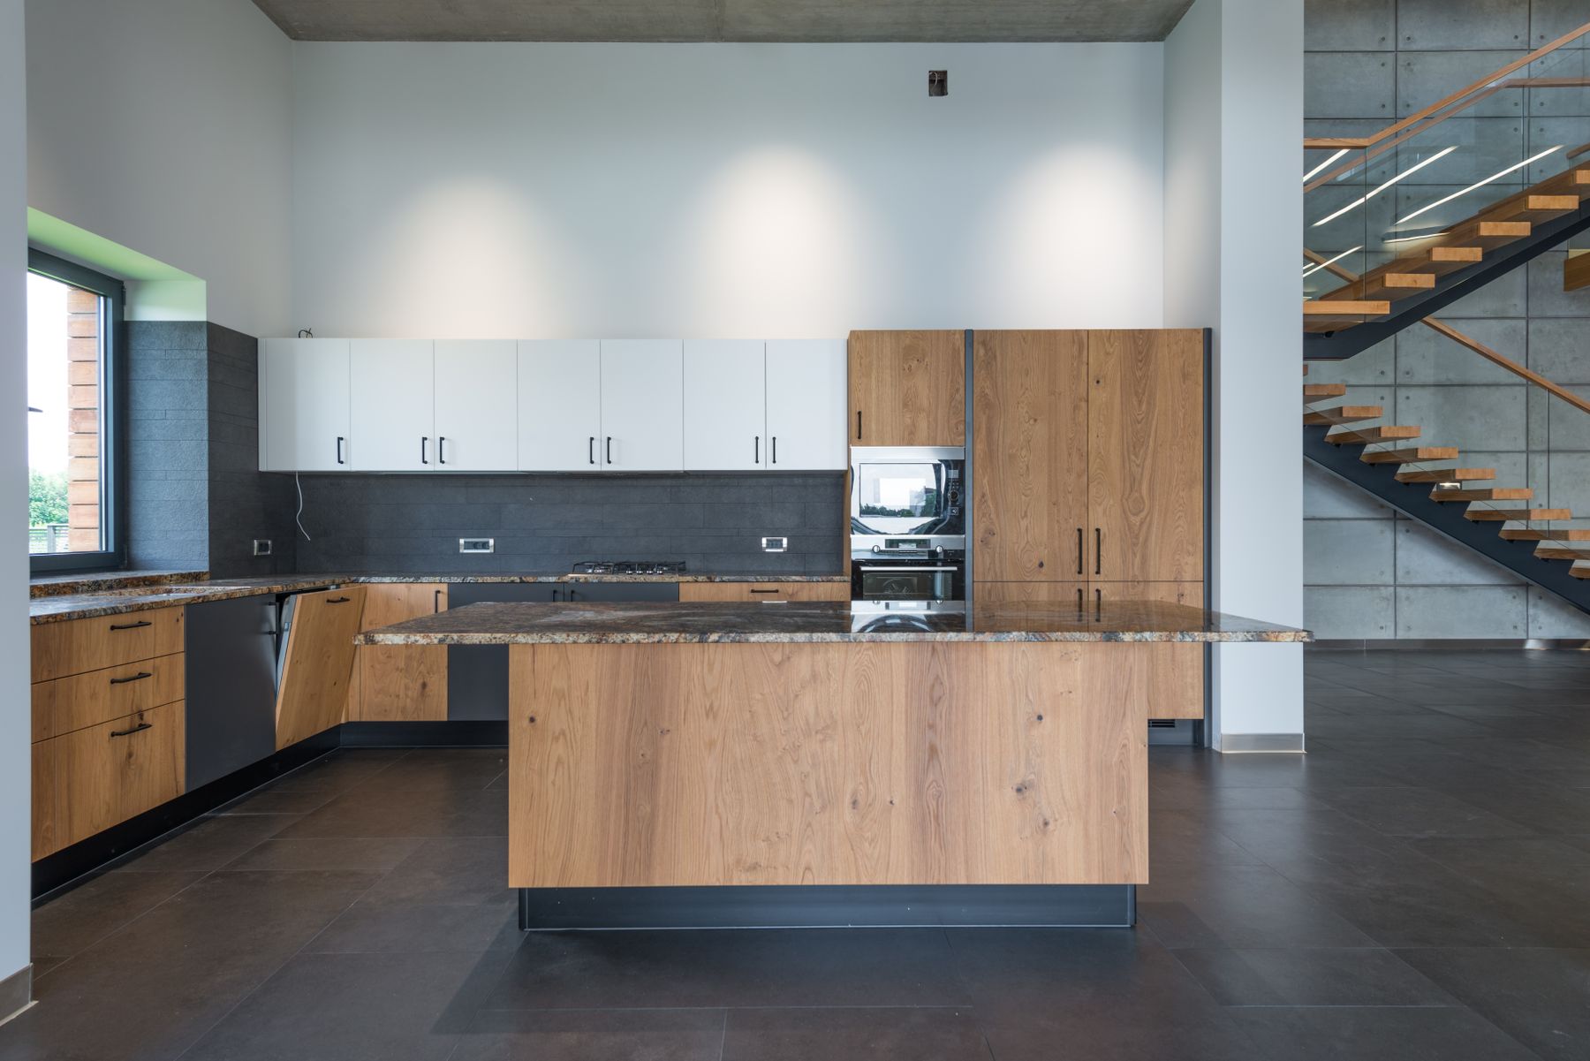
Start with a wood cabinet run, island face or dining table substantial enough to establish the room's warmth on its own. Grain has direction and scale, so view several adjacent fronts rather than one small sample. Repeating exactly the same wood on floor, cabinets, shelves and chairs can become monotonous; a related secondary tone is usually enough to connect the room.
Keep the Cabinet Lines Easy to Read
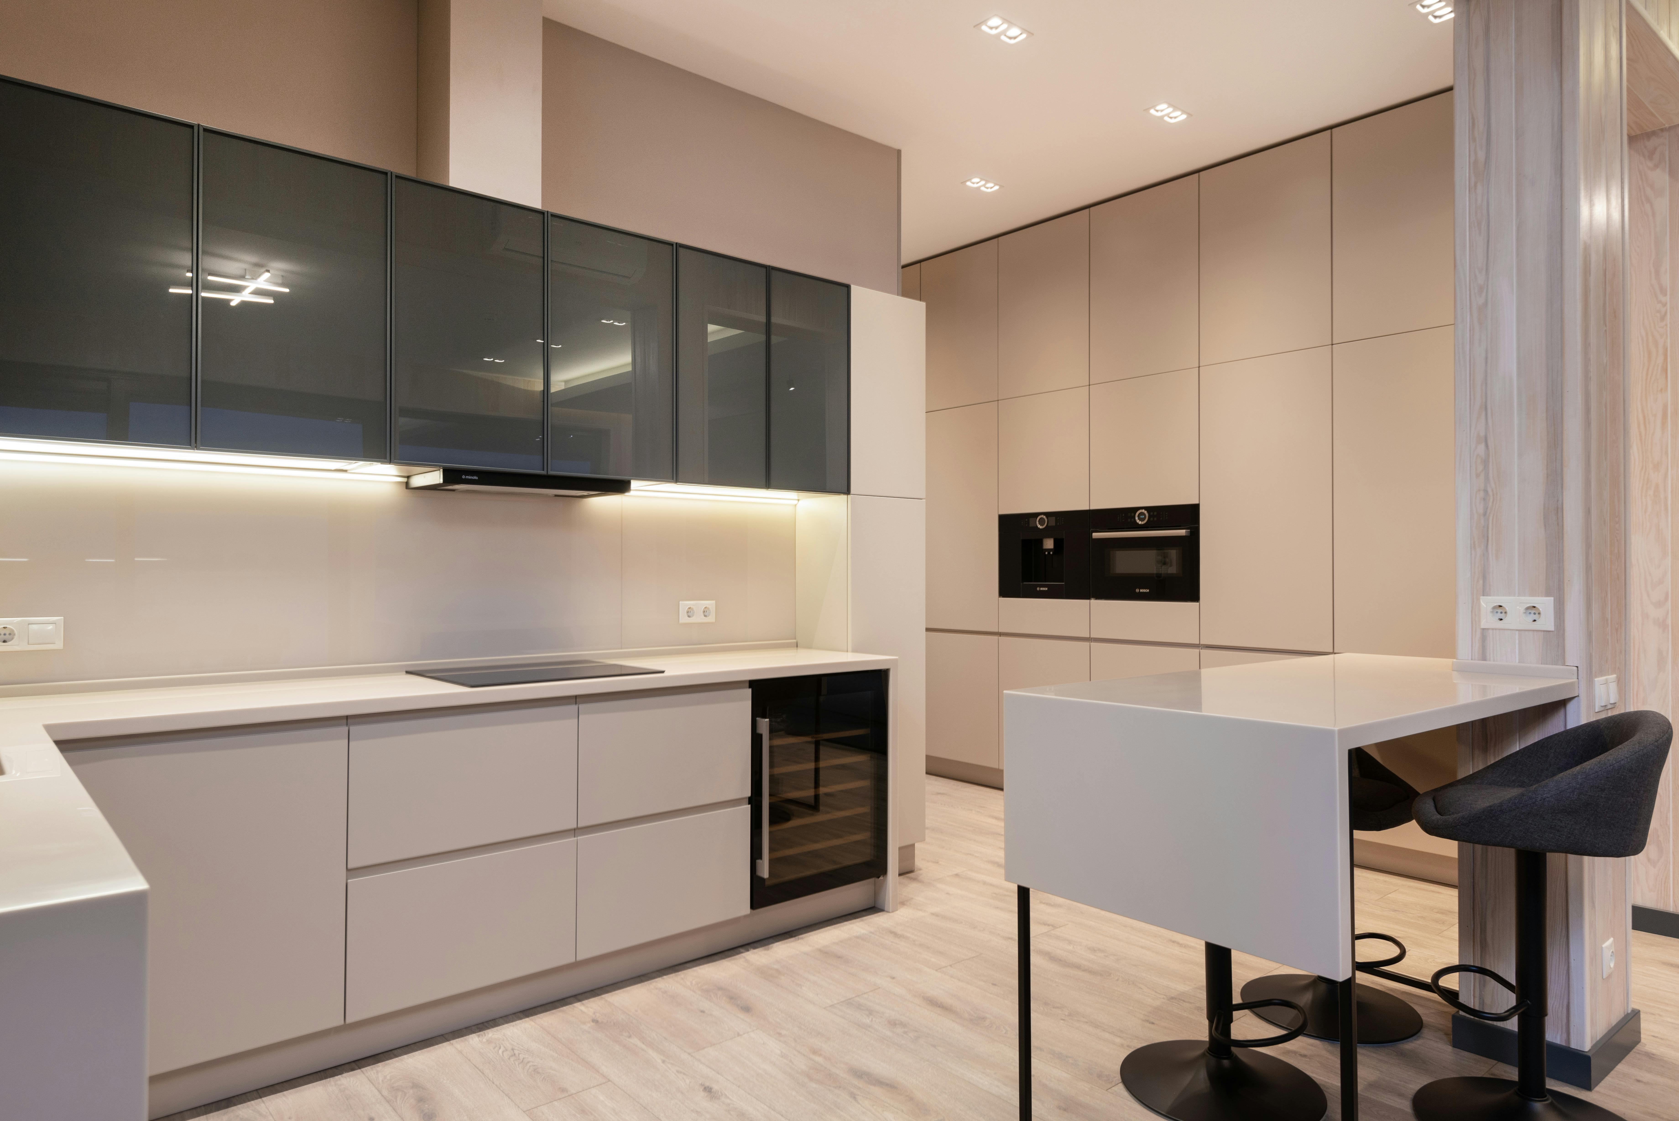
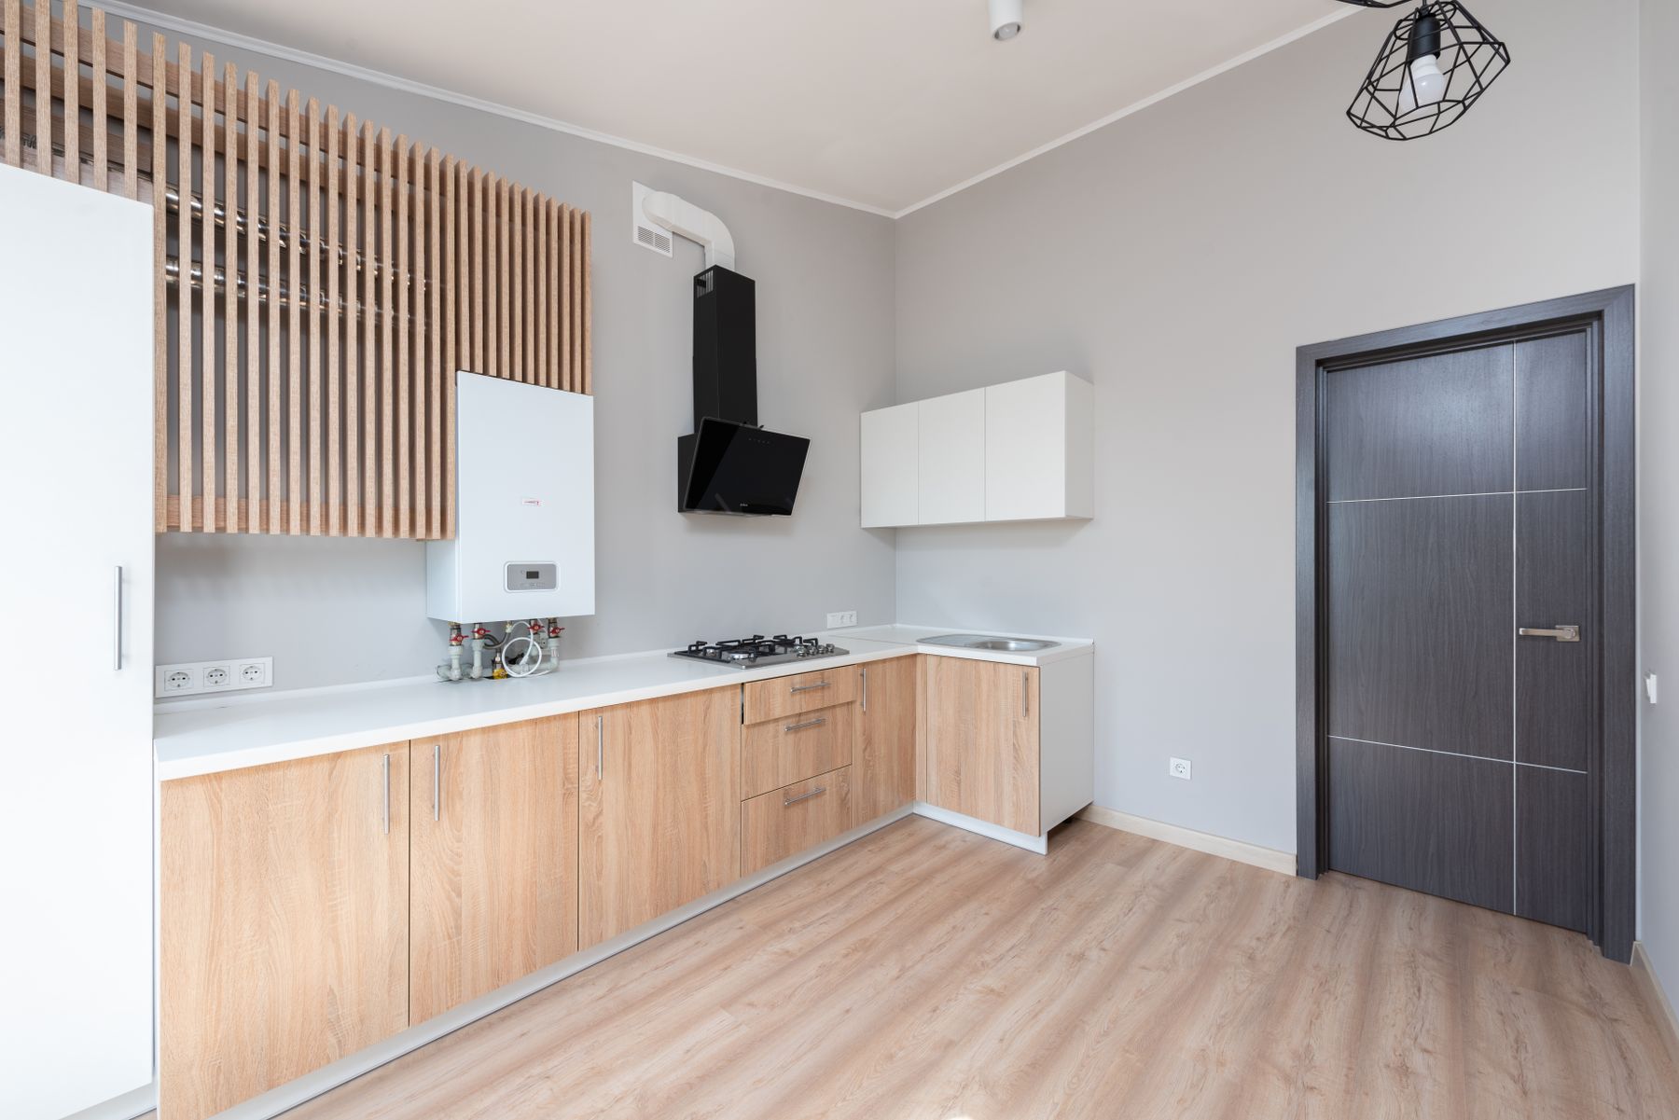
Simple fronts allow the proportions of the room and the grain of the timber to remain visible. Flat doors are one option, but a modest frame can also work when the overall elevation stays calm. Align the major horizontal breaks and avoid inserting a decorative feature into every gap. Practical hardware is acceptable when it makes the kitchen easier to use.
Pair Tactile Wood With a Quiet Worktop
A worktop does not need dramatic veining to add depth. Soft mottling, fine grain or restrained solid color can give timber enough contrast without competing with it. When the cabinetry already has strong figuring, make the counter the quieter half of the pairing and choose the final material for durability as well as appearance.

Use Dark Accents as a Deliberate Anchor
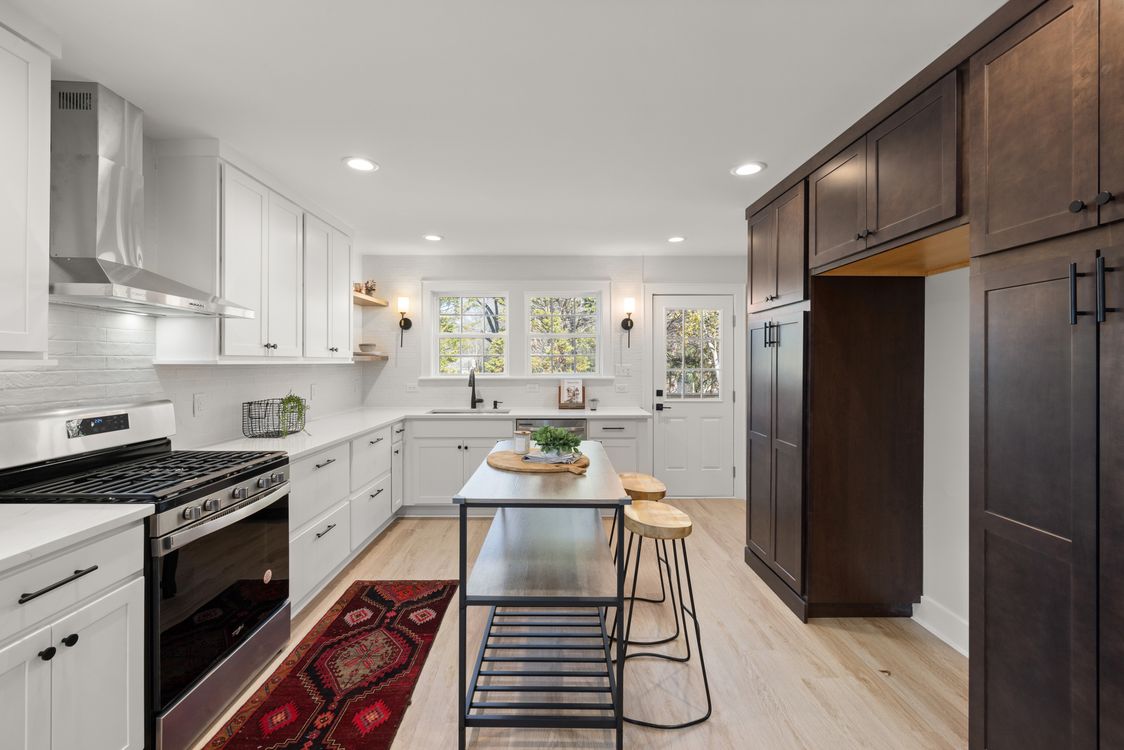
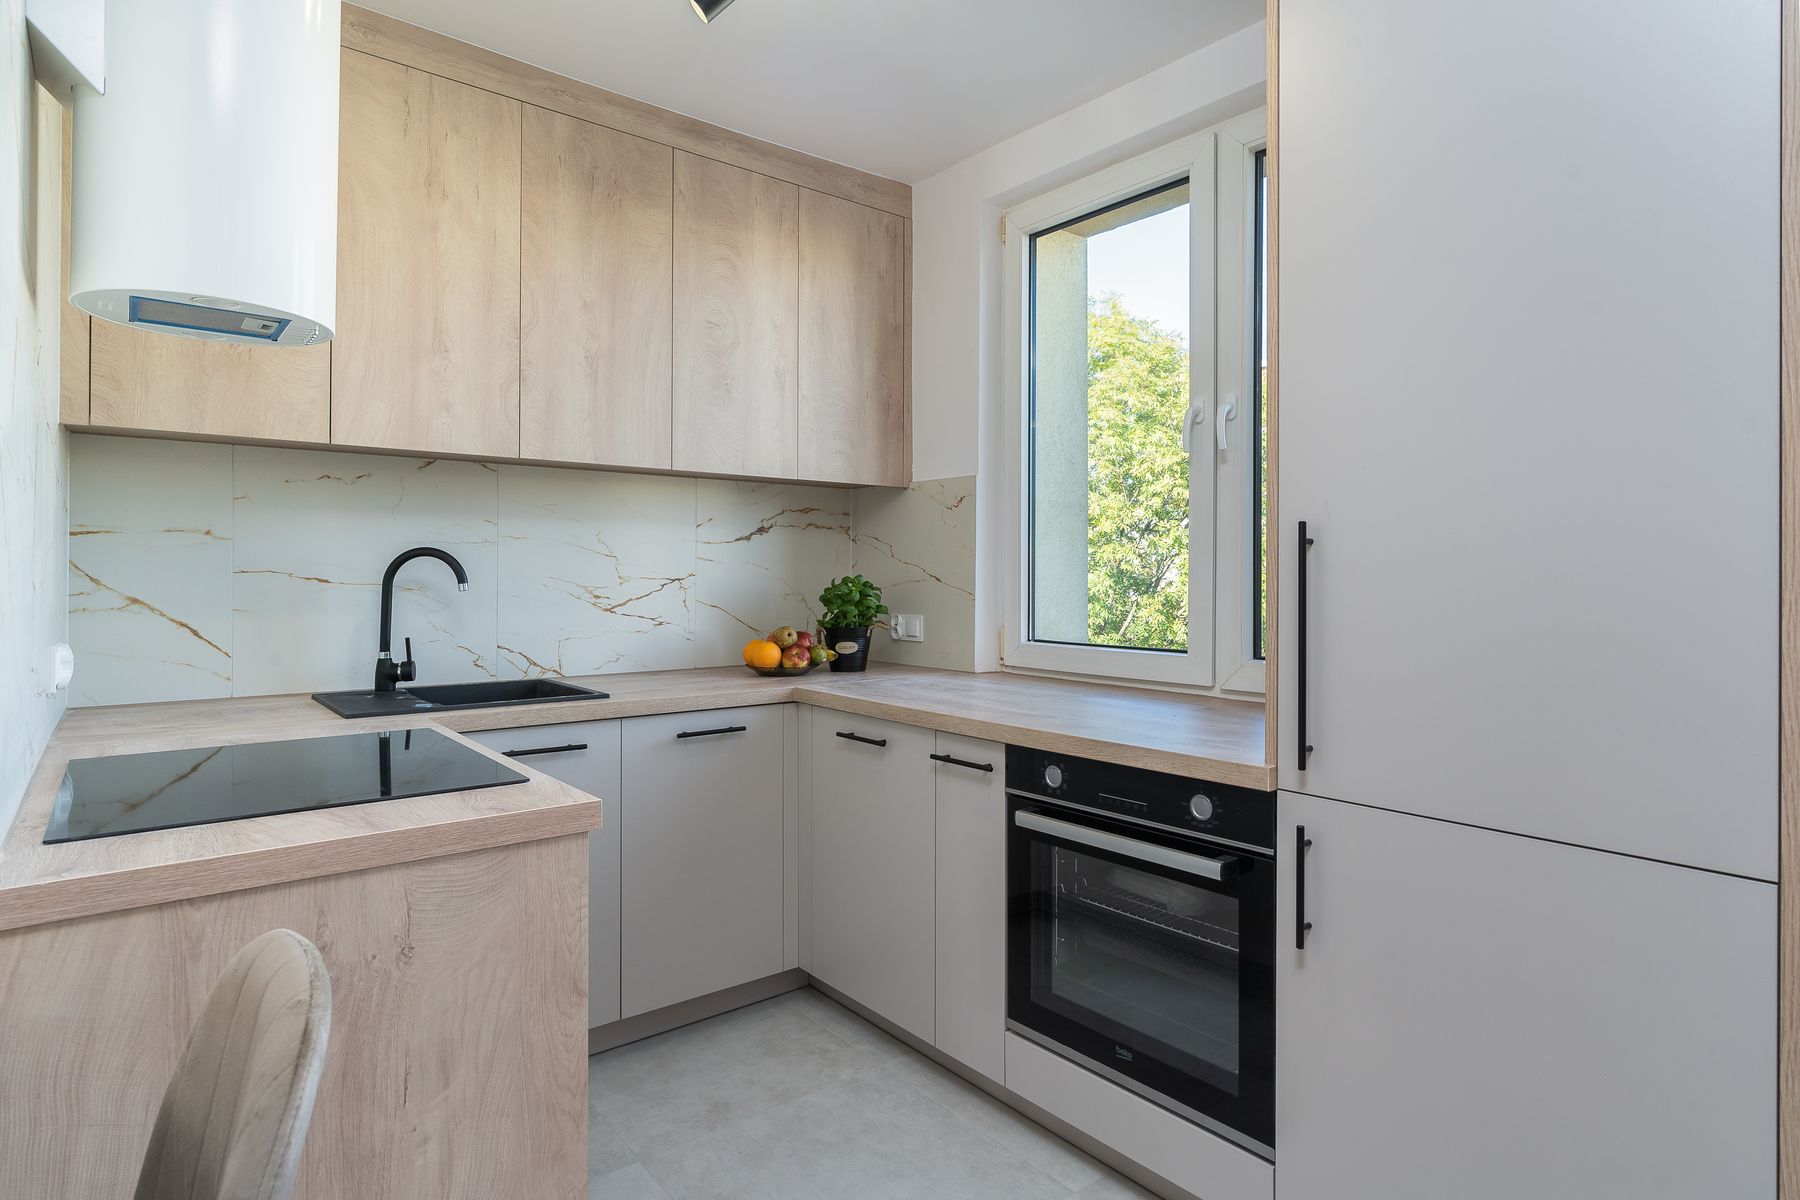
Charcoal, black or deep brown can stop a pale wood kitchen from becoming a wash of similar tones. Concentrate the darker value in one useful place, such as the faucet, base cabinets, dining chairs or one appliance zone. The contrast should establish hierarchy rather than outline every object.
Leave Breathing Room on the Counter
A clear counter is easier to maintain when storage follows an actual routine. Group tea, coffee or cooking supplies where they are used and give occasional equipment a closed home. This does not mean removing every sign of life; one board, bowl or cup can stay out when it earns its place. What matters is that each grouping has a clear edge.
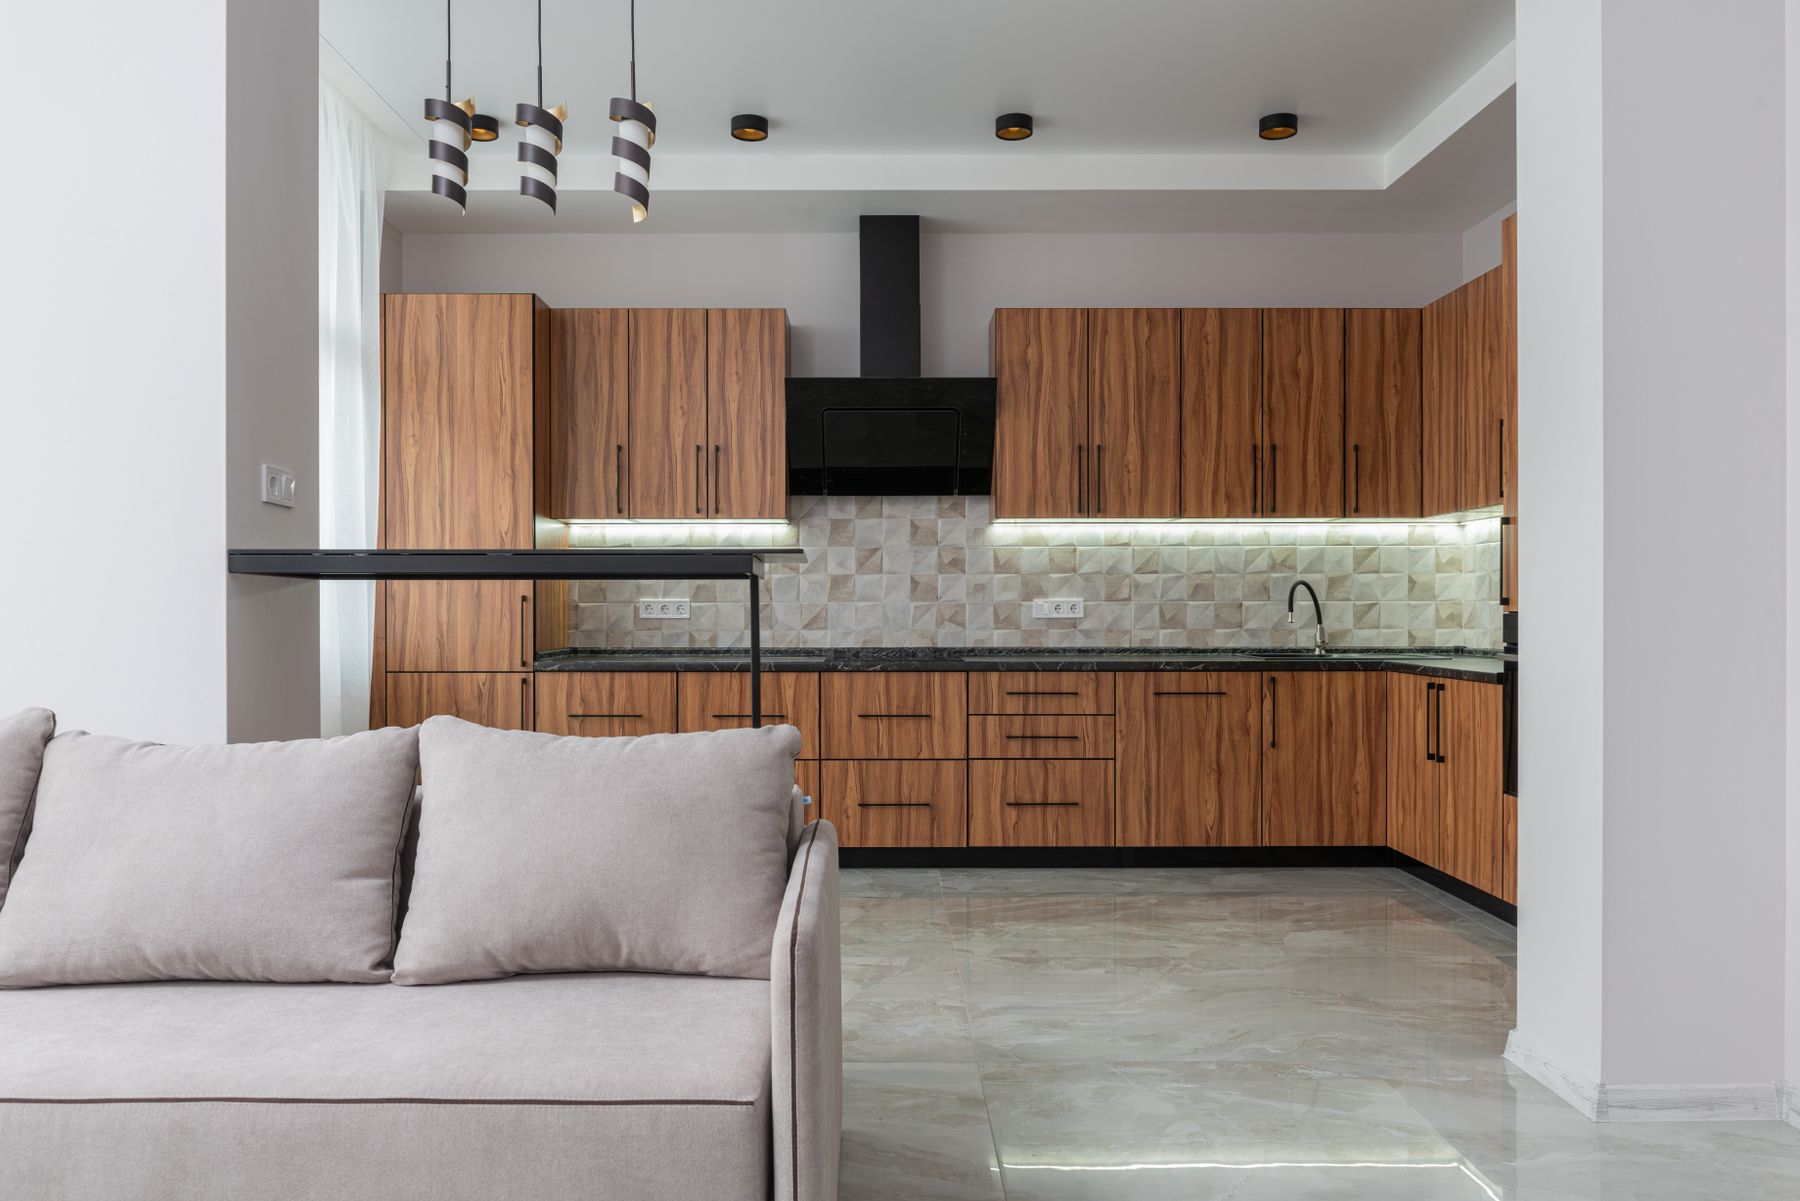
Choose a Few Ceramics With Distinct Shapes
A rounded vase, shallow bowl and favorite cup can add variation without introducing another large pattern. Similar colors can still provide interest through shape and finish, but not every object needs a visibly handmade surface. Keep purely decorative objects limited and let food-use pieces remain appropriate to their intended purpose.
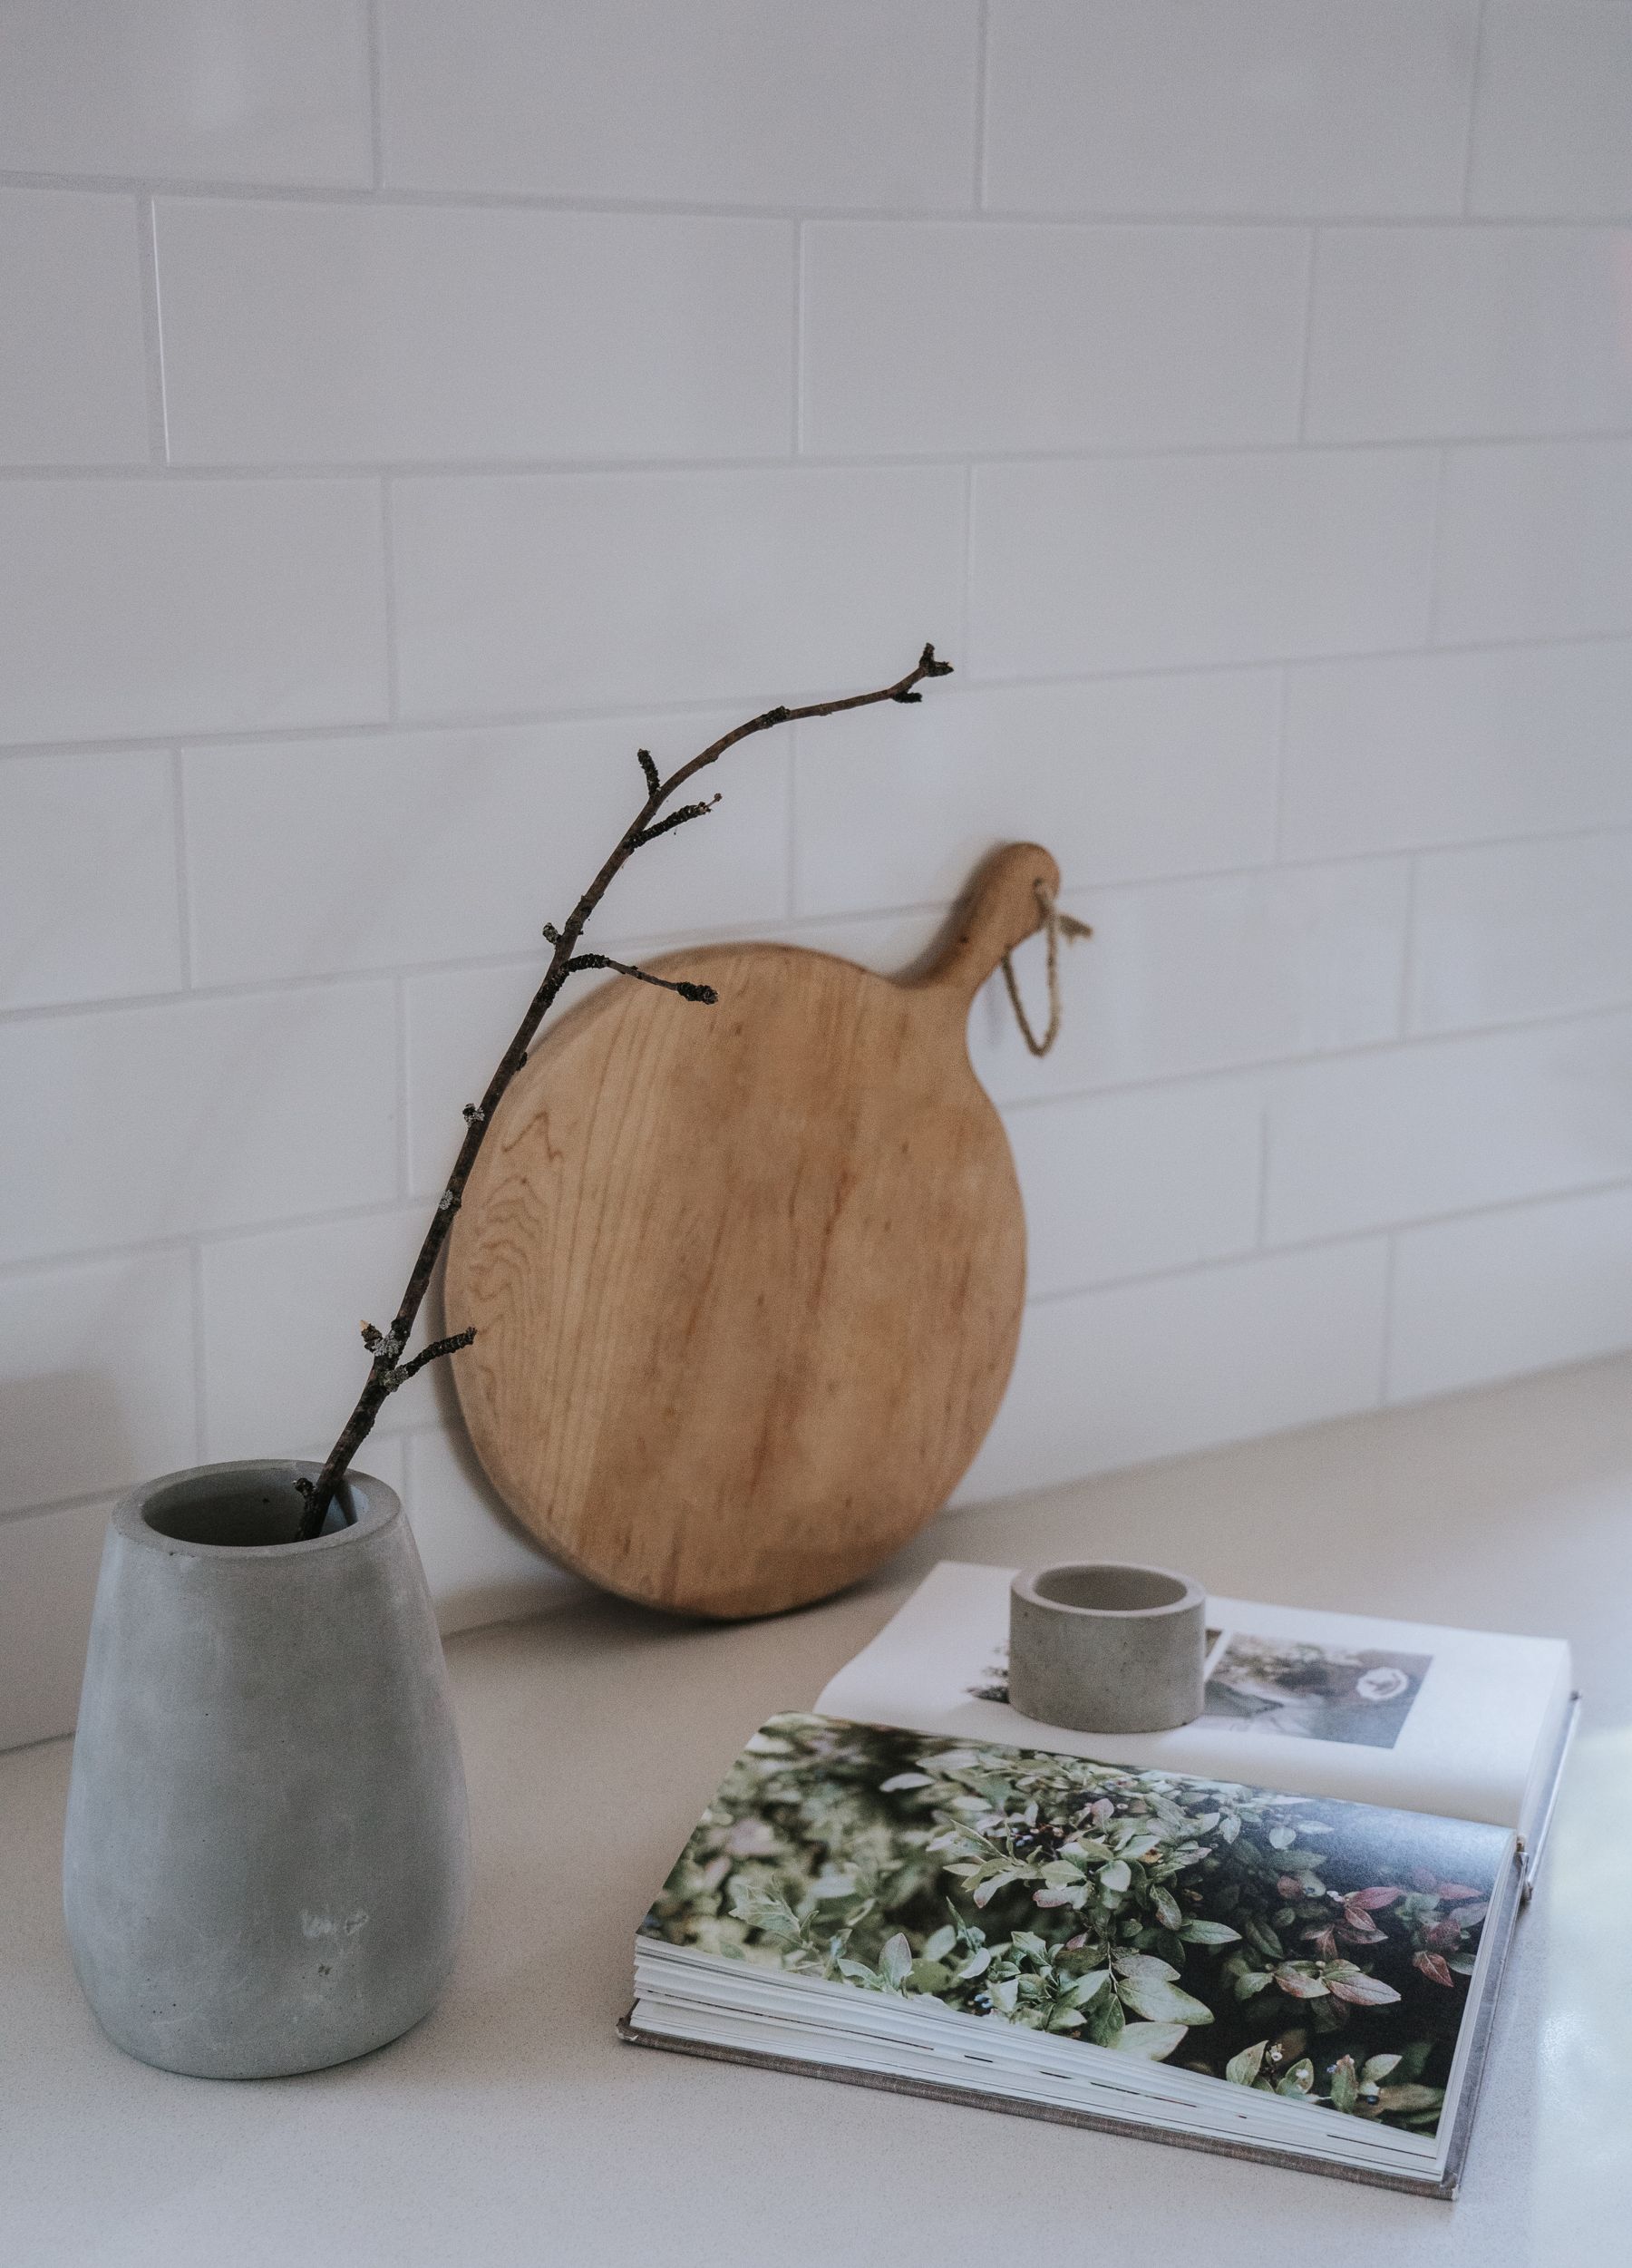
Make Shelving a Small, Useful Gesture
One short shelf can hold daily cups or a compact group of bowls while closed cabinets handle packaging and less coherent equipment. A full wall of open storage asks every object to become part of the composition. Keep the shelf proportionate to the room and do not build display capacity that you then feel obliged to fill.
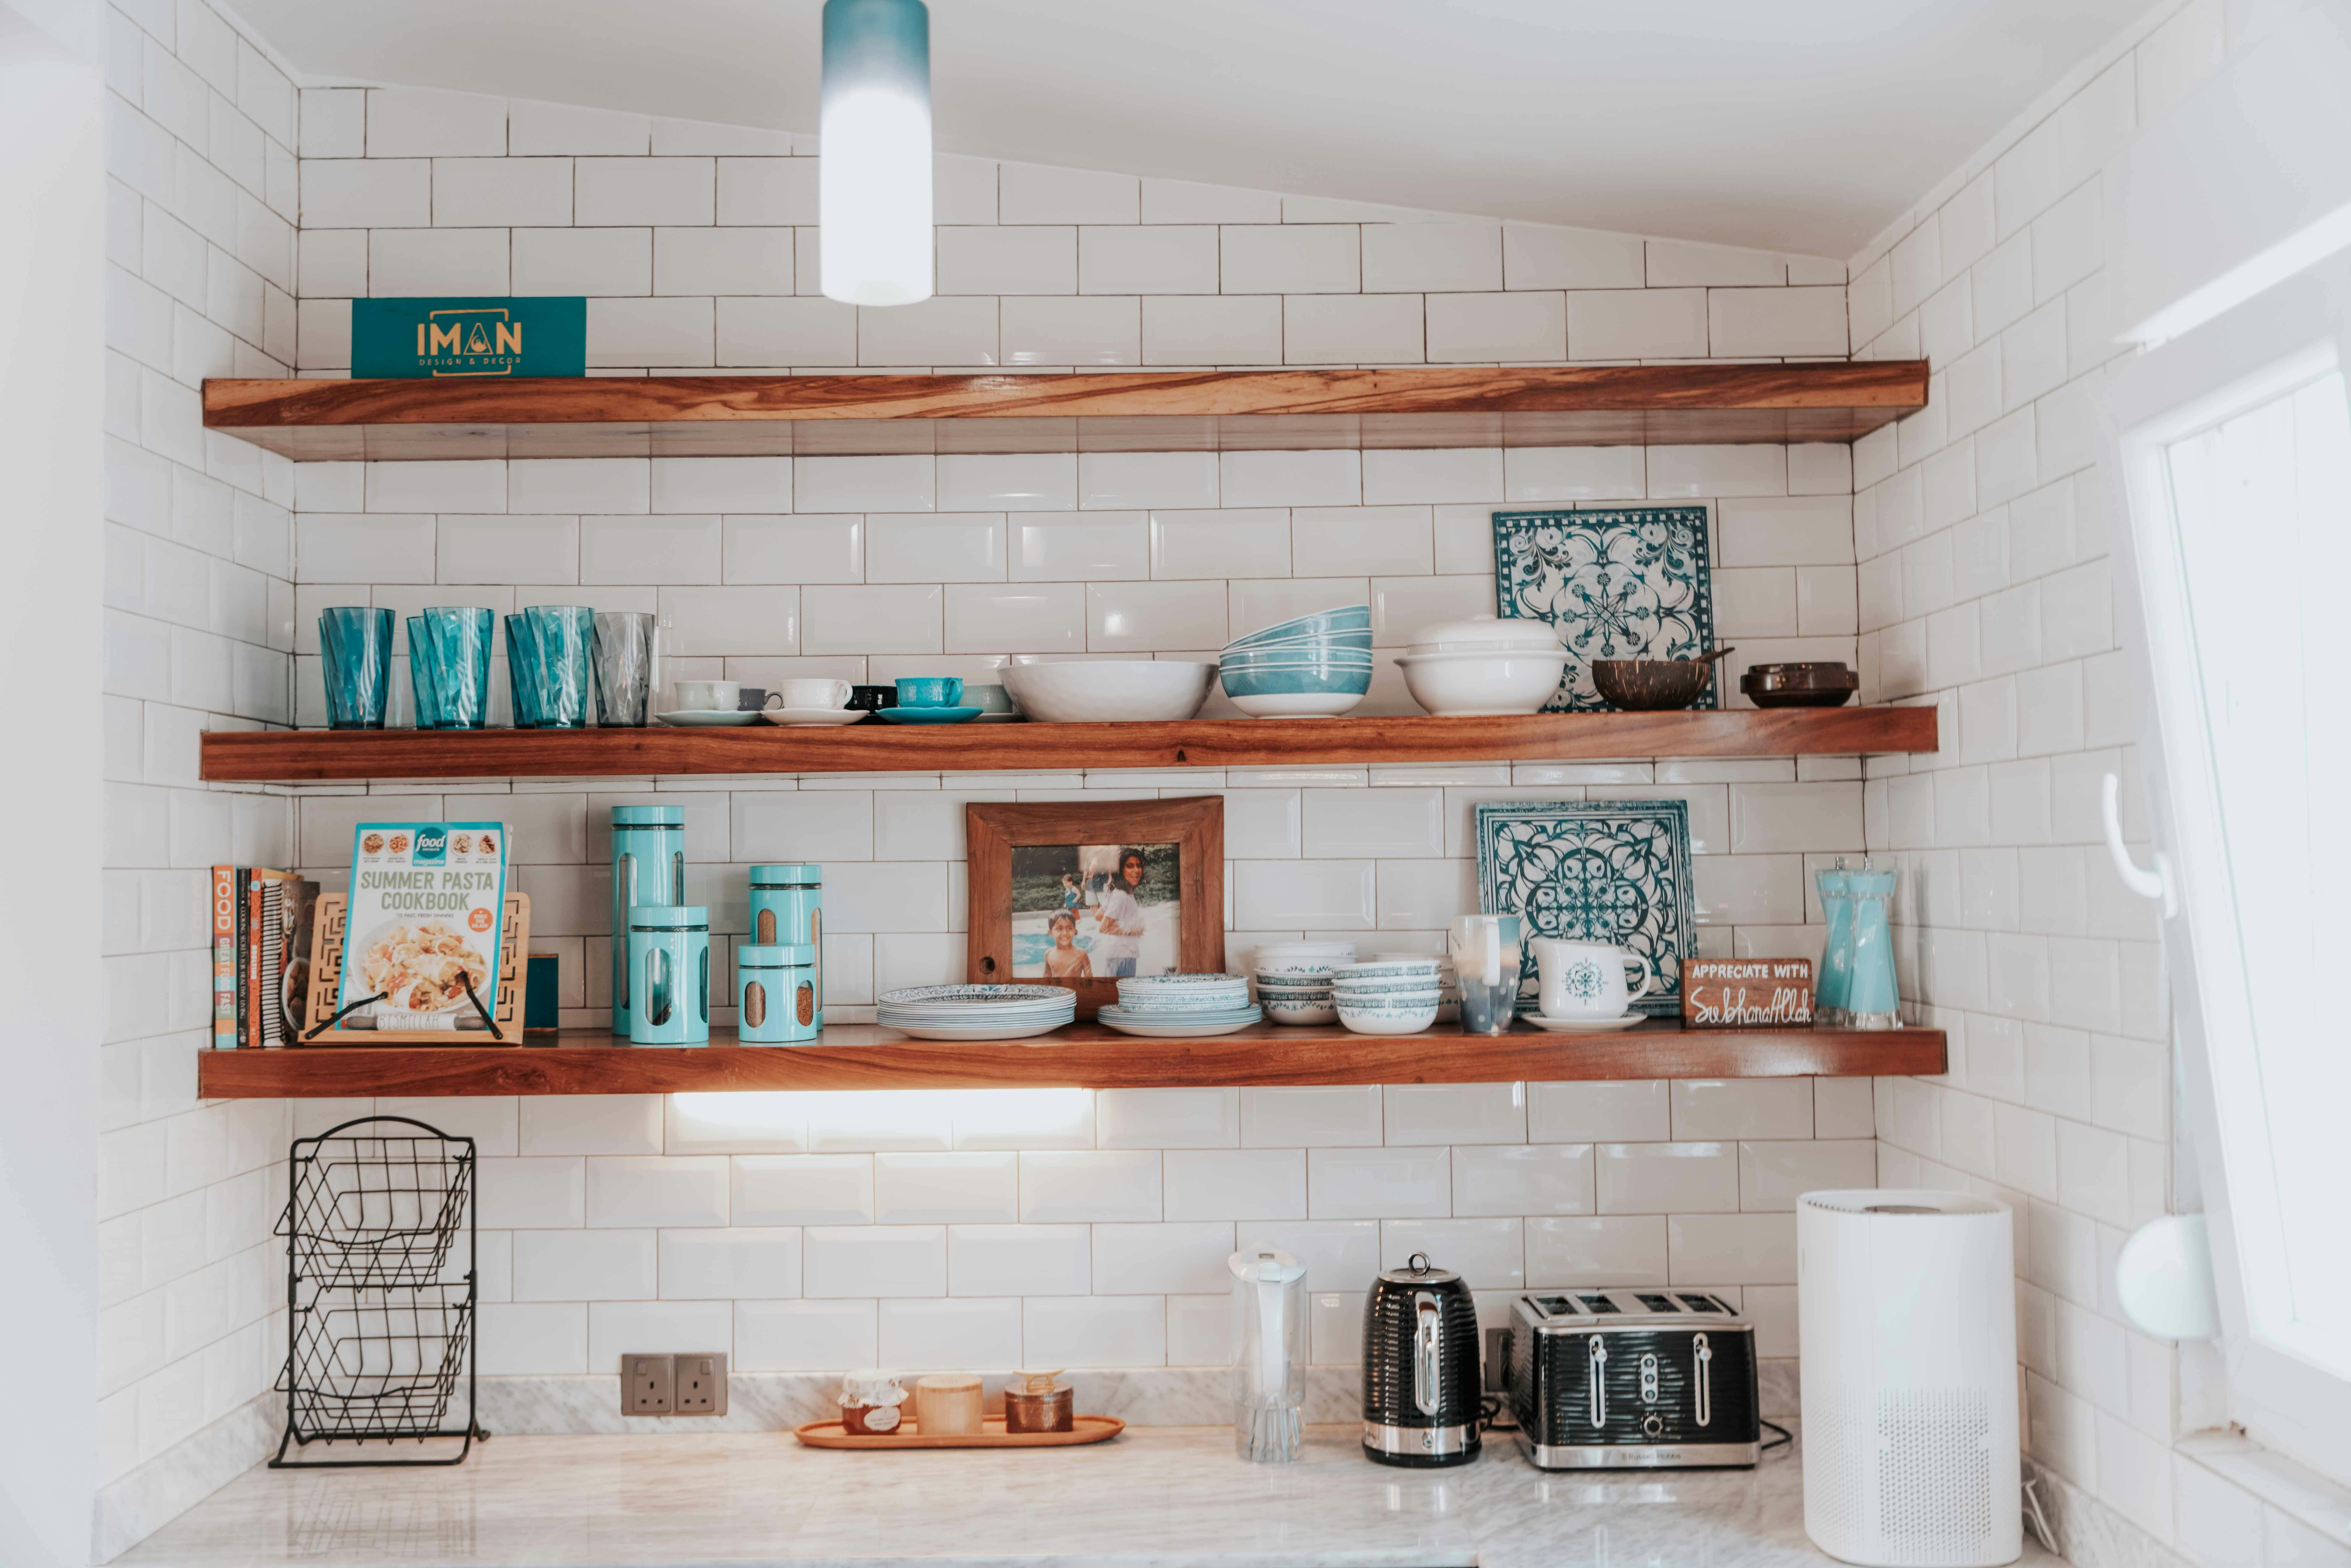
Soften the Edges Where You Sit
A modest dining corner can bring the restrained kitchen down to a comfortable human scale. A rounded table edge, curved chair back or washable seat pad provides a softer counterpart to straight cabinetry. Choose comfort and proportions for the people using the space rather than adopting low or sculptural furniture simply because it appears in inspiration imagery.
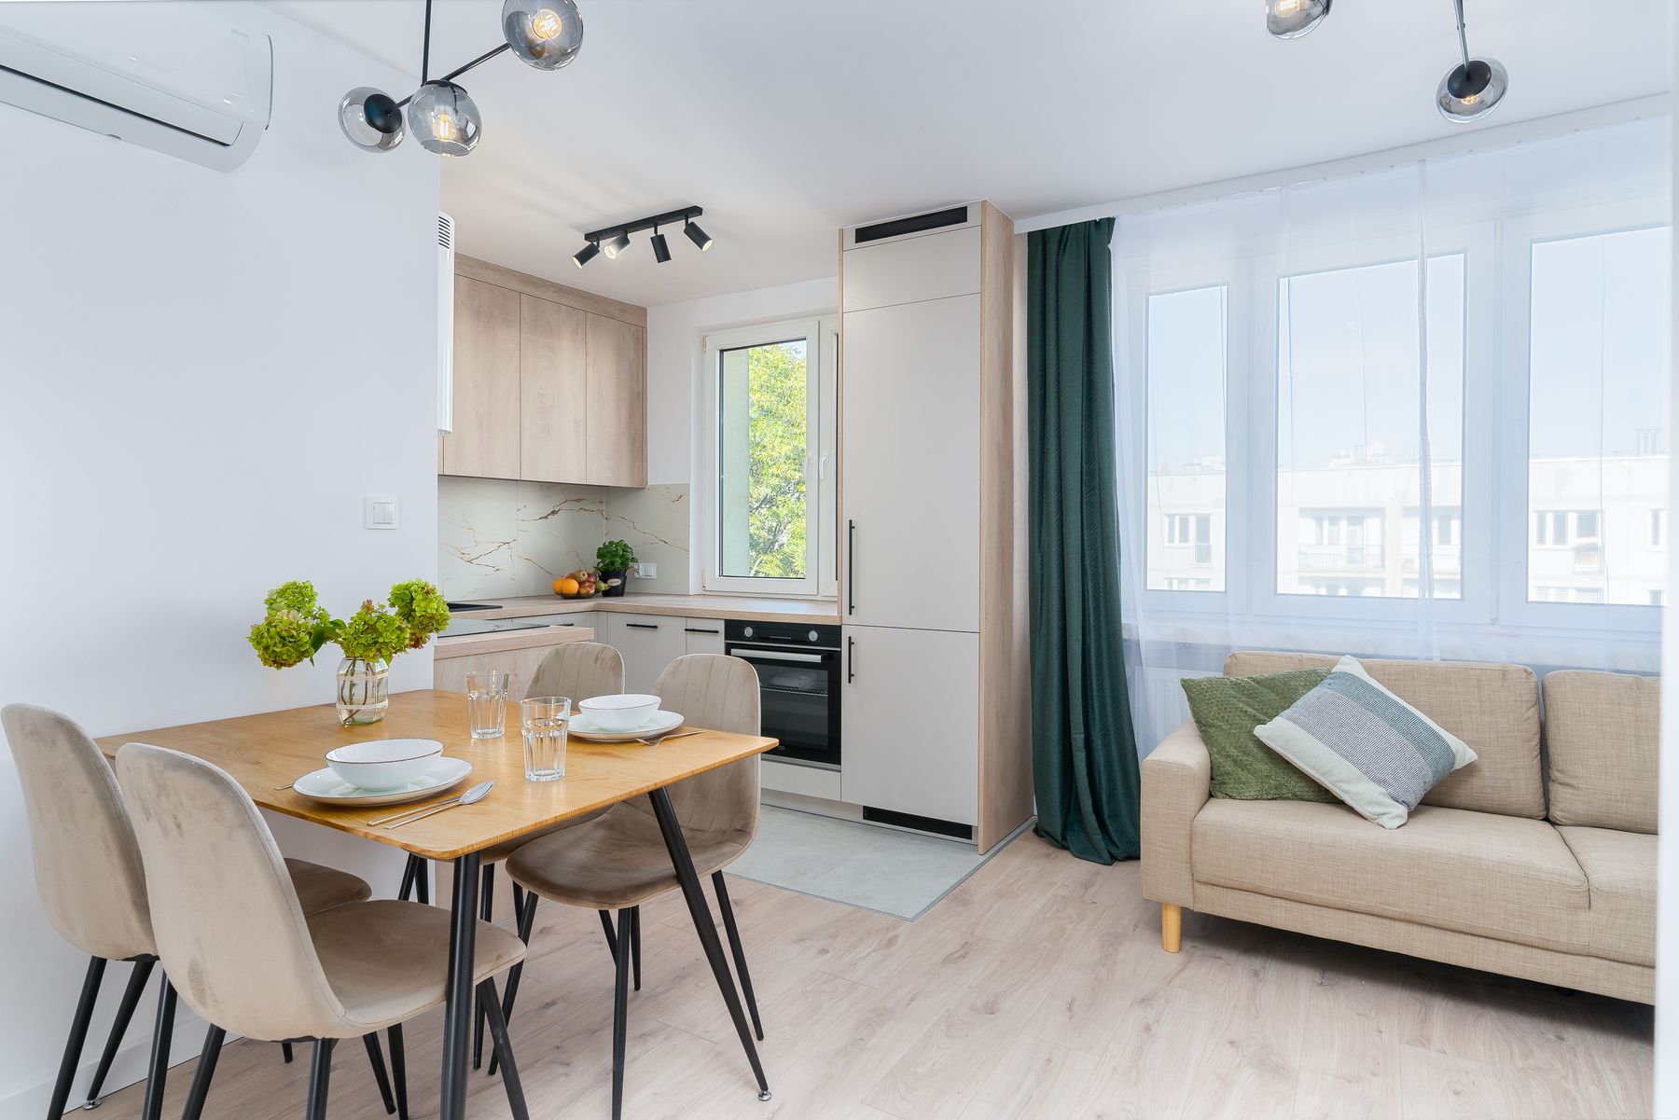
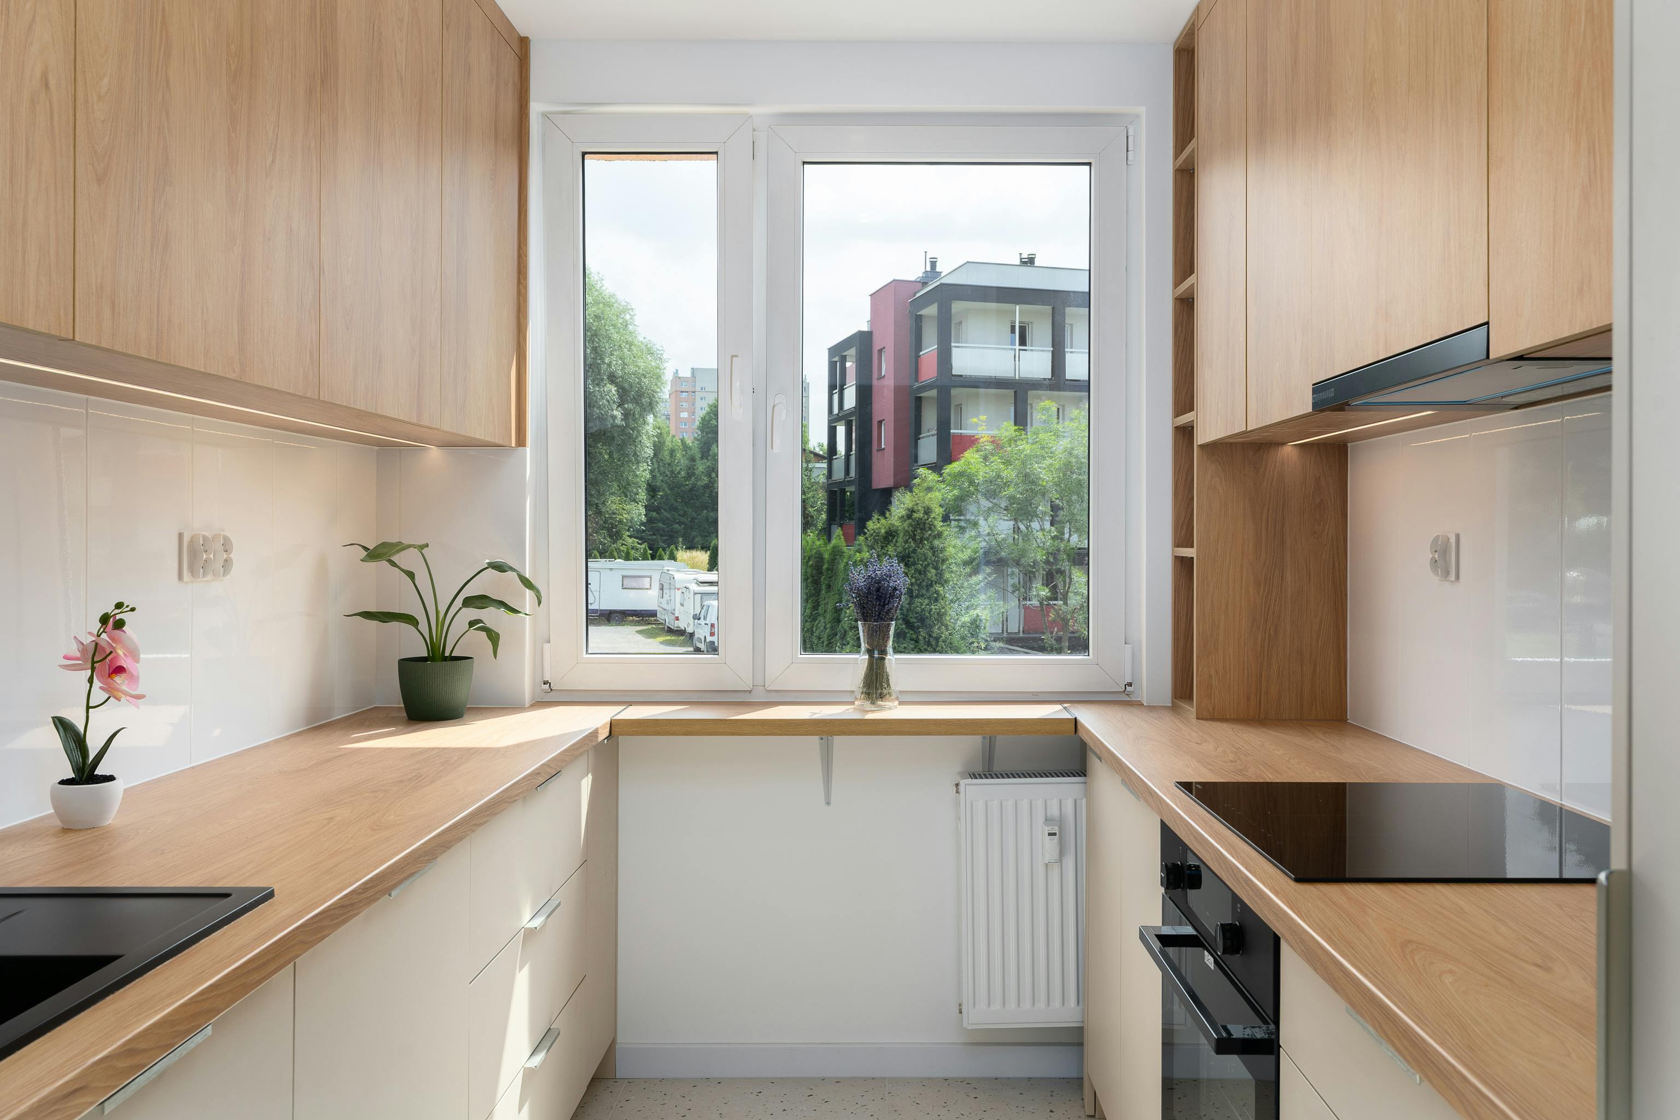
Let Daylight Do More of the Decorating
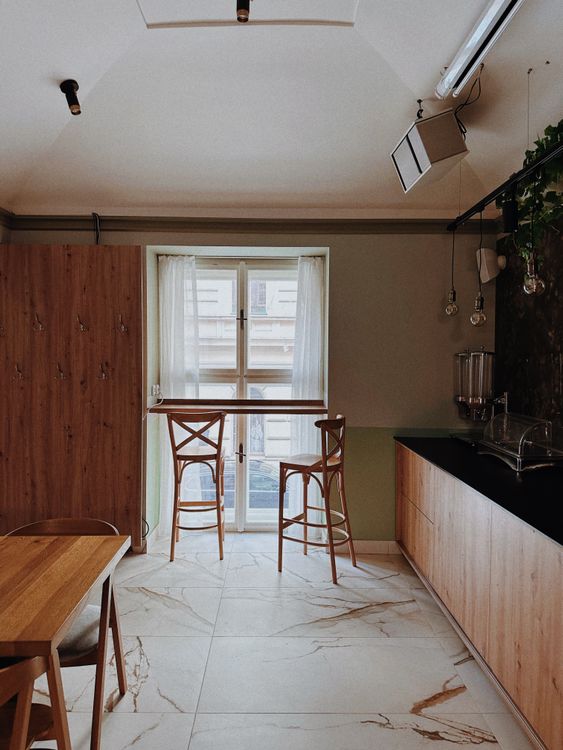
Natural light gives pale timber, stone and matte surfaces enough variation that the room does not need many decorative layers. Keep the strongest window area as open as the plan allows and avoid placing tall storage where it blocks the main daylight source unless the capacity gain is worth it. At night, warm task and ambient light can preserve the same material depth.
Protect Negative Space Around Strong Materials
The calmest Japandi-inspired rooms treat empty space as an active design decision. If timber grain, dark stone or a sculptural chair already provides interest, leave one wall, worktop or cabinet run comparatively quiet. Negative space is what lets tactile materials feel deliberate instead of decorative.