Plan the Counter Around a Working Sequence
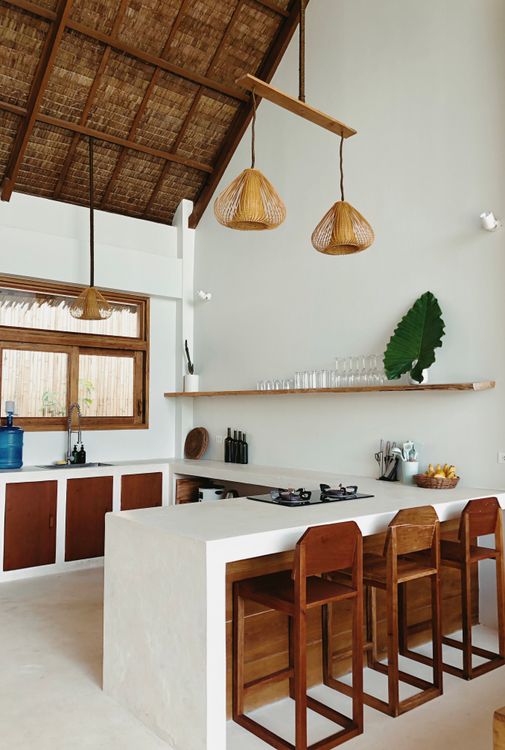
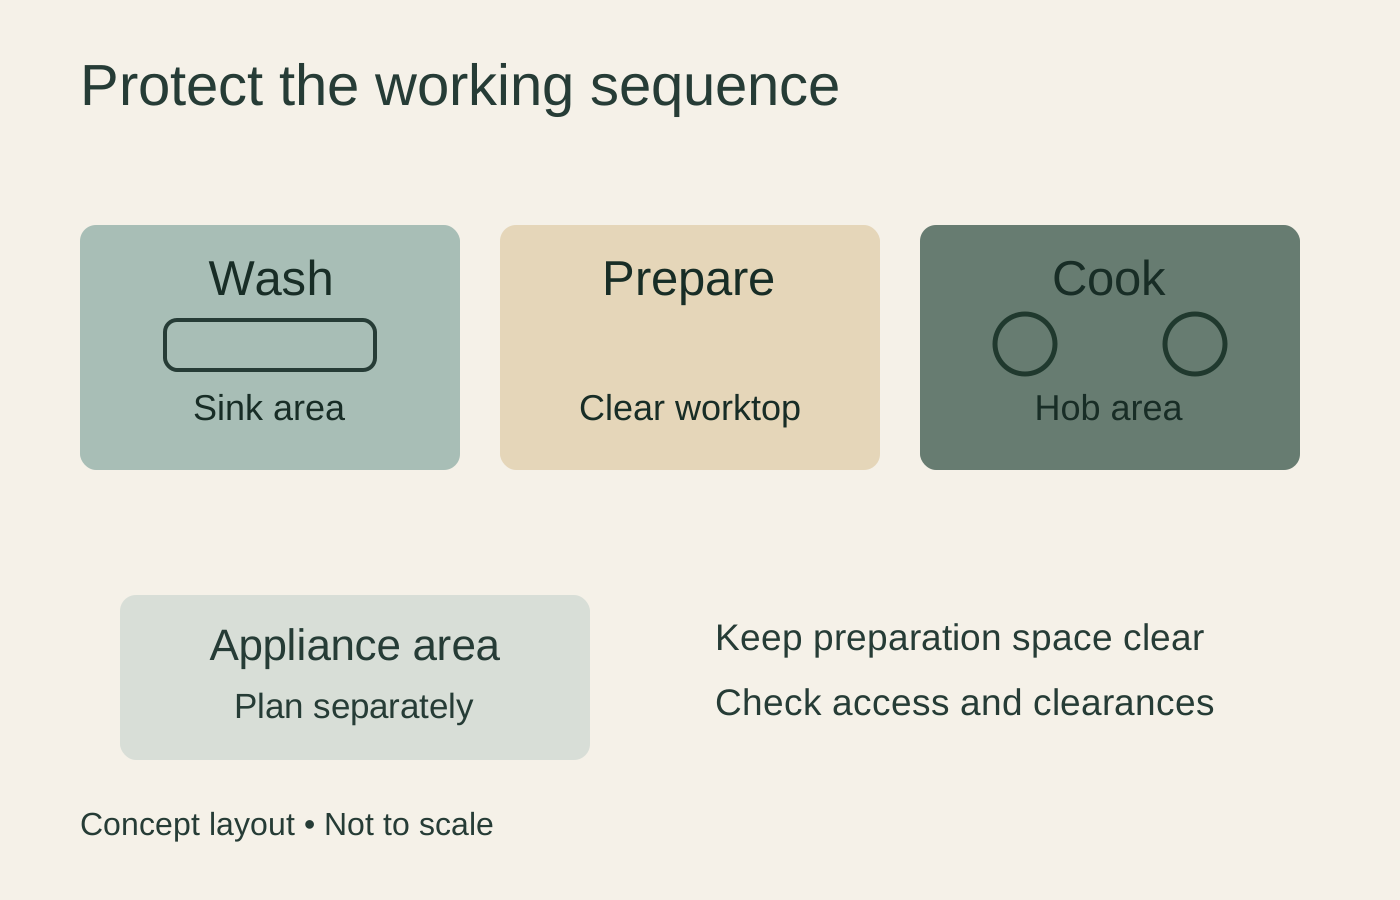
Map what happens during one ordinary meal: ingredients are washed, prepared, cooked and served. Then check whether the counter supports that sequence or forces every task into the same small corner. A useful arrangement usually protects a clear preparation zone between washing and cooking and gives hot cookware somewhere to land. Small appliances should not gradually consume that surface simply because there is nowhere else for them. The diagram shows one possible sequence, not a universal rule.
Let Wood Framing Connect Adjoining Spaces
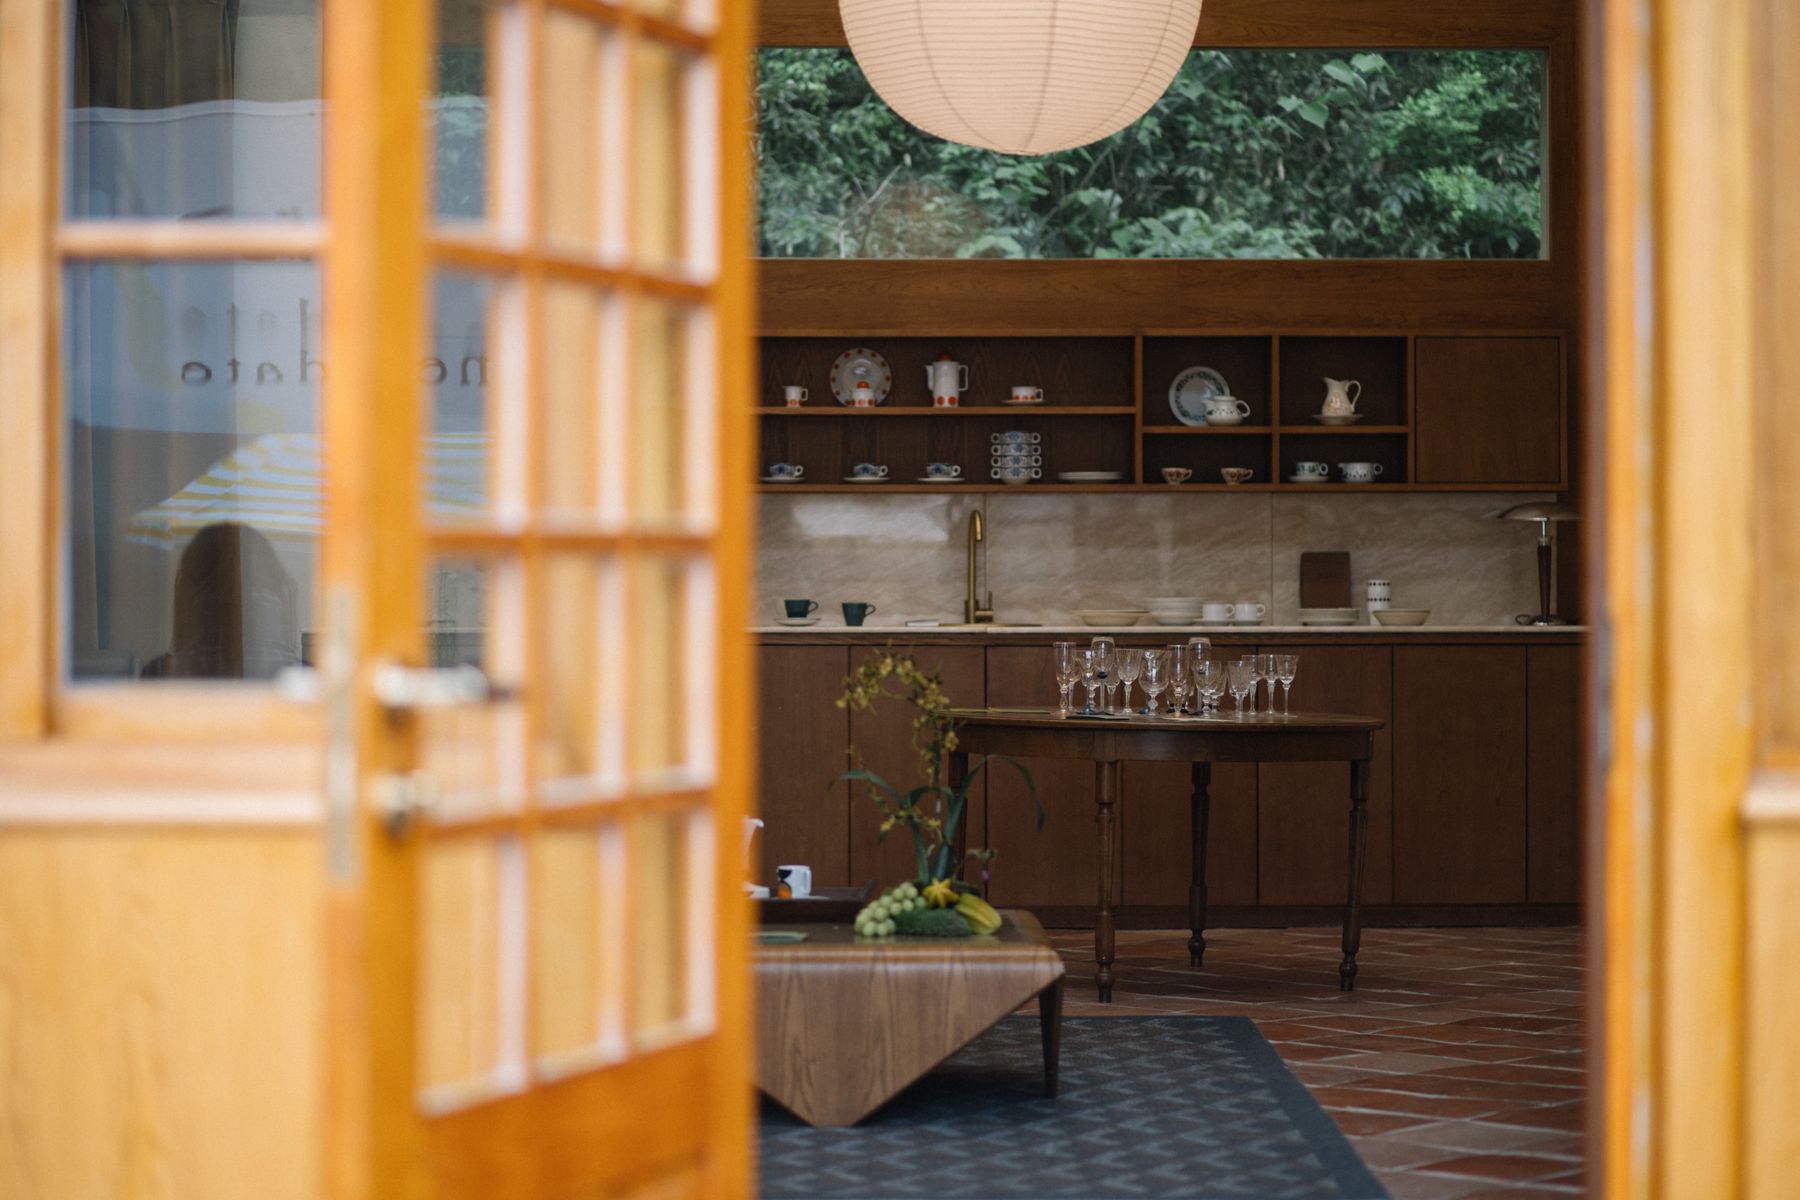
Wood can define the transition into a kitchen without covering every cabinet and wall. A doorway, shelf or one substantial cabinet surface may be enough to connect adjoining rooms visually. The grain and finish should relate to the existing floor or furniture without needing to match exactly. Keep openings generous enough for circulation and avoid adding decorative bars or framing that interrupts access. The useful principle is continuity through one material, not reproduction of a traditional architectural detail.
Make a Compact Cabinet Run Work Harder
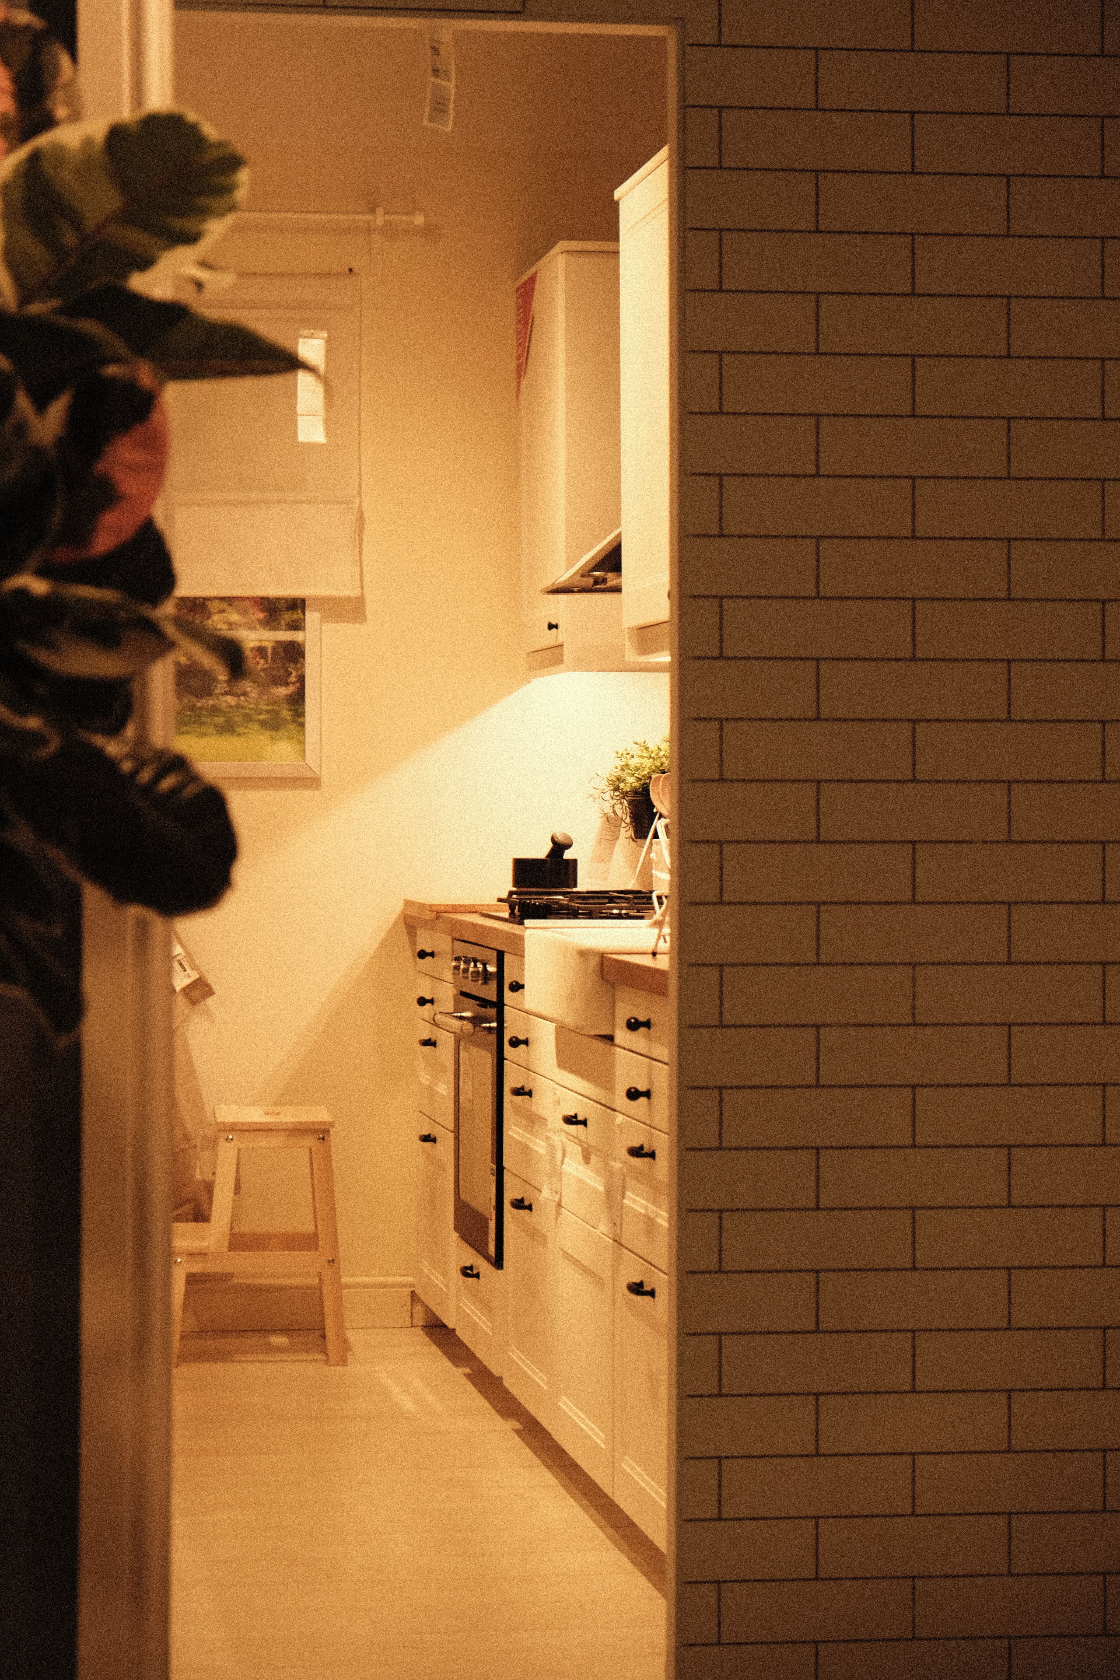
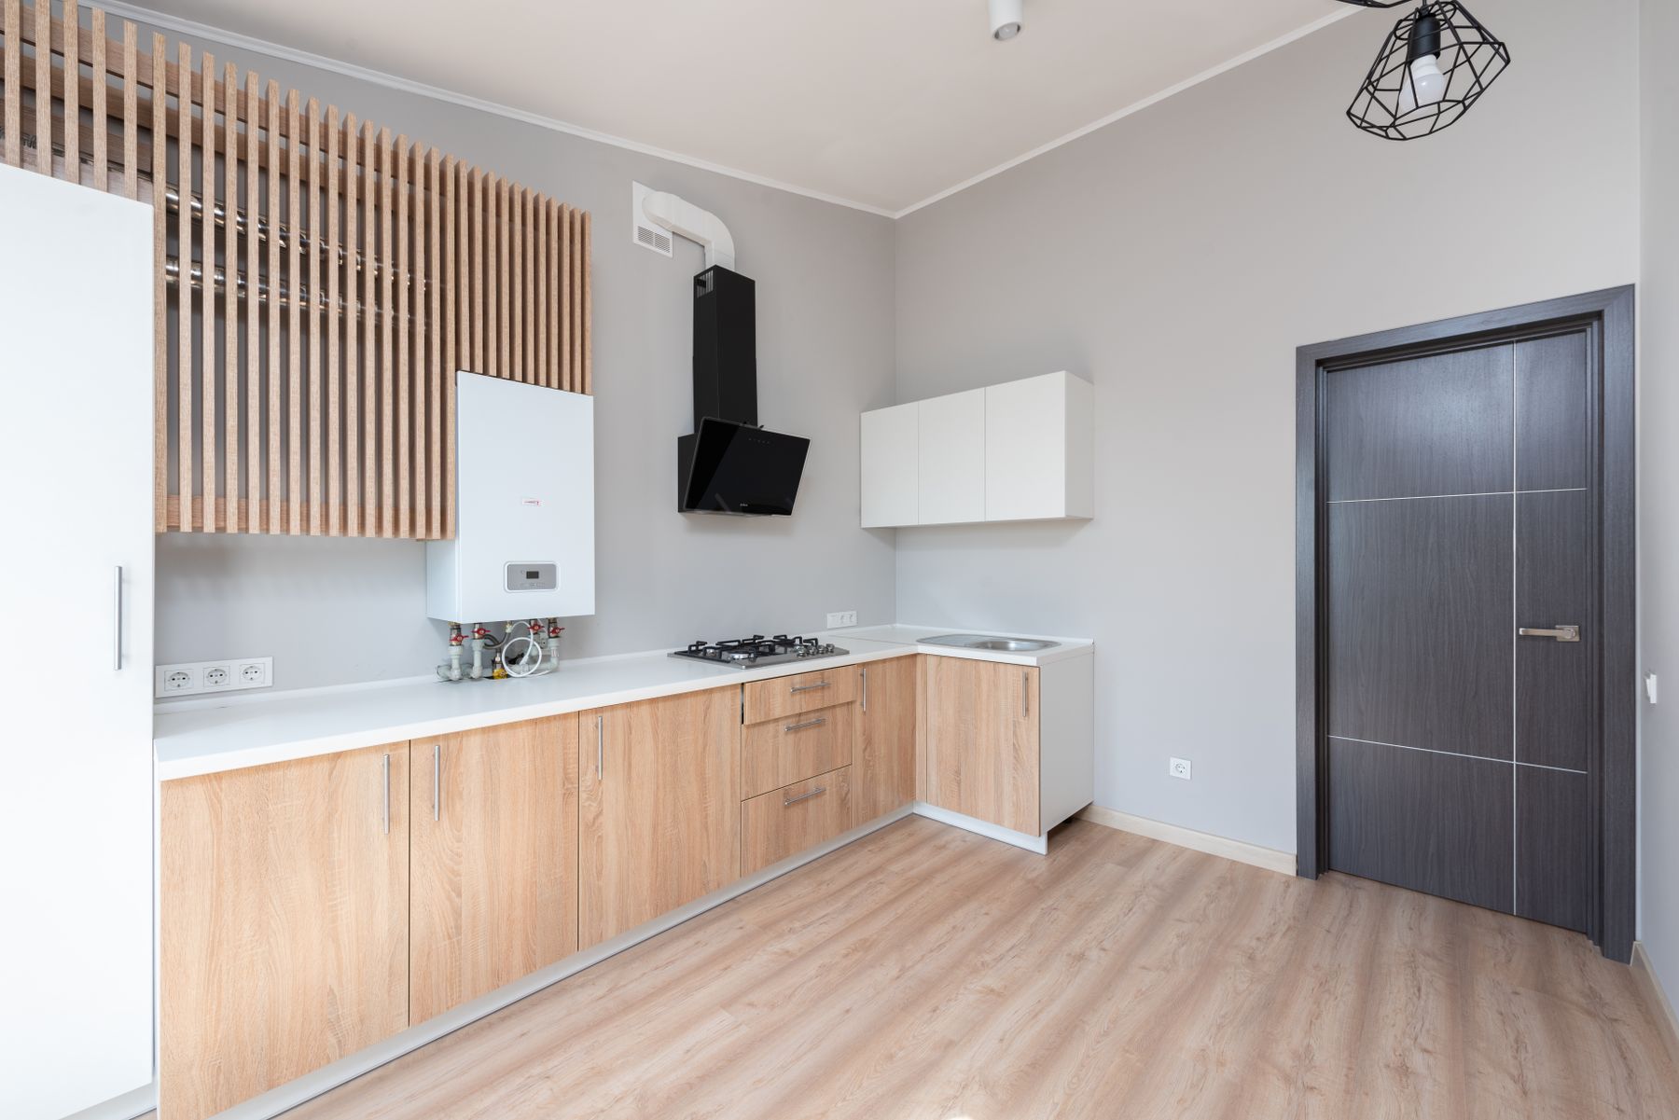
A small kitchen benefits from storage that gives frequently used items a predictable place. Start with pots, dishes and appliances, then check whether the proposed cupboards can actually hold them comfortably. Simple fronts help a compact run feel calmer, but the storage behind those fronts still has to be planned around real contents. A small room does not need every feature from a larger kitchen; often one efficient cabinet run is more useful than adding an island or extra display units.
Pair a Practical Work Surface With Warmer Storage
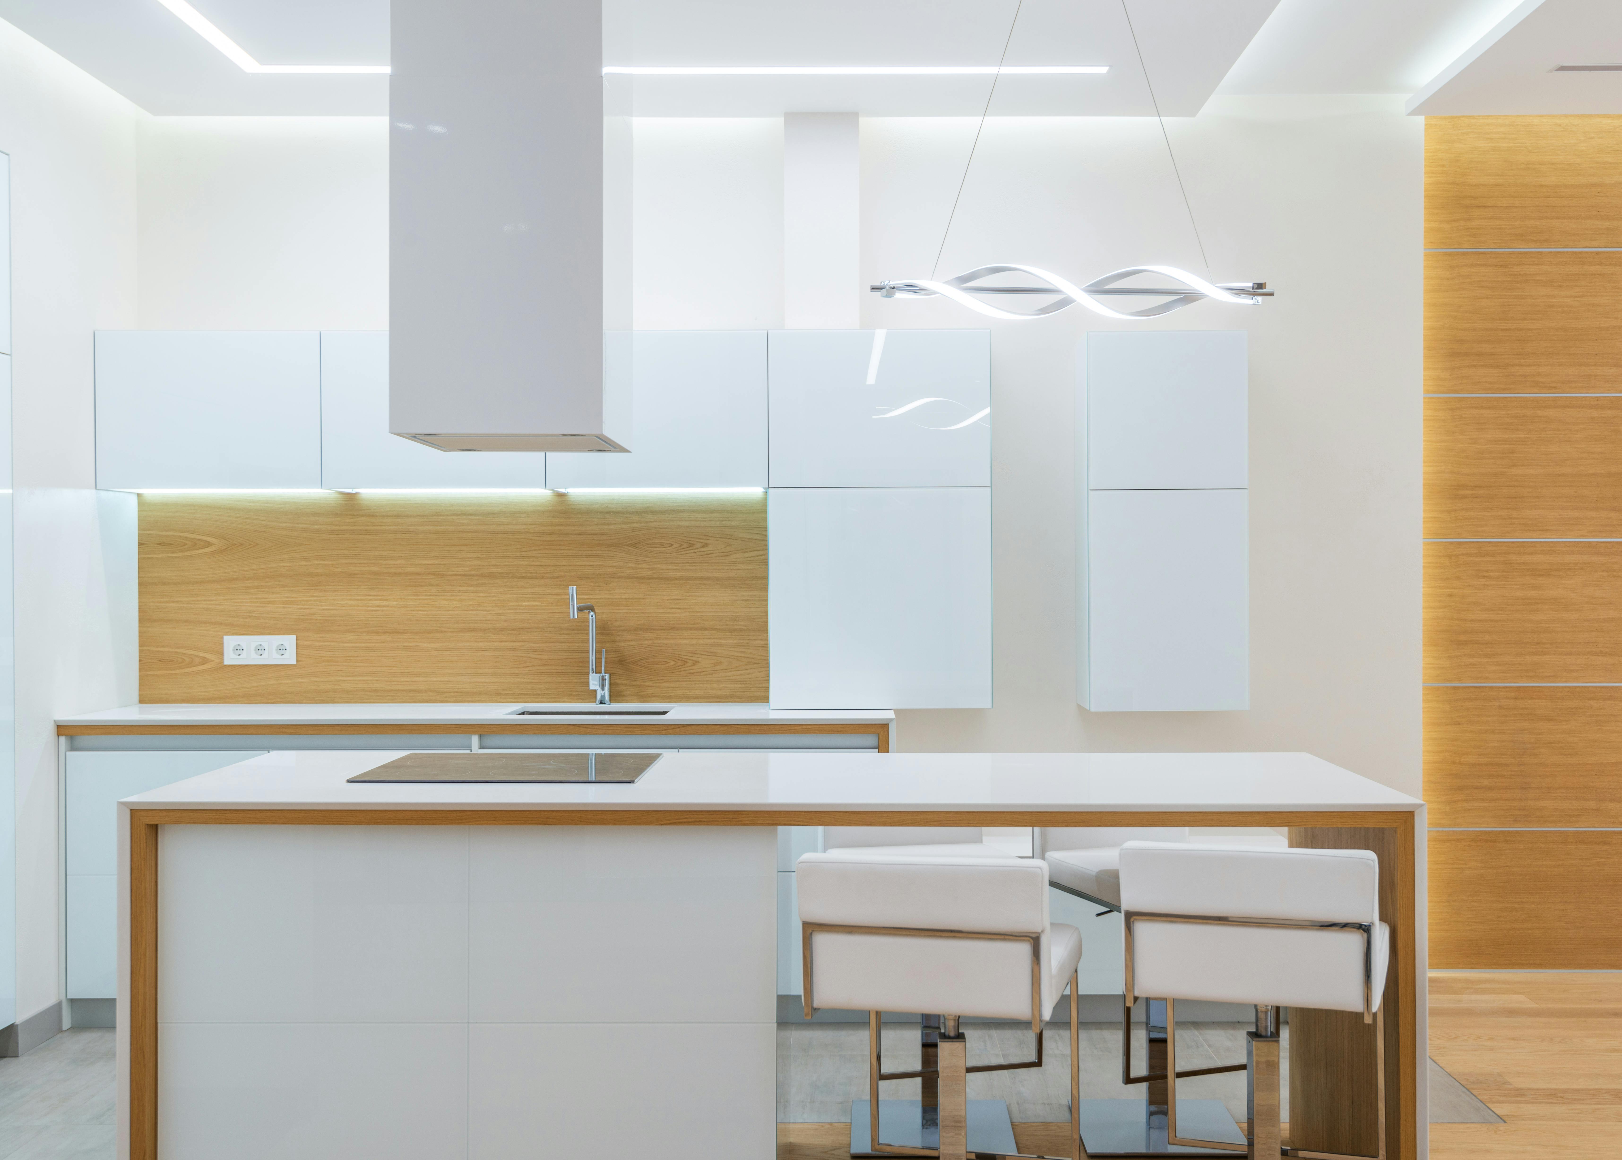
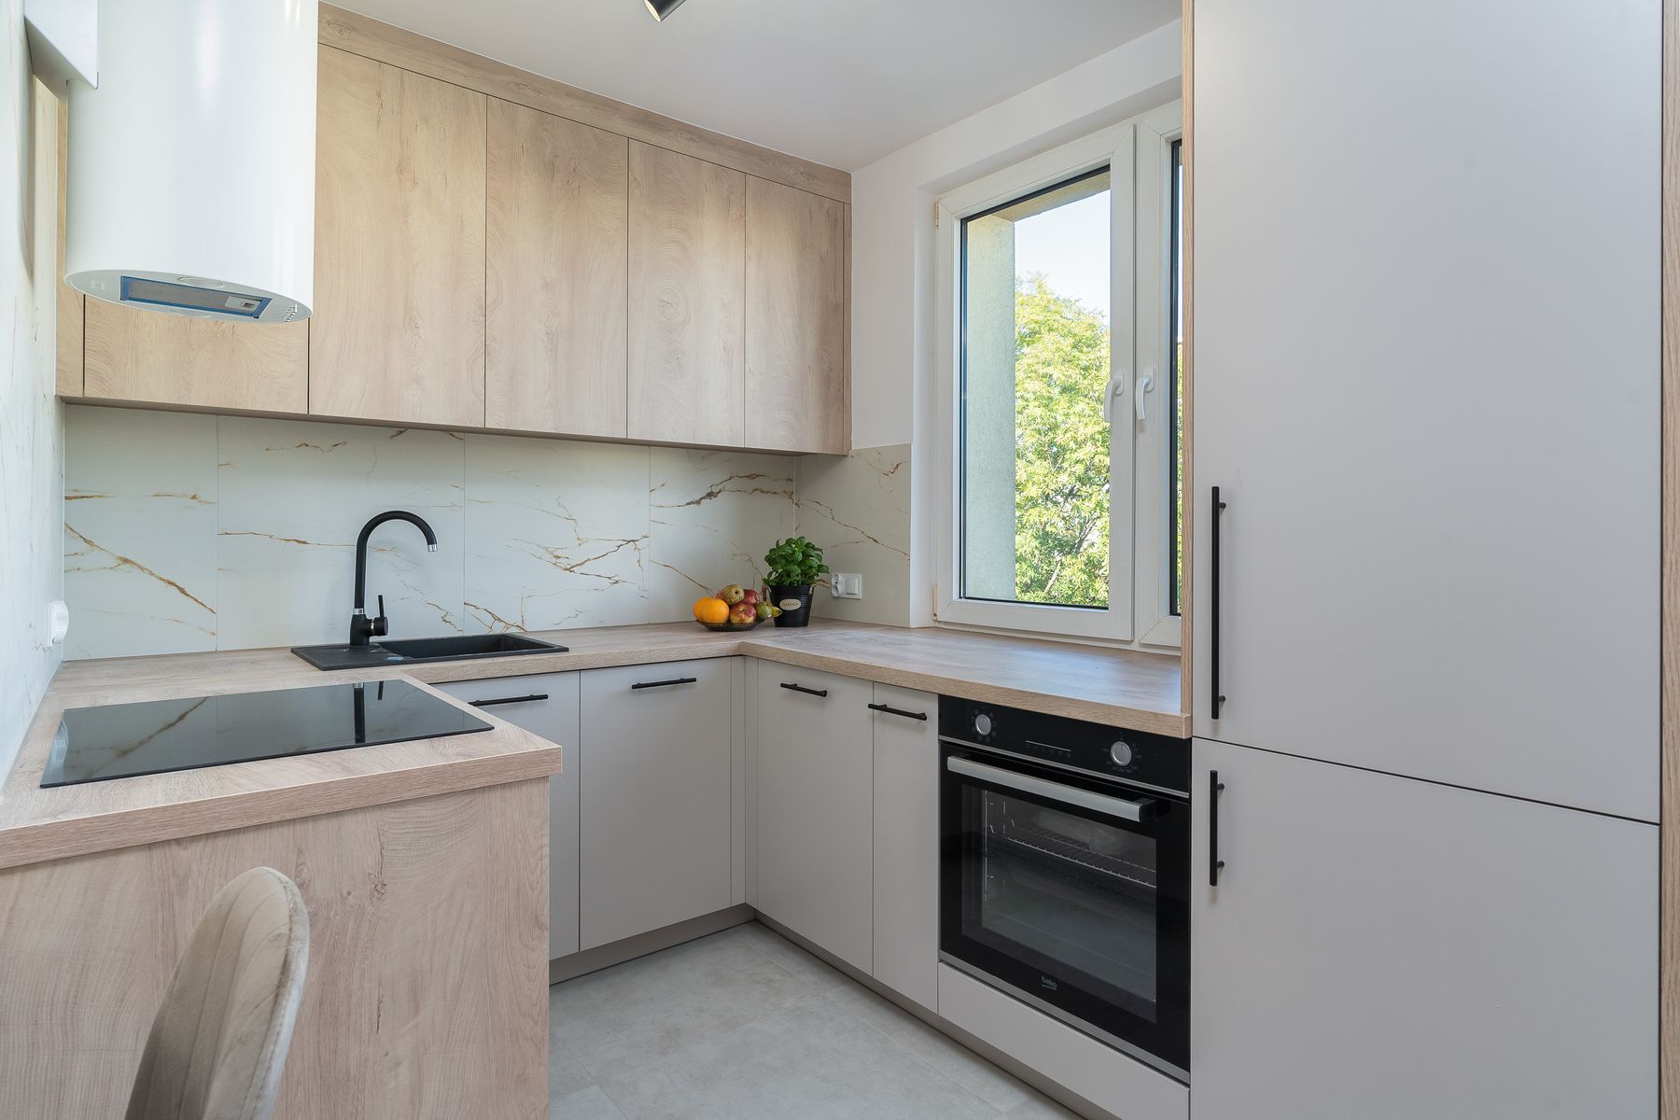
The work surface and cabinet fronts have different jobs. A durable preparation area can remain visually straightforward while timber adds warmth around it. Metal, pale stone and compact laminate can all form a practical working plane beside wood storage. The most useful choice depends on cleaning, sound, edge construction and how much visible wear you are comfortable with. The material pairing should support routine first and atmosphere second.
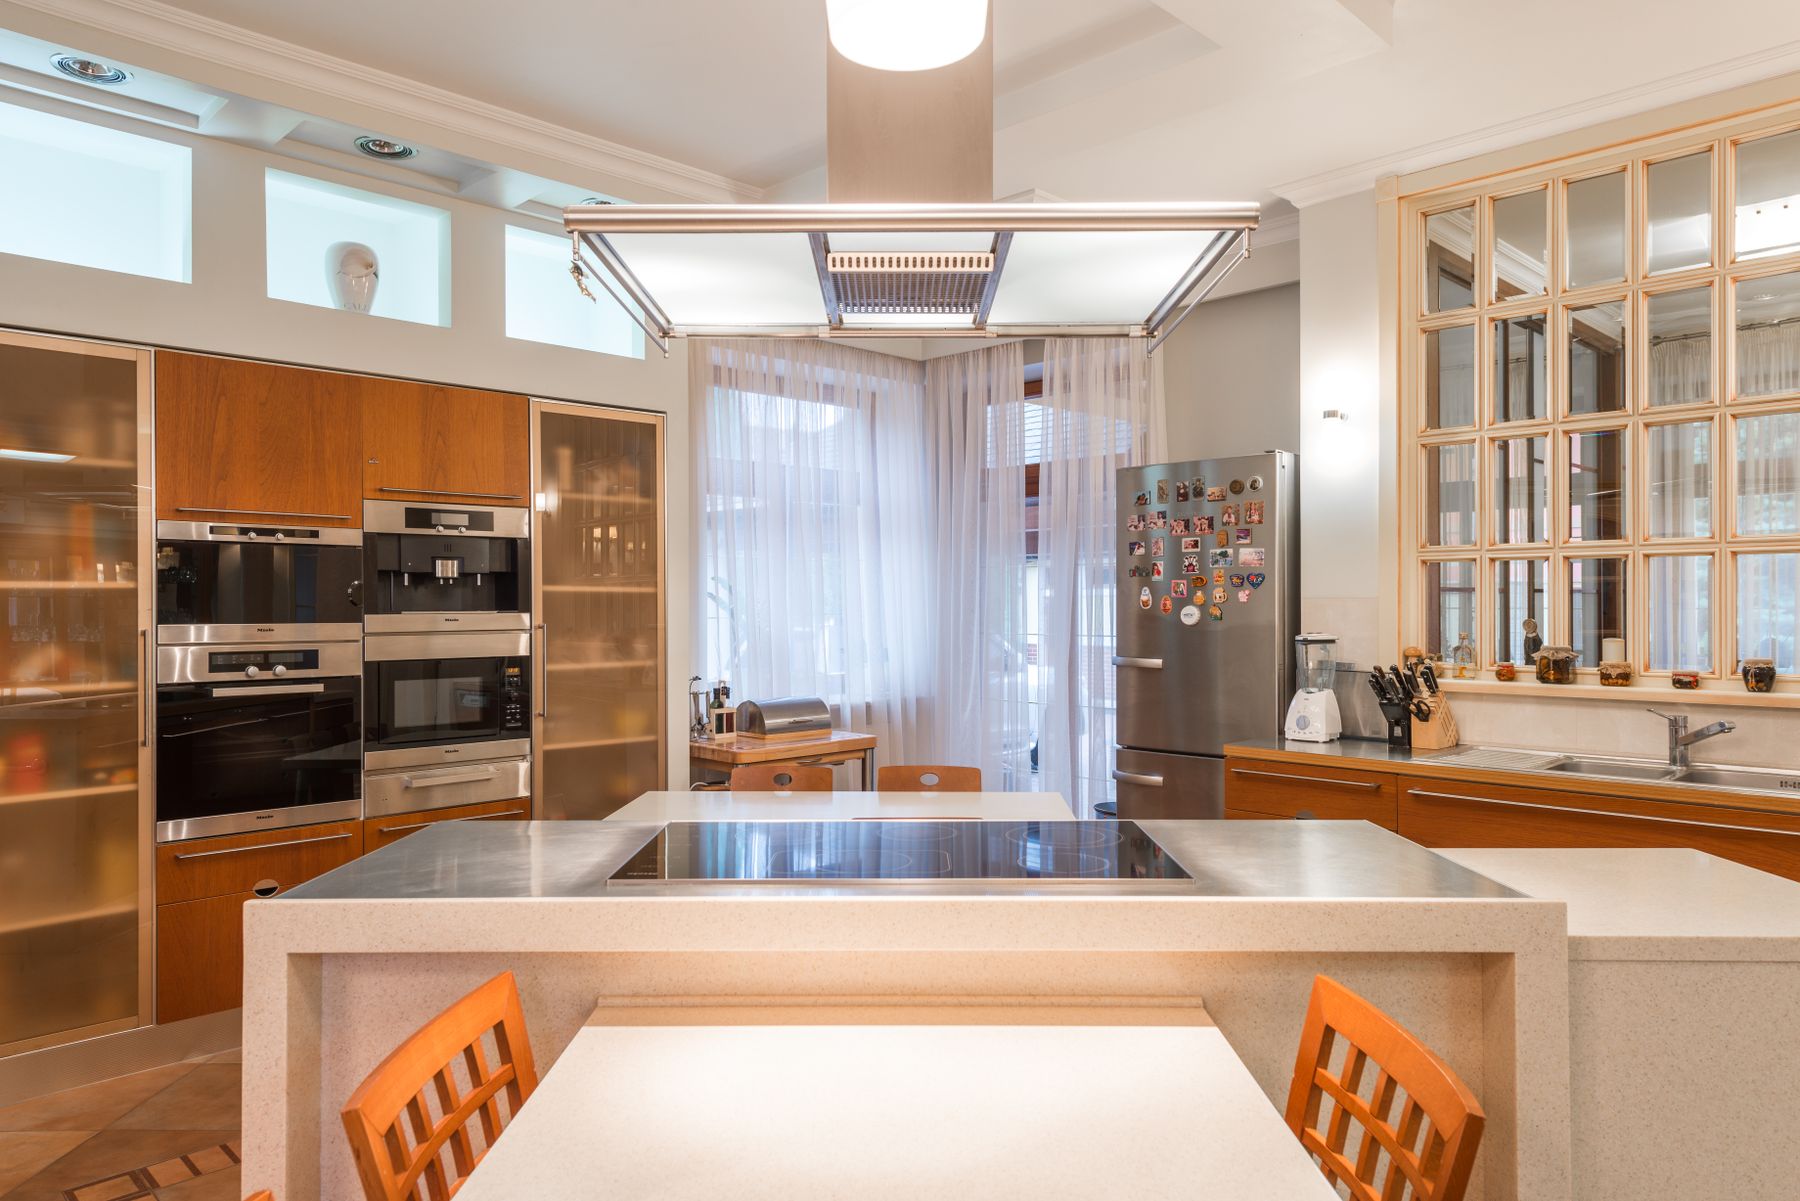
Use a Screen Only Where It Solves a Real Problem
A partial screen can make the boundary between cooking and living space more legible while retaining an open connection. Vertical timber slats are one contemporary way to do that, but they should serve a clear purpose: softening a view, defining a transition or giving a small amount of separation. Slats collect dust and do not automatically hide appliances, smell or noise. If the kitchen already feels narrow, a clear opening and restrained cabinet finish may be the better decision.
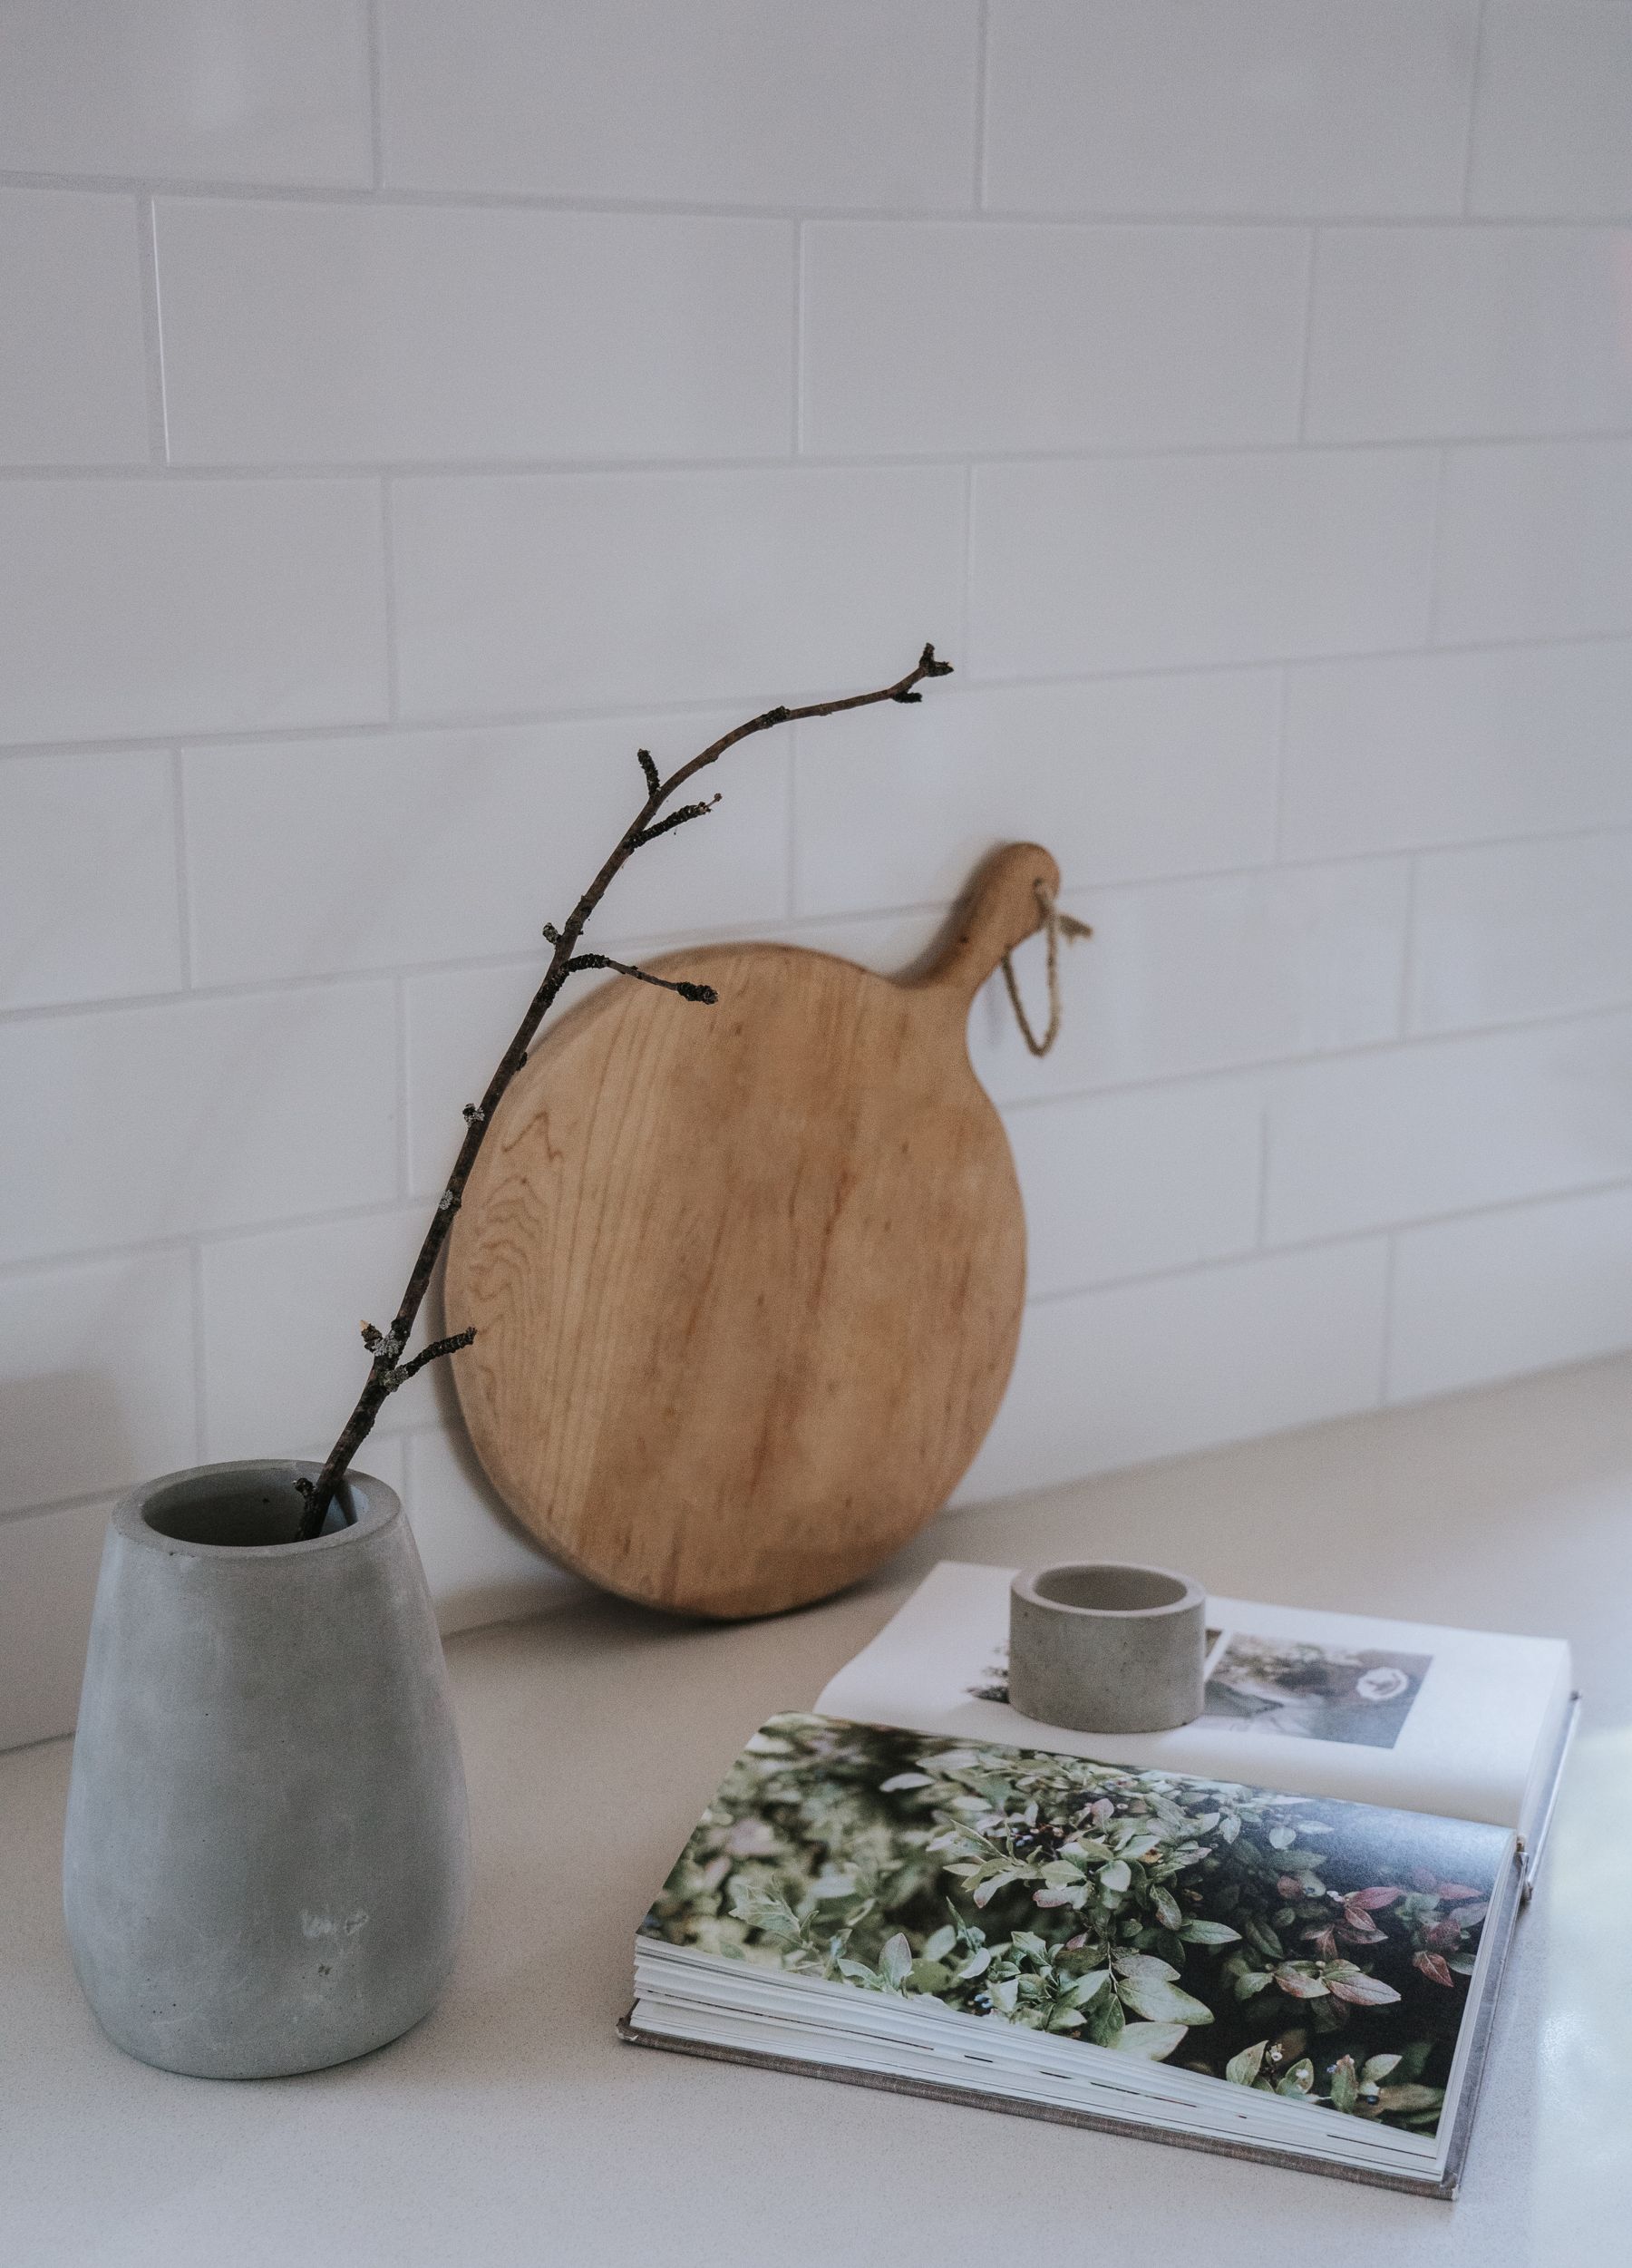
Give Daily Cups and Bowls an Accessible Home
Choose storage around the meals and drinks you actually prepare. A few cups, bowls or serving pieces can stay visible when they are used often and easy to return to the same place. There is no need to buy a perfectly matching set simply to create a composed display. Different forms can sit together when the grouping is small and purposeful. Keep enough nearby worktop clear that visible tableware never competes with preparation.
Keep Display Small and Closed Storage Generous
Open storage can help a kitchen feel connected to the room around it, but it also makes every package and appliance part of the view. A short niche or shelf gives a few selected objects a place while enclosed cupboards handle bulkier and less orderly equipment. Think about what is visible from the dining area and which objects genuinely deserve that position. Storage for appliances should also respect ventilation, steam and operating clearances.
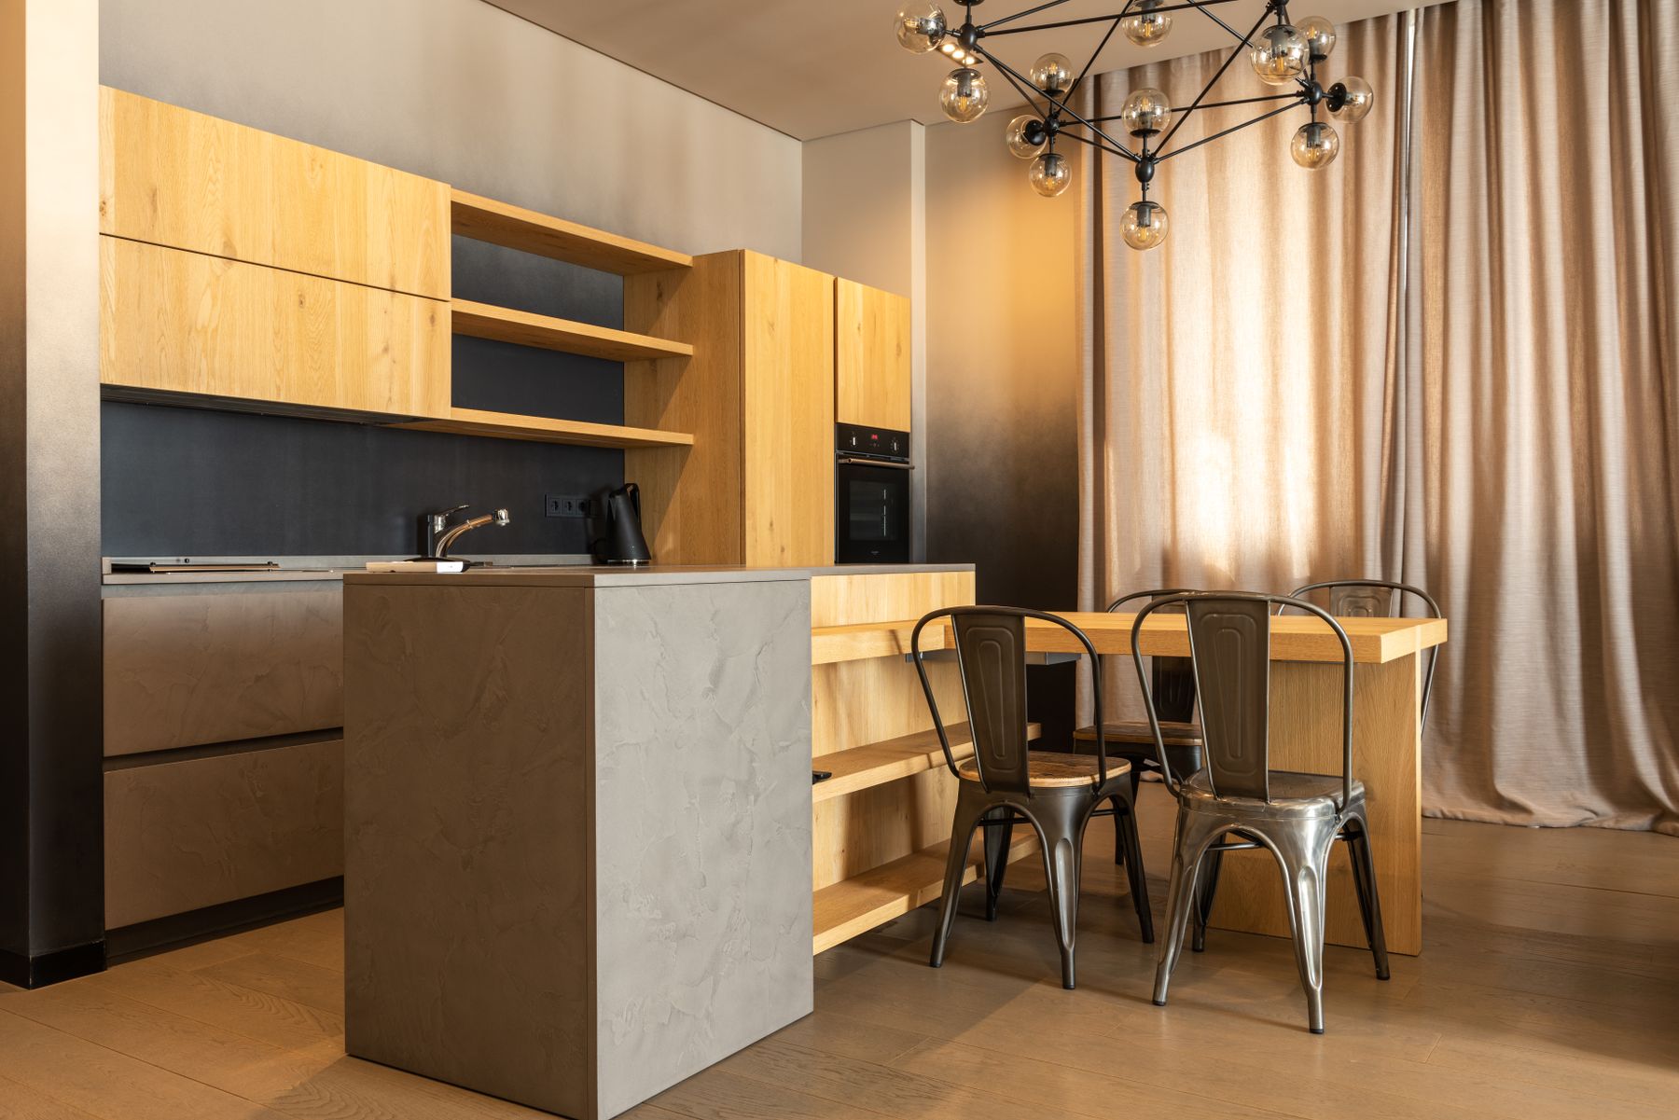
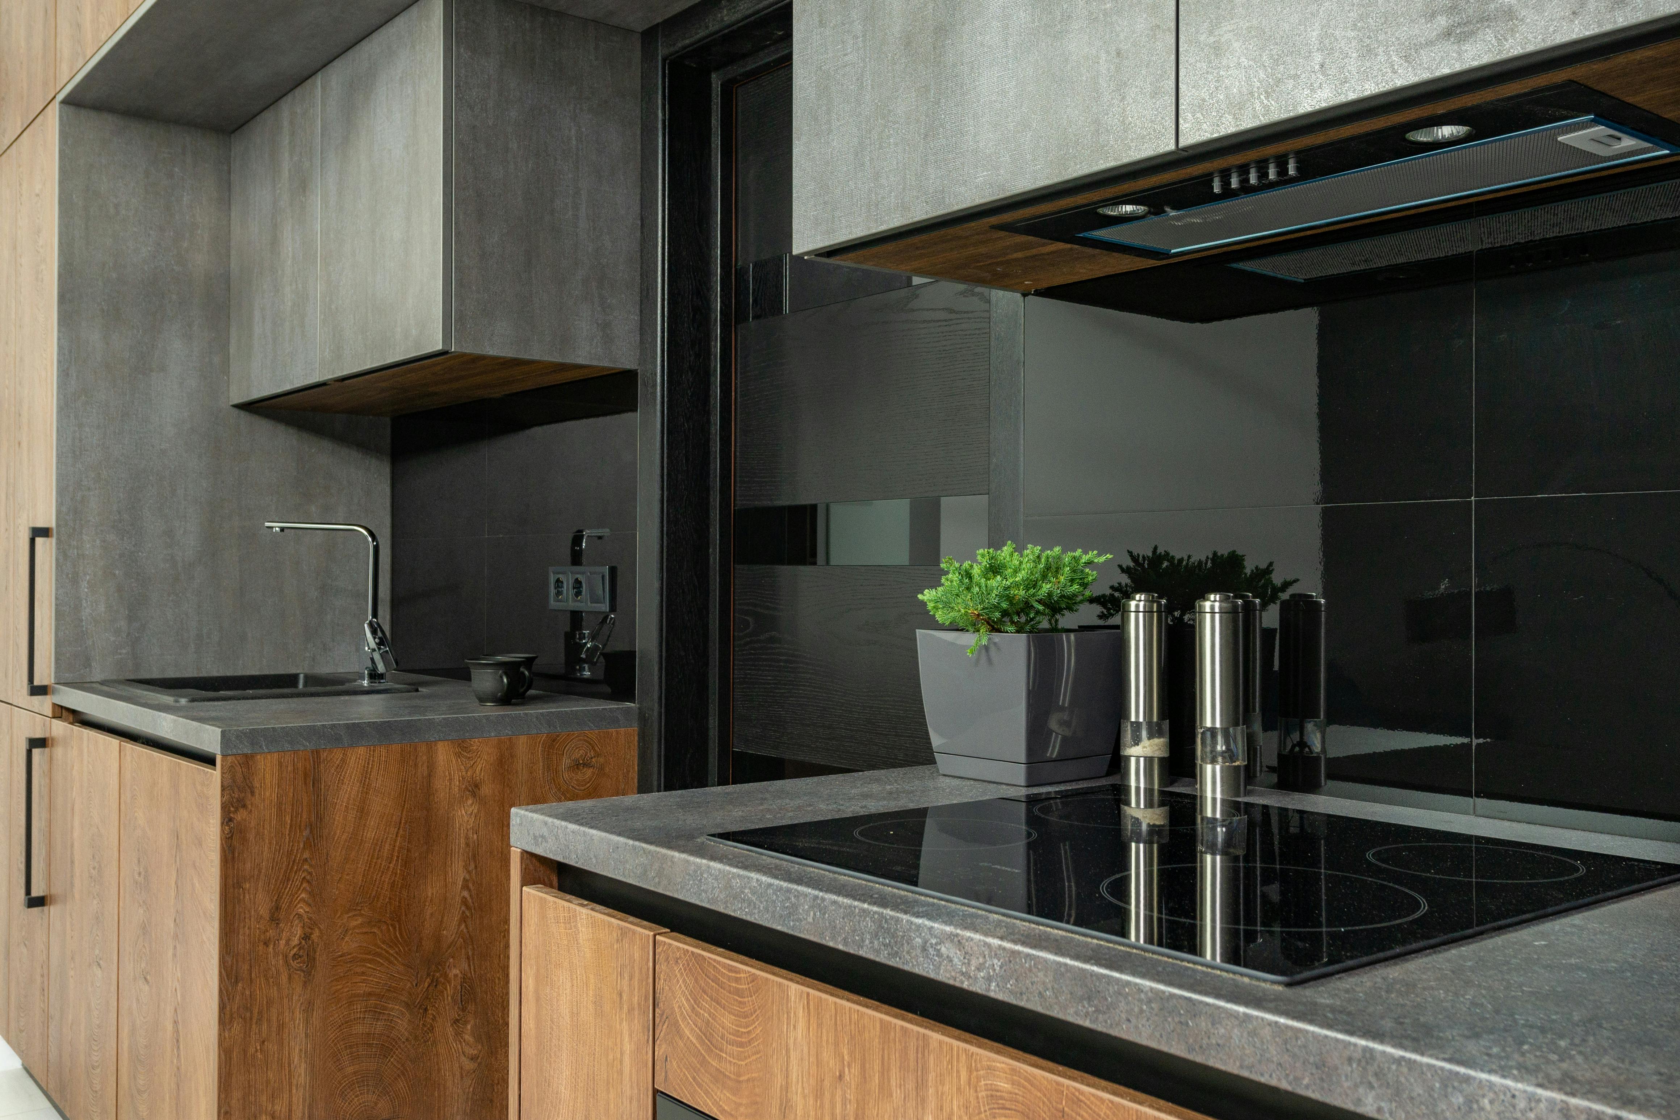
Keep the Material Palette Quiet but Tactile
Visual restraint does not require flat or characterless materials. Timber grain, honed stone, matte cabinetry and blackened metal can create depth while the color palette remains controlled. Limit the number of major finishes, then let texture provide the variation. This is usually more convincing than adding multiple decorative motifs to suggest a Japanese influence. The aim is a room where material quality can be noticed because there is enough visual quiet around it.
Let Daylight Reveal the Materials
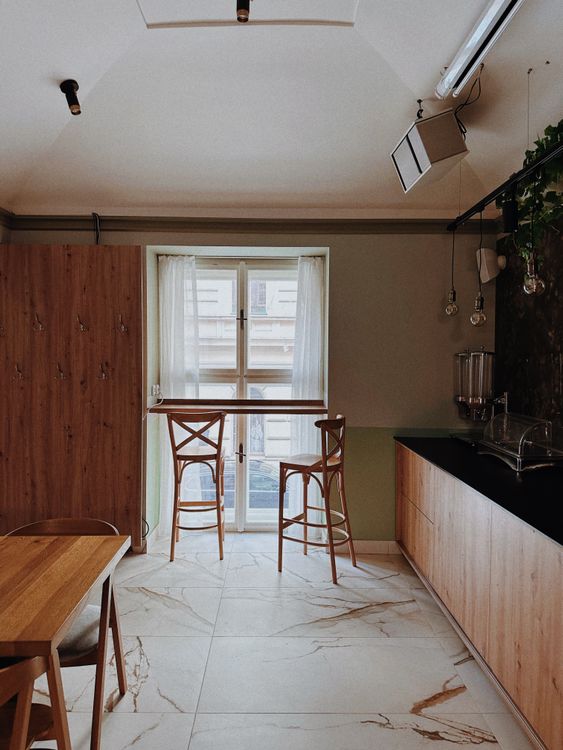
Daylight can do more for a restrained kitchen than another decorative layer. Pale timber, stone and simple cabinet fronts change subtly as light moves across them, which gives the room variation without additional color. Keep the main window area as clear as the layout allows and avoid placing tall storage where it blocks the strongest source of natural light unless the storage gain is genuinely worth it. At night, use warmer task and ambient light to preserve that material depth.
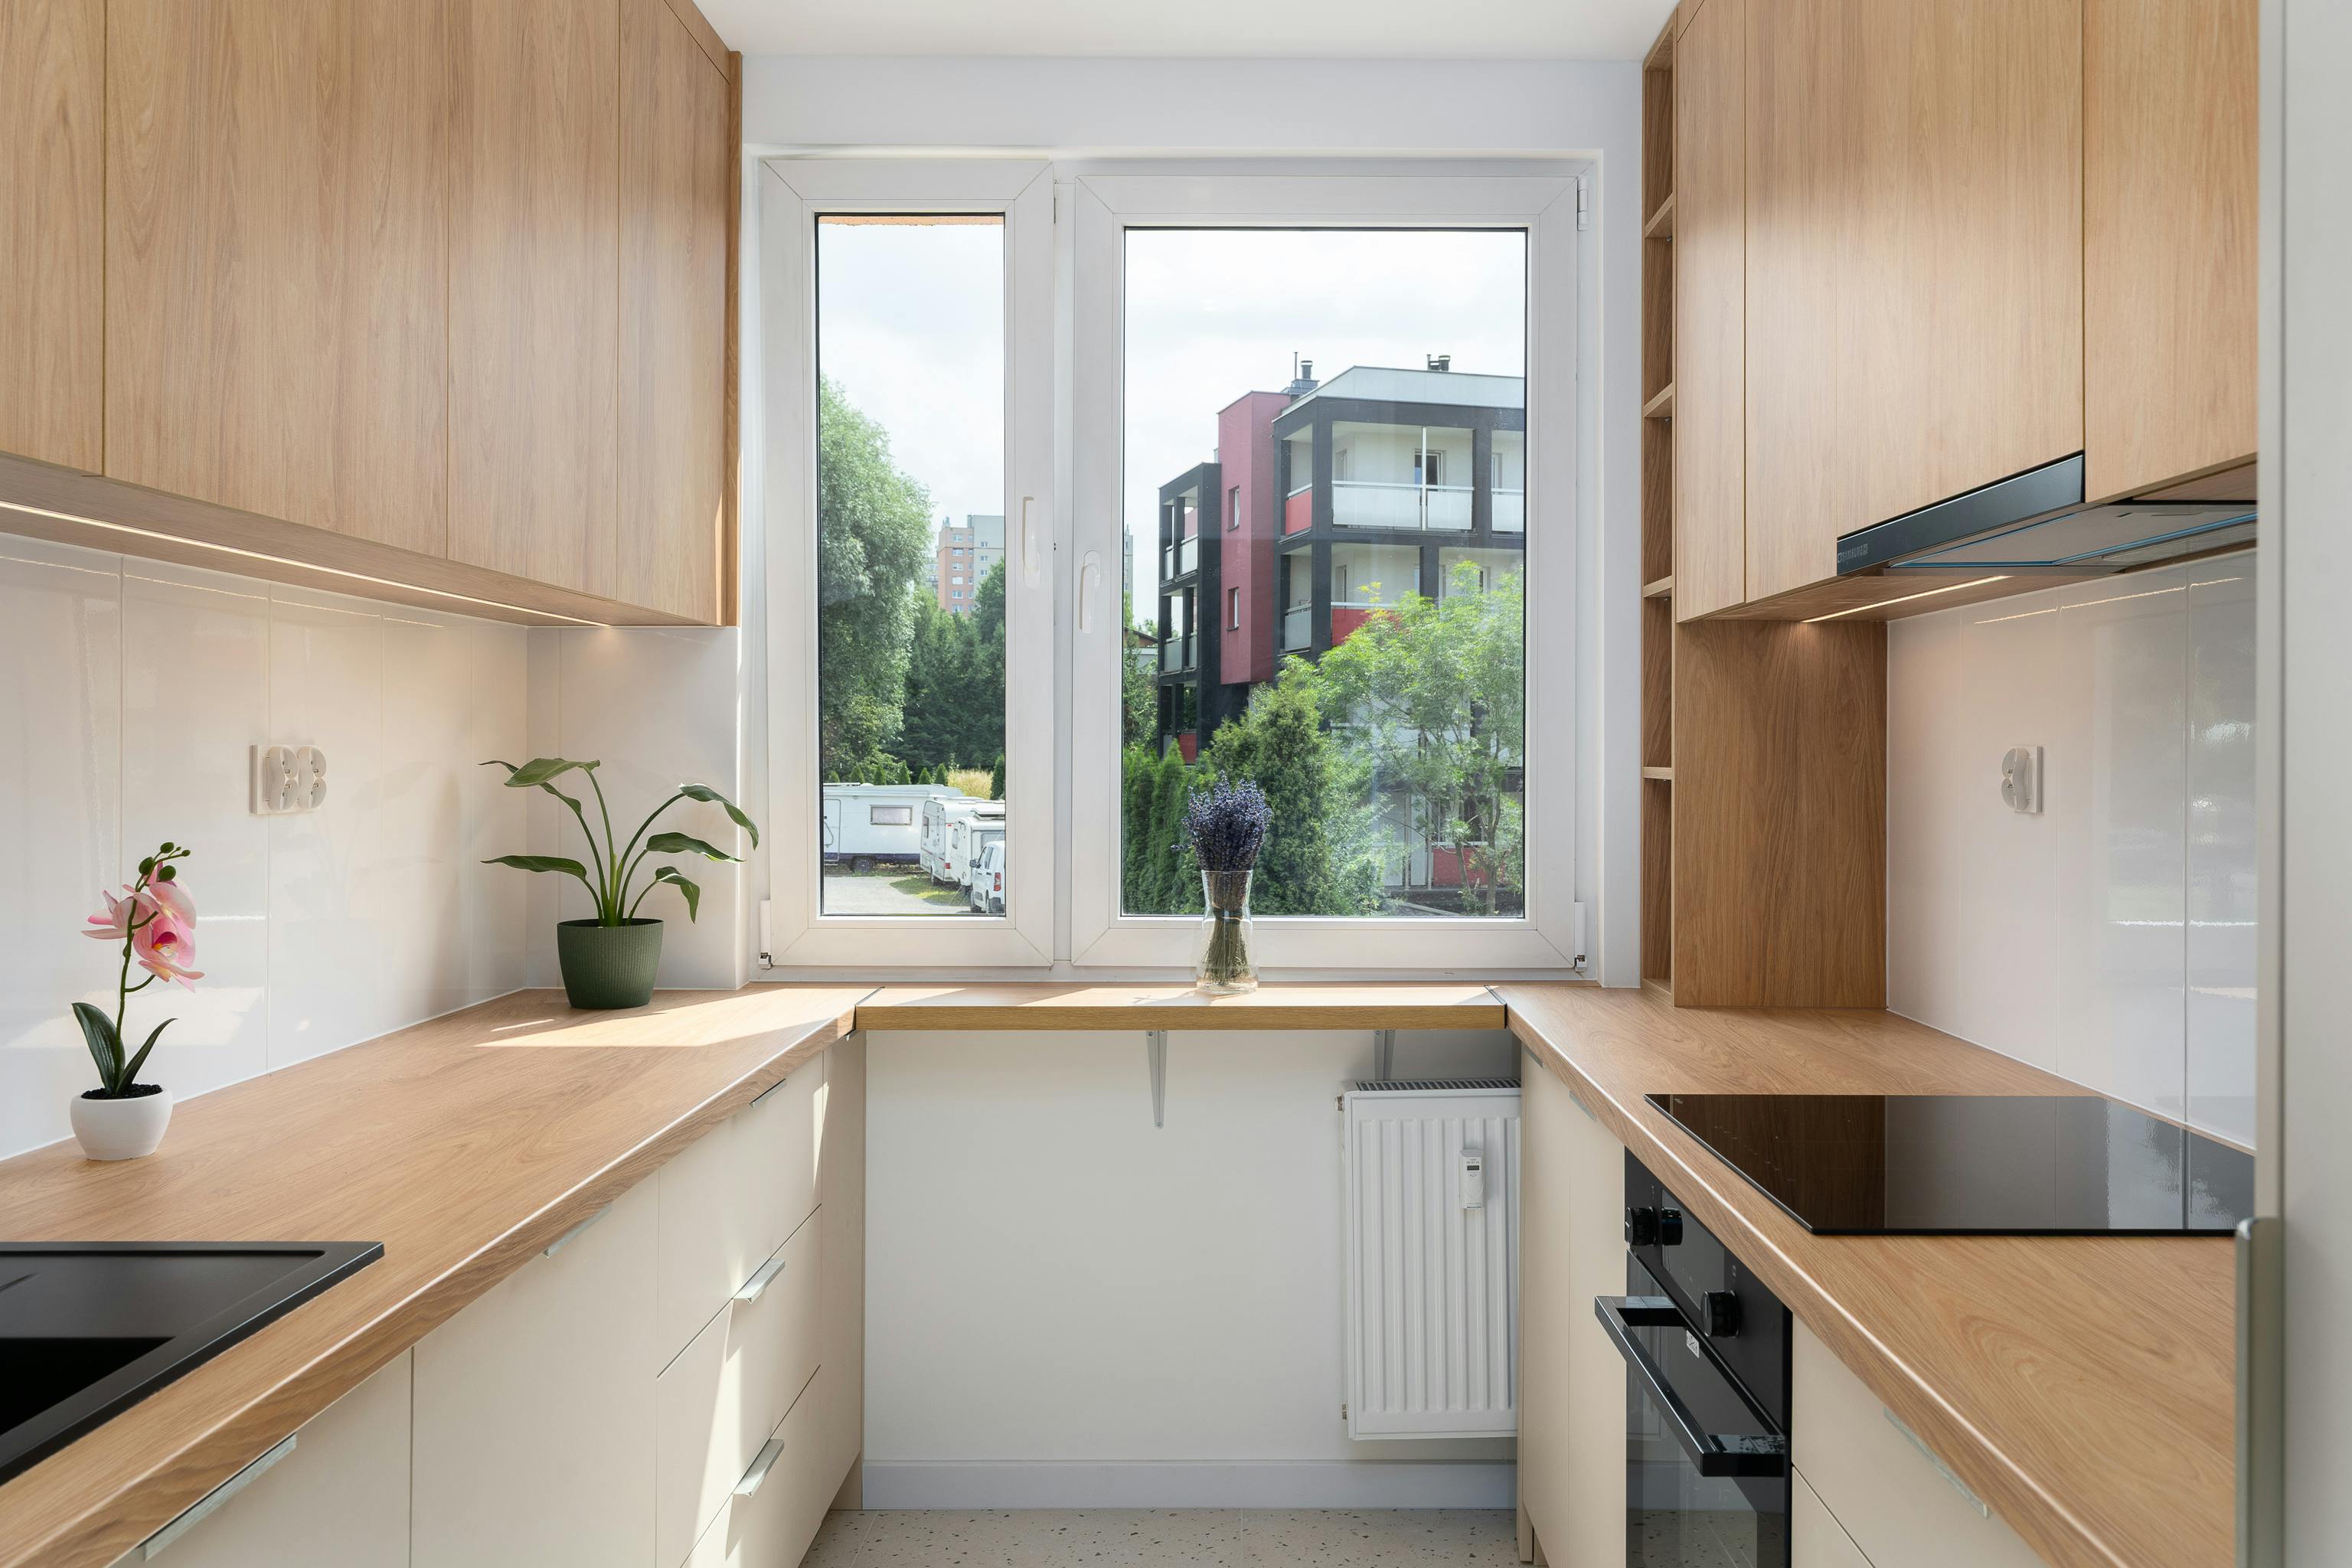
Keep Everyday Tools Visible Only When They Earn the Space

Wooden utensils, jars, trays and small kitchen tools can remain visible when they are used frequently and stored where they support the routine. The point is not to create an ornamental still life. A single organized shelf can make preparation easier while also adding a tactile layer to the room. Keep duplicate tools, packaging and occasional equipment behind closed doors so the visible storage remains genuinely useful.