Let Framed Cabinet Doors Set the Foundation
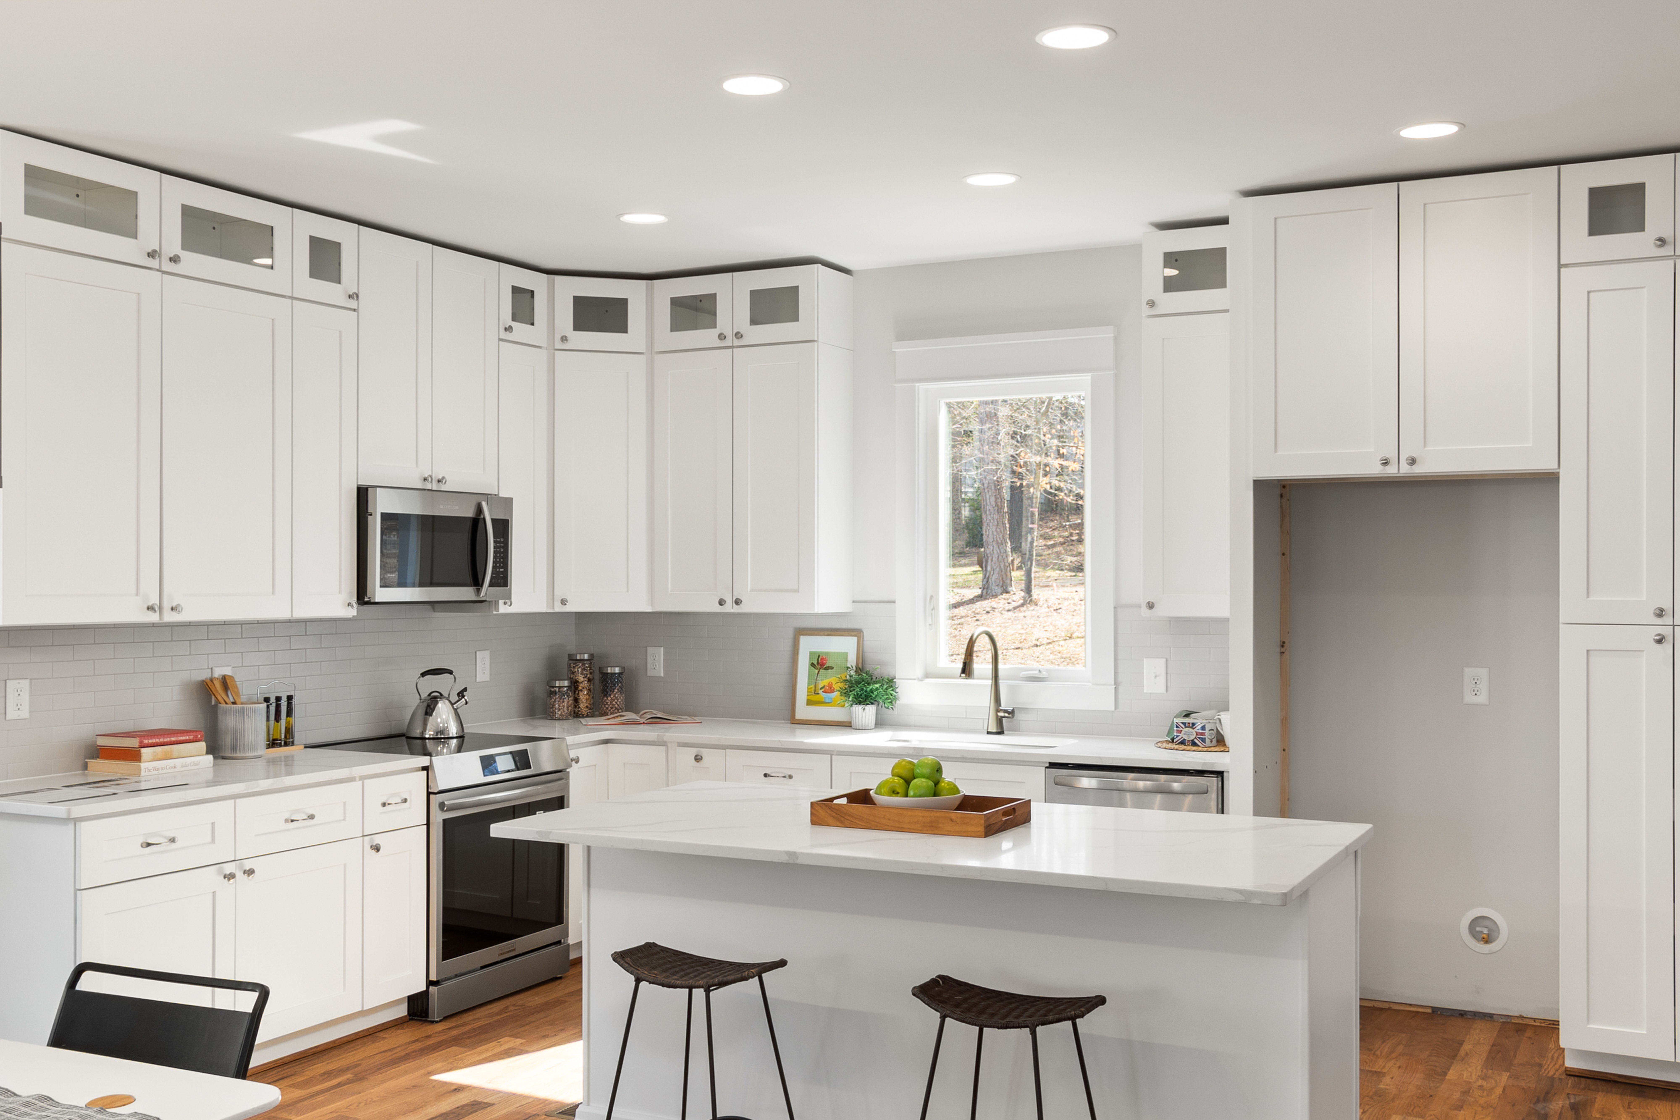
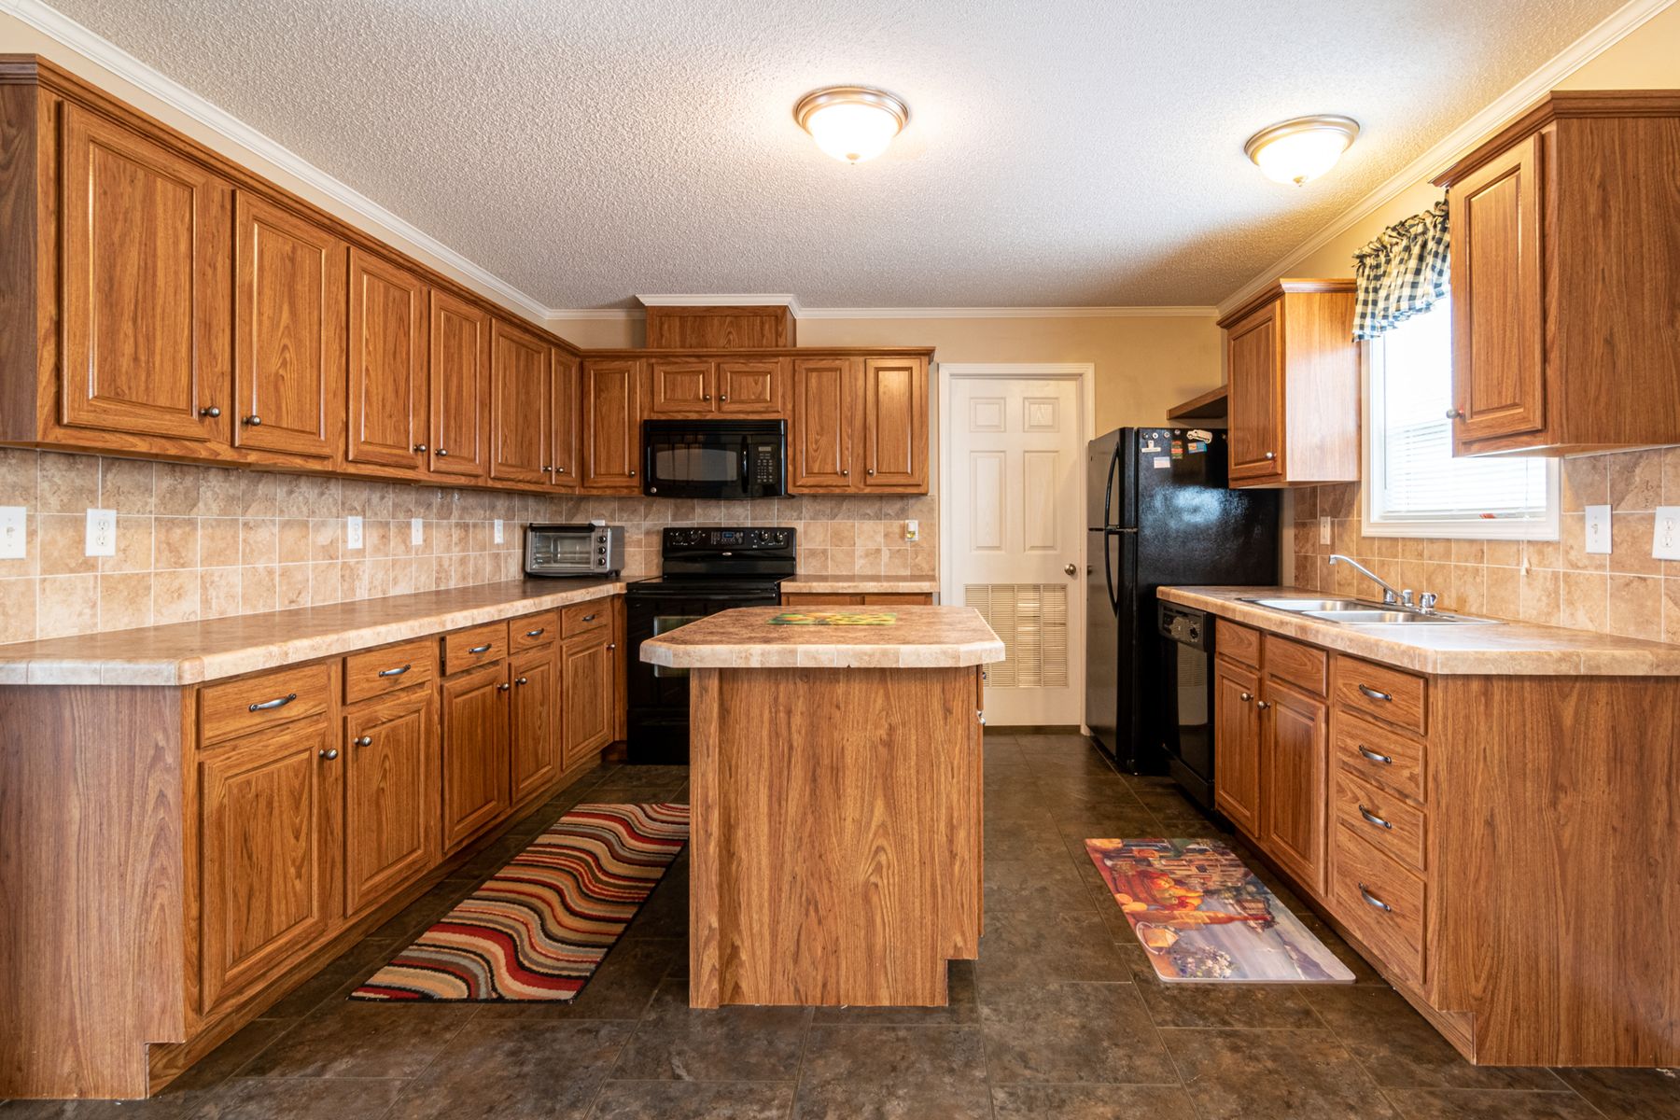
Framed doors give a fitted kitchen a clear rhythm because every cabinet reads as part of the same family. Choose the frame width in relation to door size and room scale; a smaller kitchen usually benefits from a lighter profile. Existing timber cabinets can be a strong starting point when their condition and internal layout still work, so assess the floor, worktop and lighting before deciding they need replacing.
Give Decorative Detail One Main Role
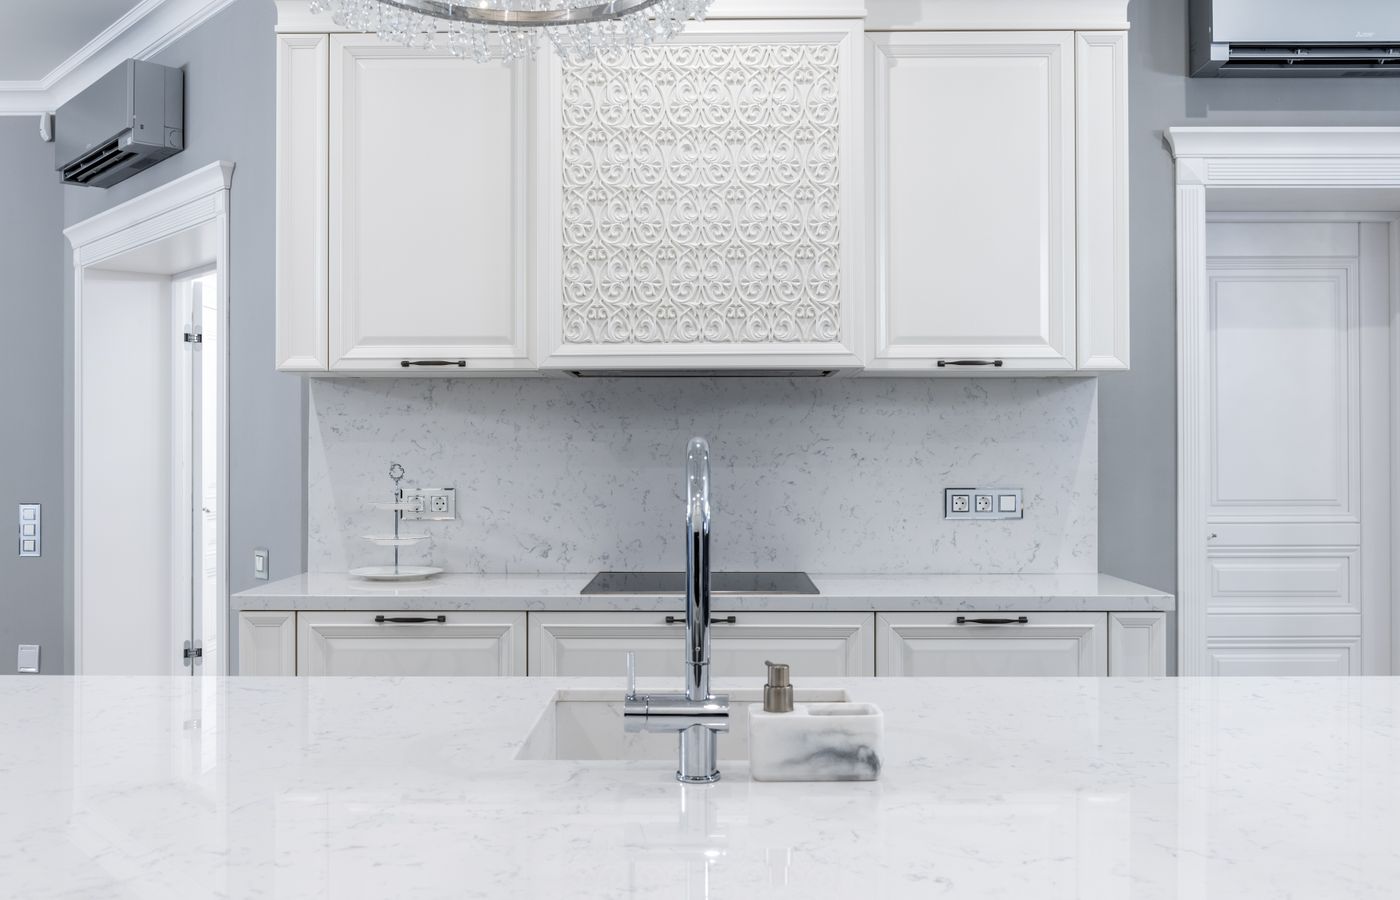
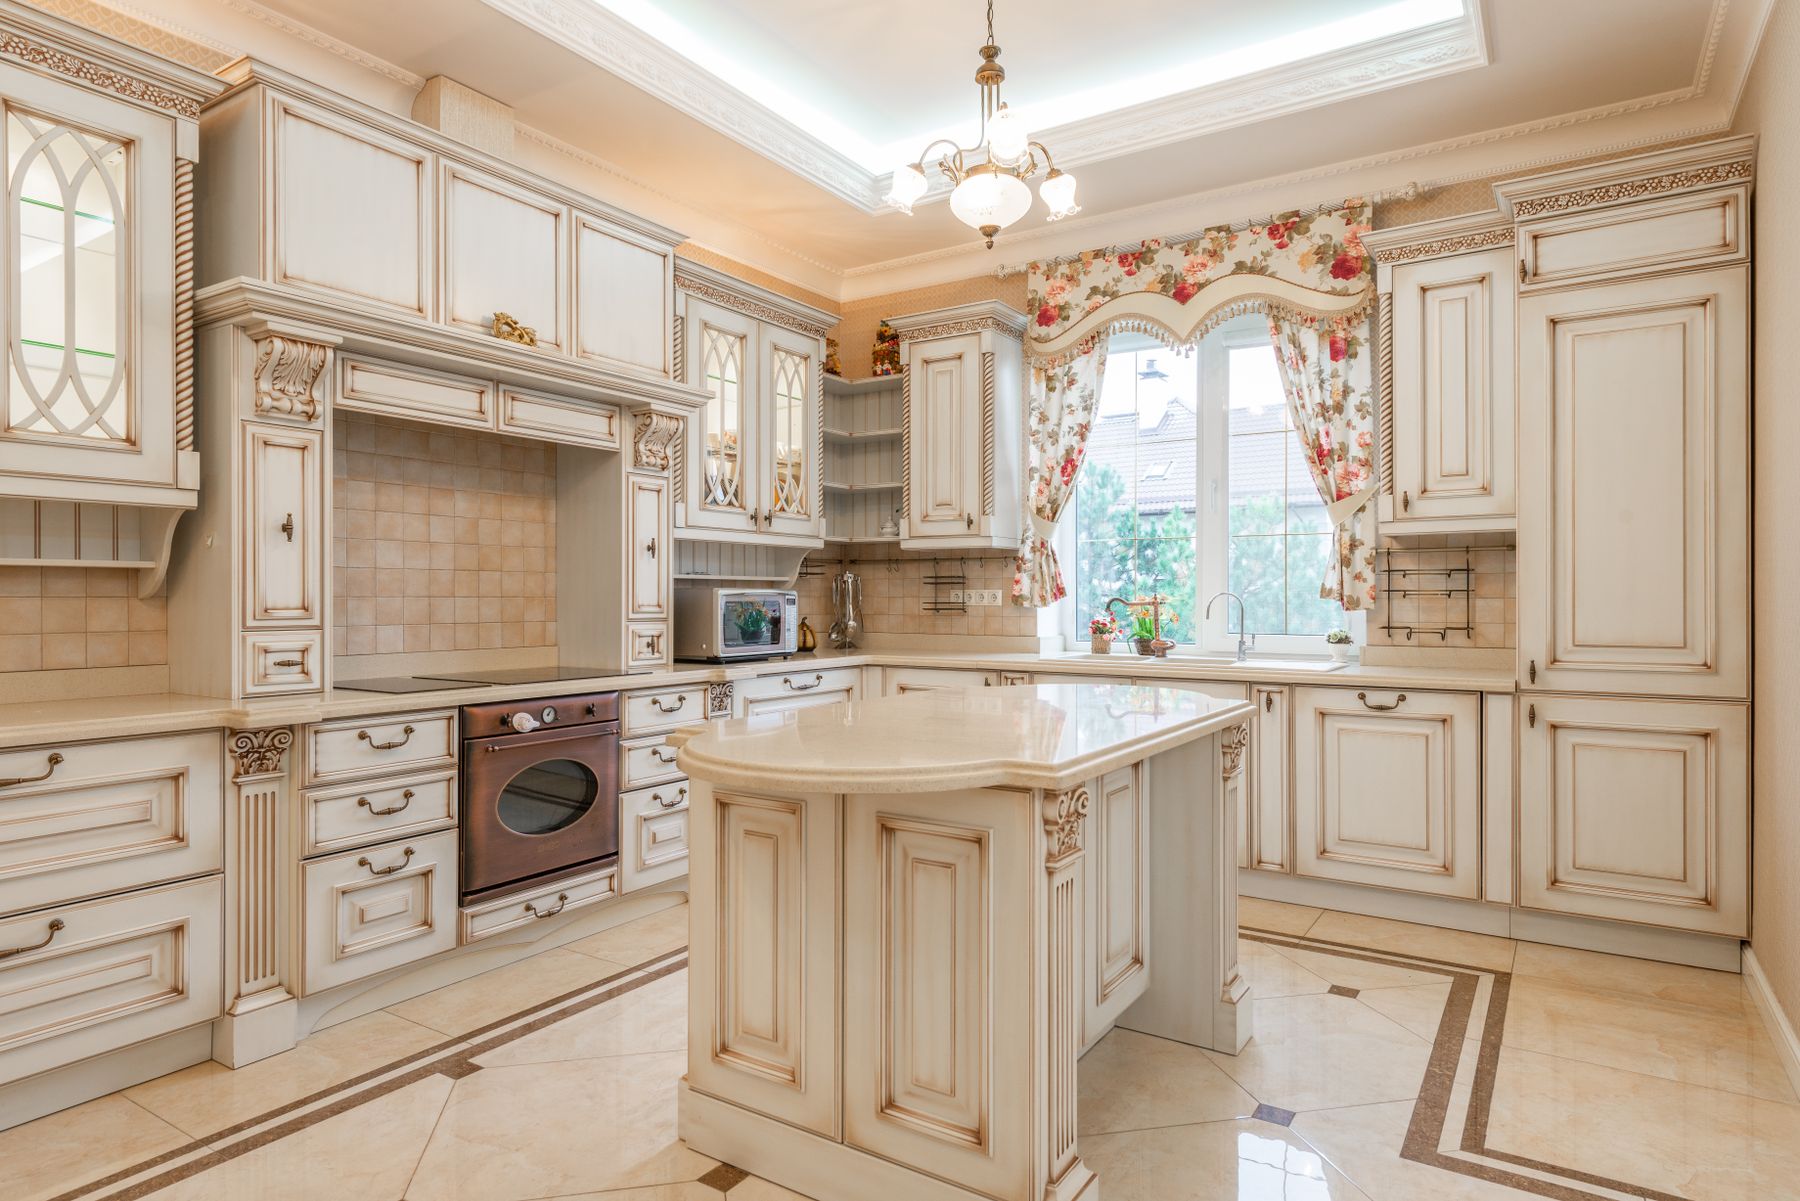
A paneled island, framed cooking area or detailed dresser can provide enough ornament for the entire room. Choose the place you want the eye to land from the entrance and let nearby doors, walls and worktops remain calmer. Decorative detail is easier to appreciate when it has space around it and when the scale fits the room rather than copying a much larger kitchen.
Bring a Dresser Into the Storage Plan
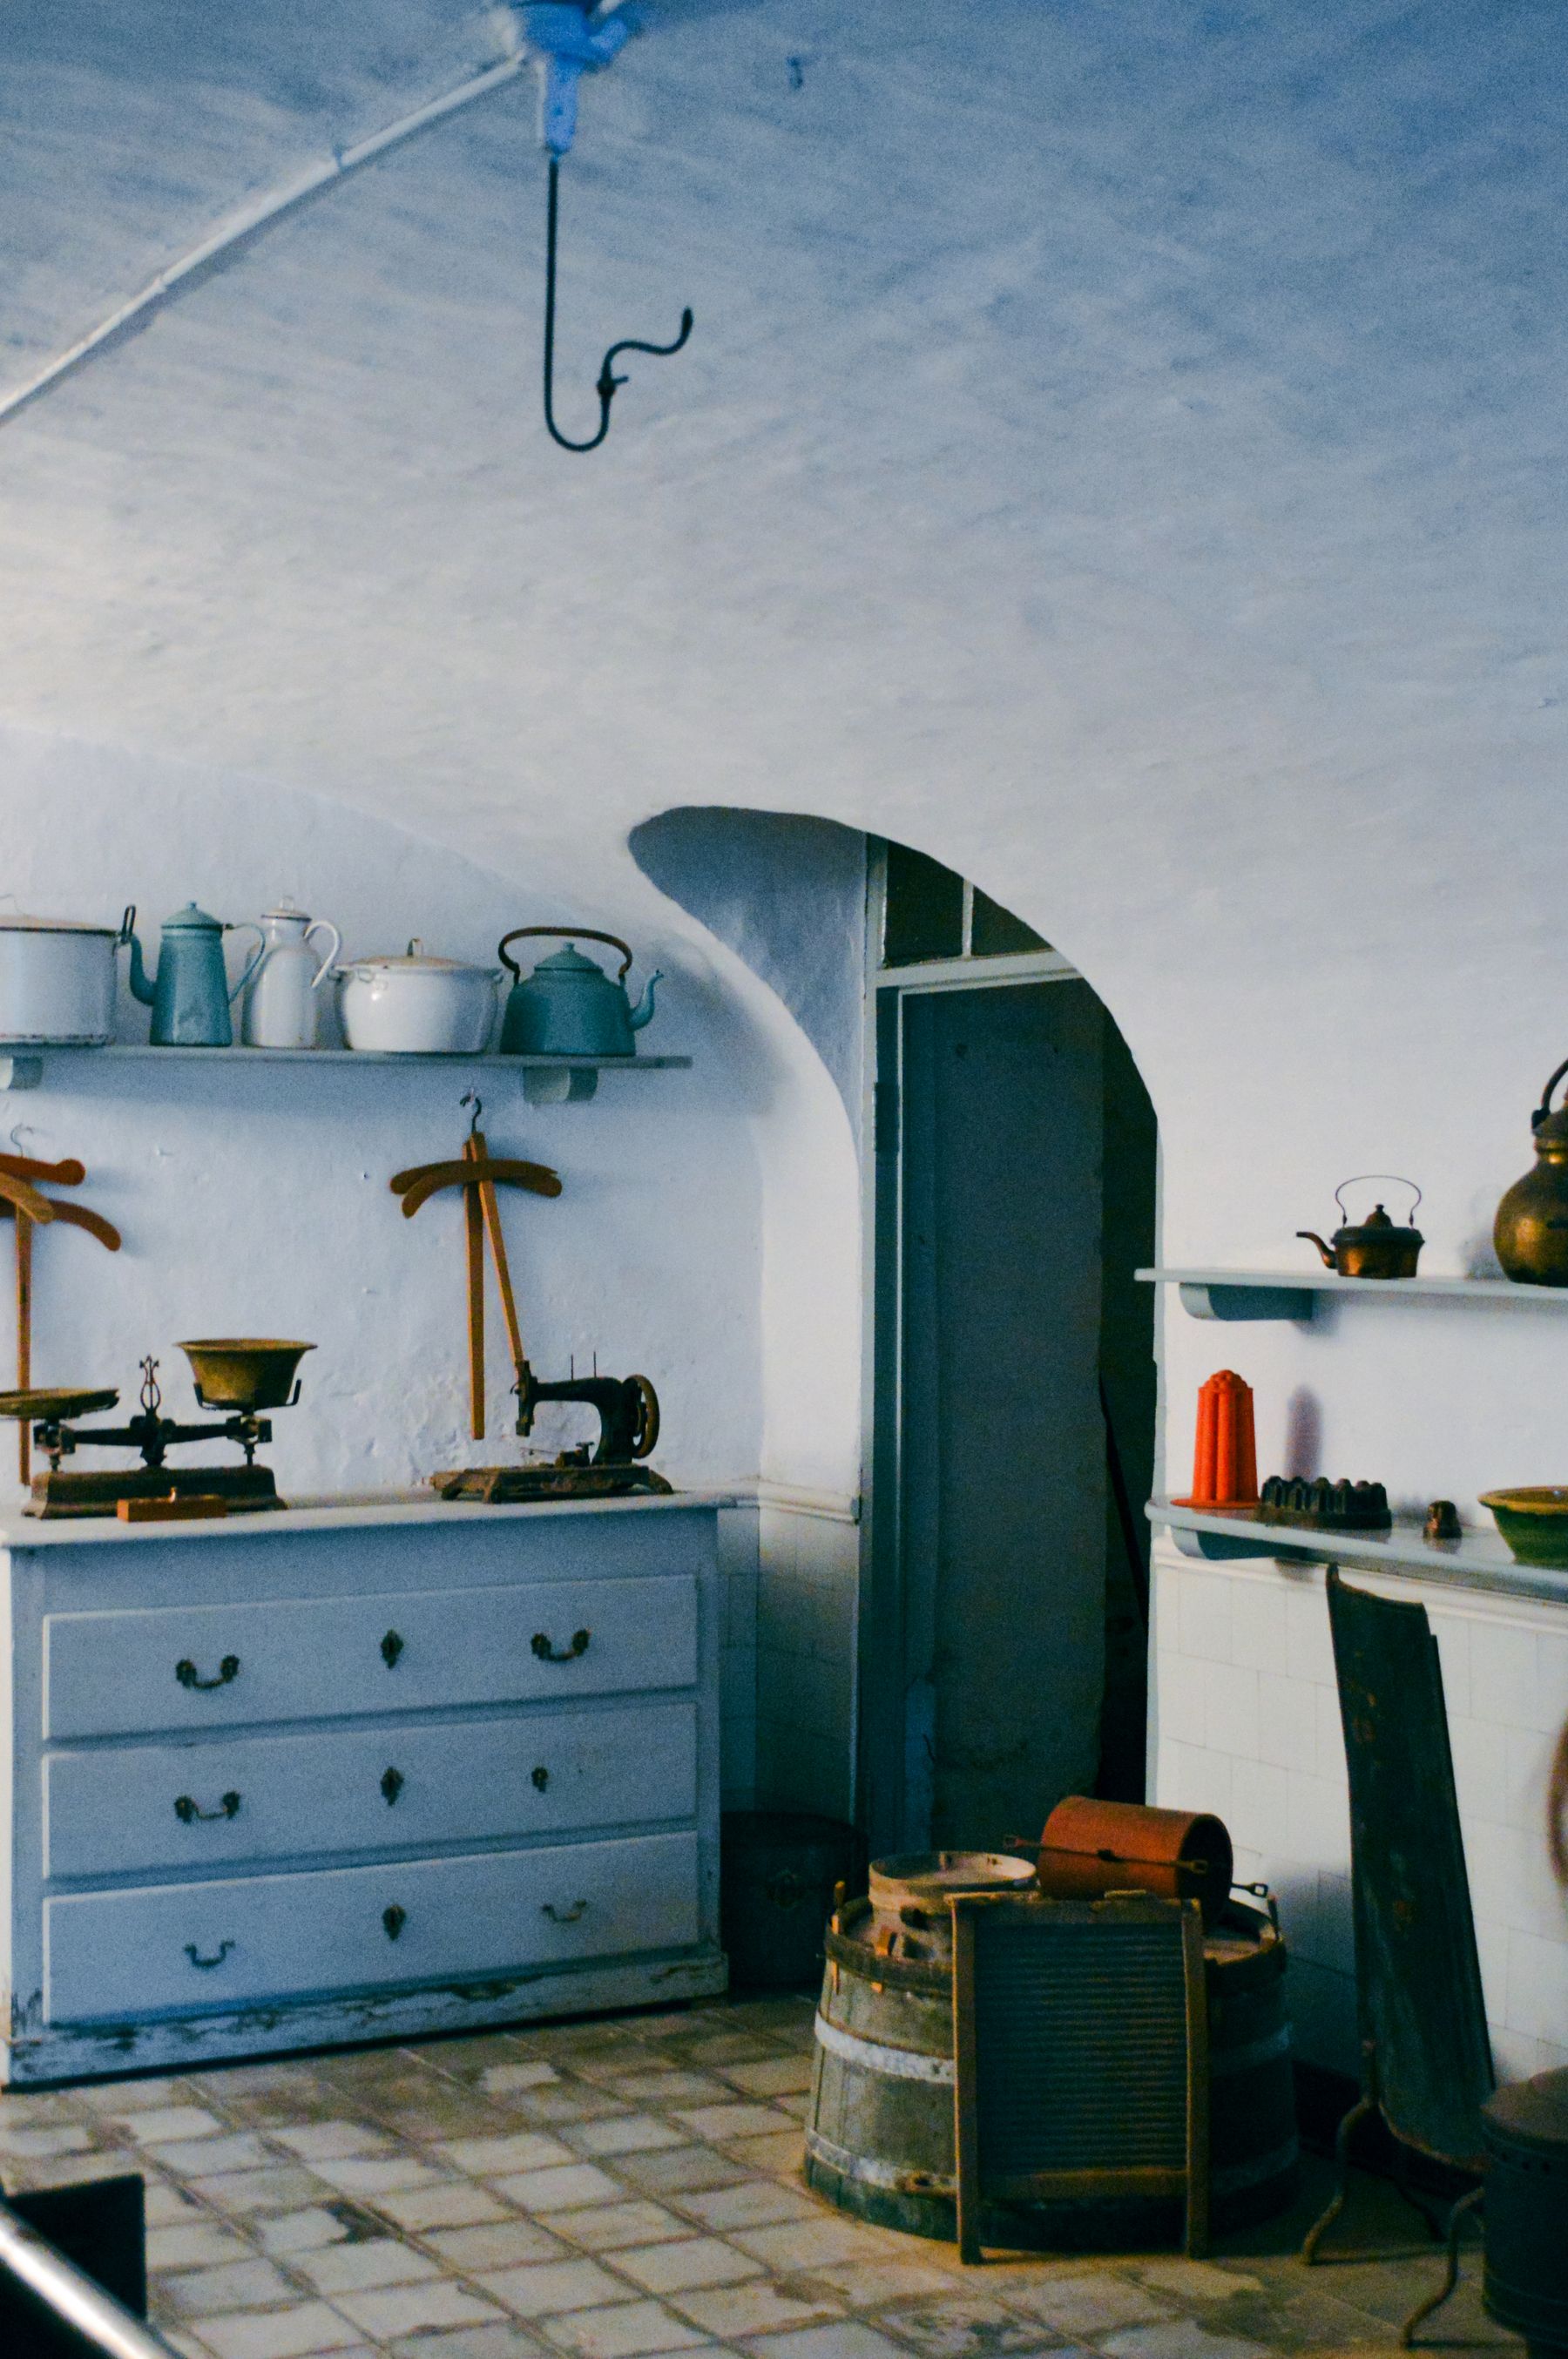
A dresser can hold tableware near the dining area while introducing a furniture shape that differs from the fitted cabinetry. Open shelves suit frequently used cups and plates, while lower doors can hide supplies that do not benefit from display. Measure the objects as well as the outside dimensions so the piece earns its floor area through real storage.
Make the Dining Table Part of Daily Life
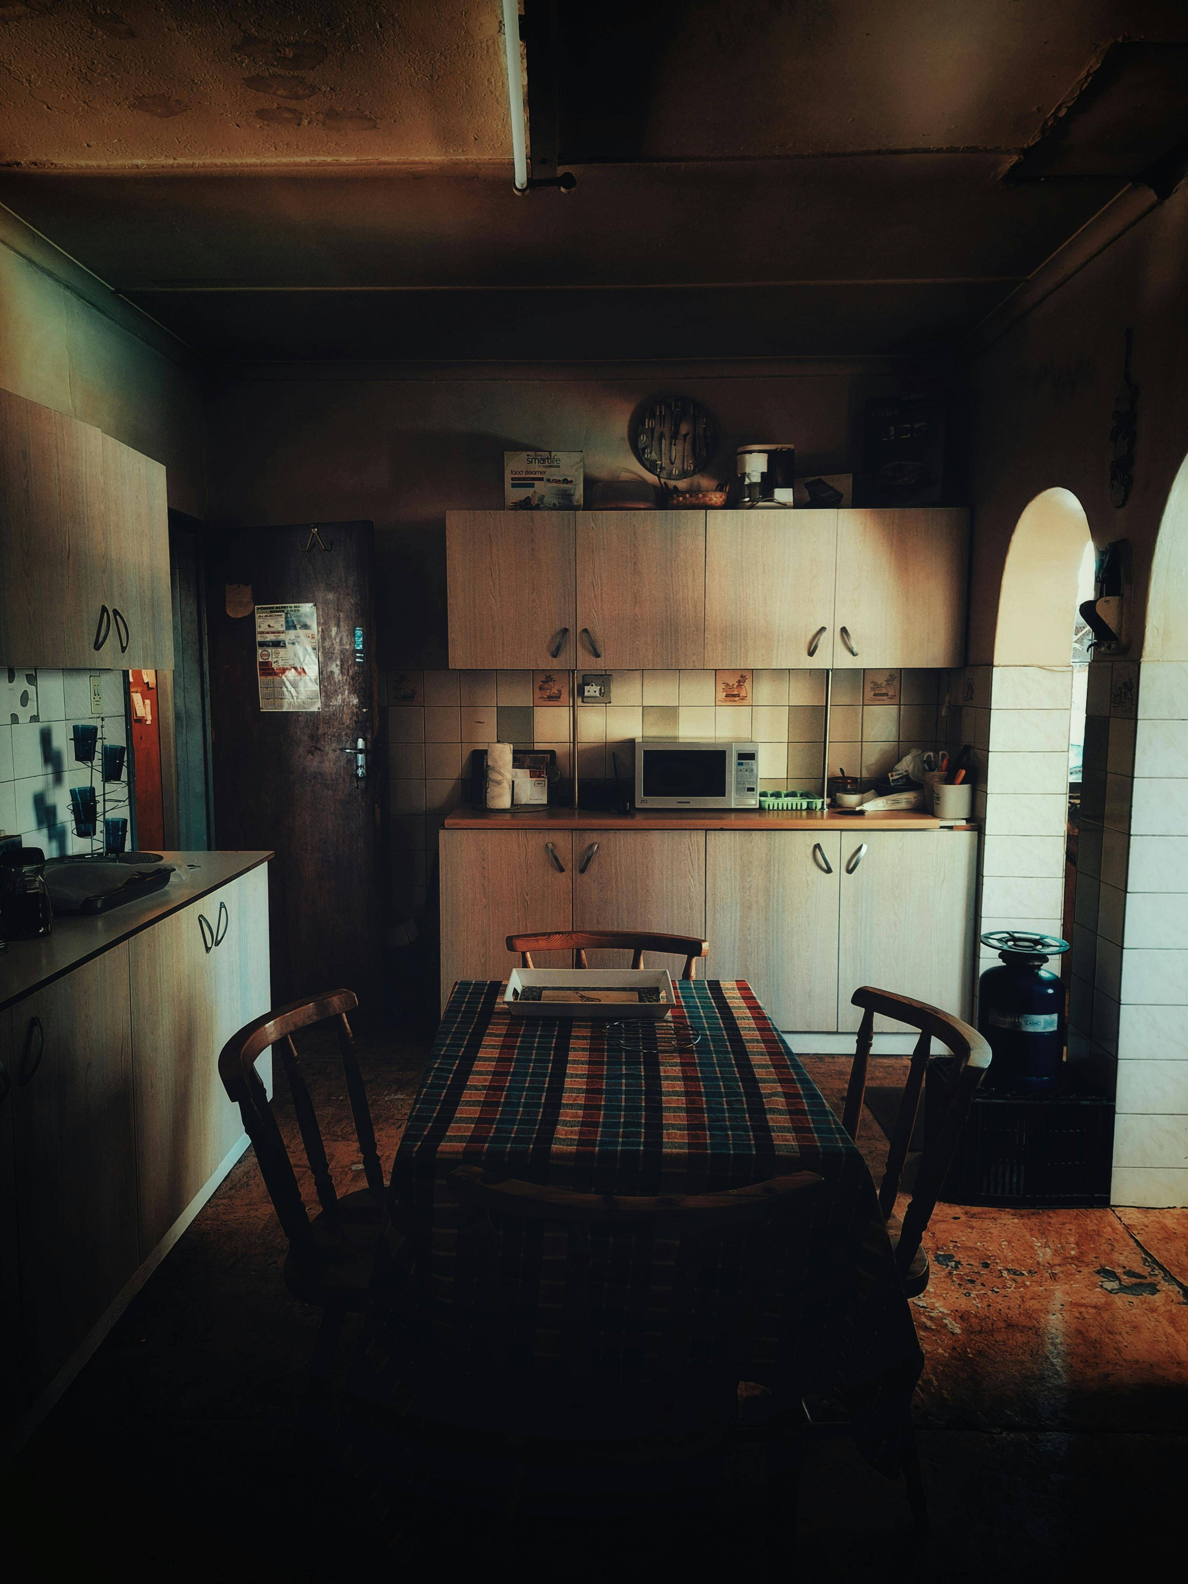
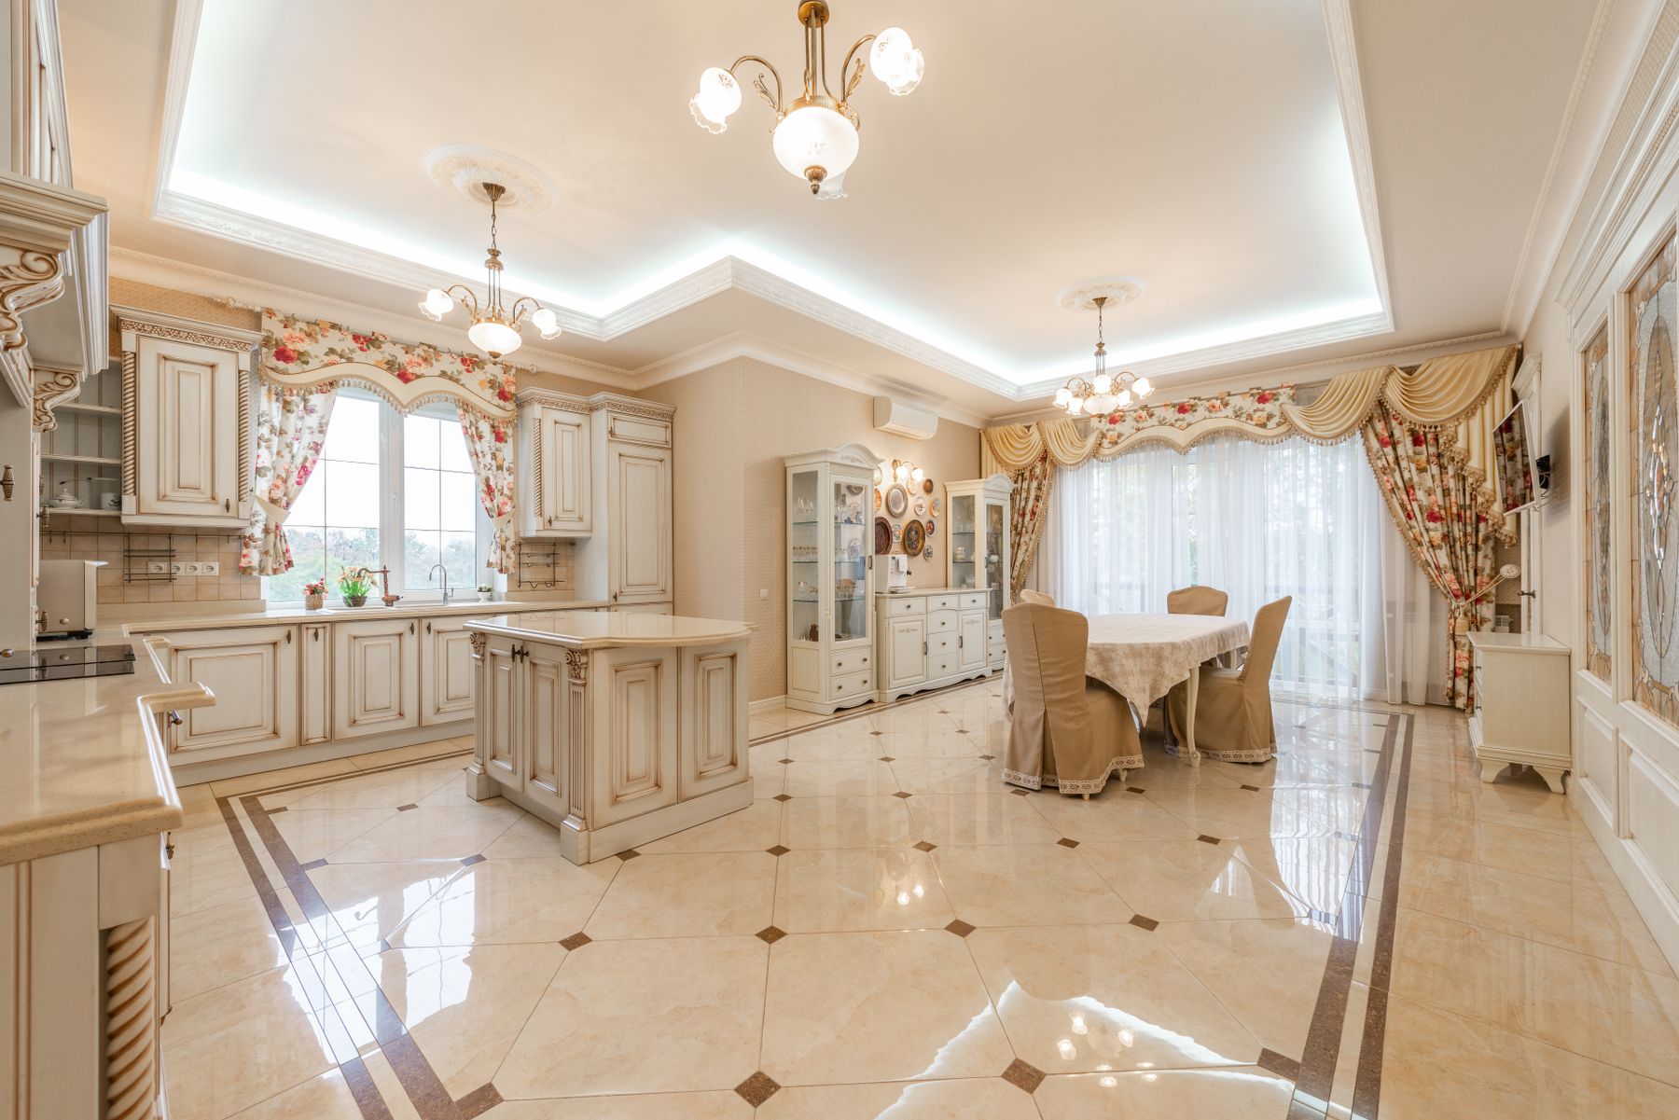
A table gives a traditional kitchen a more domestic center and can support meals, groceries and serving without adding another cabinet block. Choose the size around circulation rather than the largest tabletop that fits when the room is empty. Wood can vary slightly from the cabinetry; the relationship should feel deliberate rather than perfectly matched.

Connect the Dining Area With Lighting and Fabric
Lighting and fabric can make the eating area feel related to the kitchen while introducing a softer layer. A pendant over the table and one easy-care textile are usually enough. Keep fabric away from heat and frequent splashes and let task lighting handle the worktops; a decorative dining fixture should not be expected to illuminate the entire room.
Repeat Hardware Without Overworking the Scheme
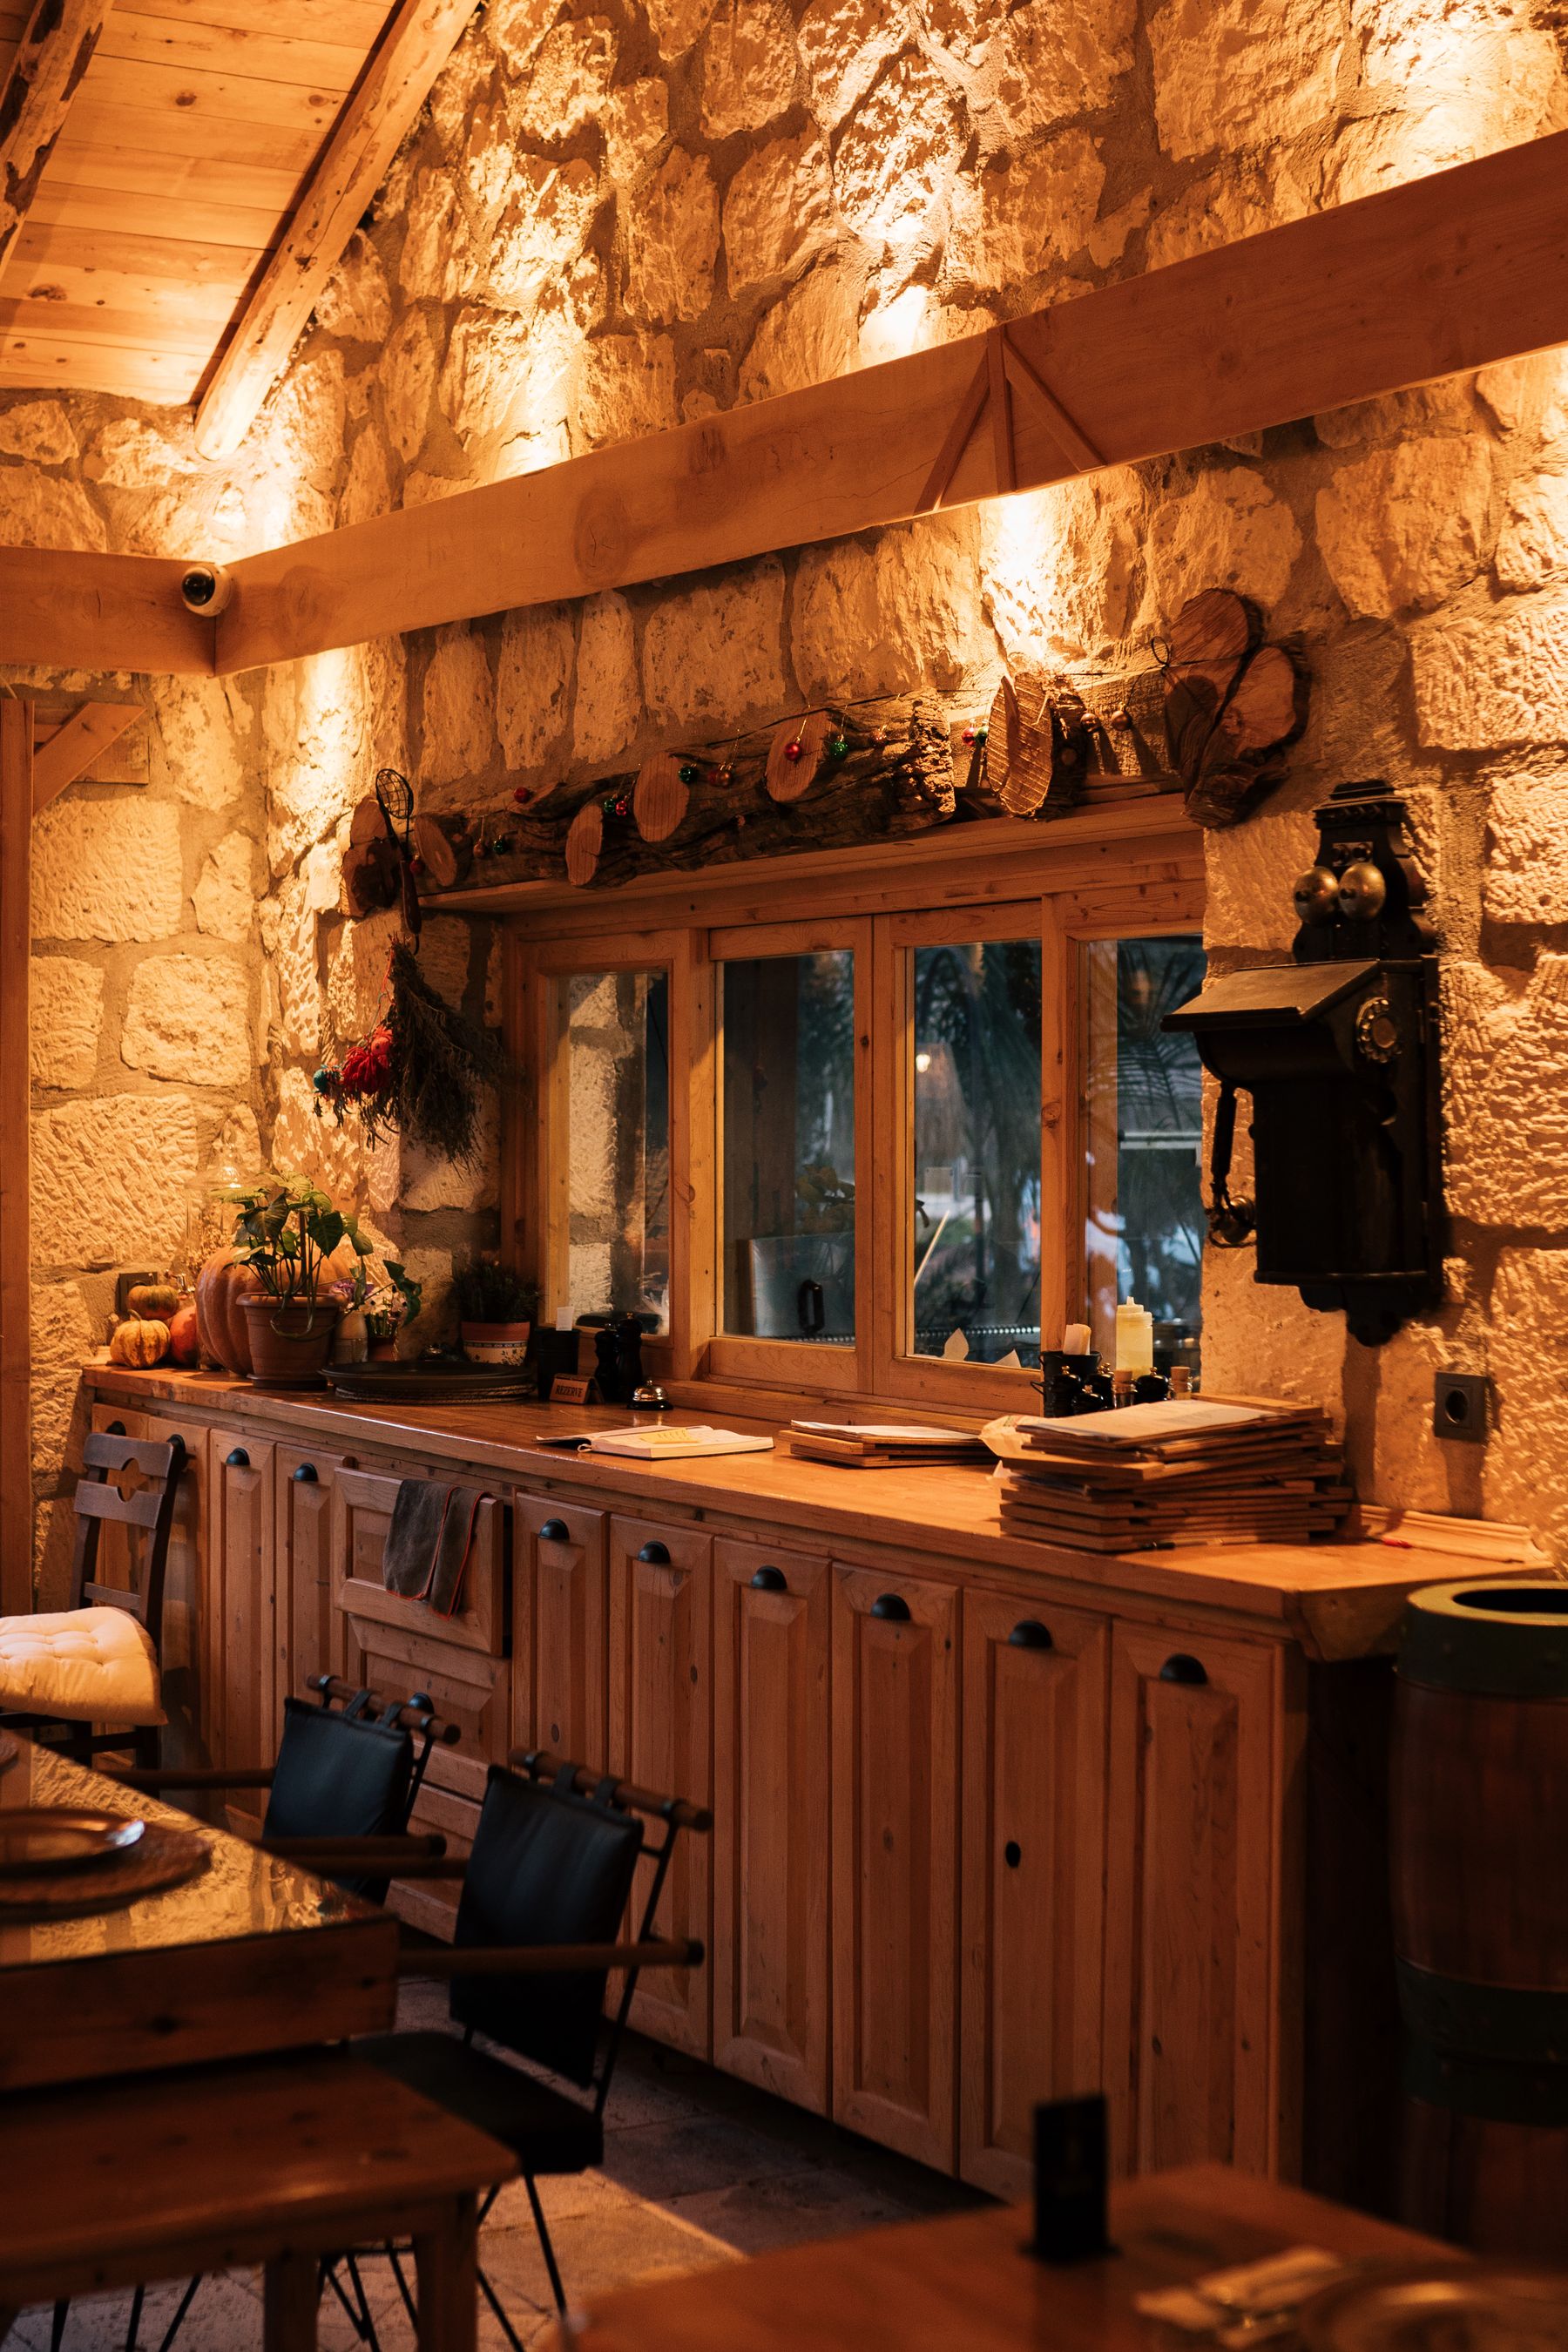
Repeated hardware can connect cabinet sections even when their sizes and functions differ. Cup pulls, knobs and latches can share a finish without needing to be the same shape on every door. Let use guide the distinction: a wide drawer may need a different handle from a tall cupboard, while the common metal tone still provides continuity.
Use a Calm Stone Surface Against Detailed Cabinetry
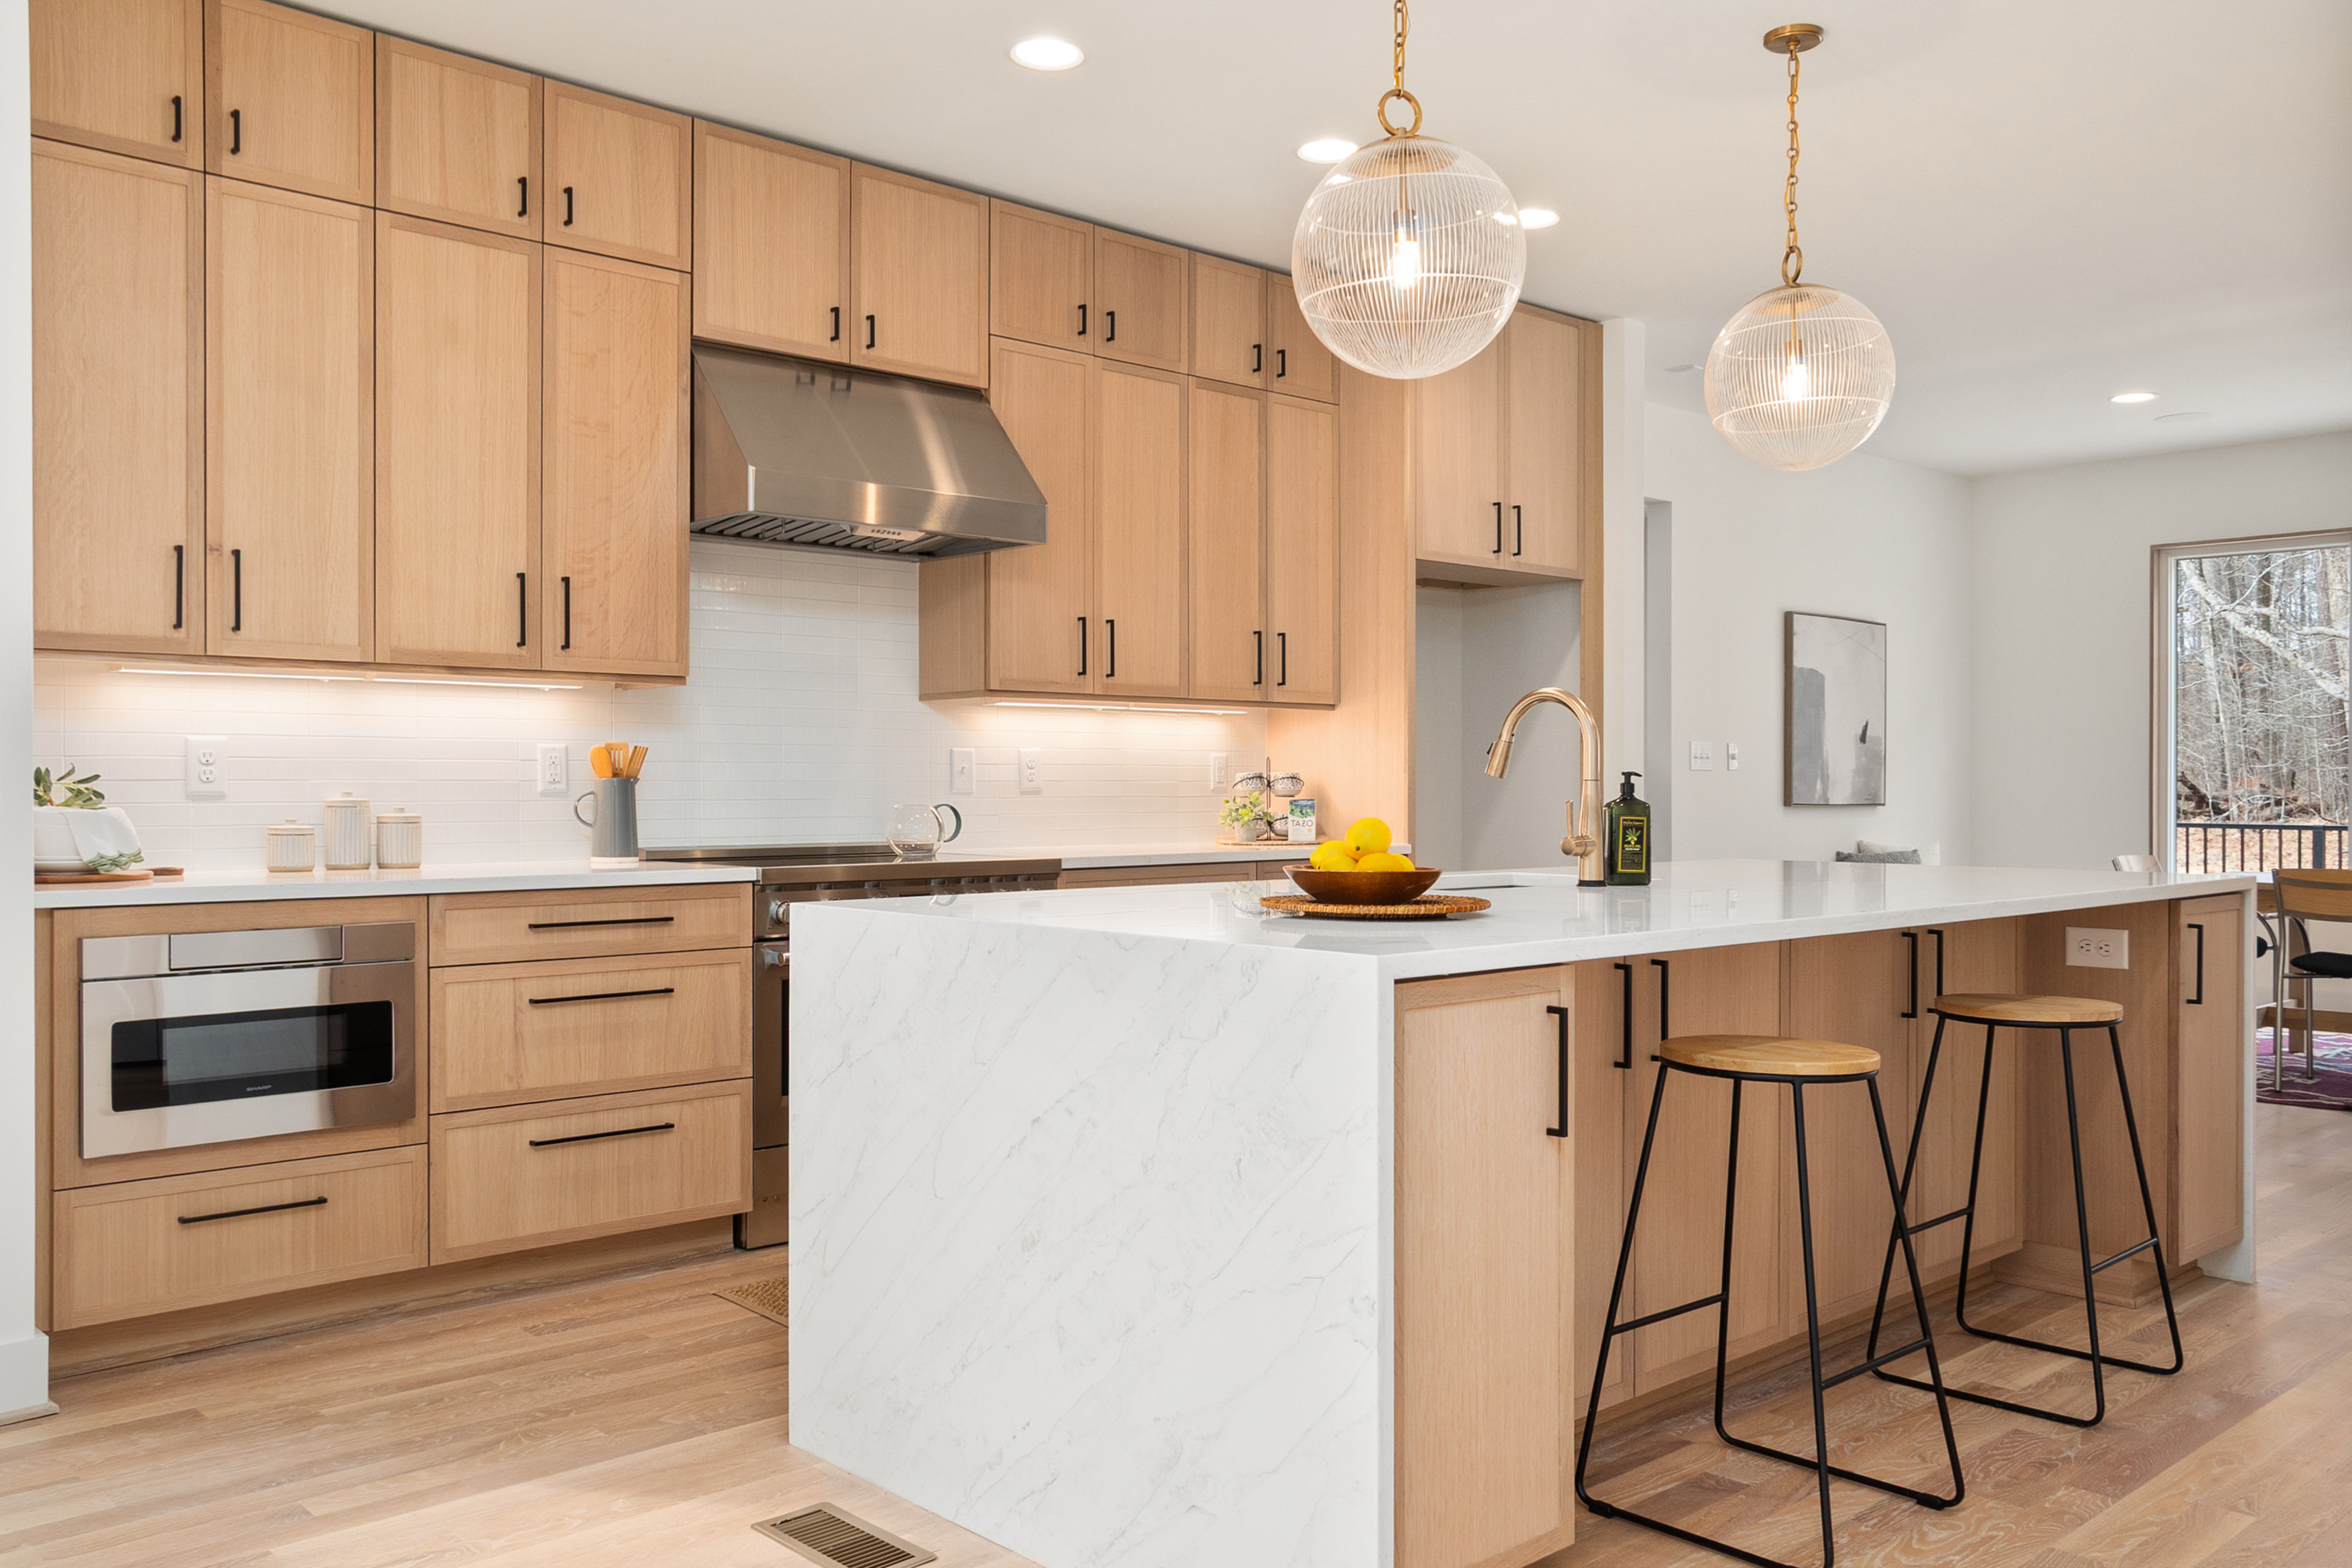
Traditional cabinetry already brings shadow lines, frames and visible joints, so the worktop often benefits from being comparatively quiet. Pale stone, lightly veined quartz or another restrained surface can create a clean horizontal plane and stop the room from becoming visually dense. More expressive stone can still work, but it should not compete equally with carved or heavily paneled fronts.
Keep Modern Appliances Visually Organized
Traditional style does not require appliances to imitate the past. Current ovens, refrigeration and ventilation can sit comfortably within framed cabinetry when their positions align with the cabinet rhythm. Group tall appliances where possible and let the surrounding doors and trim provide continuity rather than adding decorative disguises that complicate use.
Use Muted Color to Add Depth
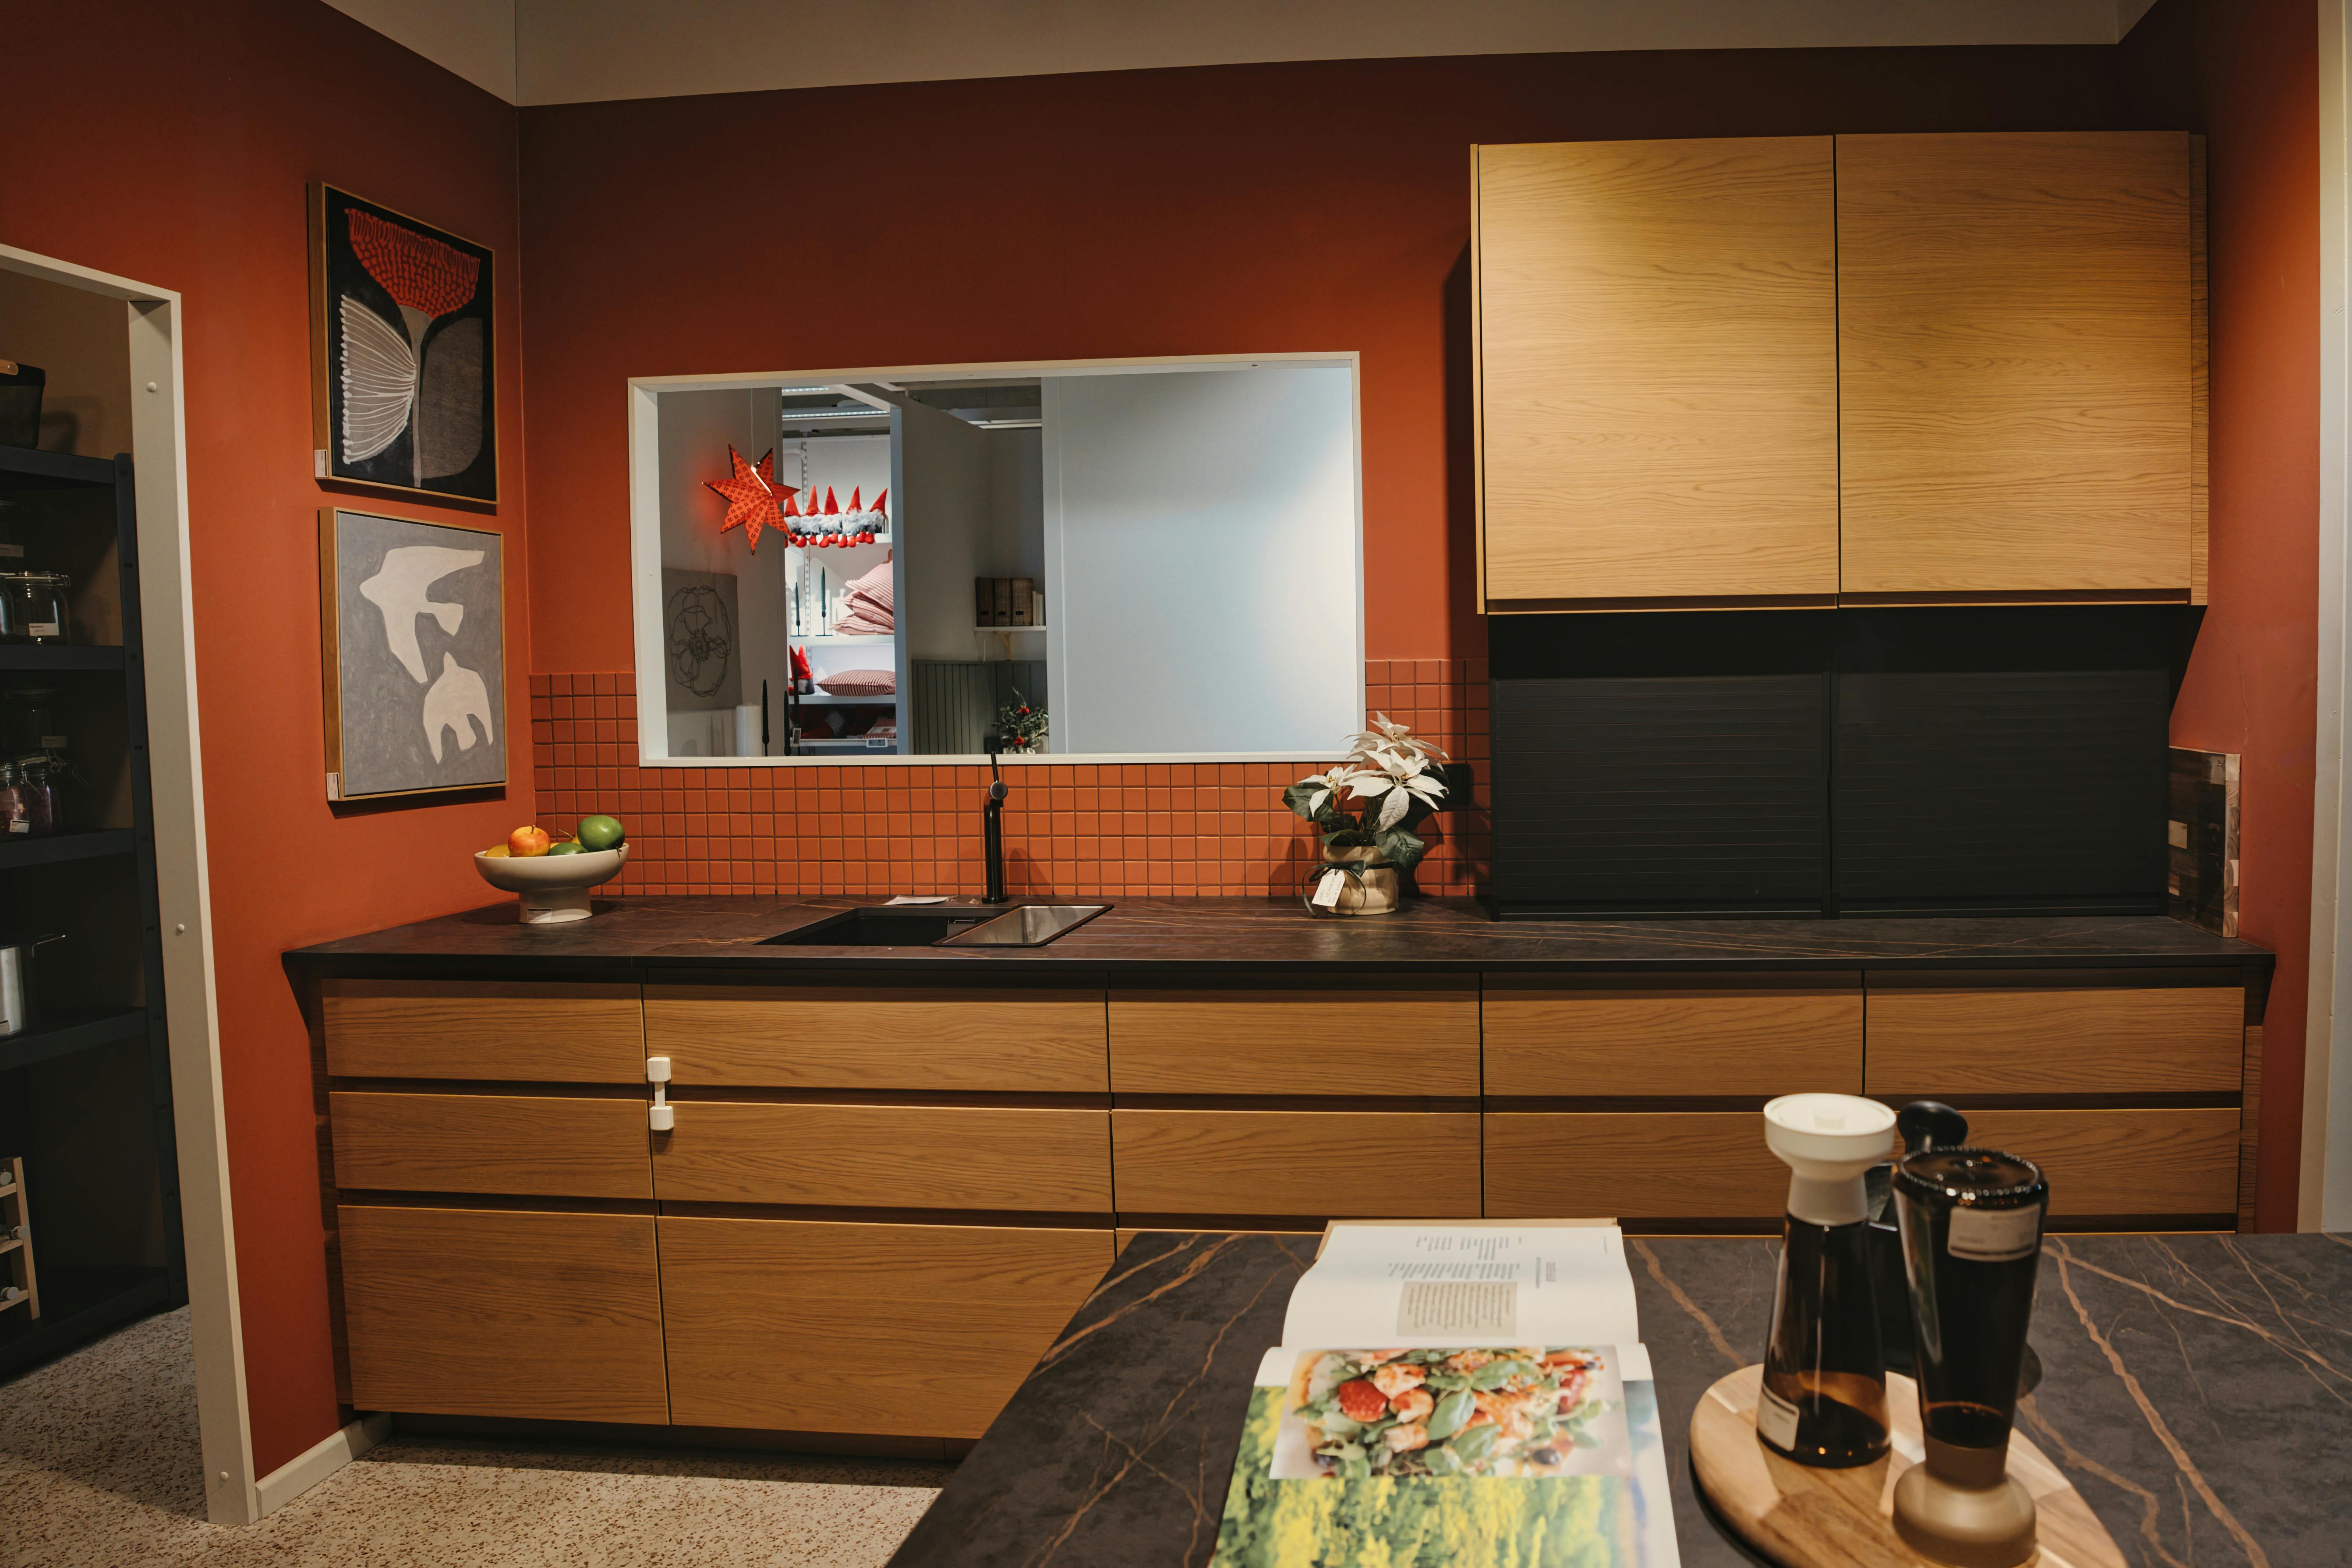
Traditional kitchens do not need to rely on cream or natural wood. Muted blue, green, grey and earthy paint can give framed doors more depth while preserving their familiar form. A single painted cabinet run or island may be enough to establish color, especially when timber and stone elsewhere remain quieter.

Leave Enough Quiet Space Around the Detail
A traditional kitchen can contain moldings, hardware, furniture and pattern, but each feature becomes easier to appreciate when one large surface remains relatively quiet. That may be a plain wall, restrained worktop, simple floor or uncluttered counter. Visual breathing room keeps the room from becoming a collection of competing details.