Start With a Clear Route Through the Room
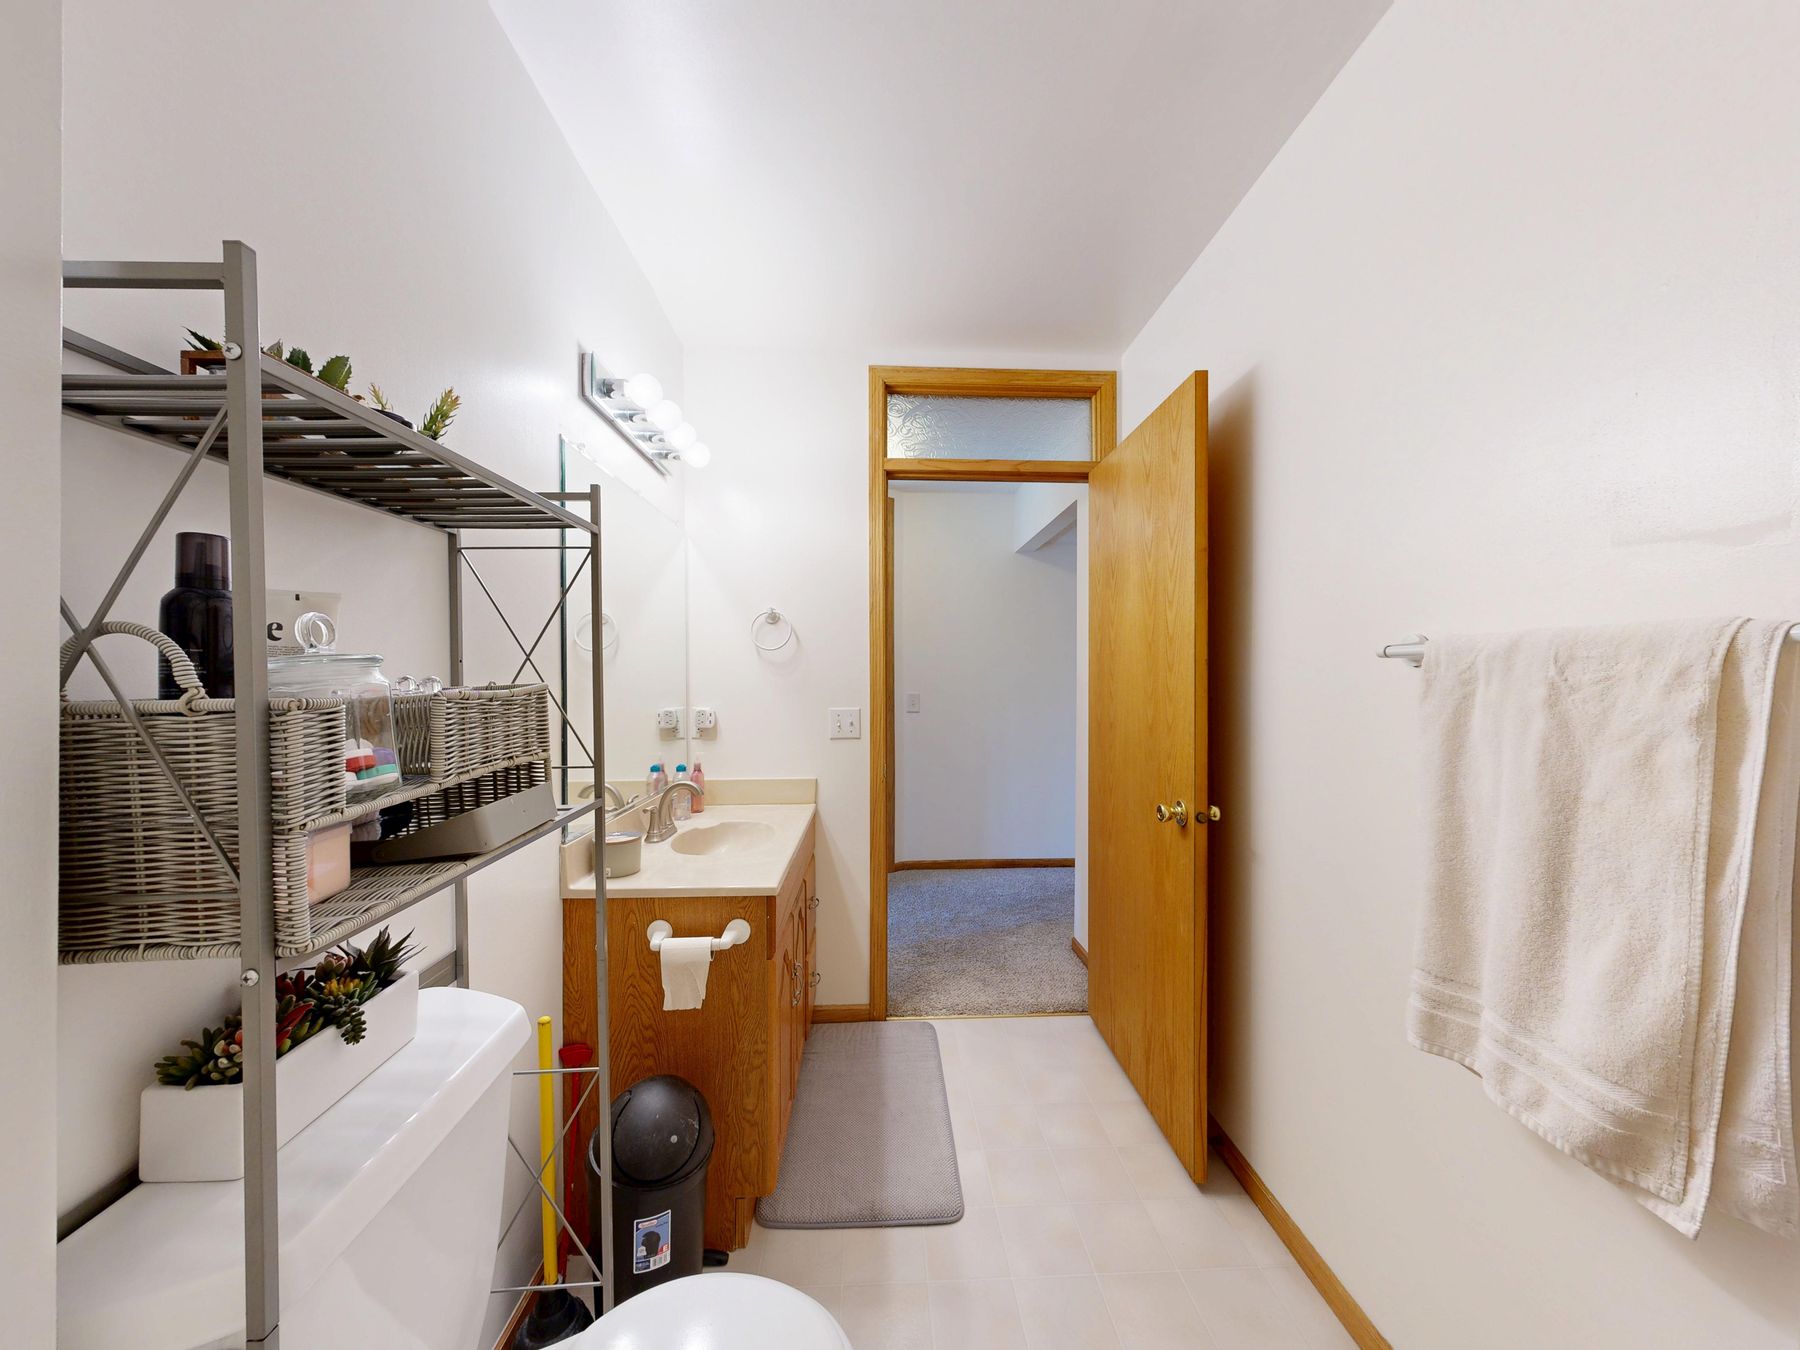
The first priority is a route that does not require stepping around furniture, sharp vanity corners or loose objects. Think about how the bathroom is entered and how someone moves between the toilet, sink and shower. Exact clearance needs vary, so substantial remodeling should be planned around the intended user rather than copied from a generic diagram.
Reduce Wet-Floor Hazards at the Source
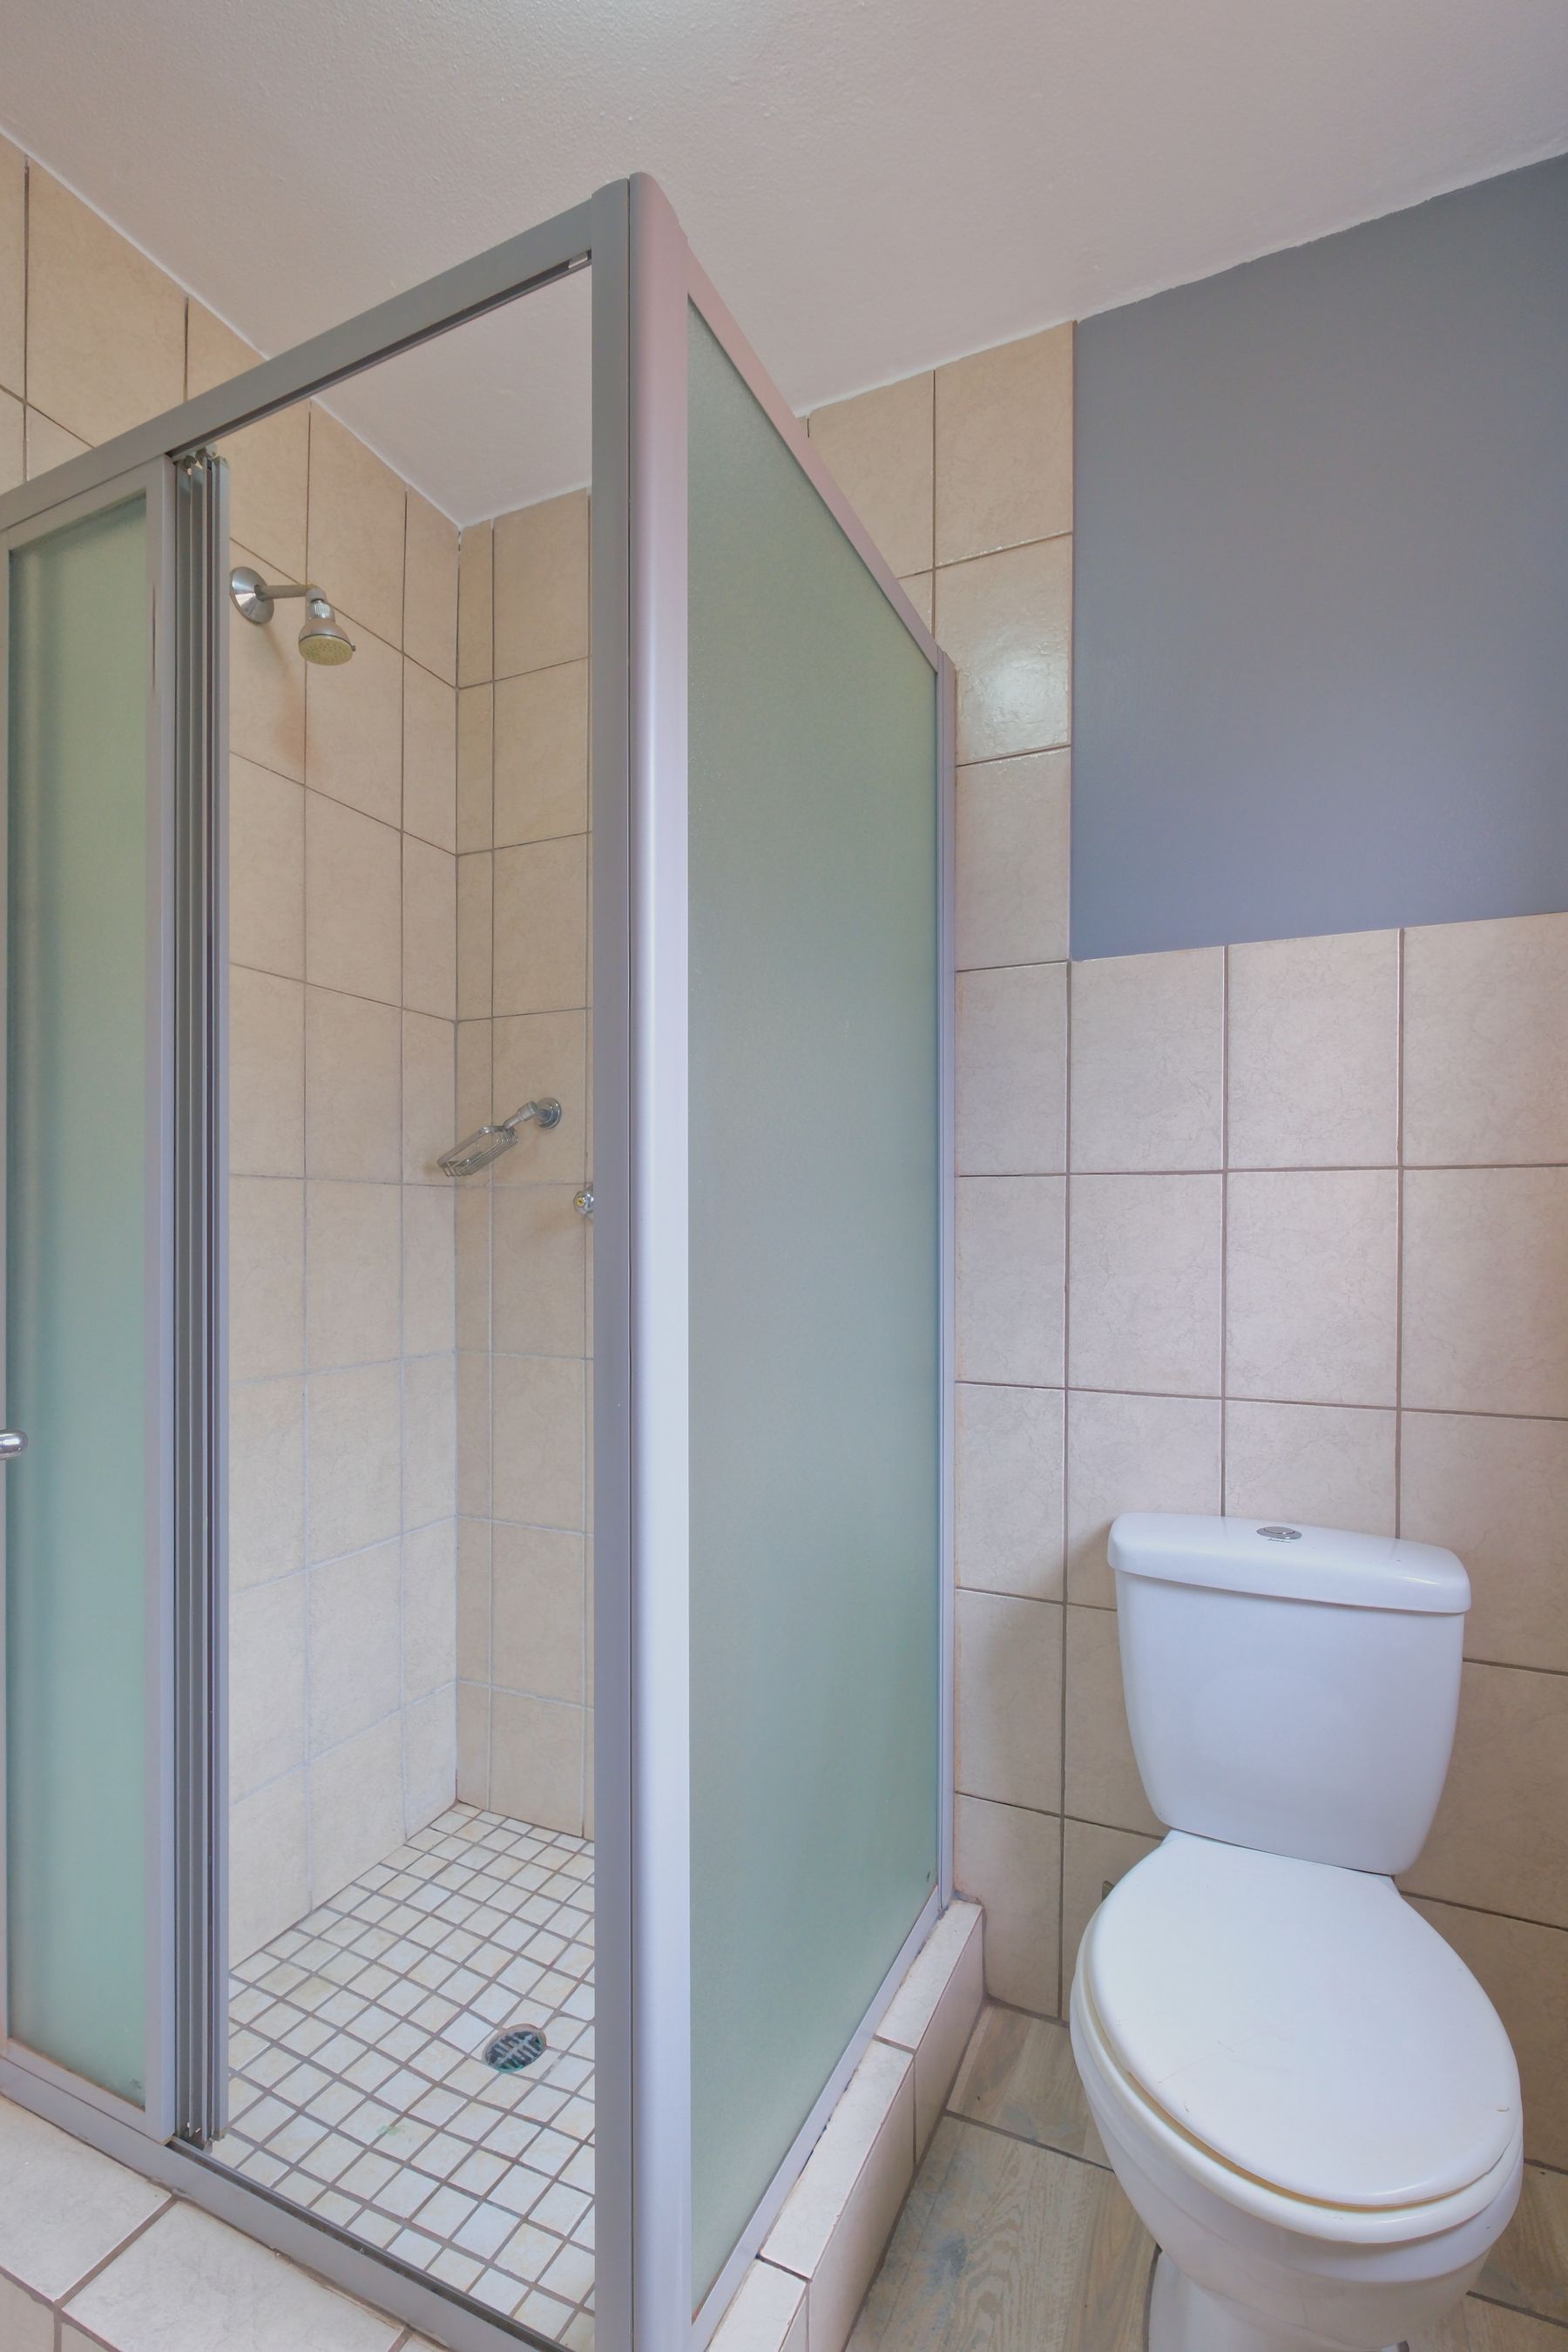
Flooring and shower surfaces should remain stable underfoot when wet, and the layout should limit water escaping into the main walking path. Loose rugs can create additional movement underfoot, so use slip-conscious surfaces and accessories designed for wet conditions. Drainage, floor falls and waterproofing should be resolved professionally where required.
Prefer a Low-Threshold or Curbless Shower When the Room Allows
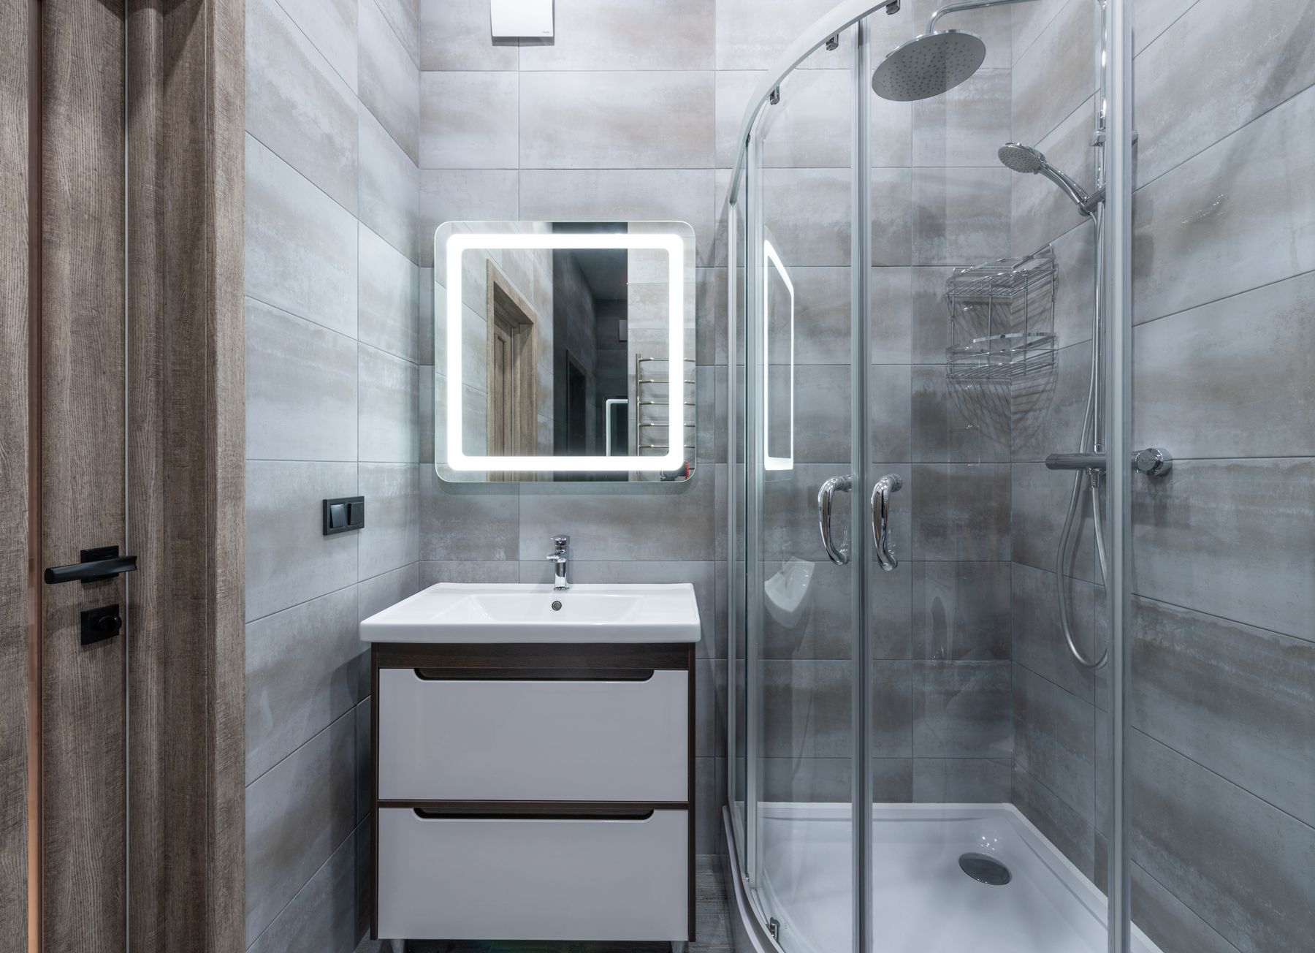
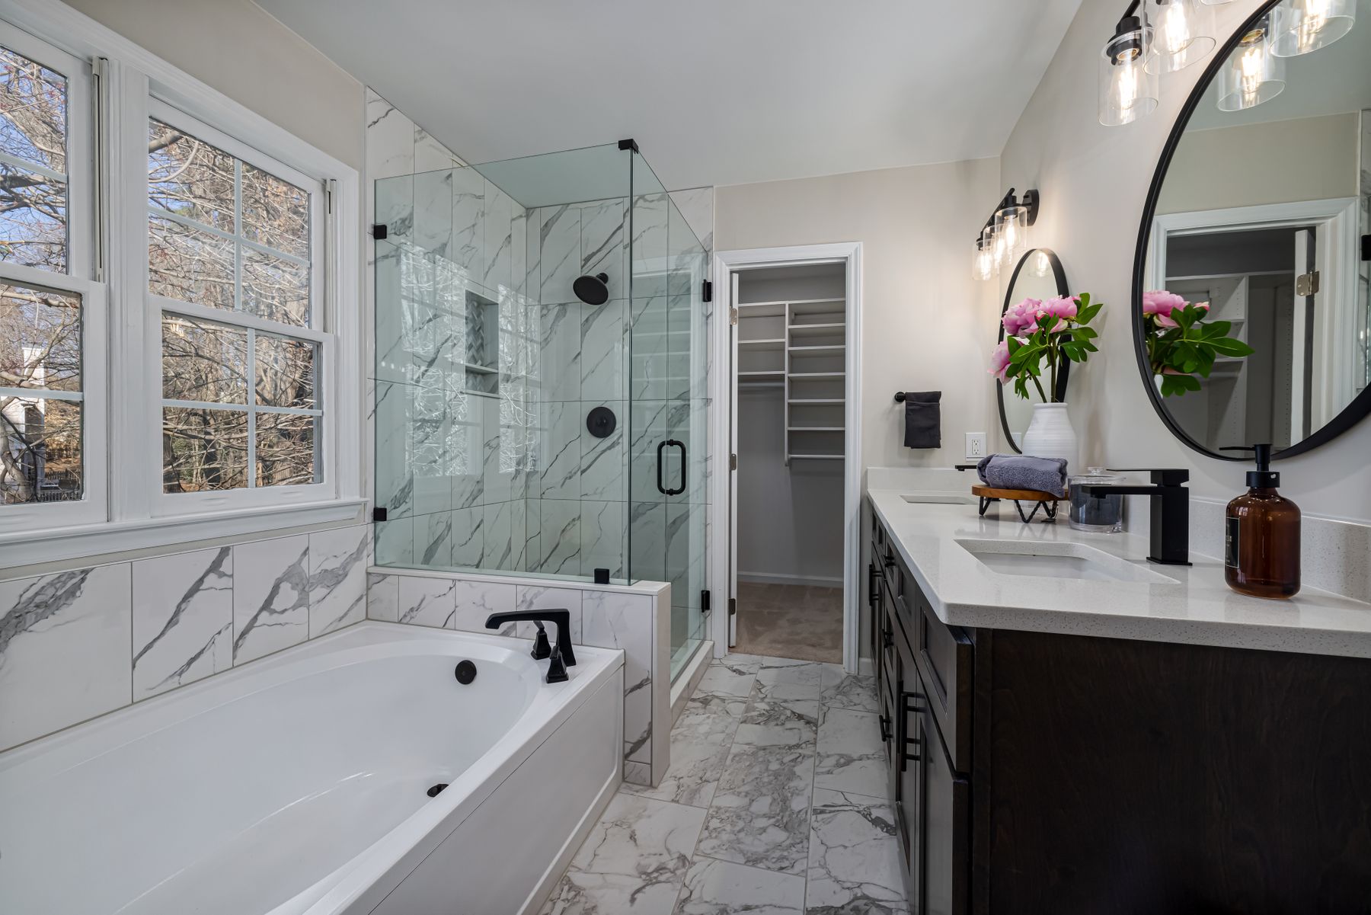
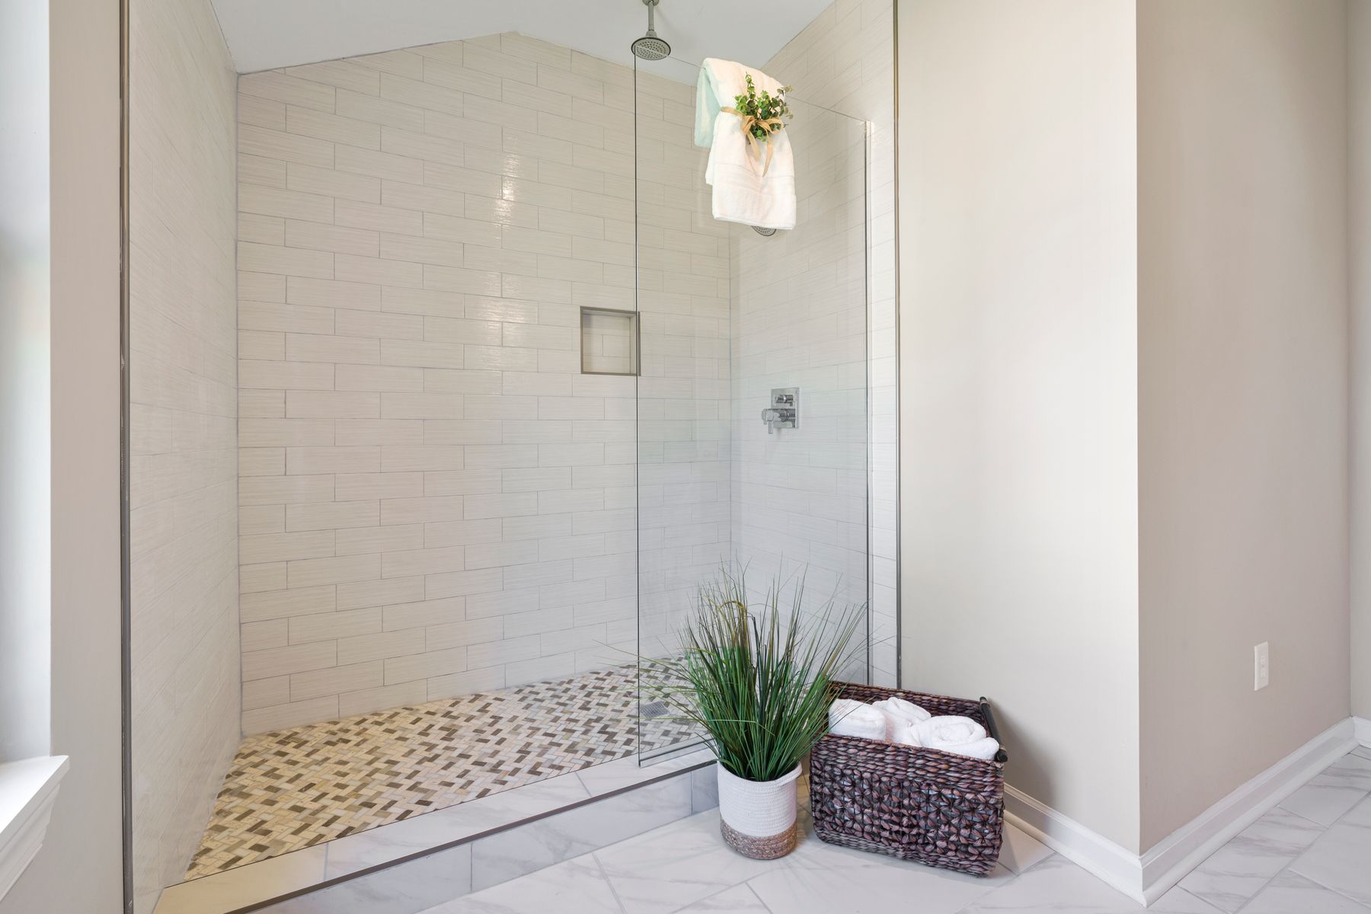
A shower with a minimal or no step can reduce the need to lift a foot over a high curb and can make future access easier. A visually seamless shower still needs carefully designed drainage, waterproofing and splash control, so the threshold should never be removed as a purely cosmetic change.
Use Properly Anchored Grab Bars Where Support Is Needed
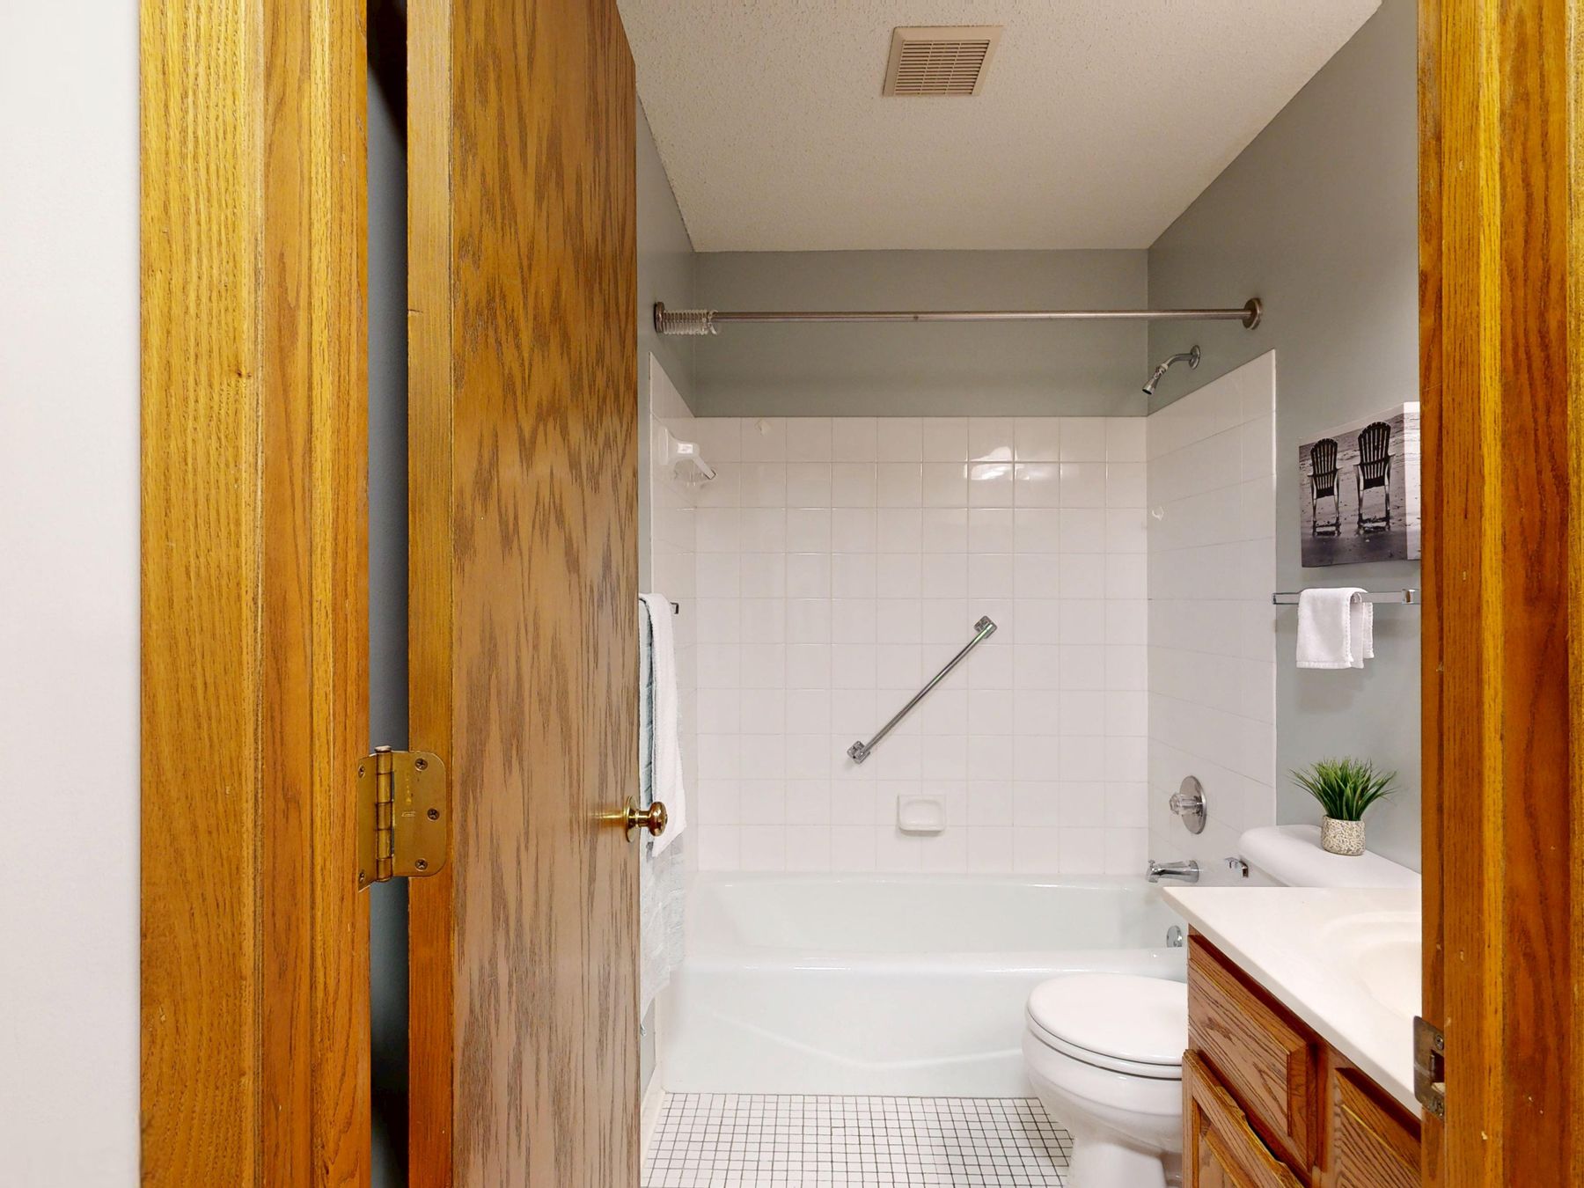
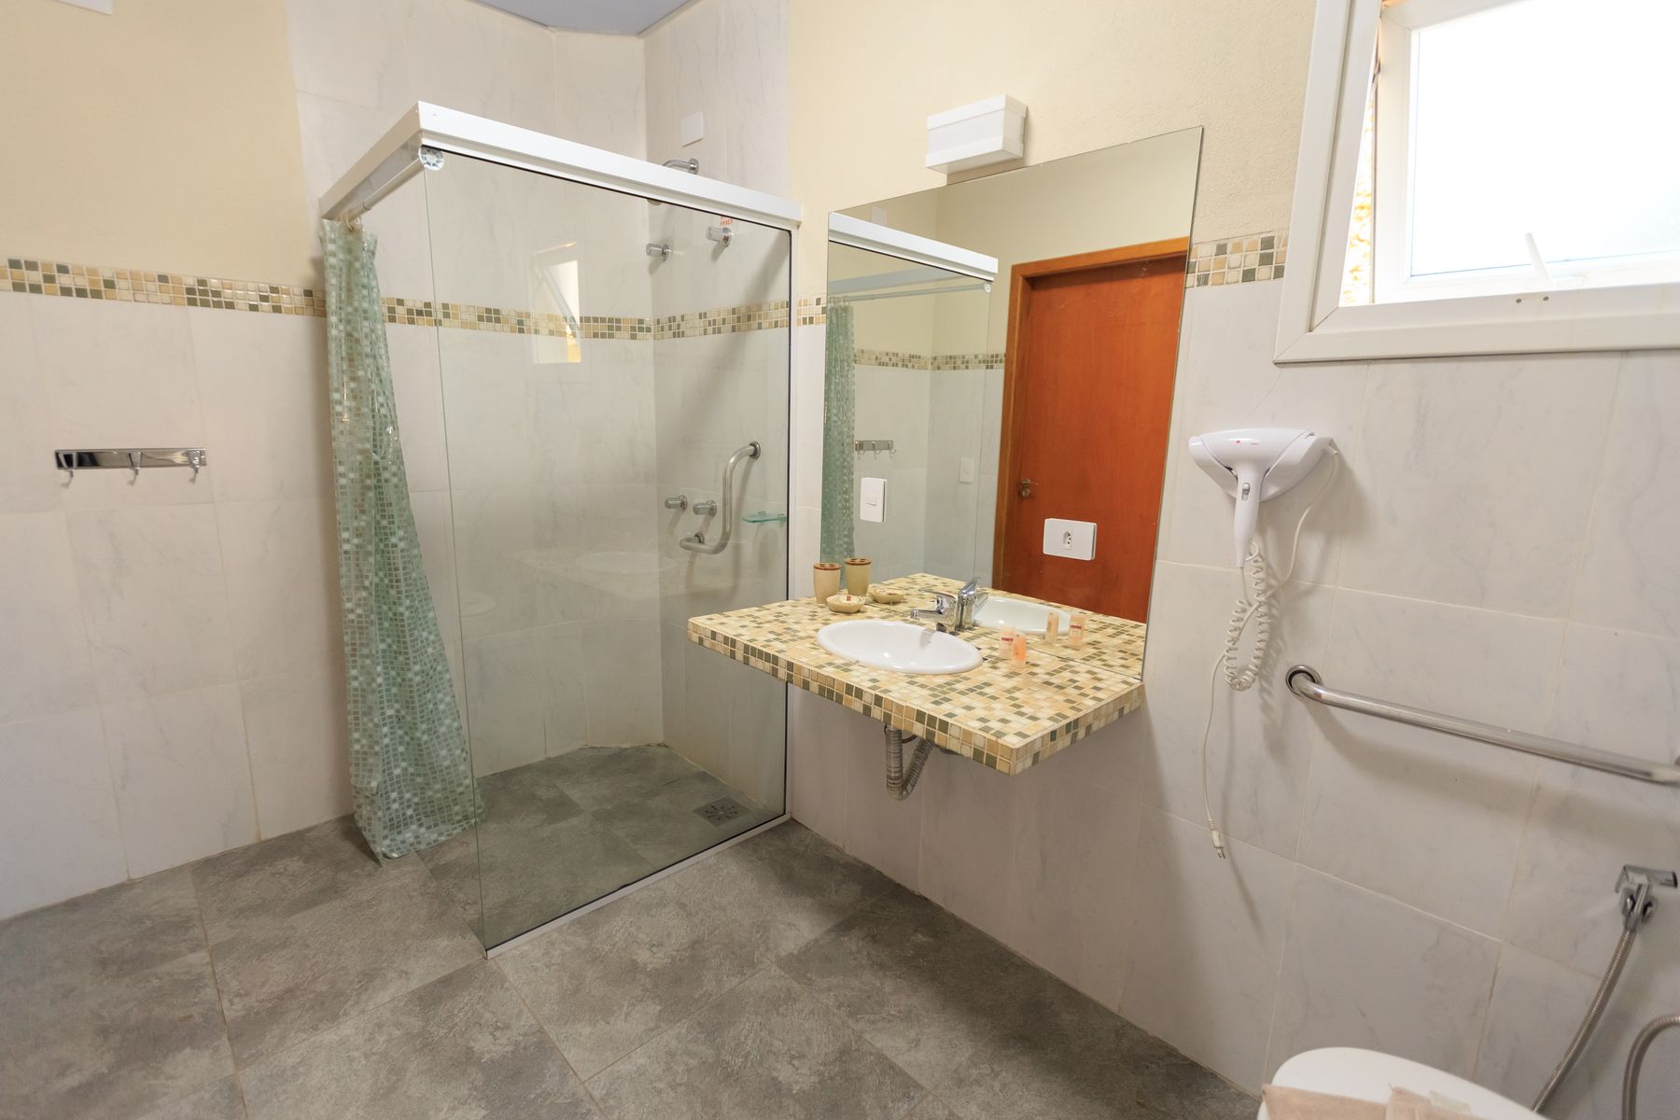
Support bars can make transfers and balance easier around the toilet, shower or tub, but only when they are securely anchored to suitable structure and placed for the actual user. A towel rail is not automatically a grab bar, and temporary suction handles should not be treated as structural substitutes. Placement should follow the user's movement pattern and the wall construction.
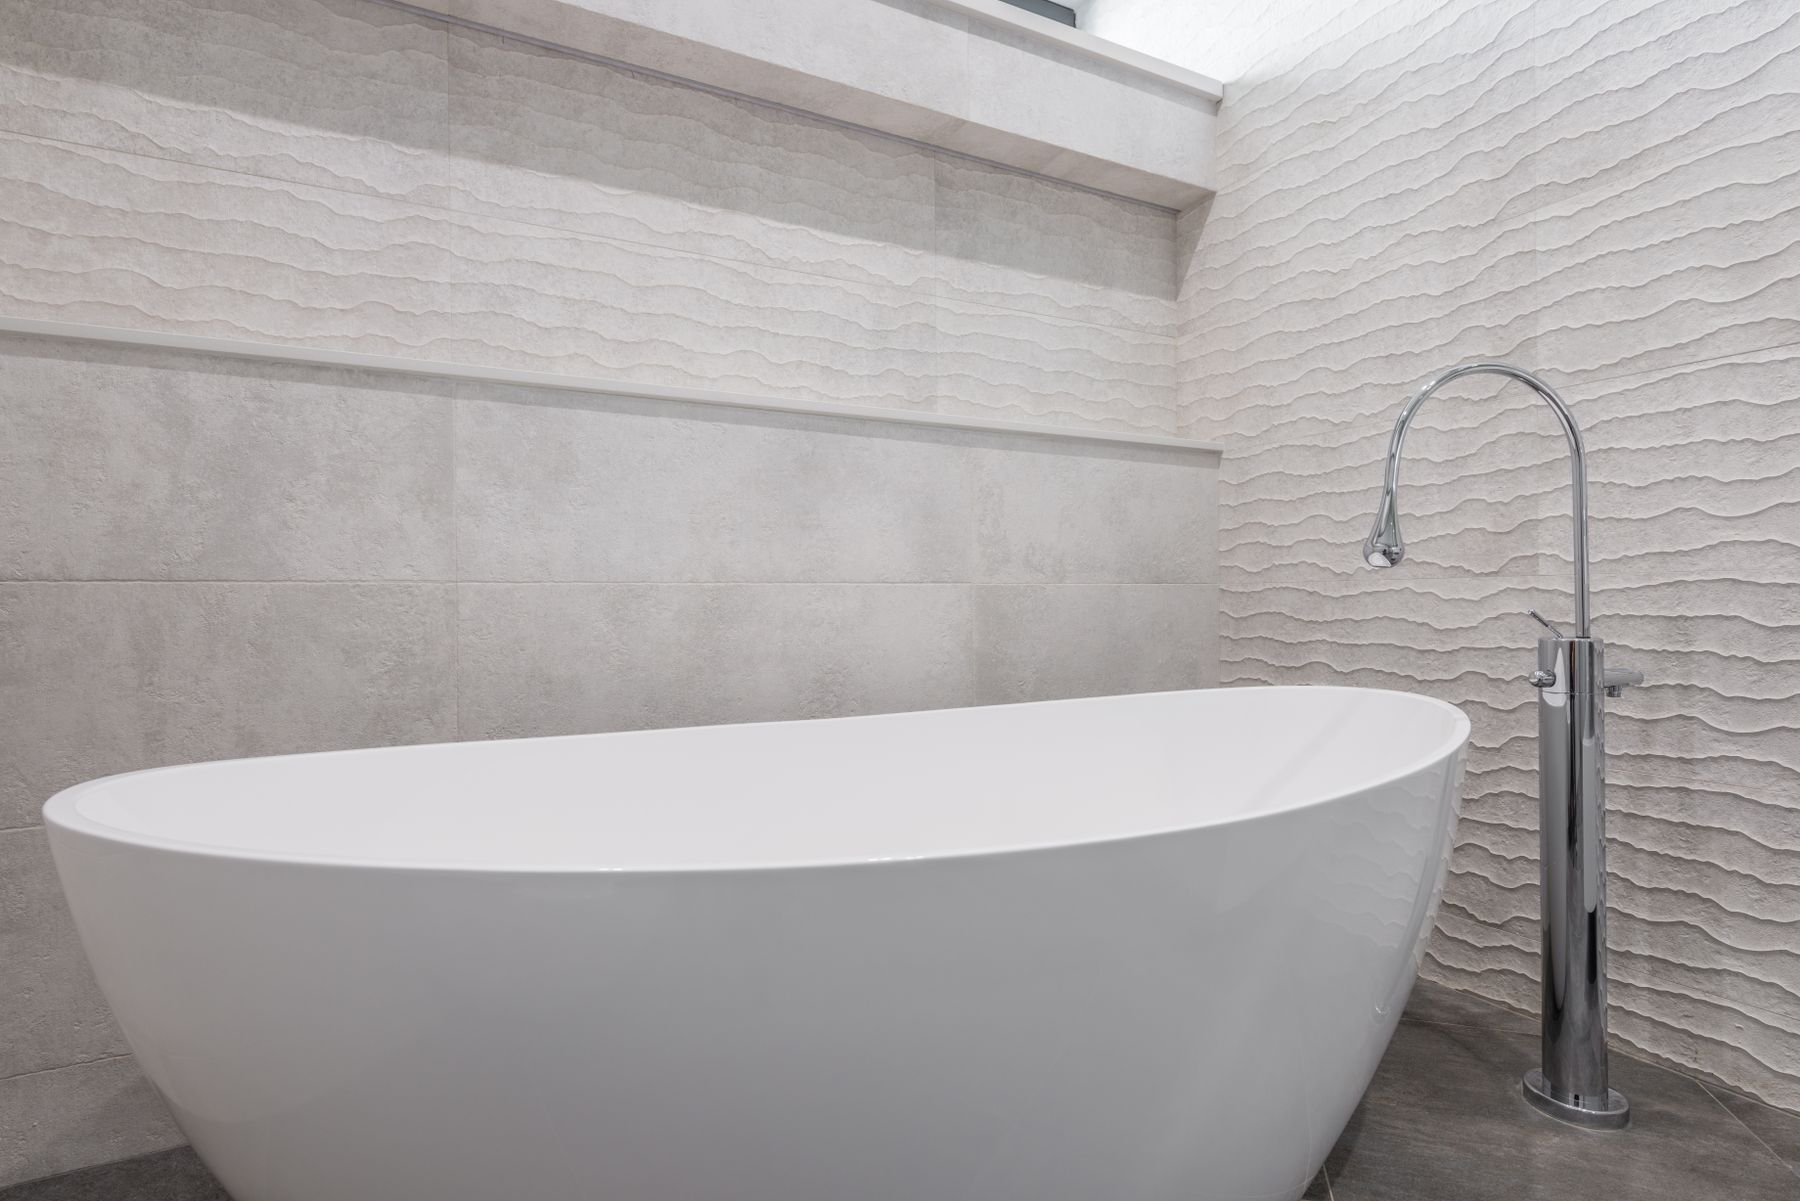
Add a Stable Place to Sit in the Shower
A built-in bench or appropriately rated shower seat can reduce the need to stand for the entire bathing routine and can make washing lower legs or feet easier. The seat should not block entry, controls or drainage, and a portable seat needs to be stable on the actual shower floor.
Use a Handheld Shower to Extend Comfortable Reach
A handheld showerhead can make rinsing easier from either a standing or seated position and can reduce the need to turn or reach as far. Controls and holders should be positioned for the intended user, and plumbing changes should be handled appropriately for the installation.
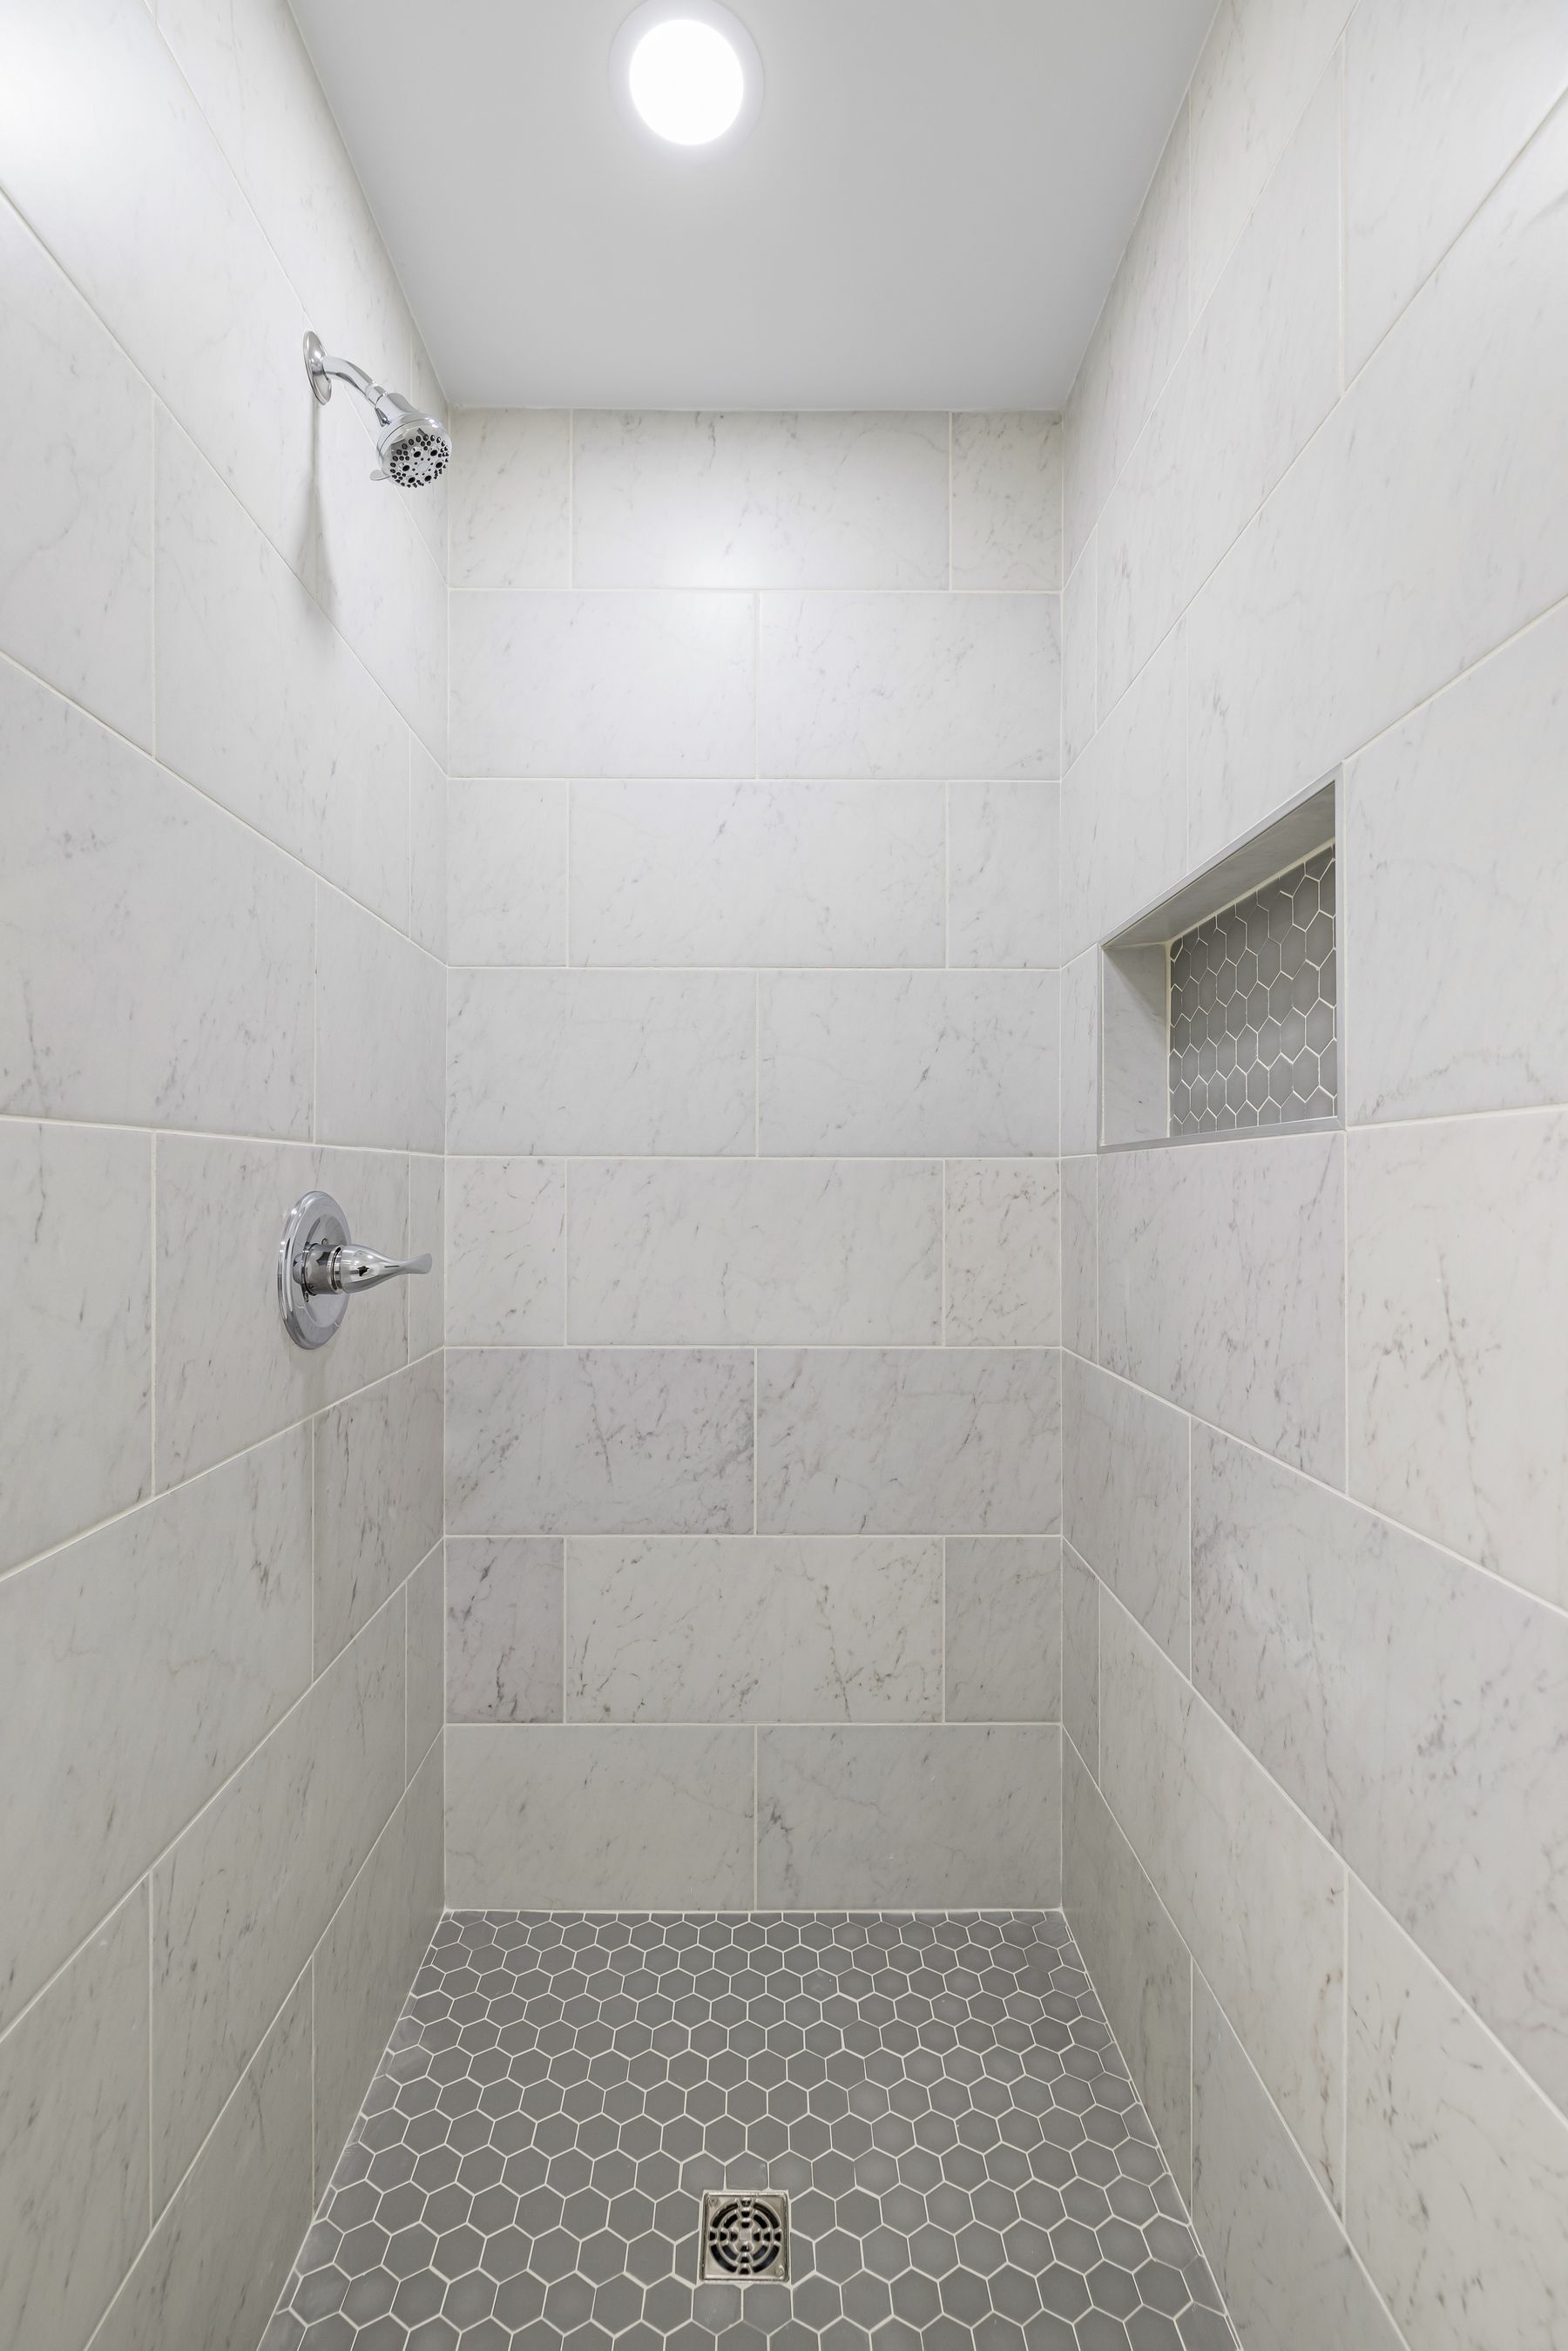

Make Nighttime Lighting Part of the Plan
Bathroom lighting should make the toilet, sink, shower entry and floor transitions easy to identify without relying on one harsh source. A low-level night light or automatically activated light can make nighttime trips easier to navigate, while stronger task lighting remains important at the mirror and shower.
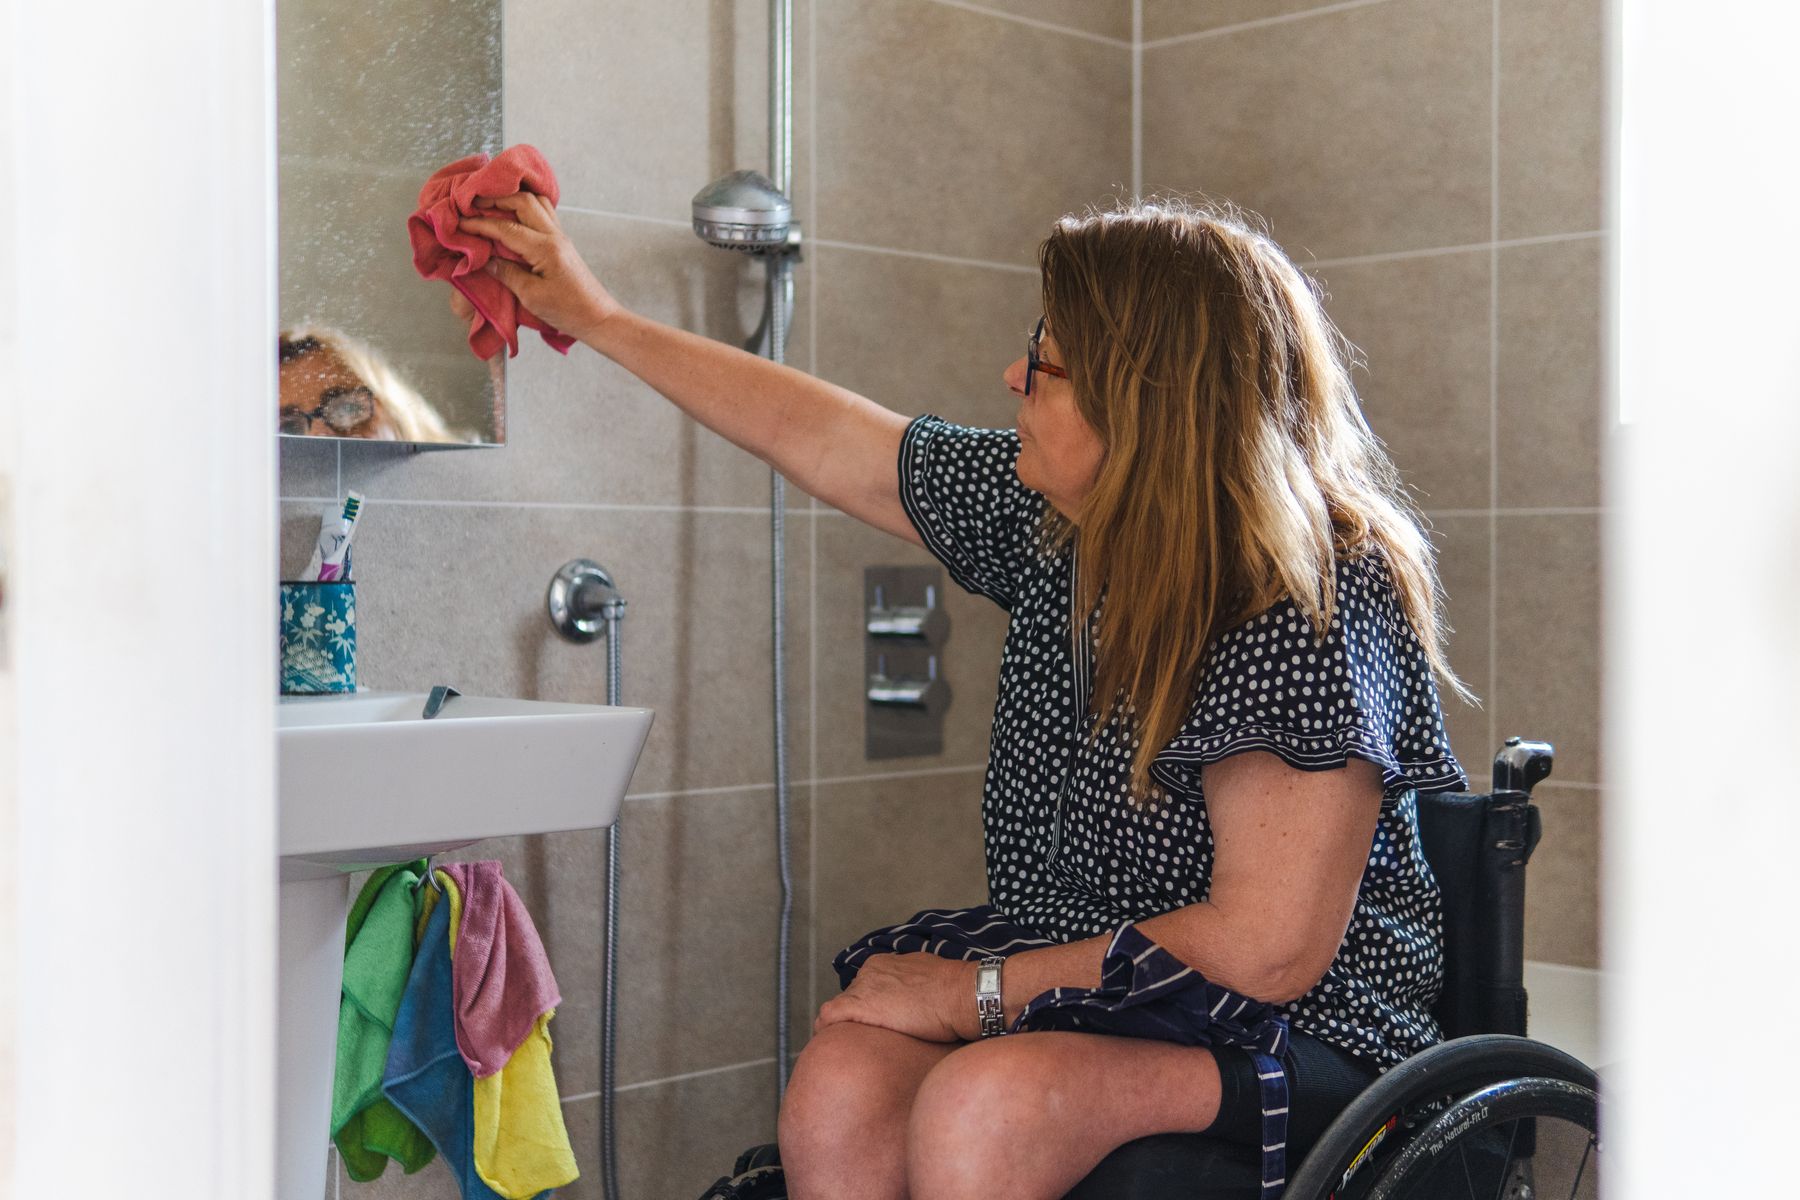
Plan the Vanity for Seated and Standing Use
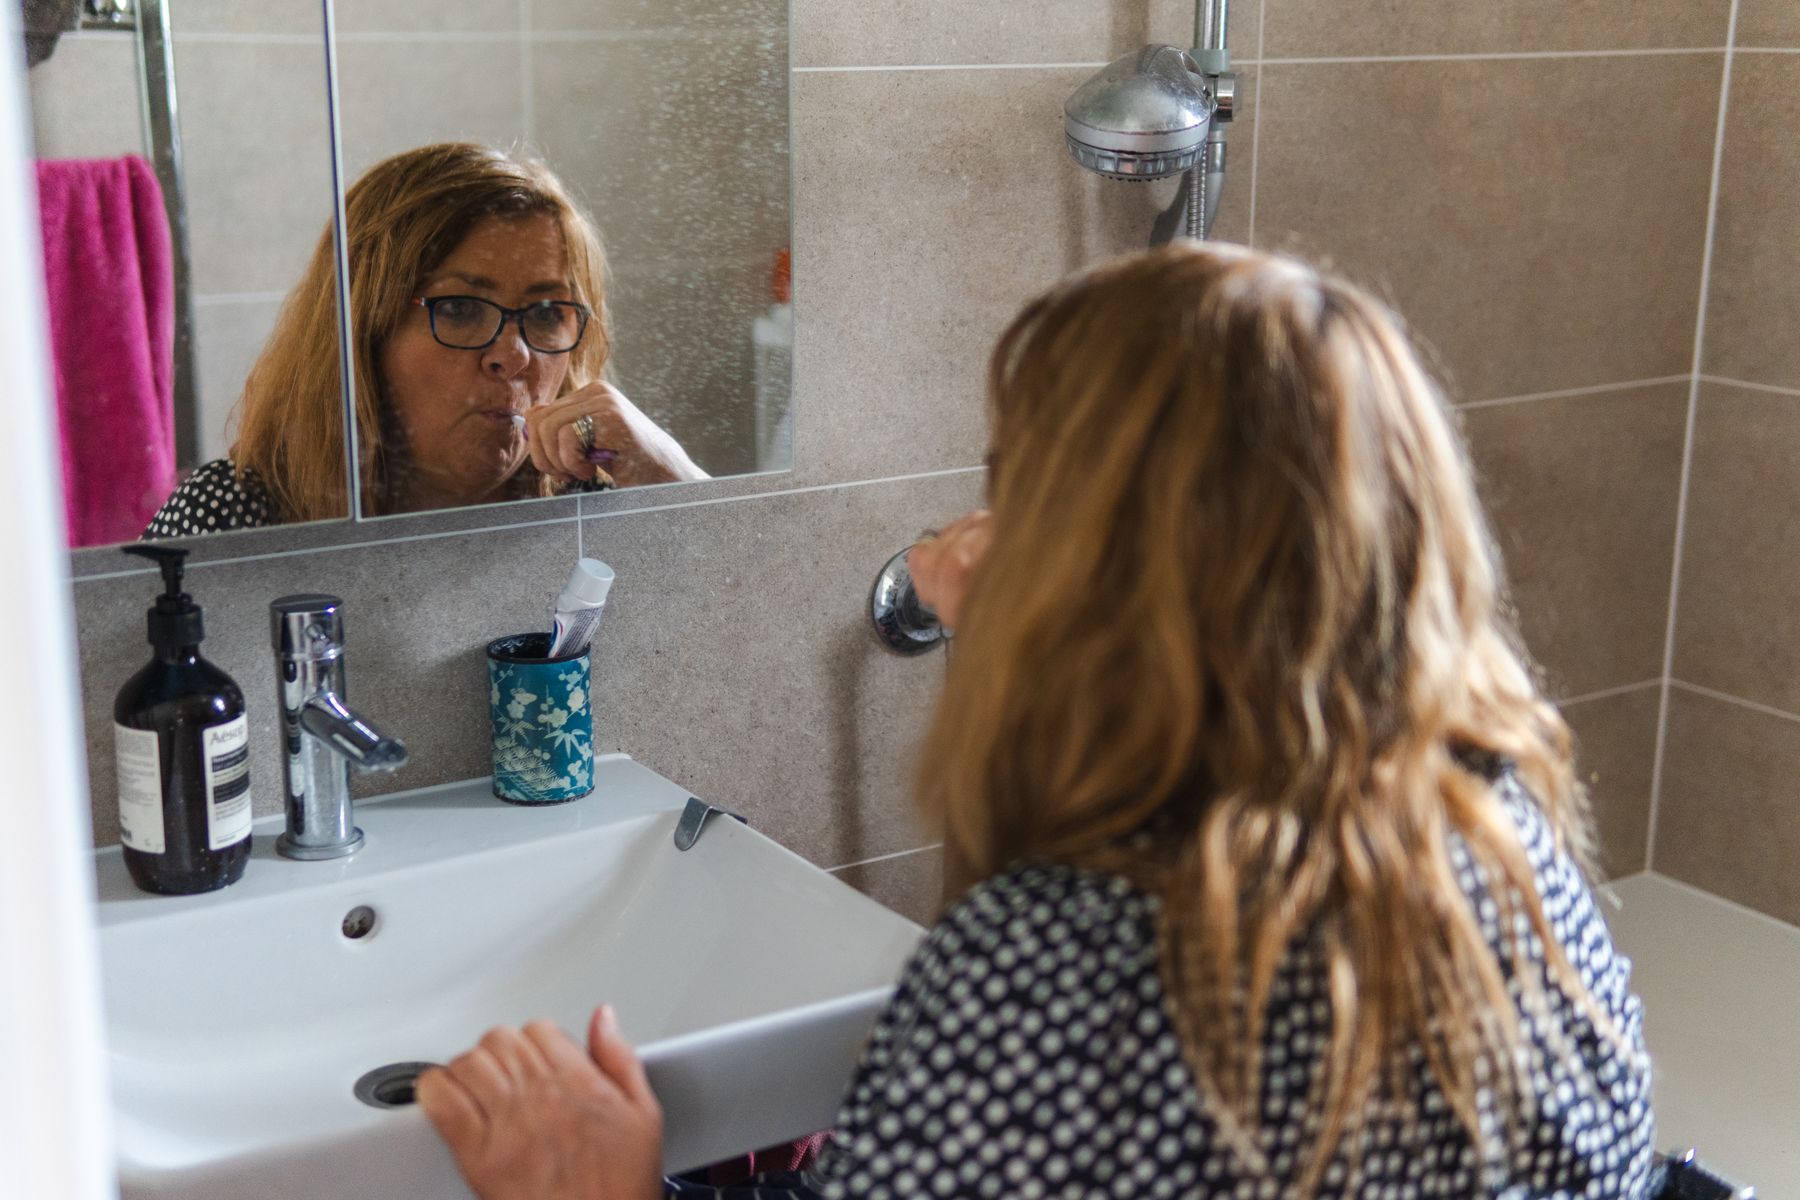
The sink, mirror, storage and controls should be reachable from the positions in which they will actually be used. Some households may benefit from knee clearance, a more accessible mirror position or storage that avoids deep bending. The exact arrangement should follow the user rather than a one-size-fits-all vanity template.
Keep Frequently Used Storage Within Easy Reach
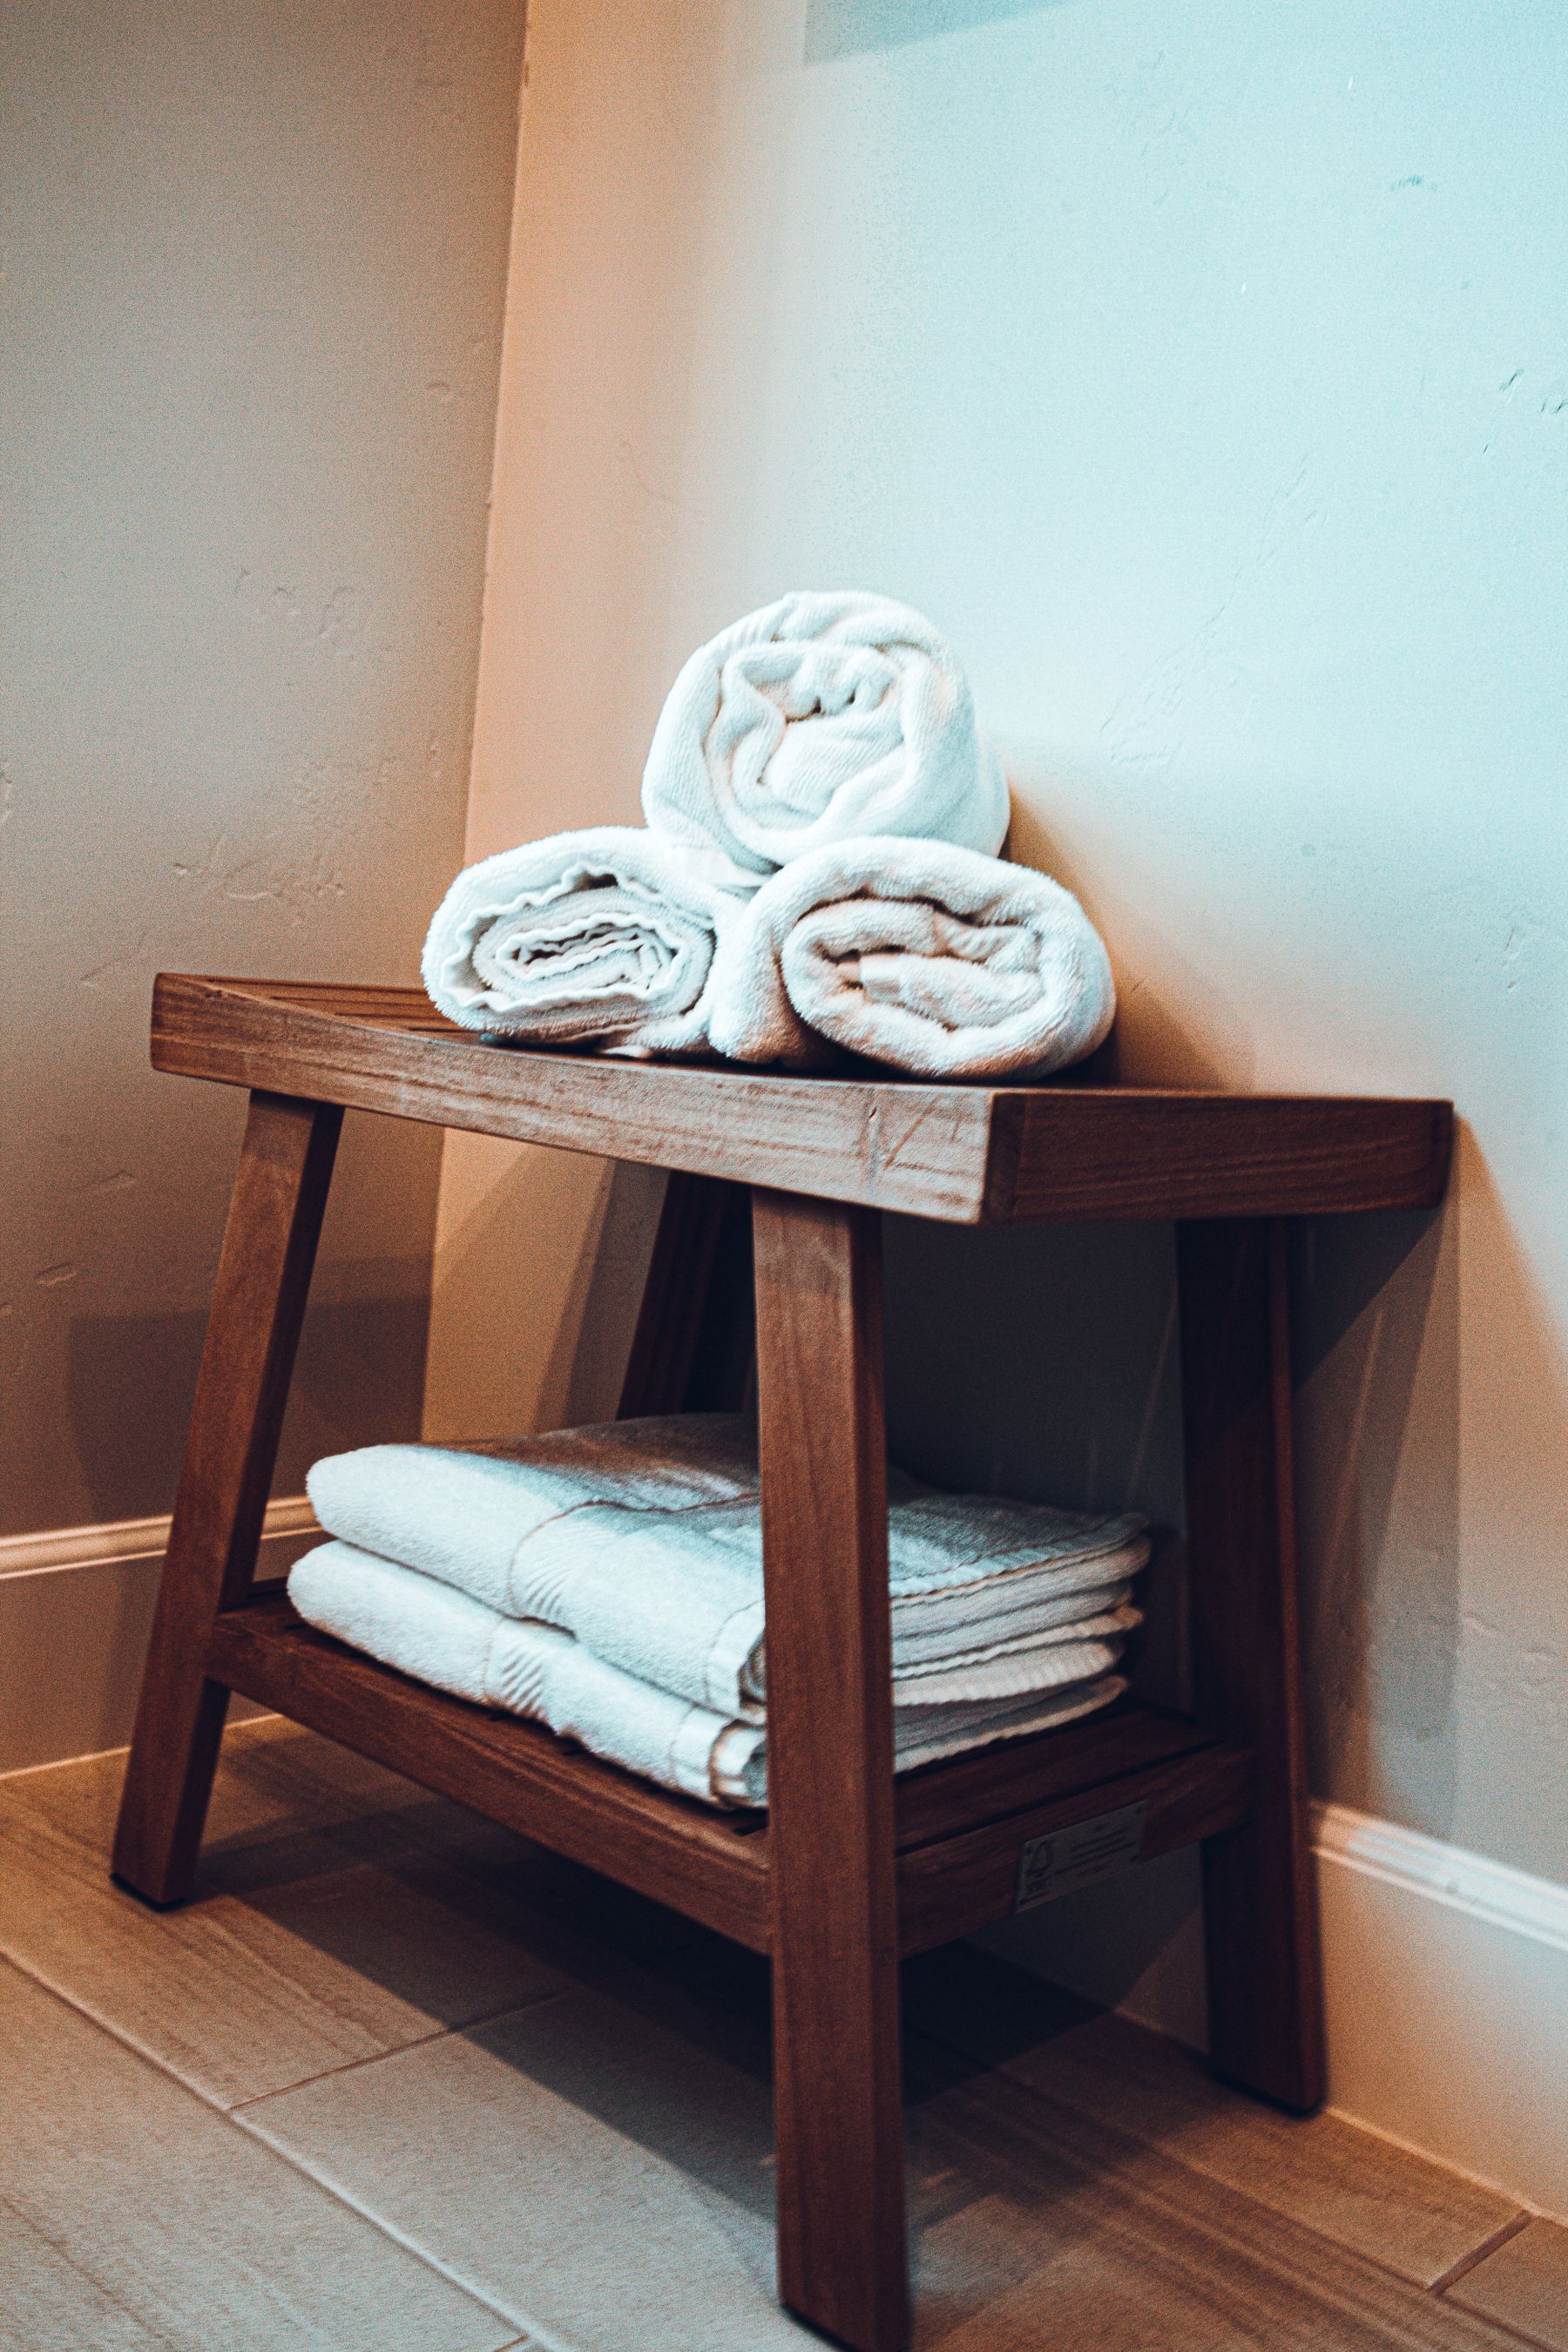
Daily toiletries, towels and toilet paper should not require repeated stretching, deep bending or climbing onto a stool. Reserve the easiest-to-reach drawers and shelves for frequent items and move bulk backups to secondary storage. Clear storage zones also reduce loose objects around the floor and wet areas.
Future-Proof the Structure During a Remodel
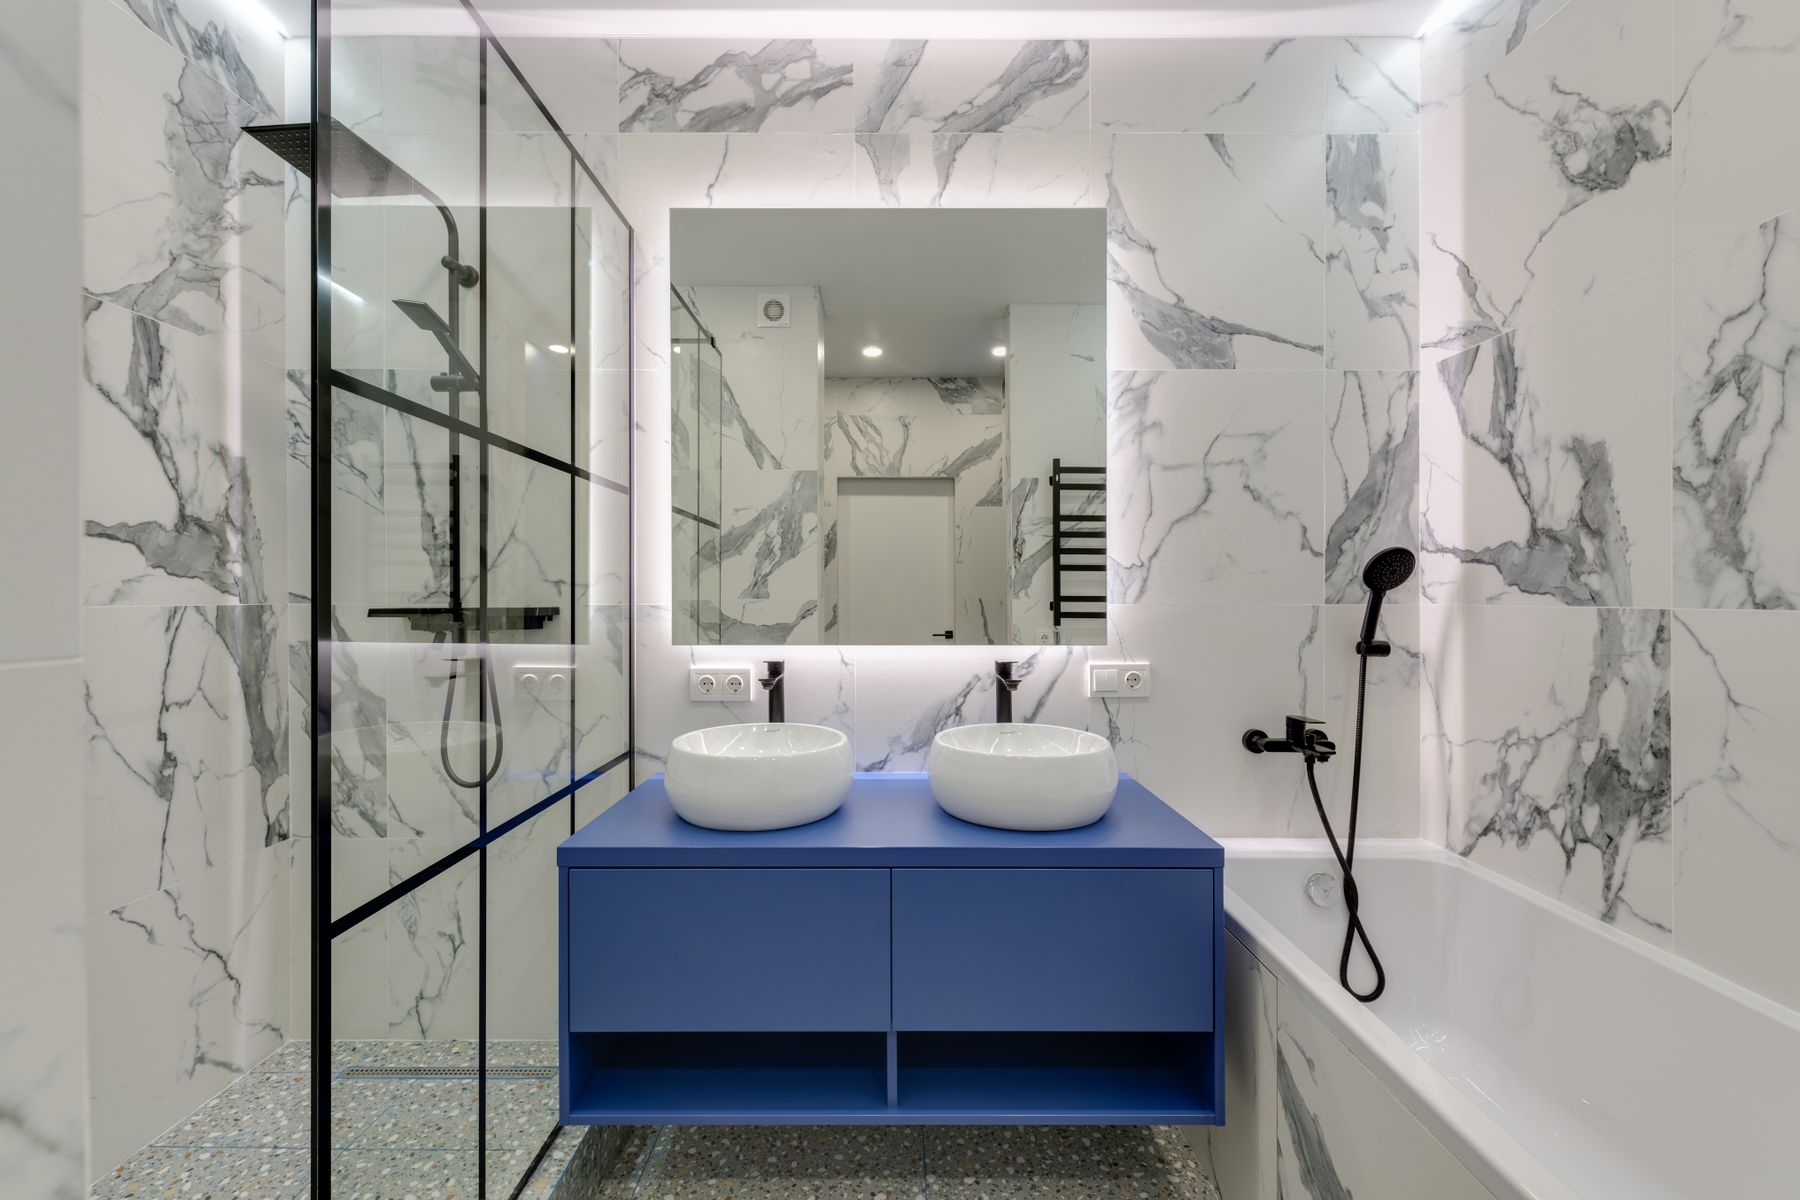
When walls are already open, it can be worthwhile to plan backing for future support bars, shower seating and other adaptations even if every feature is not installed immediately. The same remodel is also the right time to review doorway access, lighting, shower entry and storage. Structural, plumbing, electrical and waterproofing decisions should be coordinated with qualified professionals and, where useful, an accessibility specialist familiar with the user's needs.