Choose the Swing Direction From the Floor Plan
A hinged bathroom door should open without colliding with the vanity, toilet, storage or another door. The best swing direction depends on the exact plan and safety requirements, not on a universal rule. Draw the door at full swing and test how it affects entry, exit and the first standing position inside the room.
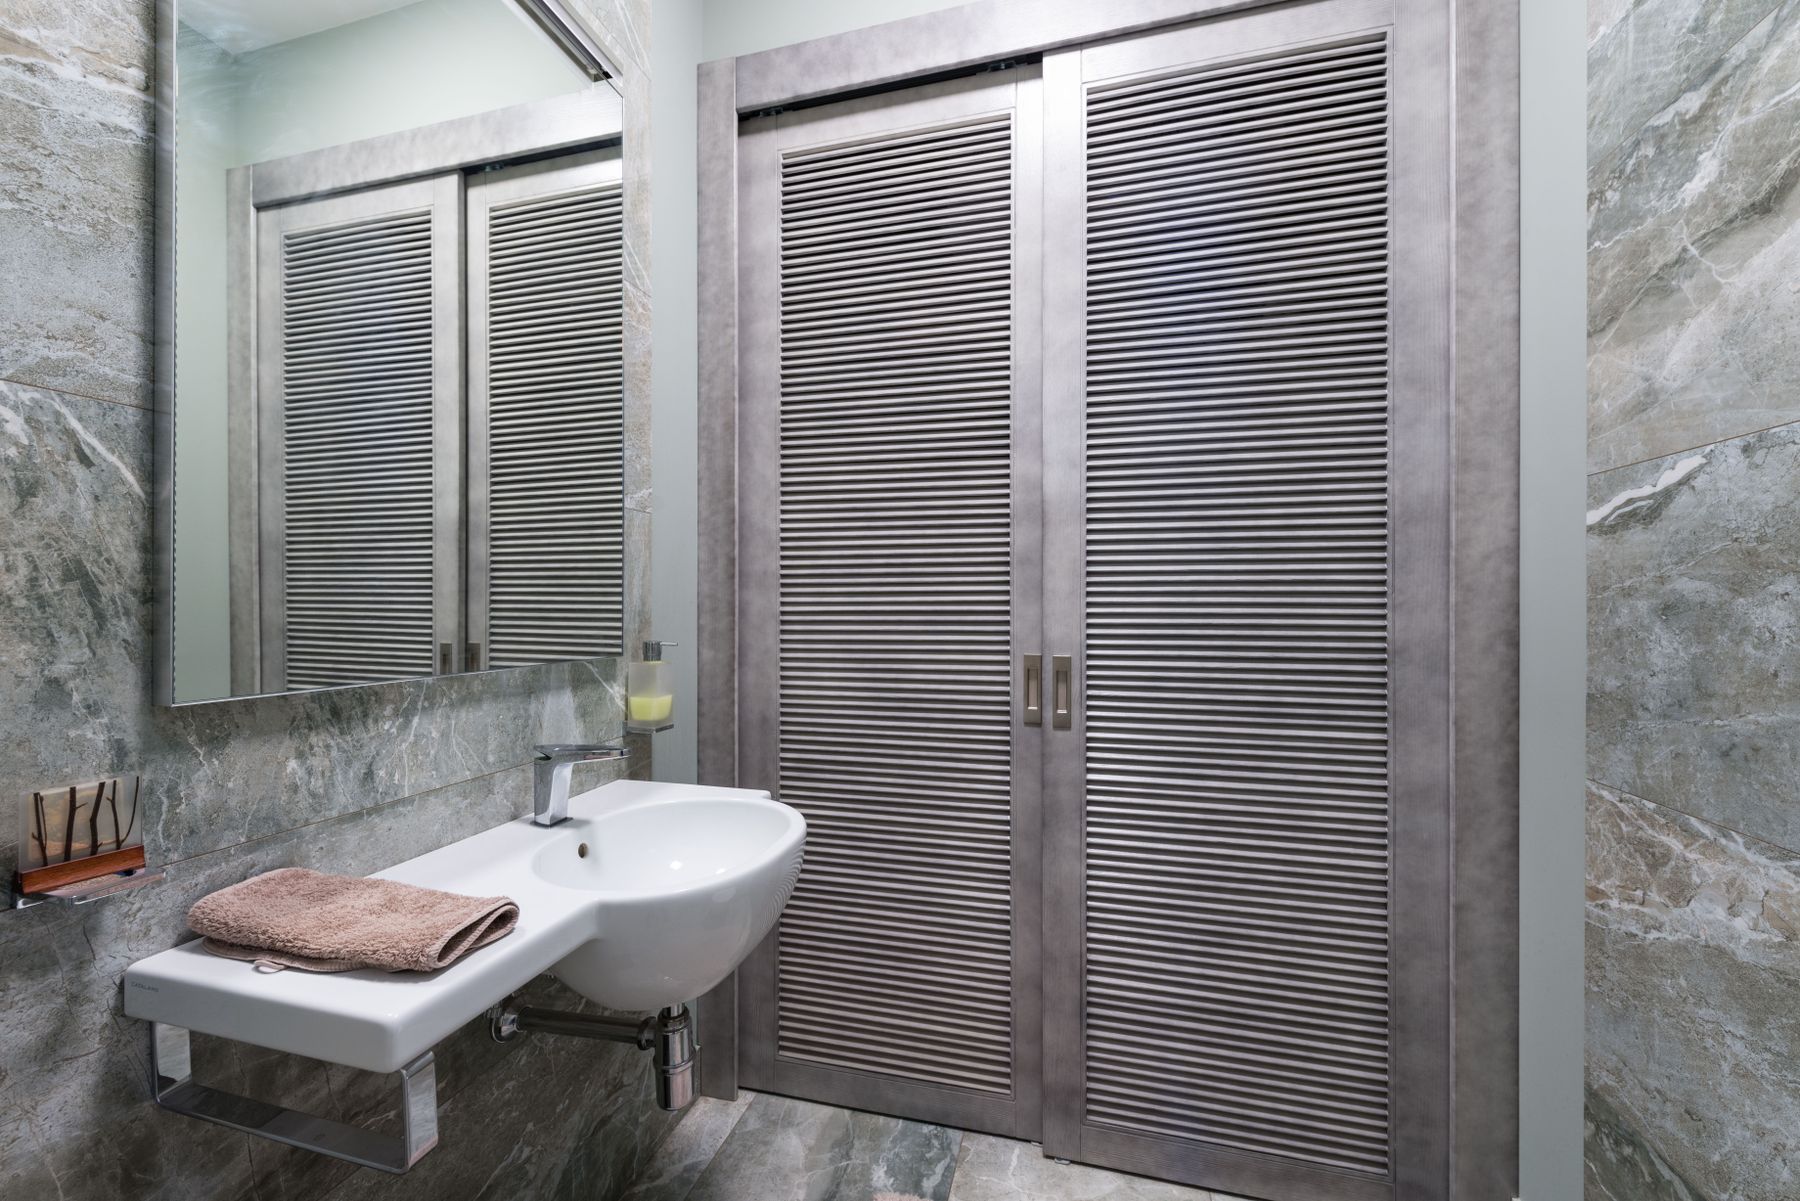
Use a Sliding Door Where Swing Space Is Tight
A sliding or pocket-style door can free the floor area normally needed for a hinged swing, which can help in compact bathrooms or ensuites. The wall, hardware and privacy requirements still need to suit the system. A pocket door also needs a clear wall cavity without conflicting services.
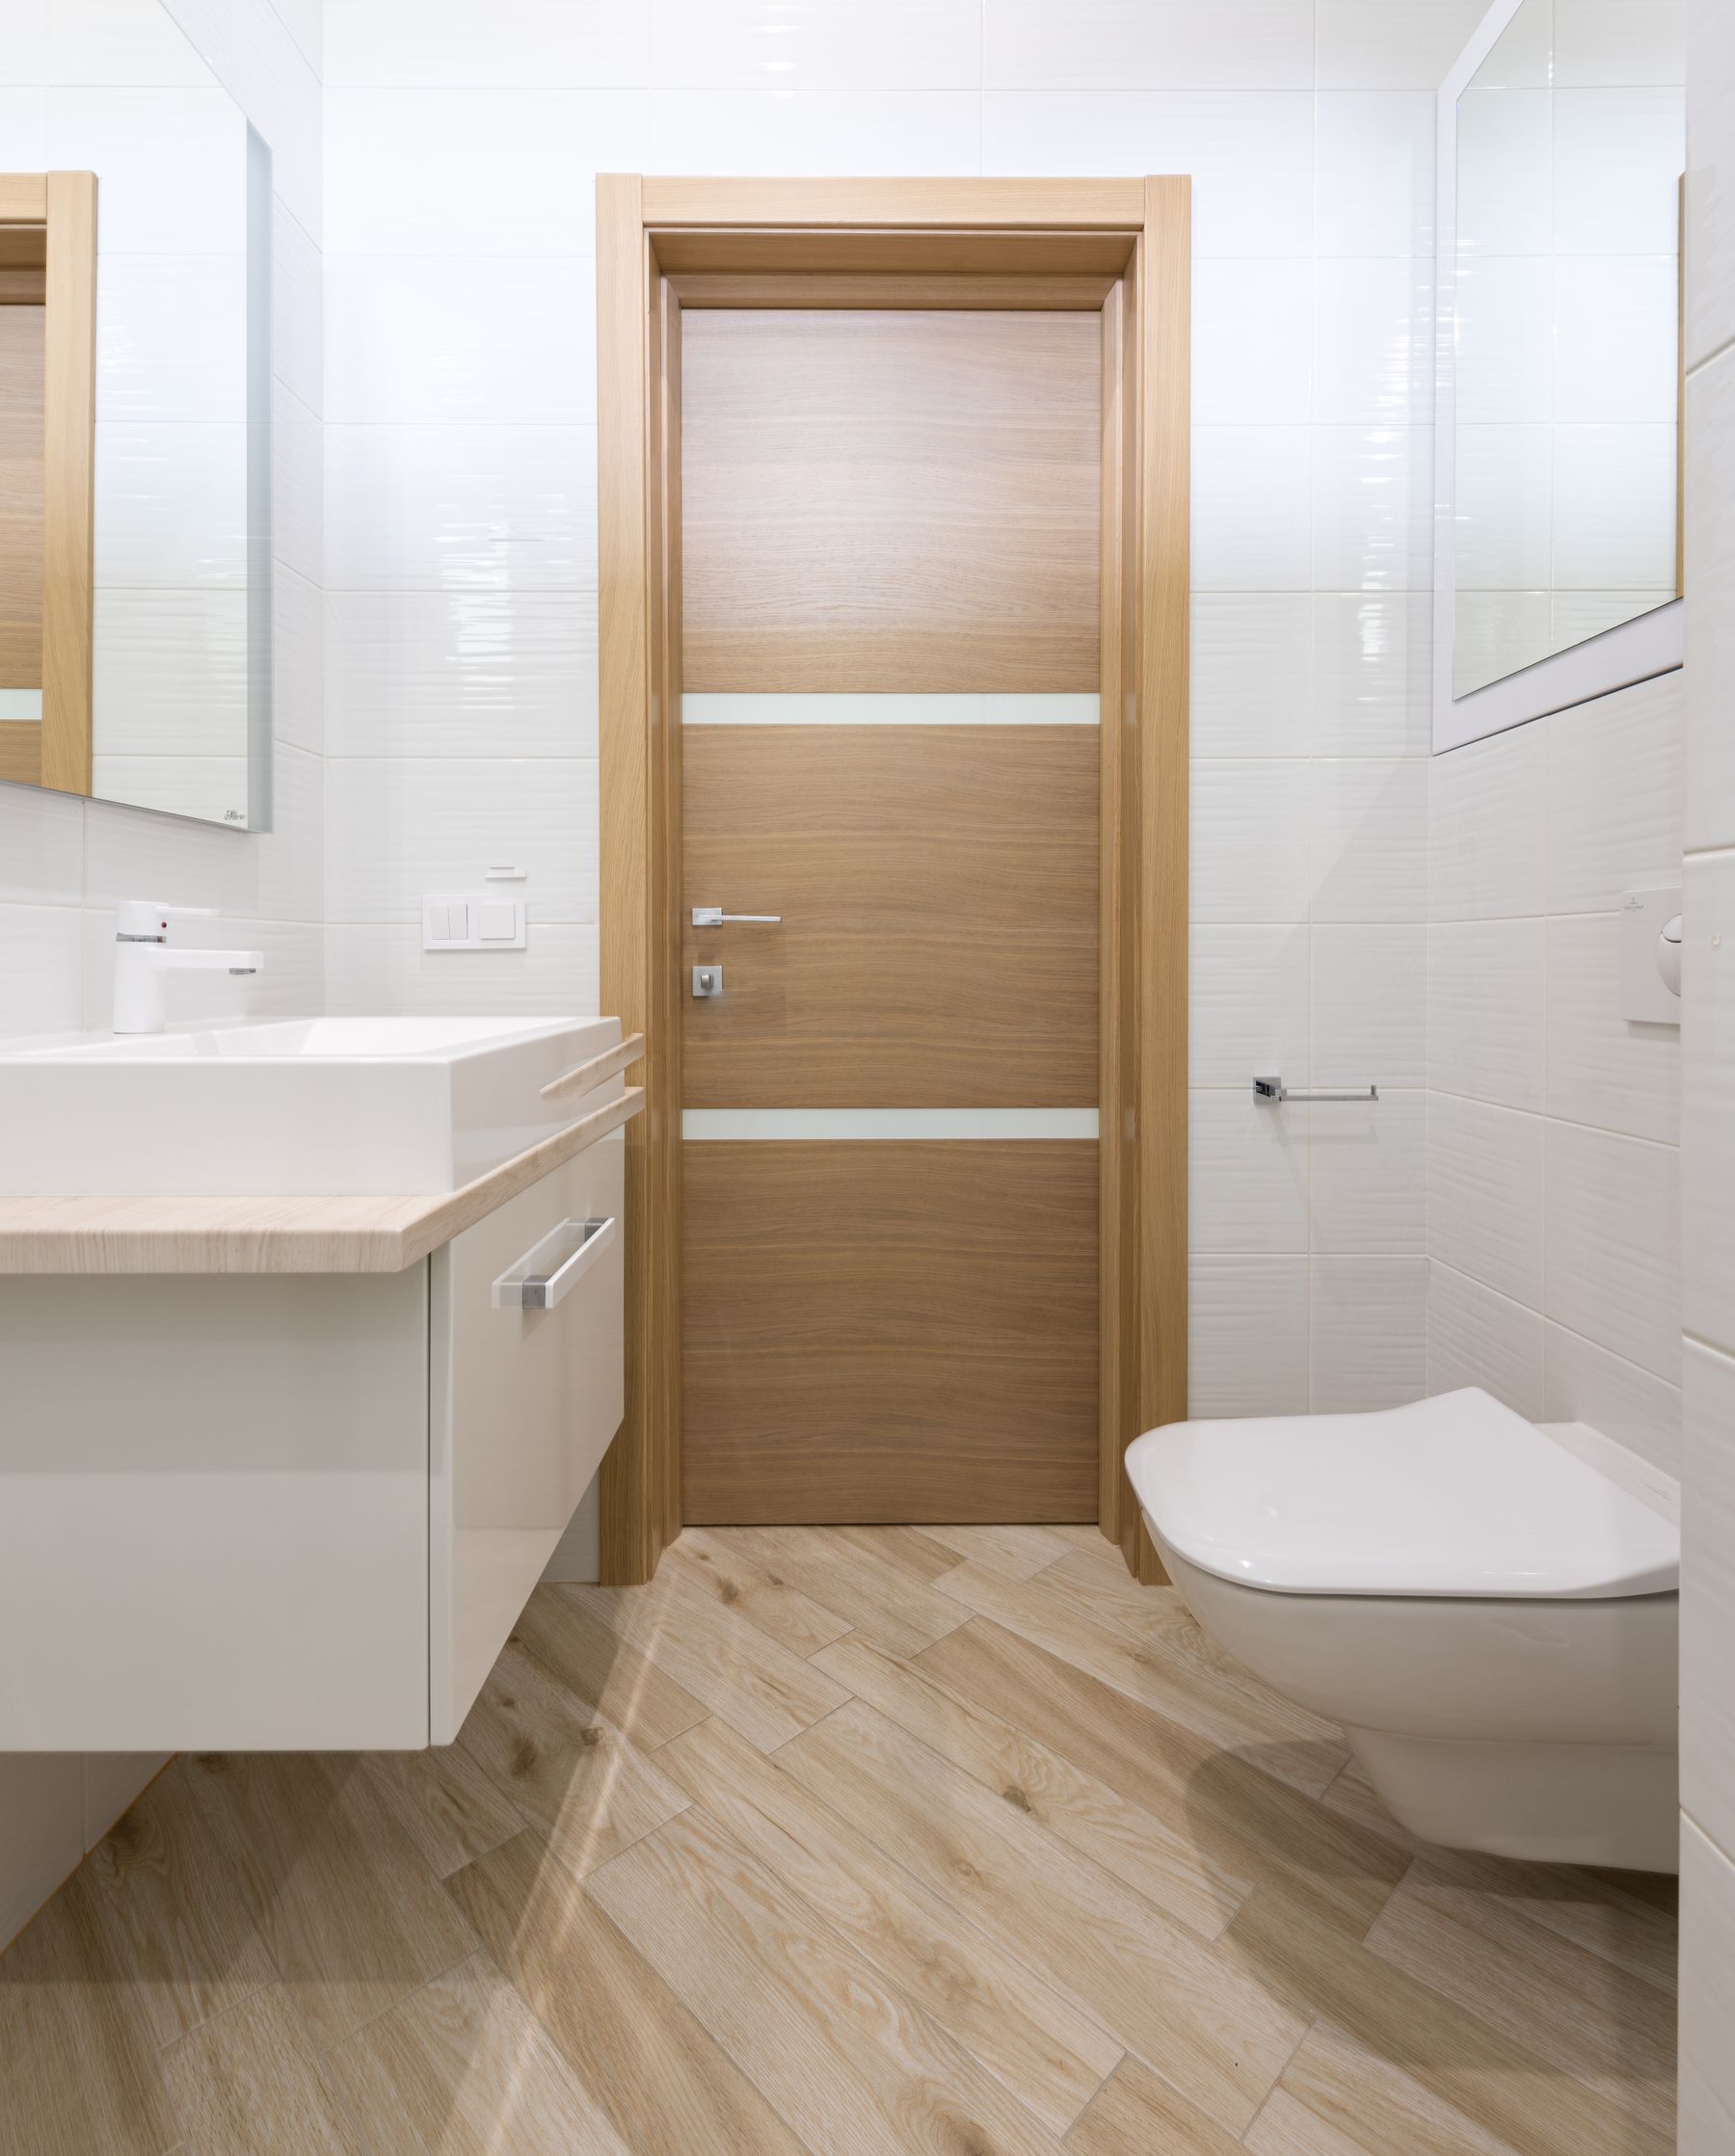
Use a Timber Door to Warm a Pale Bathroom
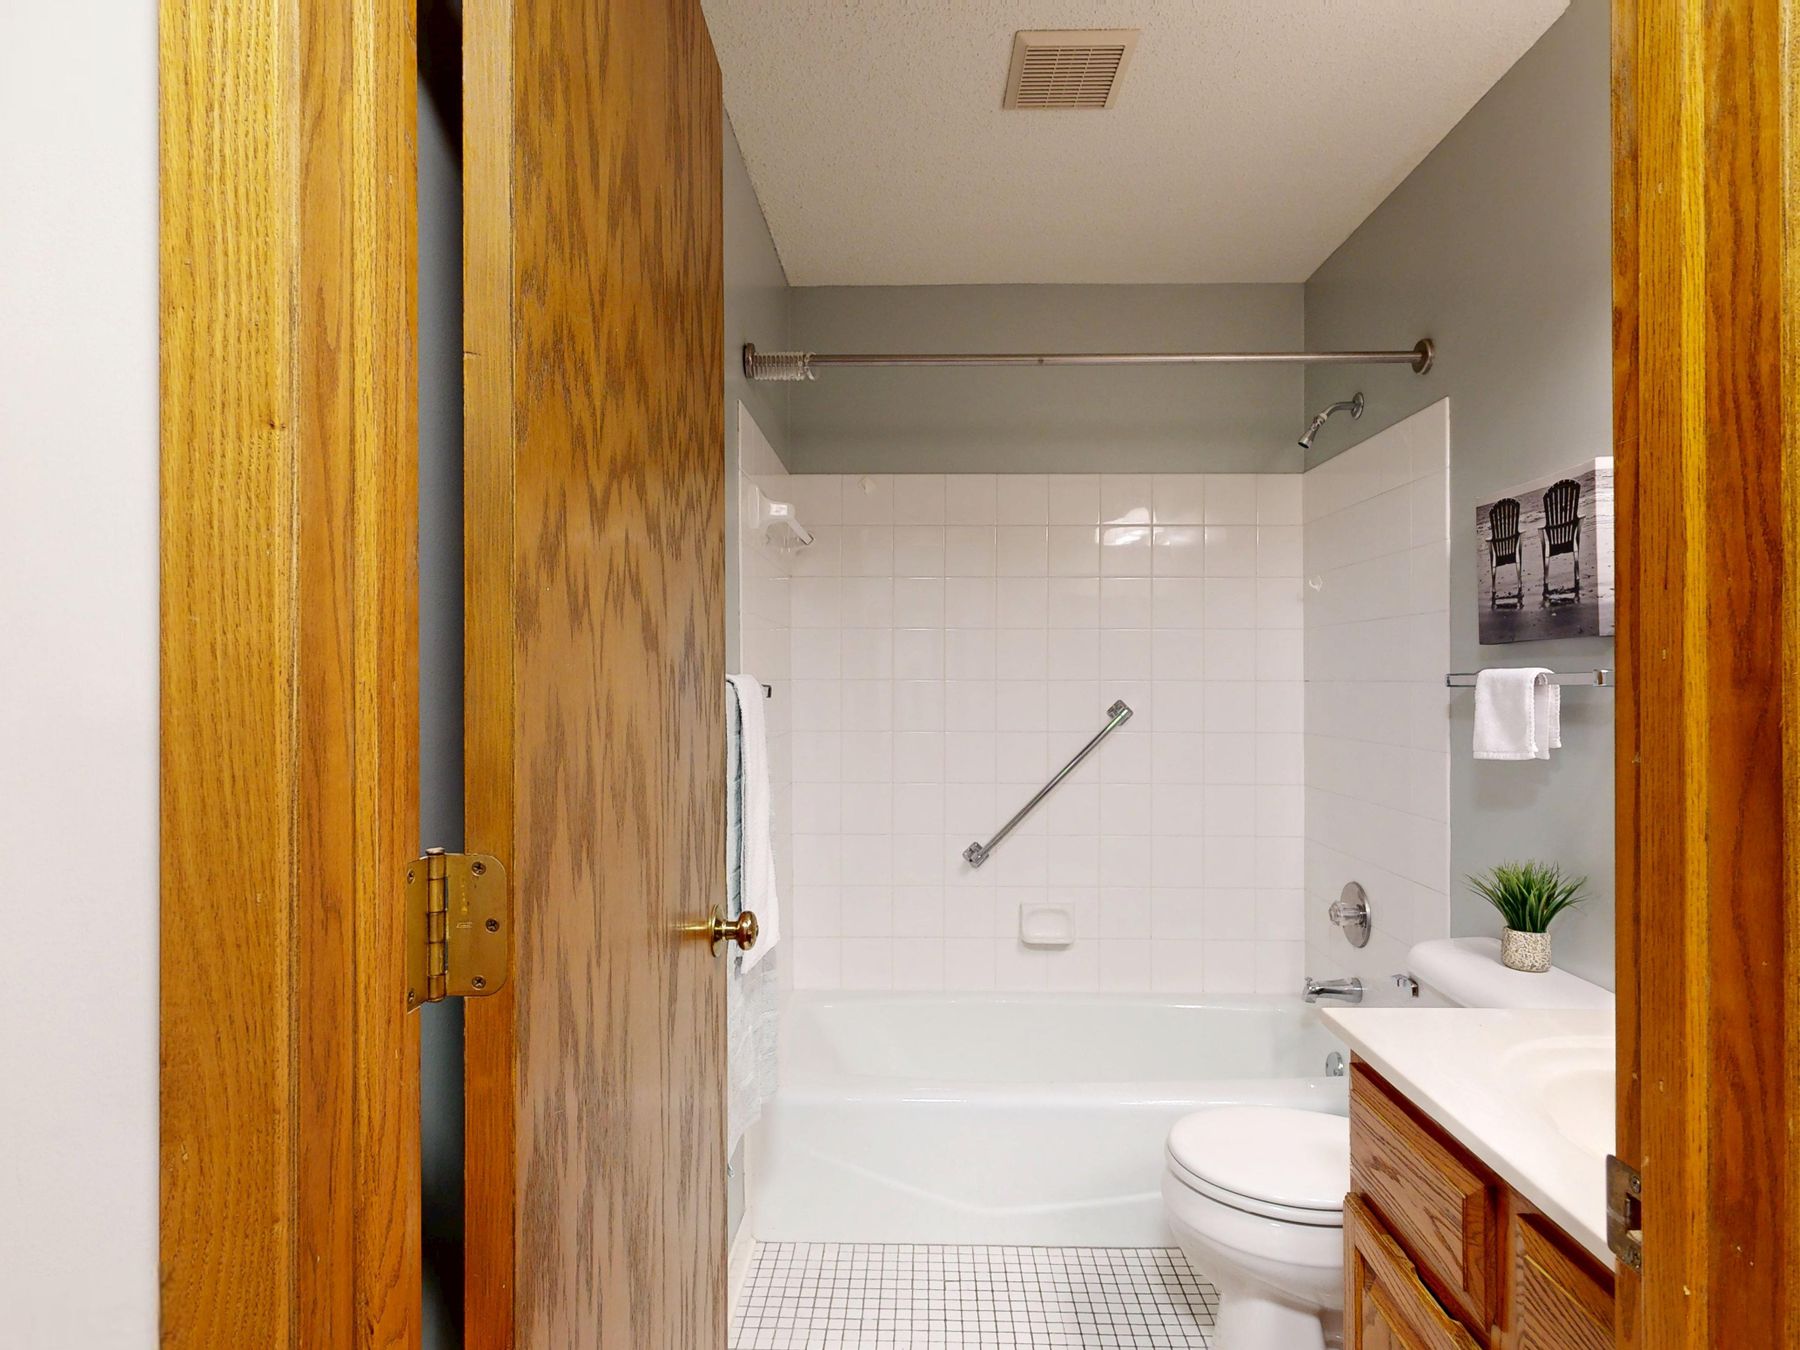
A warm timber door can add enough natural color to a white or neutral bathroom without requiring timber on every wall. Coordinate the tone with the vanity or nearby flooring so the door feels related to the room rather than like a separate species introduced at the threshold.
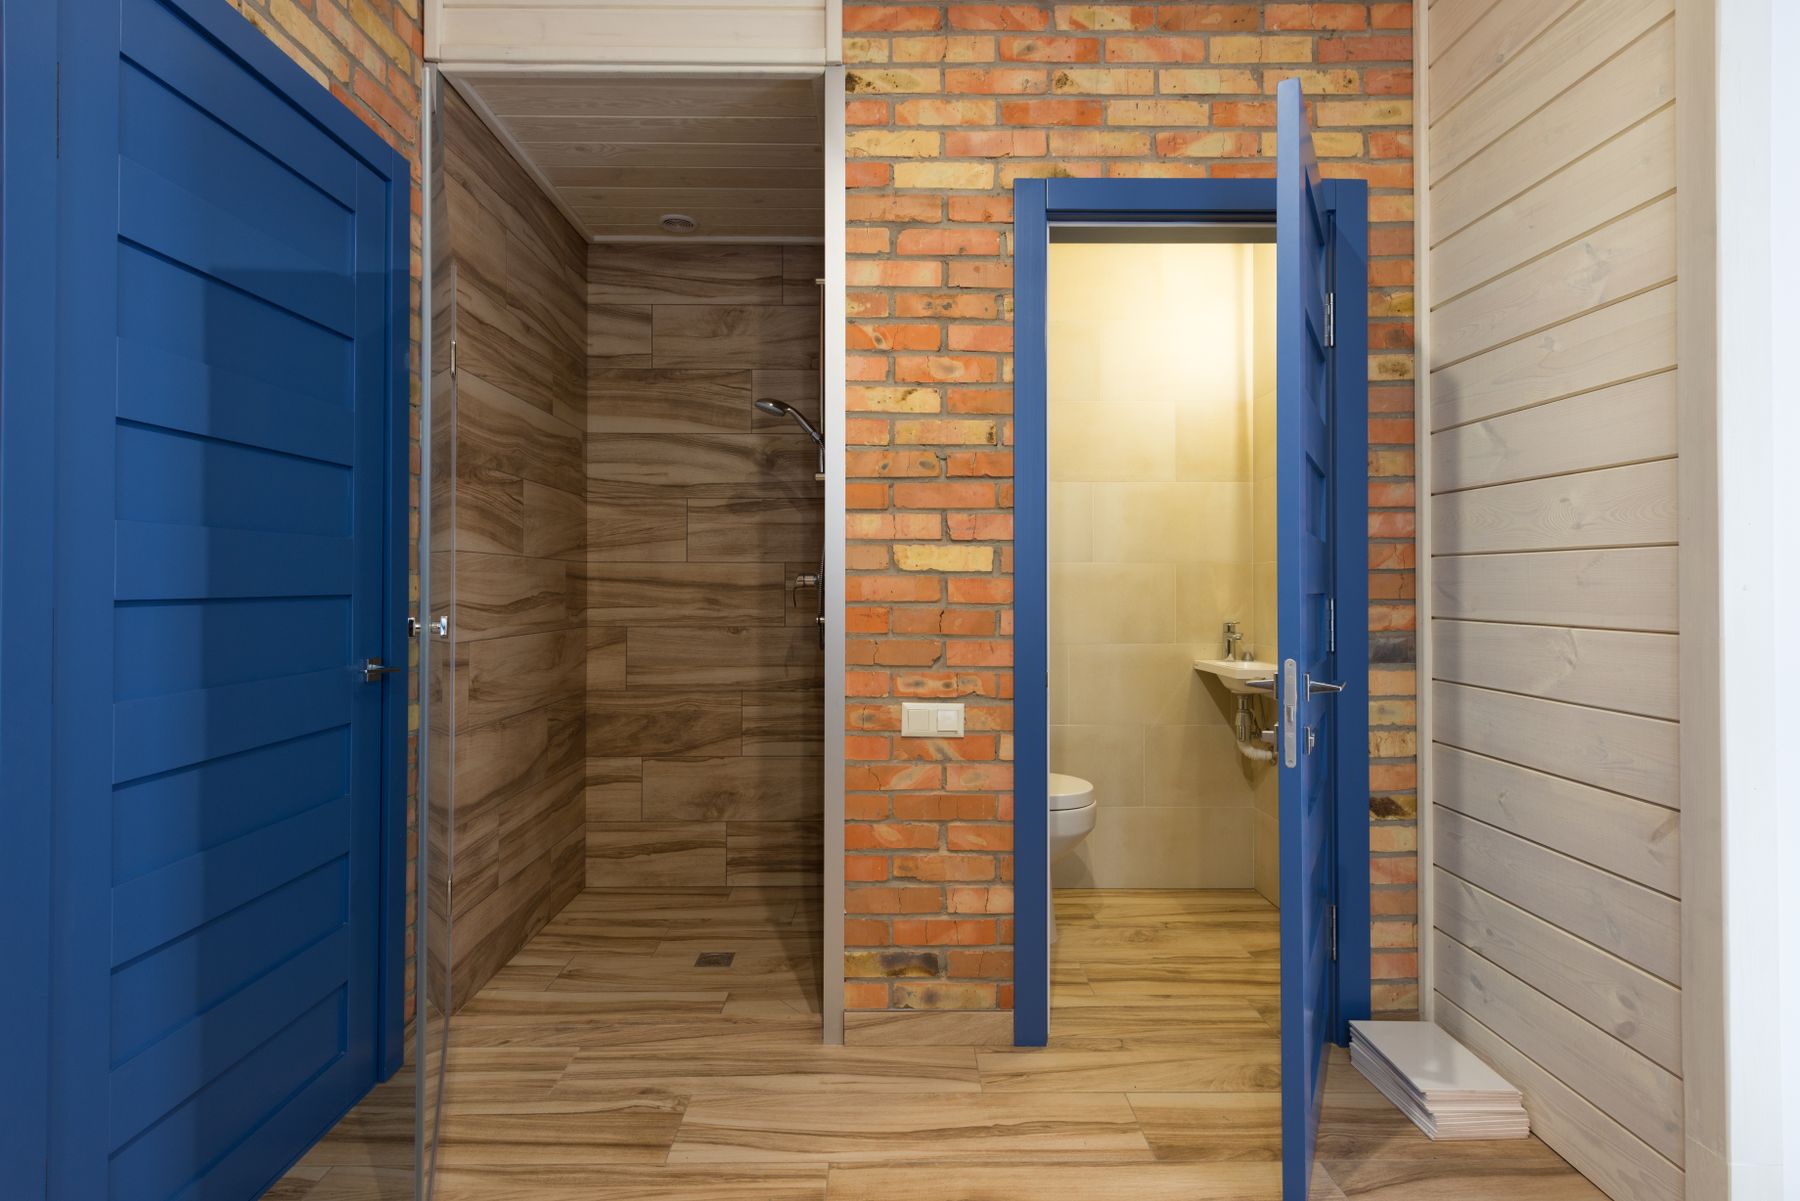
Use a Painted Door as One Controlled Color Accent
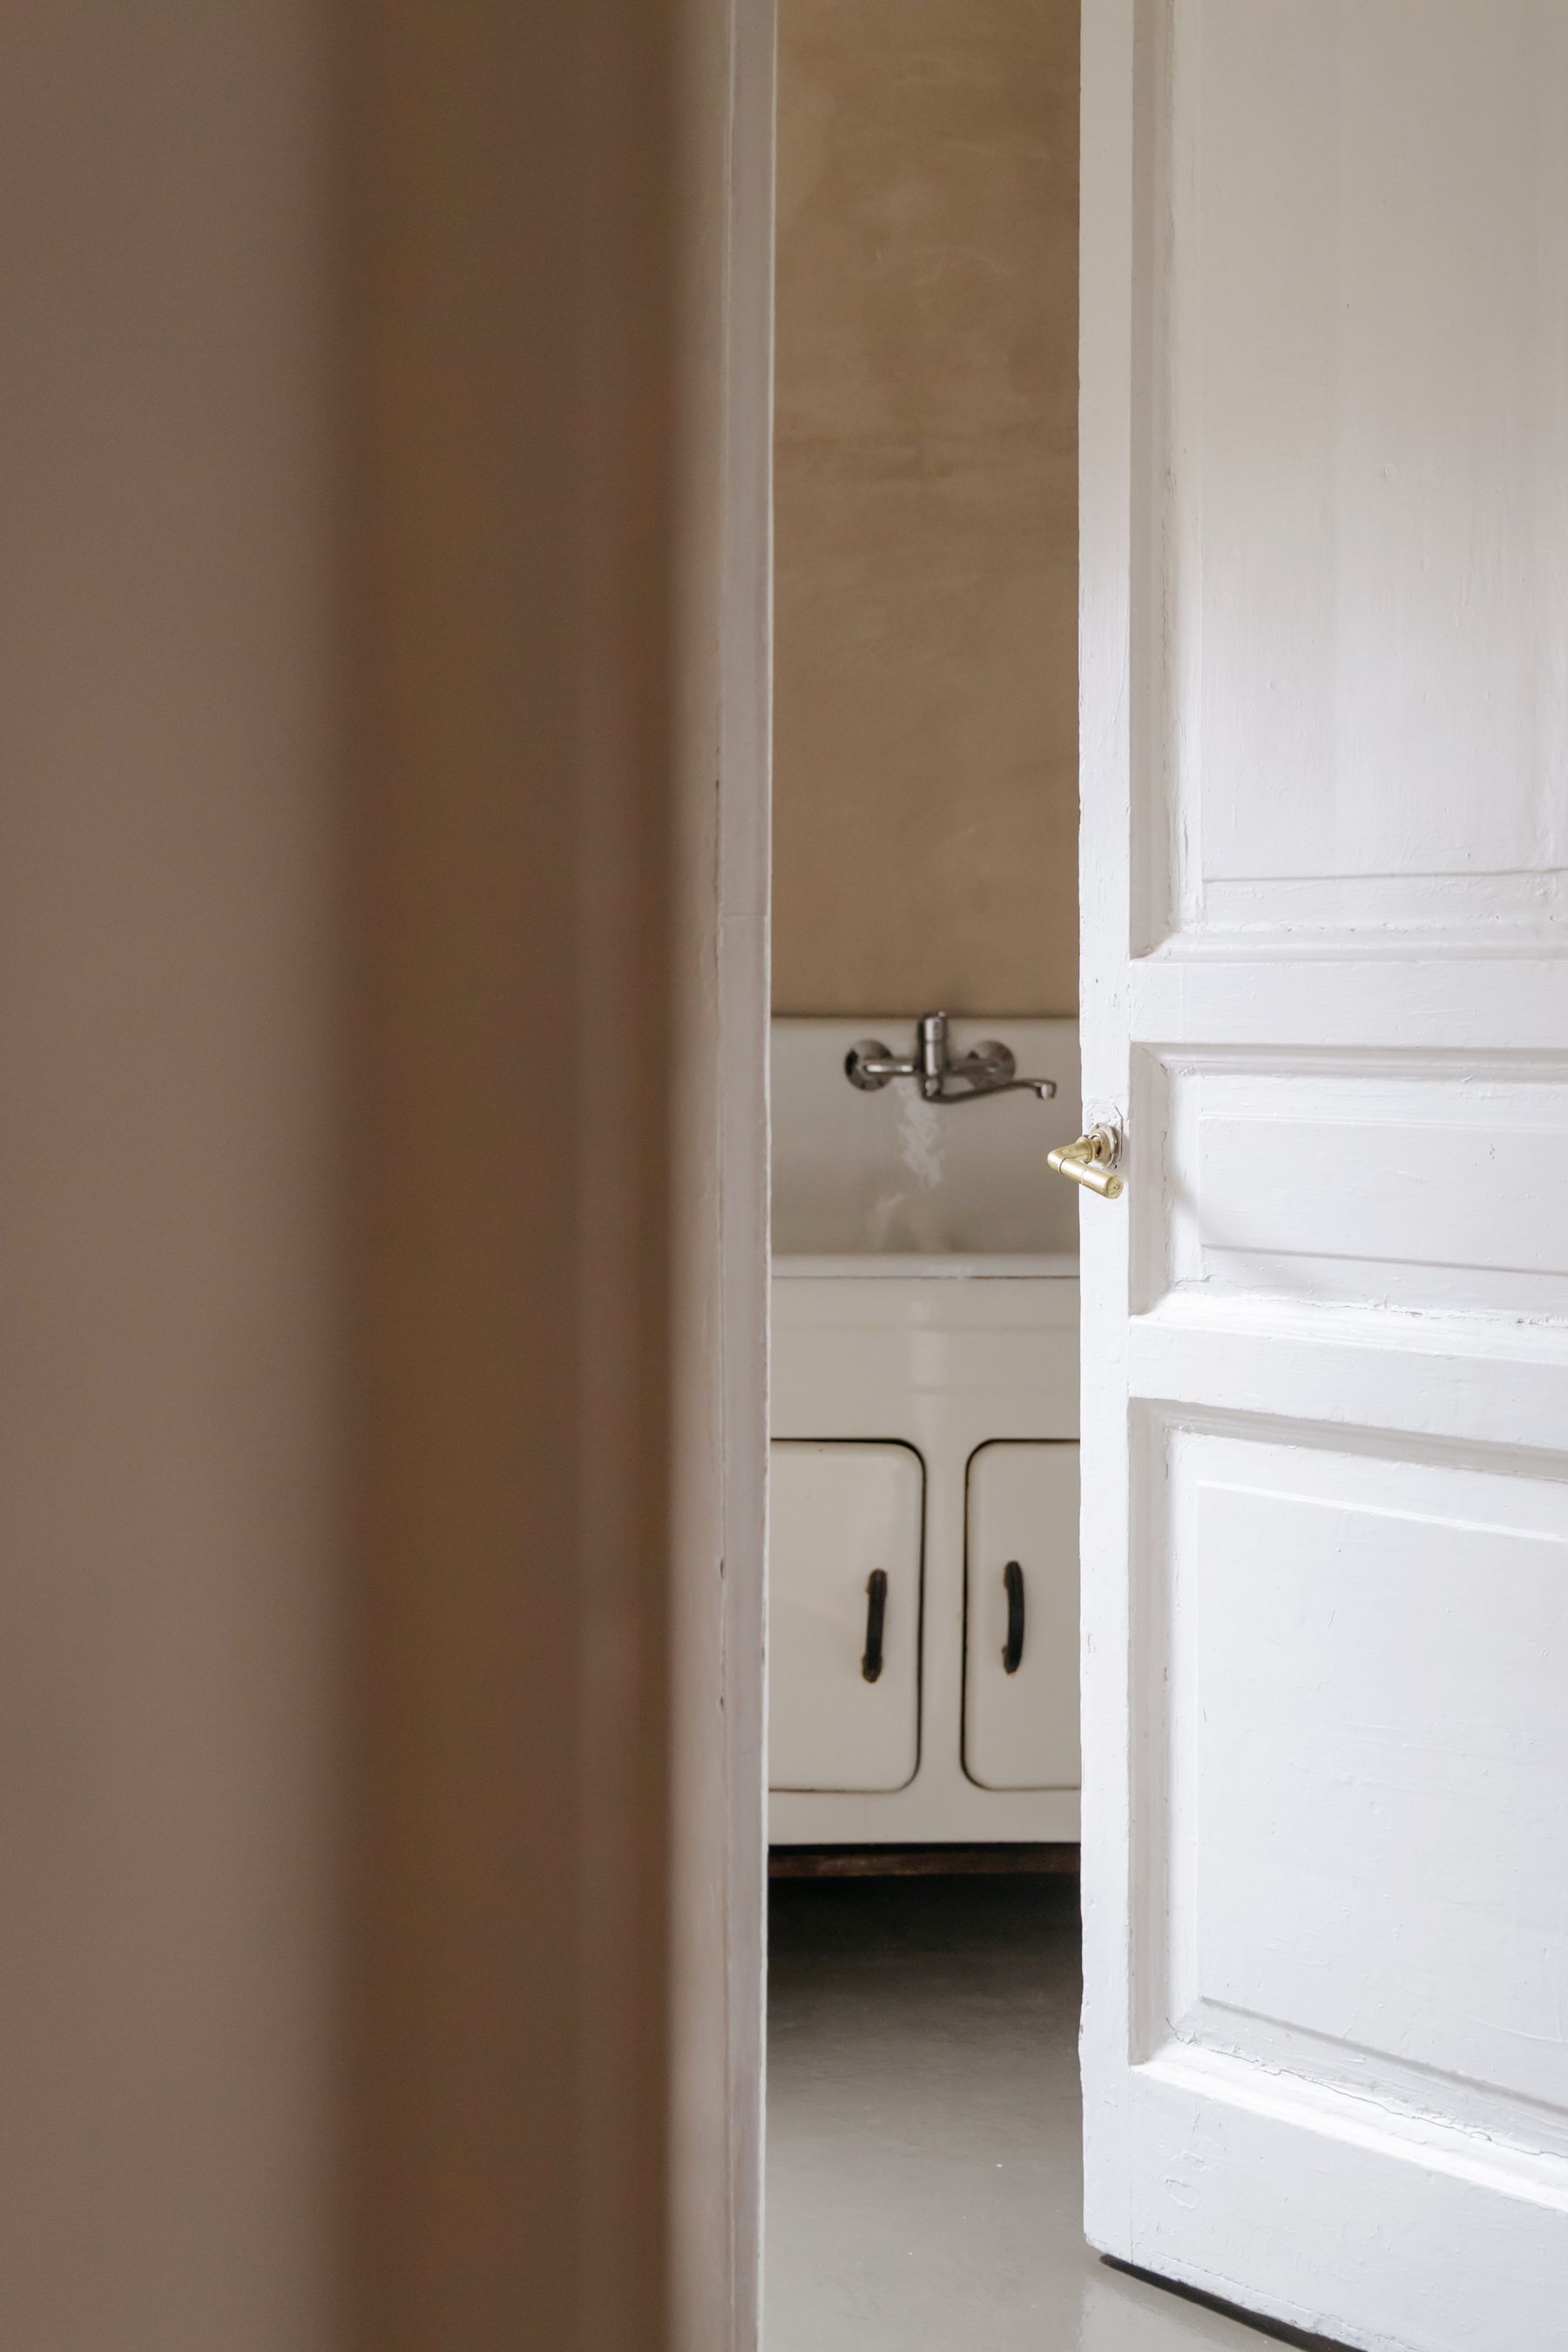
A painted door can introduce blue, green or another color without committing permanent tile or cabinetry to the same hue. Keep surrounding walls and trim comparatively quiet so the door reads as one deliberate accent. Durable finish and easy cleaning matter in a frequently touched bathroom entry.
Use the Closed Door to Protect Privacy From the Hall
The bathroom door also shapes the adjacent hall or bedroom. A simple opaque door usually offers the clearest privacy, while glazed surrounds or transoms can borrow light if they do not compromise the room's use. Hardware, gaps and acoustic expectations should match the privacy level the household needs.
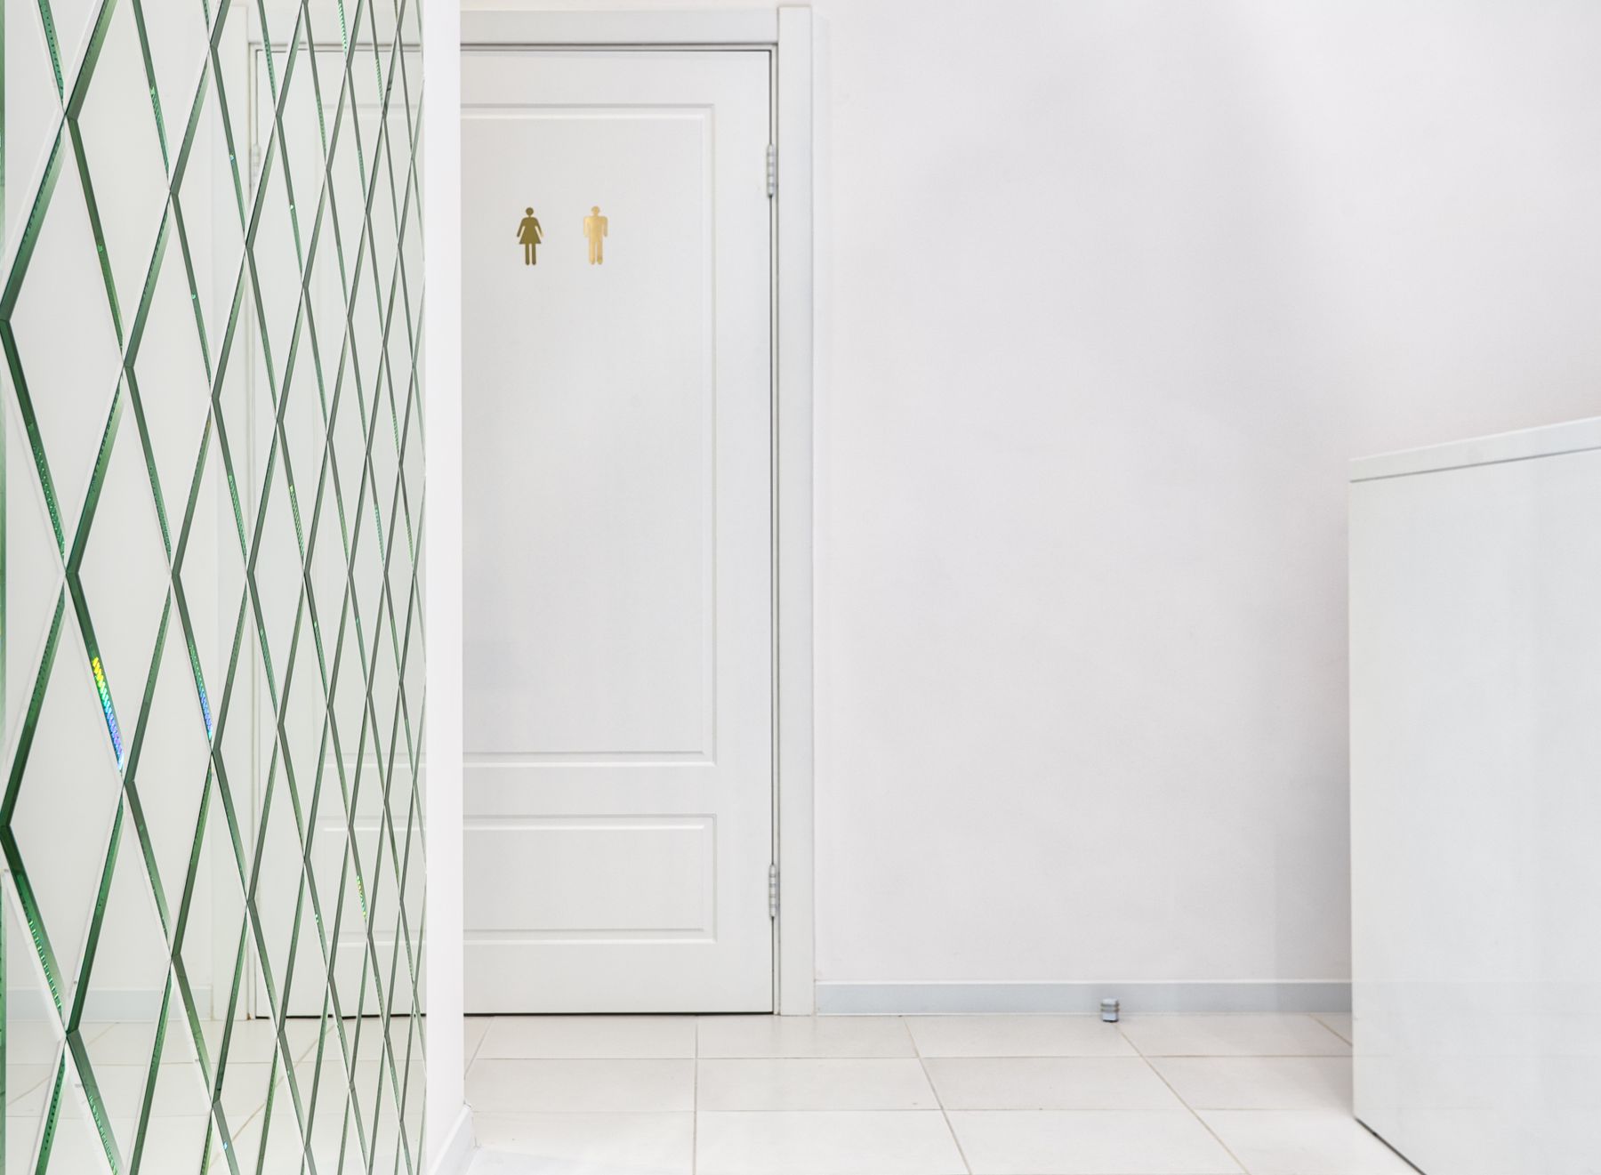
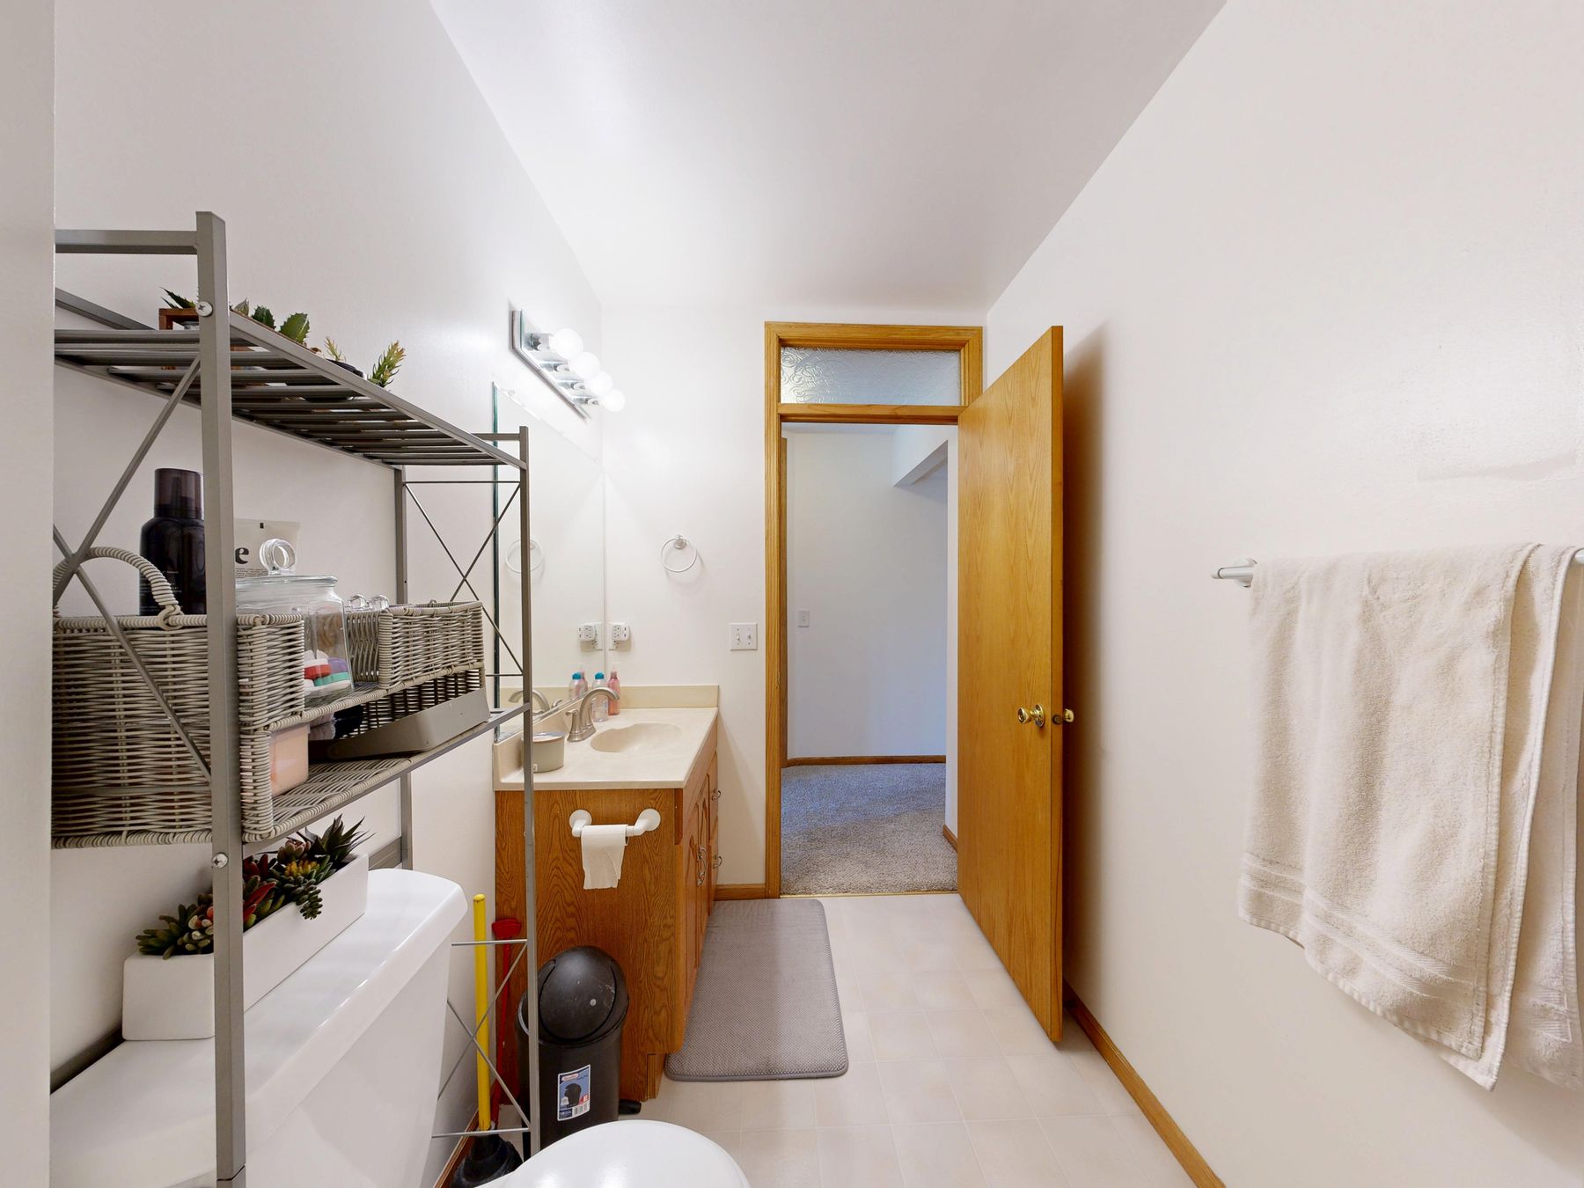
Plan the First Sightline Through the Open Door
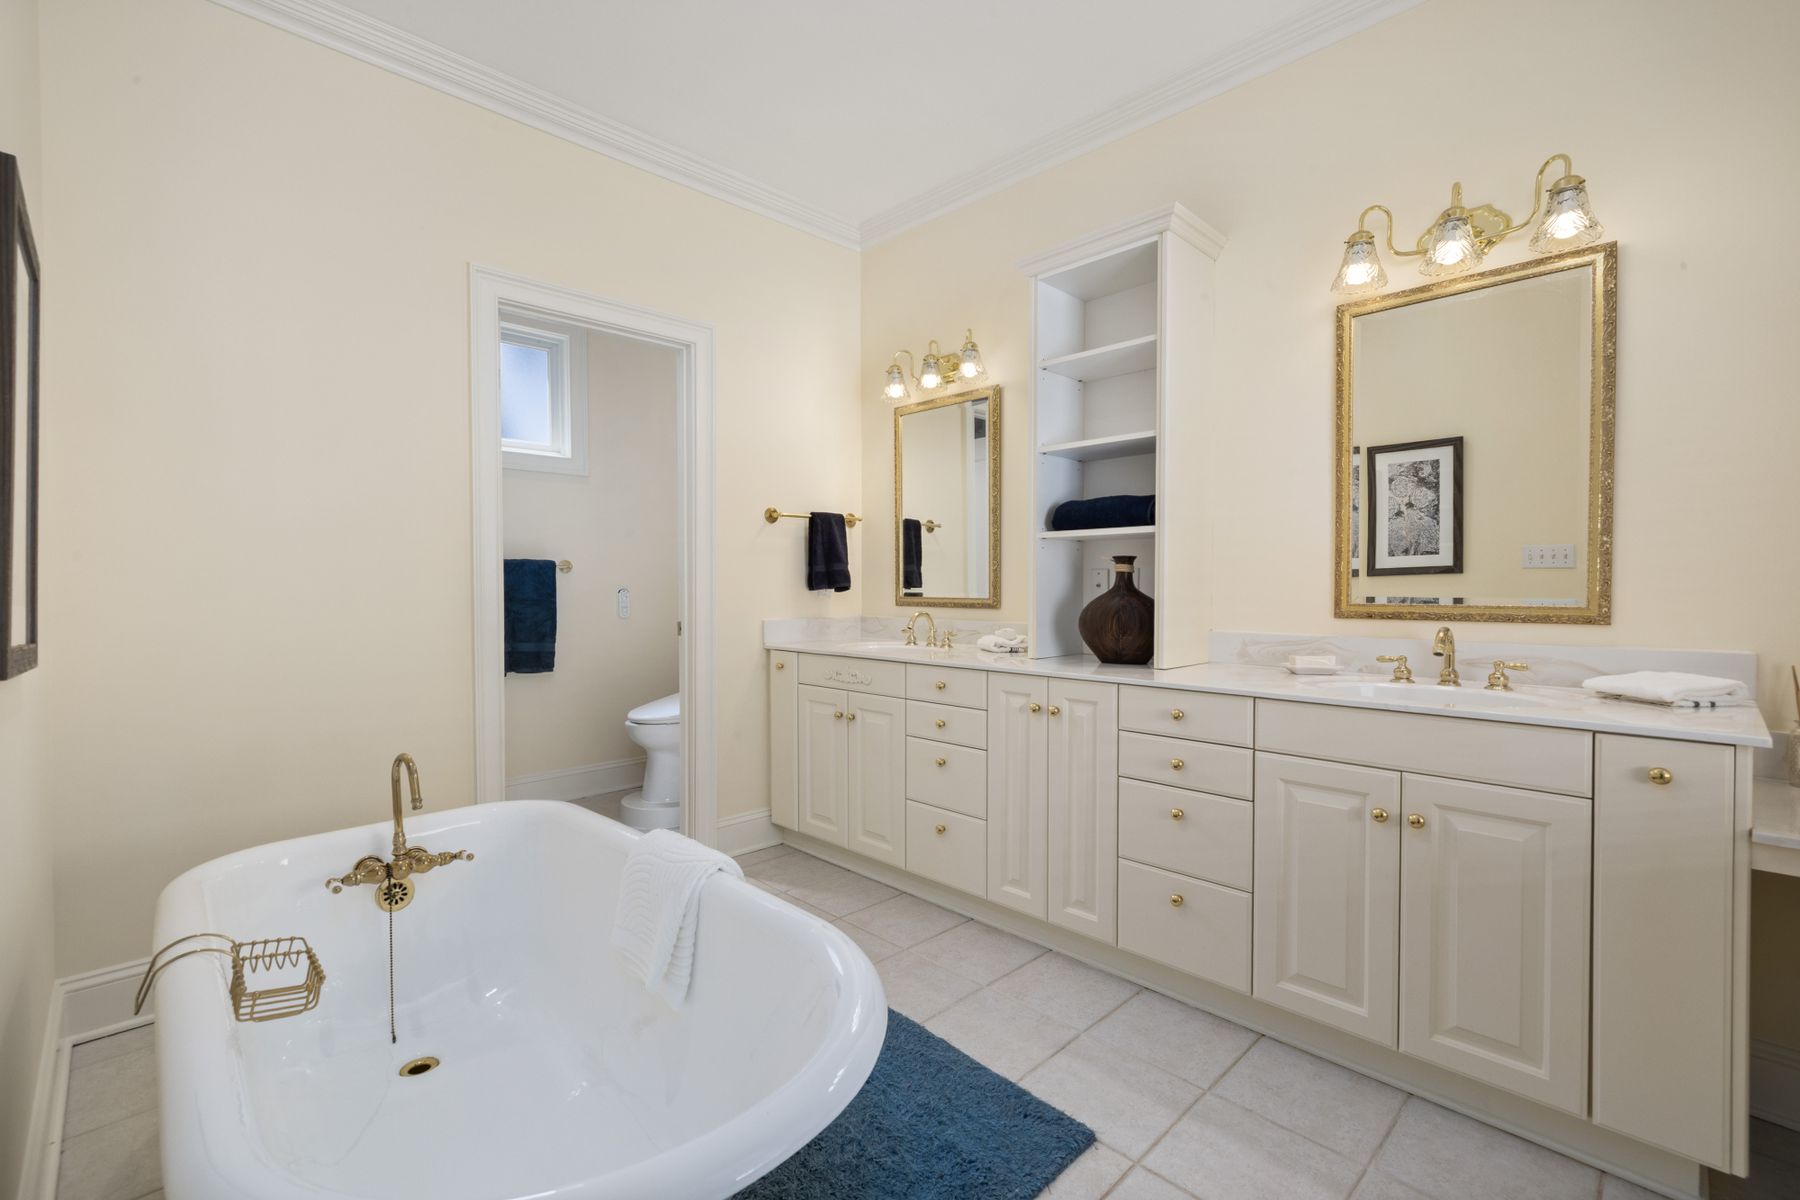
When the door is open, the first visible element can make the bathroom feel calm or cluttered. A vanity, bath or clear wall is often a stronger first view than a toilet or open storage. Layout and door position should work together so the room presents an intentional sightline from nearby spaces.
Use Glass Doors Only Where Transparency Is Useful
Glass can make a bathroom or shower transition feel lighter, but transparency is not always desirable at the room entrance. Use clear, fluted, obscured or other appropriate glazing only where privacy and safety requirements are satisfied. The frame and hardware should remain simple enough that the glass actually preserves openness.
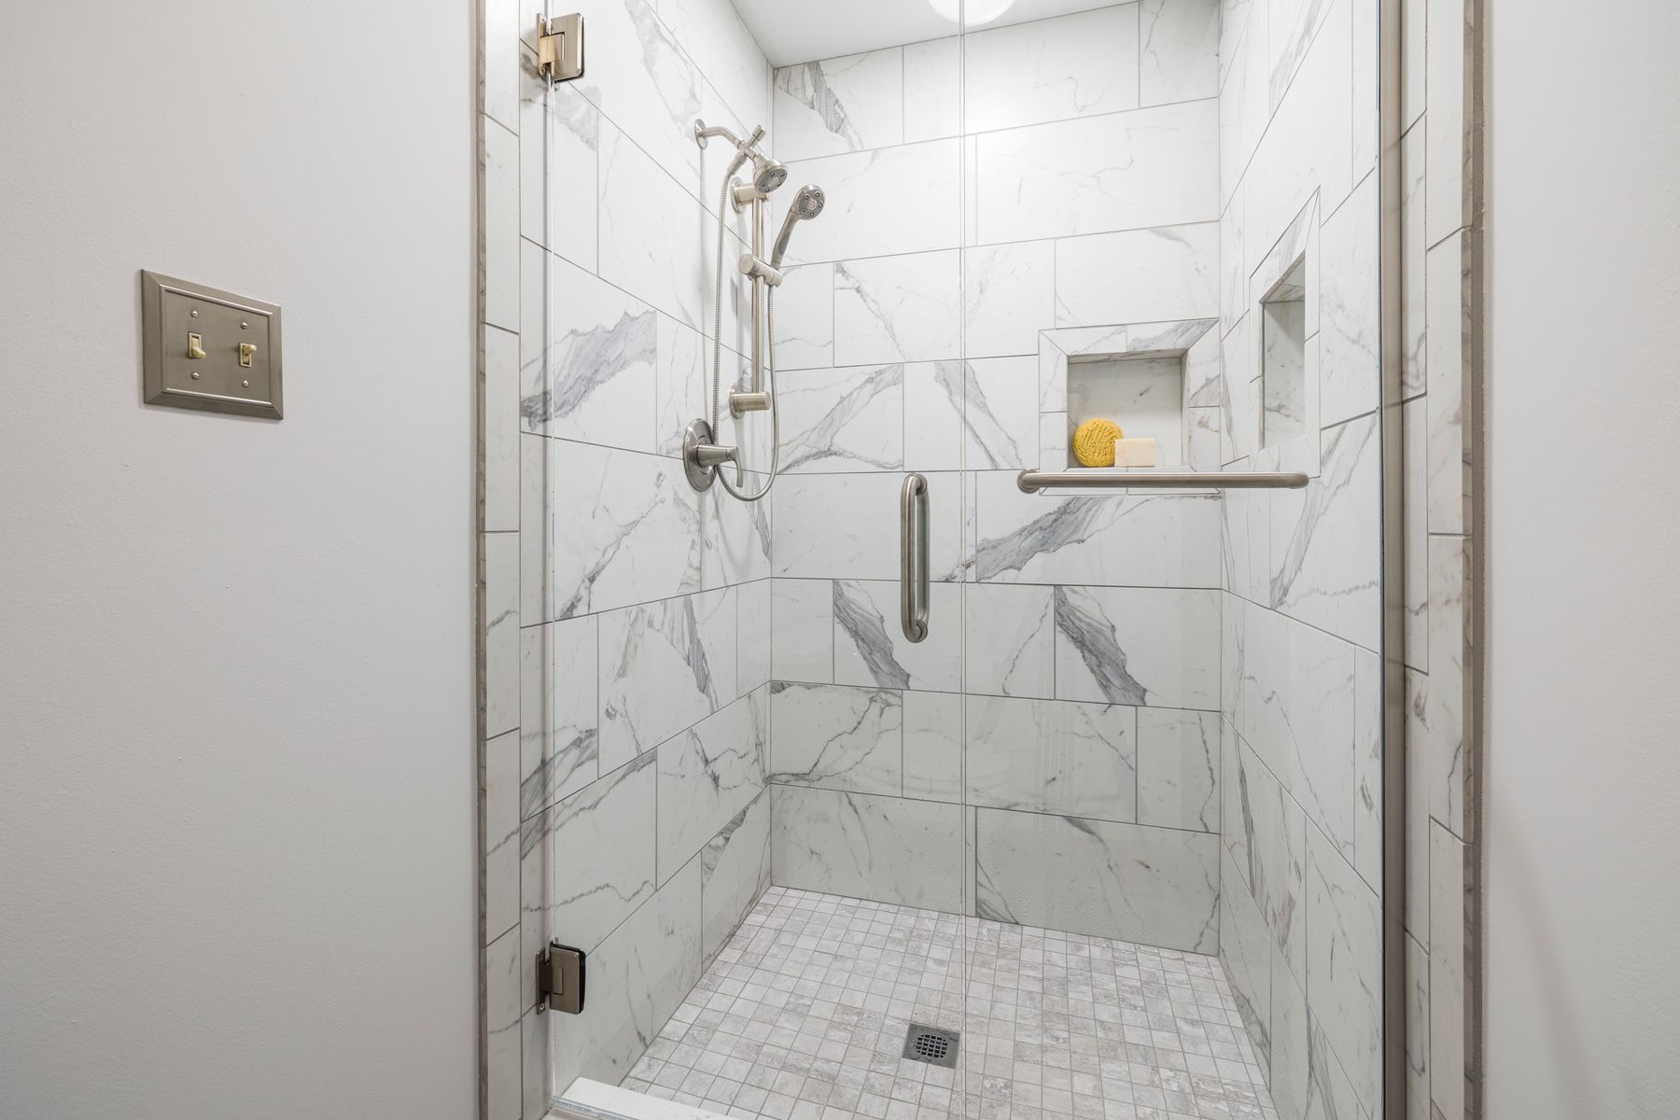
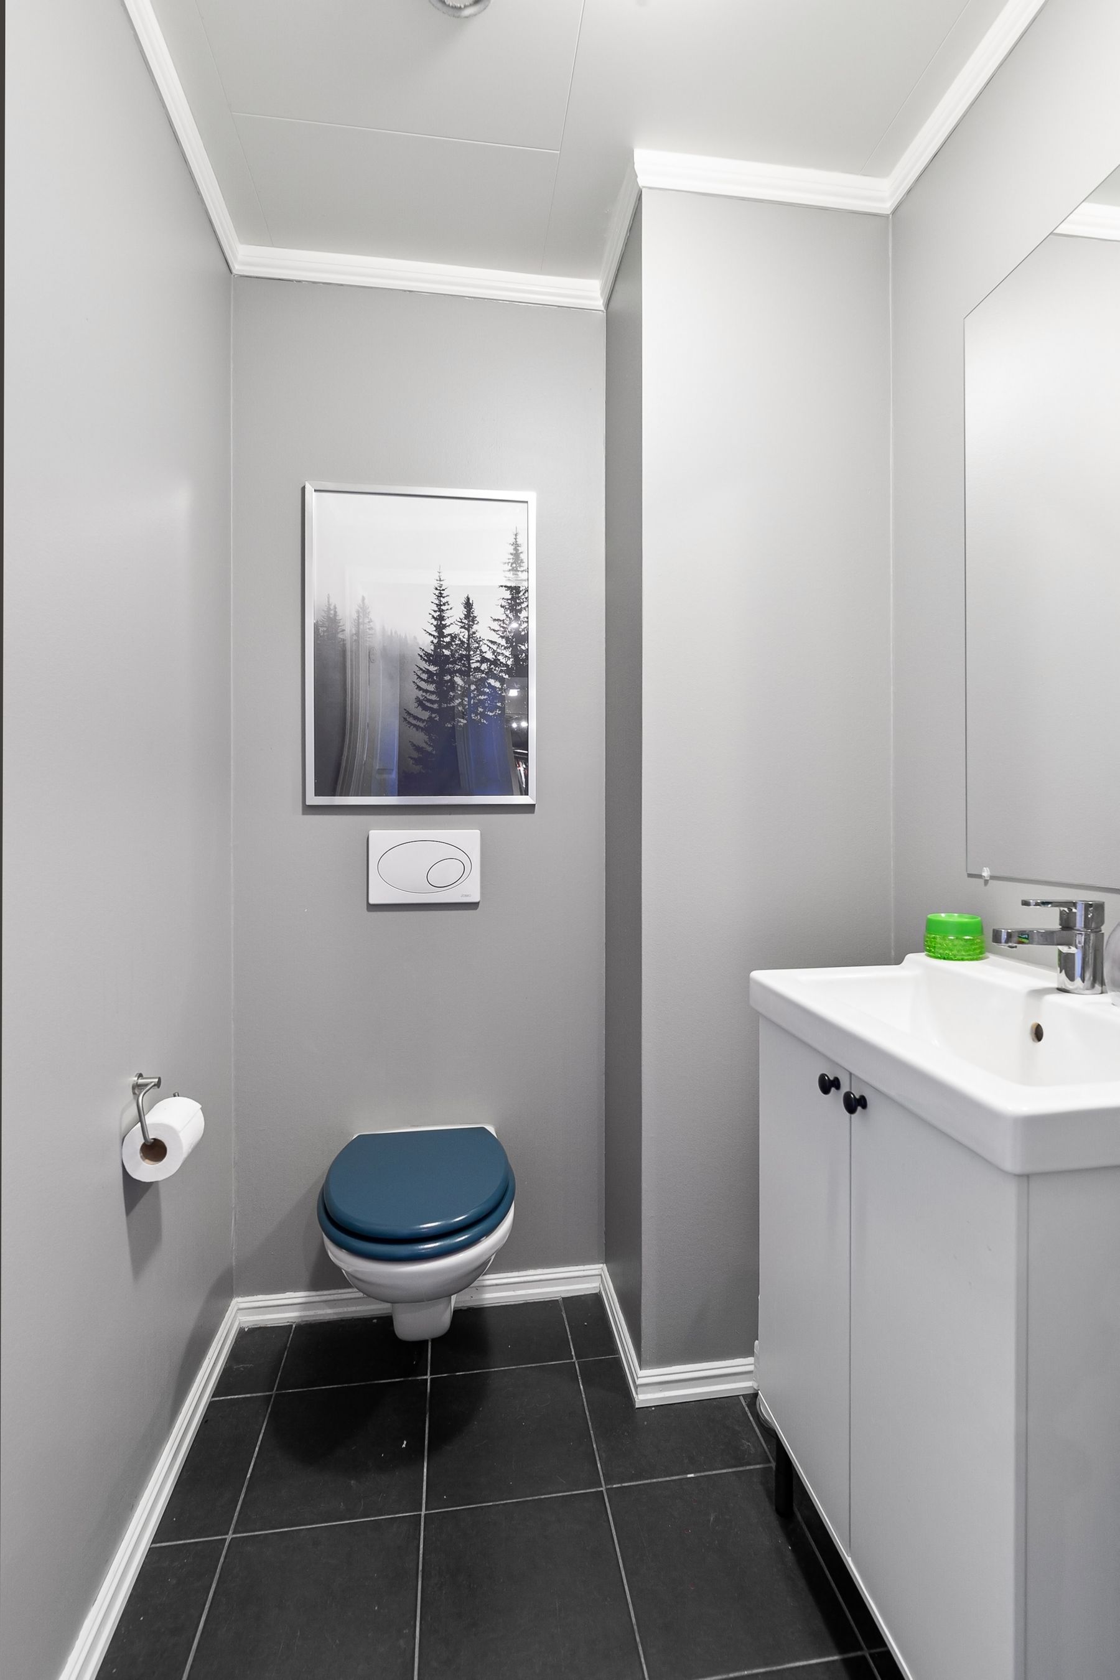
Keep the Door Out of the Compact Bathroom Work Zone
In a small bathroom, a door that opens into the vanity or shower zone can consume valuable working space. Adjusting hinge direction, using a suitable sliding solution or shifting the fixture layout can sometimes solve more than choosing smaller fixtures alone.
Coordinate the Entry Door With Interior Glass
A bathroom may contain both an opaque entry door and clear shower glass. These elements should have a coherent frame language without being forced to match exactly. Keep the room entrance private and let interior glass handle wet-zone openness.
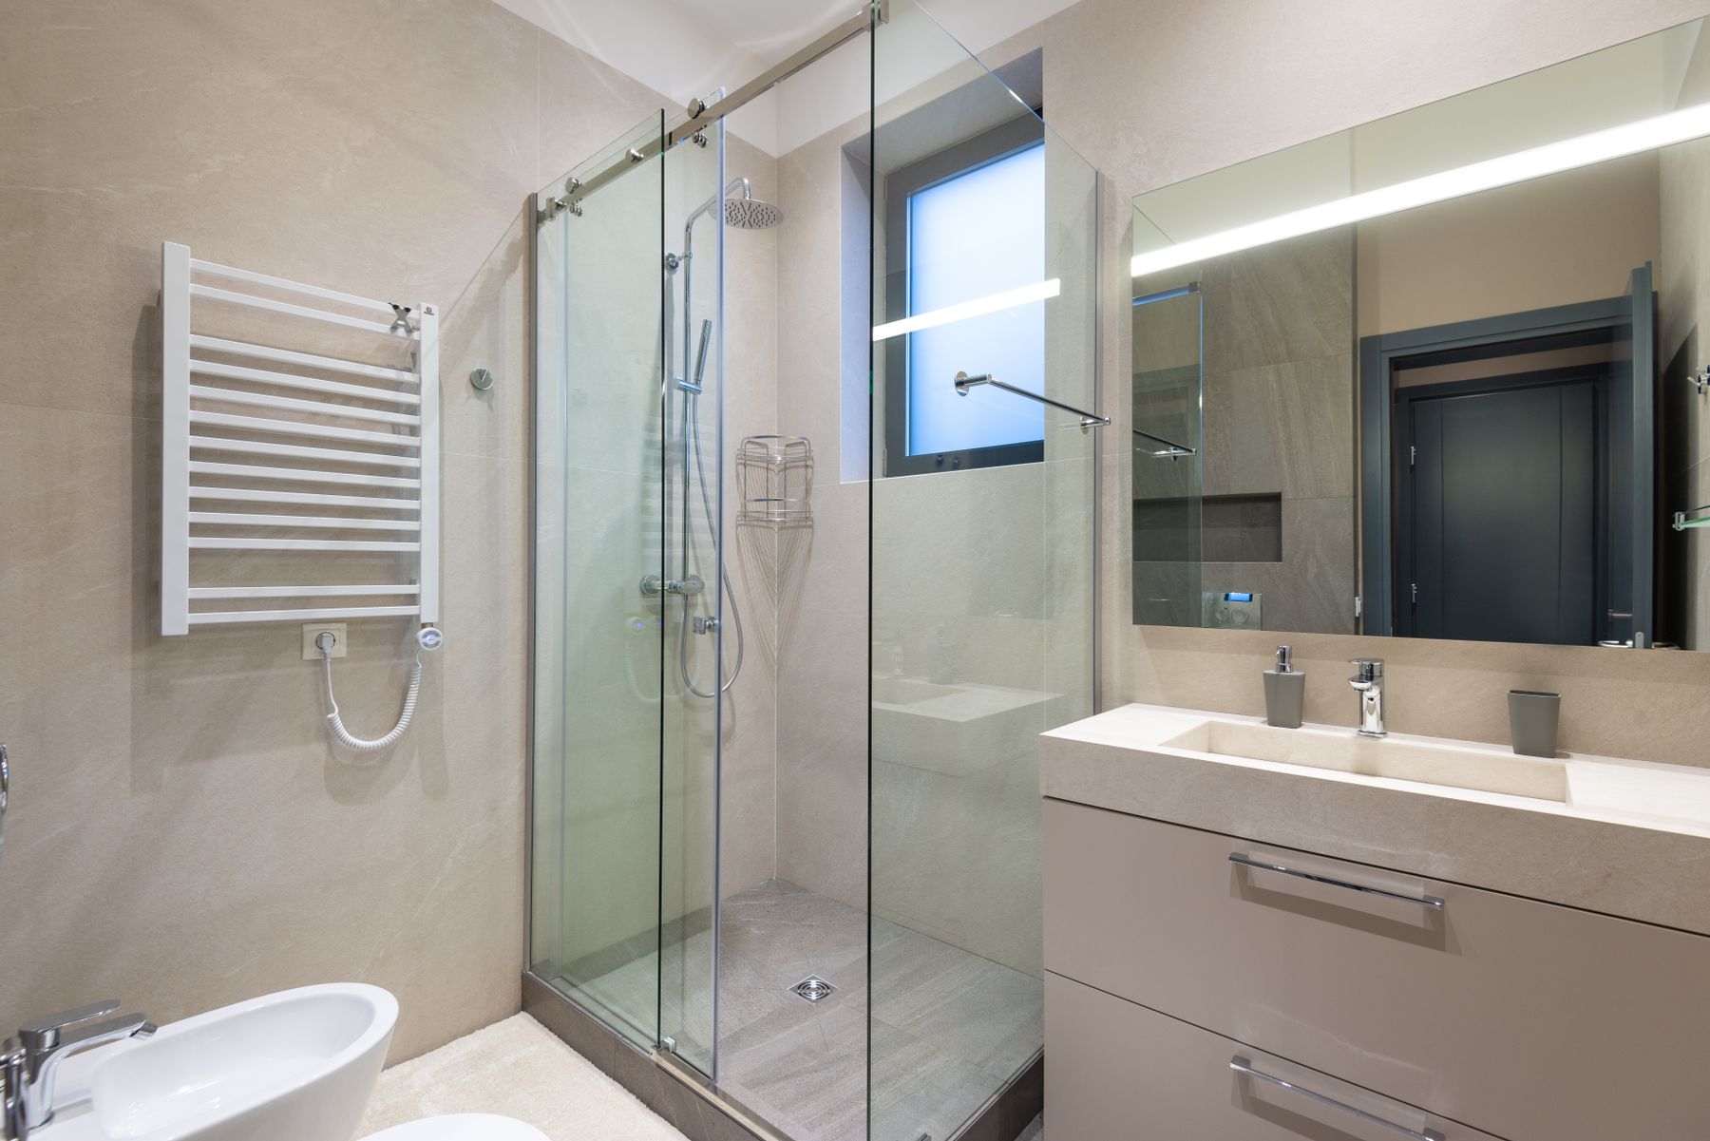
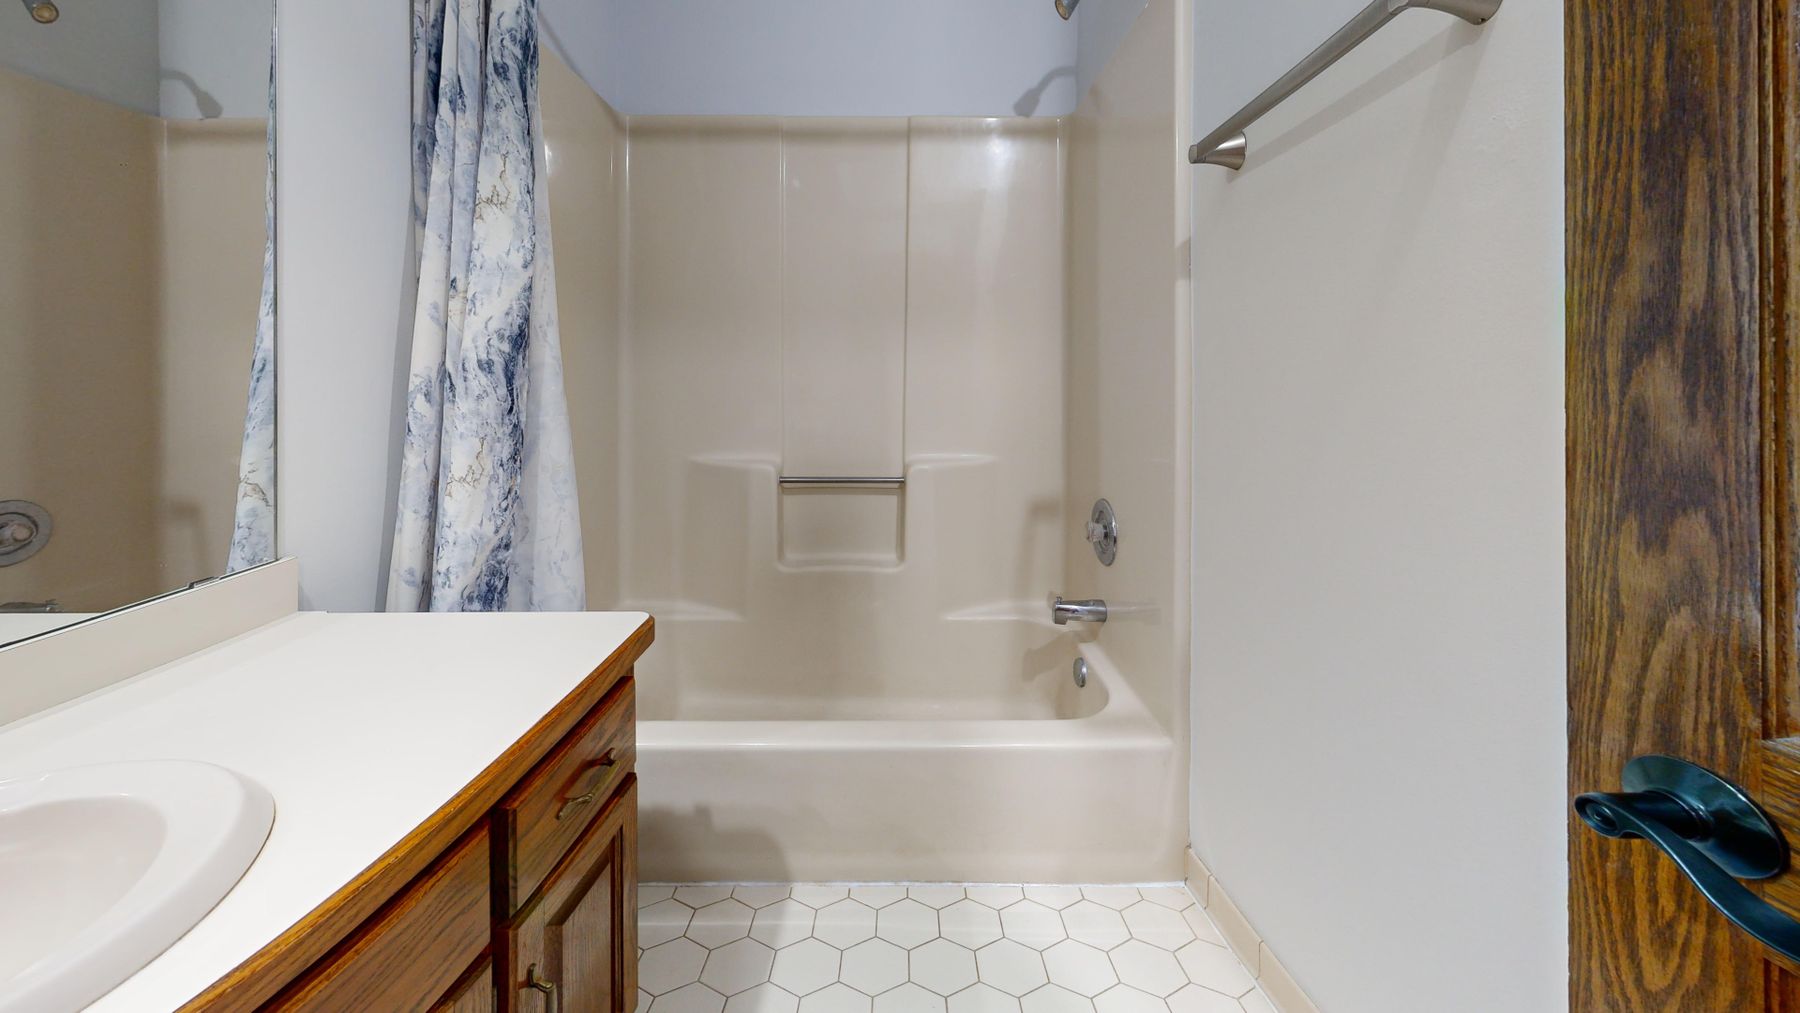
Protect Clearance Between Door, Vanity and Shower
The most common door problem is not style but collision. In a compact plan, the entry door, vanity drawers and shower access may all occupy the same few feet of space. Resolve those movements on the plan before selecting finishes or hardware.