Start With Both Bedroom Door Routes
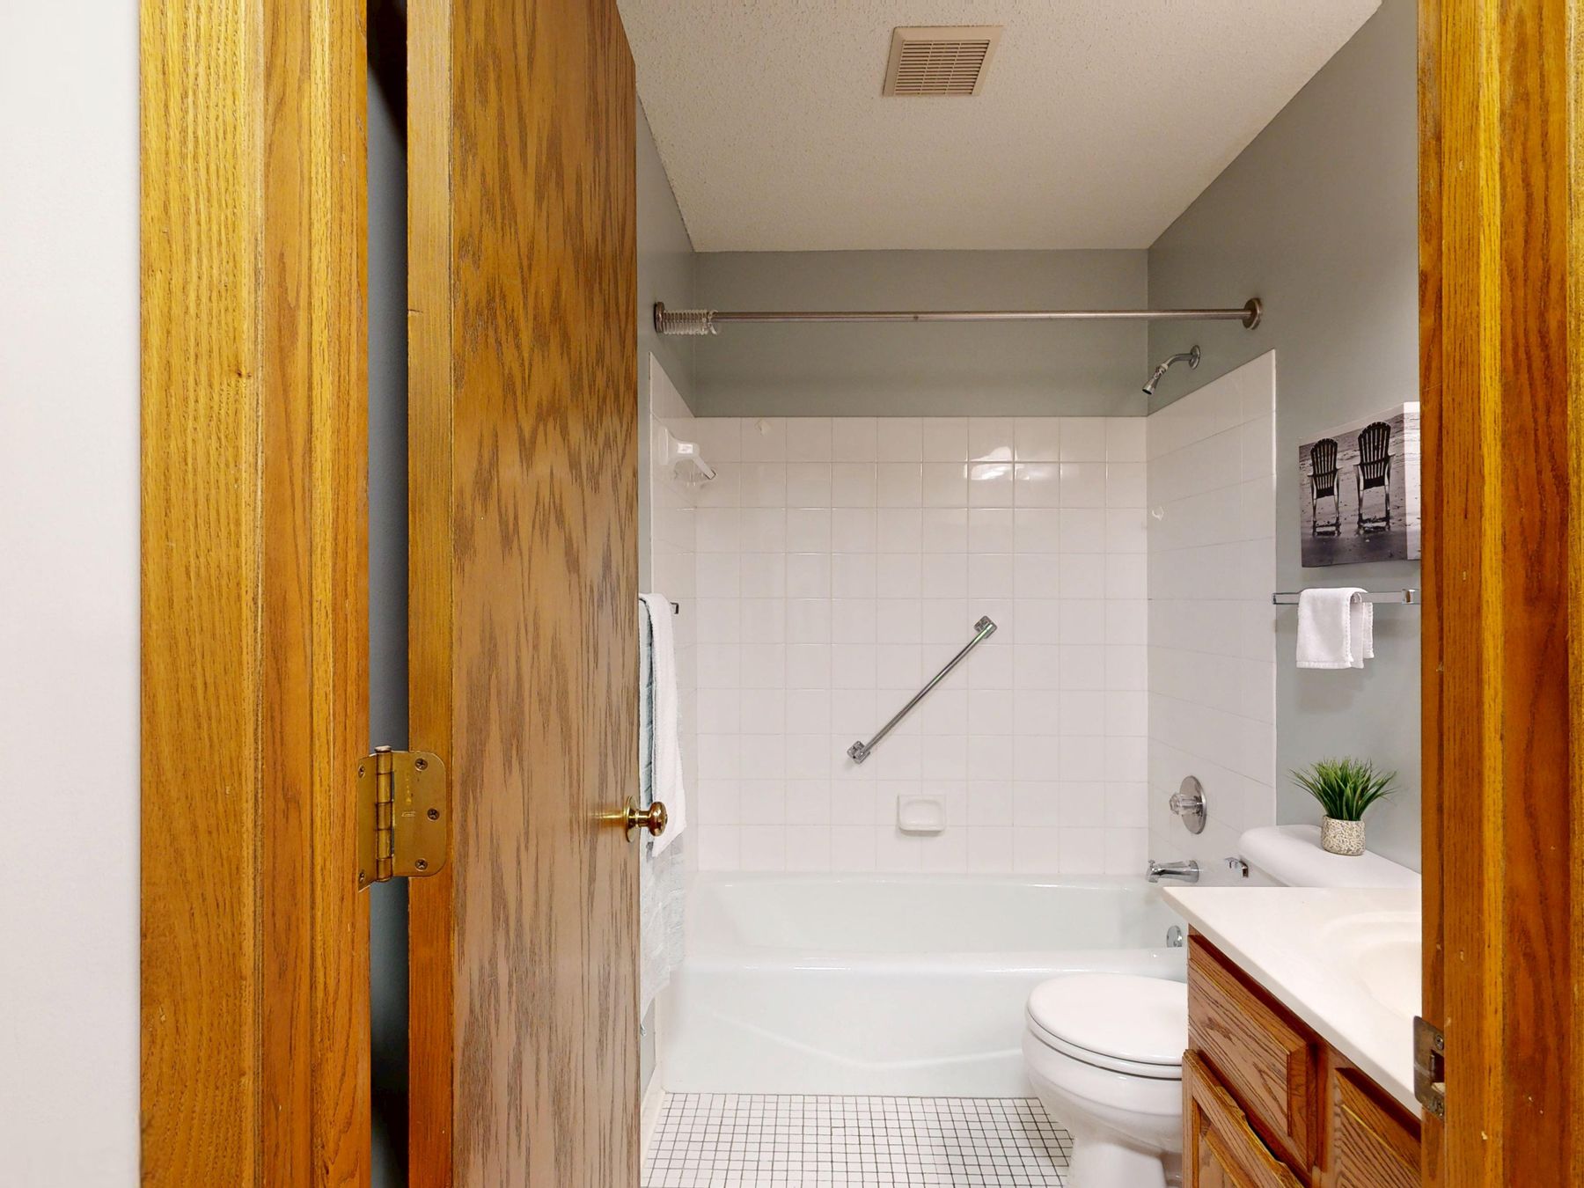
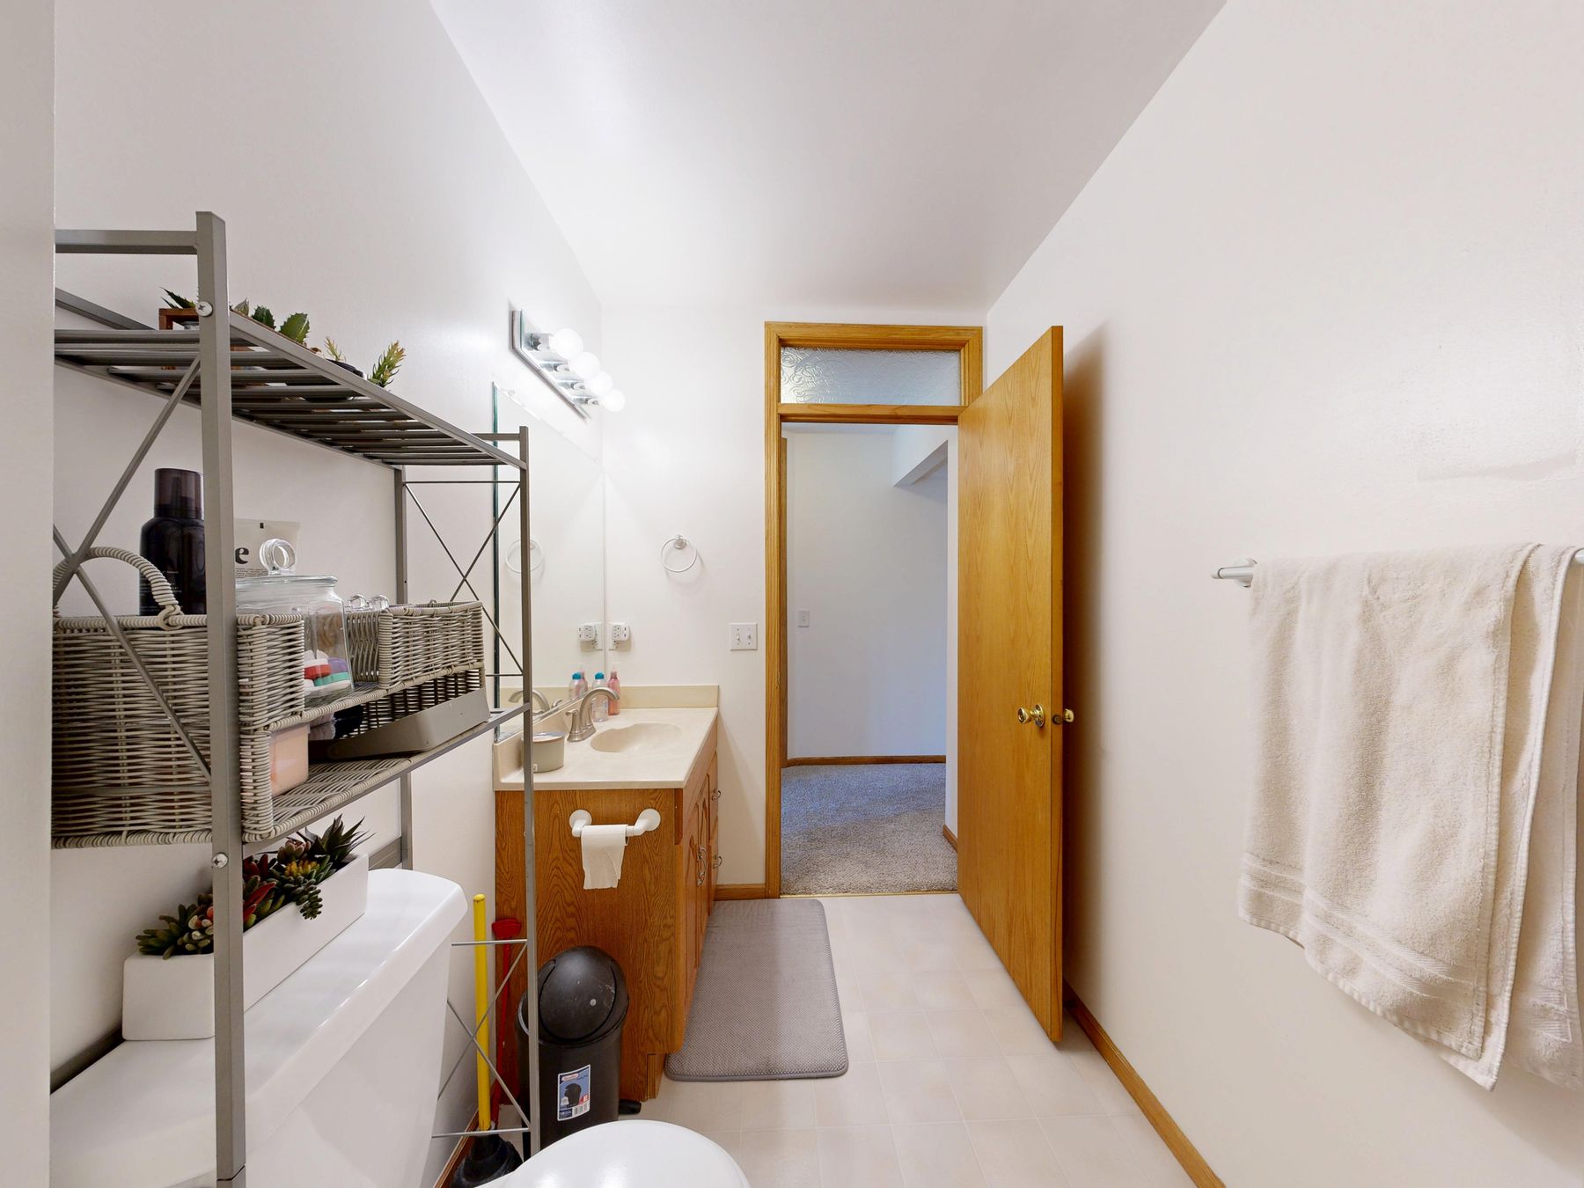
A Jack and Jill bathroom has at least two important approach routes, so both doors need to open without colliding with the vanity, toilet, shower glass or each other. Draw both swings at full extension and check the standing area inside each doorway. The room should not favor one bedroom simply because its entry was planned first.
Decide Whether the Vanity Should Be Shared or Split
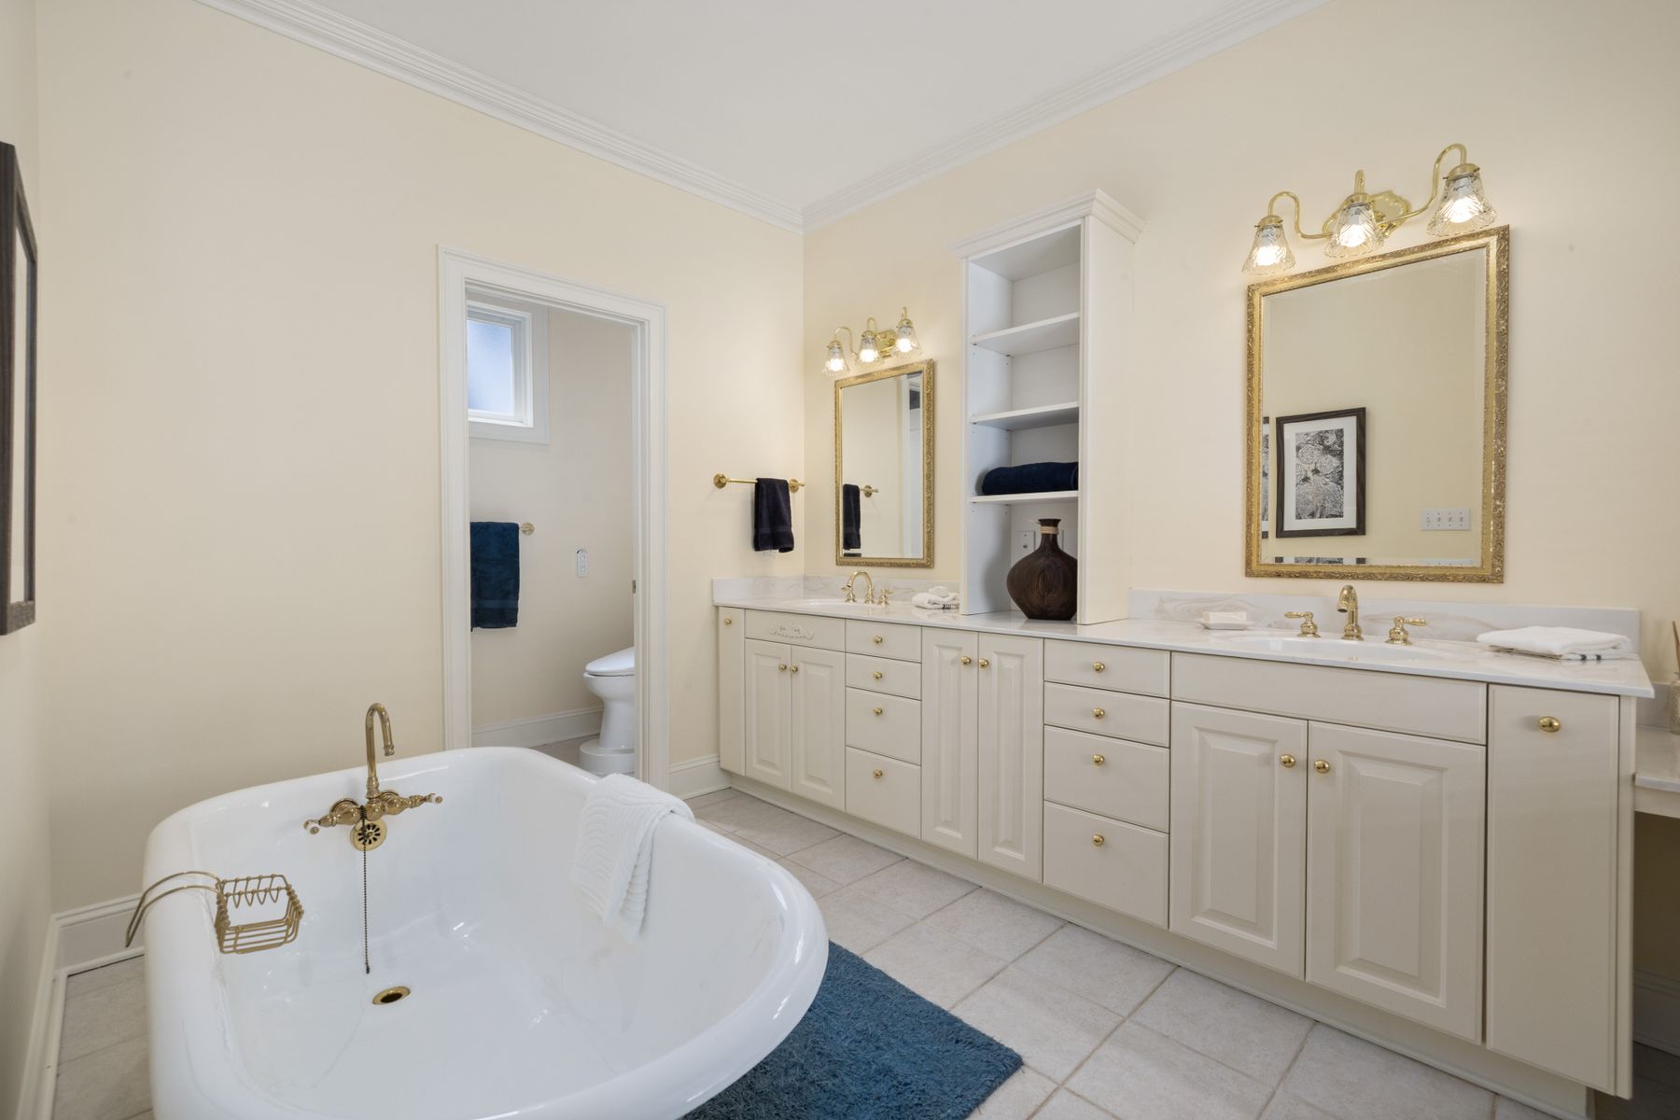
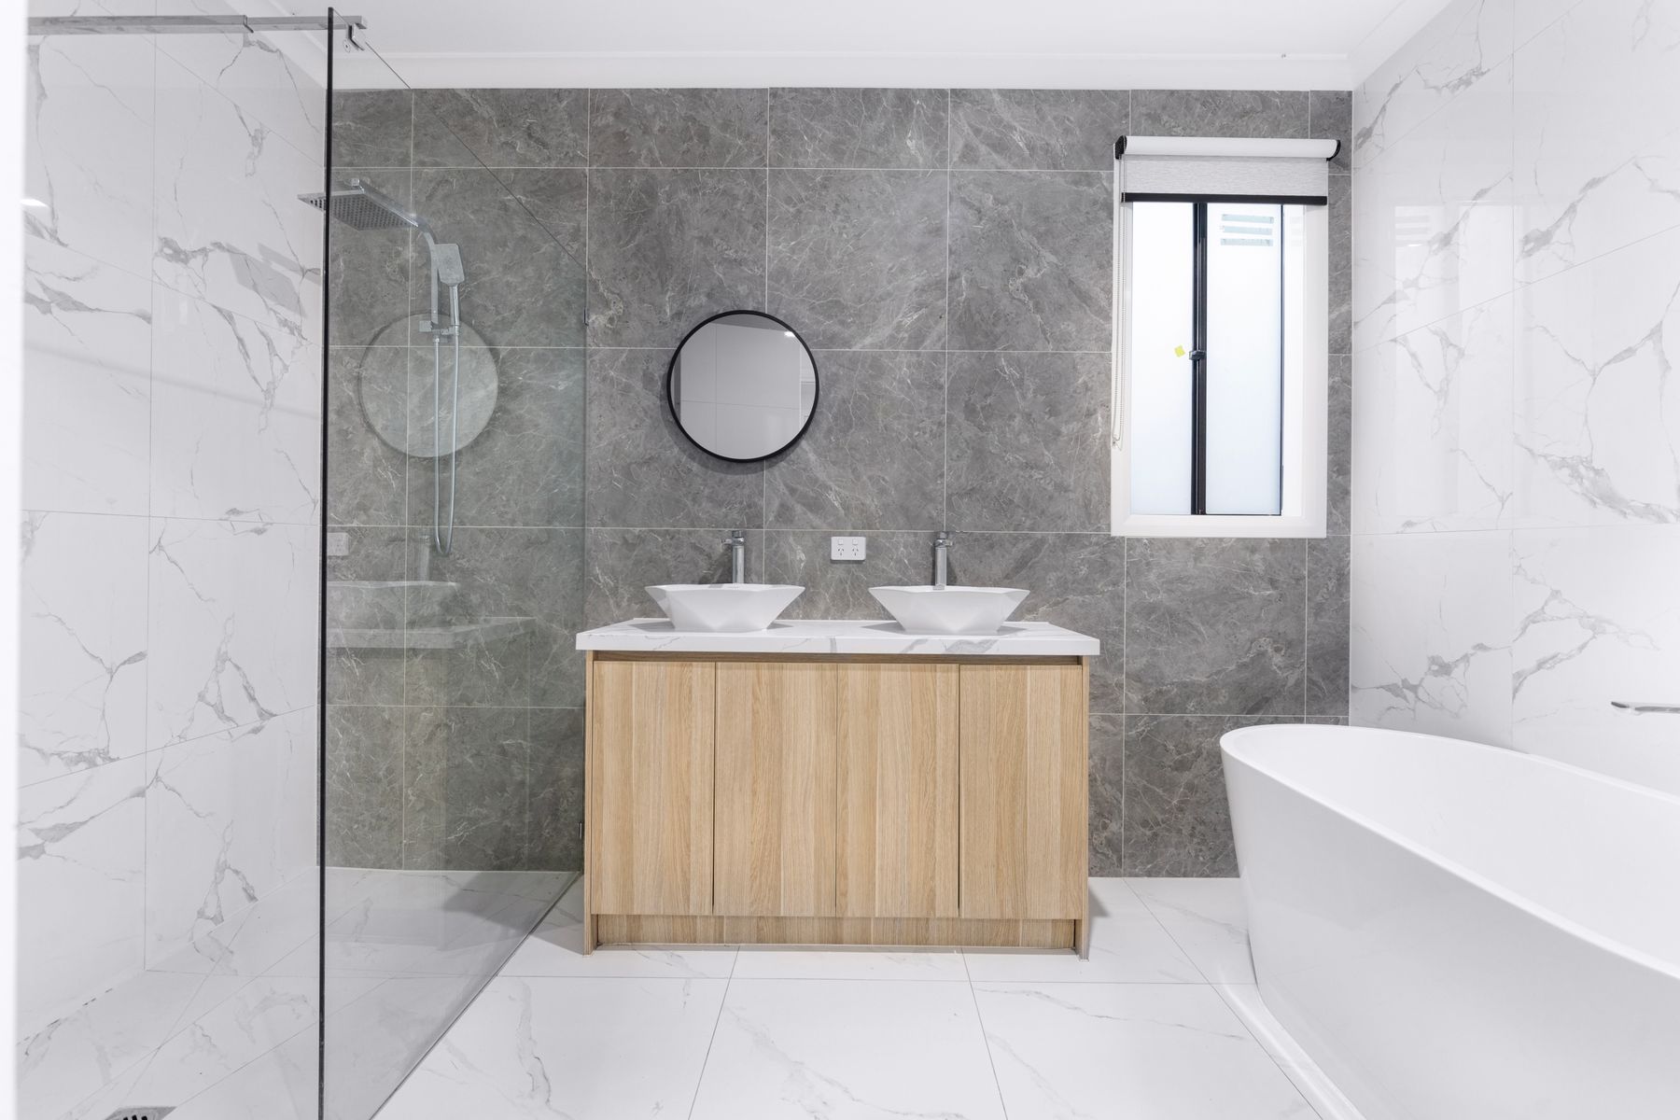
One long vanity can create an efficient shared grooming zone, while two smaller vanity areas can give each user clearer personal space. The right answer depends on wall length, storage needs and whether both people use the room at the same time. Avoid splitting the room into duplicate zones if doing so reduces counter space or makes circulation awkward.
Use Two Sinks Only When They Improve the Routine
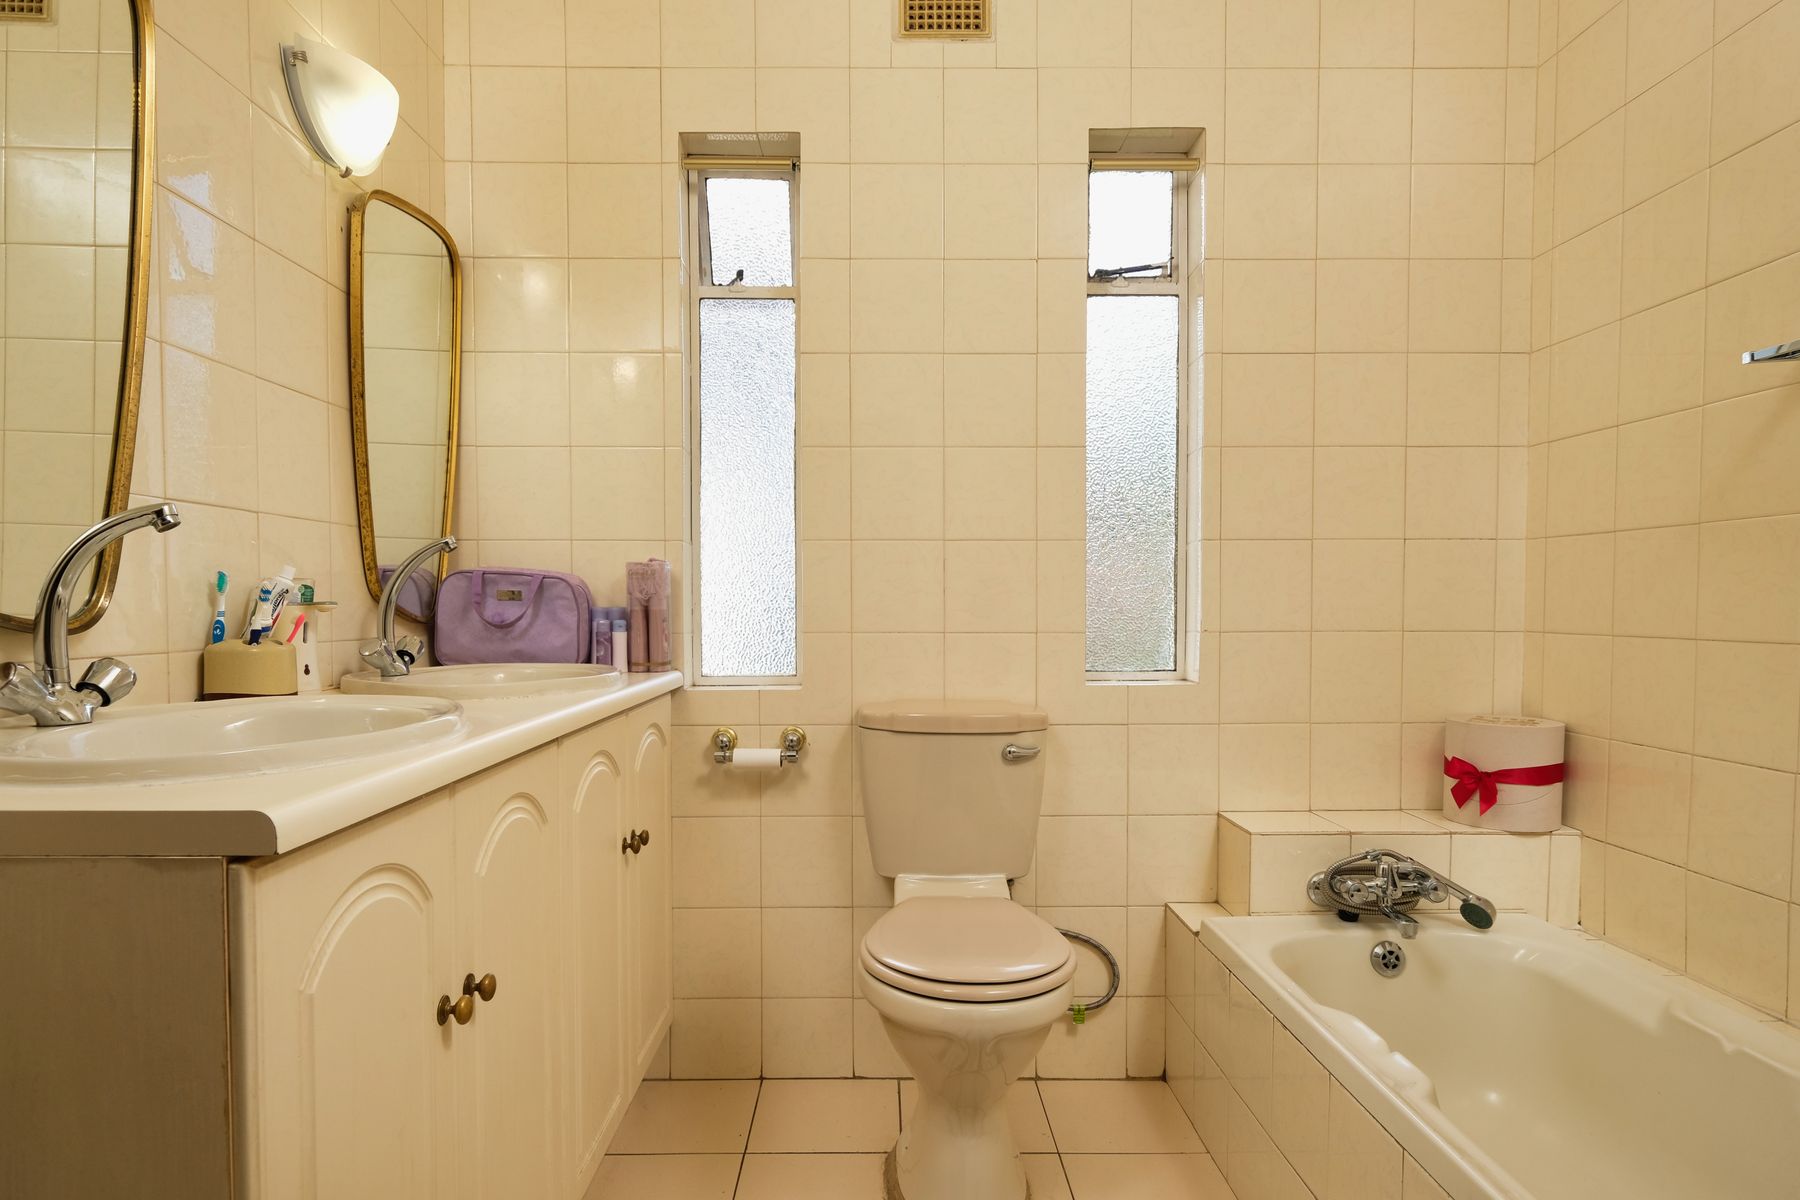
Two basins can reduce waiting when both users brush teeth or get ready at the same time, but they also use counter and drawer space. In a narrower bathroom, one sink with a broader counter may support two people better. Treat sink count as a routine decision rather than a defining Jack and Jill feature.
Separate the Toilet or Wet Zone Where Privacy Needs It
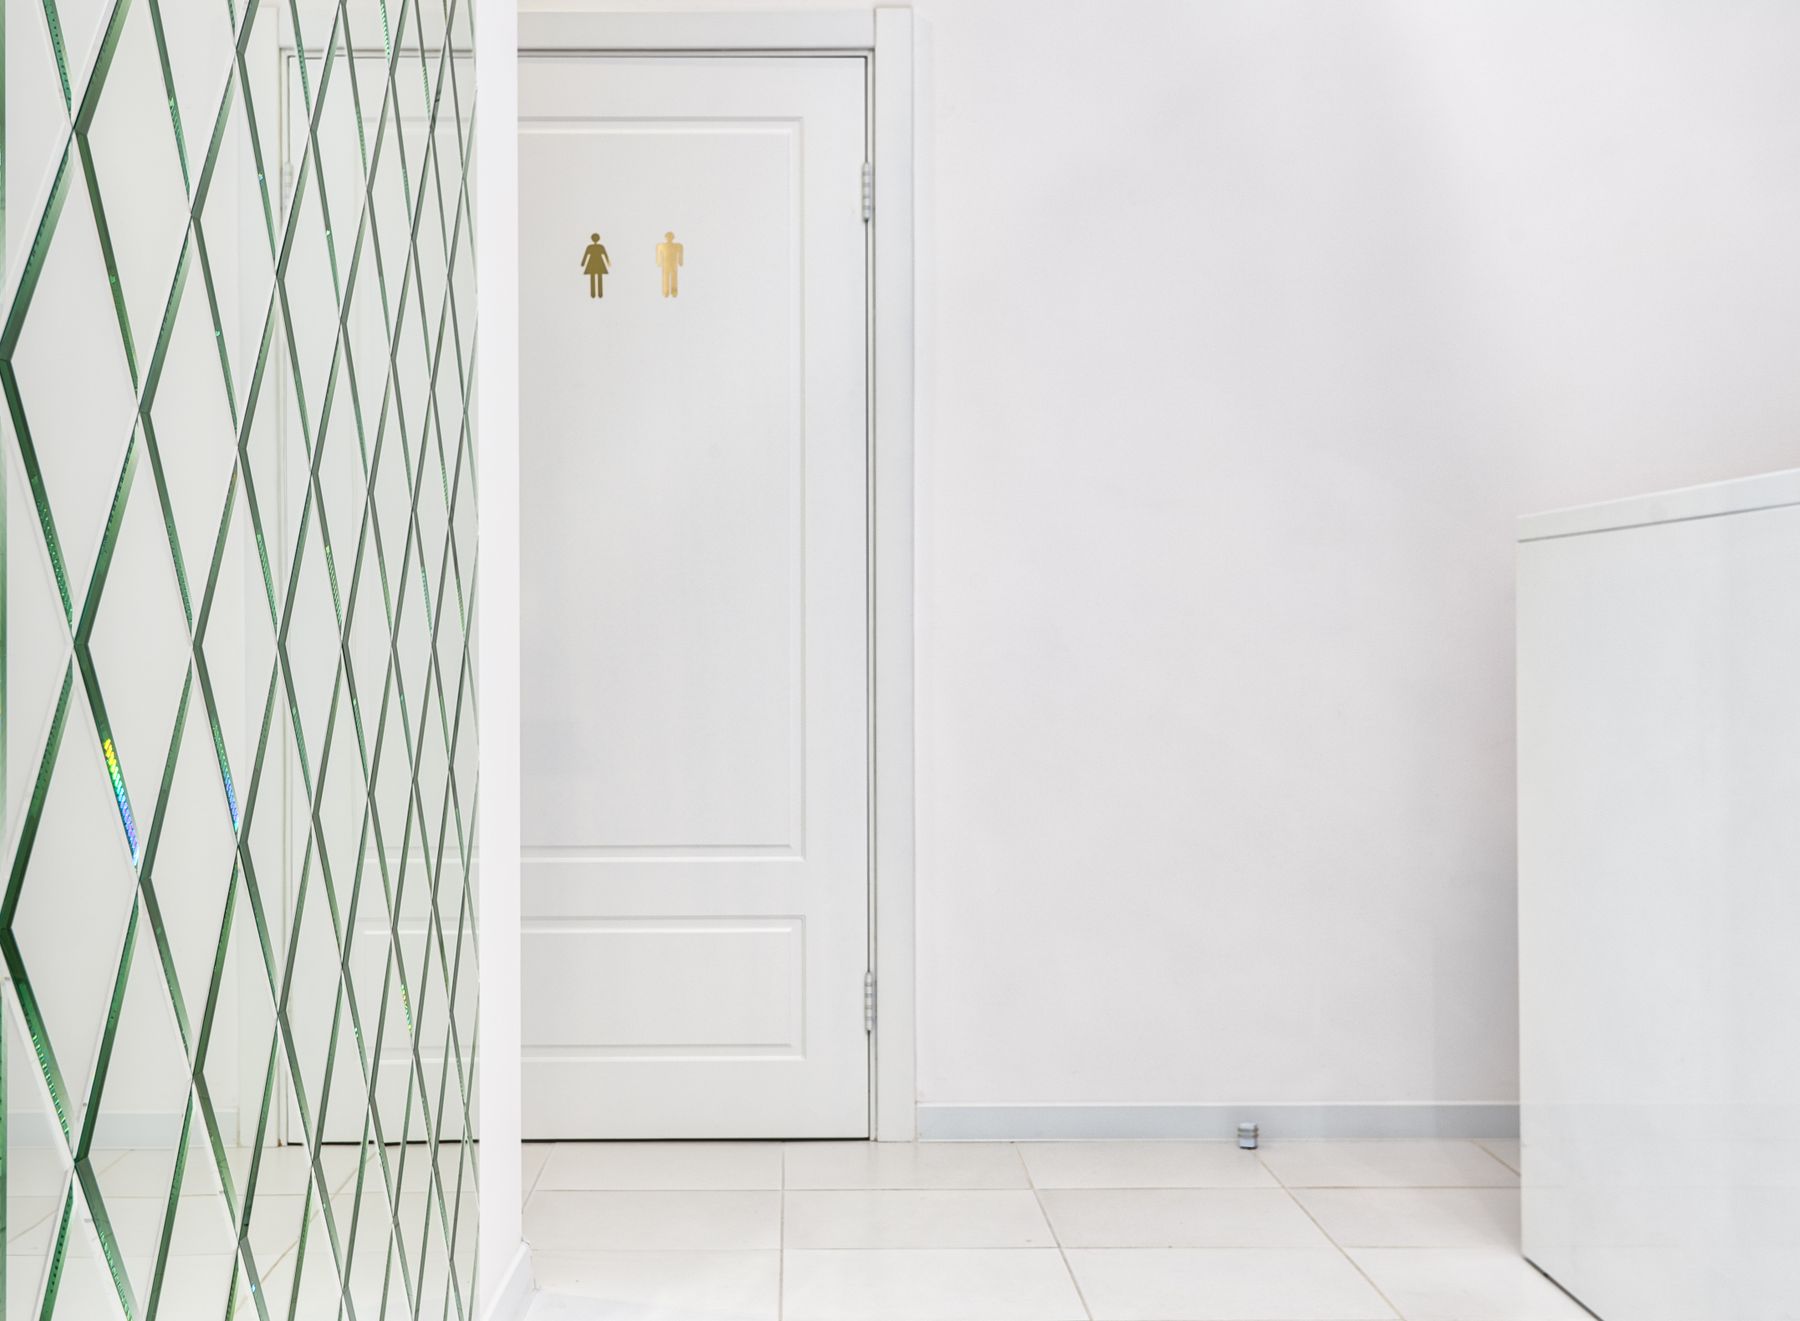
A separate toilet compartment or a closable wet zone can let one person use part of the bathroom while the other uses the vanity. That can improve shared routines, but only if the extra door and partition do not create narrow leftover spaces. Privacy should solve a real overlap in use rather than simply add another enclosure.
Plan Locks So Privacy Does Not Create Lockouts
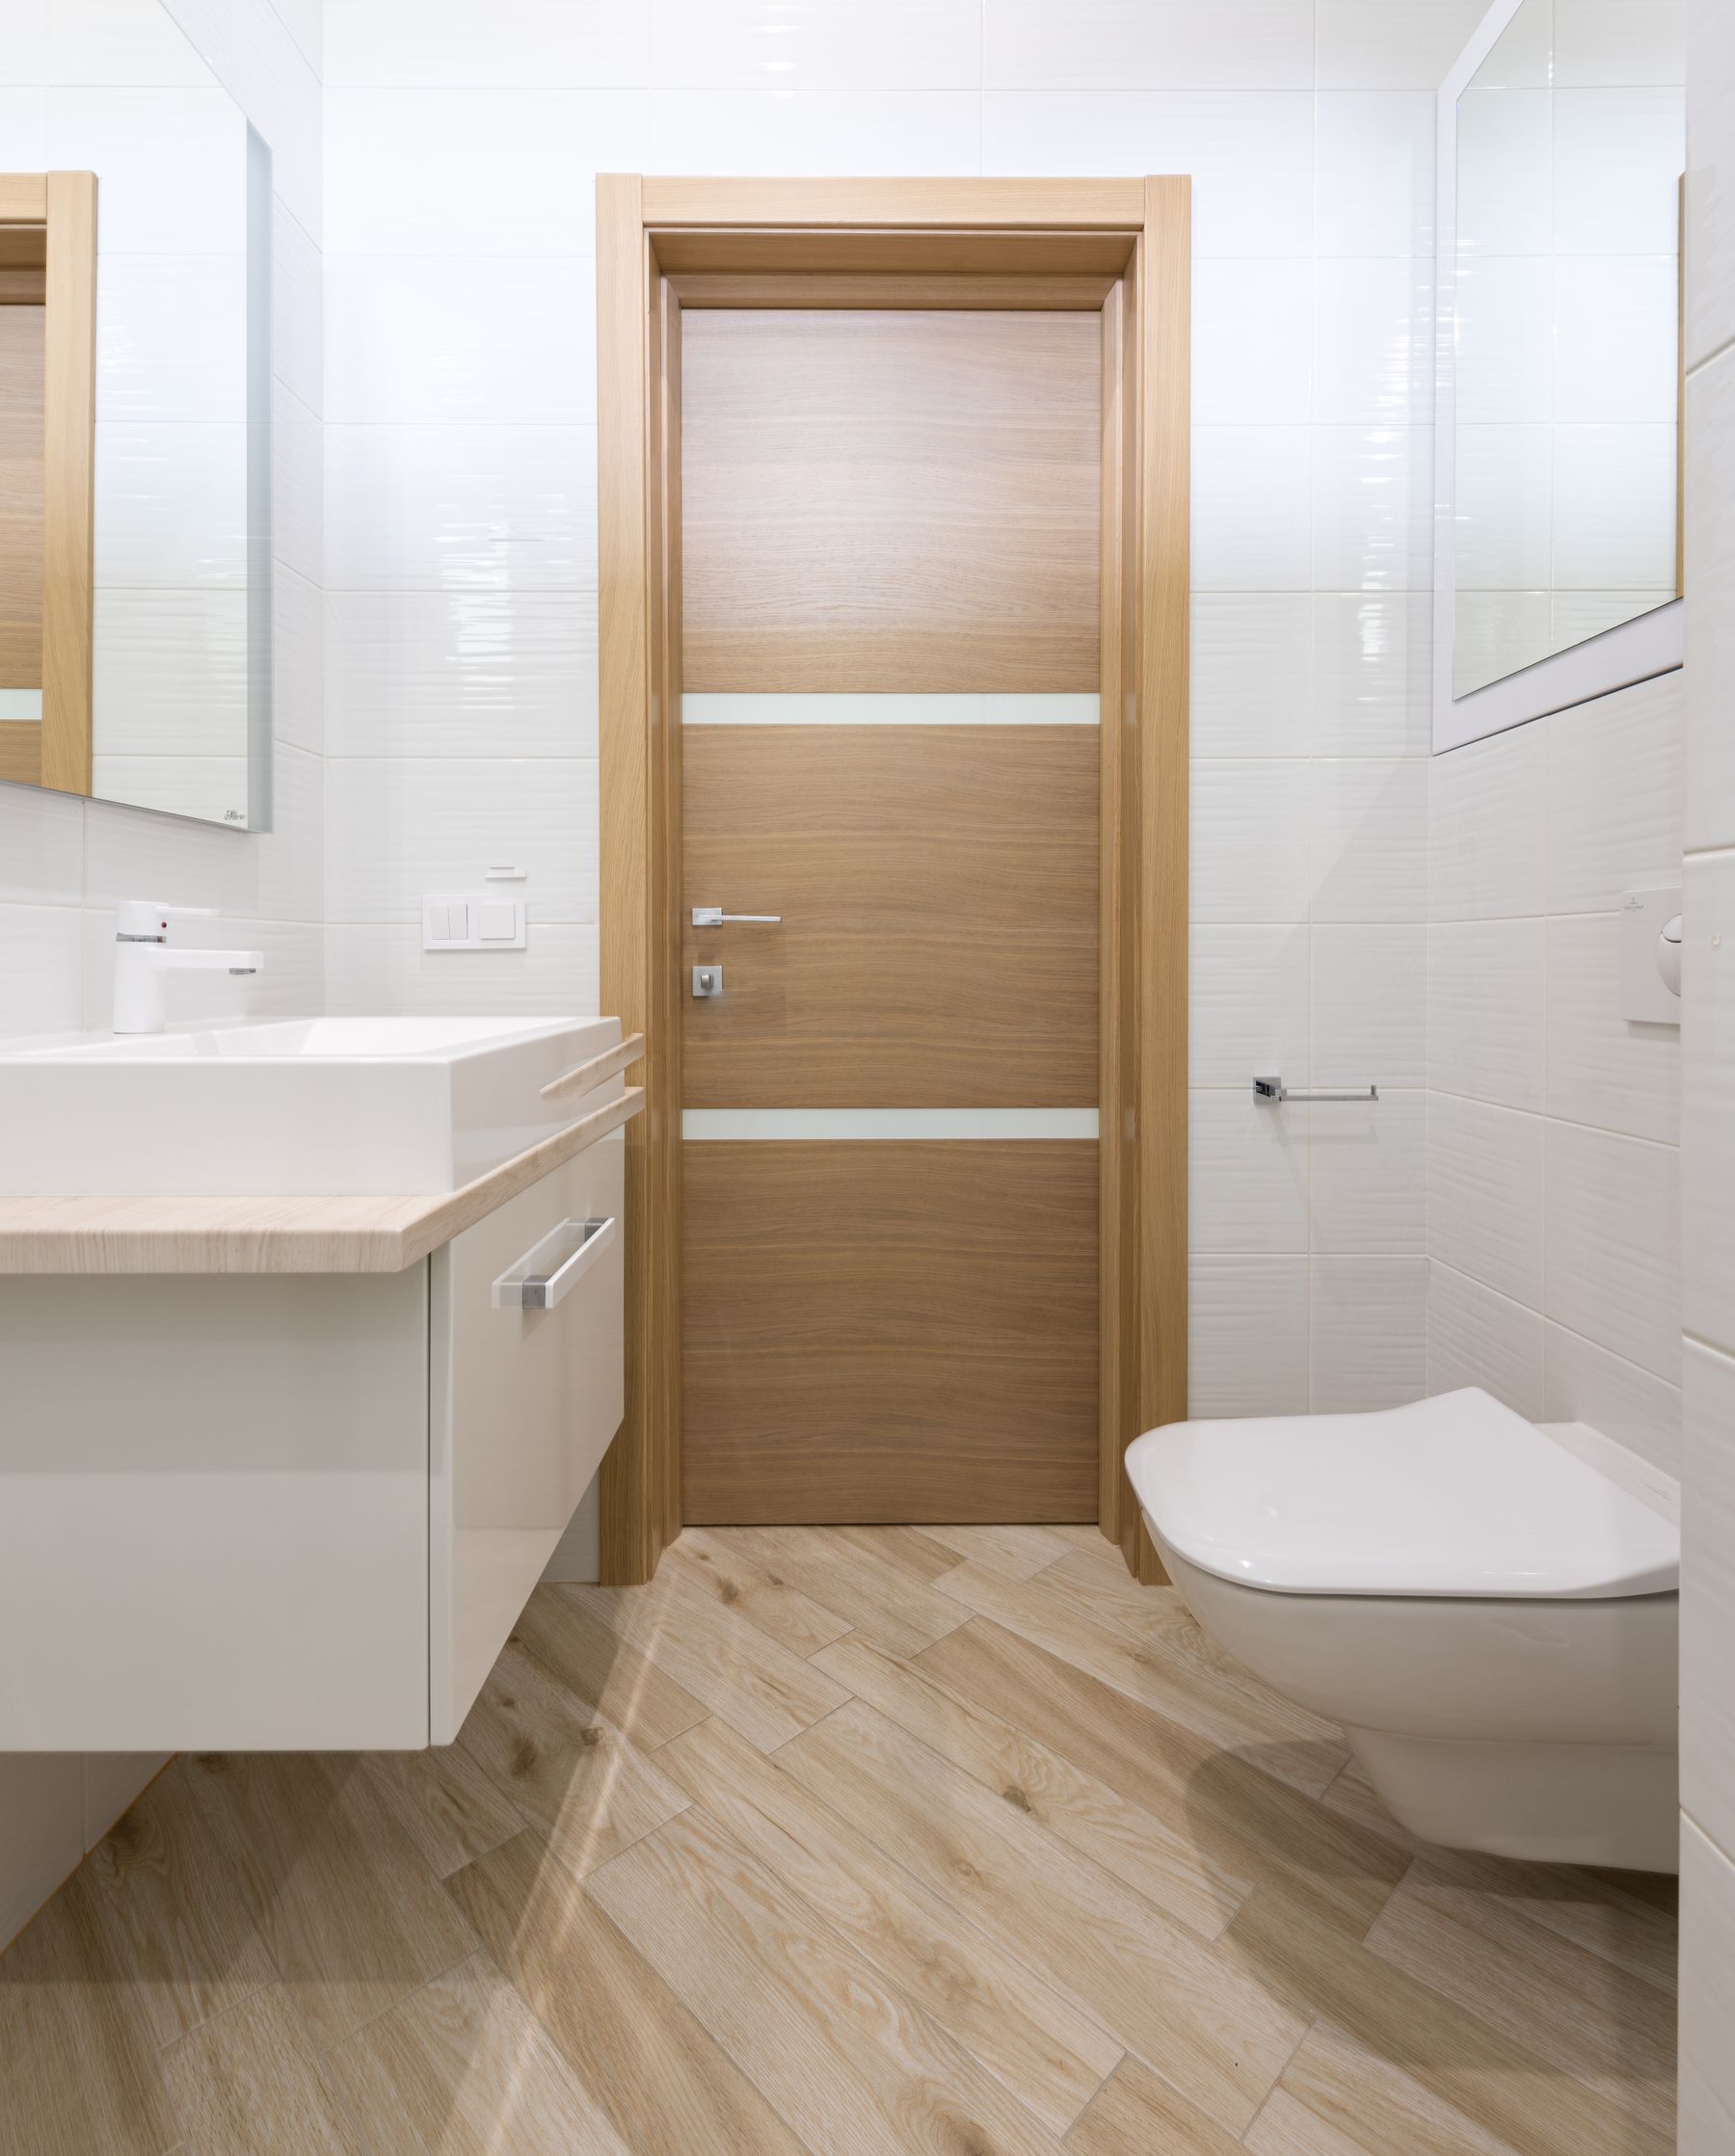
Multiple doors need a clear locking strategy so a user can have privacy without accidentally blocking the other bedroom after leaving. Hardware choices vary by door arrangement and household, so the system should be simple, understandable and appropriate to the exact layout. Privacy is a functional part of the plan, not a decorative hardware choice.
Keep the Bathing Zone Central and Straightforward
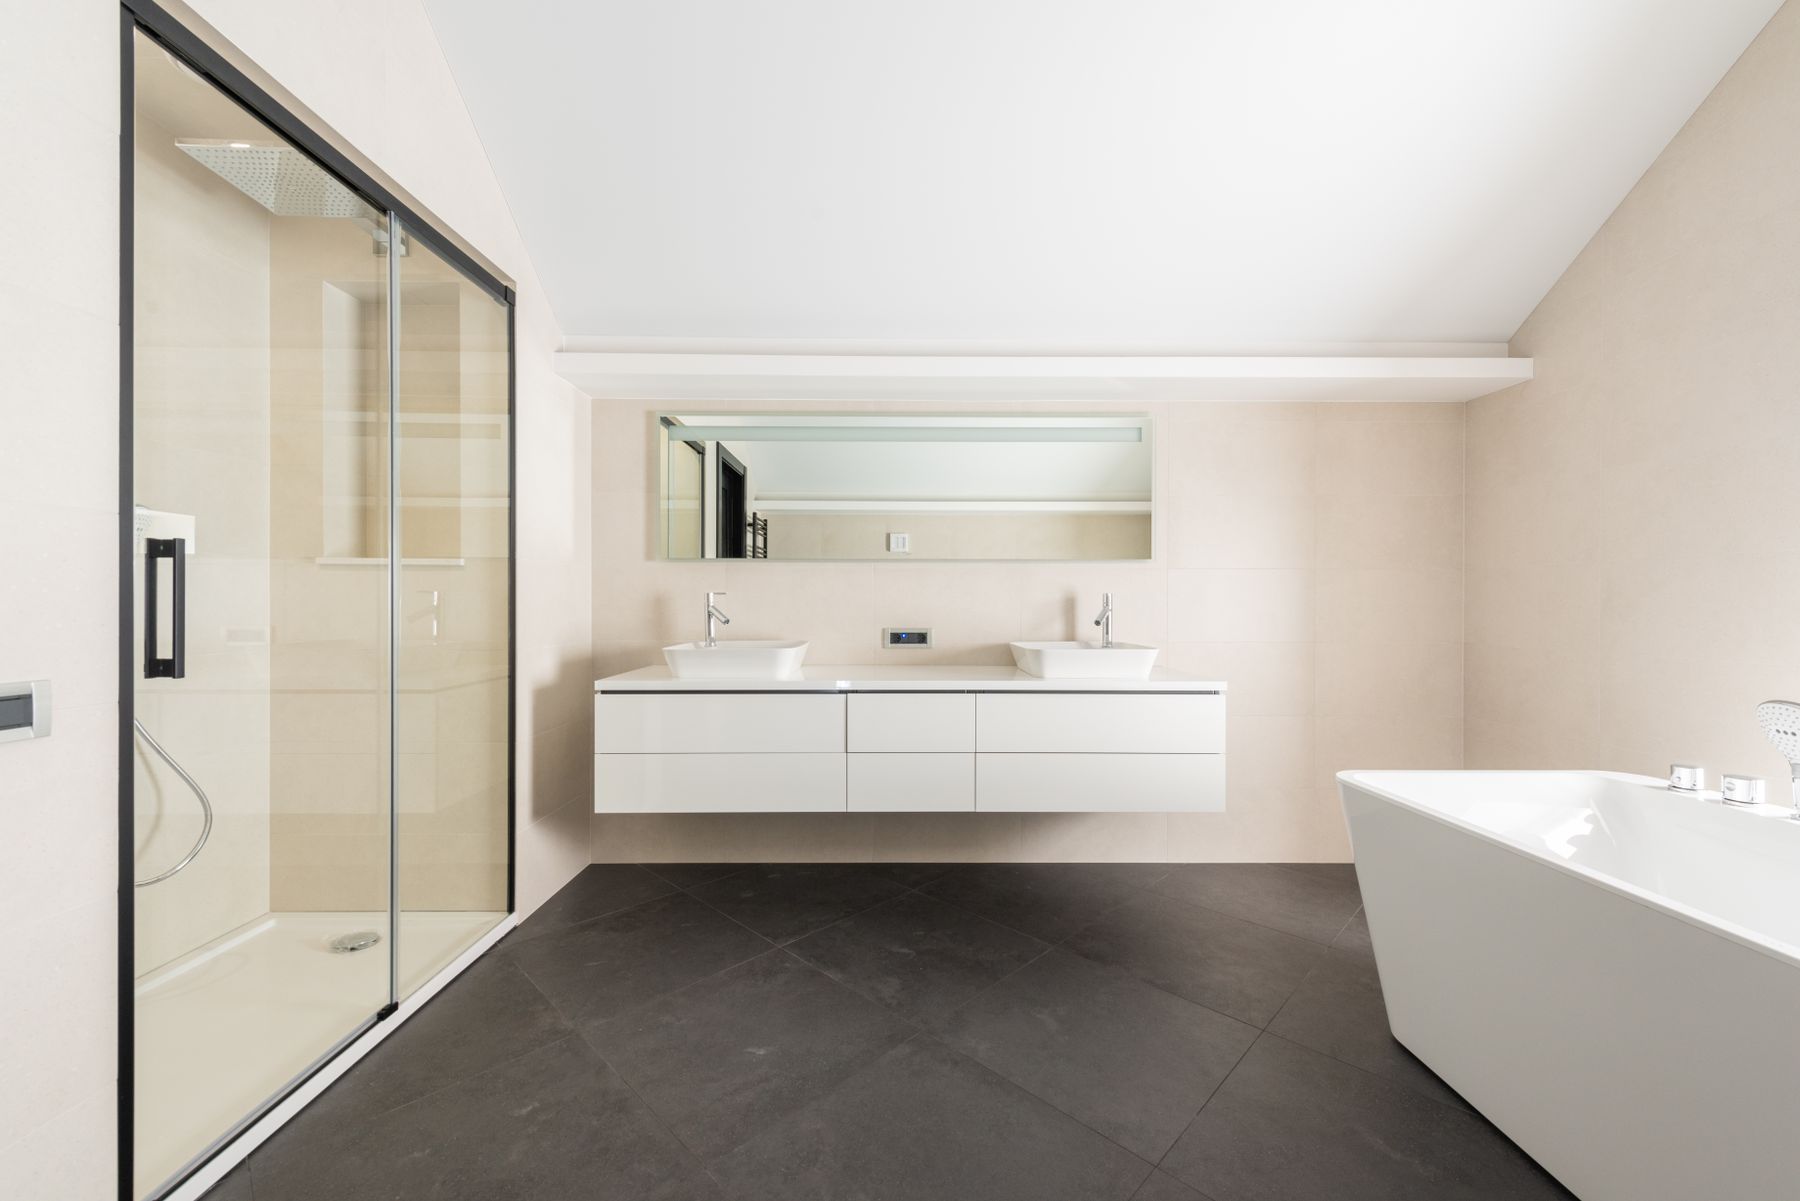
A shared shower, tub-shower combination or bath can serve both bedrooms efficiently when the access route is clear and the controls are straightforward. Avoid duplicating wet-zone features simply to create symmetry. One well-planned bathing zone usually uses space better and keeps cleaning simpler.
Give Each User a Predictable Storage Zone
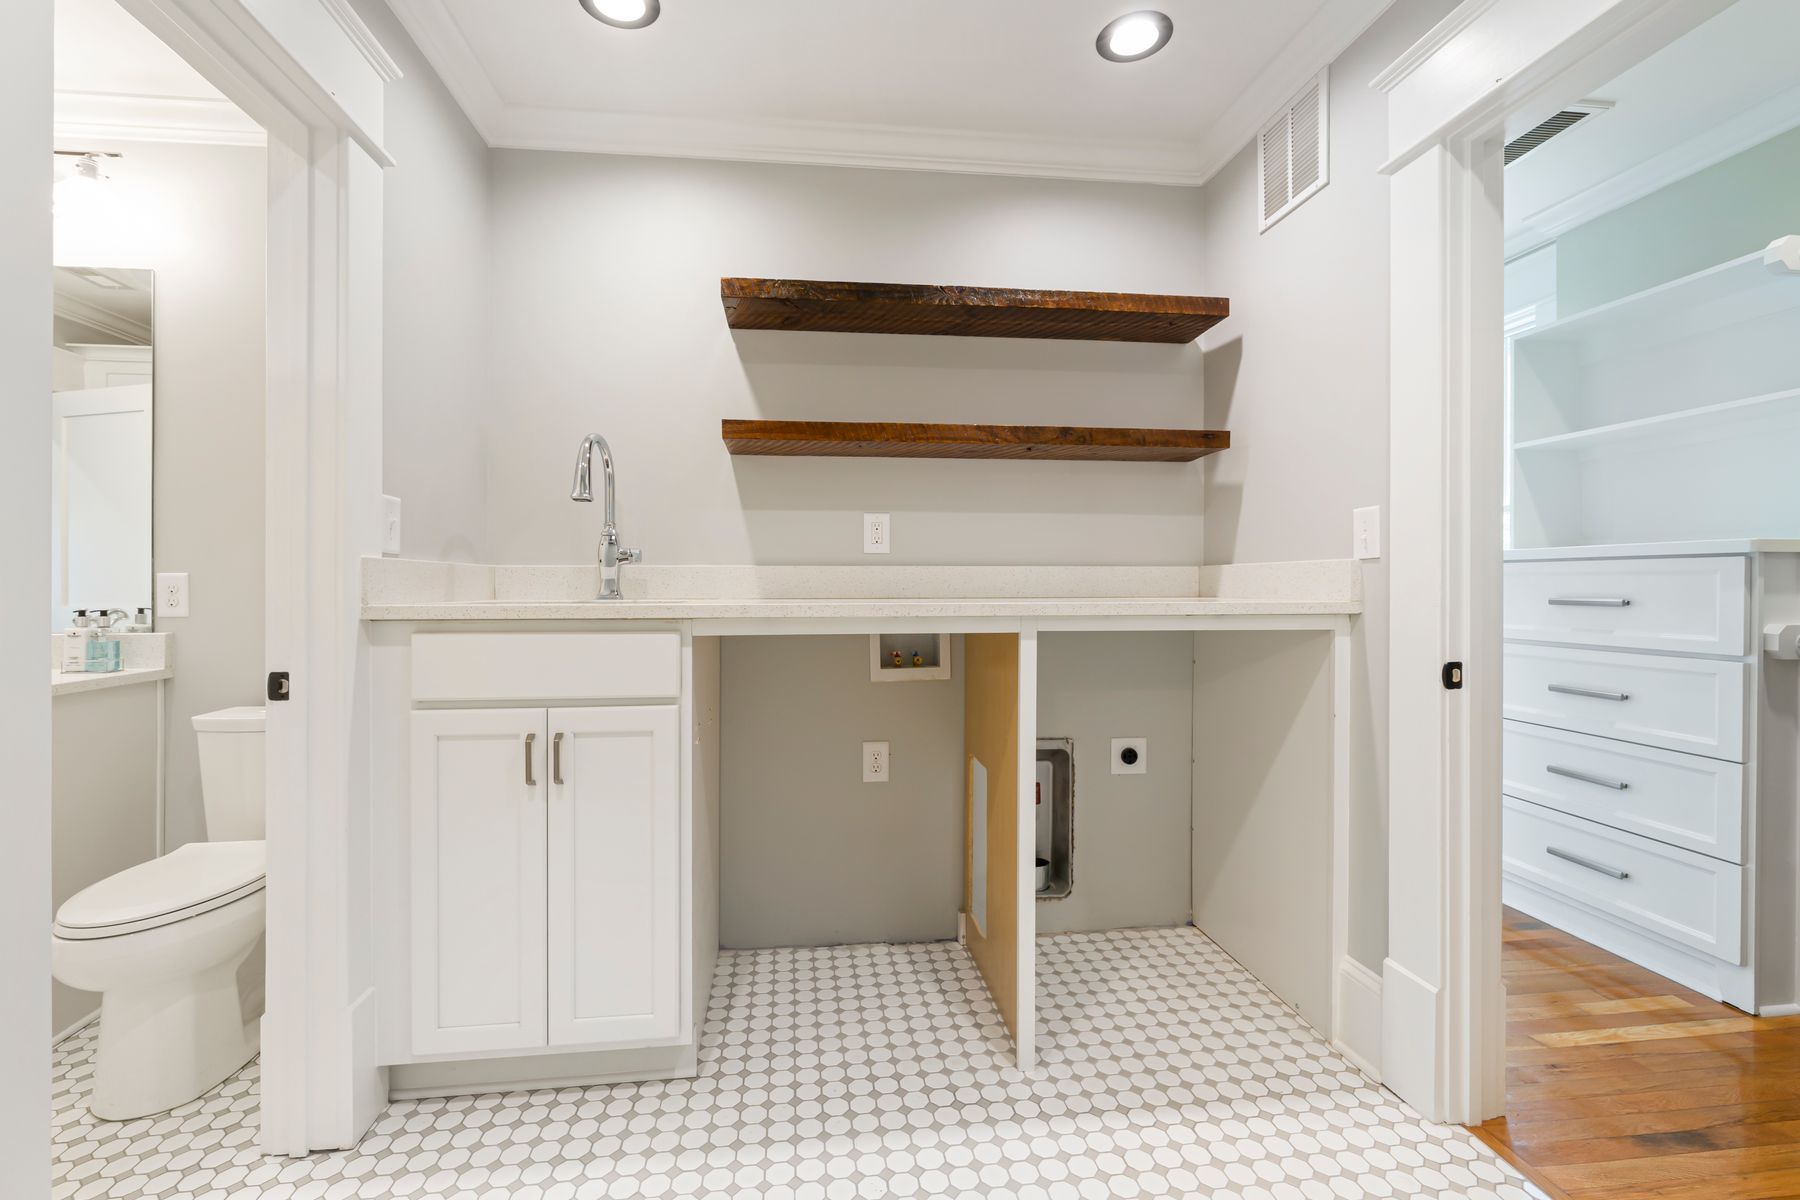
Shared bathrooms become easier to maintain when each person has a clear drawer, cabinet section or shelf for daily items. Towels and bulk supplies can remain shared categories, but toiletries should not become one mixed cabinet. Simple zoning also makes it easier to identify which storage is still available for guests or backups.
Use Mirrors and Lighting to Define Two Grooming Positions
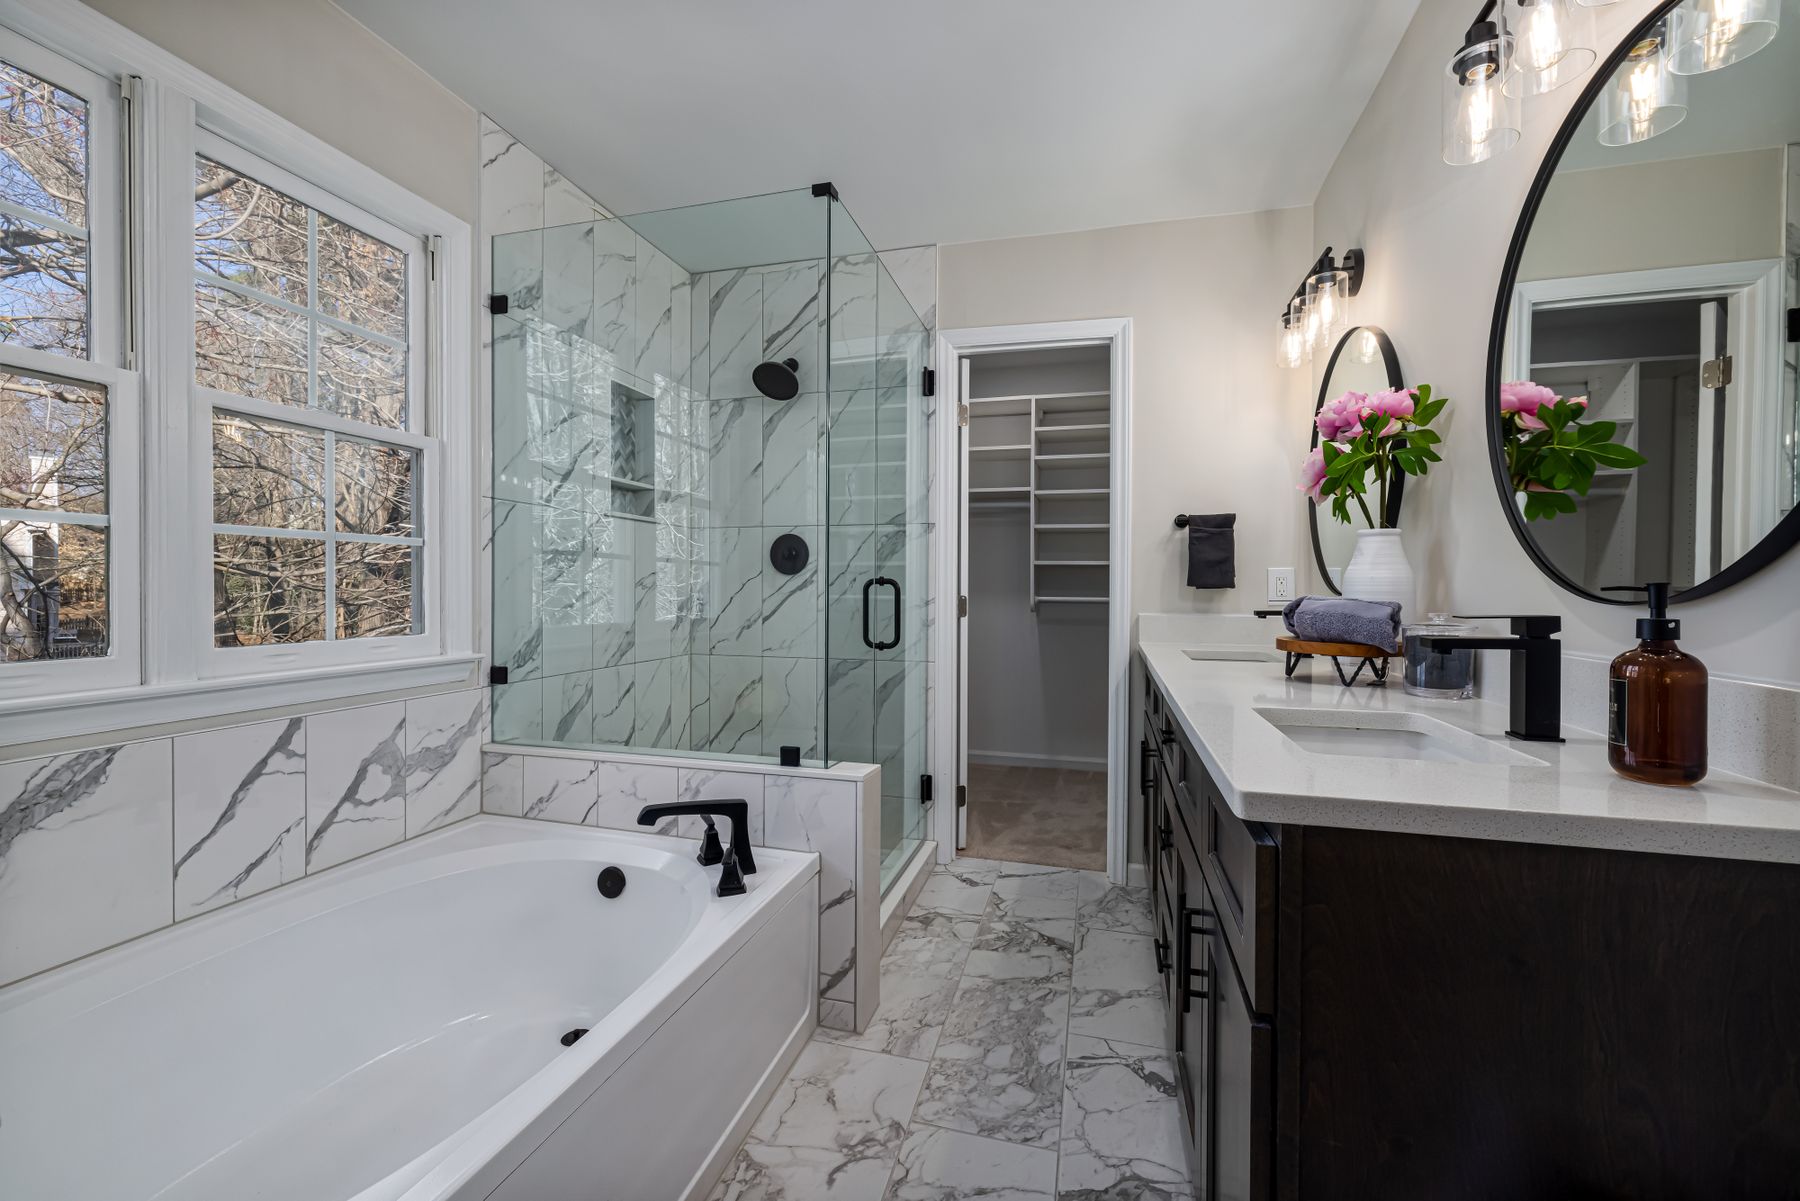
Two mirrors or one wide mirror can both work, but the lighting should make each standing position usable. Avoid placing one person in shadow because the only light is centered over the whole vanity. A shared bathroom benefits from simple task lighting that makes both sides of the sink wall equally functional.
Use Durable Surfaces Around the Shared Wet Zone
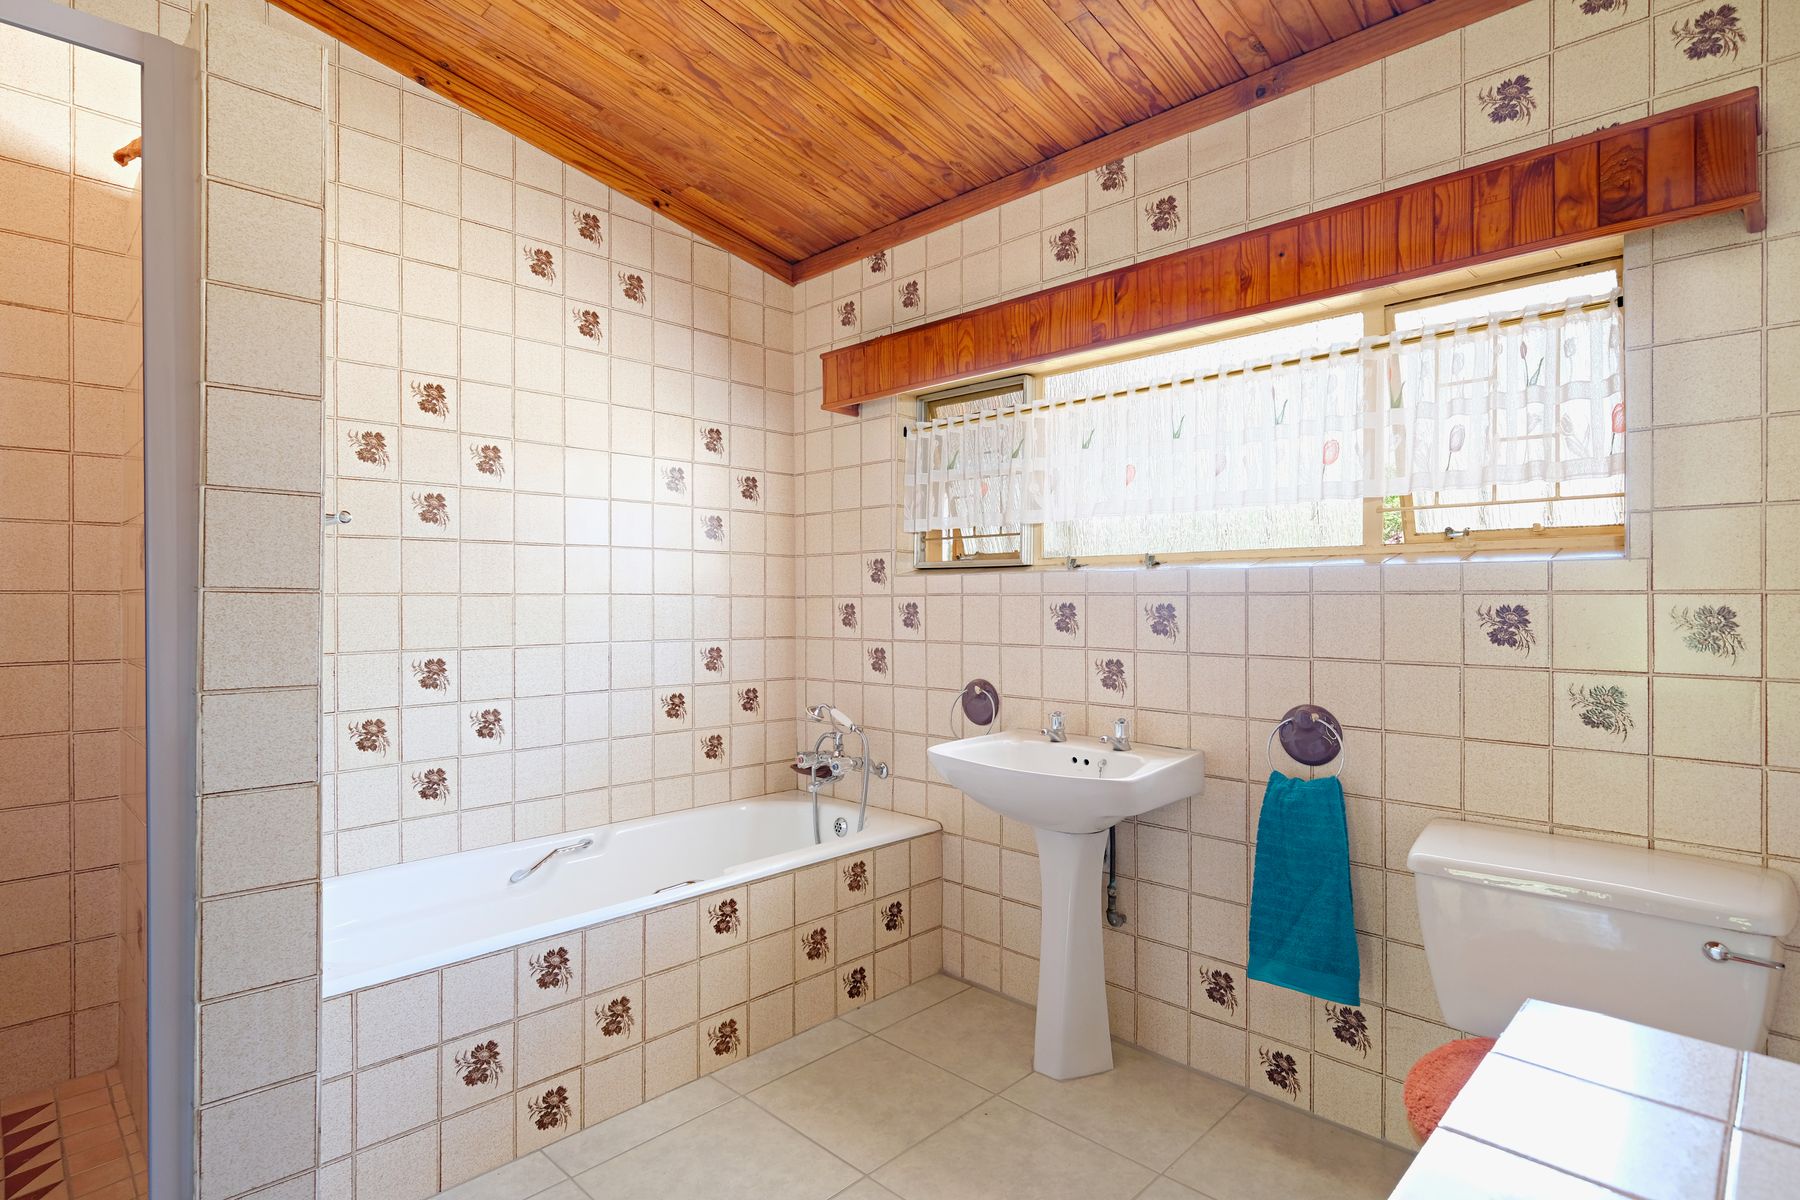
A bathroom serving two bedrooms may see concentrated use in the morning and evening, so the floor, sink wall and bathing zone should tolerate repeated water and cleaning. Use bathroom-appropriate surfaces where splashes are most likely and keep the finish palette controlled enough that the room remains easy to maintain.
Keep the Final Layout Balanced Rather Than Perfectly Symmetrical
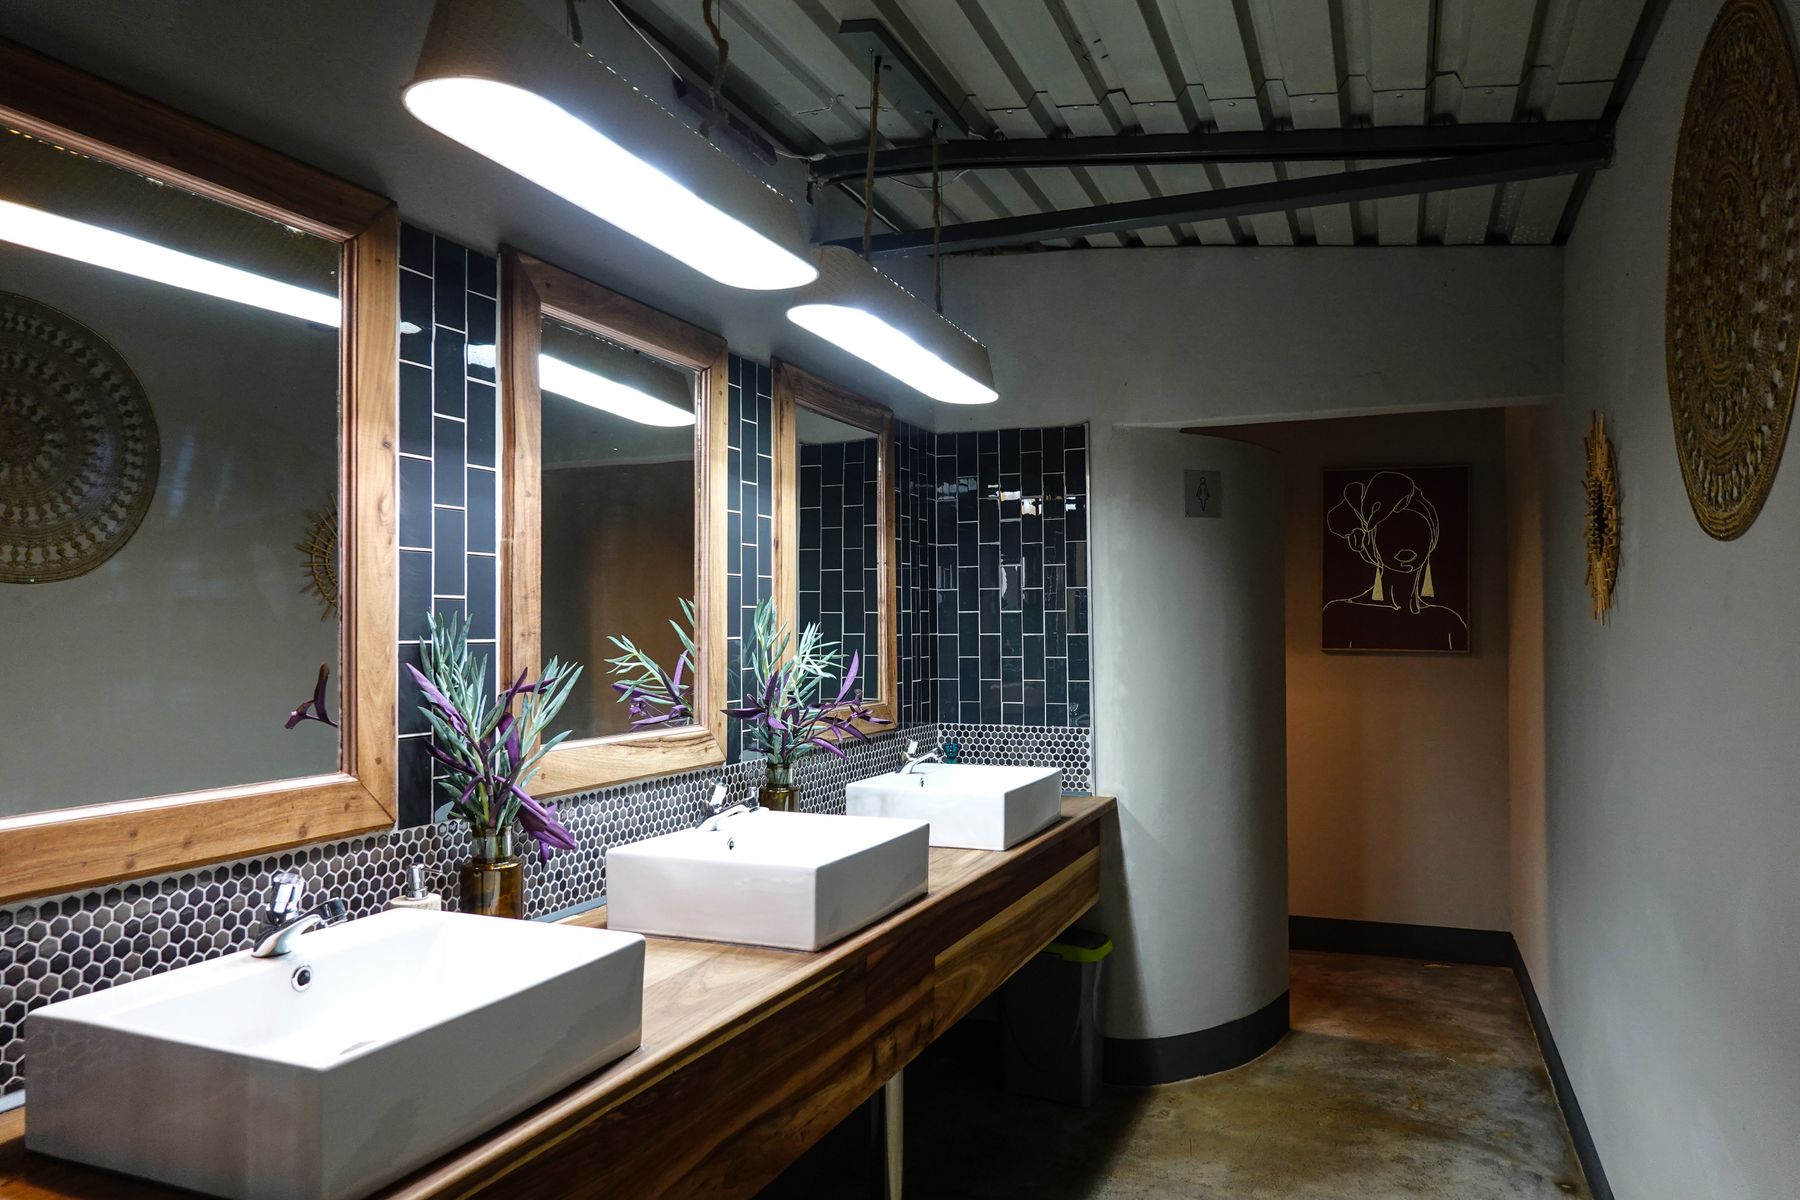
A Jack and Jill bathroom does not need mirror-image halves to feel fair. Equal access, similar storage capacity and a clear route from each bedroom matter more than visual duplication. Allow the architecture to determine where symmetry helps and where a more efficient asymmetrical solution preserves better circulation.