Start With the Longest Useful Sightline
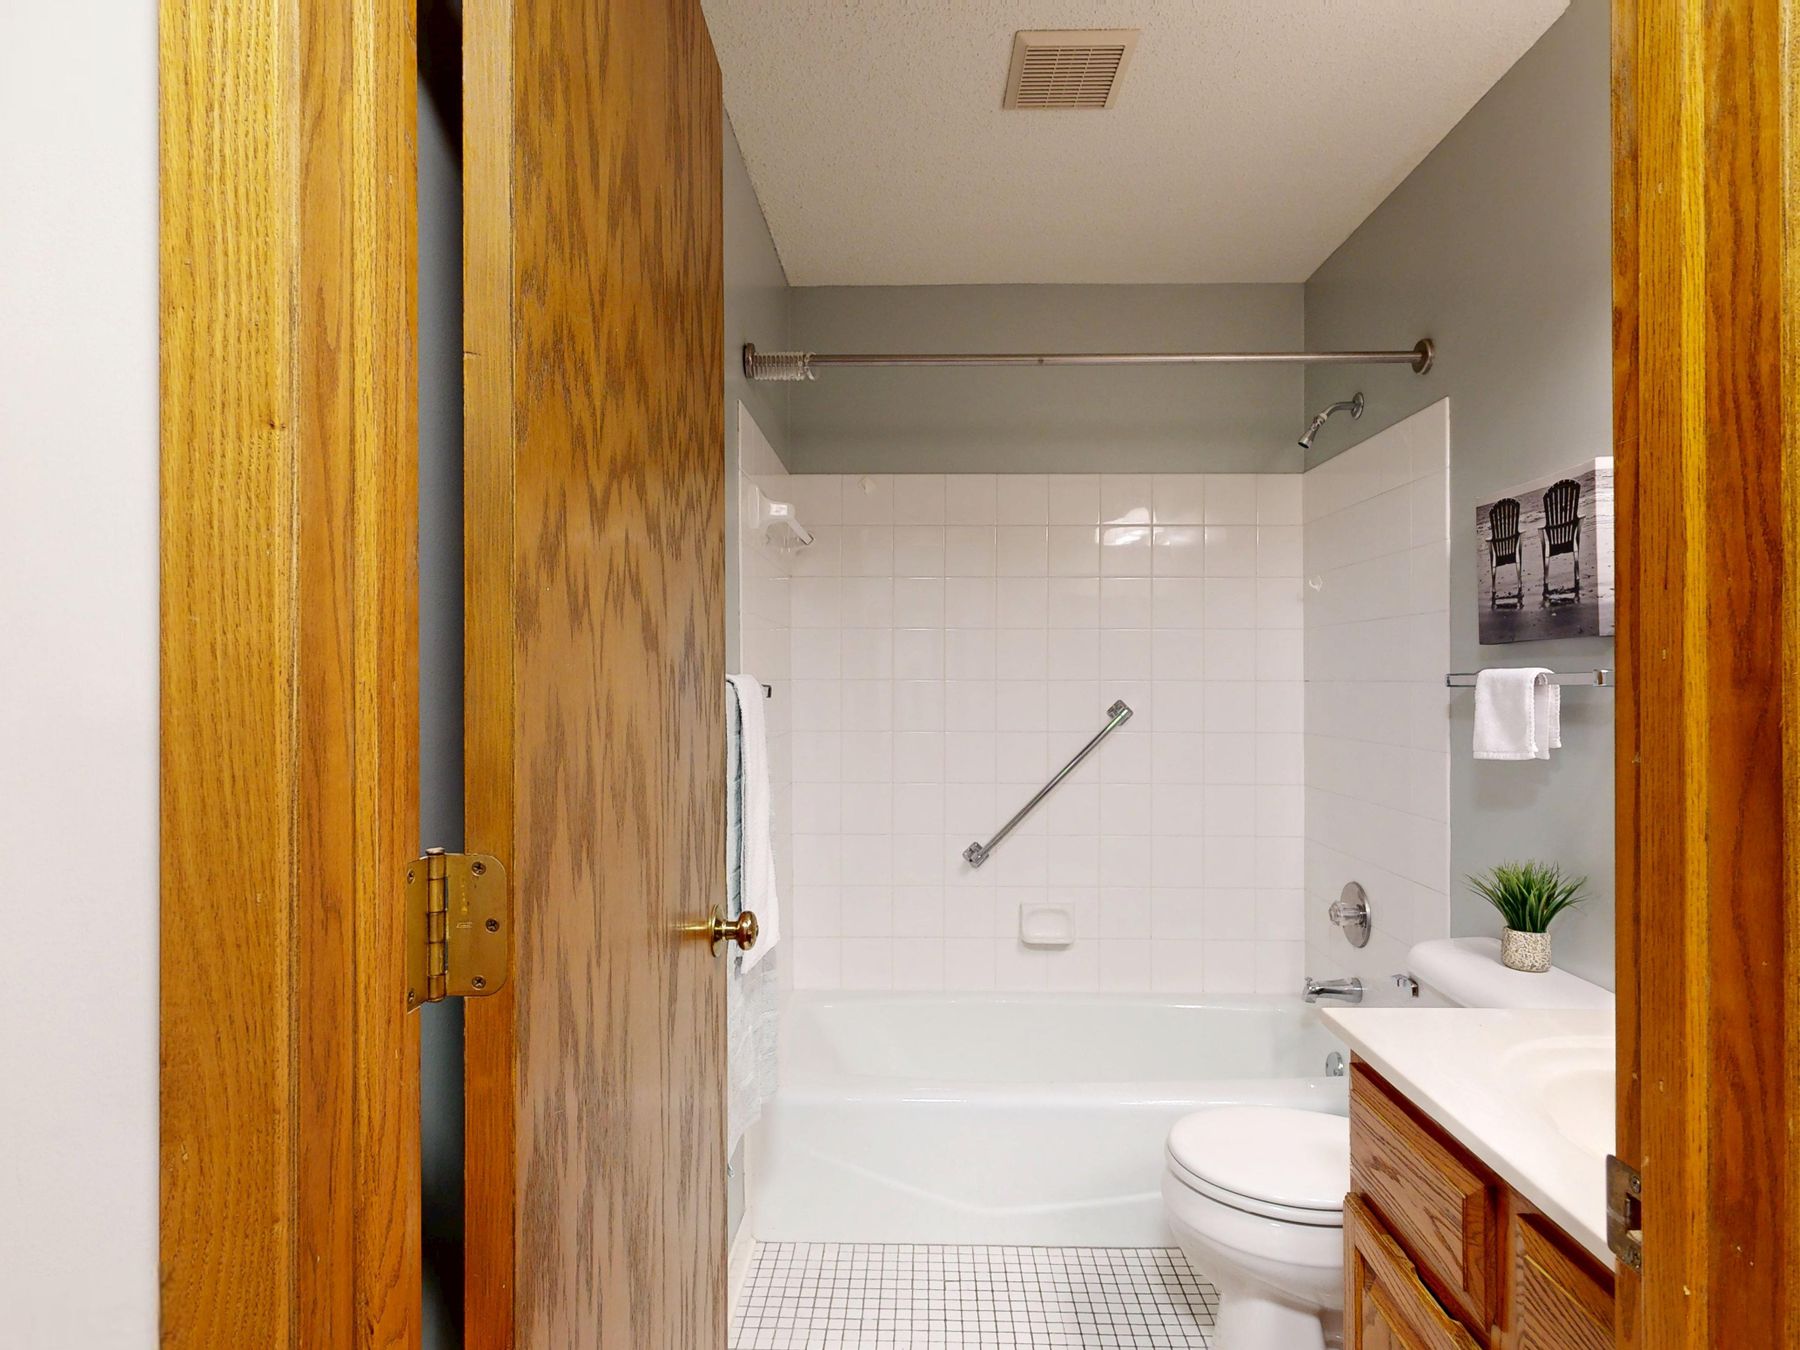
An open bathroom should reveal the most attractive and useful part of the room first, not the toilet or a wall of storage. From the entry, look for a clear sightline toward the vanity, bath, shower or daylight source and keep tall cabinetry or awkward partitions from interrupting it. Openness feels intentional when the view has a destination.
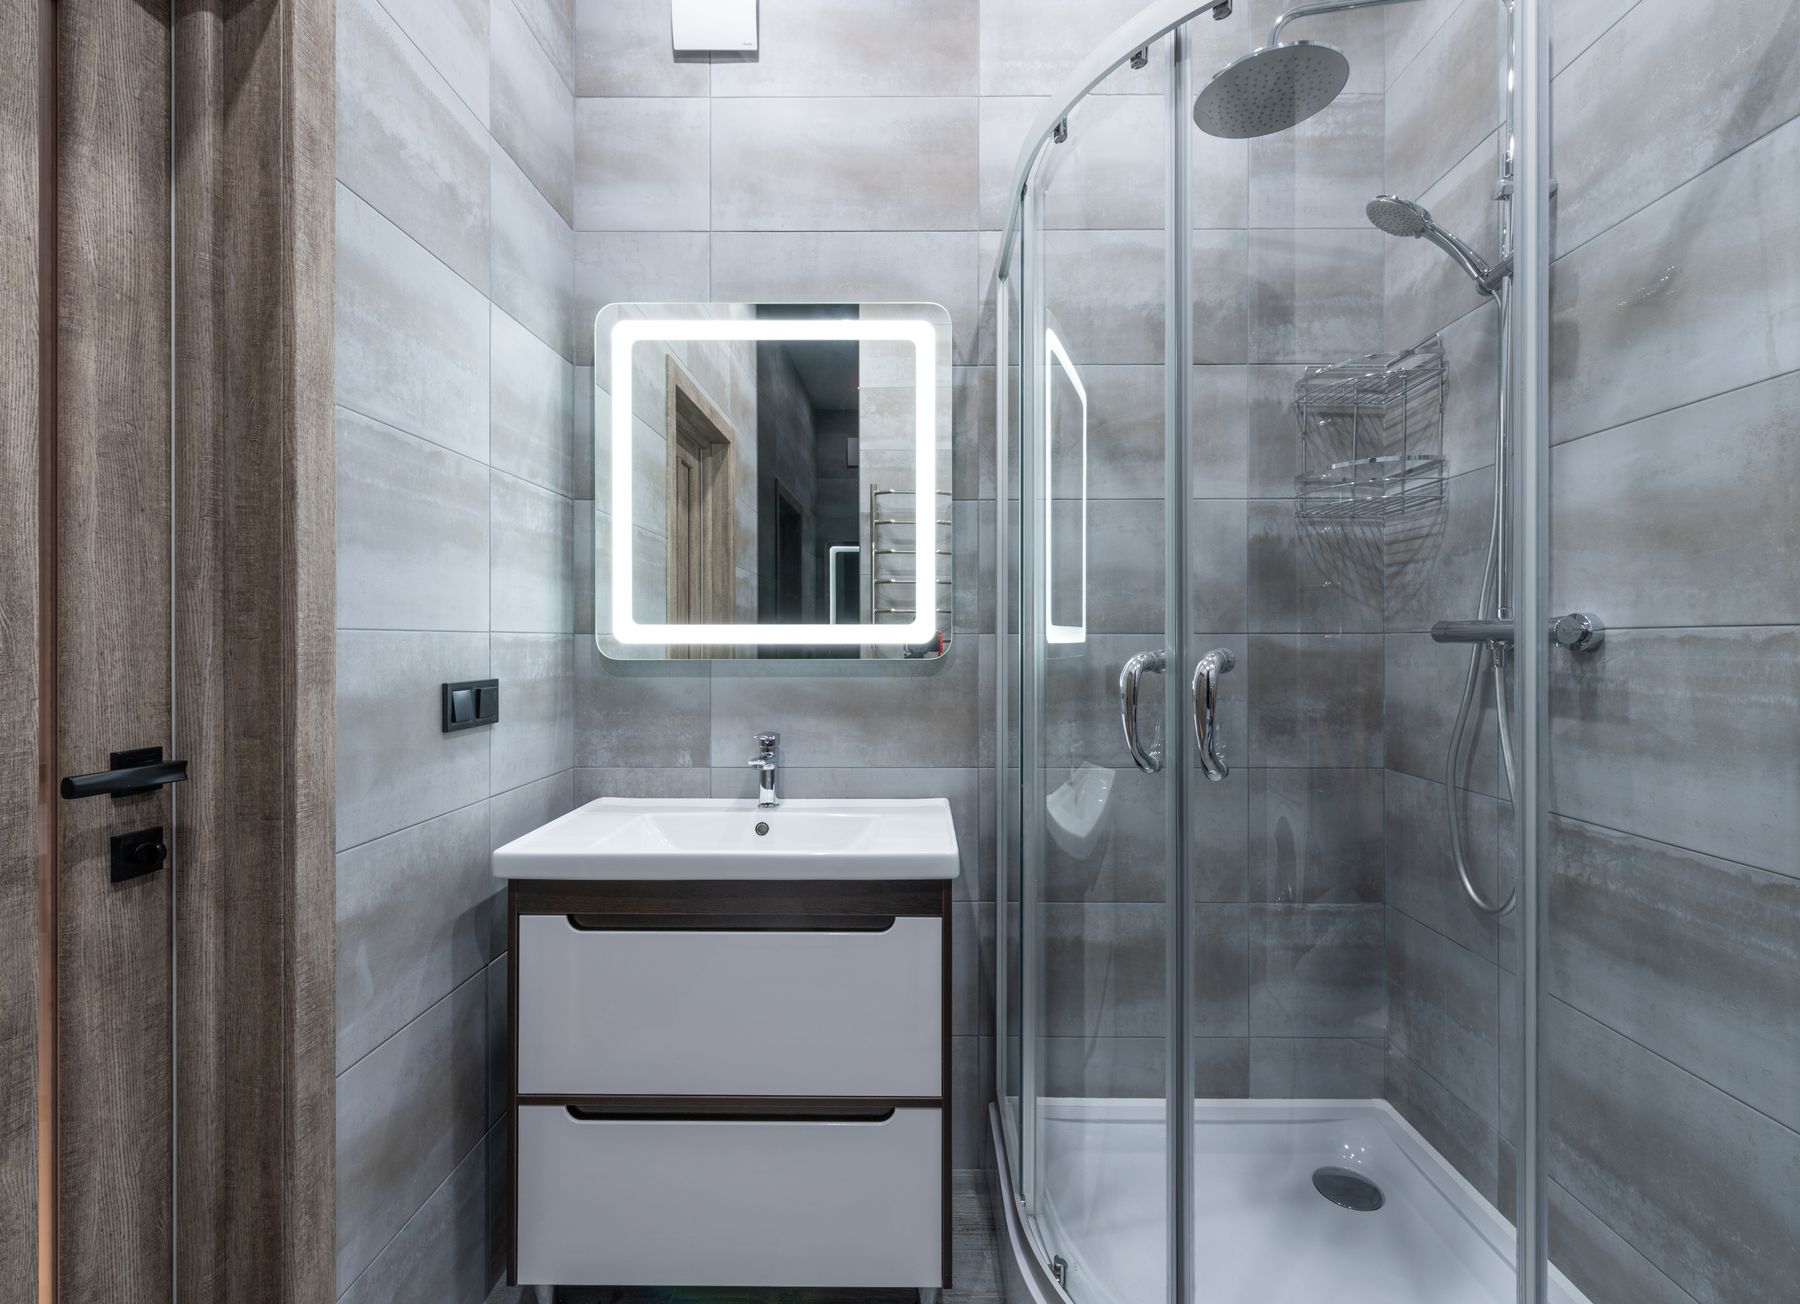
Use Clear Glass Where It Preserves the Room
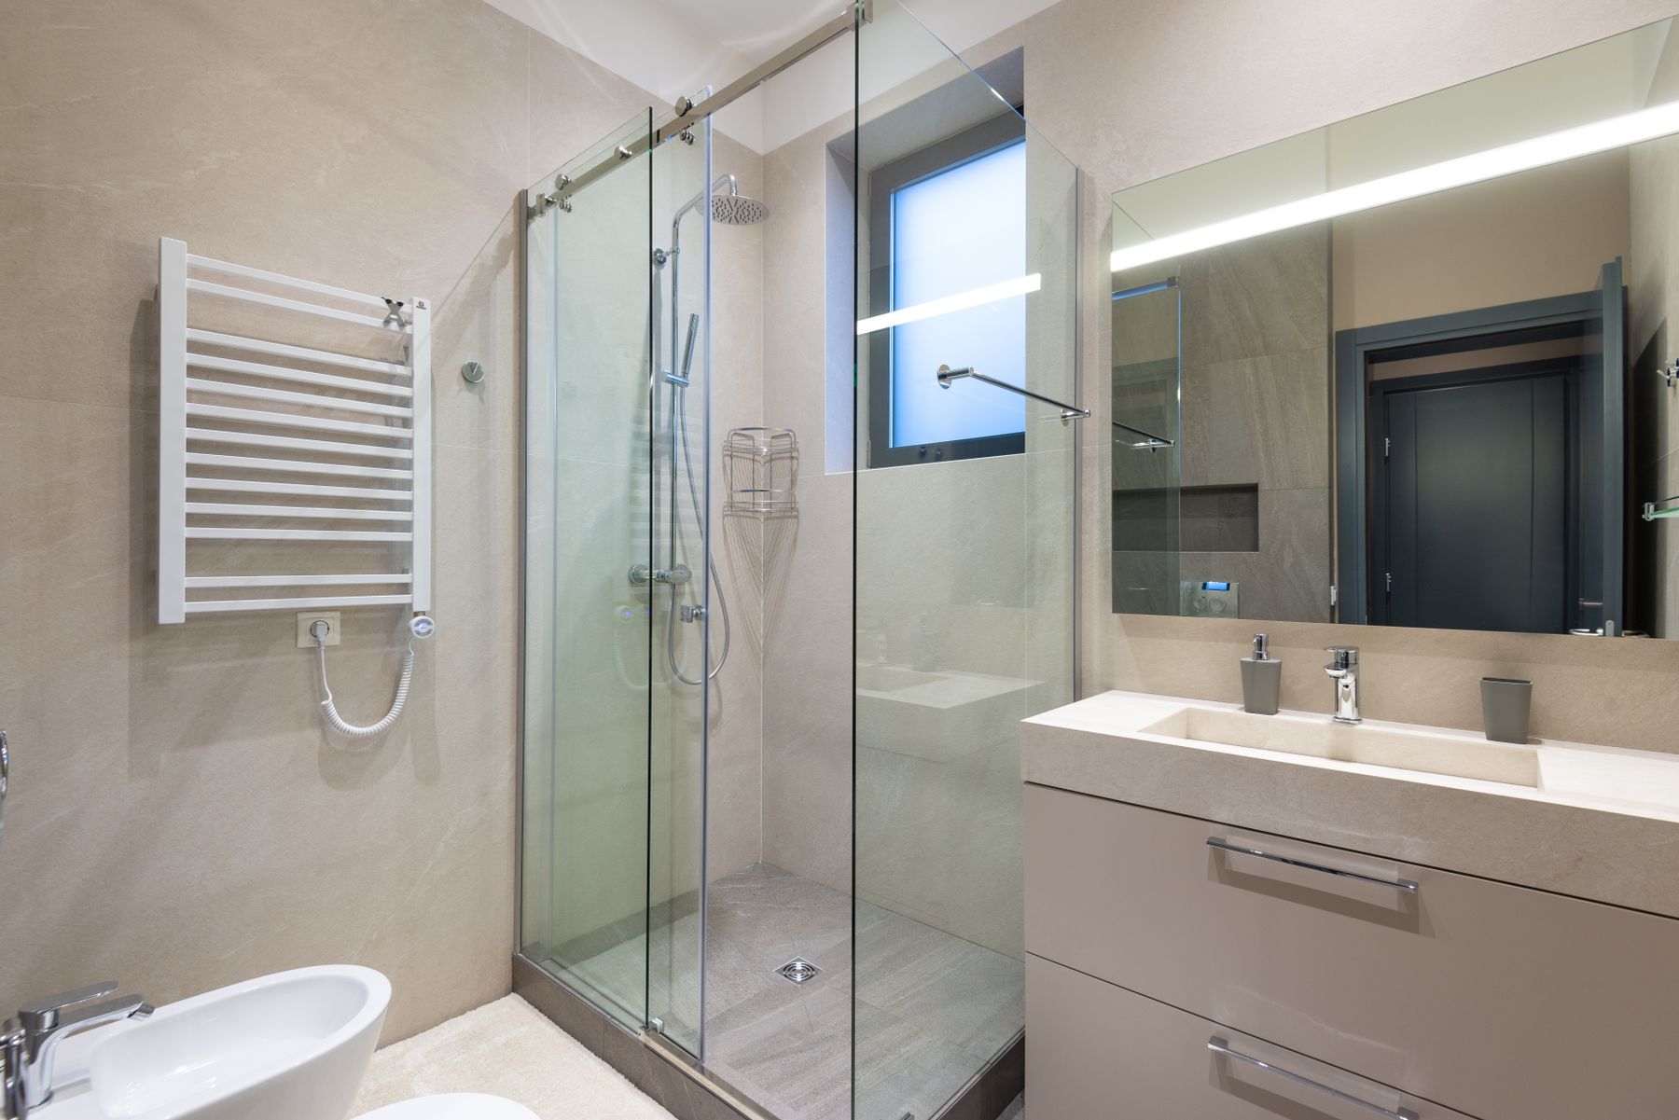
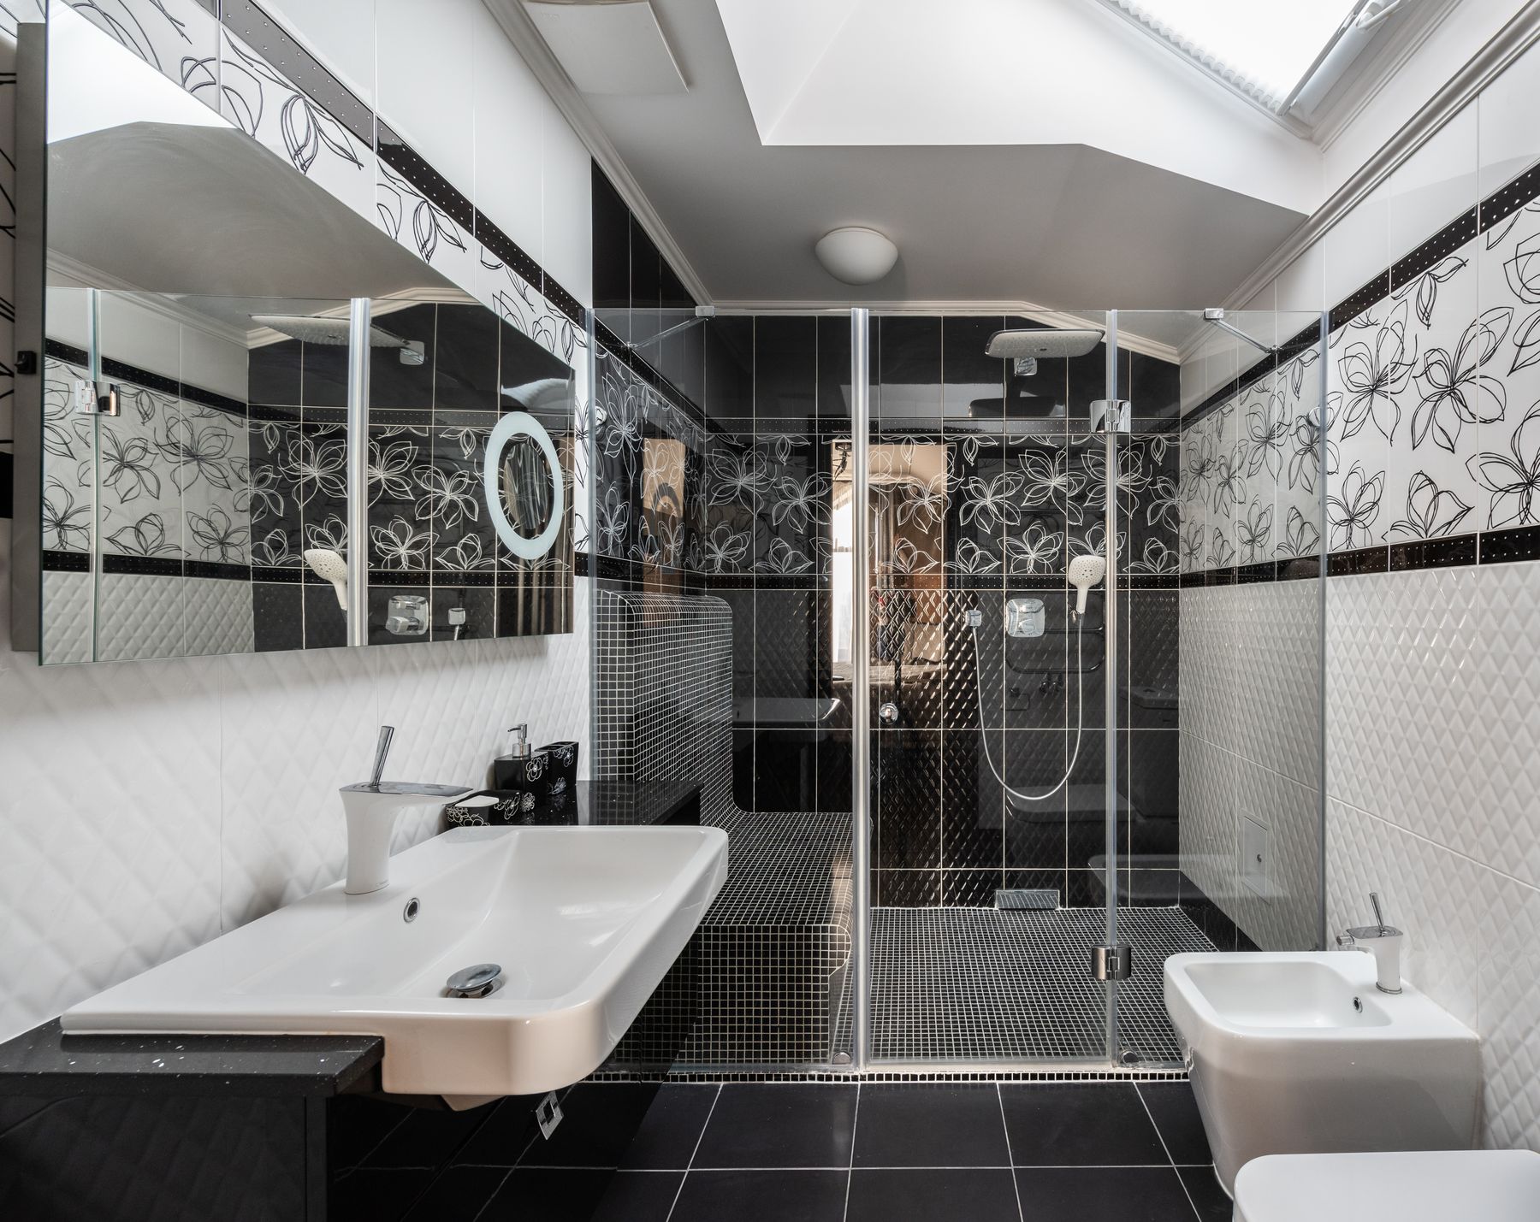
Clear shower glass can contain water while allowing the floor and wall finishes to remain visually continuous. Use only as much glass as the shower needs for splash control and enclosure. More glass does not automatically create more openness if it adds hardware, cleaning demand or awkward panels.
Keep the Wet Zone Connected but Technically Contained
An open shower or combined bath-and-shower zone can feel integrated with the rest of the bathroom, but the floor still needs appropriate falls, drainage and waterproofing. Keep towels, furniture and dry storage outside the predictable splash path. Visual continuity should never come at the cost of uncontrolled water.
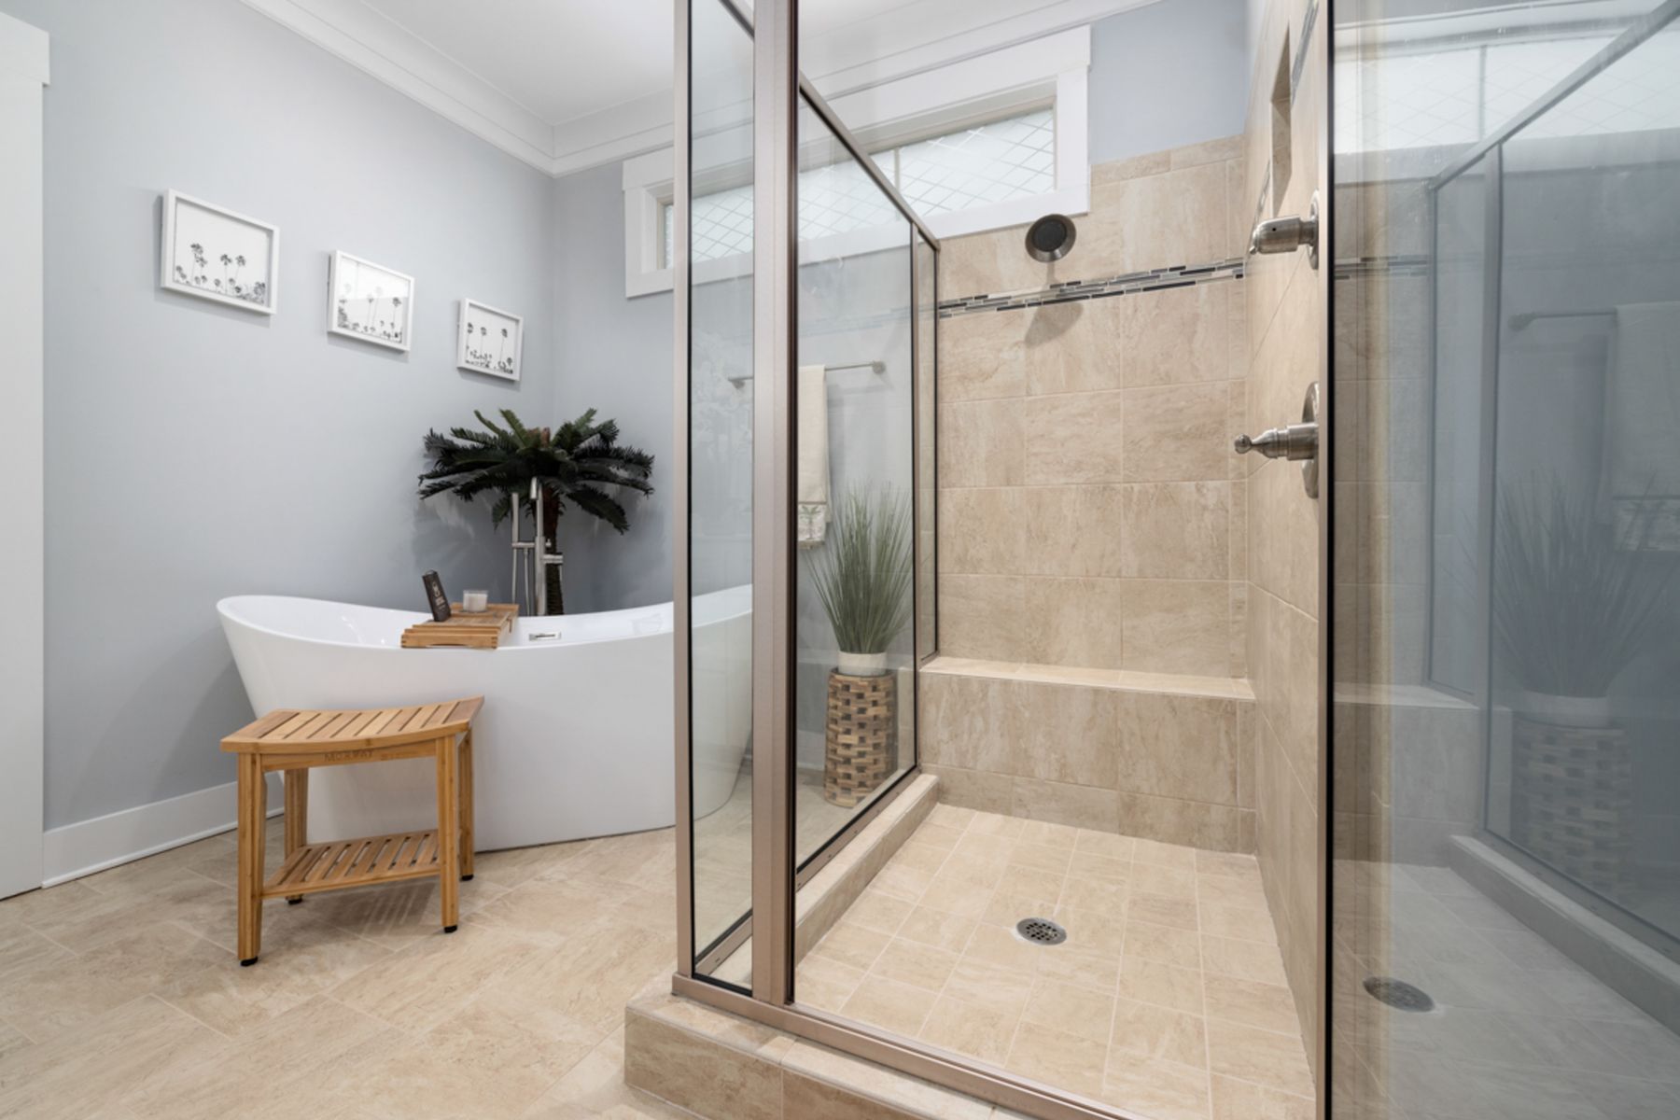
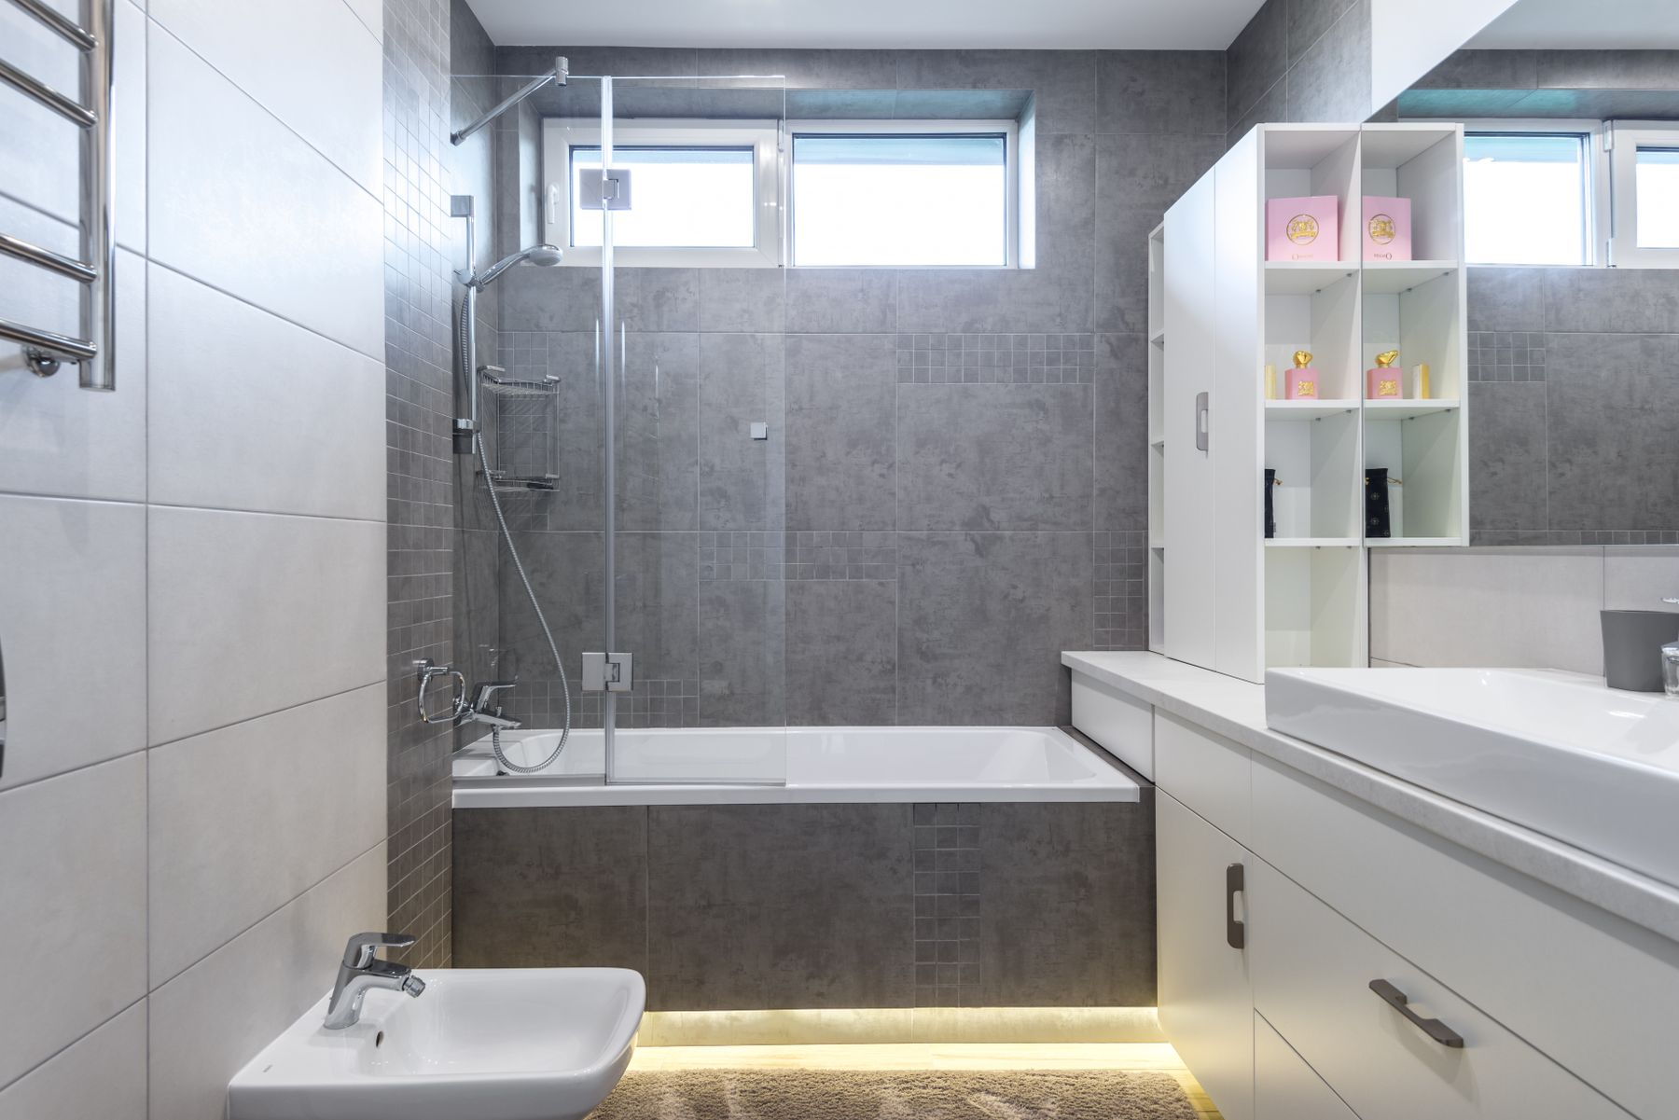
Use Continuous Flooring to Link Separate Zones
A consistent floor material can visually connect the vanity, circulation and bathing areas even when glass or low partitions separate them. Keep transitions deliberate and avoid unnecessary changes in tile direction or scale. In wet areas, the exact product, finish and installation still need to suit drainage and slip-performance requirements.
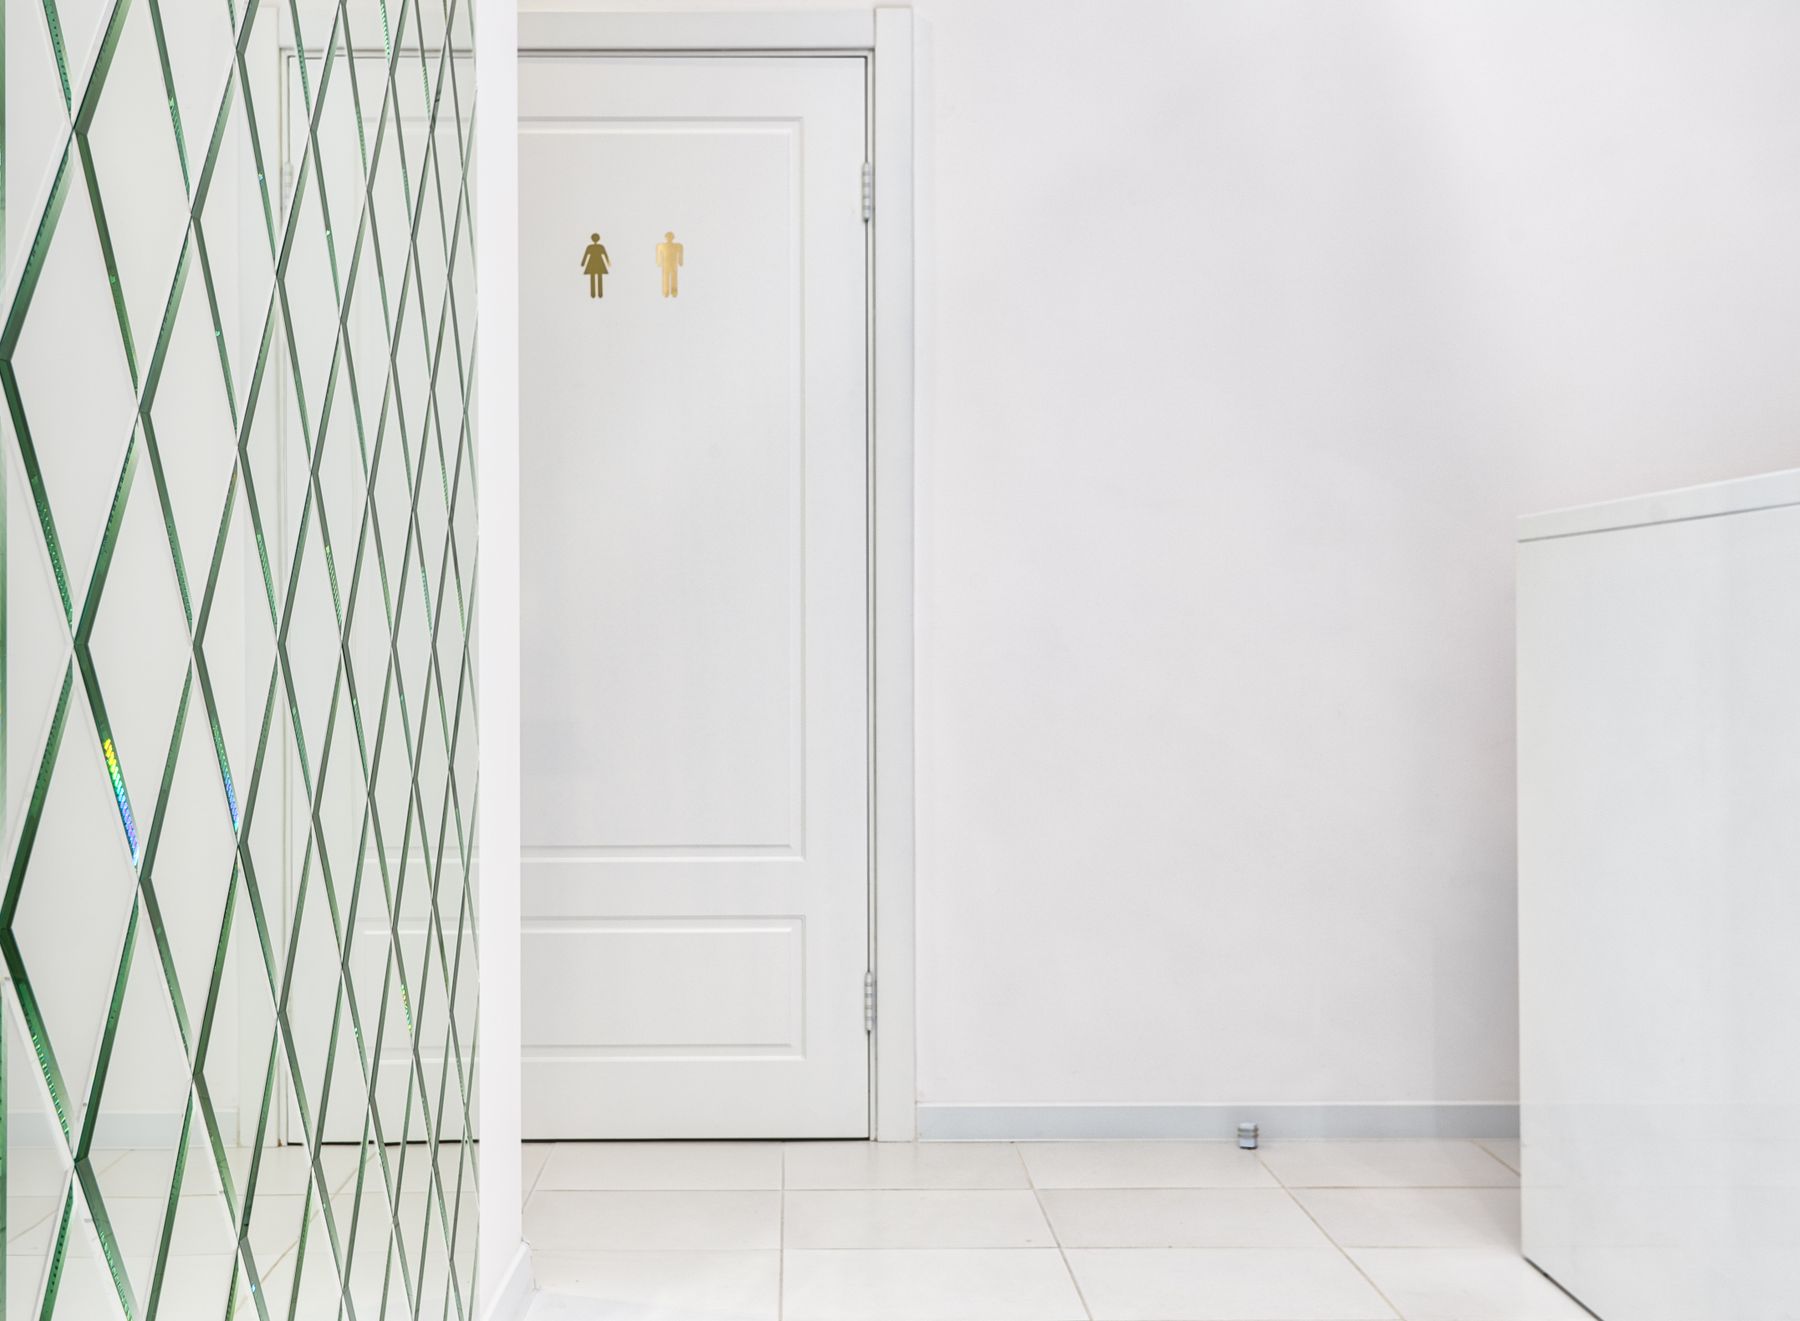
Protect Toilet Privacy Without Closing the Whole Room
The toilet is usually the function that benefits most from visual separation. A short return wall, a discreet compartment, a screened angle or a properly placed door can protect privacy without enclosing the vanity and bathing areas. The goal is selective privacy rather than an all-or-nothing open plan.
Let Daylight Travel Across the Bathroom
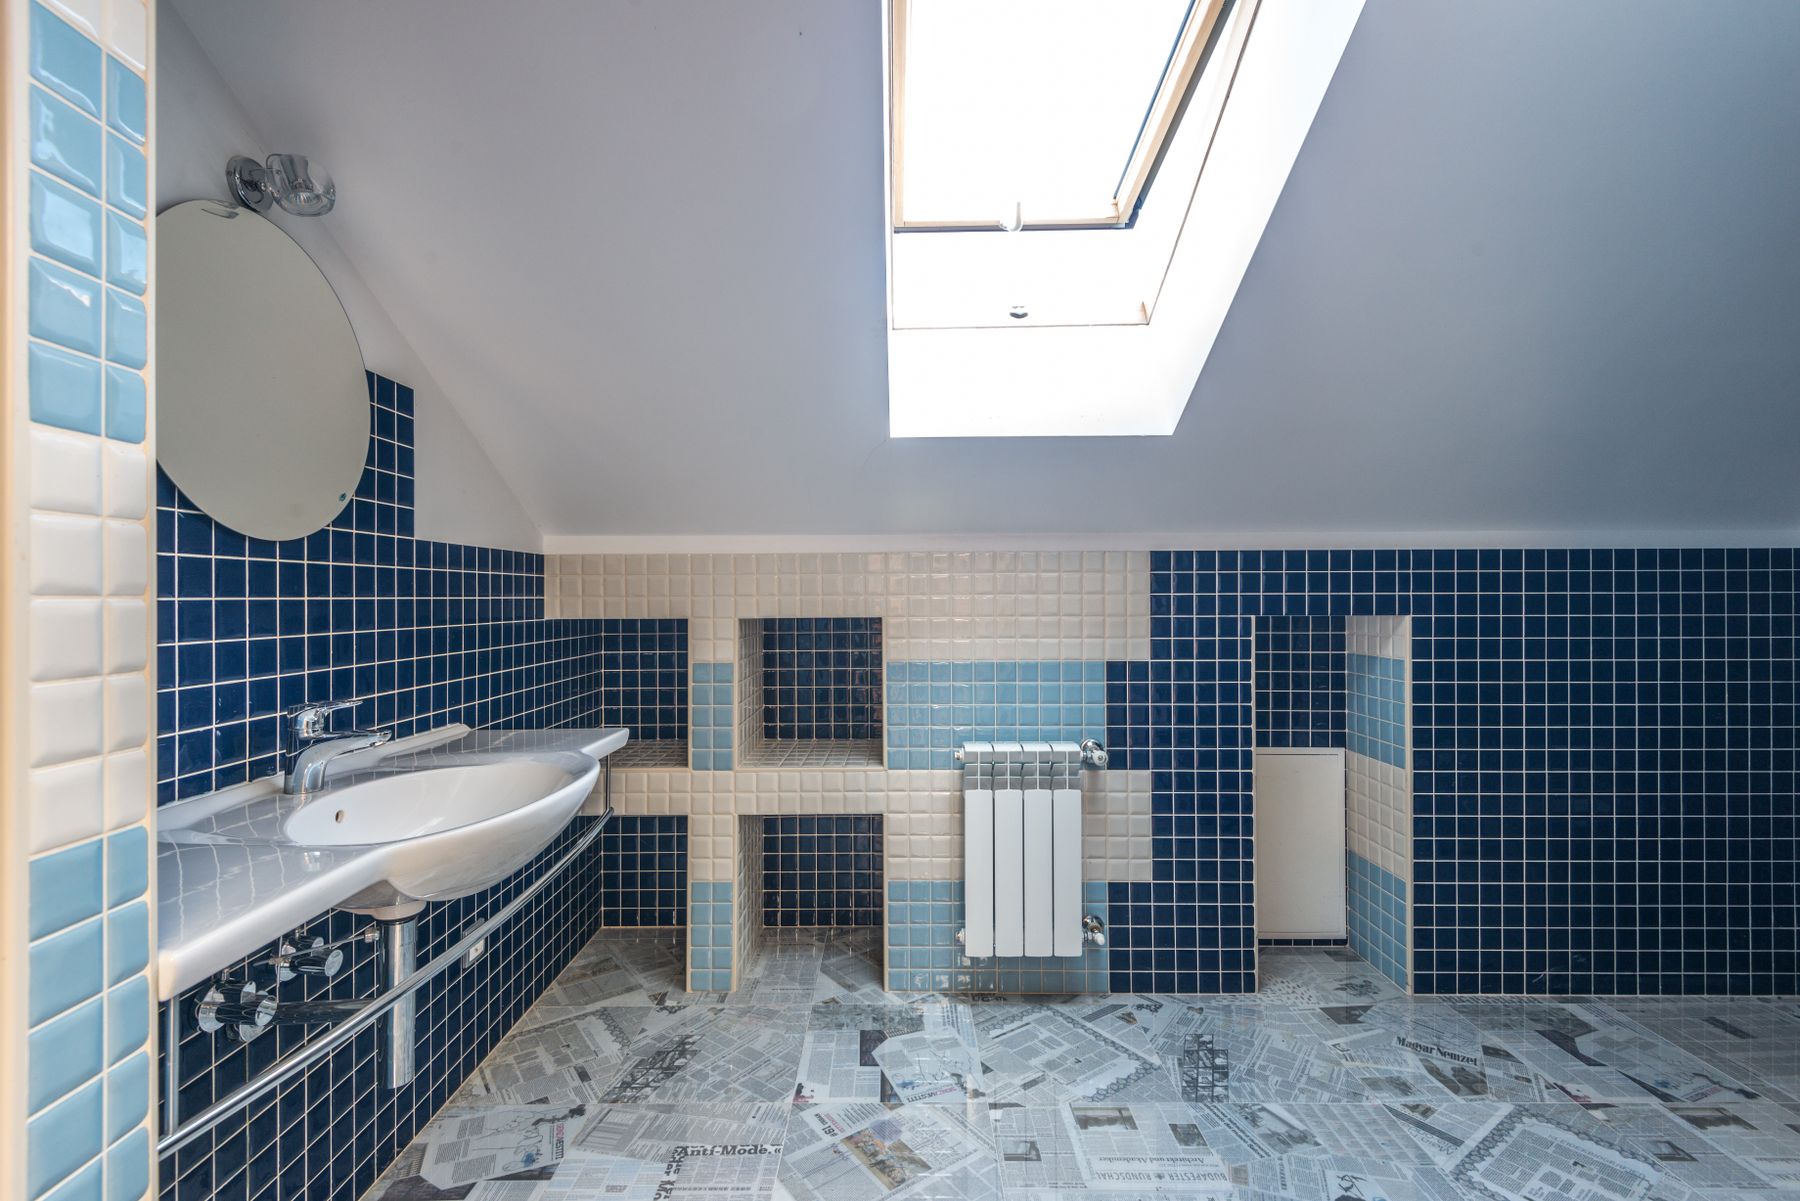
One of the main advantages of fewer partitions is that daylight can reach deeper into the room. Keep tall cabinets and opaque screens away from the strongest light path where possible, then use privacy glazing or window treatments appropriate to the setting. Natural light can connect zones more effectively than another decorative finish.
Use a Partial Screen Instead of a Full Visual Barrier
A fixed glass panel or short wall can control spray and define the shower without creating a full enclosure. The screen should solve a specific problem: water direction, privacy or fixture separation. If it does none of those things, it may simply add another edge to an otherwise clean open plan.
Connect the Bath to the View, Not the Middle of the Floor
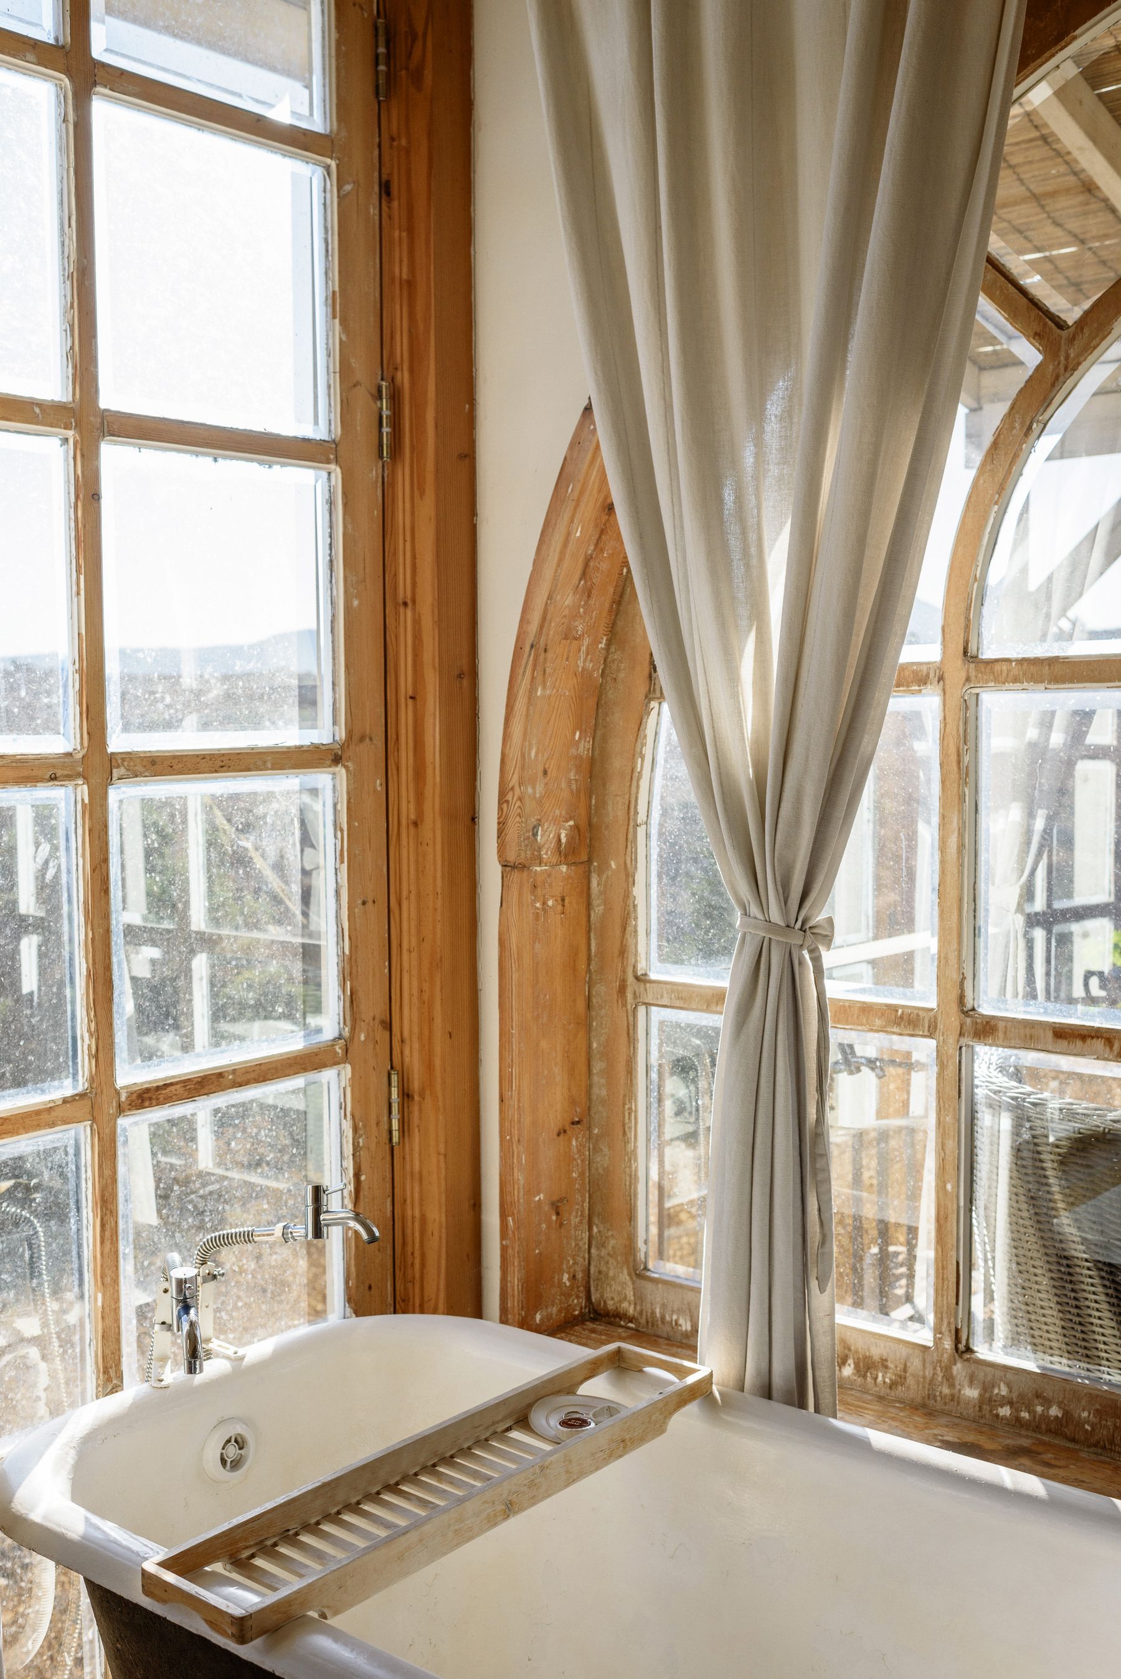
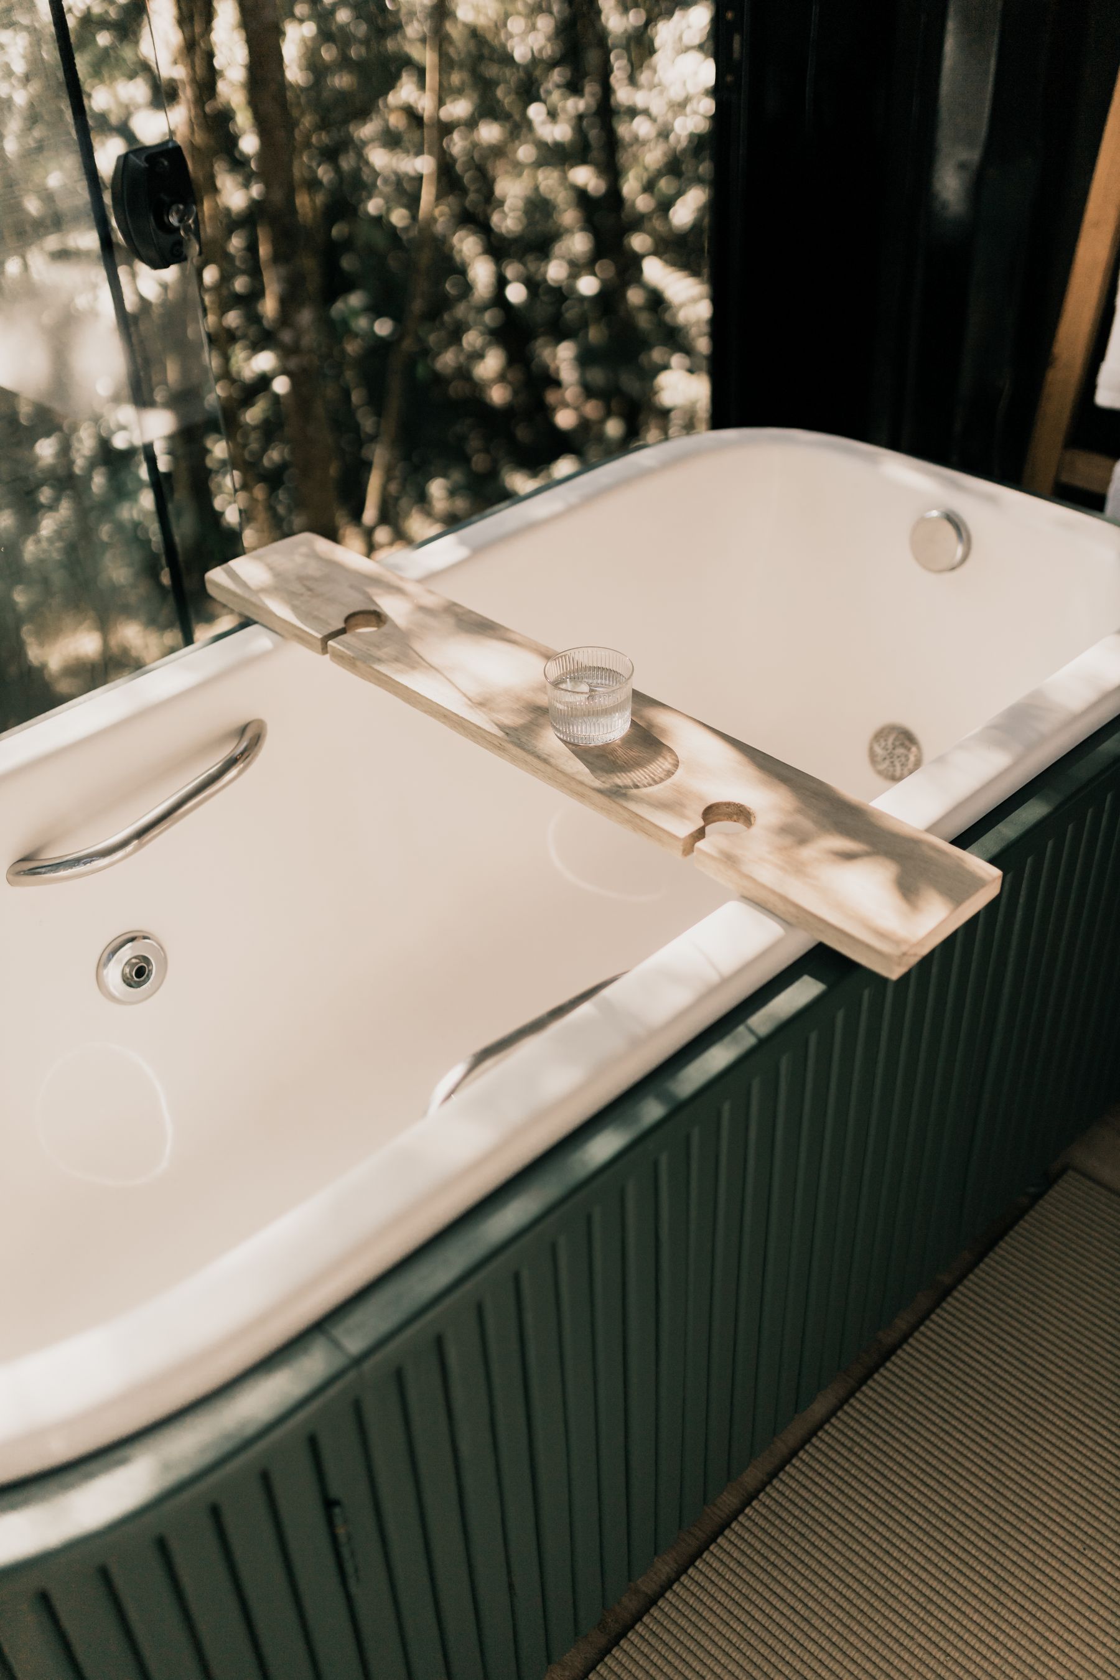
A freestanding tub can reinforce openness when it relates to a window, skylight or strong wall plane rather than floating randomly in open floor area. Keep a practical route to towels and storage and enough access for cleaning. The tub should anchor the view without becoming an obstacle in the main circulation path.
Handle Bedroom-to-Bathroom Openness Carefully
Open ensuites and resort-style bedroom-to-bathroom connections can feel spacious, but moisture, sound, light at night and personal privacy become more important when the bathroom is not fully enclosed. Use closable or screened zones where needed and make sure ventilation is designed for the actual relationship between the spaces.
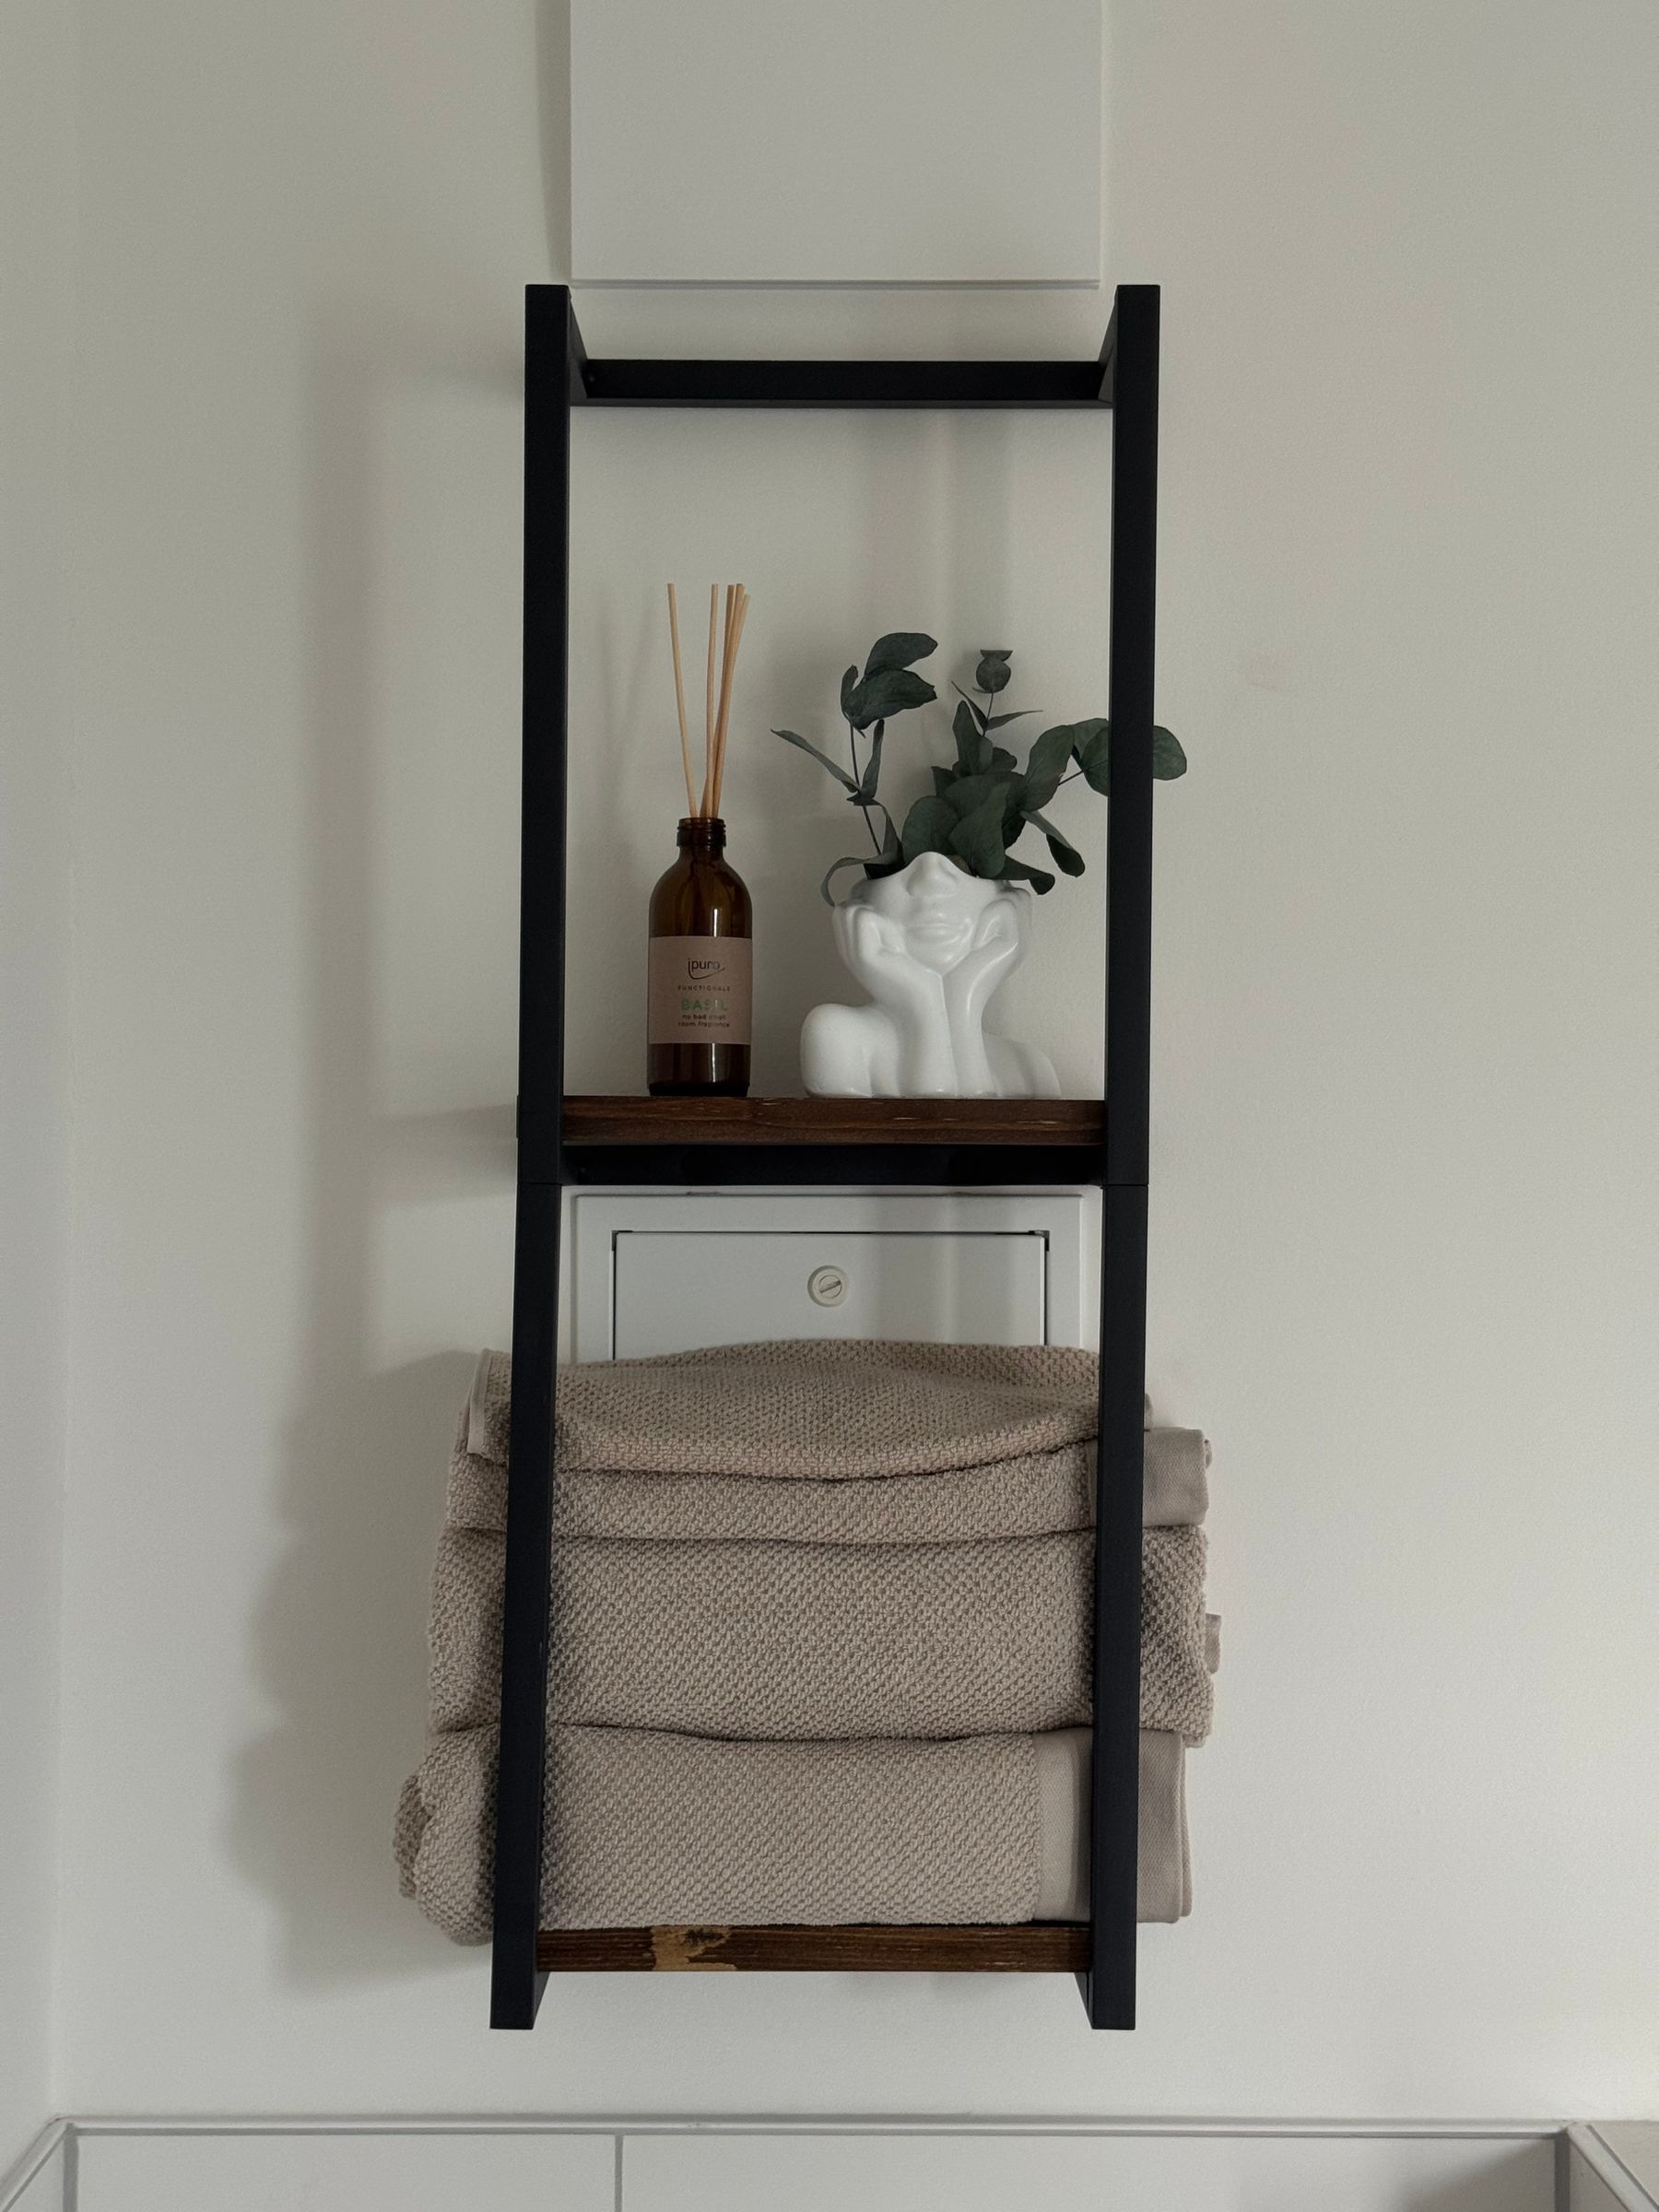
Concentrate Storage to Keep the Open View Calm
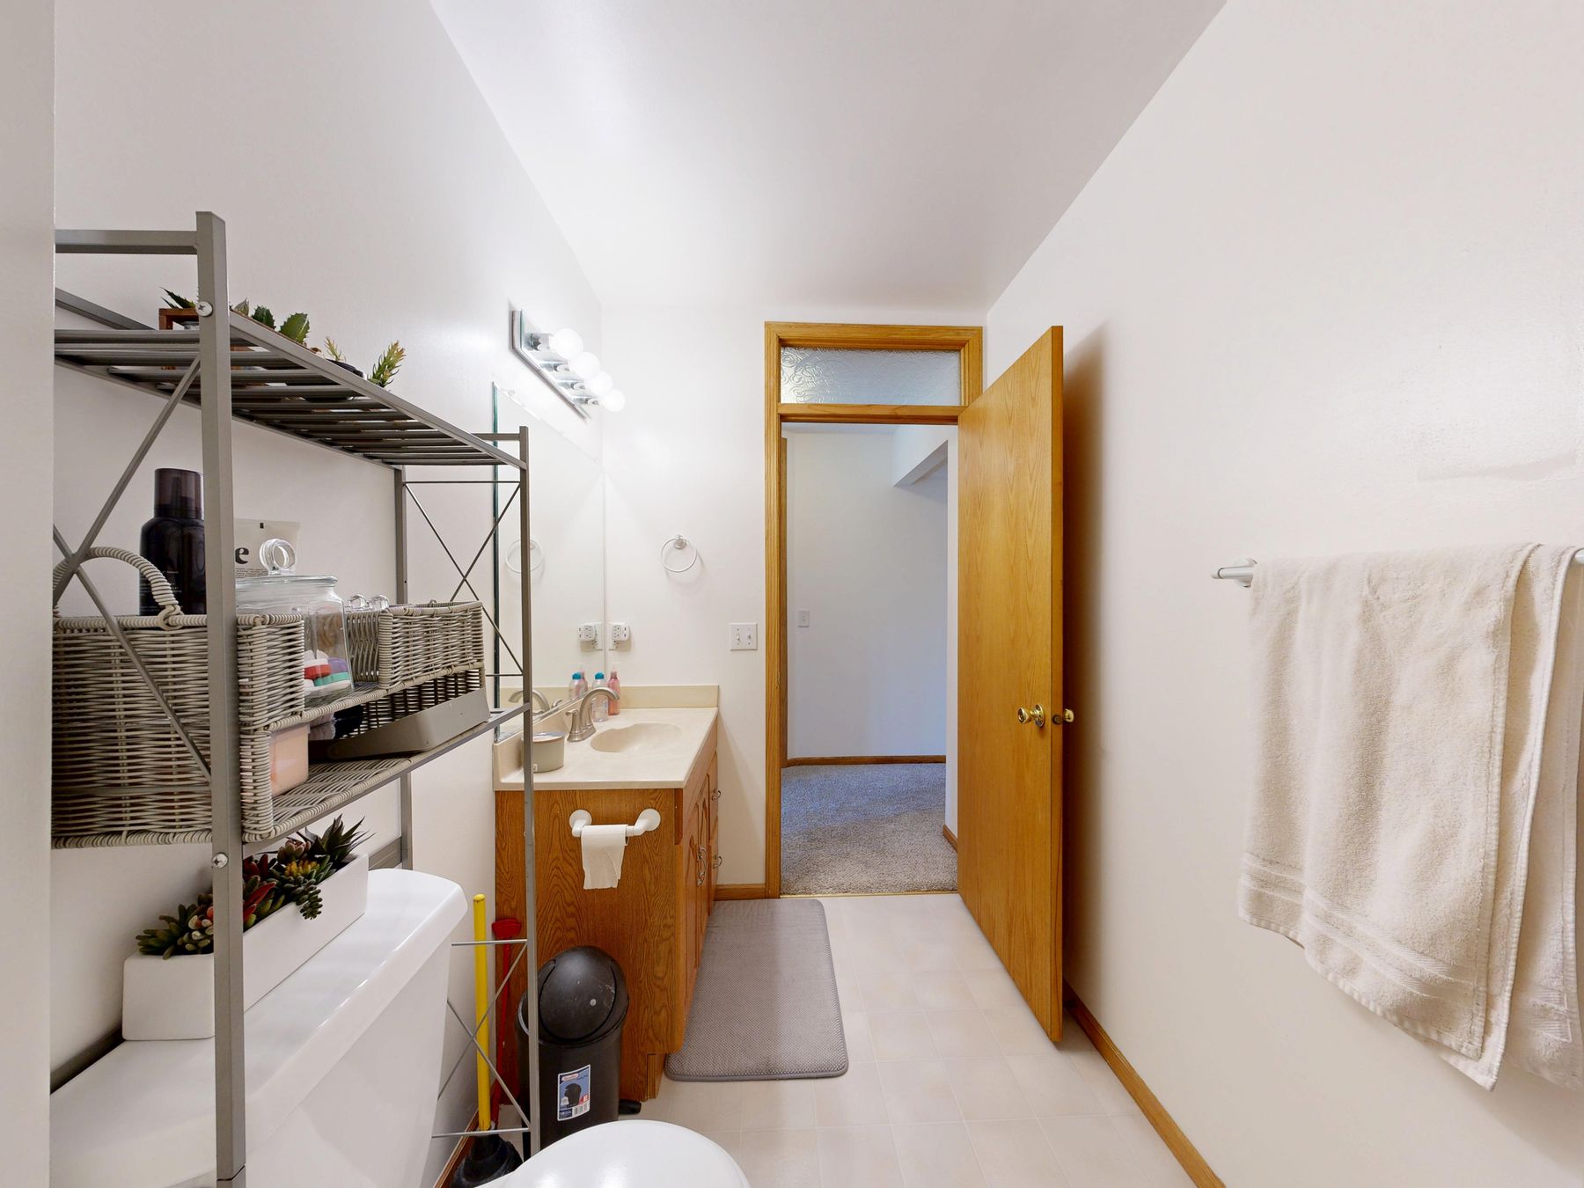
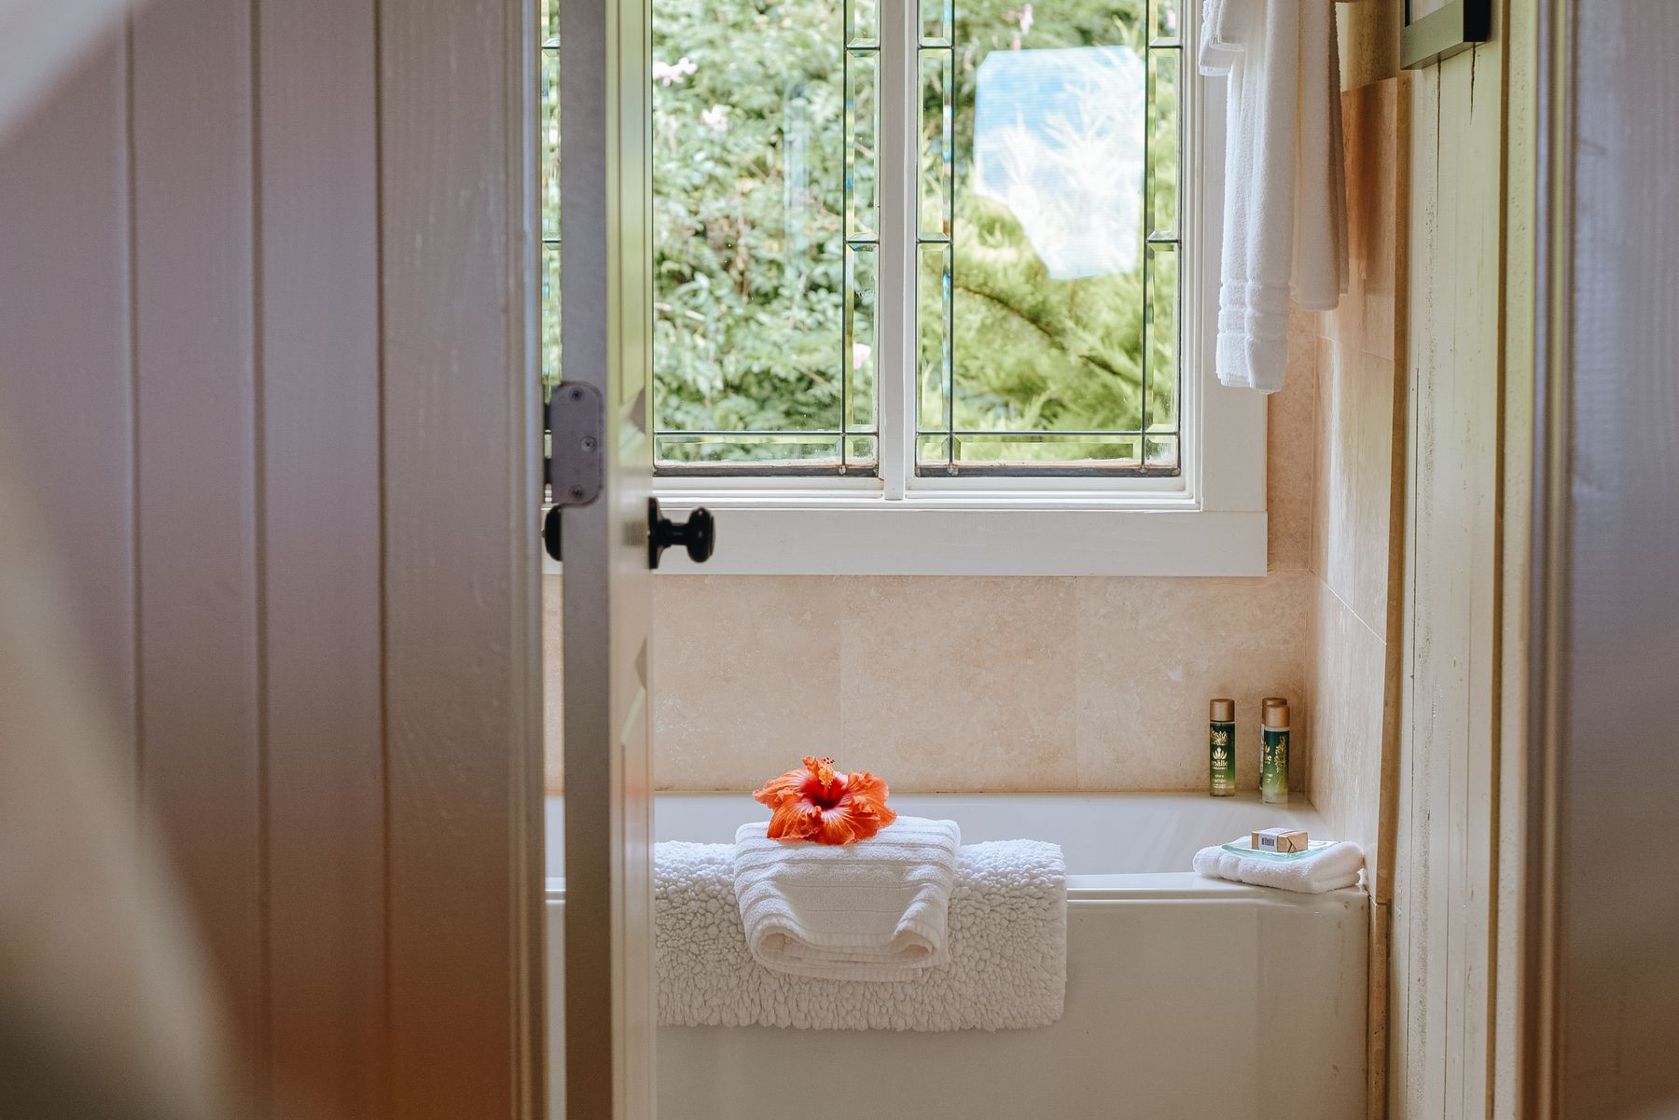
Open bathrooms expose more of the room at once, so scattered toiletries and many small shelves create visual noise quickly. Concentrate daily products in drawers or a limited storage wall and keep only a few predictable categories visible. Visual openness depends as much on clutter control as it does on glass or missing partitions.