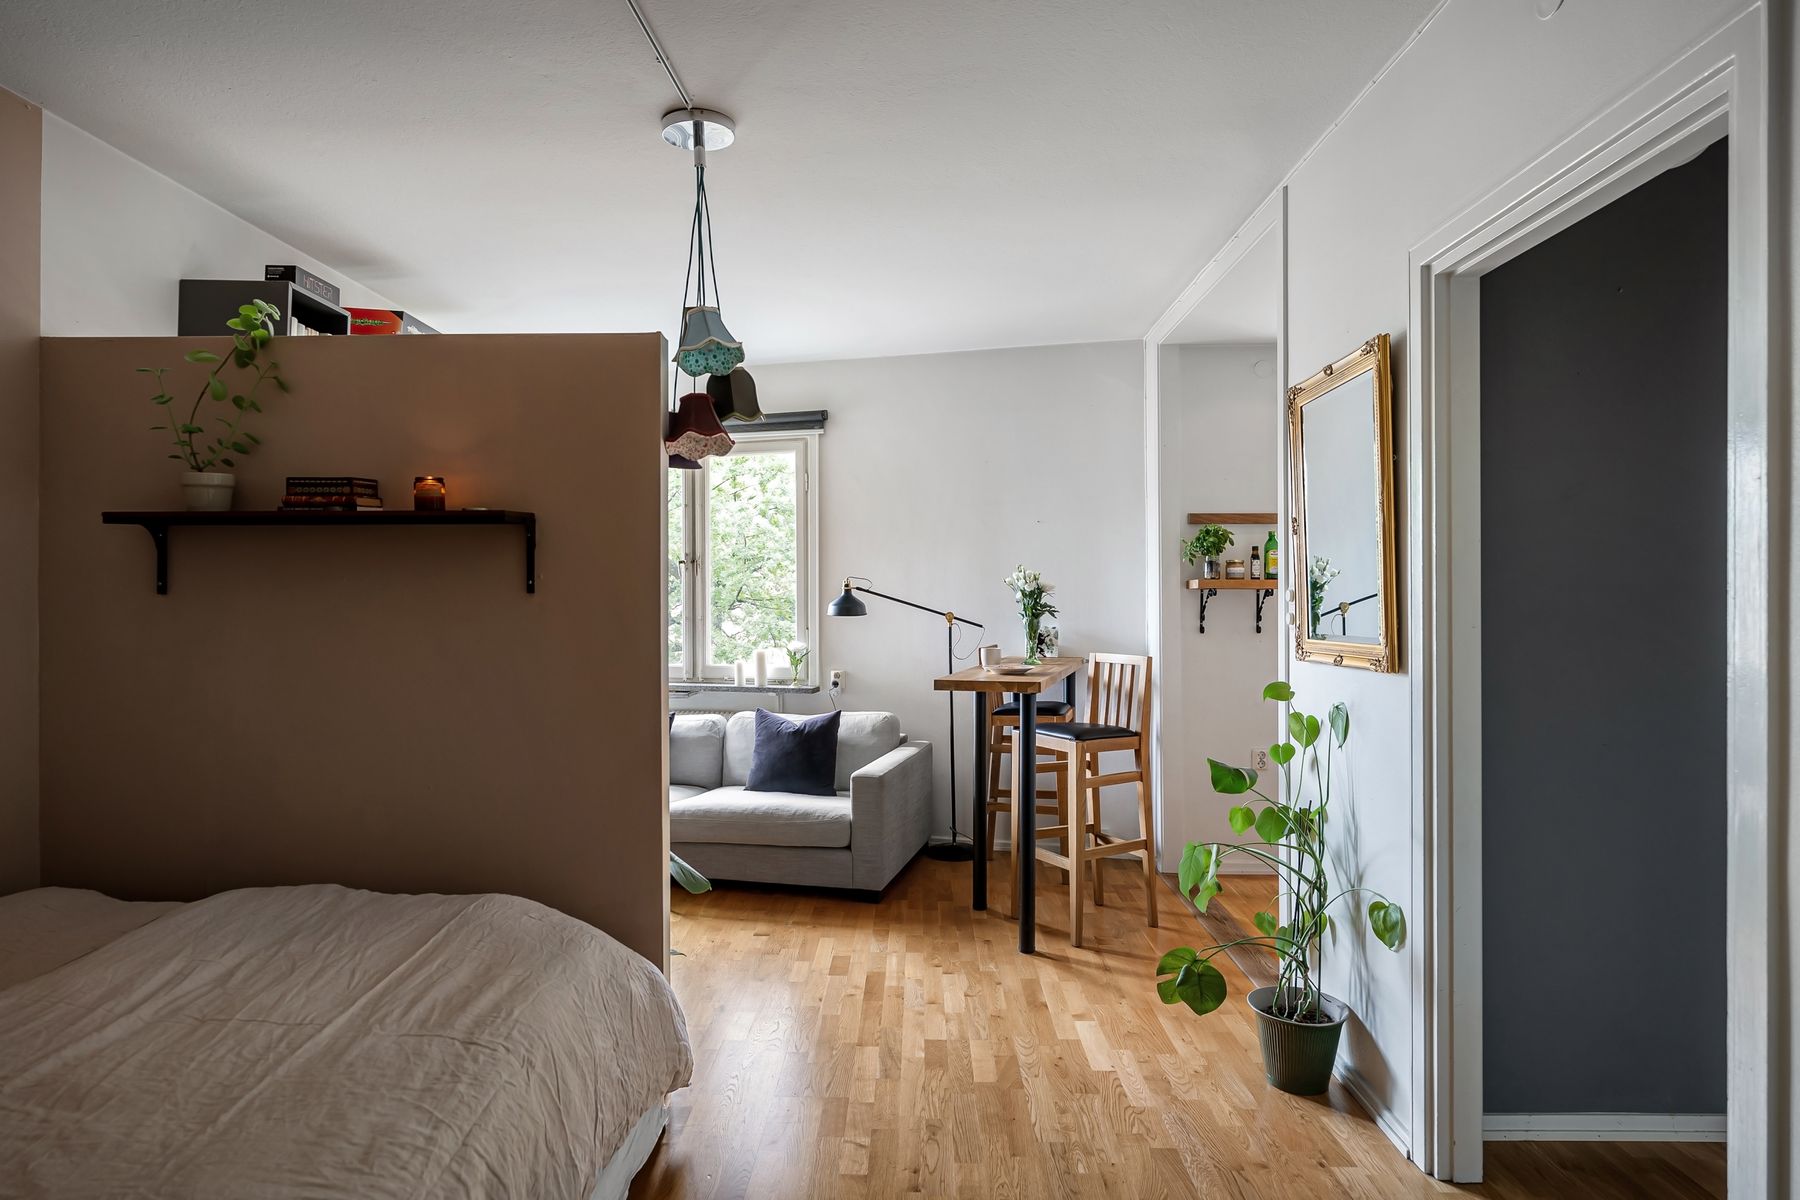
Begin With Routines, Not Decluttering Rules
List what happens at home during a normal week and identify the furniture, surfaces, outlets and storage each activity needs. This separates useful possessions from duplication without forcing an arbitrary object count. A dining table that also supports work may be essential, while three occasional side tables may not be. The result should make routines easier rather than requiring daily performance to preserve a styled image.
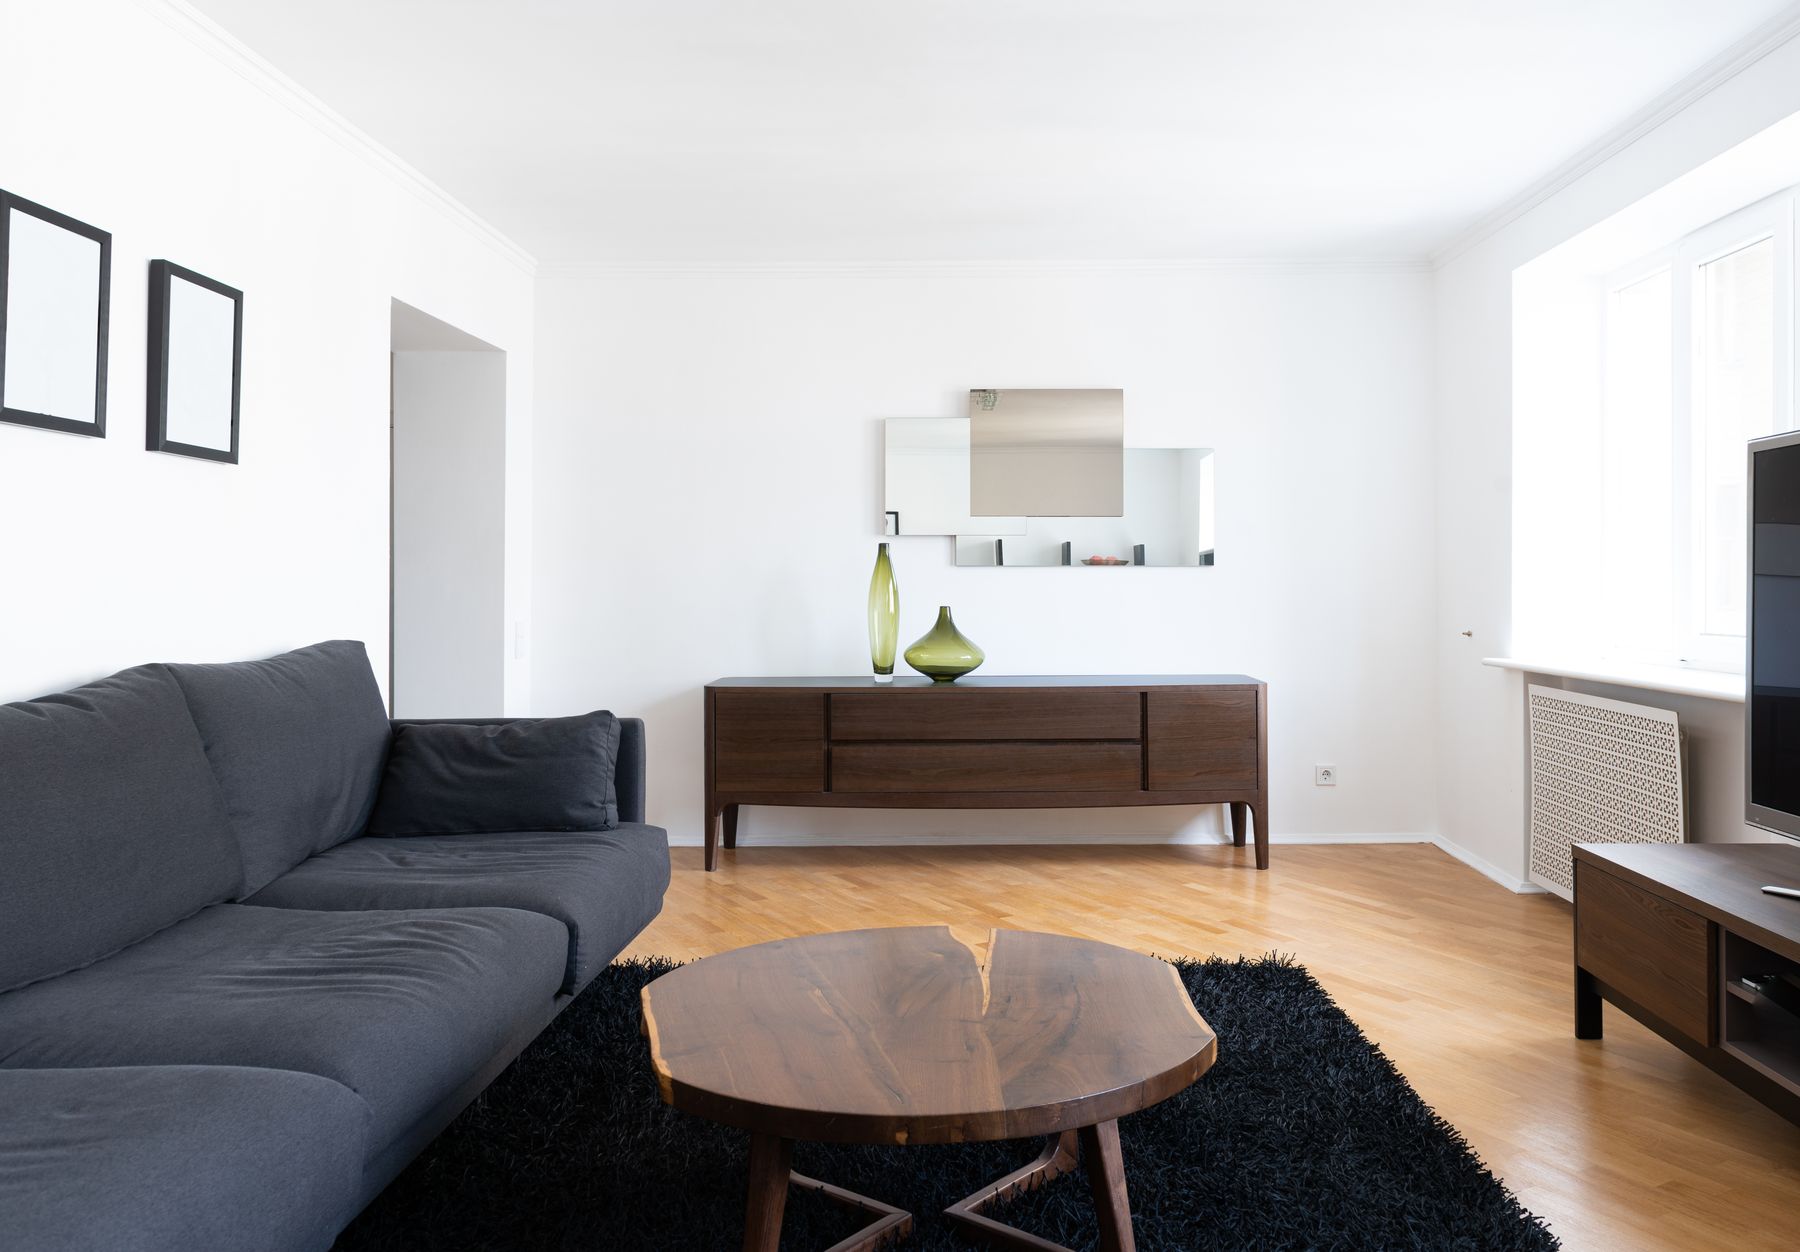
Protect a Clear Route Through the Apartment
Map the route from entry to kitchen, bathroom, windows and private rooms, then keep large furniture outside that path. Aligning furniture edges can create more order than pushing every piece against a wall. Test the plan with doors, drawers and chairs open because minimalist appearance cannot compensate for collisions. Visible floor is useful when it represents movement, not when it comes from removing necessary seating.
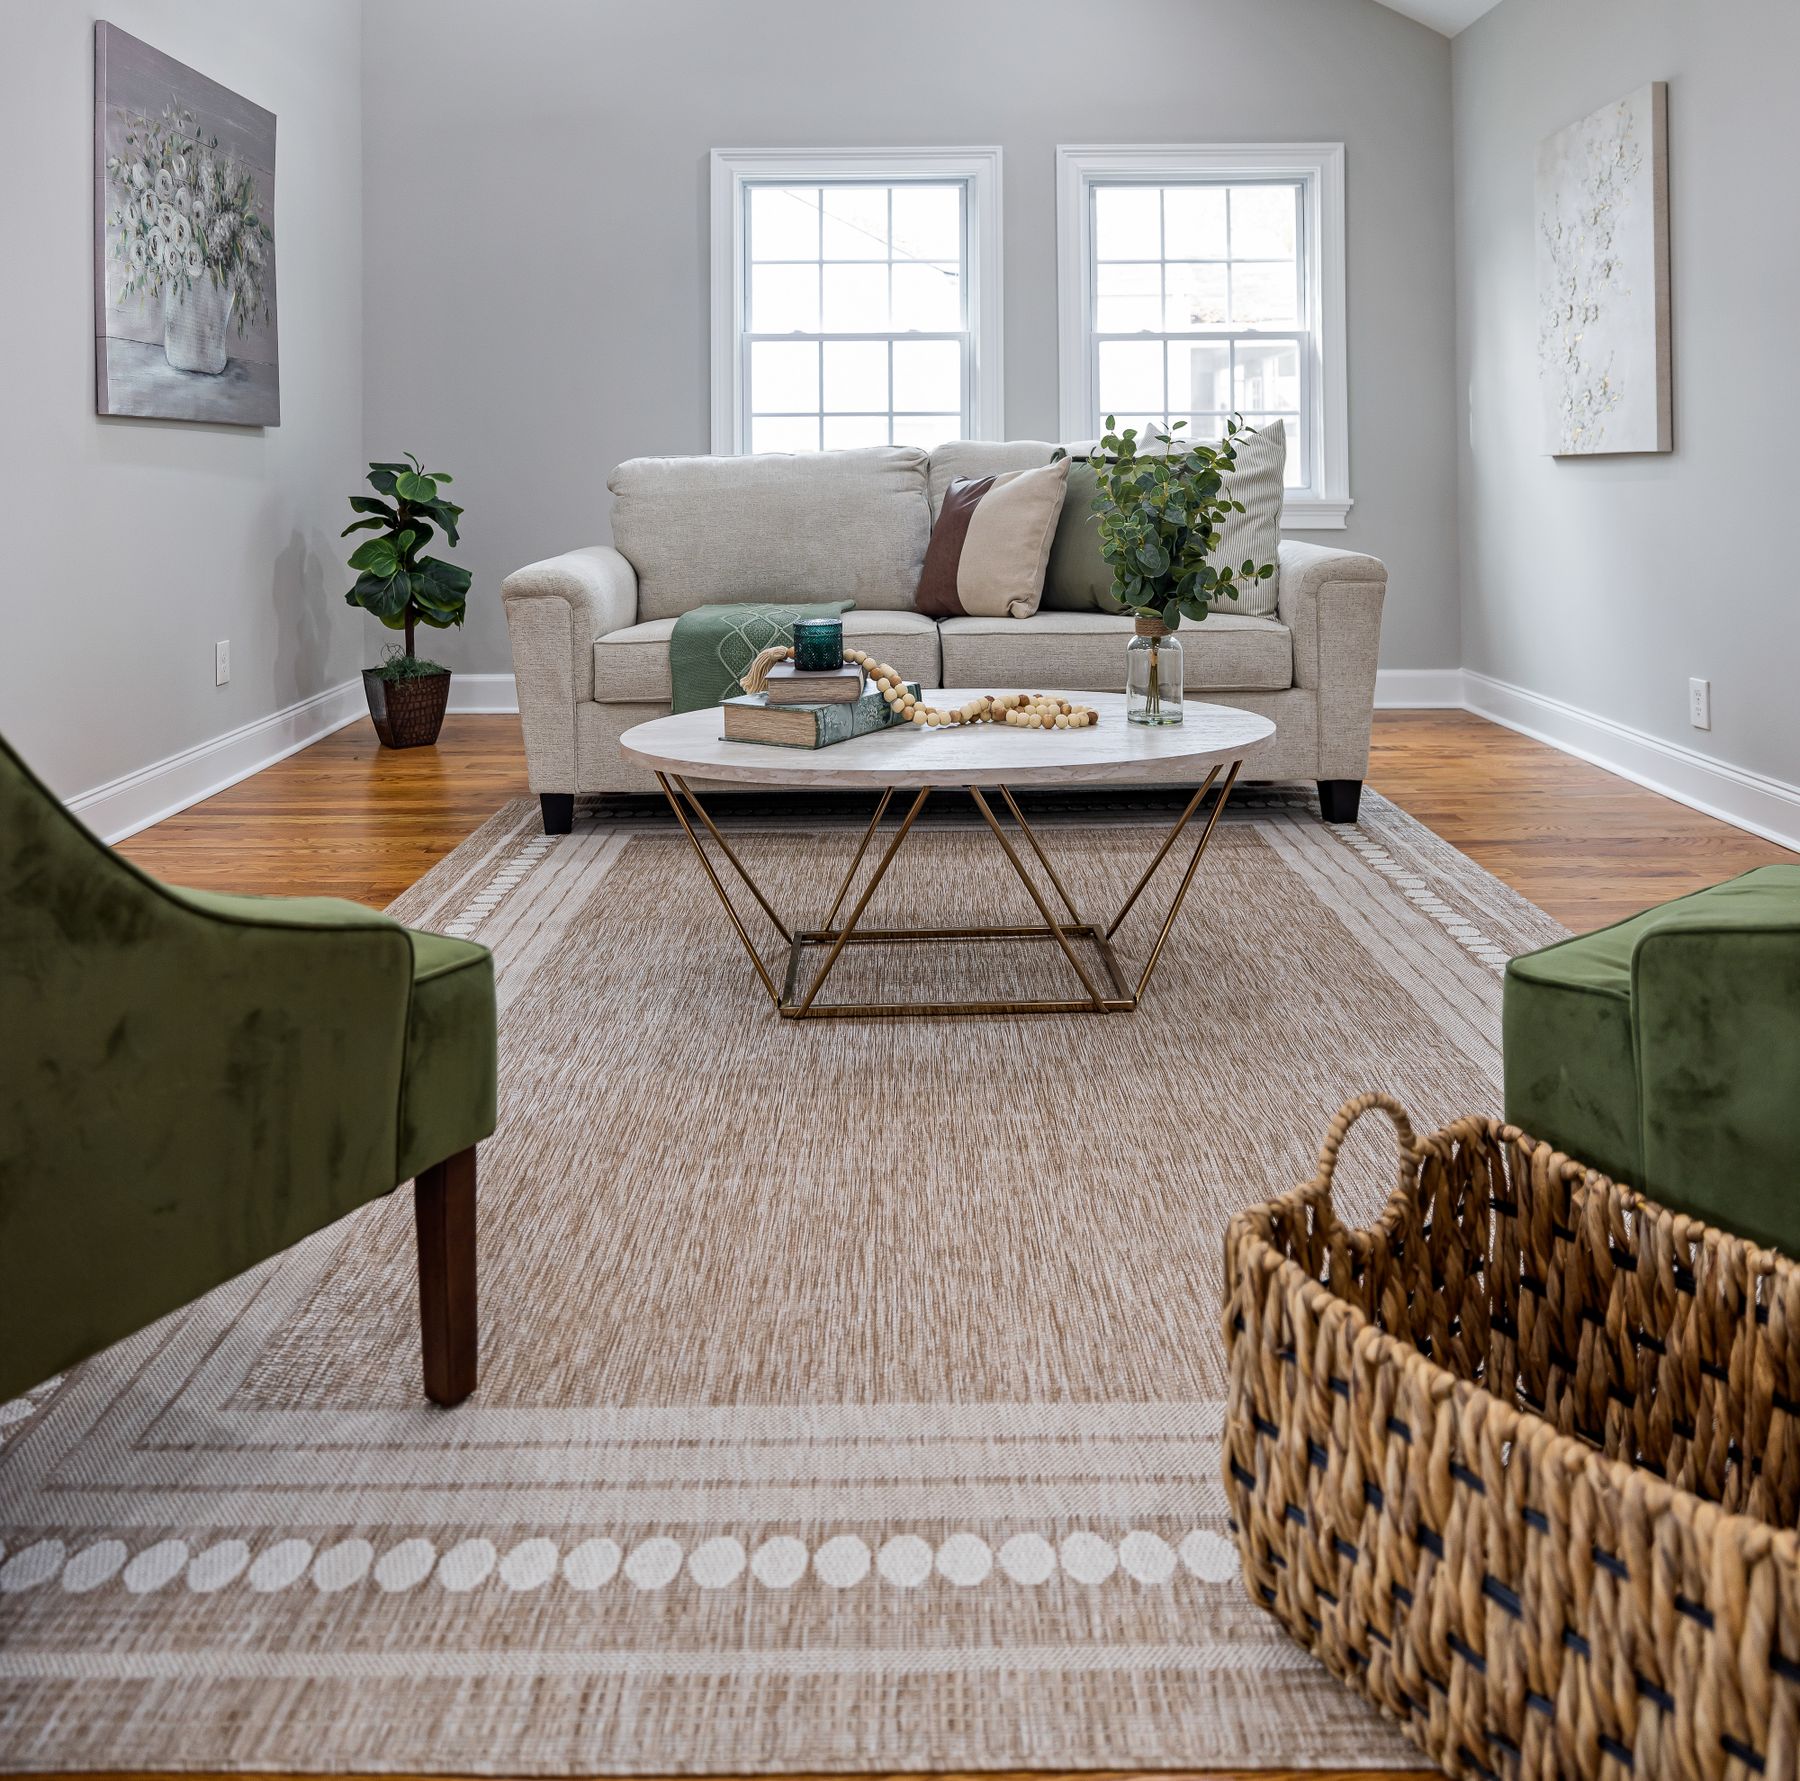
Zone Open Space With the Fewest Effective Cues
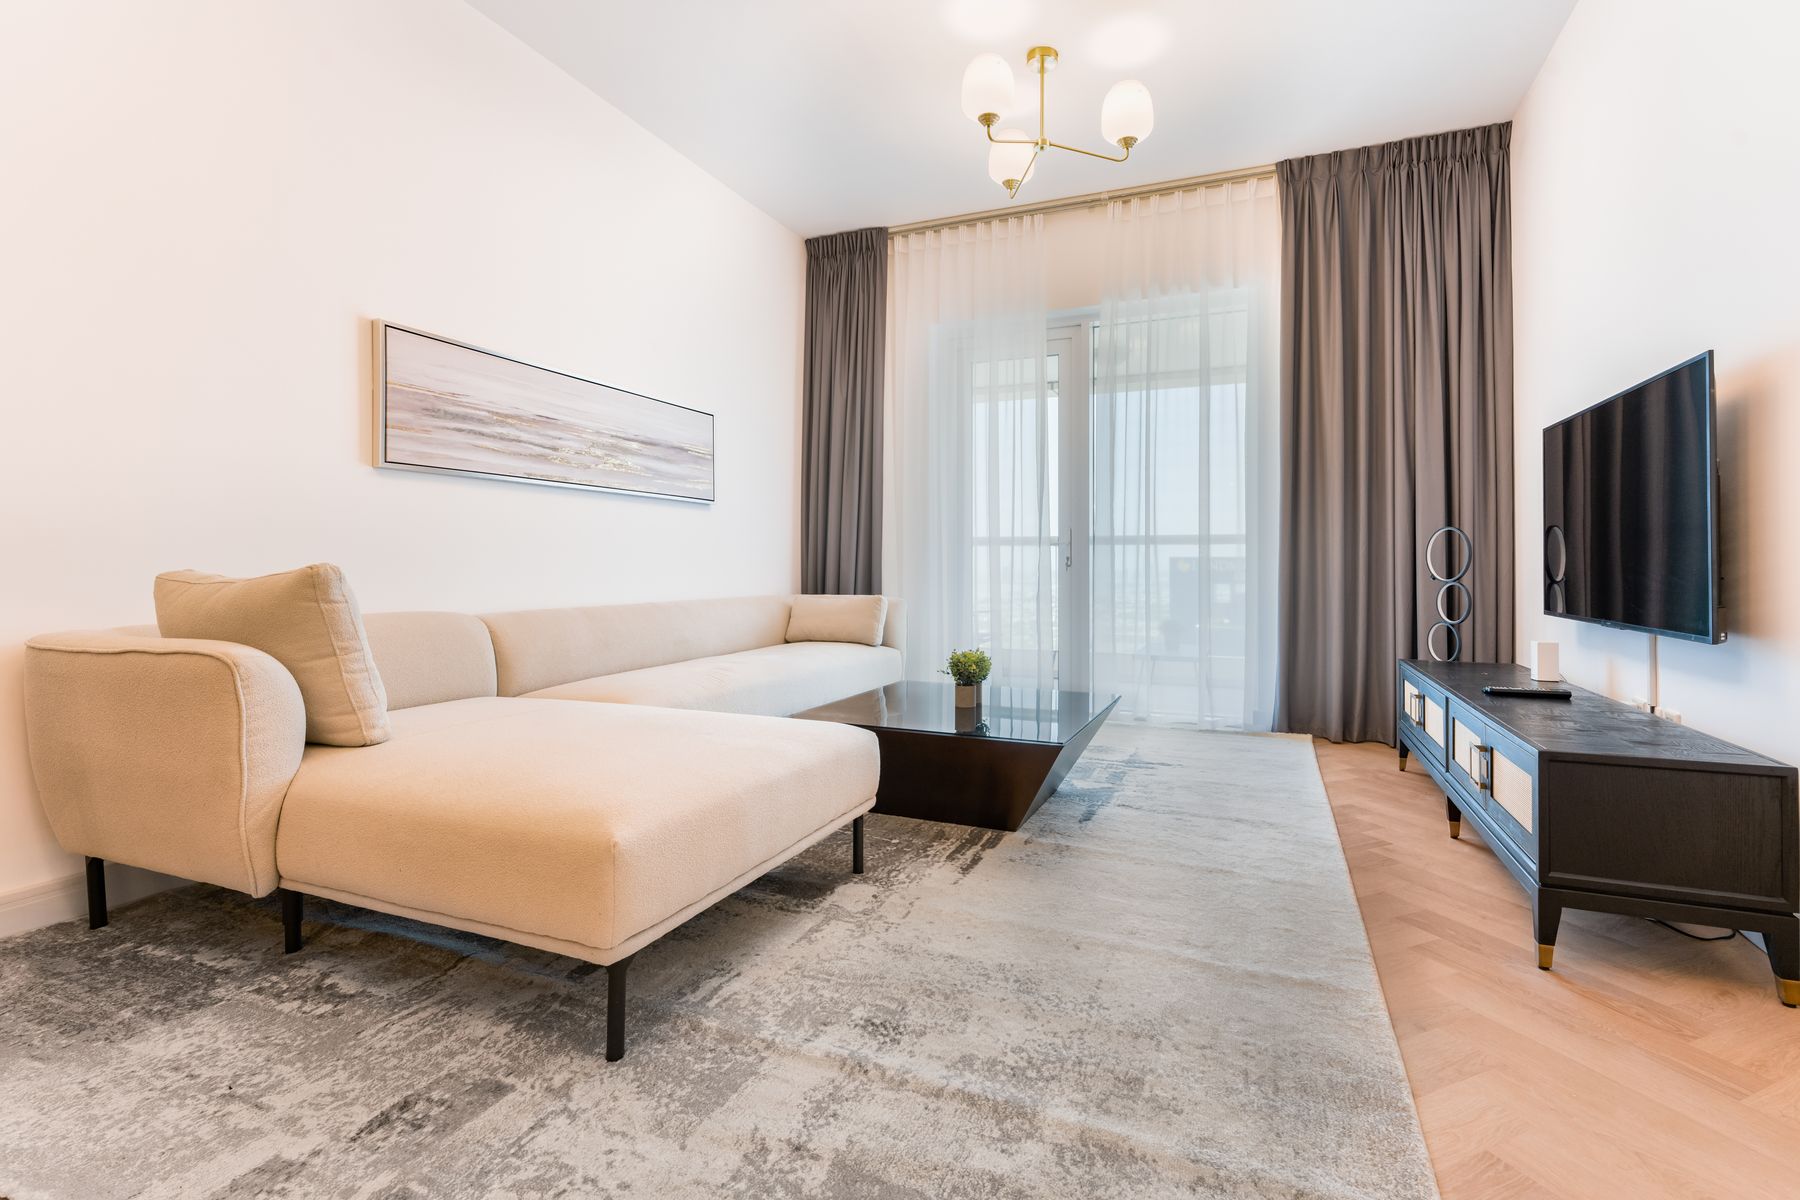
Use a sofa orientation, rug edge, pendant or material transition to establish each activity. Two clear cues usually work better than a screen, shelf and color change all competing at once. Keep important sightlines open and choose stronger separation only where sleep, privacy, sound or cooking genuinely requires it. In a studio, zones should make the room easier to understand rather than divide it into narrow fragments.
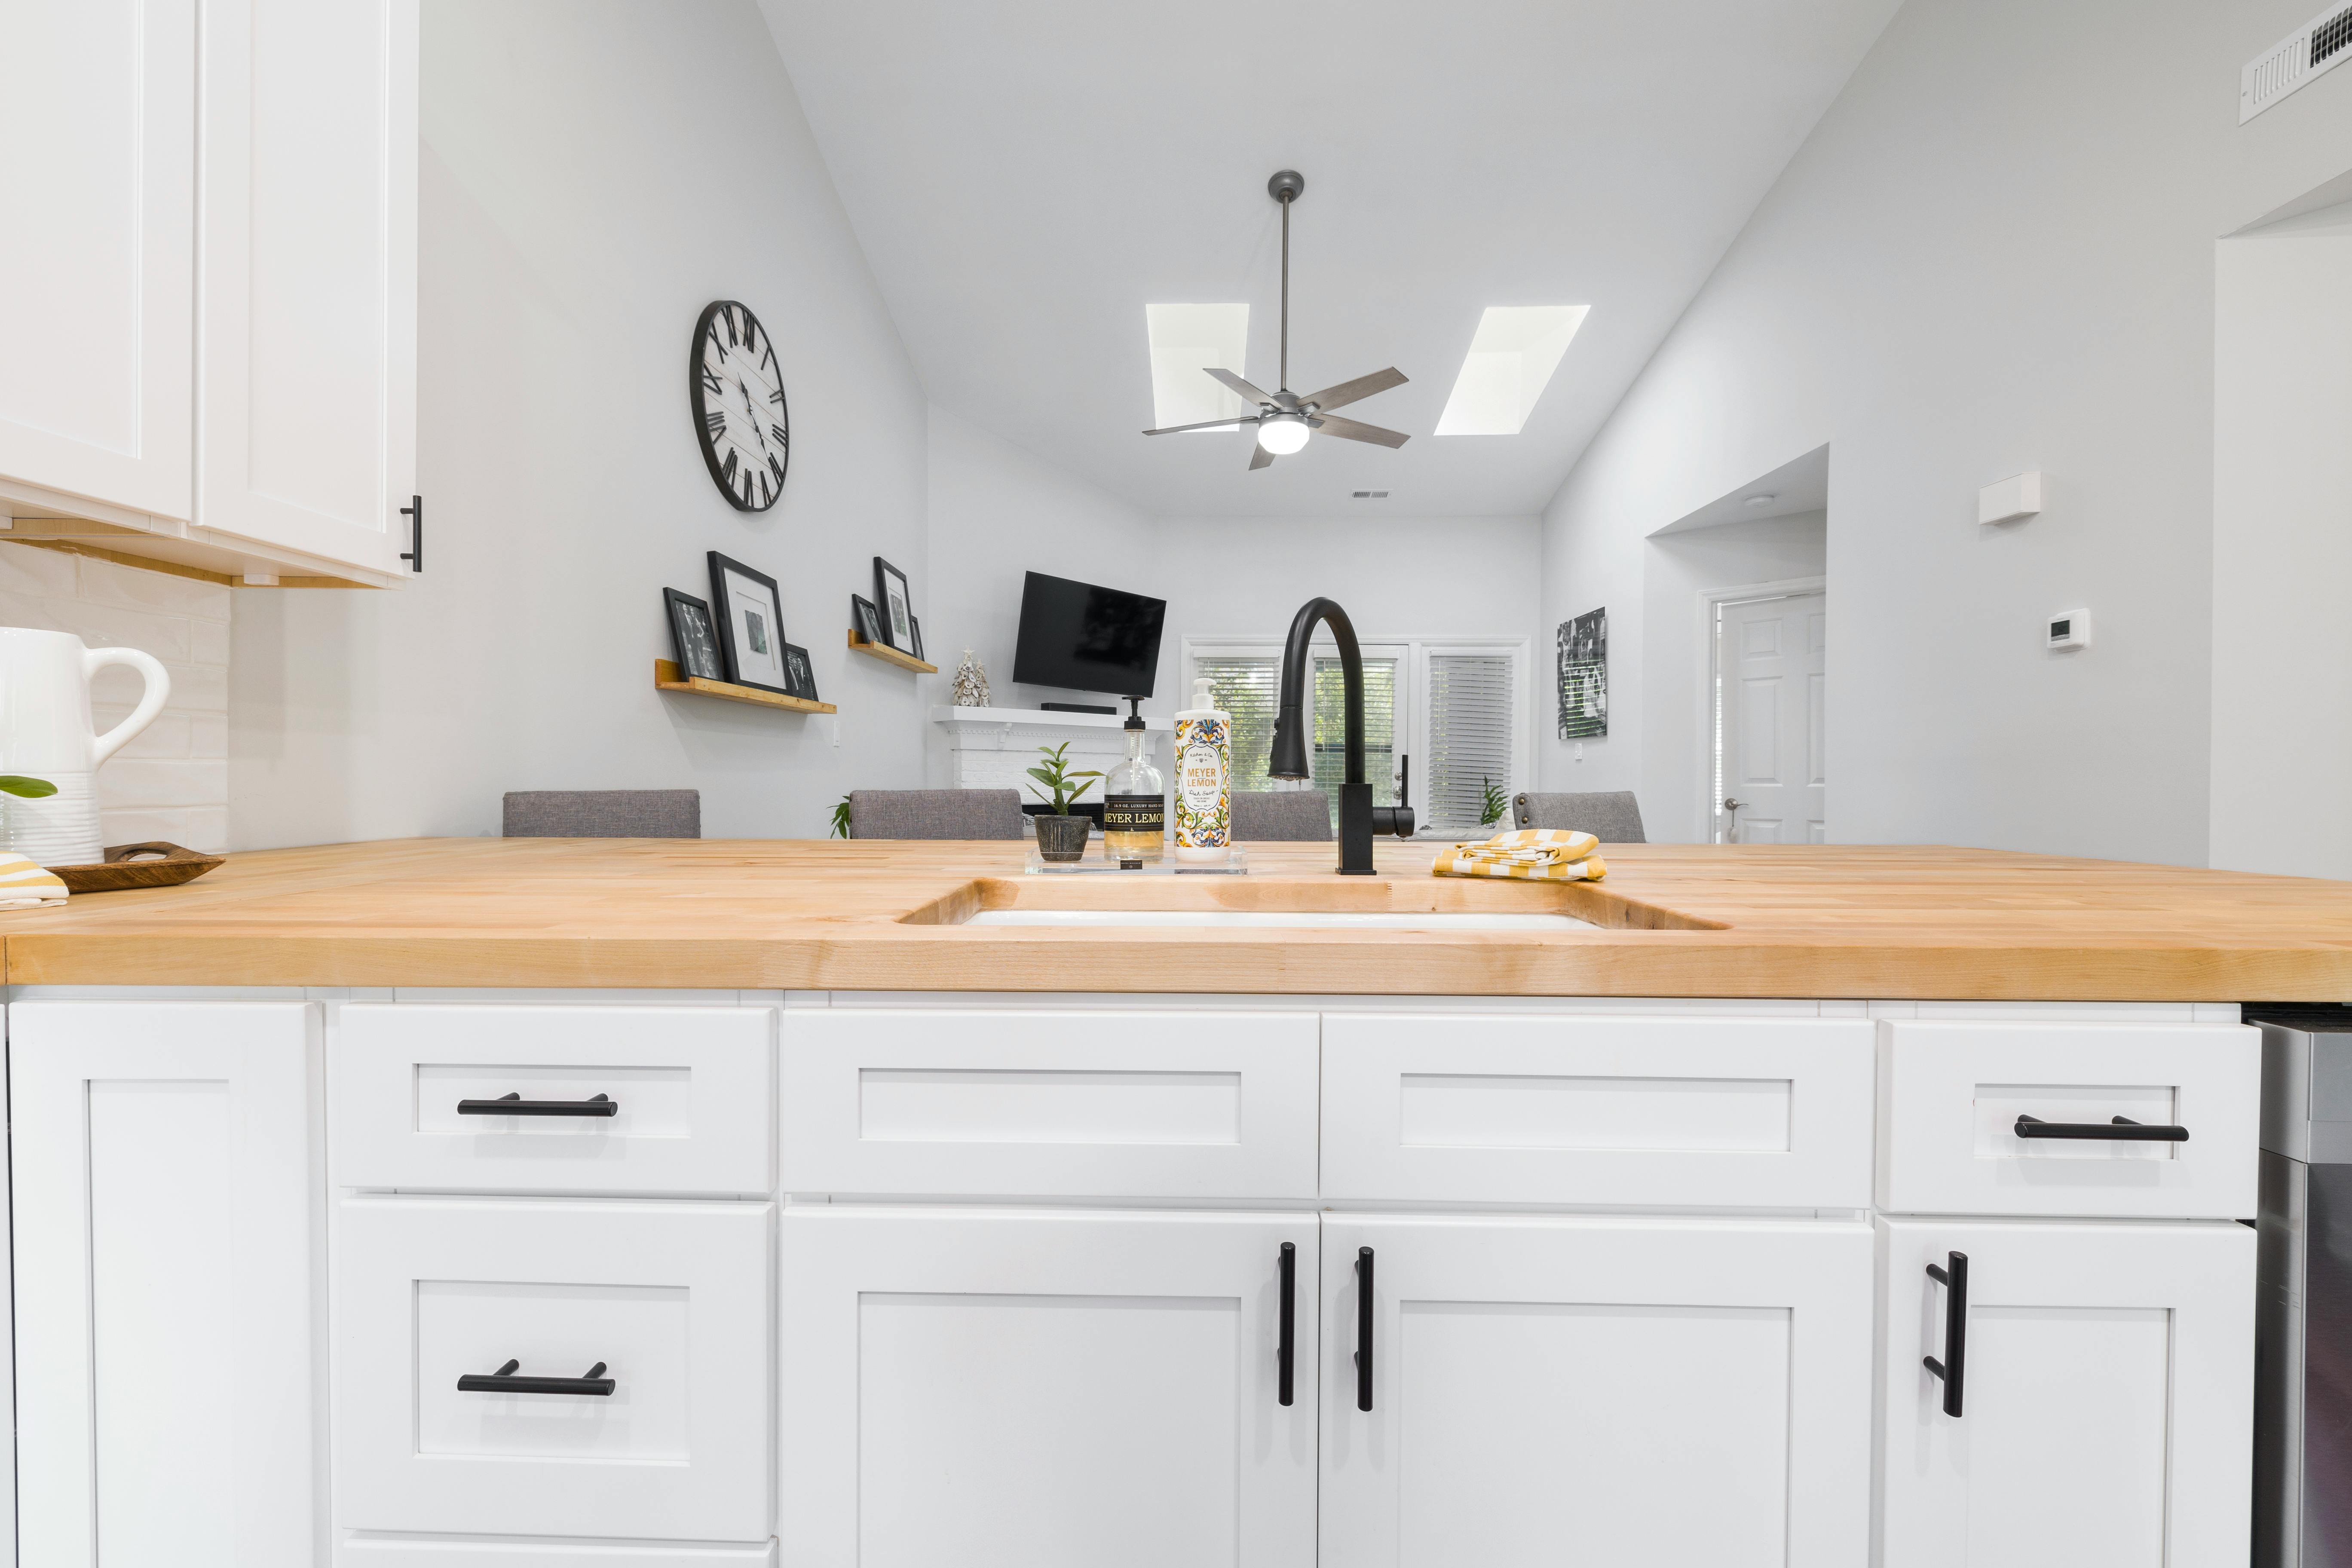
Design Storage Around the Objects That Recur
Minimalism depends less on owning almost nothing than on giving repeated objects a practical home. Plan entry storage for shoes, bags and keys; kitchen storage for food and equipment; and living-area storage for media, paperwork and shared items. Flat fronts can reduce visual noise, but inaccessible interiors simply move disorder behind doors. Reserve some capacity for change rather than filling every compartment on installation day.
Choose Fewer Pieces at the Right Scale
A correctly sized sofa, dining table or storage wall often serves better than several tiny pieces chosen only to look light. Compare complete arrangements and account for depth, chair movement and reach. Furniture with visible floor beneath it can help a compact room breathe, but comfort and stability still matter. Remove duplicates only after the remaining pieces support every regular user.
Use Warm Materials to Carry the Character
Wood, linen, wool, stone and softly textured plaster can give a restrained apartment depth. Limit the material family so each surface remains legible, but avoid forcing every timber to match exactly. Grain and tactile variation become more important when there are fewer objects in view. Select finishes for wear, cleaning and the apartment's light rather than for an abstract neutral palette.
Build a Neutral Palette With Depth
Warm white, oatmeal, greige, pale wood and soft grey can create continuity when their undertones relate. Use texture and value contrast so walls, furniture and textiles do not dissolve into one blank field. Darker elements can clarify edges or anchor a zone without becoming a full black accent scheme. Always view samples beside fixed flooring and in both daylight and lamp light.
Allow One Deliberate Color to Matter
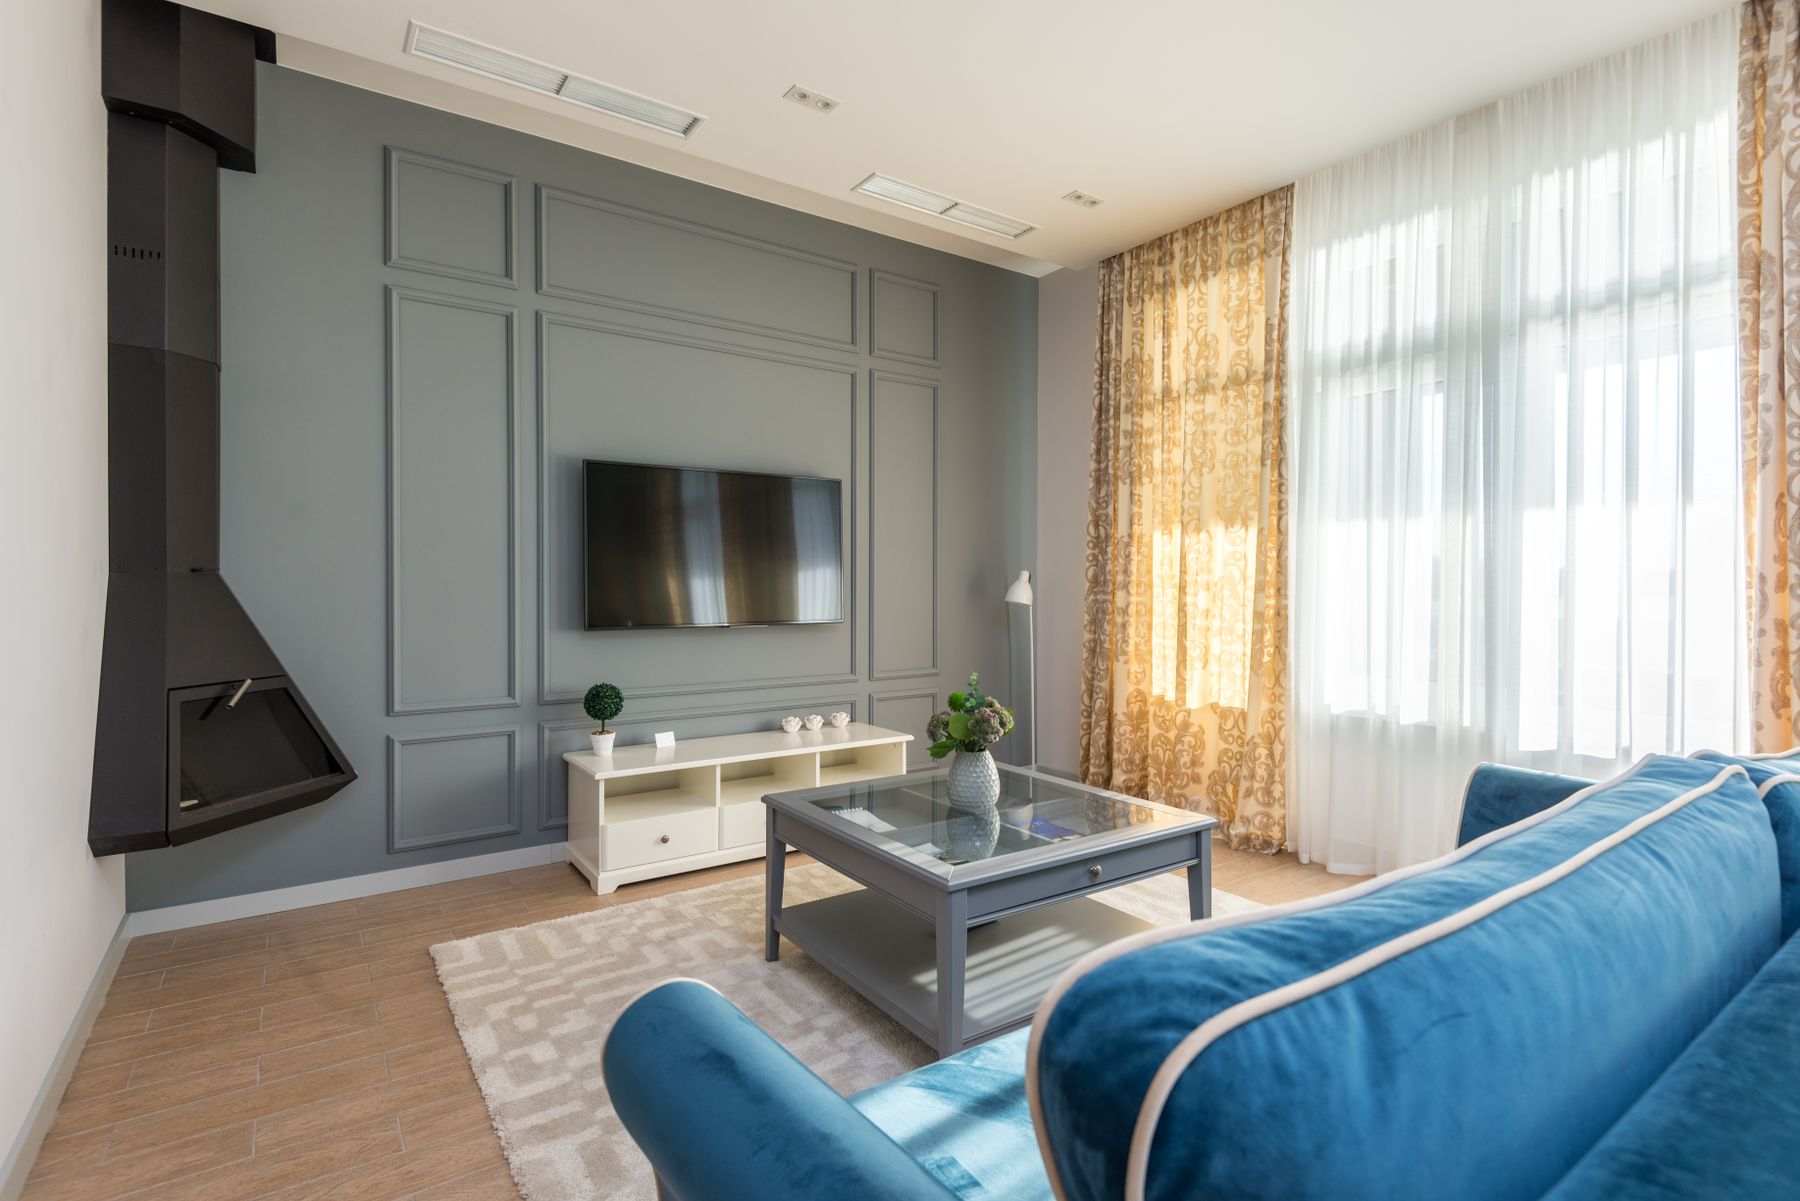
A minimalist apartment does not have to be monochrome. A colored sofa, artwork, cabinet or rug can carry more visual weight than many matching accessories. Keep neighboring surfaces quieter and repeat the hue only where the relationship feels natural. This approach preserves clarity while allowing the home to reflect taste rather than a generic style template.
Keep the Window Edge Working
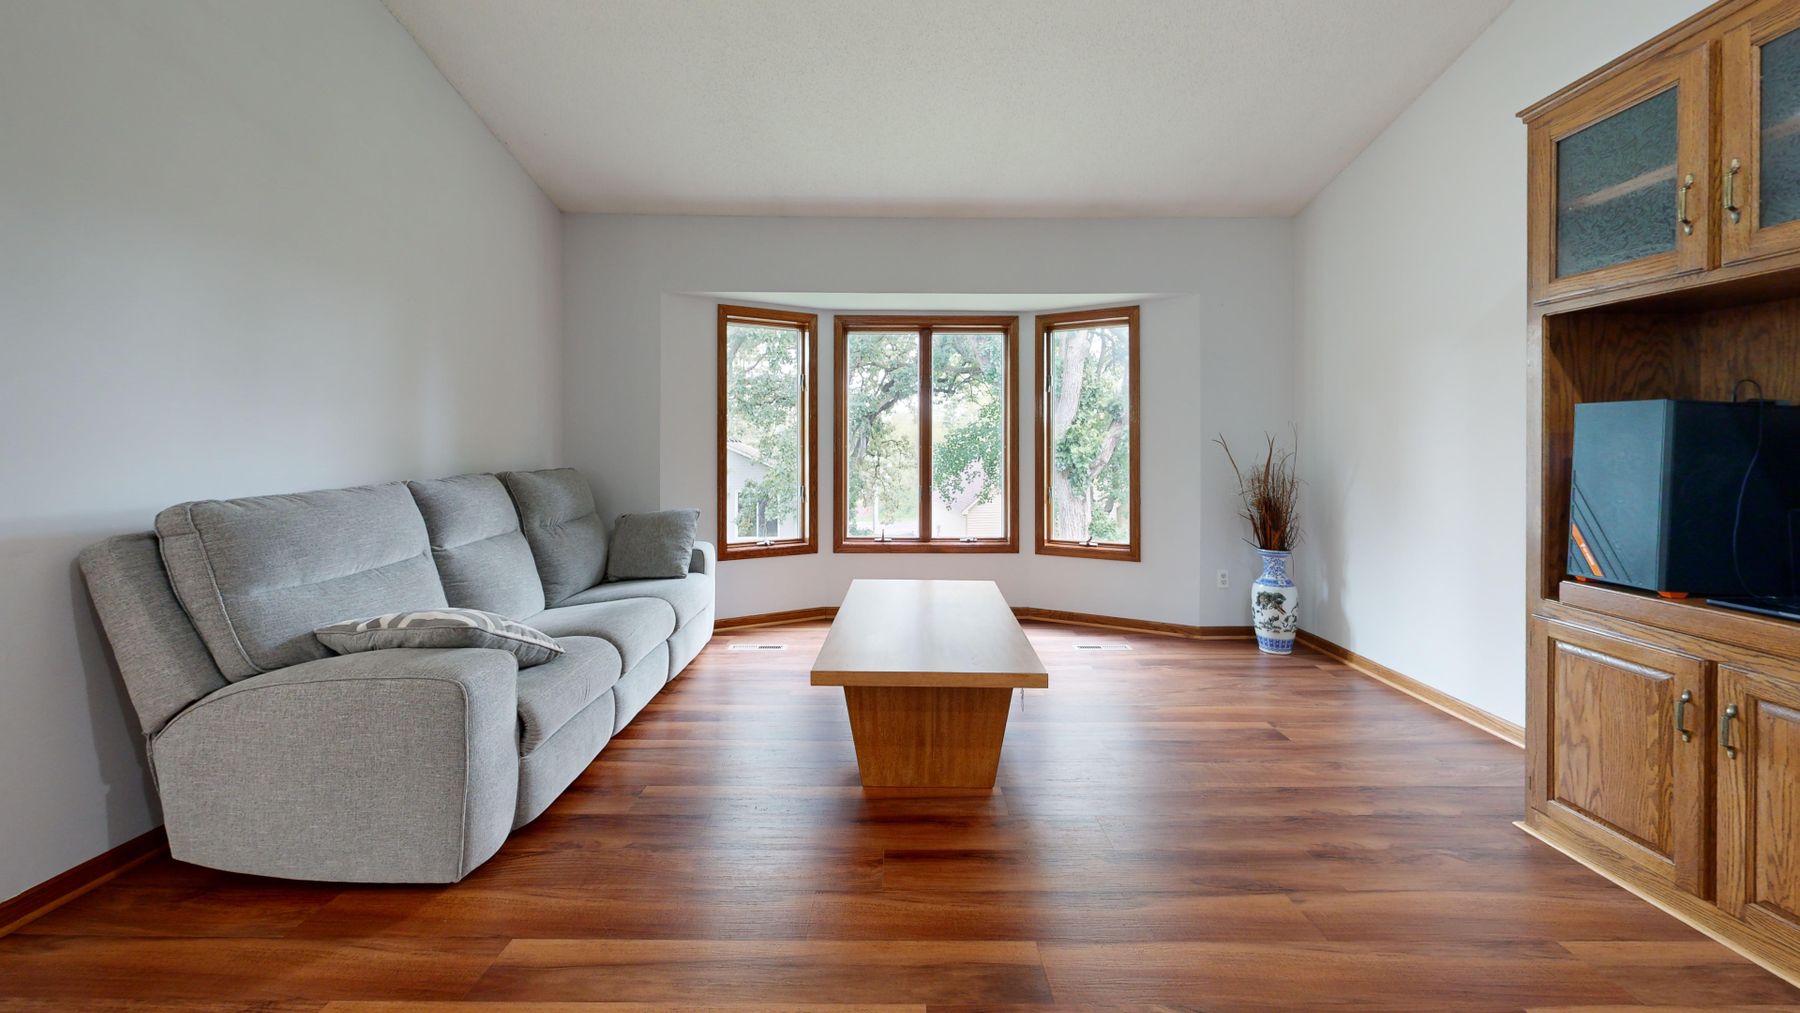
Keep tall storage out of the strongest daylight path where possible and position activities according to glare as well as brightness. Window treatments should solve privacy, heat and light control without remaining closed by default. A low bench or chair can use the edge without blocking it. Observe conditions at several times of day before fixing a desk, sofa or screen position.
Layer Light Without Filling the Ceiling
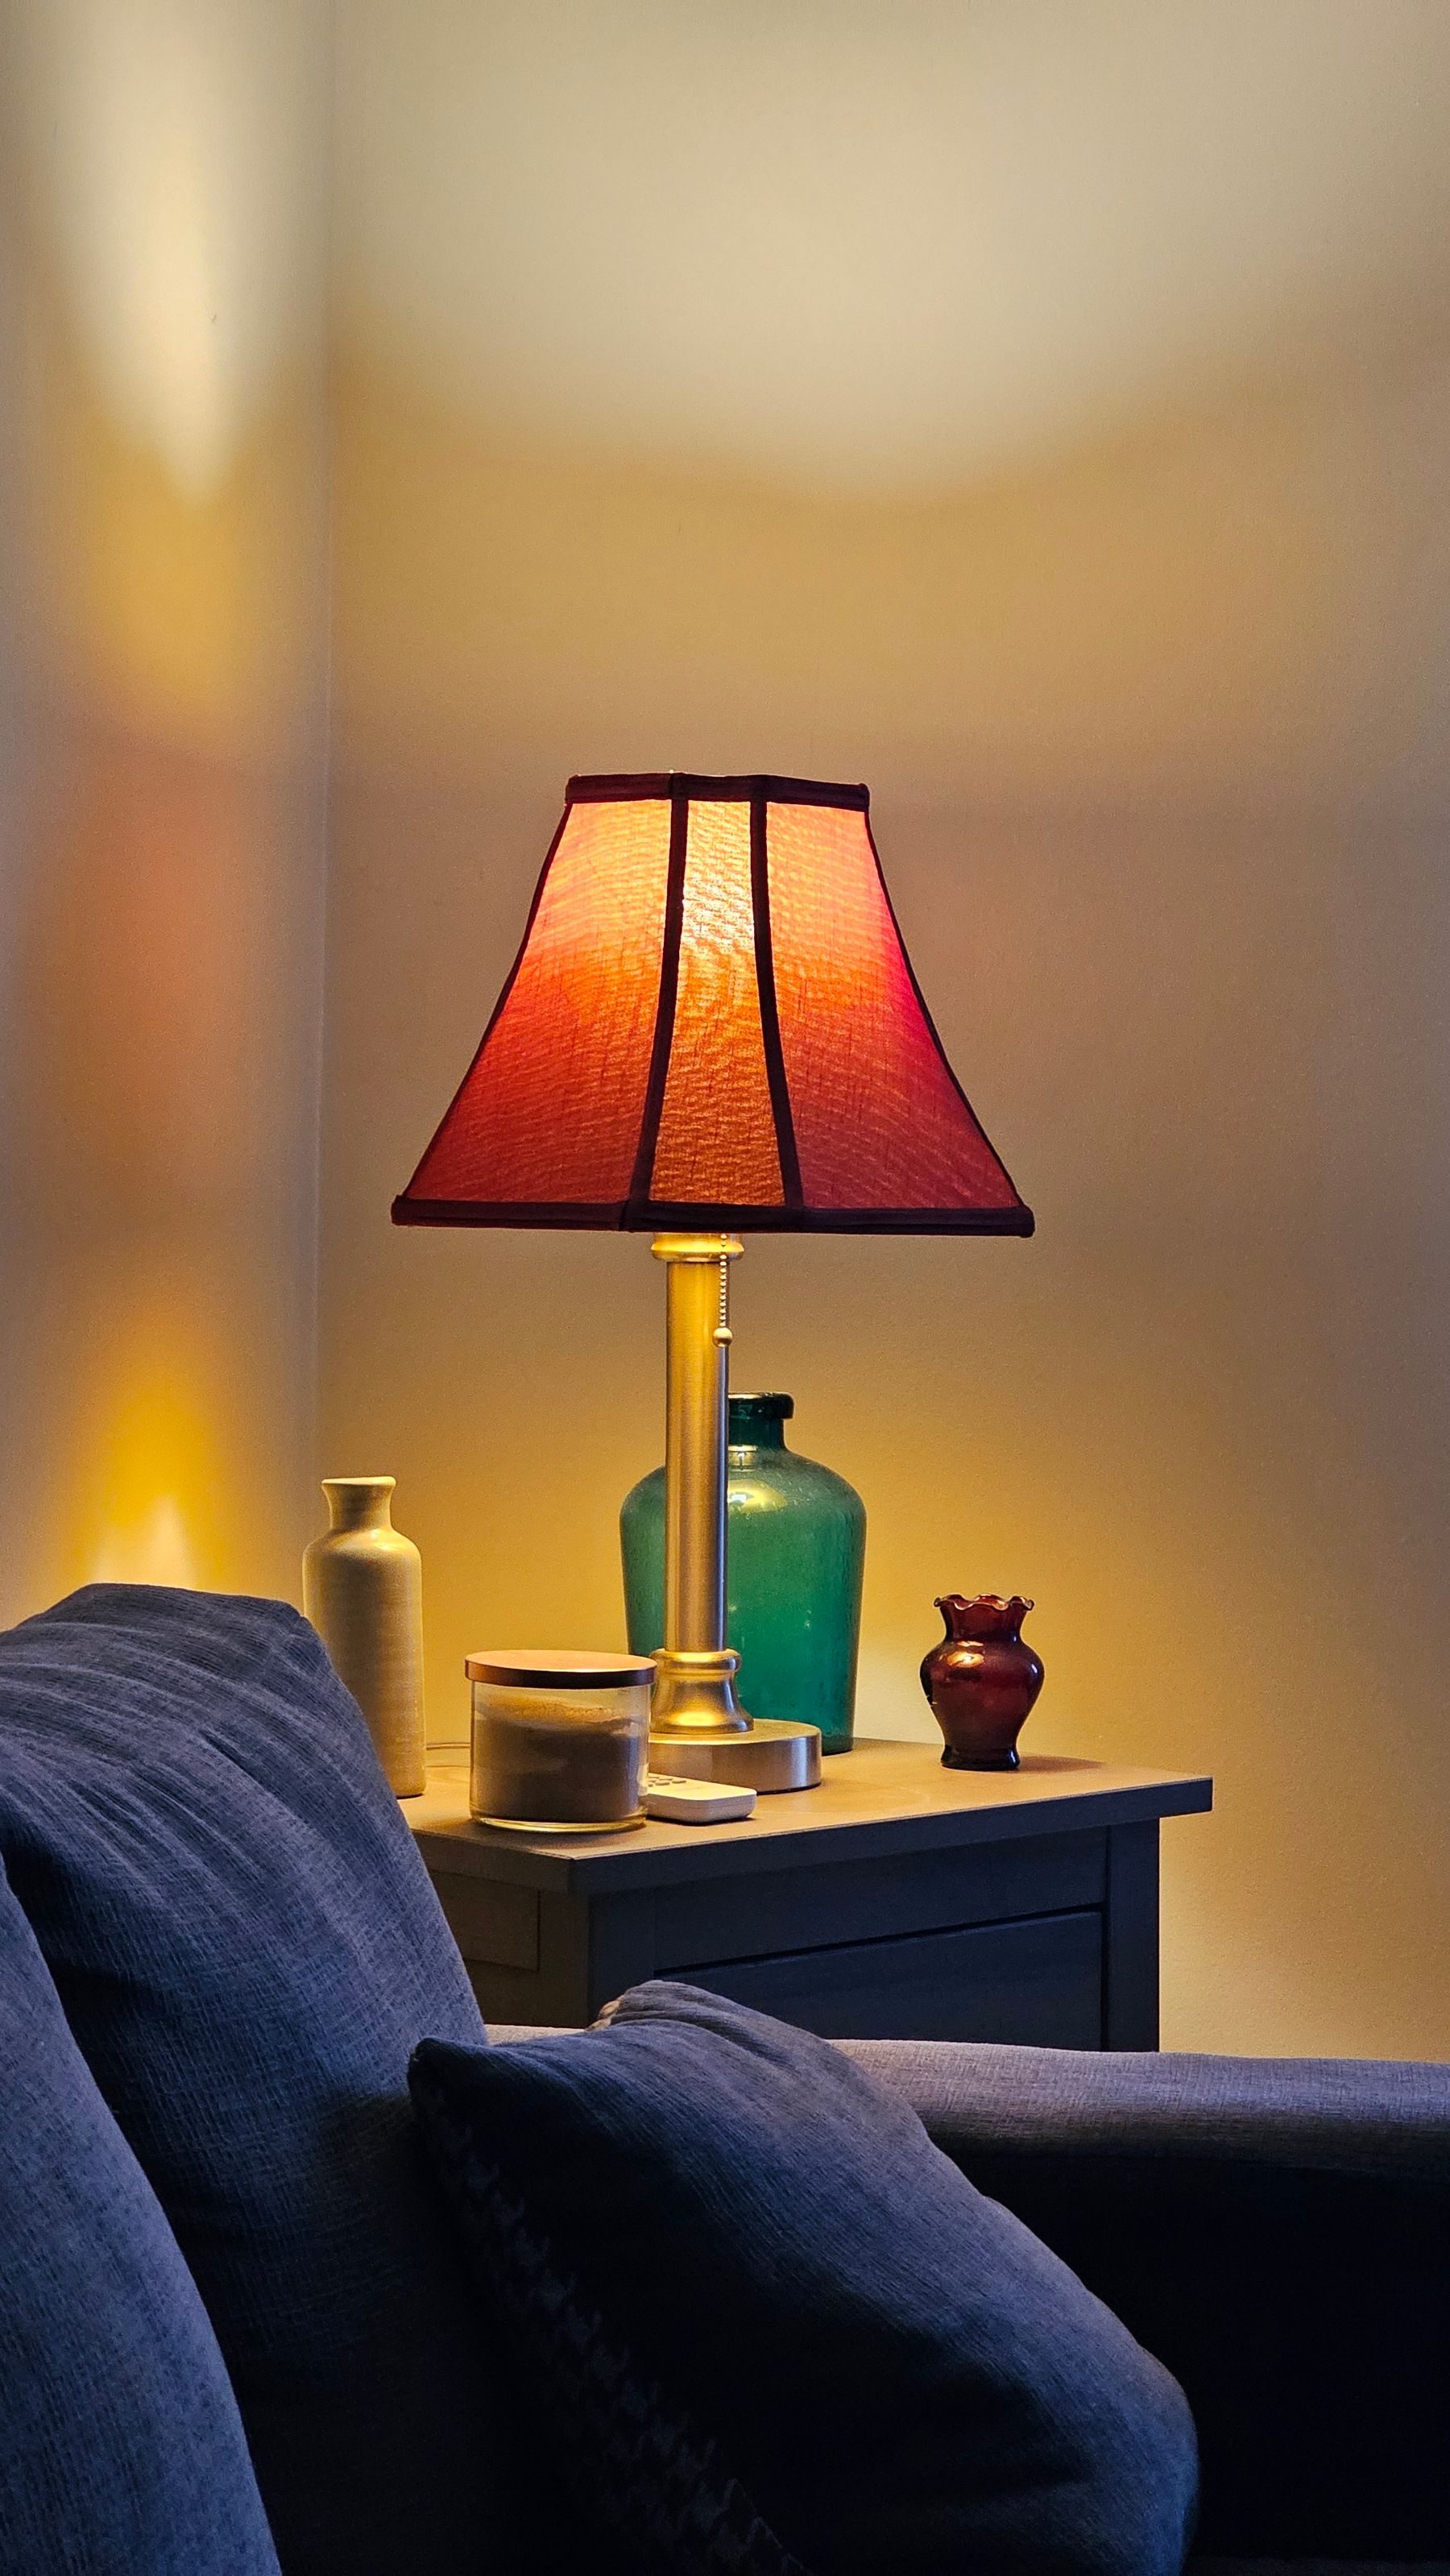
Combine general light for movement with focused sources for cooking, reading, dining and work. Minimal fixture count does not mean asking one bright ceiling light to perform every task. Choose simple forms with useful beam control and plan switches, outlets and cable routes early. Connected rooms feel calmer when color temperature and dimming behavior are reasonably consistent.
Make the Living Area Comfortable, Not Sparse
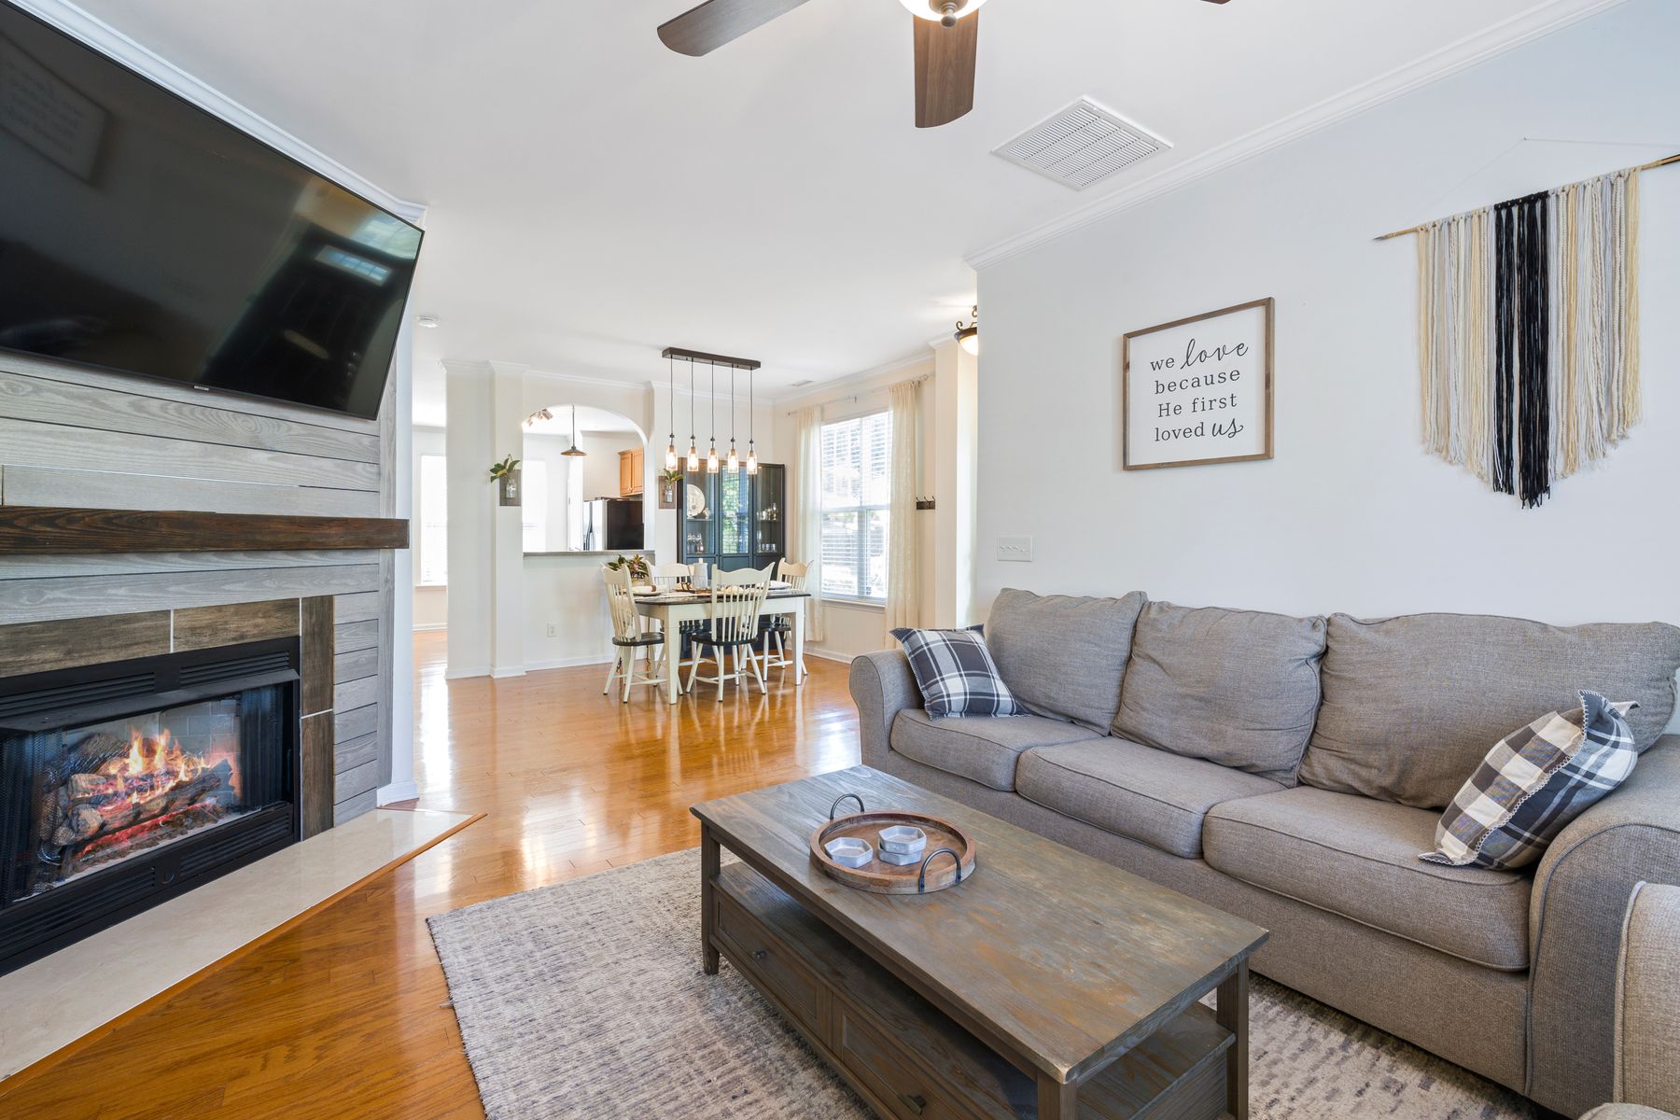
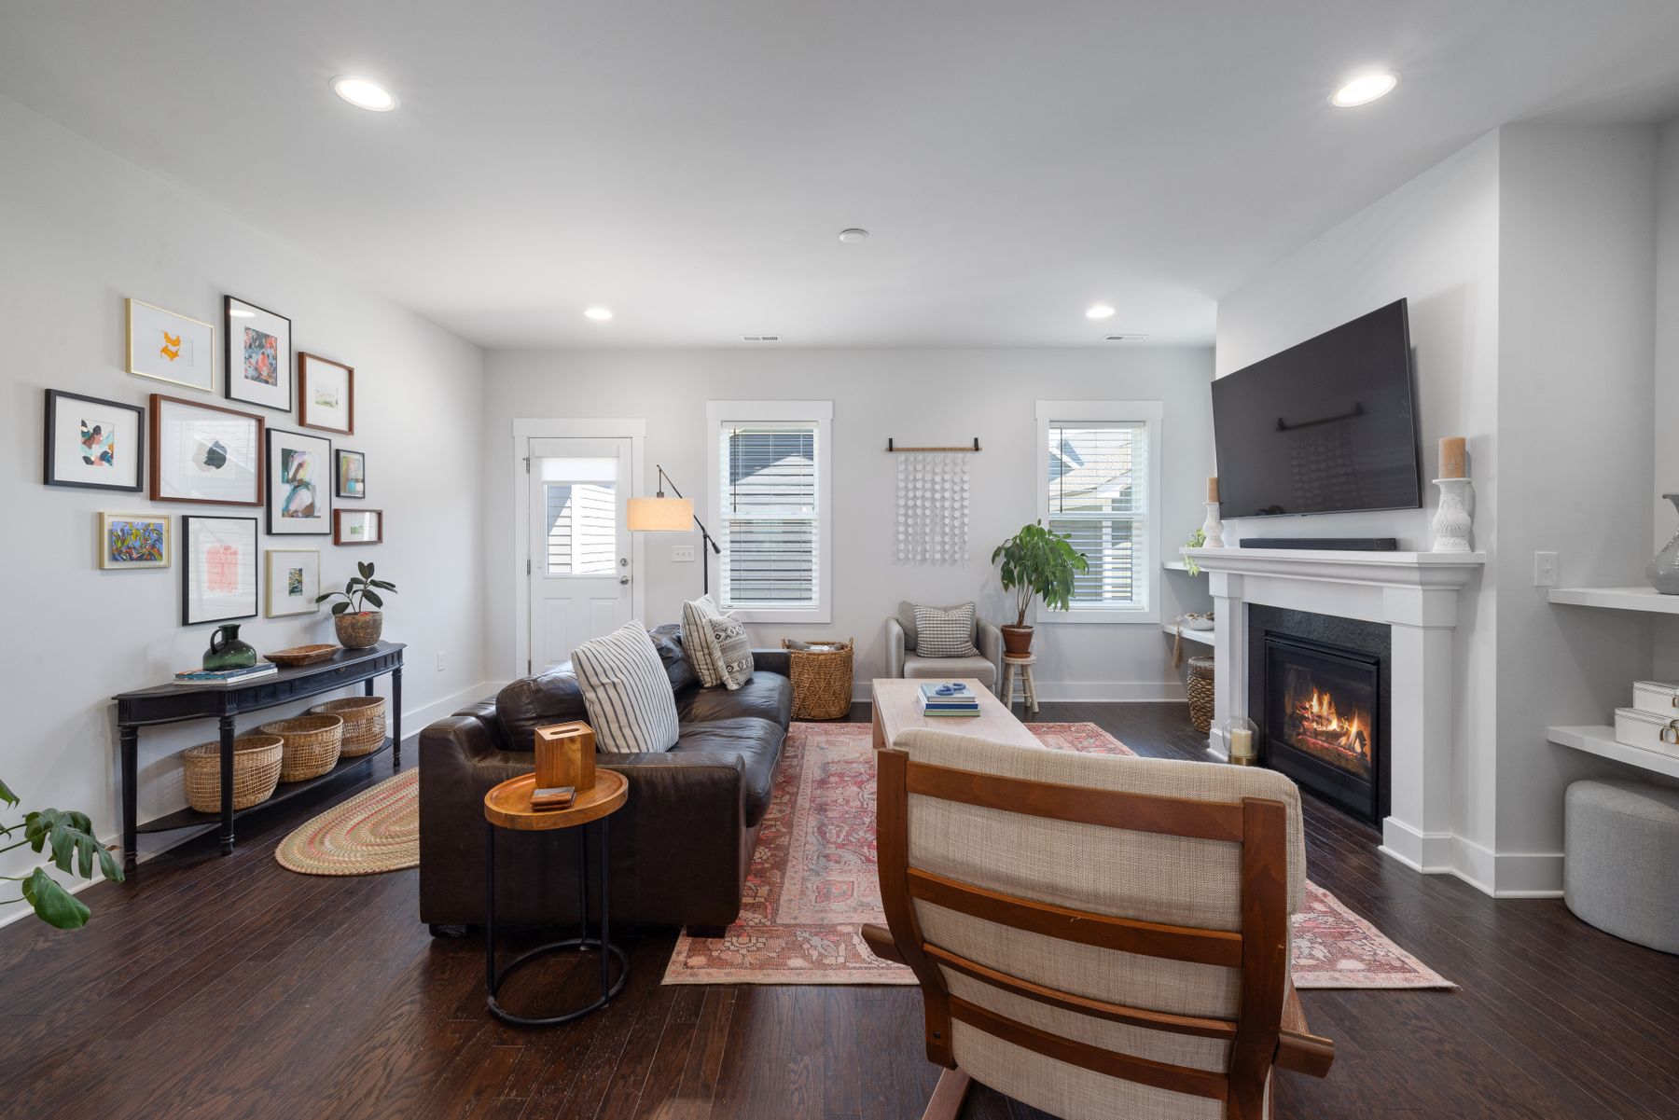
Provide enough seats, reachable surfaces and light for the people who regularly use the room. A rug can gather the group and add softness without becoming decorative clutter. Choose one focal point and keep secondary walls quieter rather than removing everything. Negative space is valuable only when the remaining arrangement supports conversation, reading and relaxation.
Give the Kitchen a Clear Working Surface
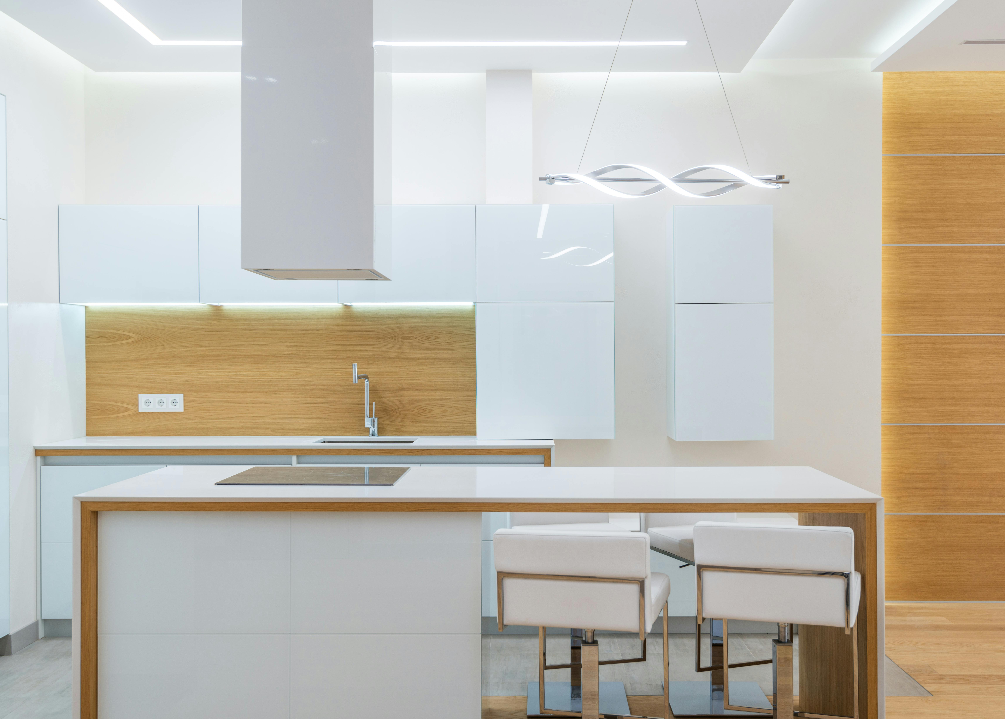
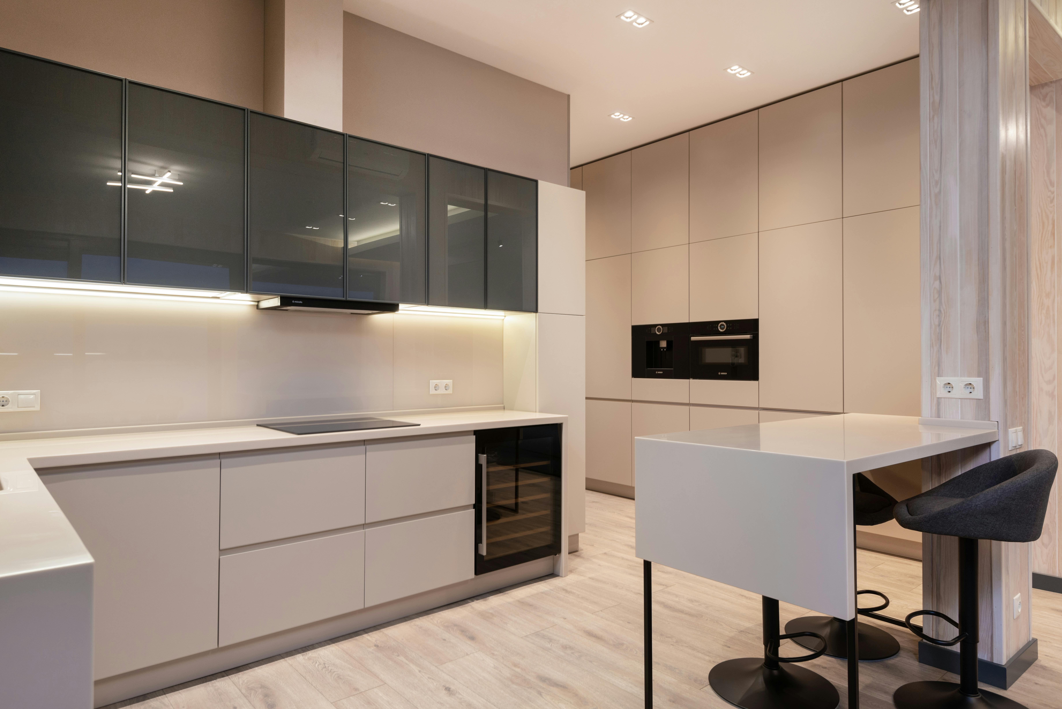
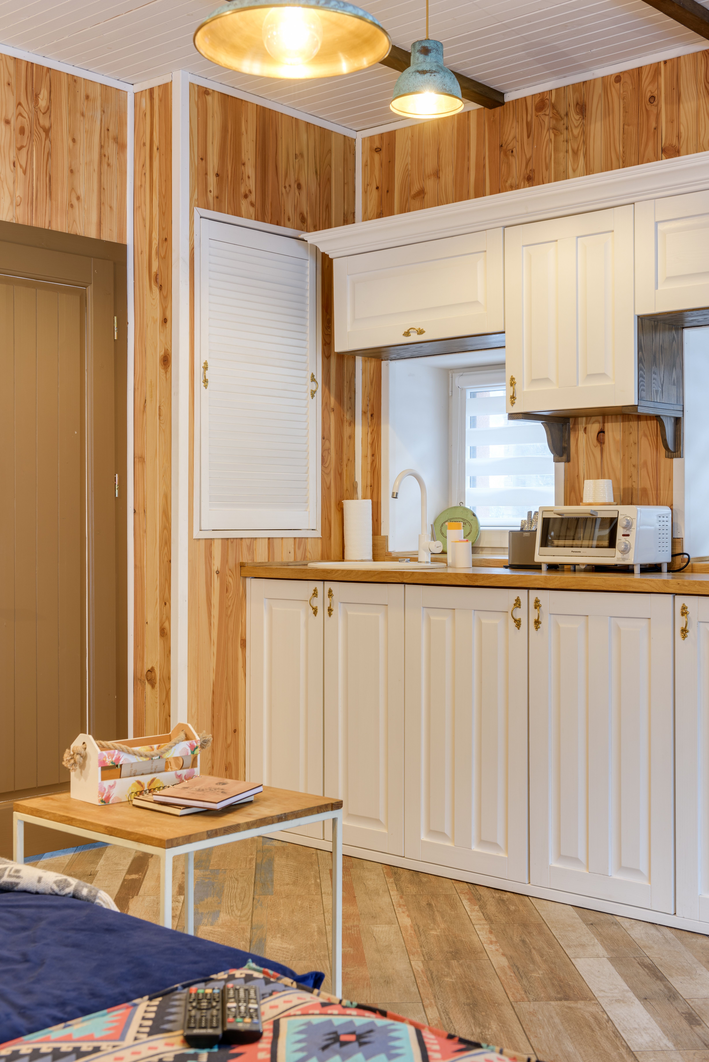
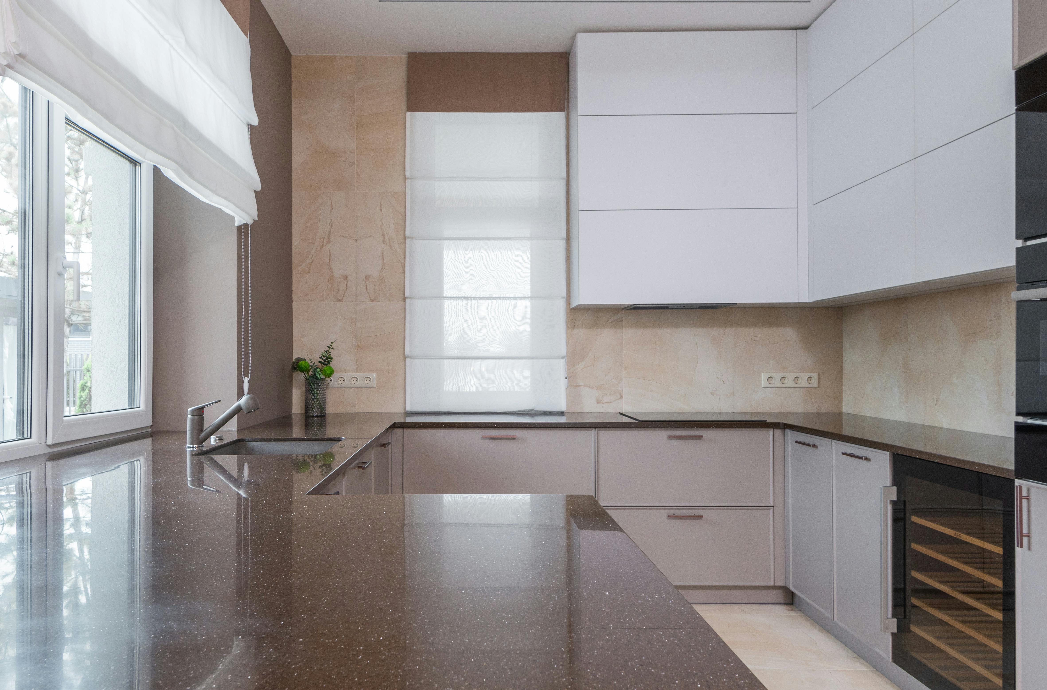
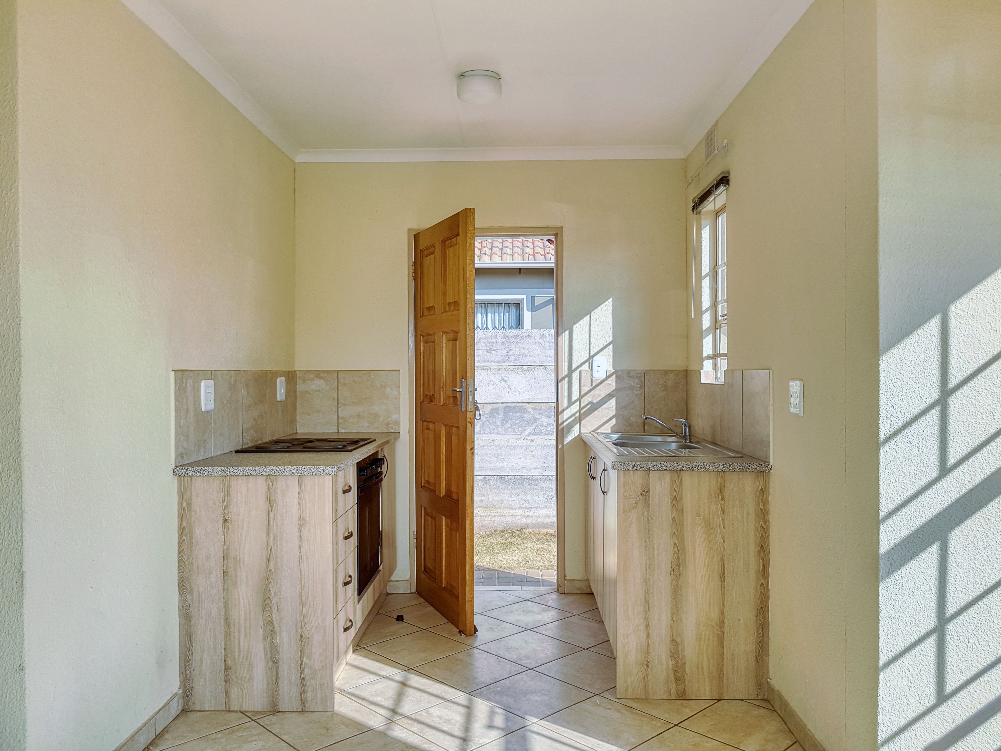
Reserve a durable stretch of counter for preparation and assign appliances according to actual frequency. Concealed storage reduces visual noise only when equipment remains accessible enough to use. Keep handles, joints and materials consistent where this improves legibility, but do not sacrifice grip or maintenance for seamless appearance. The kitchen should reset easily after cooking rather than look unused.
Connect Dining Without Buying a Matching Set
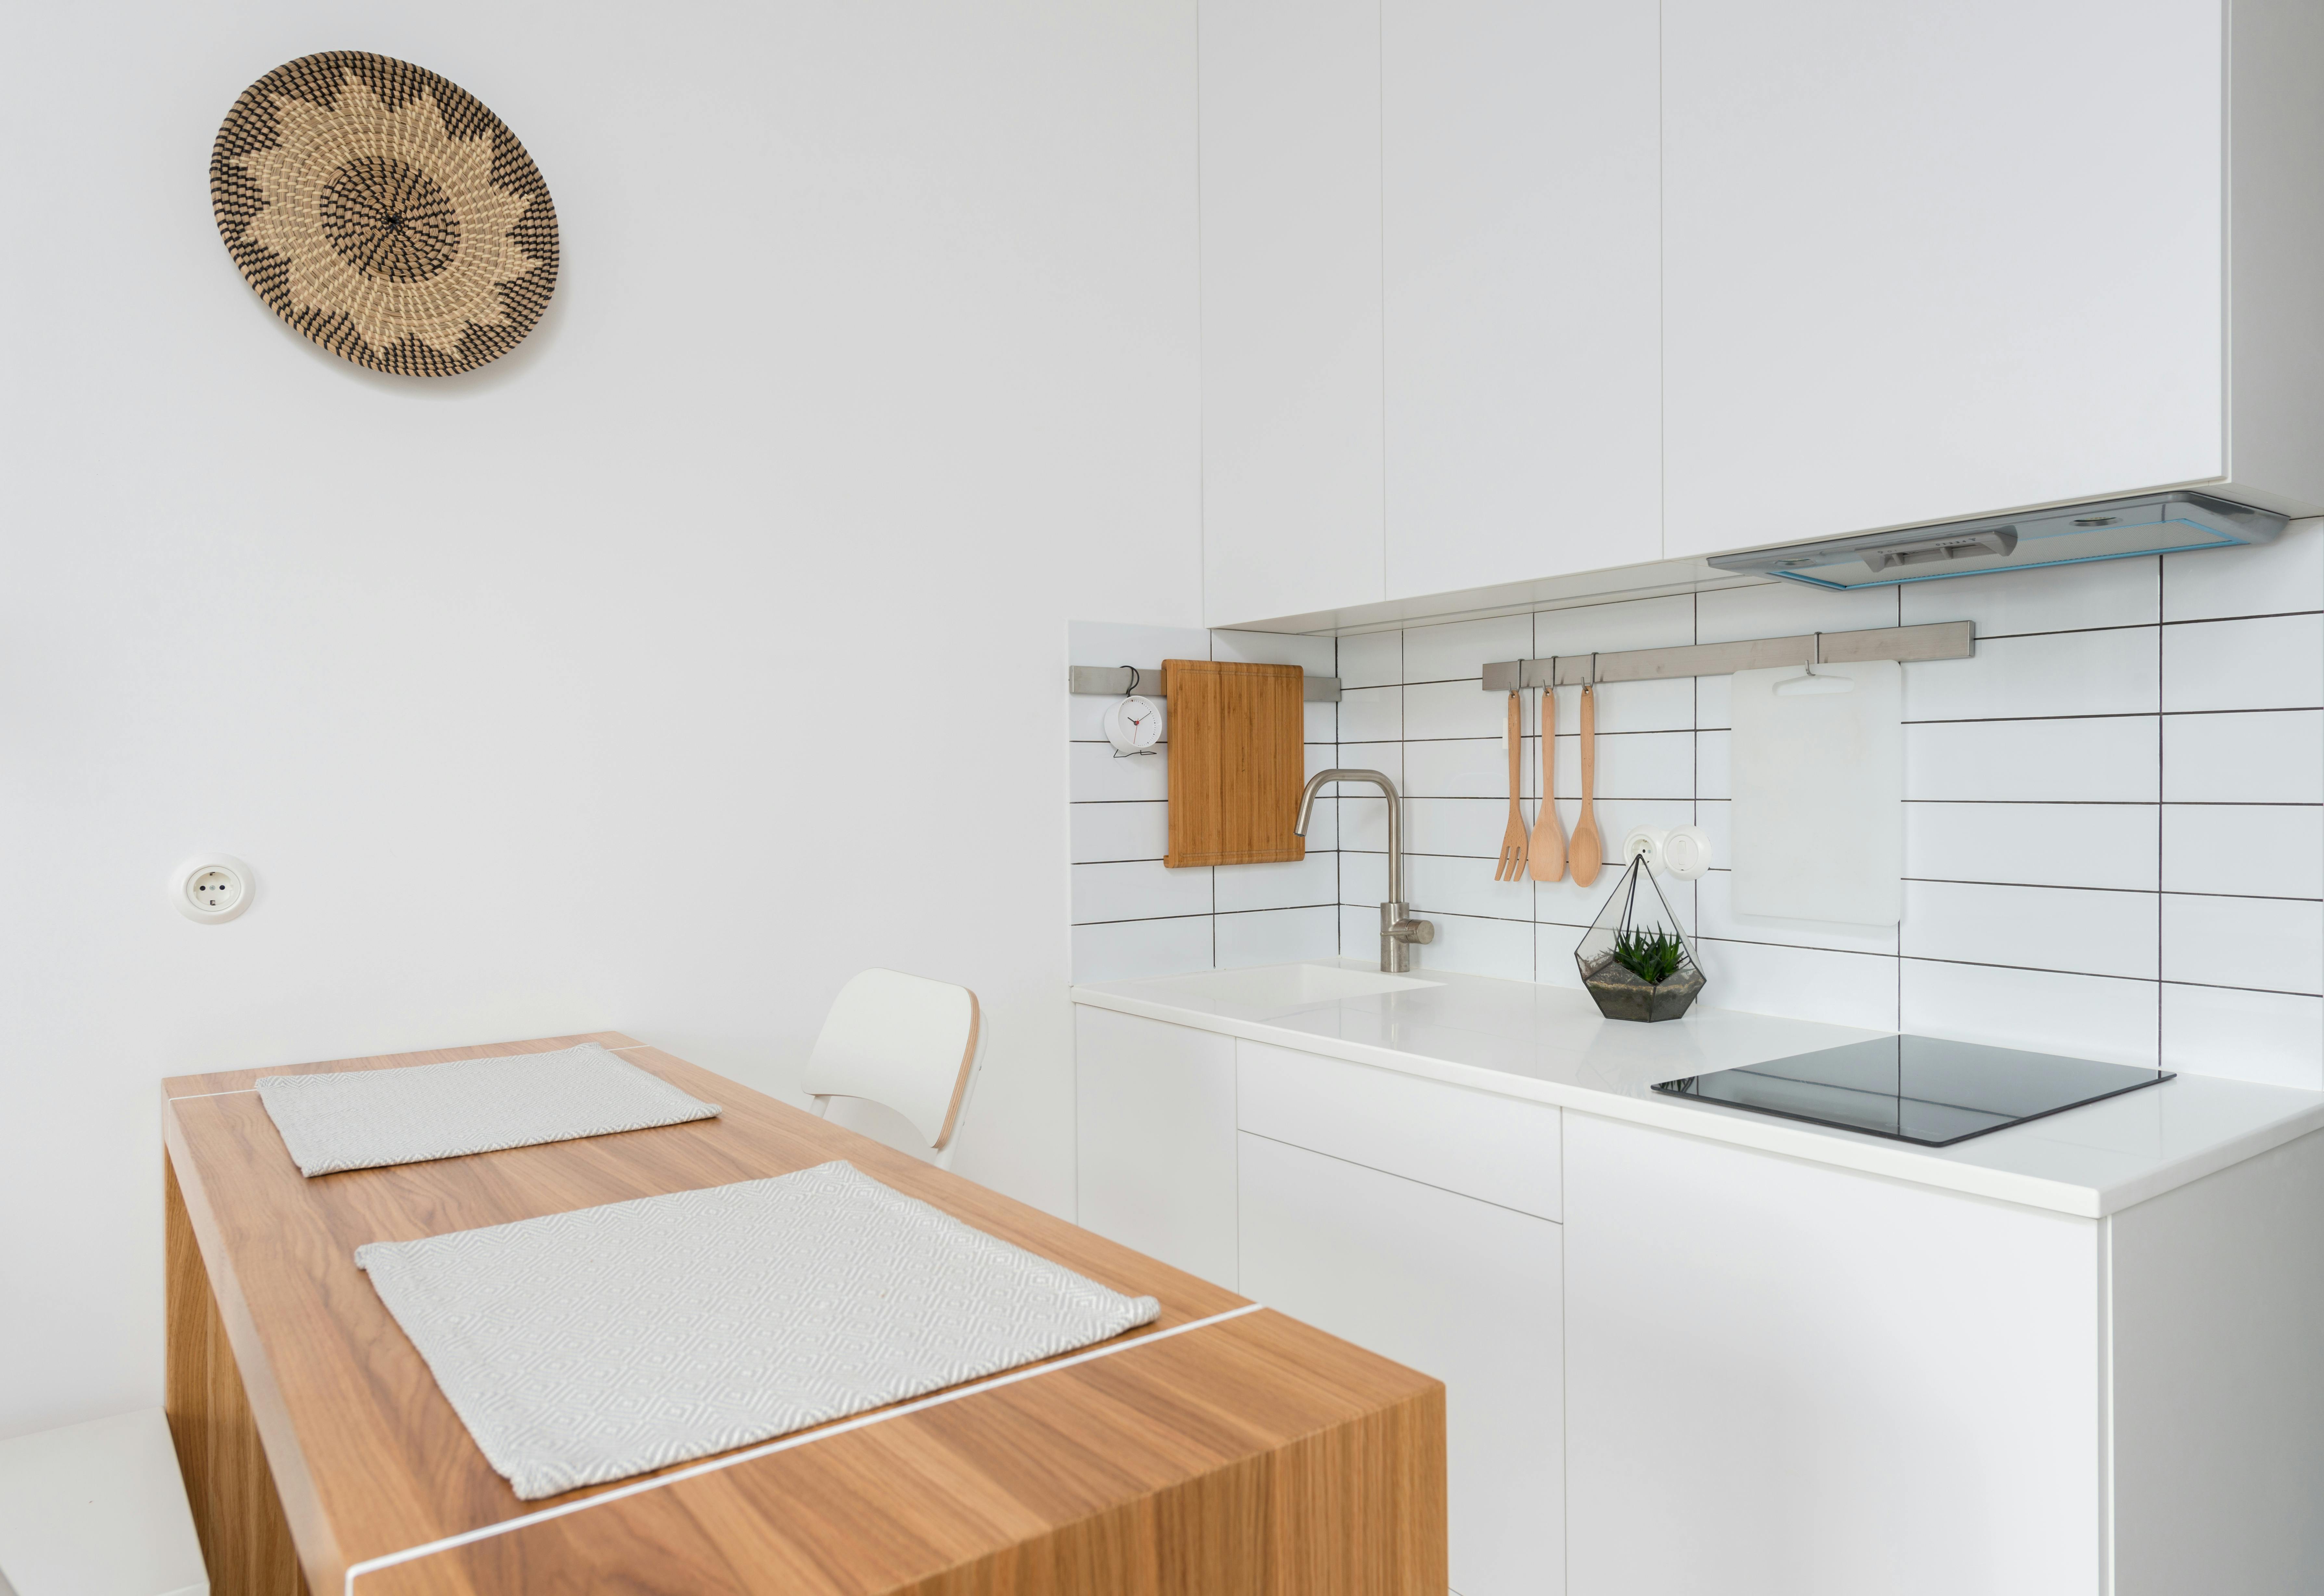
Position the table for serving and circulation, then choose a shape that responds to the available route. Repeat one material or tone from the kitchen instead of purchasing every item from one collection. If dining also supports work, include comfortable chairs and focused light. Empty floor around an unusably small table is not a worthwhile minimalist trade.
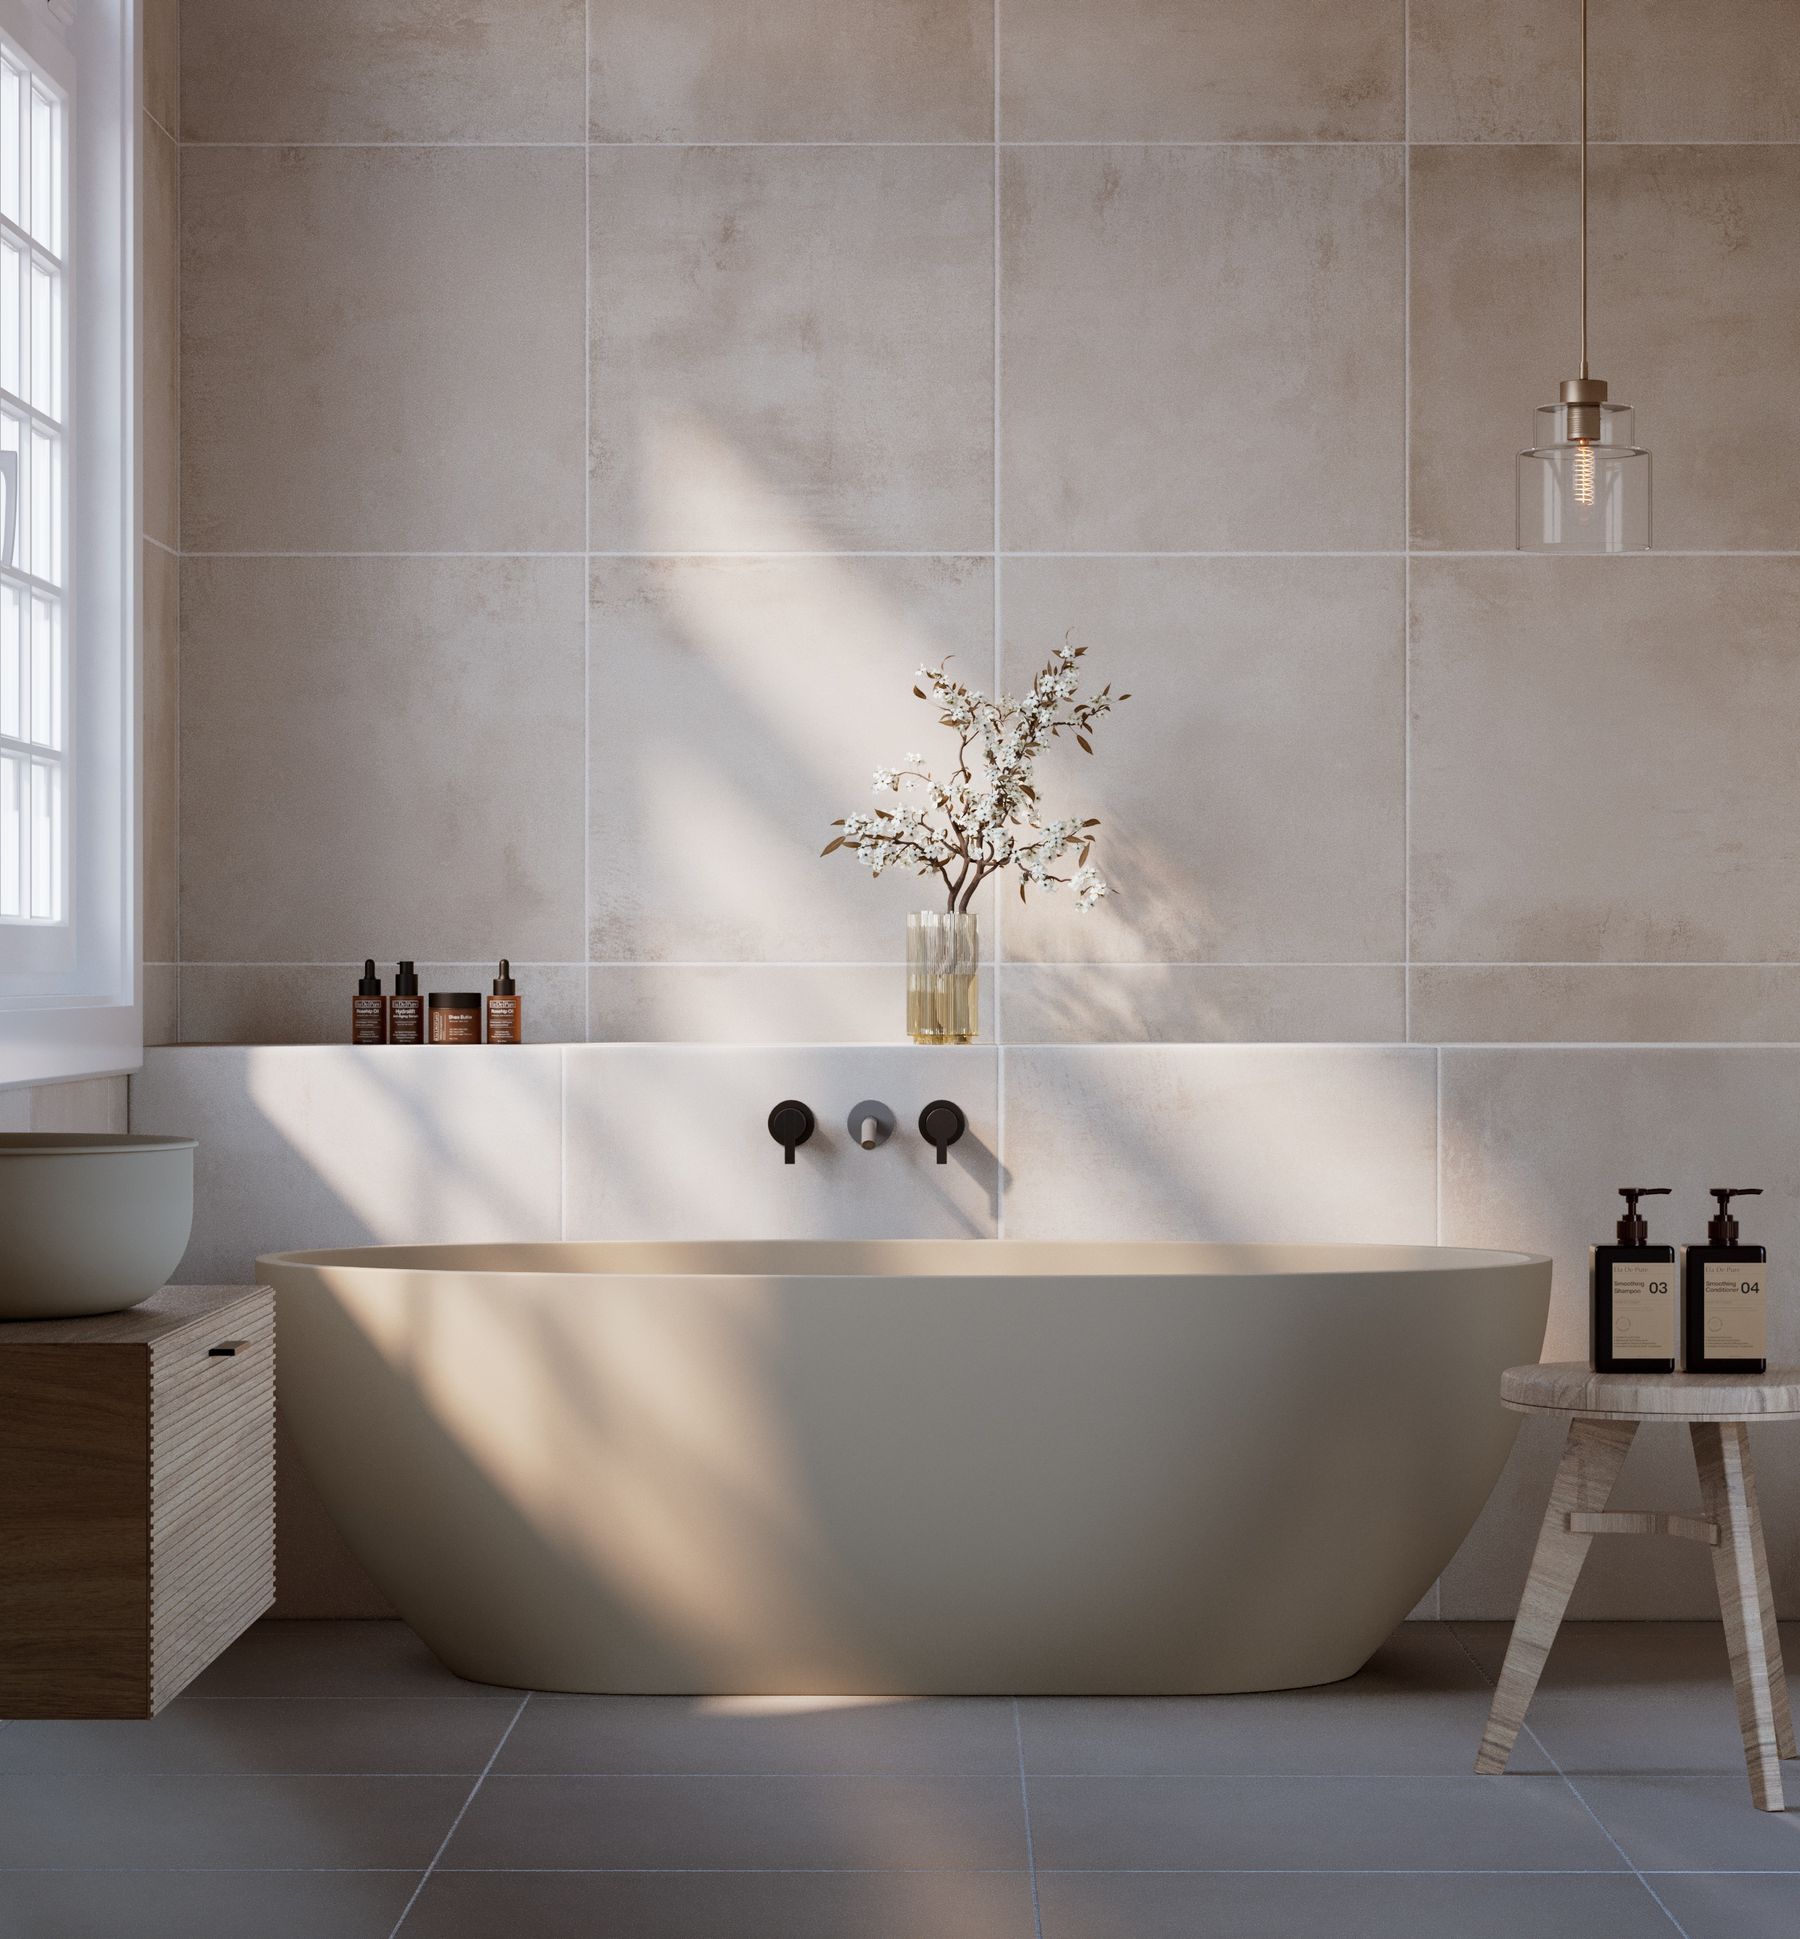
Keep the Bathroom Visually Quiet and Functionally Complete
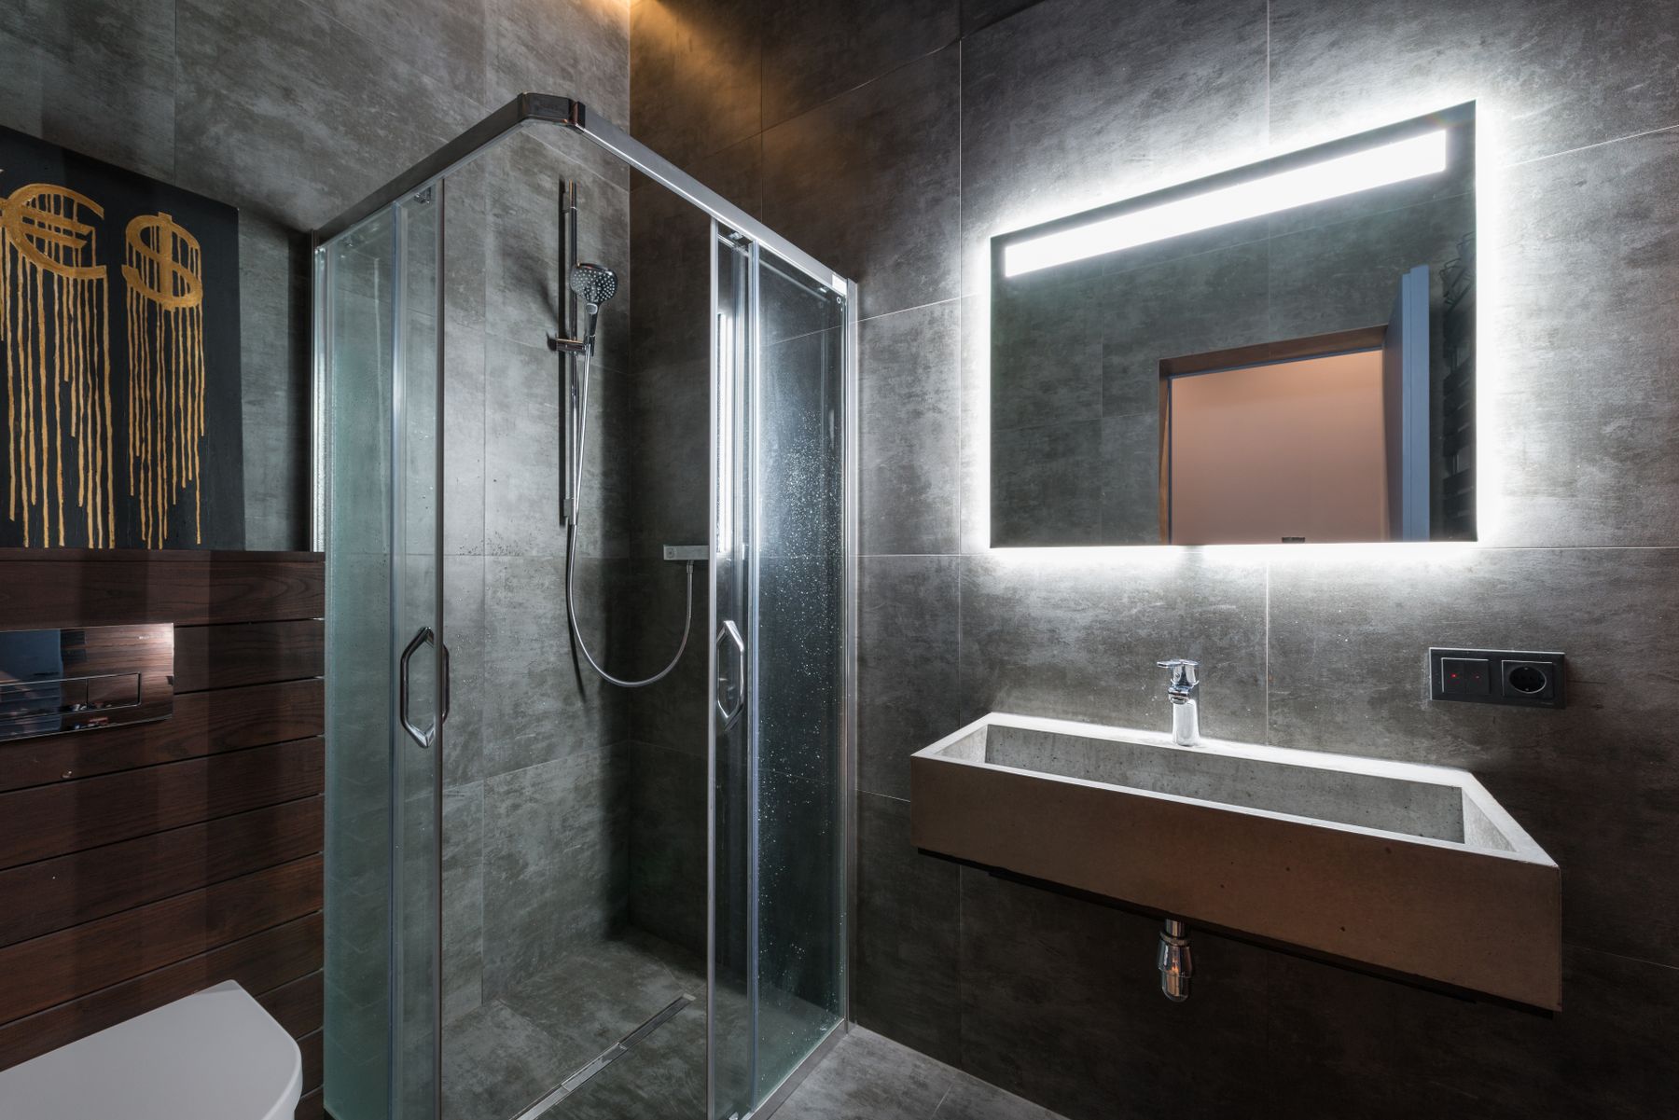
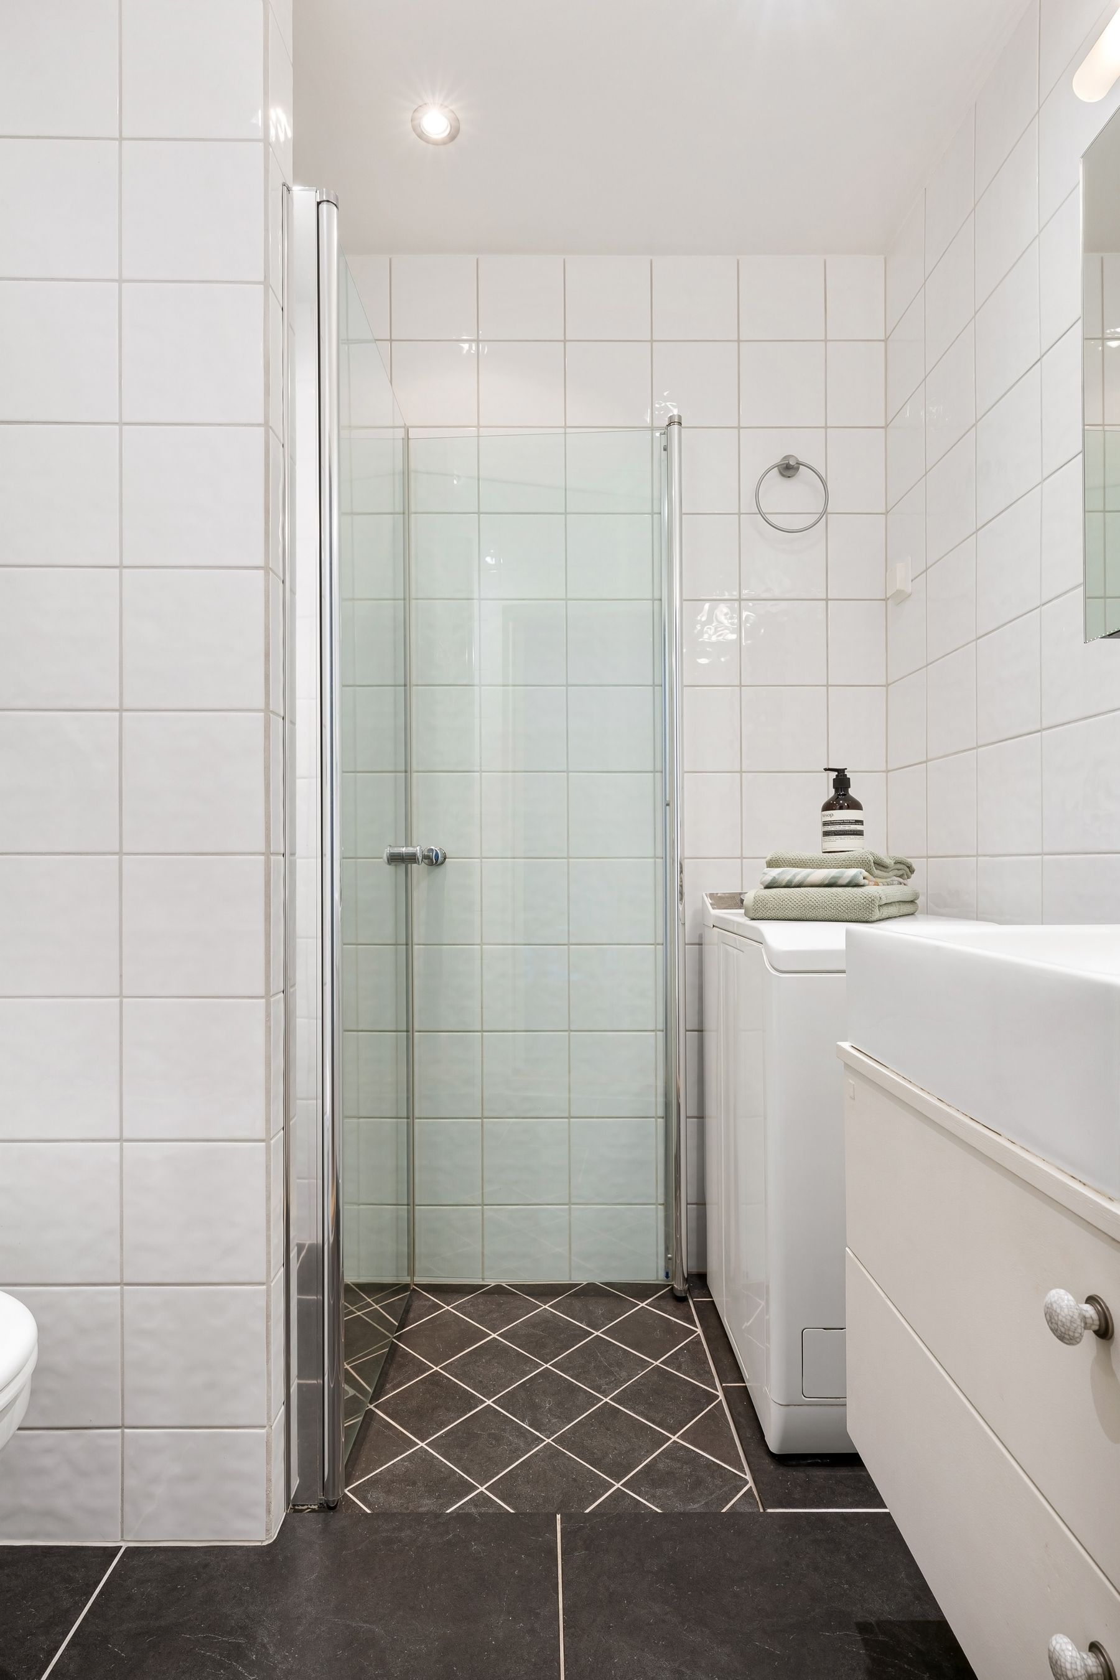
Use a limited material palette, clear floor area and storage close to the basin while prioritizing waterproofing, ventilation and safe lighting. Wall-mounted furniture can expose more floor and simplify cleaning when the wall and installation support it. Keep daily toiletries reachable behind doors or in a contained tray rather than pretending they do not exist. Texture can provide depth without many decorative objects.
Create a Workspace That Can Reset Quickly
Choose a desk depth that supports the actual equipment and position it to control glare. Provide task light, power and nearby closed storage so clearing the surface does not mean moving work into another room. In a shared space, a console or dining table may serve if the setup can be restored without friction. Cable management should remain accessible rather than permanently hiding components that need maintenance.
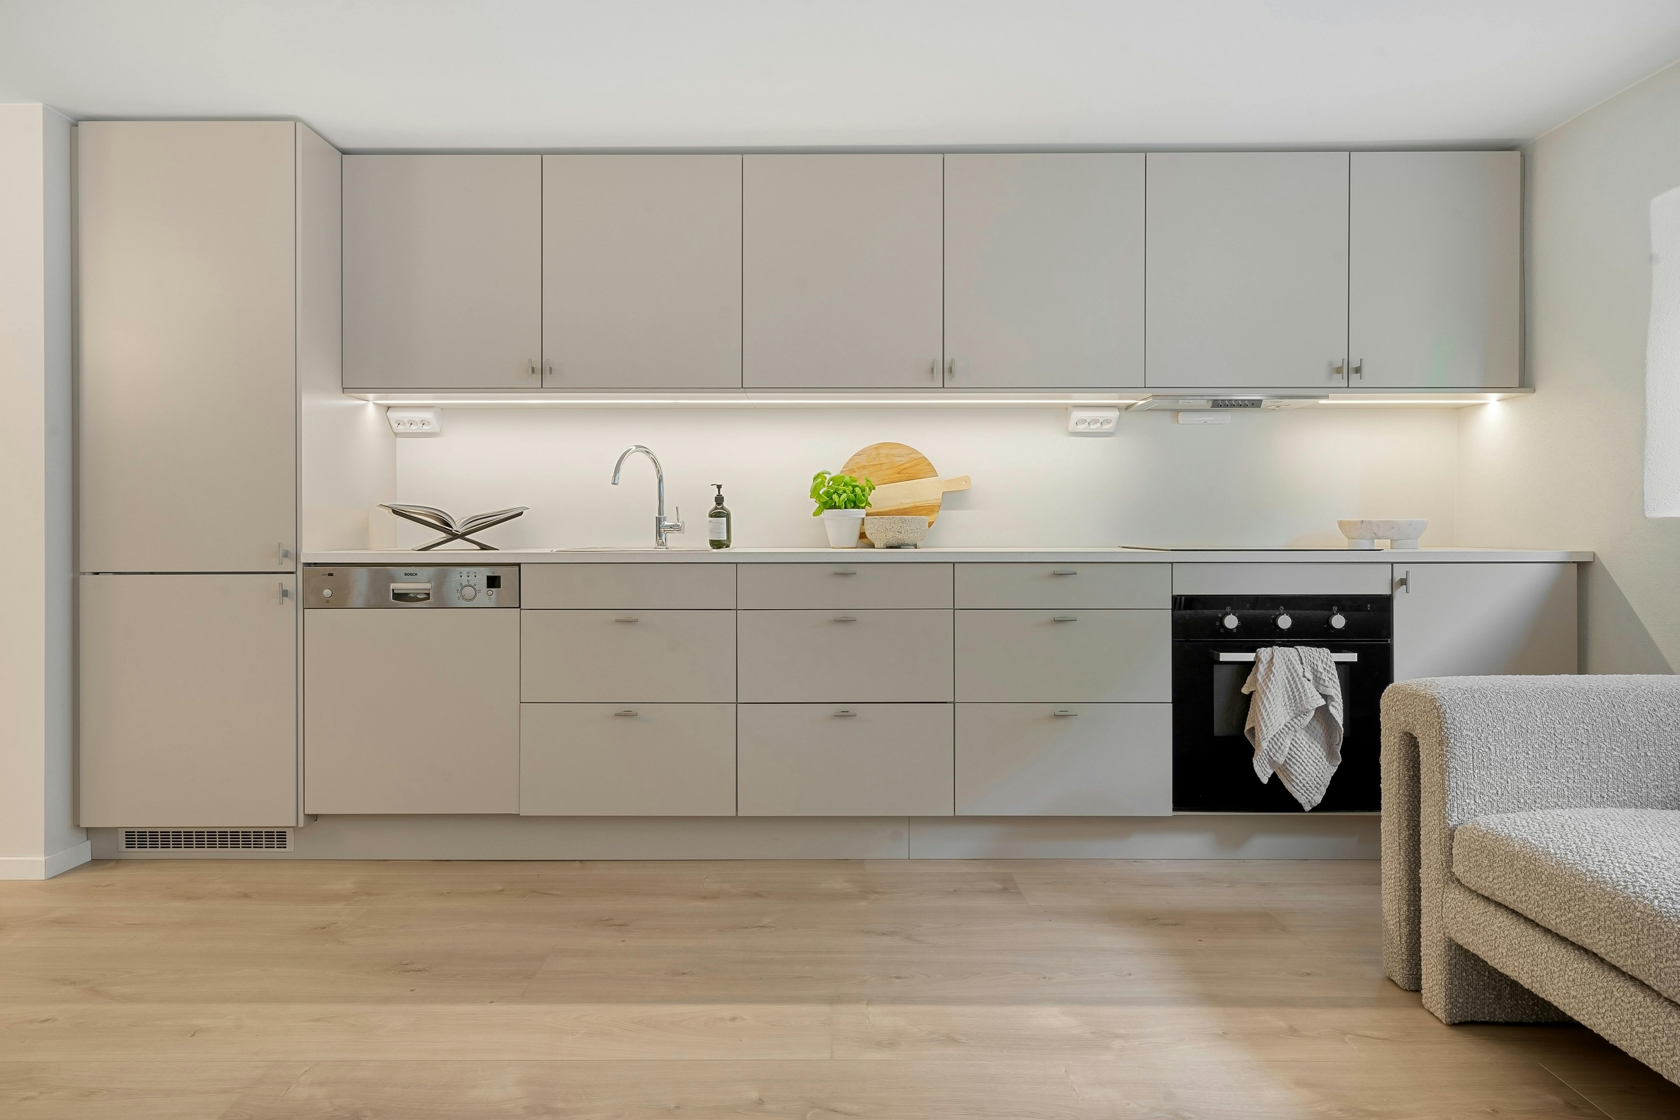
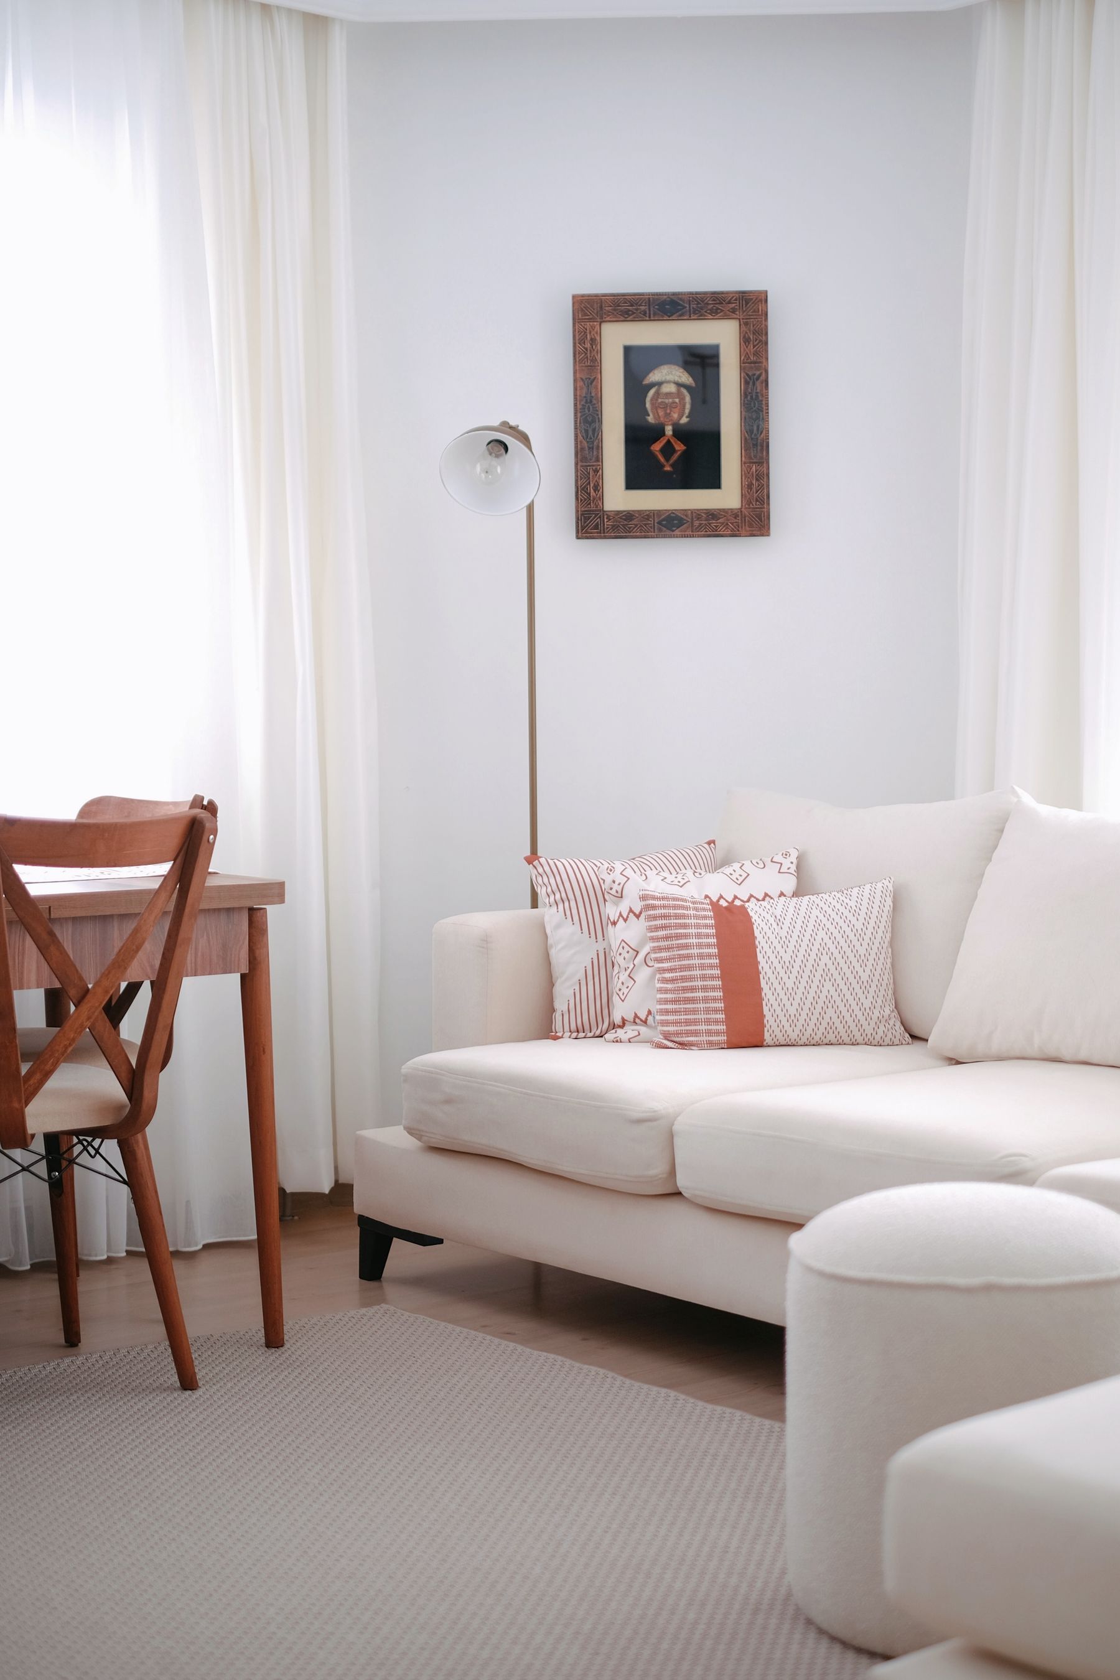
Use Art as a Focal Point, Not Surface Coverage
Select the wall most visible from the entrance or main seat and give it one confident composition. A large work may relate to furniture better than several undersized frames, but a small piece can succeed when its placement is intentional. Leave other functional walls quiet and verify installation requirements. Minimalism should focus attention on meaningful art rather than remove it.
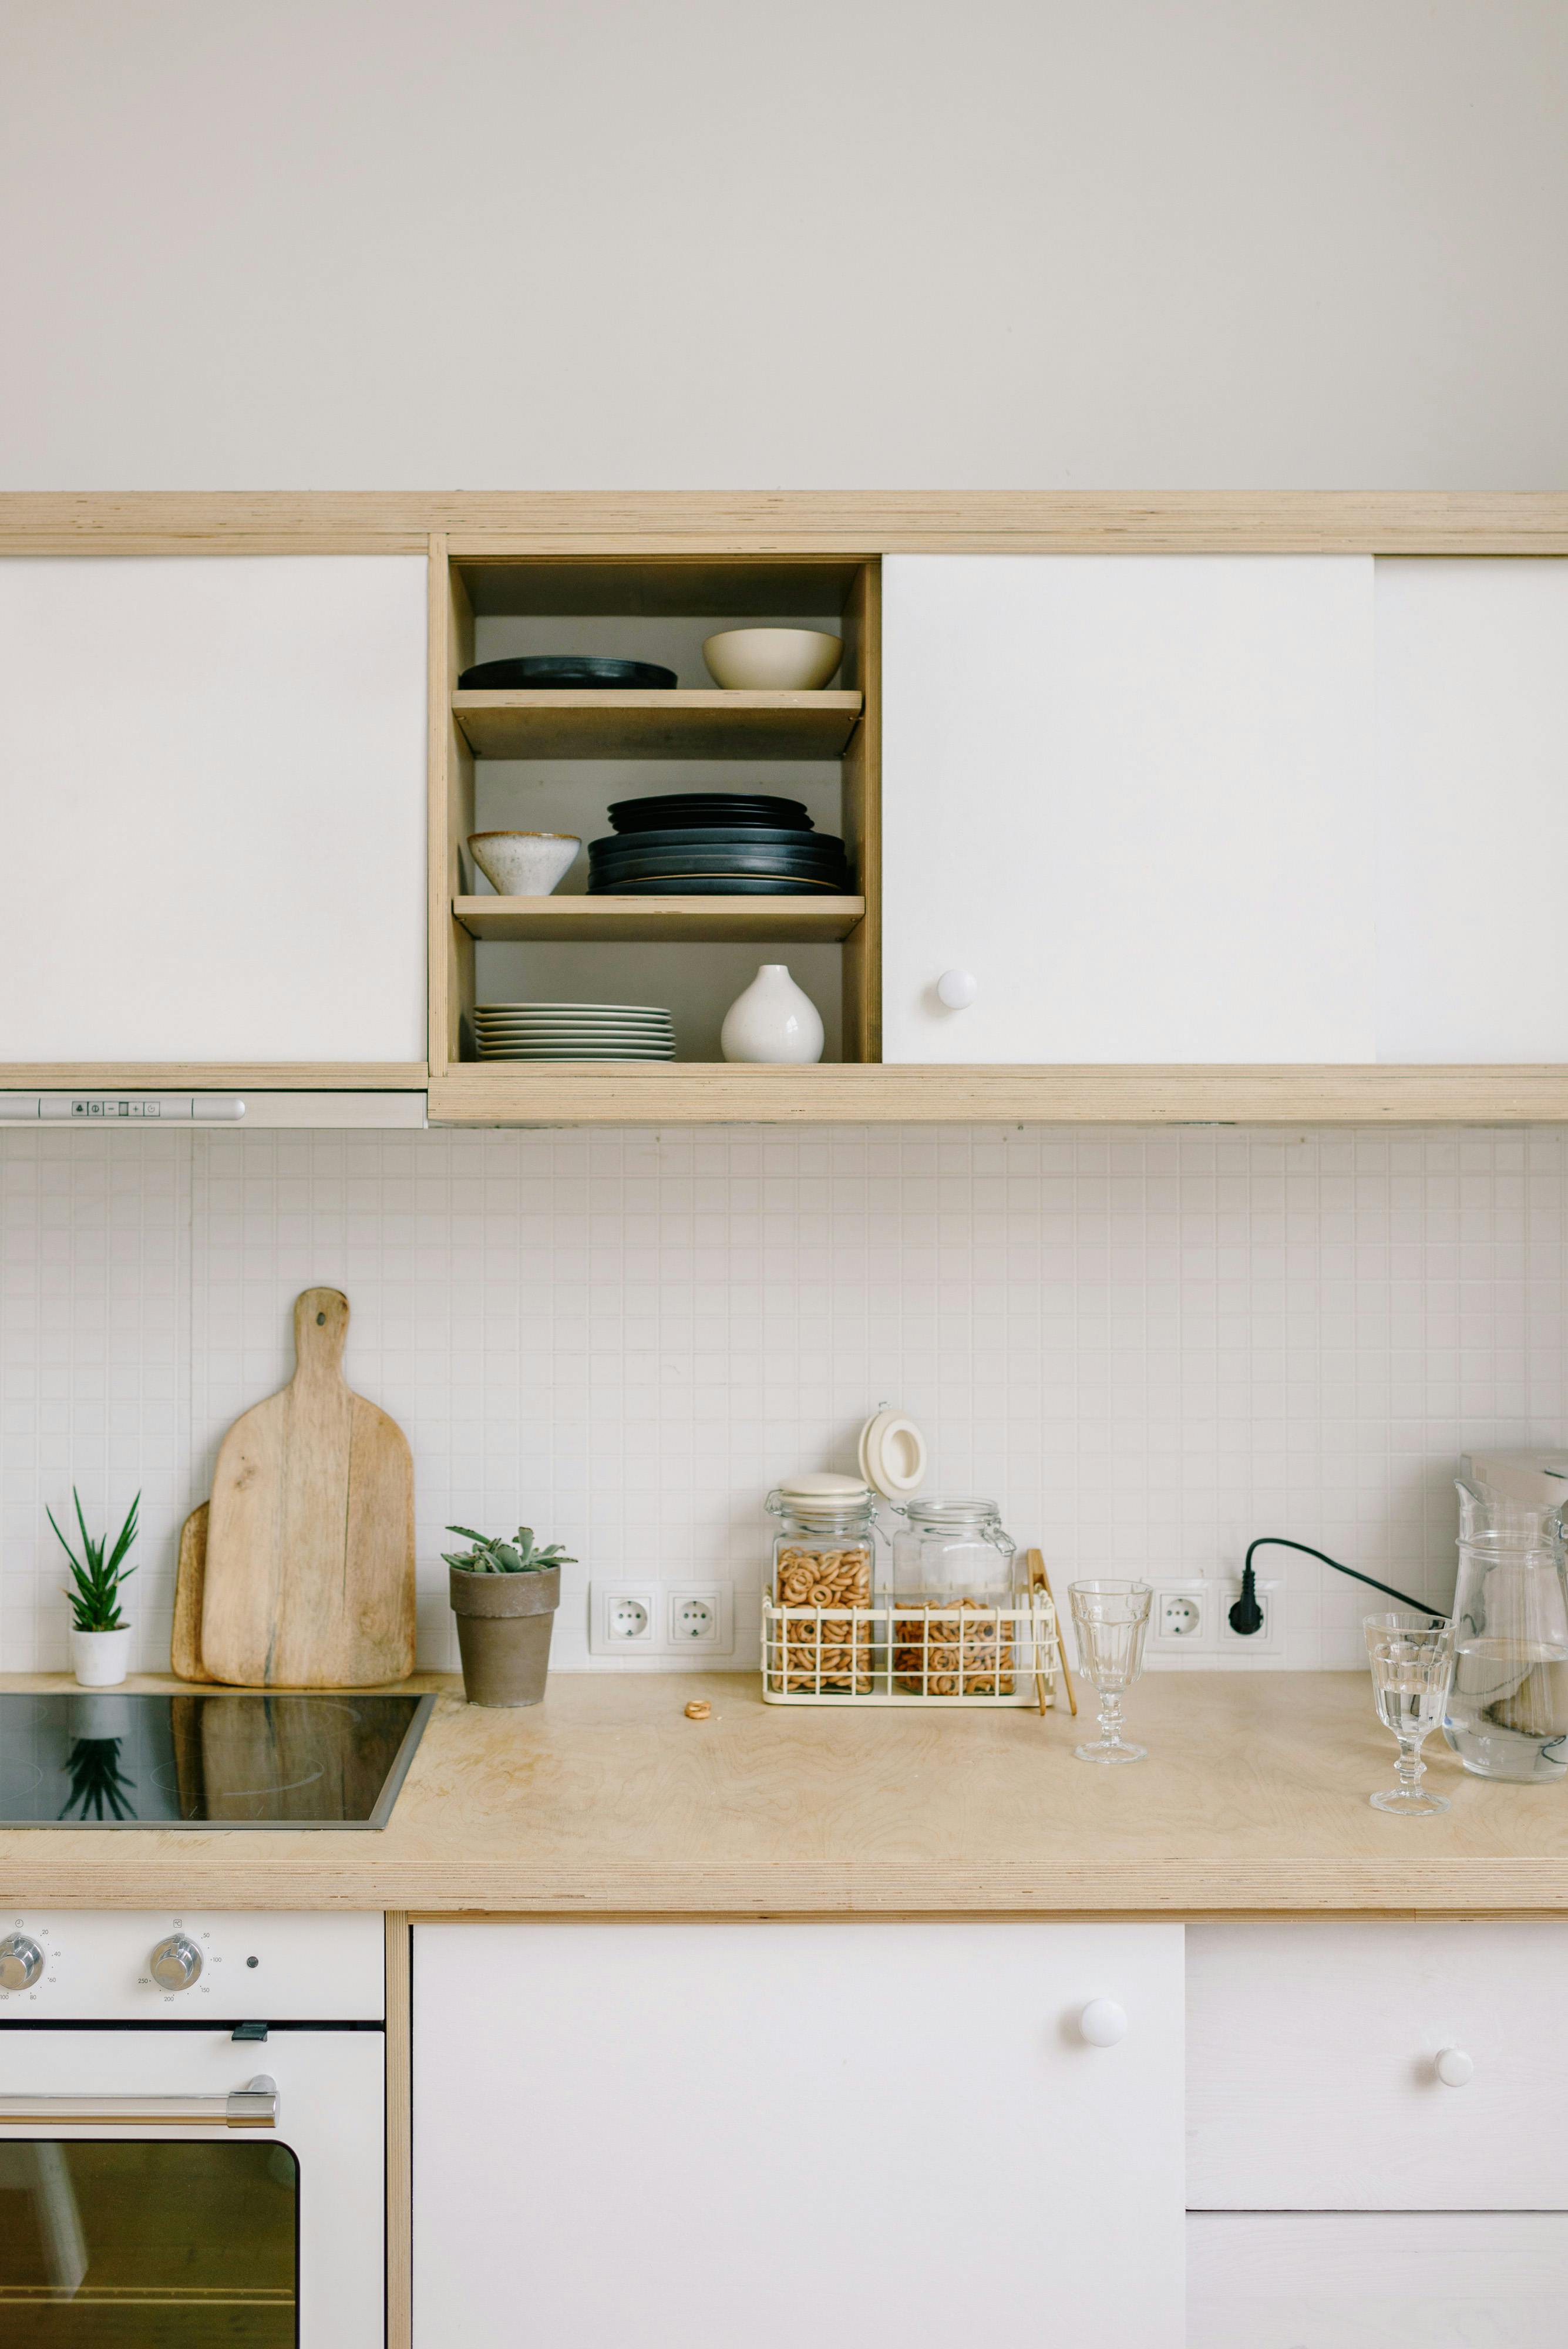
Adapt Minimalism to a Rental
Use furniture layout, lamps, curtains, rugs and freestanding storage before considering permanent changes. Open shelving is flexible but requires editing, so pair it with boxes or closed furniture for visually mixed items. Work with existing wall and floor colors instead of adding several temporary coverings. Confirm permission for drilling, painting or hardware changes and retain original parts.
Do Not Confuse Minimalism With Smallness
Minimalist design can help a compact apartment, but empty floor does not replace enough seating, storage or work surface. Scale pieces accurately, use vertical space where reach remains practical and protect the main route. A small home often needs more careful storage than a large one, not less. Evaluate success through routines and comfort rather than how few objects appear in a photograph.
Edit for Maintenance, Comfort and Longevity
Choose finishes that tolerate the household's wear and leave access for cleaning, repairs and future change. Remove objects that repeat a function, block a route or create maintenance without adding meaning. Keep personal pieces that contribute memory, color or comfort and give them enough space to be seen. The apartment is complete when further subtraction would make daily life poorer rather than clearer.