Map the Apartment Around Daily Routines
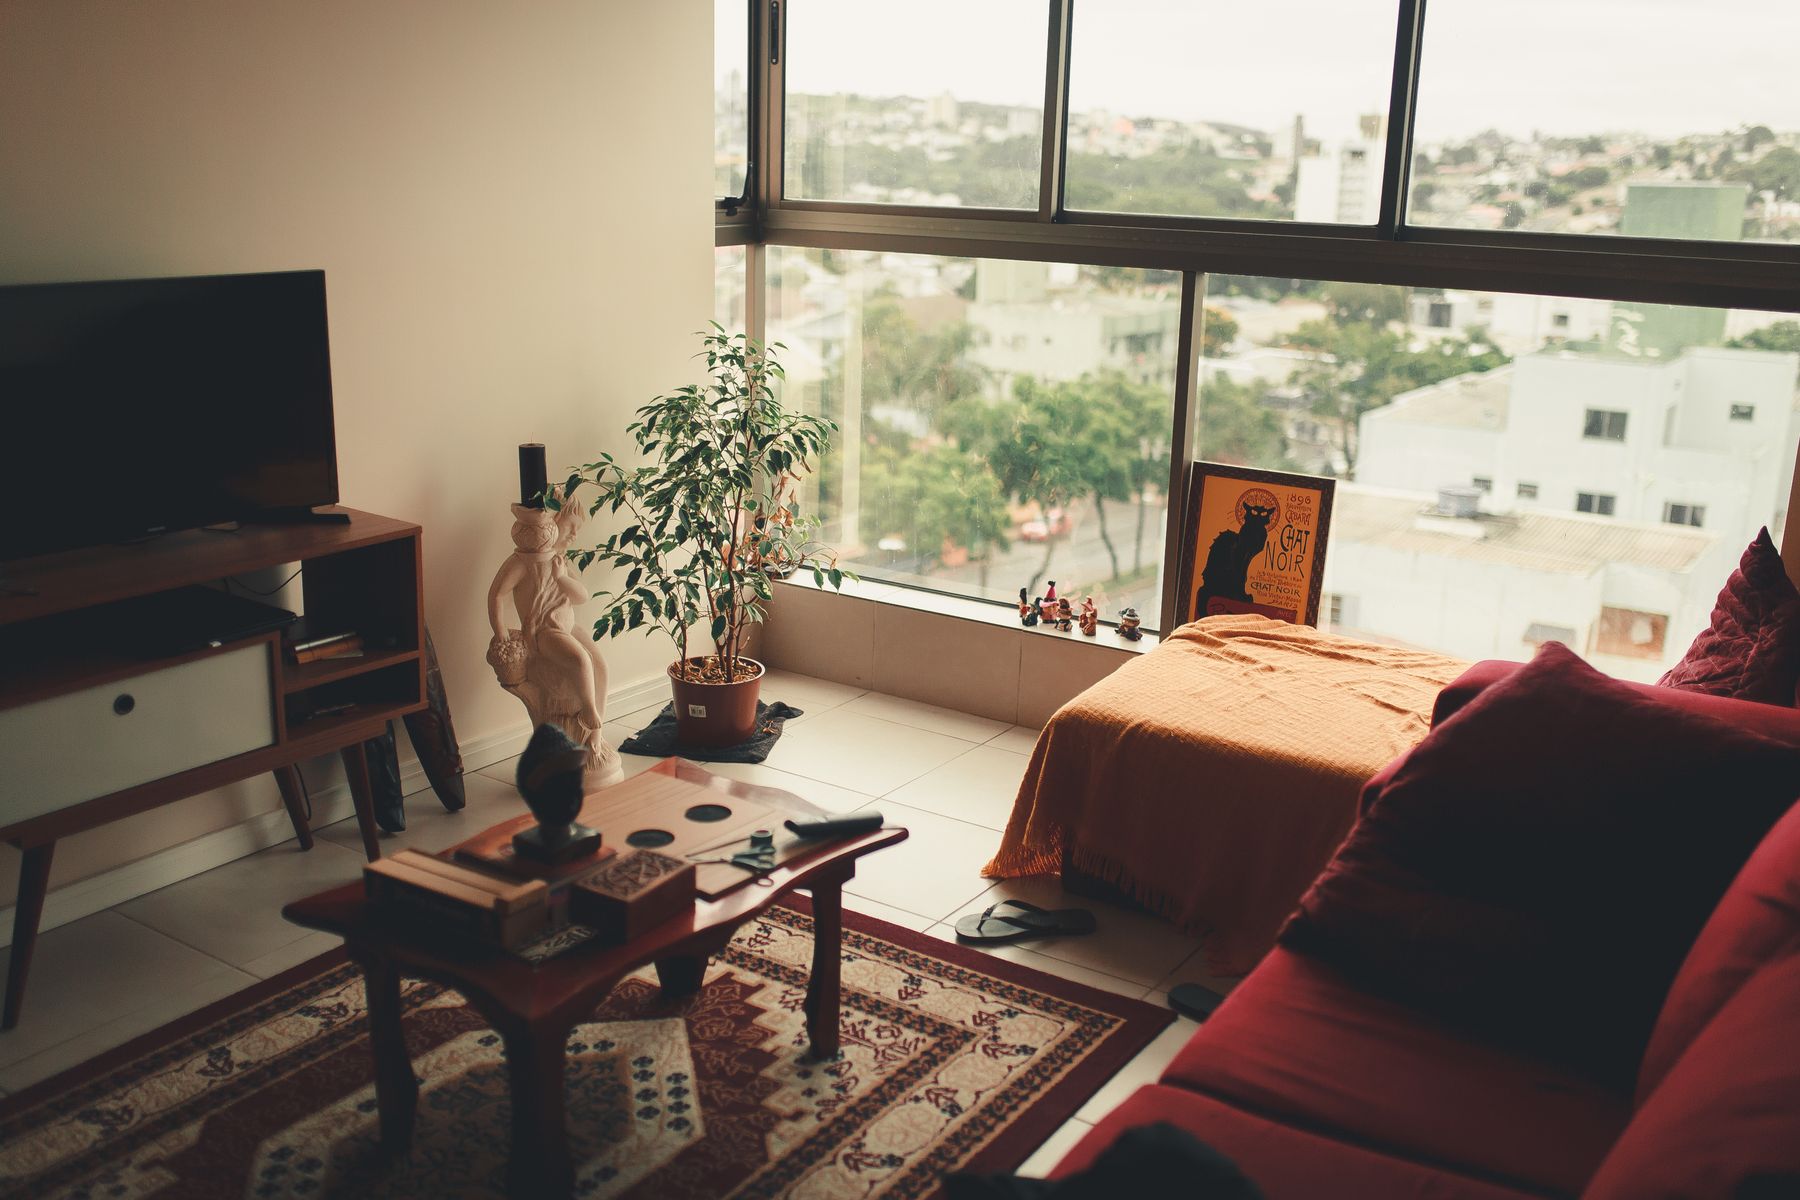
List what happens in the apartment on a normal weekday and weekend: arriving, storing shoes, cooking, eating, working, relaxing, hosting and sleeping. Then map where each activity needs a seat, surface, light source, outlet or storage point. This exposes conflicts before purchases begin, such as a desk chair blocking the only route or dining seats competing with kitchen circulation. A modern plan feels simple because the underlying decisions are specific, not because the home contains very little.
Protect One Clear Circulation Spine
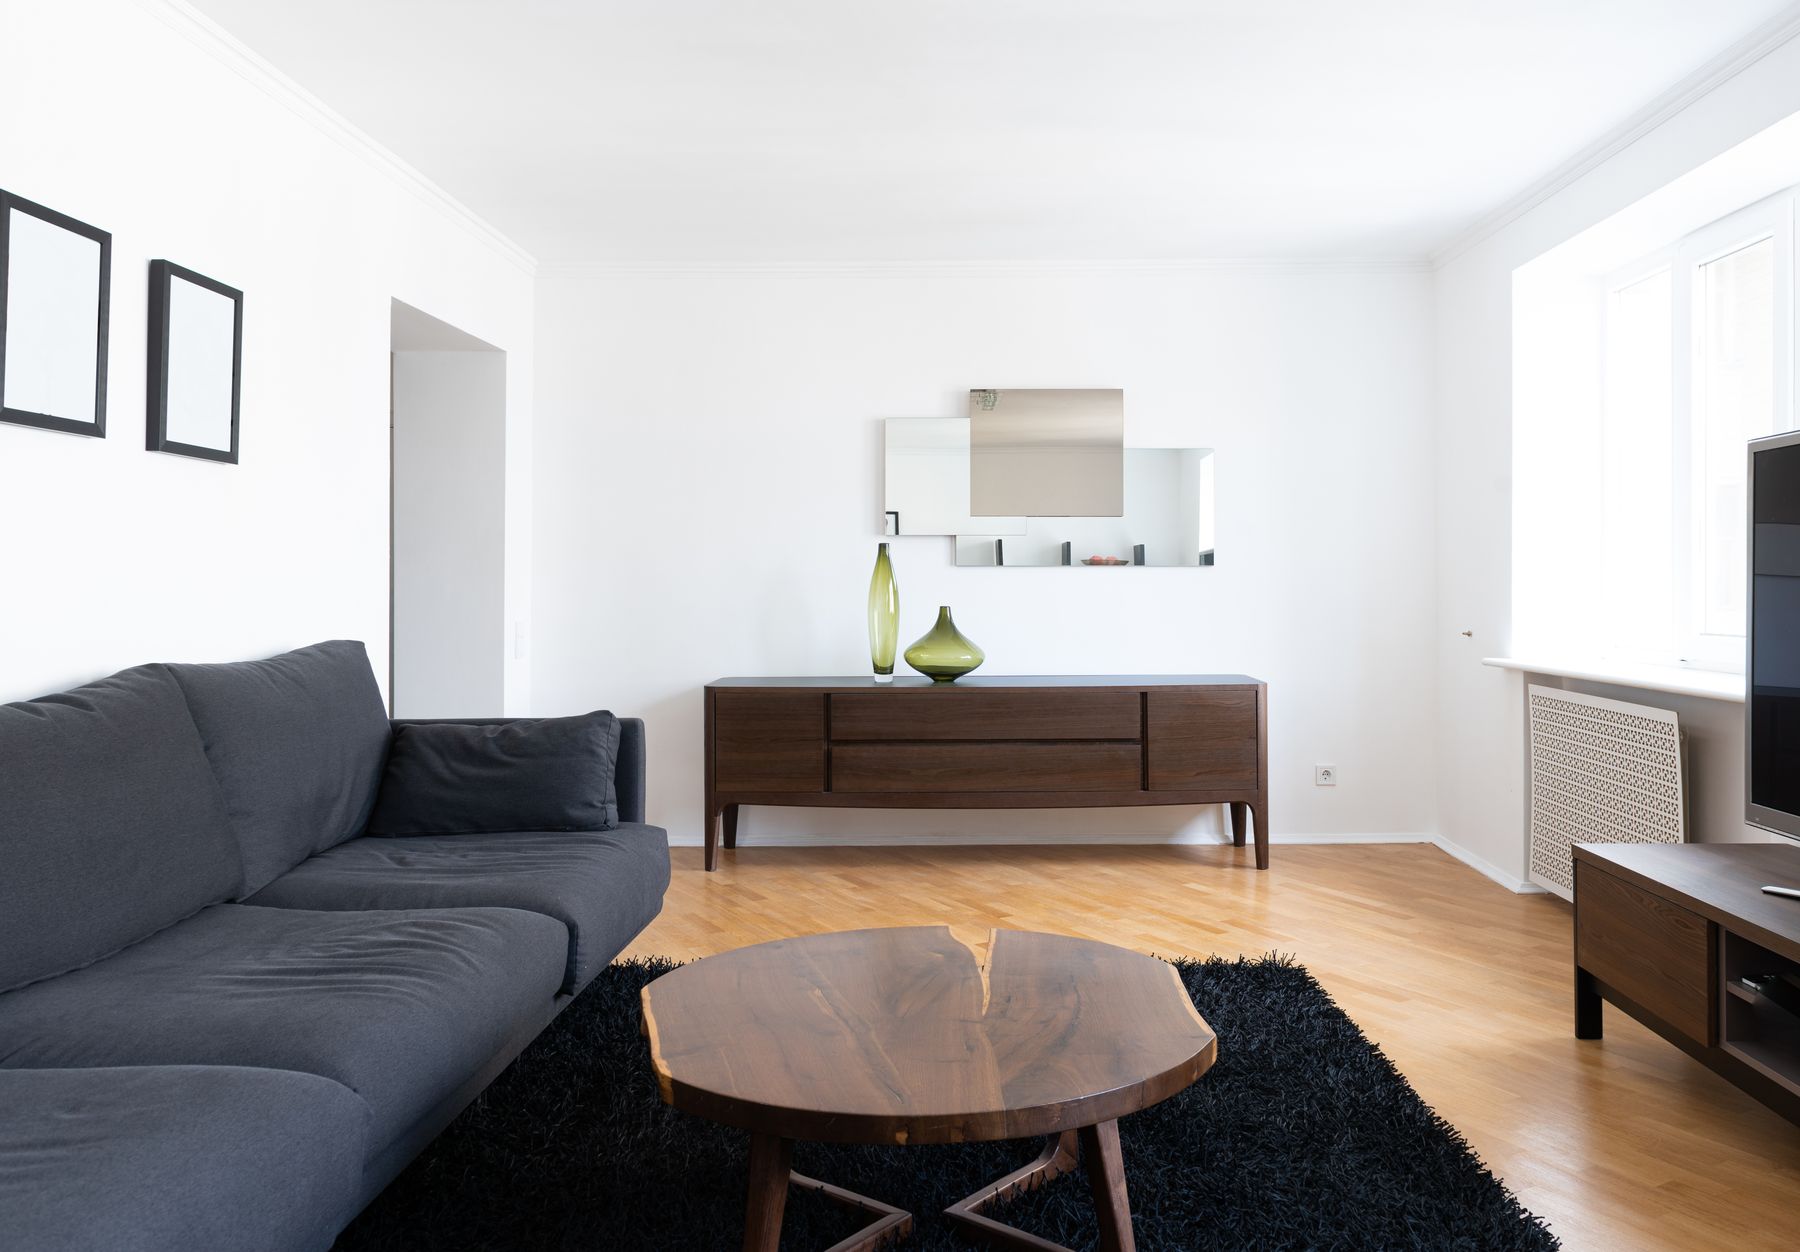
Identify the path that connects the entrance, kitchen, bathroom and private rooms, then keep large furniture from forcing unnecessary turns through it. The route does not need to be visually empty, but it should remain easy to read when chairs are occupied and cabinet doors are open. In a narrow apartment, aligning furniture edges can create a stronger sense of order than pushing every piece against a wall. Protecting circulation often improves the home more than adding another space-saving product.
Zone Open Space Without Building Visual Barriers
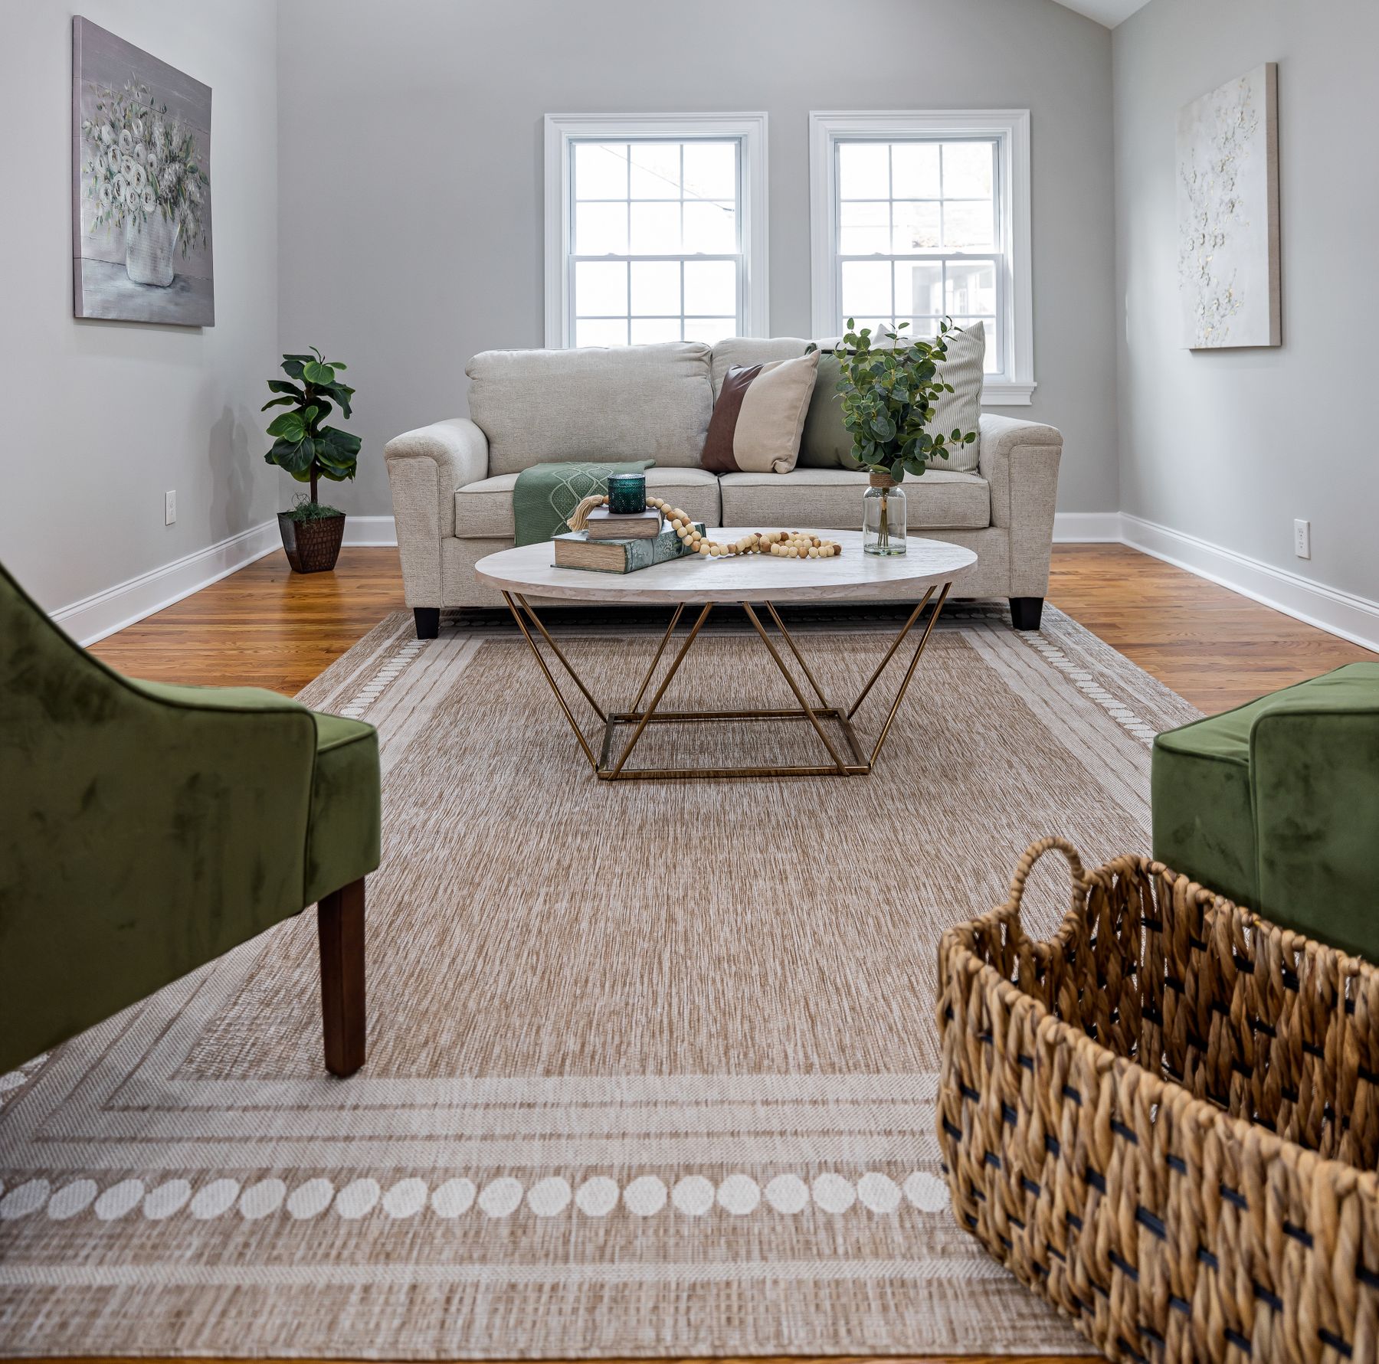
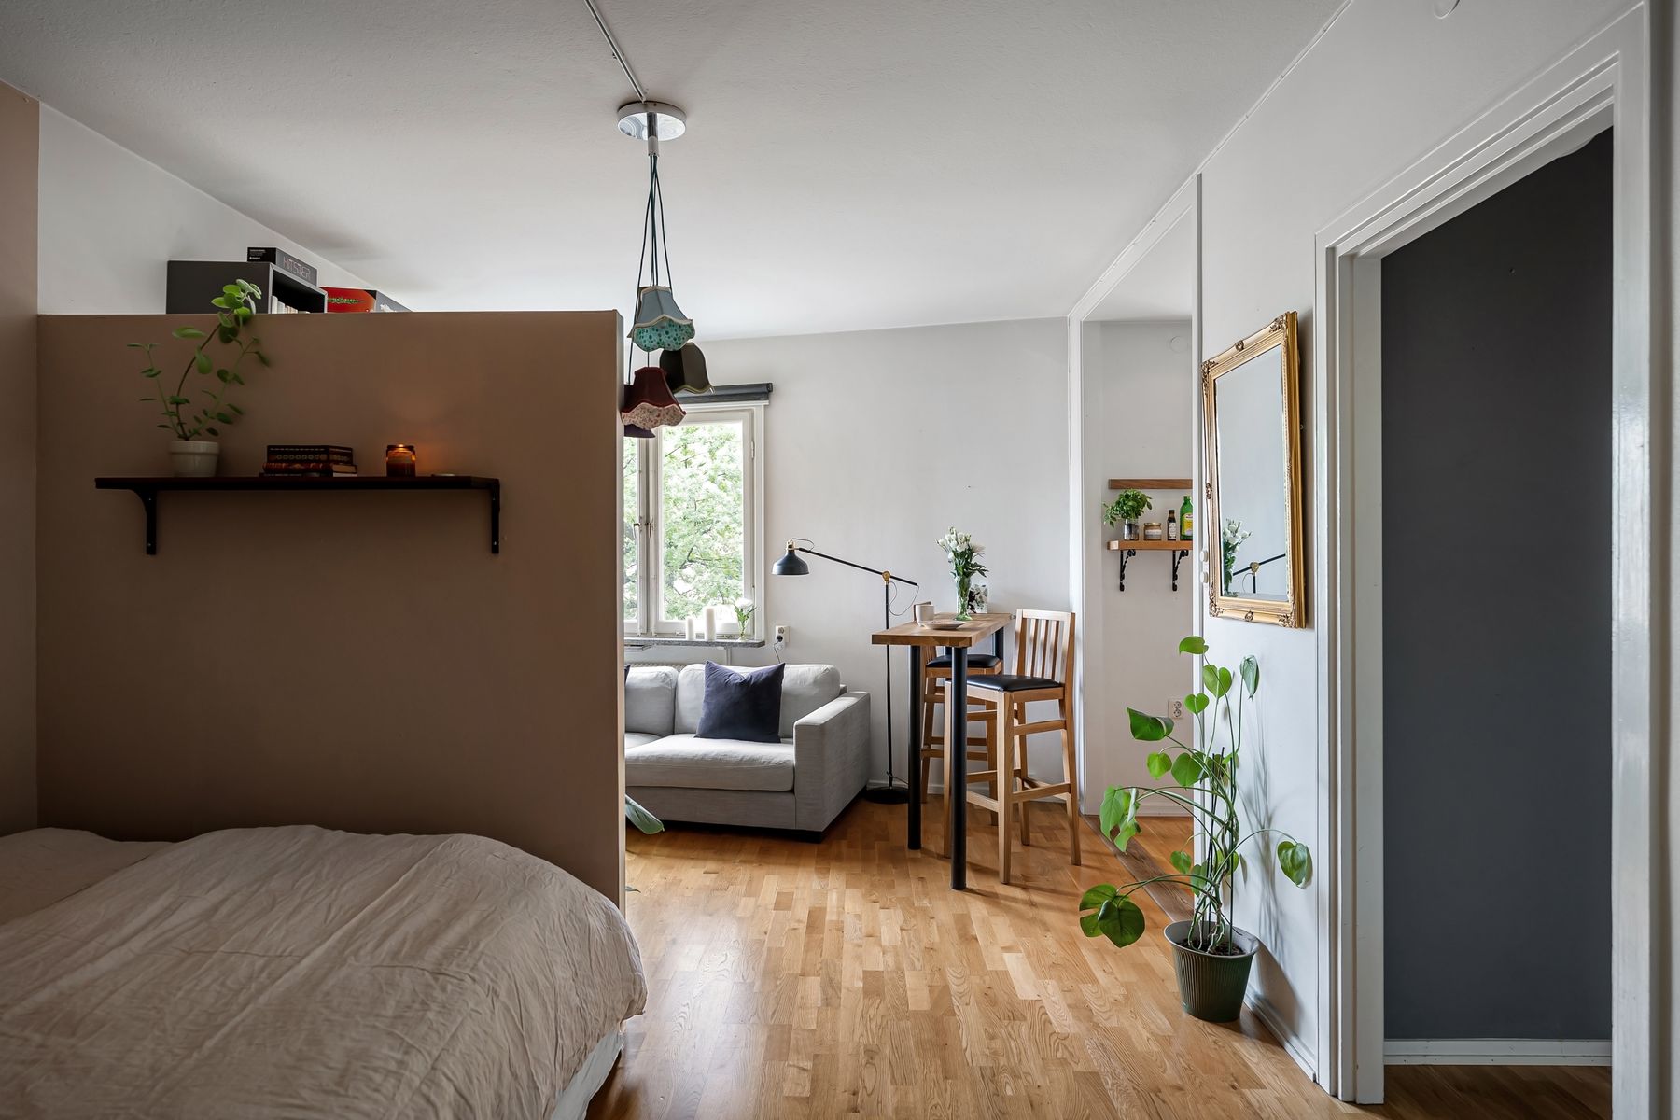
Use the back of a sofa, the edge of a rug, a pendant or a change in furniture direction to signal where one activity ends and another begins. Low pieces preserve long sightlines, while open shelving can filter a view when a little separation is useful. Avoid assigning every zone a different color and material; the apartment will feel more coherent if boundaries come from layout first. In a studio, the sleeping area may need stronger privacy than the dining area, so choose the degree of division according to the activity.
Choose Furniture by Footprint and Relationship
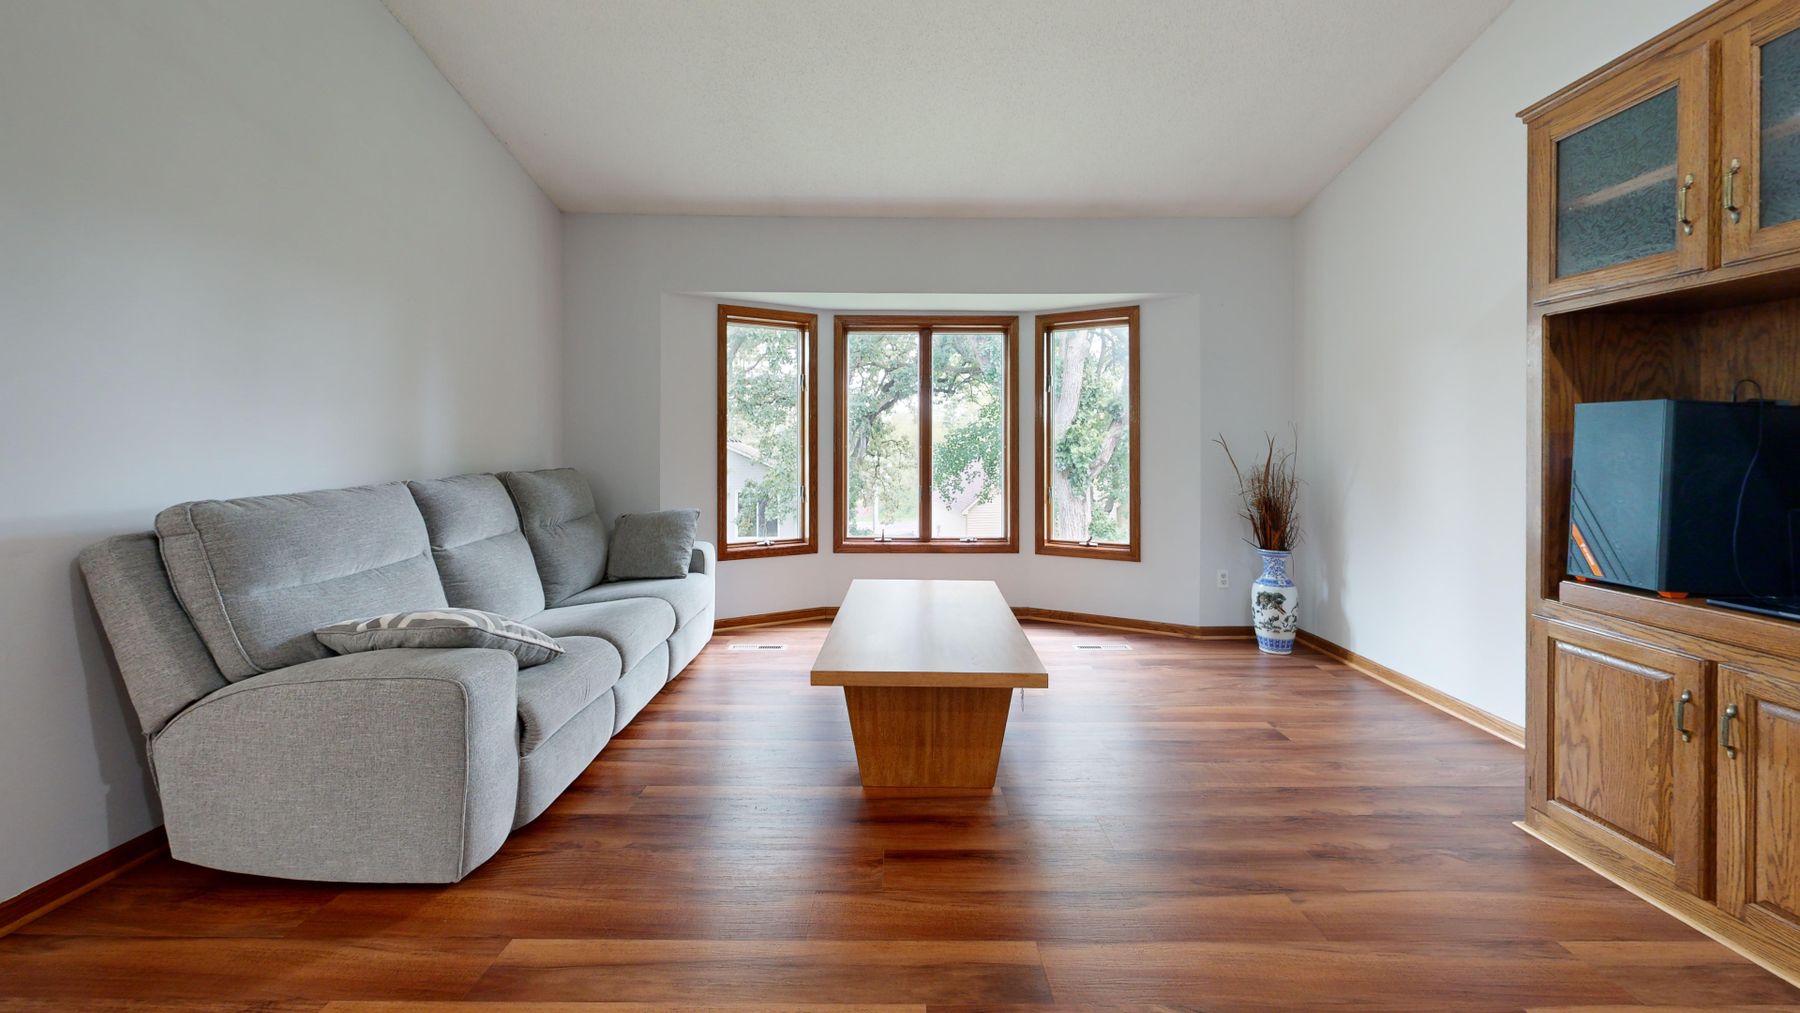
Apartment furniture should be measured as a group rather than item by item. A deep sofa changes the table clearance, a wide dining chair changes the route, and a bulky media unit can remove the wall needed for storage. Fewer well-scaled pieces often provide more comfort than a collection of undersized furniture that fragments the floor. Check delivery dimensions and turning points as well as the final room measurements, especially in buildings with narrow stairs, elevators or entry doors.
Preserve Daylight Across the Plan
Treat windows as a whole-apartment resource. Keep tall storage away from the strongest light path where possible, use lower furniture near glazing and choose window treatments that can provide privacy without remaining closed all day. A mirror can redirect a useful view or brightness, but it should not create glare at a desk or screen. Observe morning and afternoon conditions before fixing work, dining and reading positions.
Build Storage as a Whole-Home Network
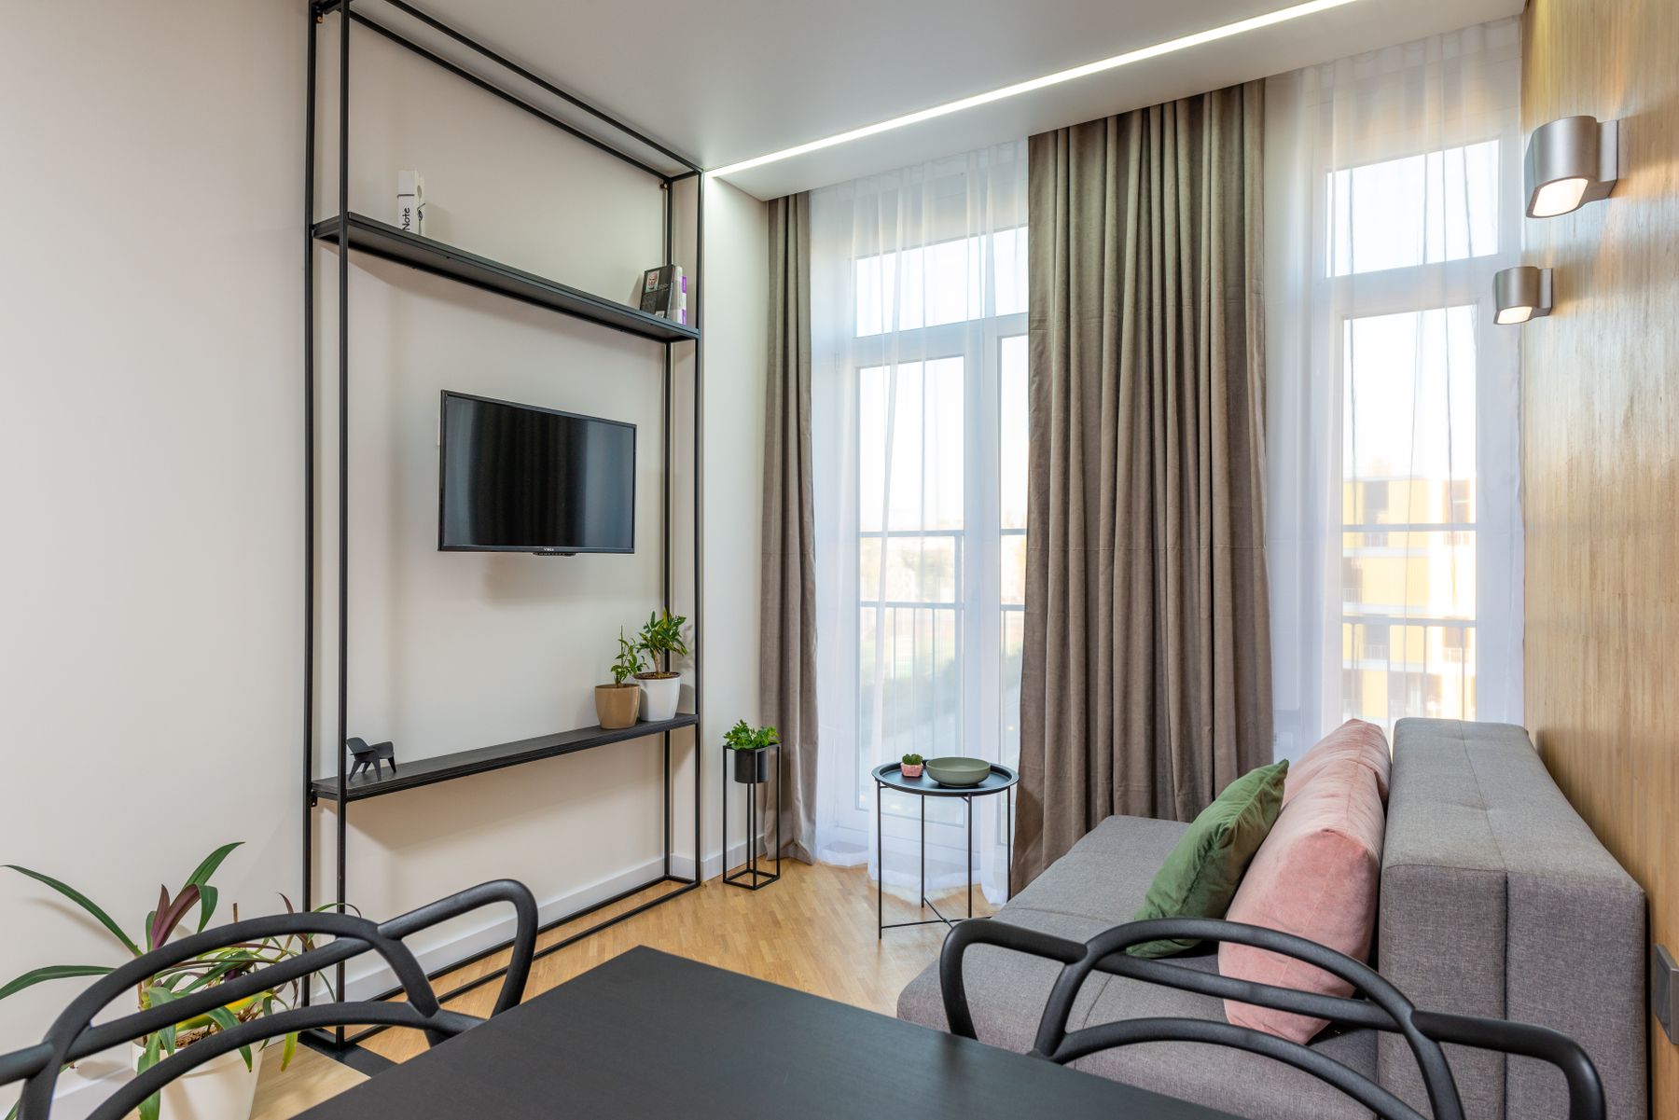
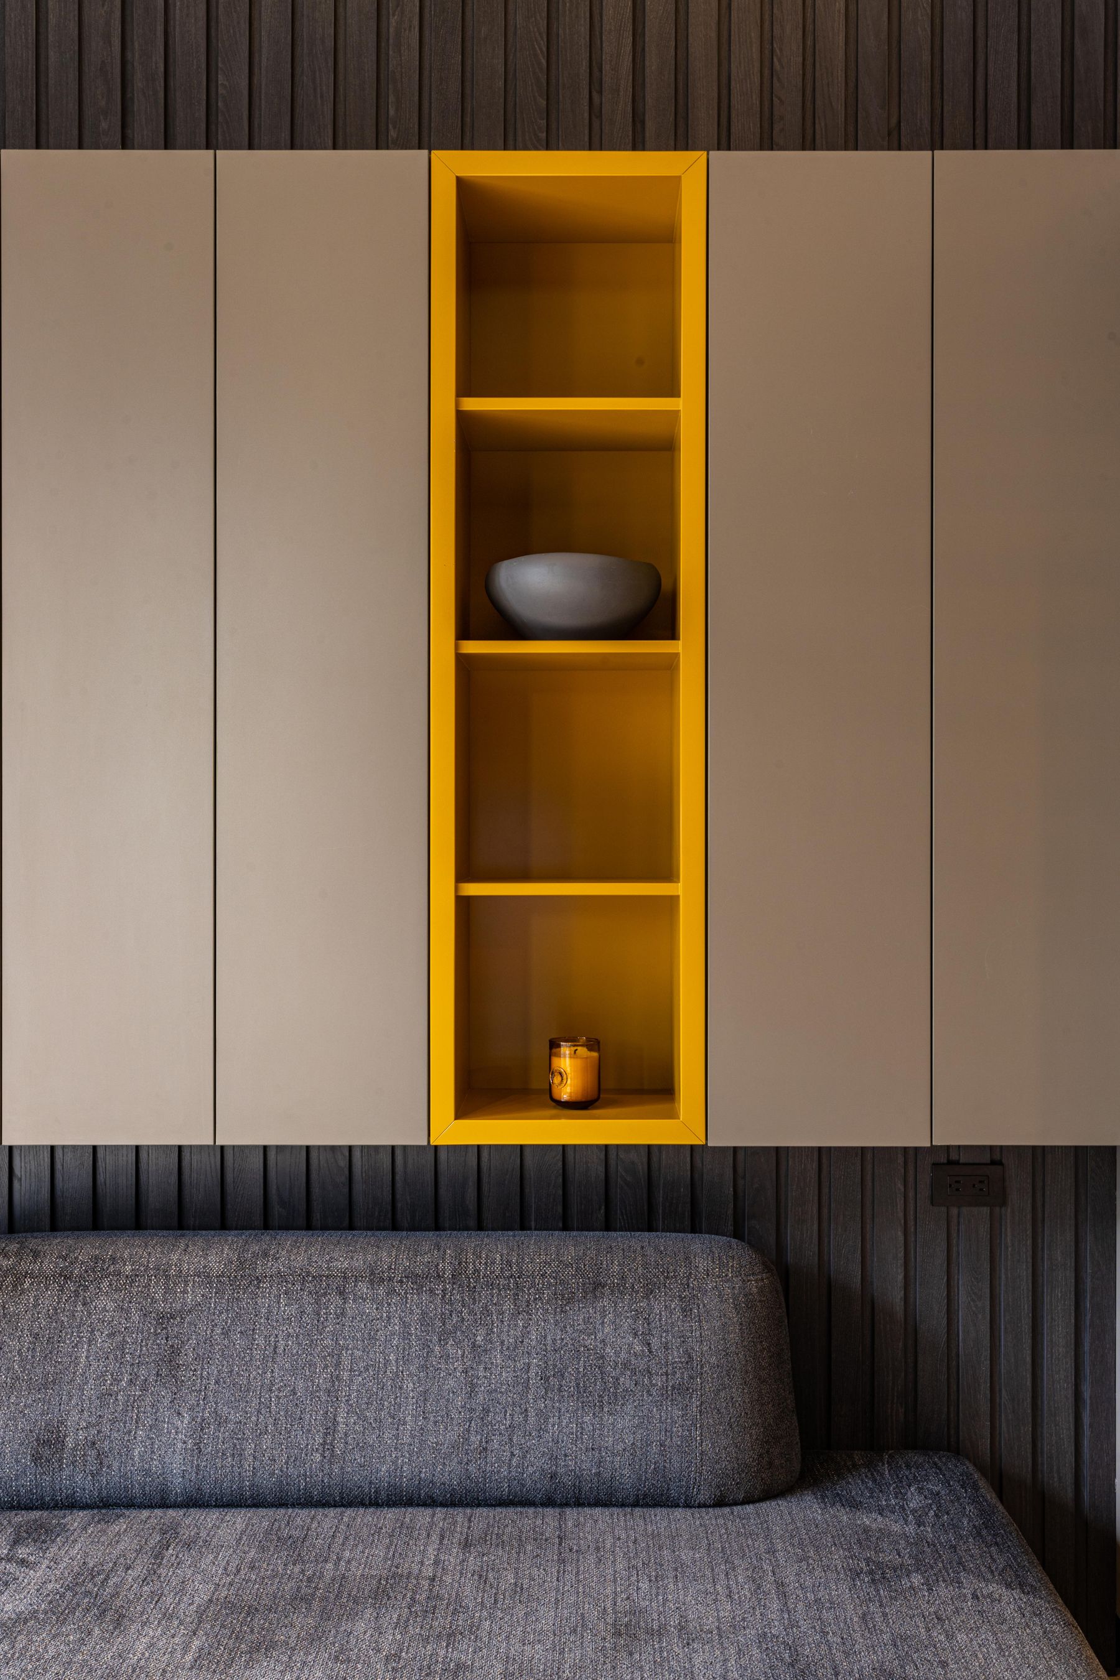
Assign storage according to where objects enter and where they are used. The entry needs a landing place for keys, shoes and bags; the kitchen needs reachable food and equipment; the living area needs a plan for media, paperwork and shared objects. Closed fronts are useful for mixed everyday items, while open shelves work best when their contents can remain edited. Repeating door profiles or finishes across separate storage zones can connect the apartment without turning every wall into matching cabinetry.
Give the Living Area One Strong Center
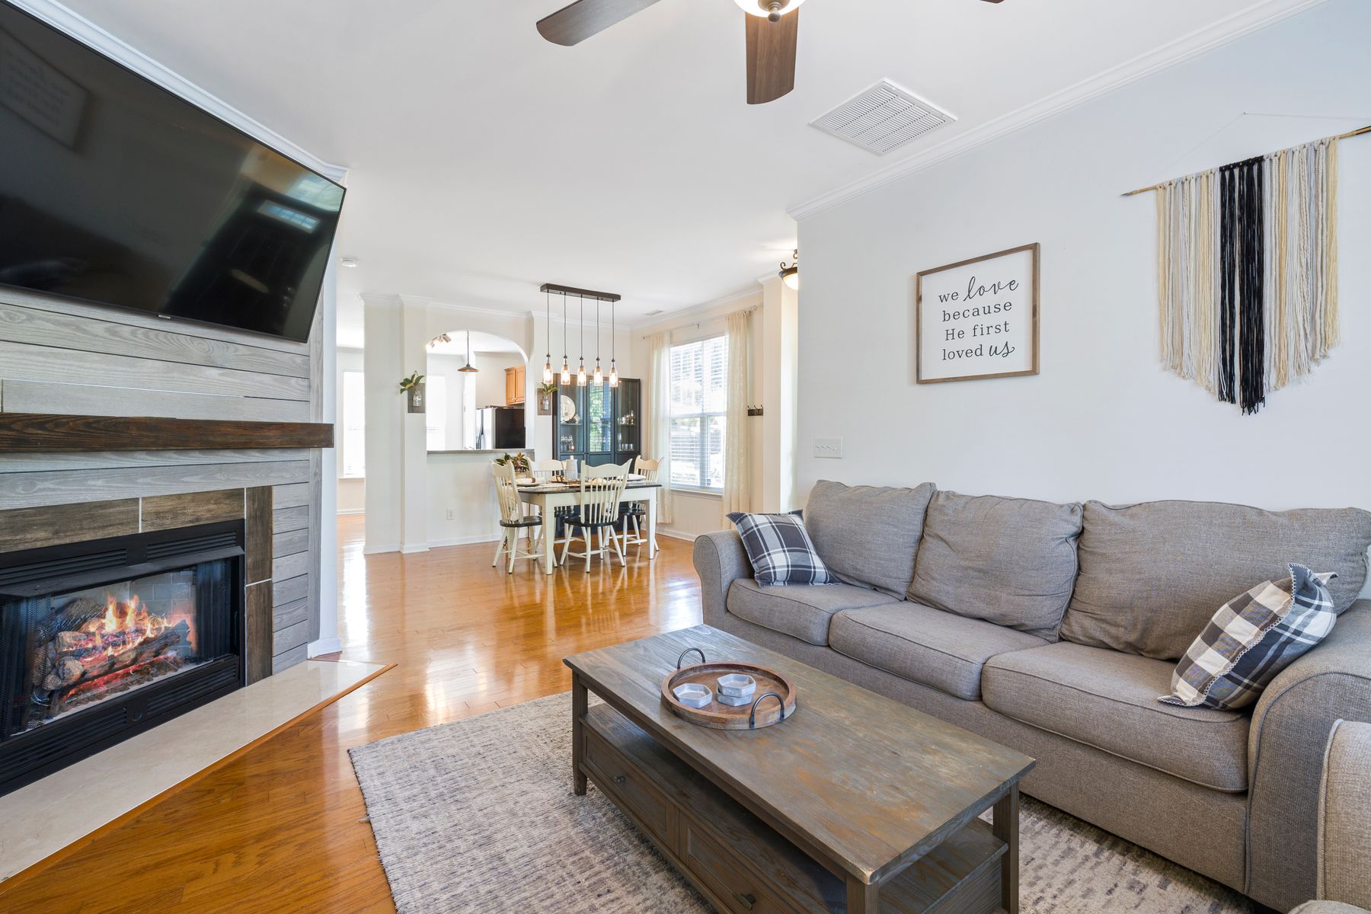
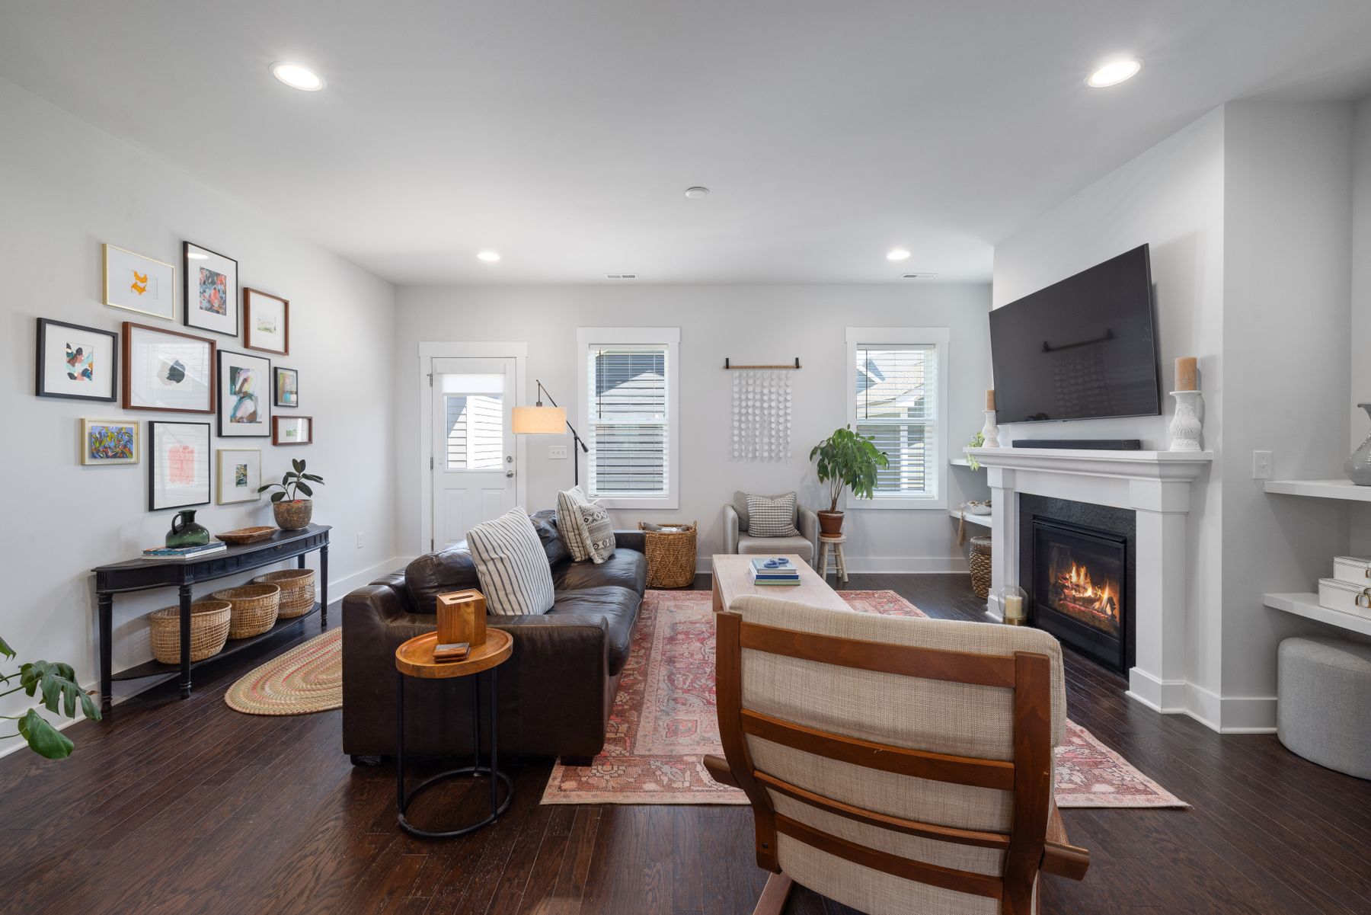
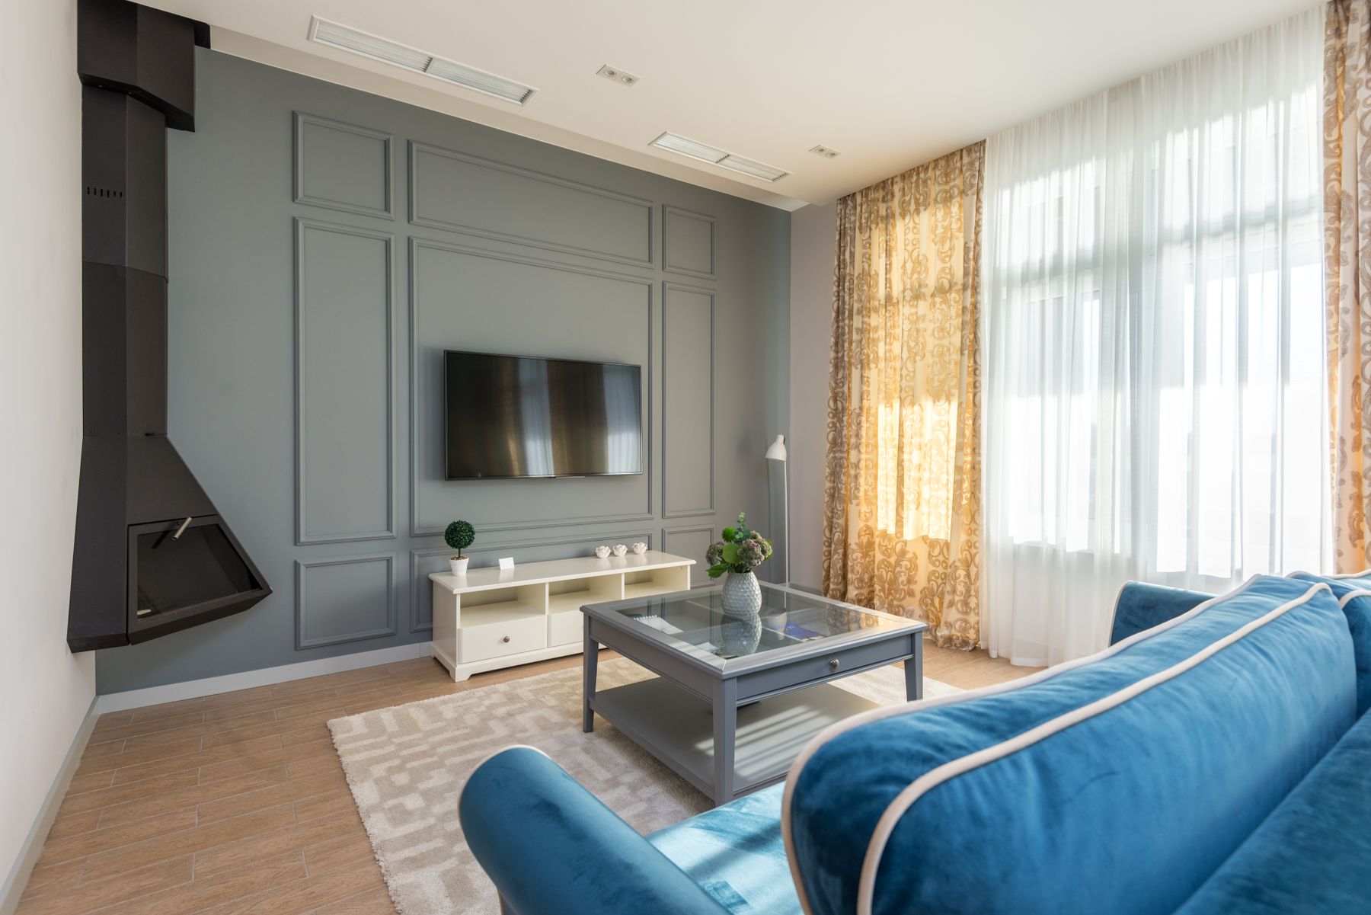
Choose whether conversation, a view, a fireplace or media is the primary organizing feature, then arrange the main seats around that priority. The living area will read more clearly when the rug and table belong to the seating group rather than floating between circulation routes. Secondary chairs can remain movable if hosting patterns change. A strong center does not require symmetry; it requires a recognizable relationship among the largest pieces.

Connect the Kitchen Without Hiding Its Work
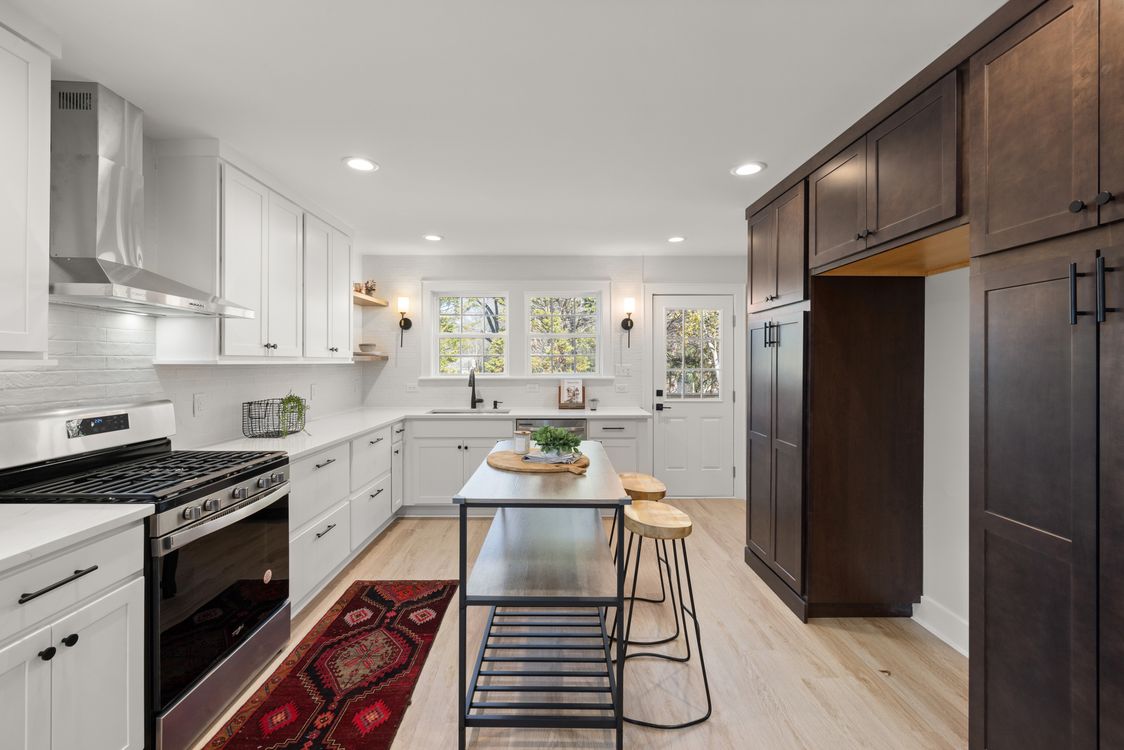
An open kitchen should relate to the apartment palette, but it still needs to function as a work area. Keep the main preparation surface clear, place frequently used items close to their task and decide where small appliances live before reducing upper storage for appearance. An island or peninsula can define the kitchen edge when it preserves the working aisle and does not turn the route to the living area into an obstacle course. Repeat one finish outside the kitchen rather than matching every surface.
Use Dining as a Flexible Transition
Place dining where it supports serving and circulation rather than filling the last open rectangle. A round table can ease movement in a tight junction, while a rectangular table may align more efficiently with a long kitchen or wall. If the table also supports work, choose comfortable chairs and add a focused light that does not glare on a screen. The dining piece can repeat the apartment's wood or metal language while retaining a distinct shape.
Make the Bathroom Compact but Complete
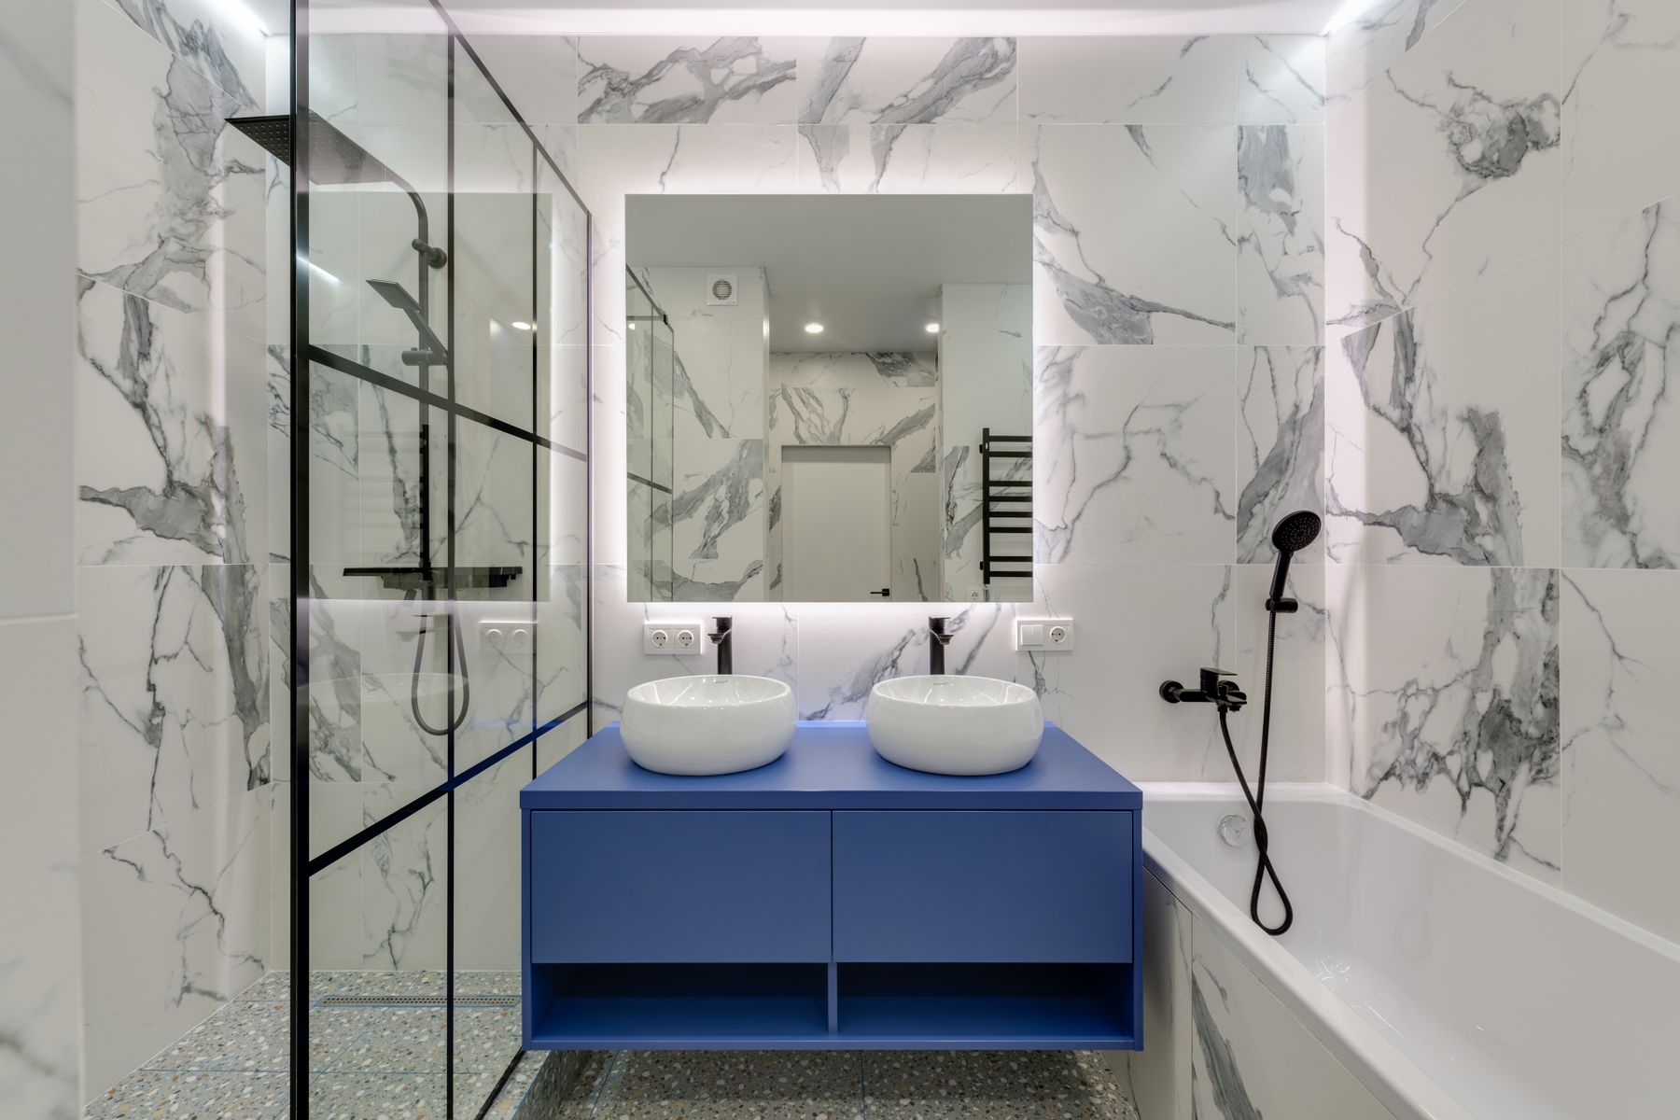
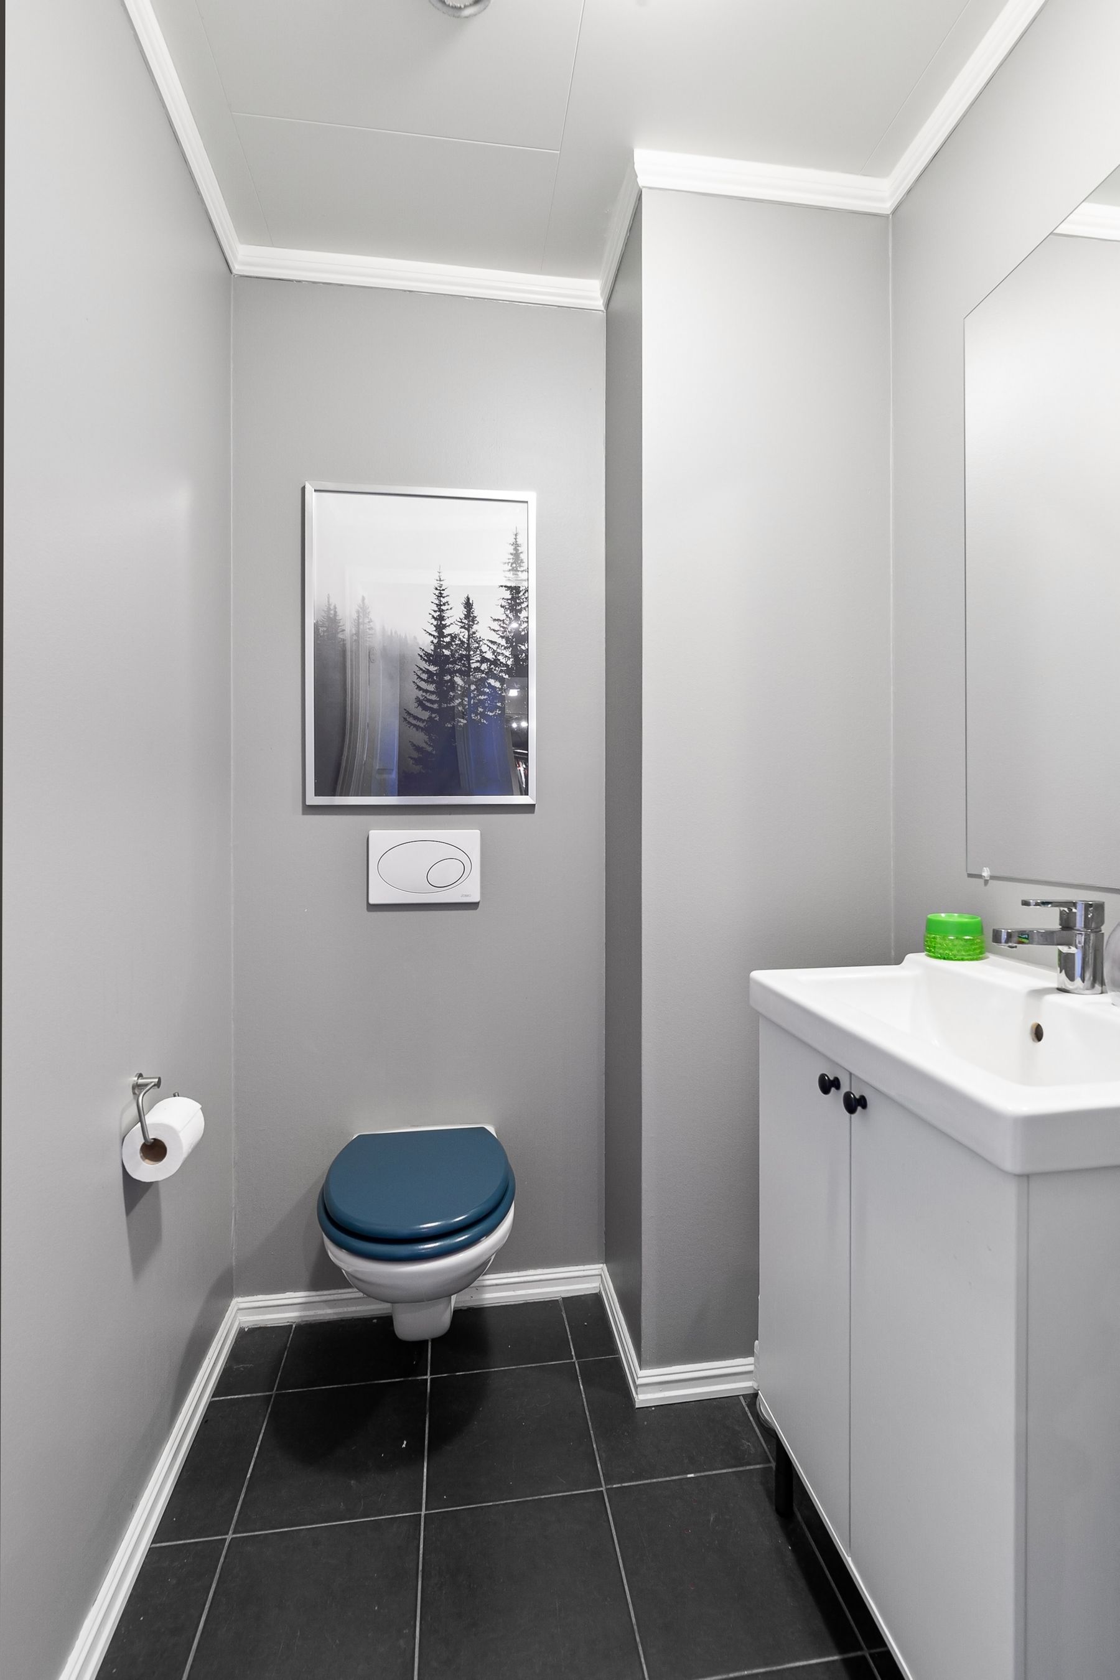
A modern apartment bathroom benefits from clear floor area, storage close to the basin and materials selected for wet conditions. Wall-mounted furniture can make cleaning easier and reveal more floor, but installation must suit the wall and load. Keep daily toiletries contained, provide suitable task light at the mirror and plan ventilation as a functional requirement rather than a finishing detail. Relate the bathroom to the apartment through one repeated tone or finish without using living-room materials where moisture performance is uncertain.
Layer Lighting by Activity and Time of Day
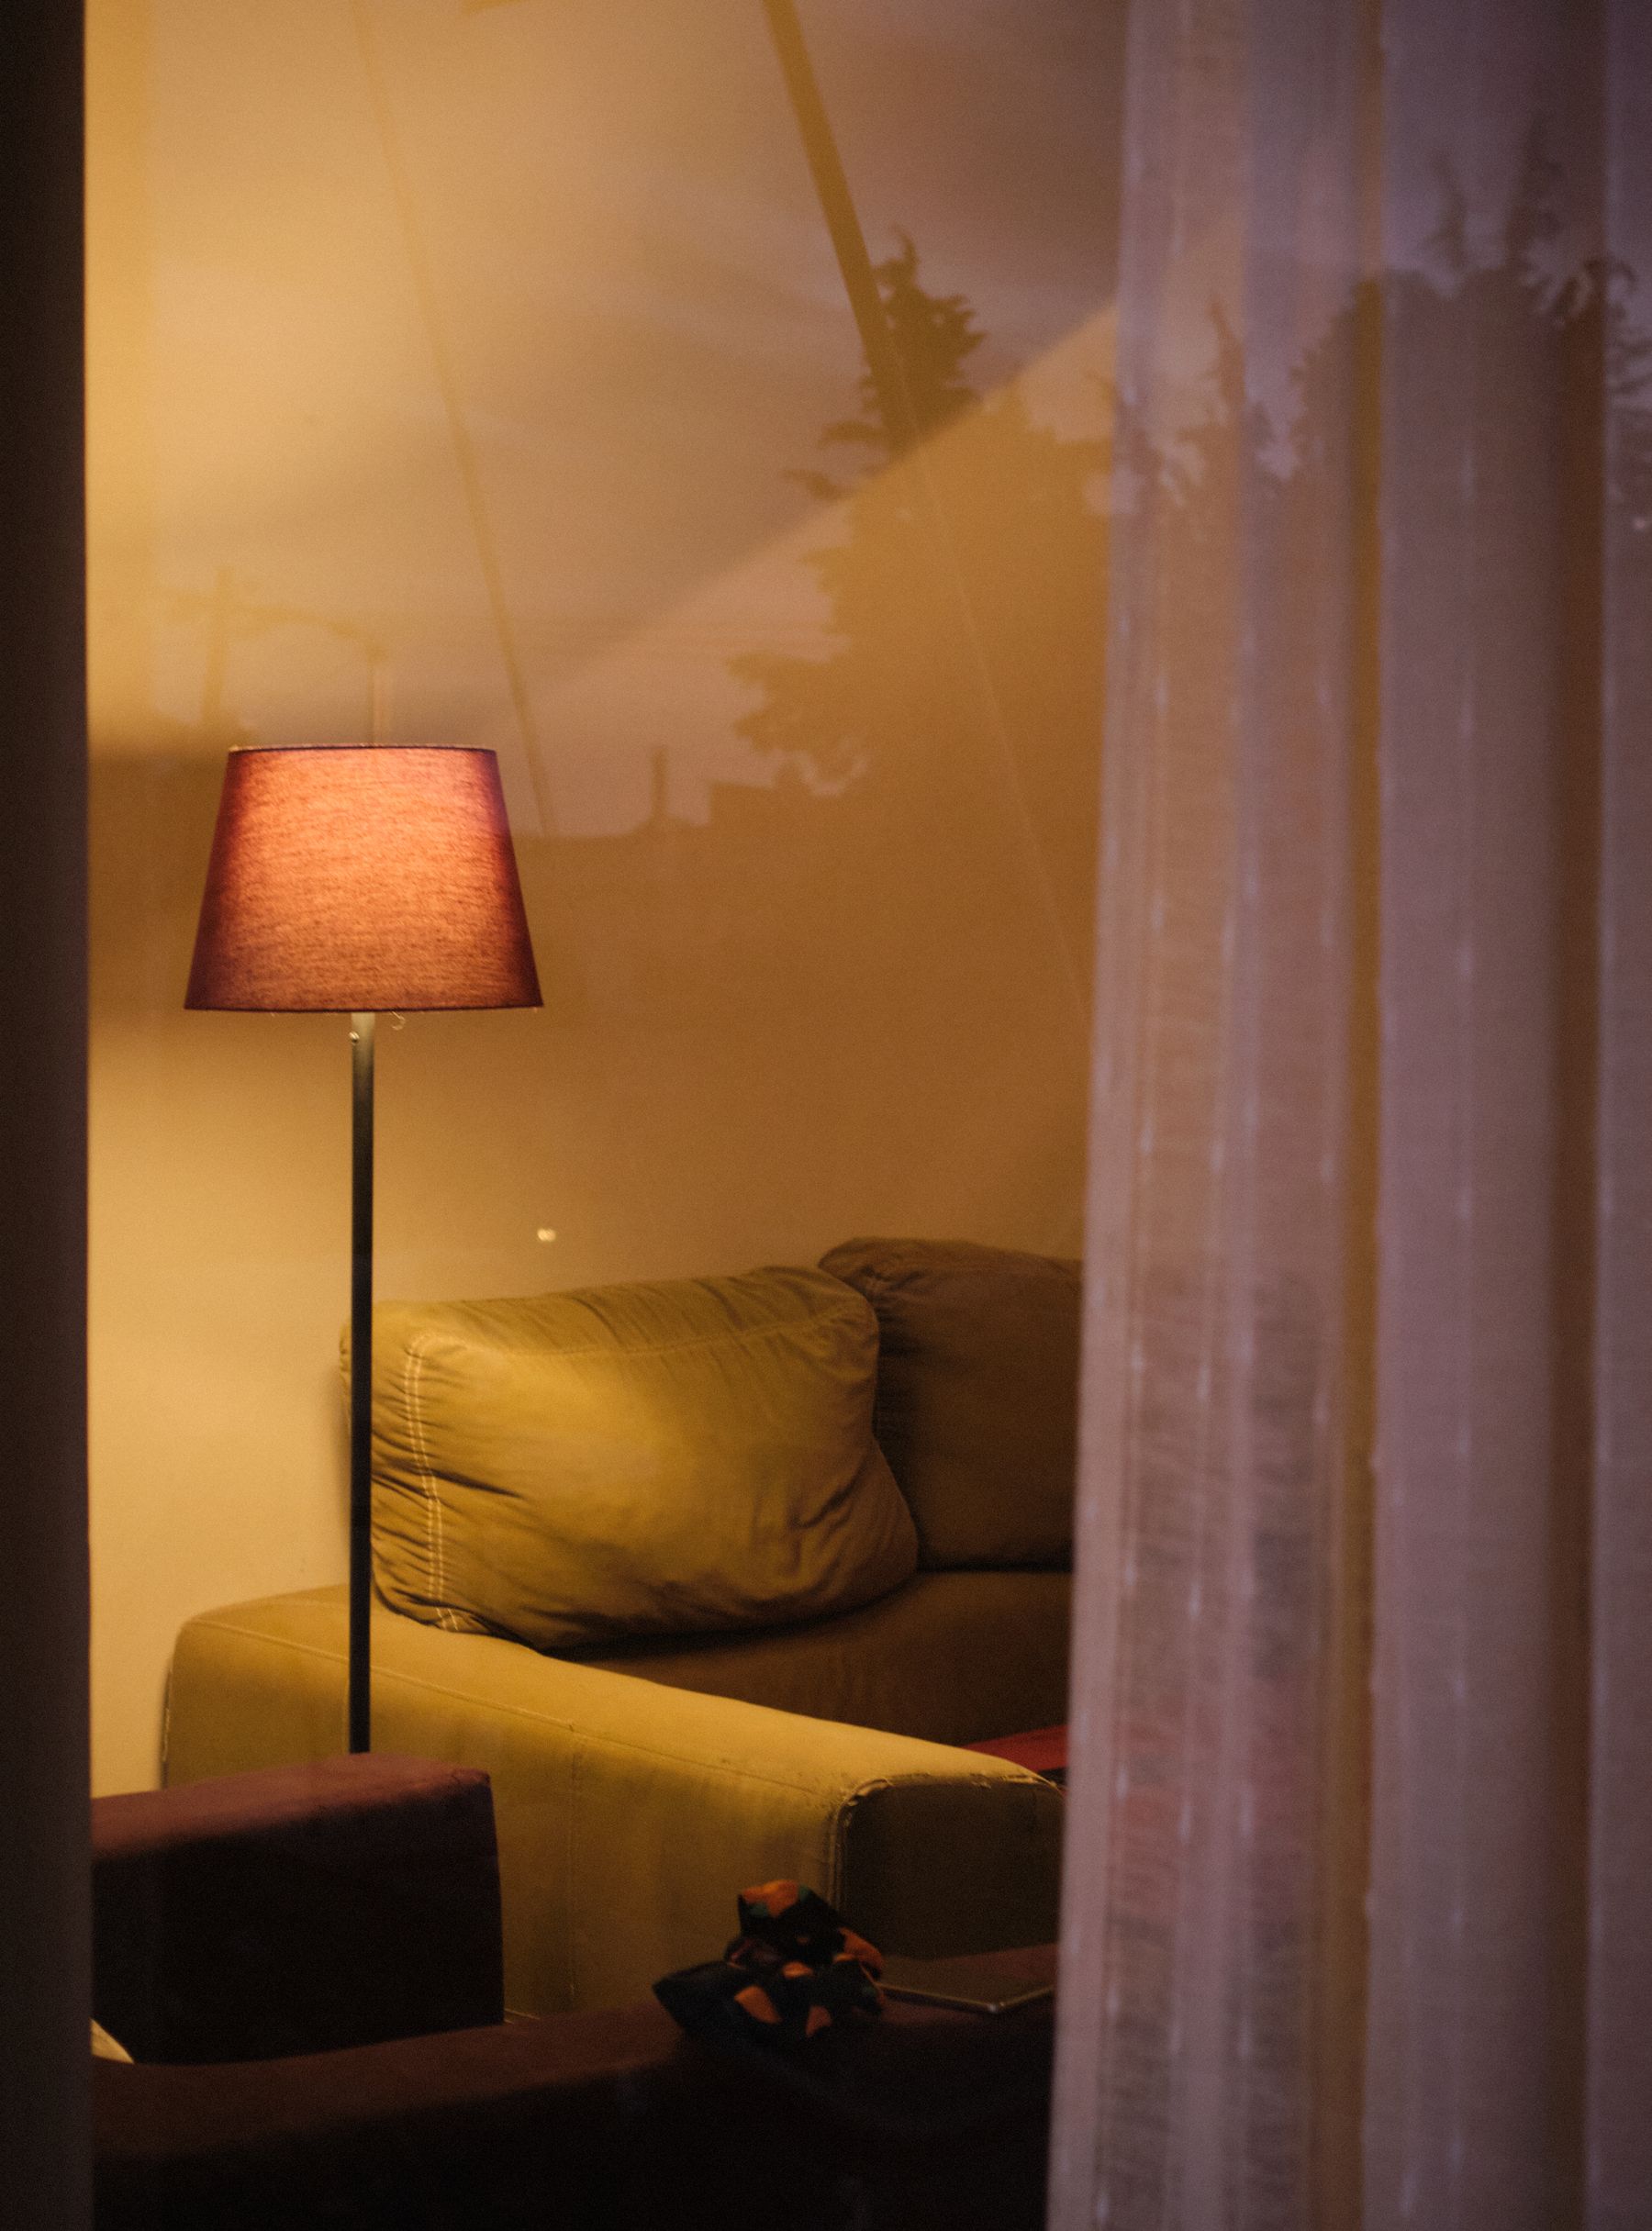
Plan general light for movement, task light for cooking, reading and work, and lower accent light for the evening. One bright ceiling fixture rarely serves all of these needs, especially in an open apartment where several activities occur at once. Keep color temperature and dimming behavior reasonably consistent across connected areas, and place switches where routines begin. Lamps also need practical outlet and cable routes; those details should be resolved before styling.
Choose a Restrained Palette With Real Contrast
Begin with the fixed elements that cross several rooms, such as flooring, wall color and main cabinetry, then add a limited set of supporting tones. Modern does not mean all-white: a substantial blue sofa, dark joinery or warm timber can provide the contrast that gives pale surfaces definition. Repeat colors by family rather than exact match so the apartment feels related but not staged as one set. Always assess samples in the actual daylight and evening light.
Add Texture for Comfort and Acoustic Softness
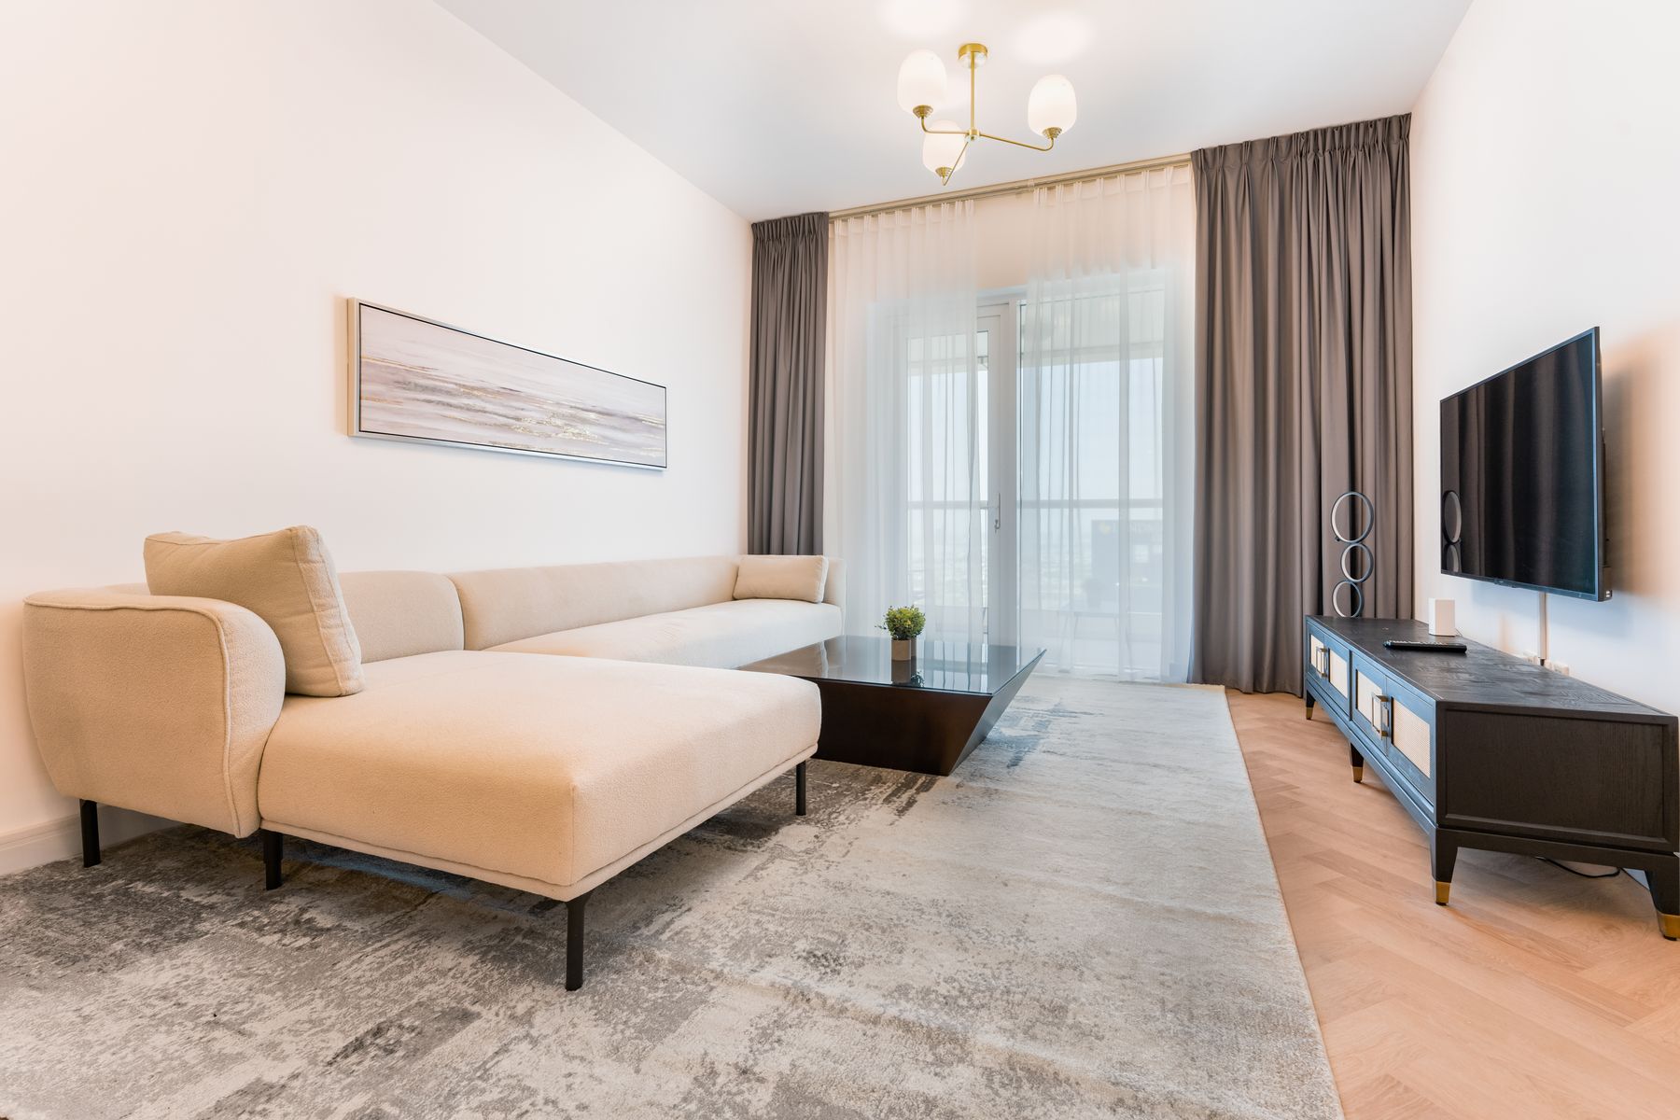
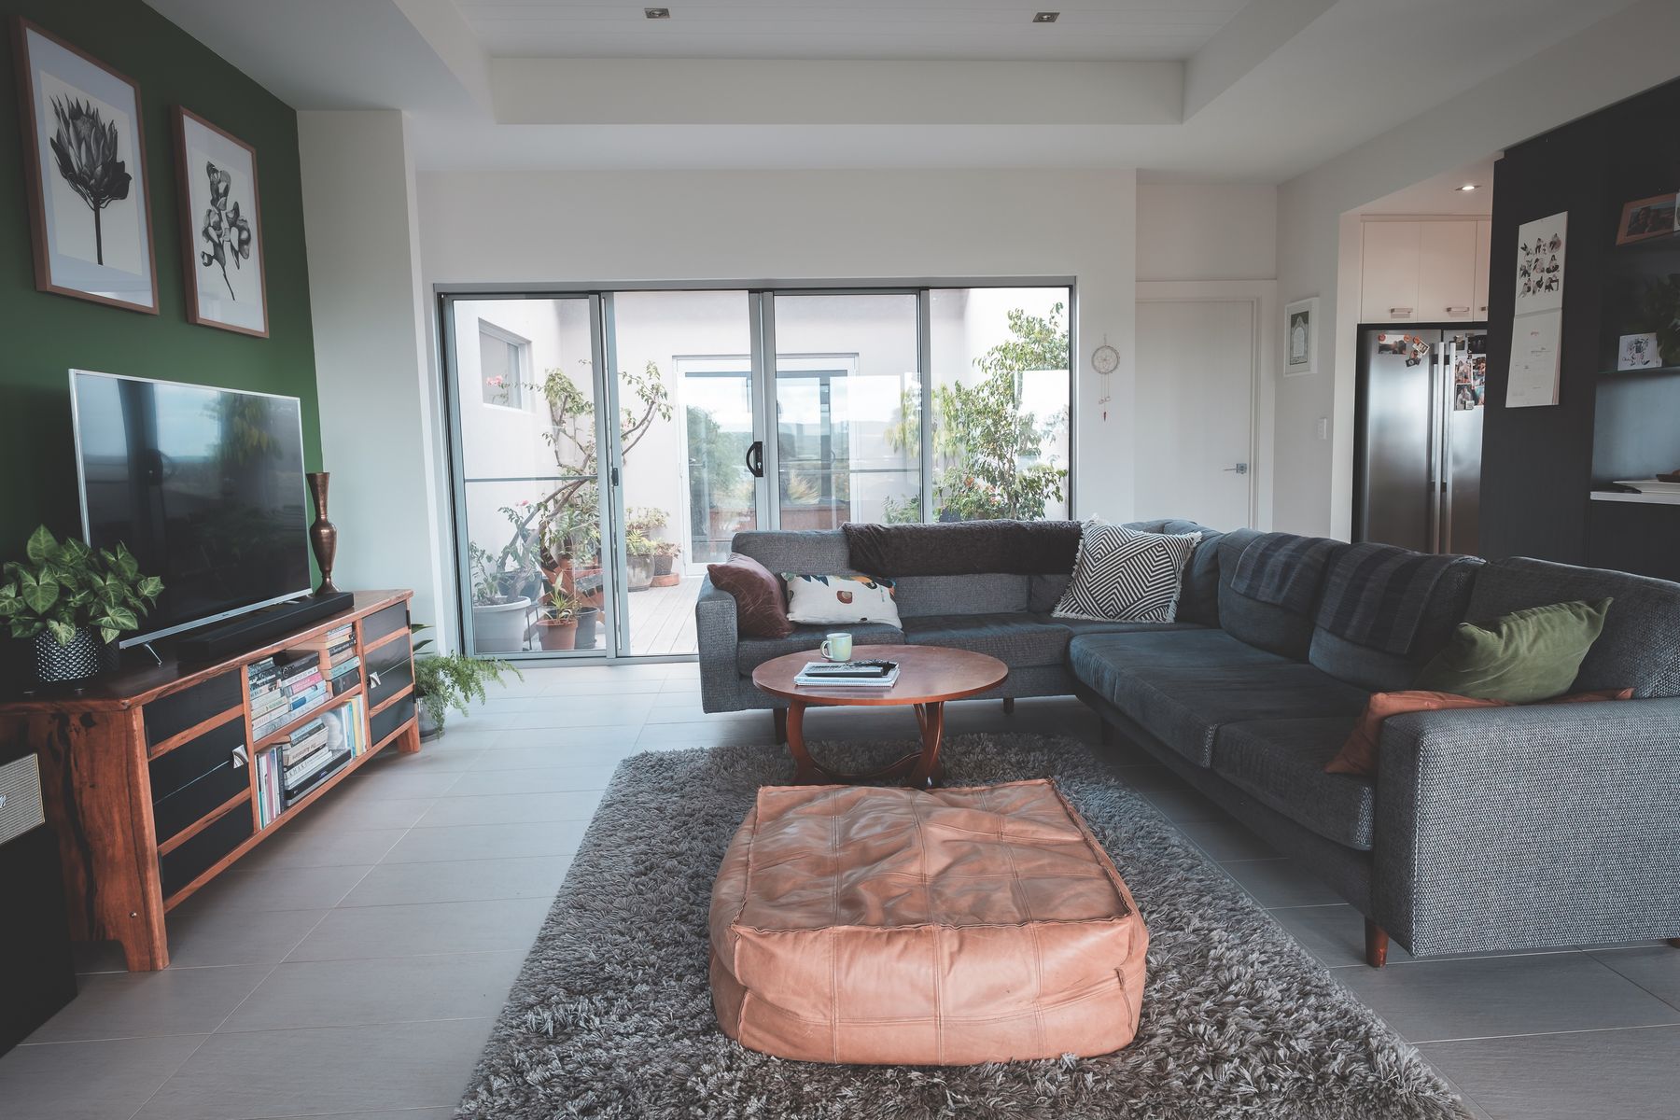
Apartments often combine hard floors, plaster, glass and cabinetry, which can make sound and light feel sharp. Rugs, curtains and upholstery add tactile contrast and can reduce some everyday reverberation, although they are not substitutes for professional acoustic treatment where noise is severe. Choose pile, weave and fabric according to cleaning, pets and traffic rather than appearance alone. A few substantial textures usually create more comfort than many decorative objects.
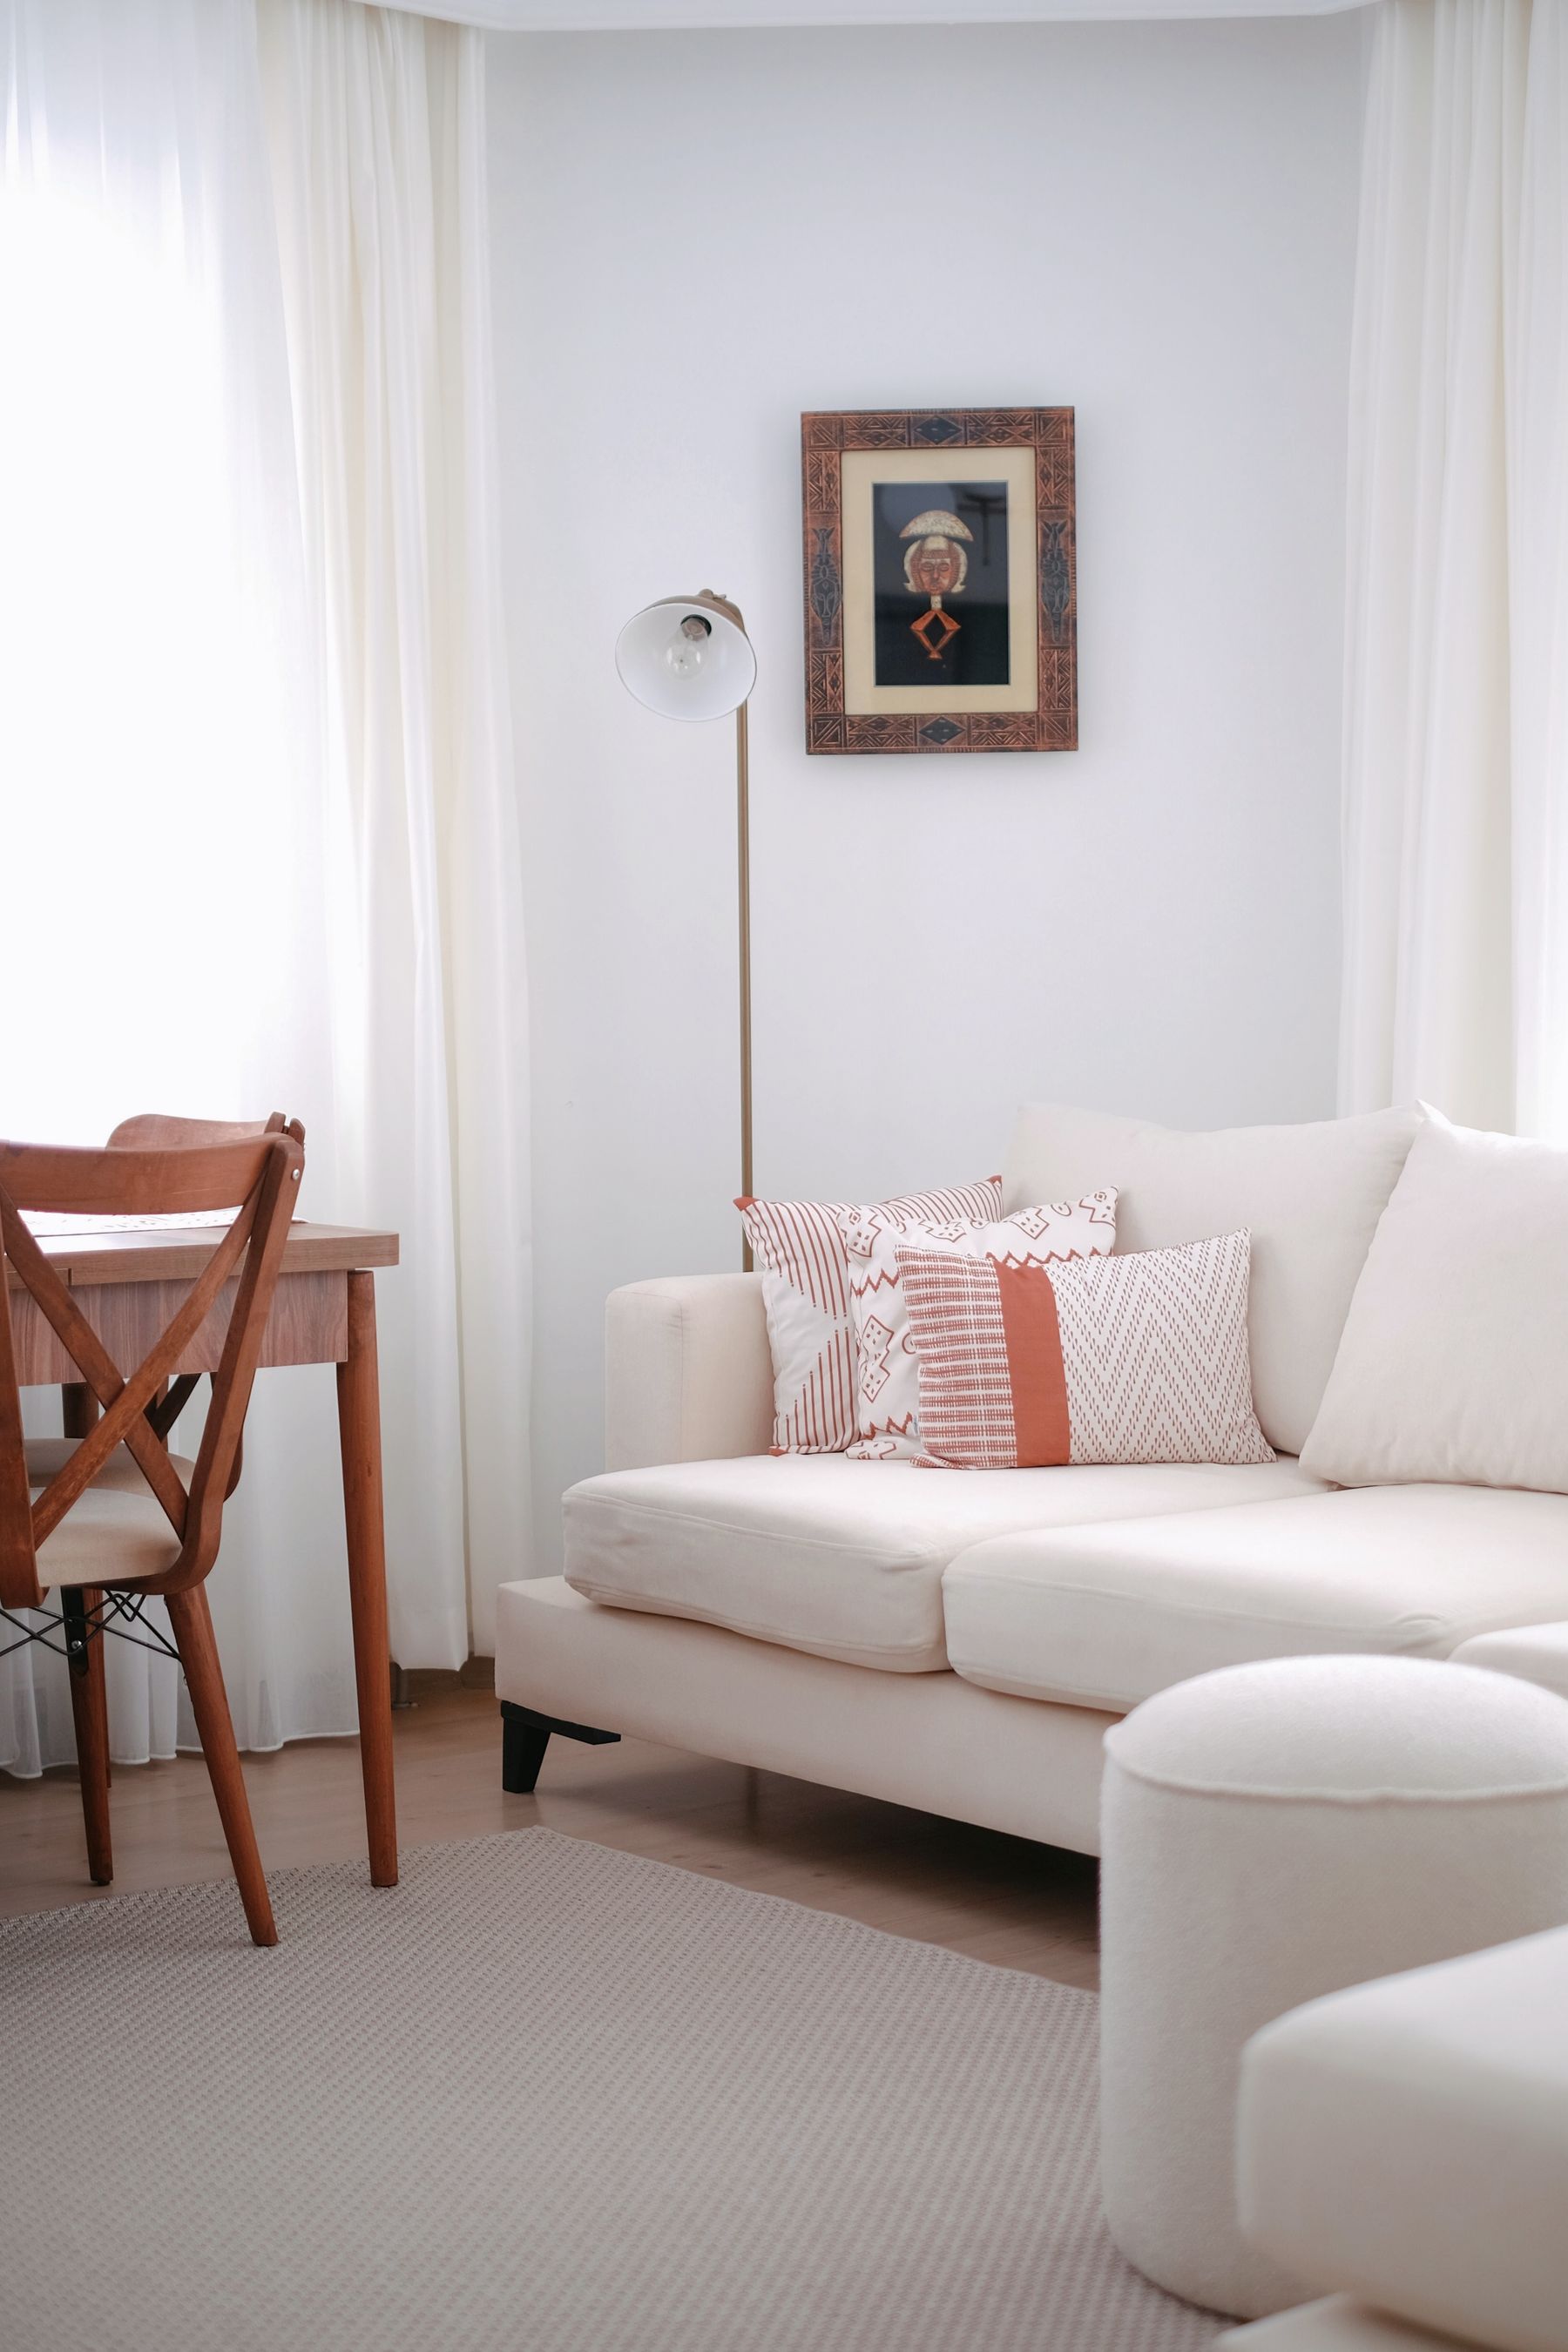
Use Art as an Anchor, Not Background Noise
Identify the walls visible from the entrance and main seating position, then decide which one deserves emphasis. A single large work can relate more convincingly to a sofa or dining piece than a group of small frames spread across every surface. Leave quieter walls around functional elements such as storage or a television. Verify ownership, permissions and installation requirements for the actual artwork rather than treating a photographed interior as a source asset.
Choose Flexible Pieces for Changing Uses
Flexibility is most useful when a piece performs two realistic roles without becoming awkward at both. A movable side table can support a laptop or guest seat, a bench can provide dining and entry use, and nesting tables can clear the center for exercise or play. Avoid buying complex transformable furniture before confirming how often the conversion will happen and where loose parts will be stored. Simple, light pieces often adapt more easily than elaborate mechanisms.
Balance Crisp Architecture With Warm Materials
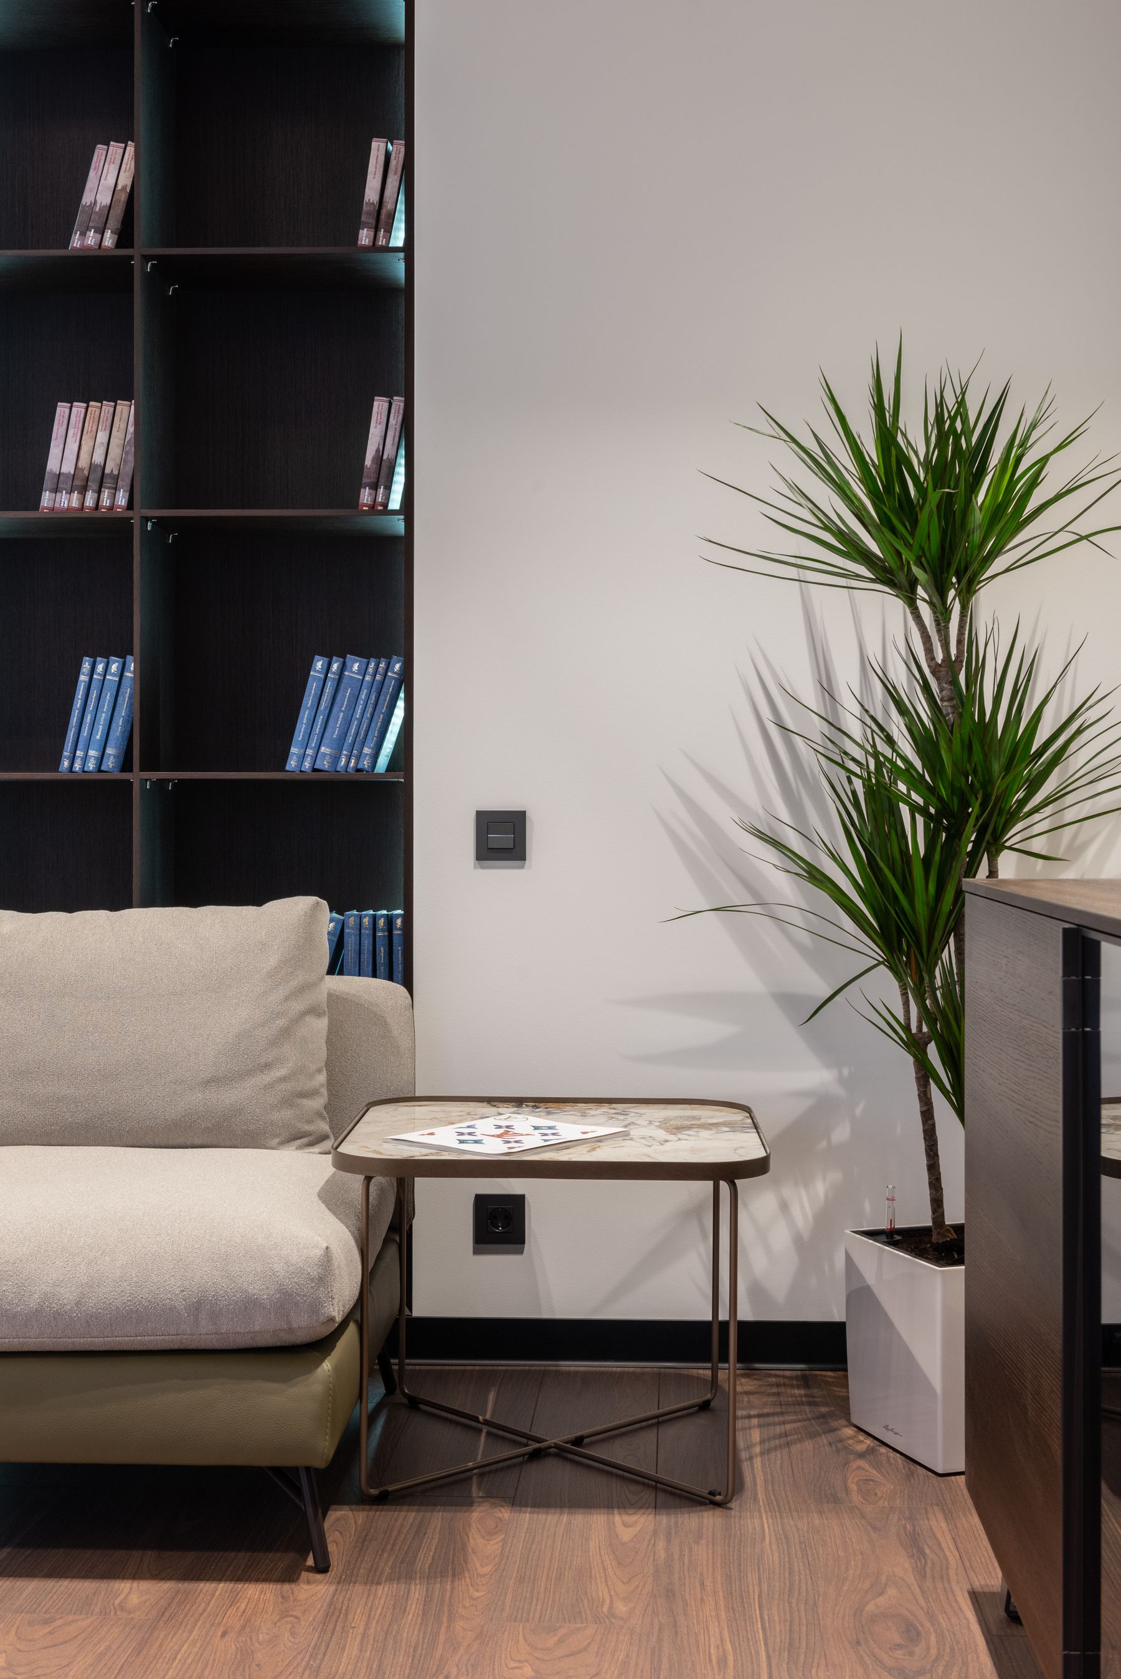
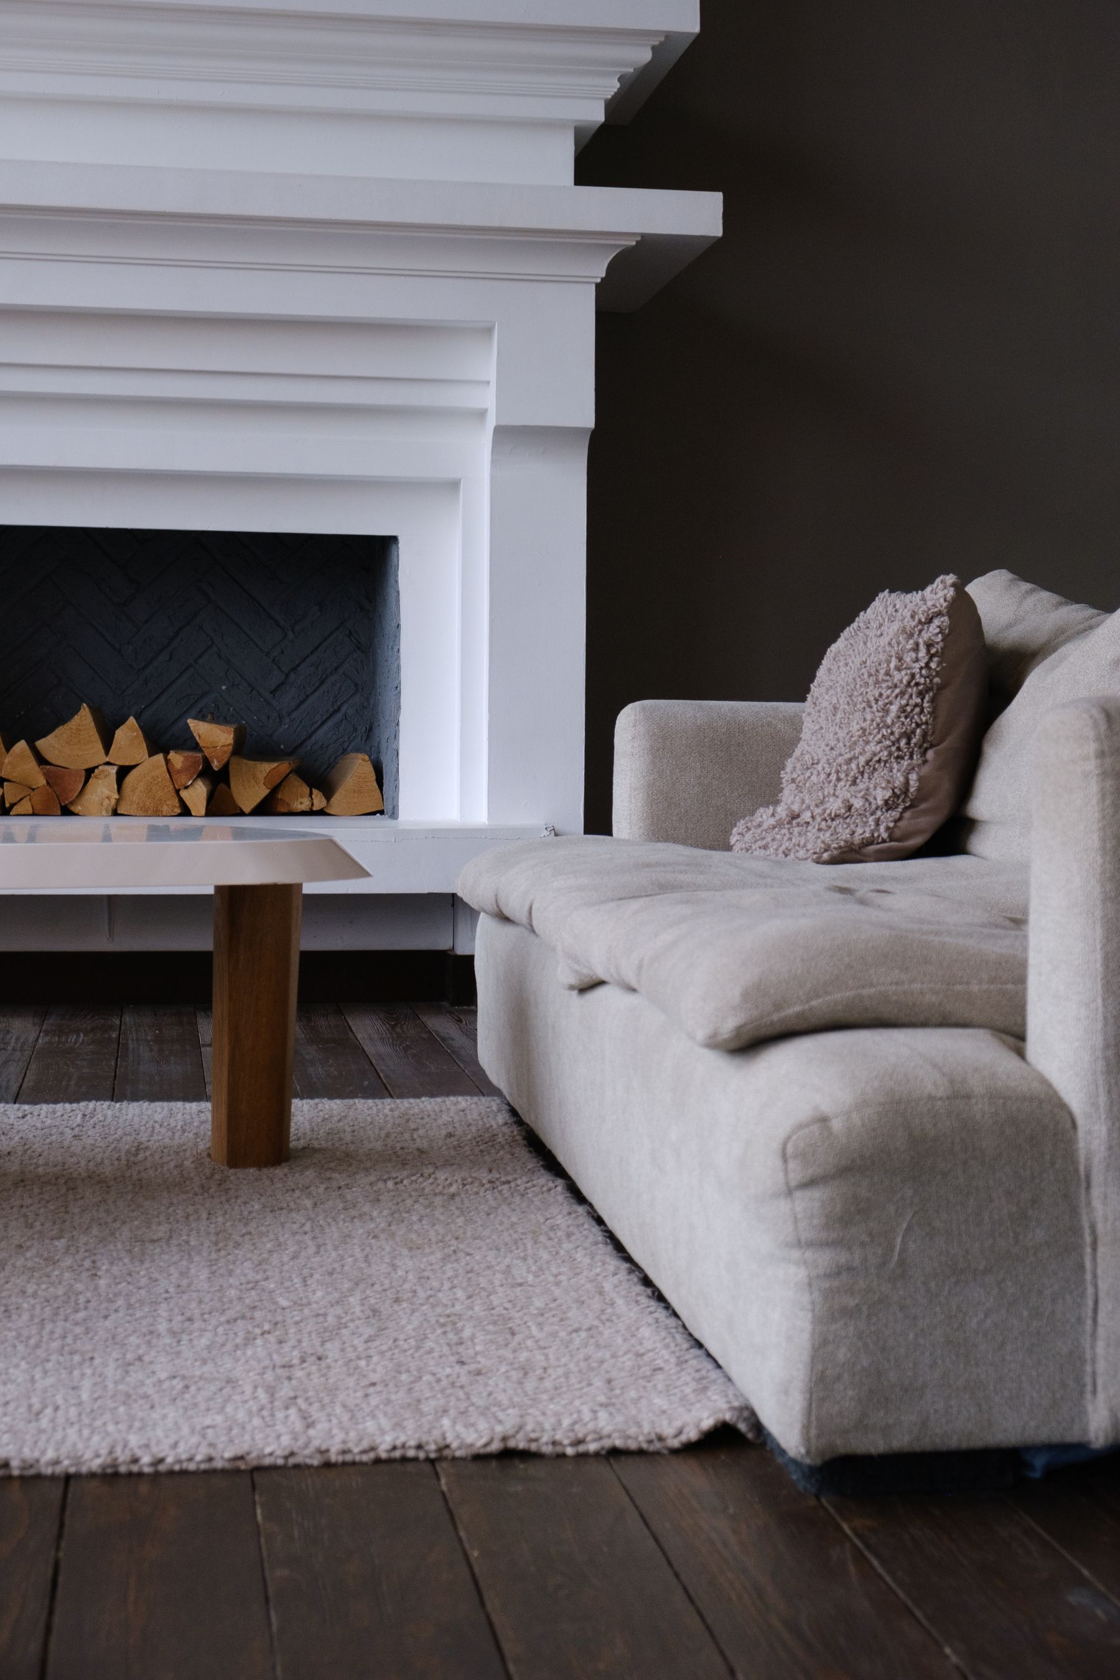
Clean lines become more livable when paired with materials that offer grain, softness or visible variation. Wood, woven fabric, stone and metal can coexist if their finishes are controlled and each has a clear role. Repeat one timber tone or metal family through connected spaces, but avoid forcing an exact match between every object. Where finishes meet, junction quality and proportion matter as much as the material names.
Edit for Maintenance, Not Emptiness
Finish by checking whether each zone can be cleaned, reset and used without moving several unrelated objects. Clear the preparation area, leave practical access to windows and equipment, and give recurring clutter a nearby home. Editing should remove friction and repetition, not personality: books, art, textiles and collected objects can remain when their placement supports the room. Revisit the plan after living with it, because the most useful corrections often appear through routine rather than styling.