Map the Apartment Around a Real Week
List what happens on ordinary weekdays and weekends: arriving, storing outdoor items, cooking, eating, working, exercising, hosting, sleeping and doing laundry. Mark which activities need a seat, surface, outlet, light source, water or privacy. This exposes conflicts early, such as a desk chair blocking the bathroom route or drying laundry occupying the only dining surface. A small apartment works when its priorities are explicit.
Zone Shared Space With the Fewest Effective Cues
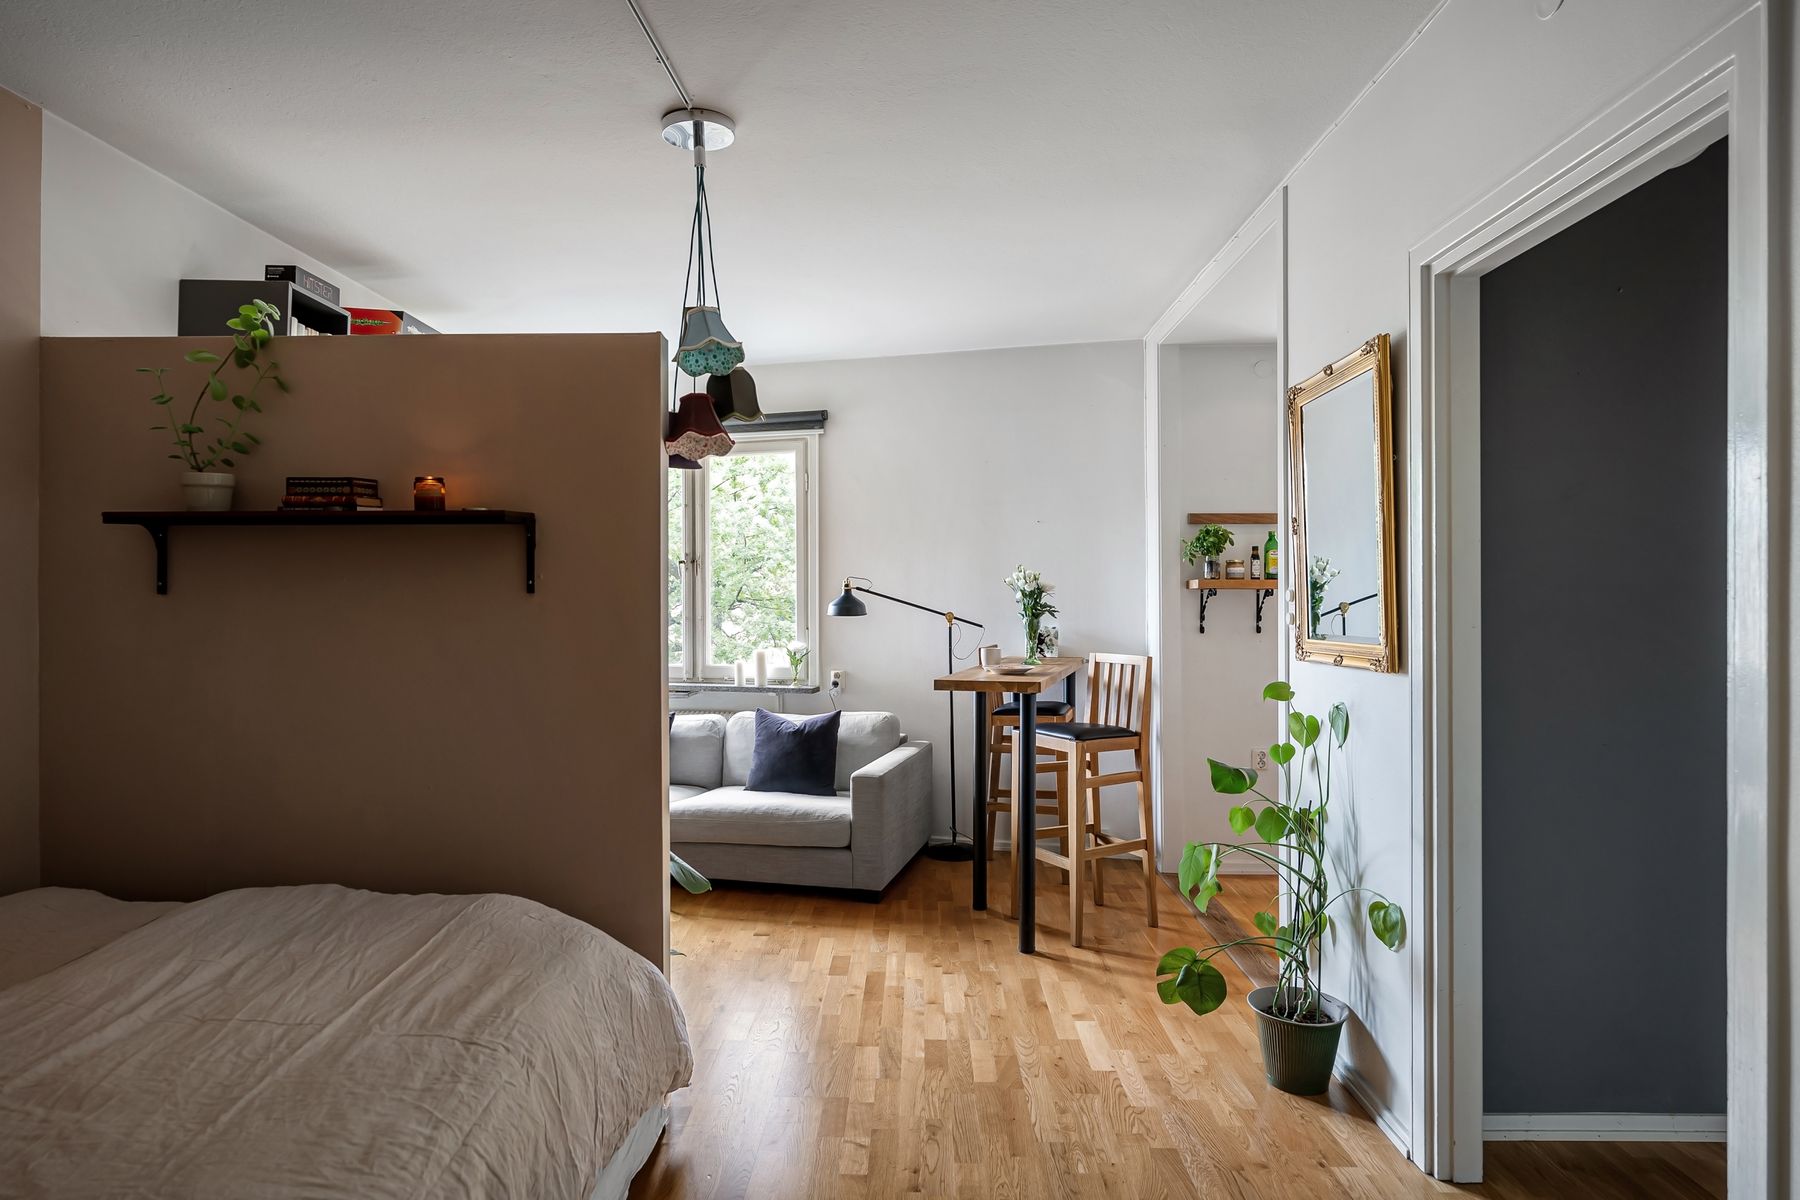
Use a sofa back, rug edge, pendant, curtain or change in furniture direction to mark activities. Most zones need one primary cue and one supporting cue, not a screen, color change and shelving unit all at once. Keep important sightlines open and reserve stronger separation for sleep, sound, work or cooking where it serves a real need. Zoning should make the apartment easier to understand, not divide it into narrow fragments.
Leave Some Space Unprogrammed
Not every corner needs a cabinet, stool or special function. Unoccupied floor can let doors open, bodies pass, a chair move, exercise happen or guests gather. Filling every wall with storage can make the apartment feel utilitarian and reduce flexibility. Protect empty areas whose role is circulation, daylight, cleaning or temporary use, and treat them as part of the plan rather than wasted square footage.
Choose Furniture by Relationship, Not Label
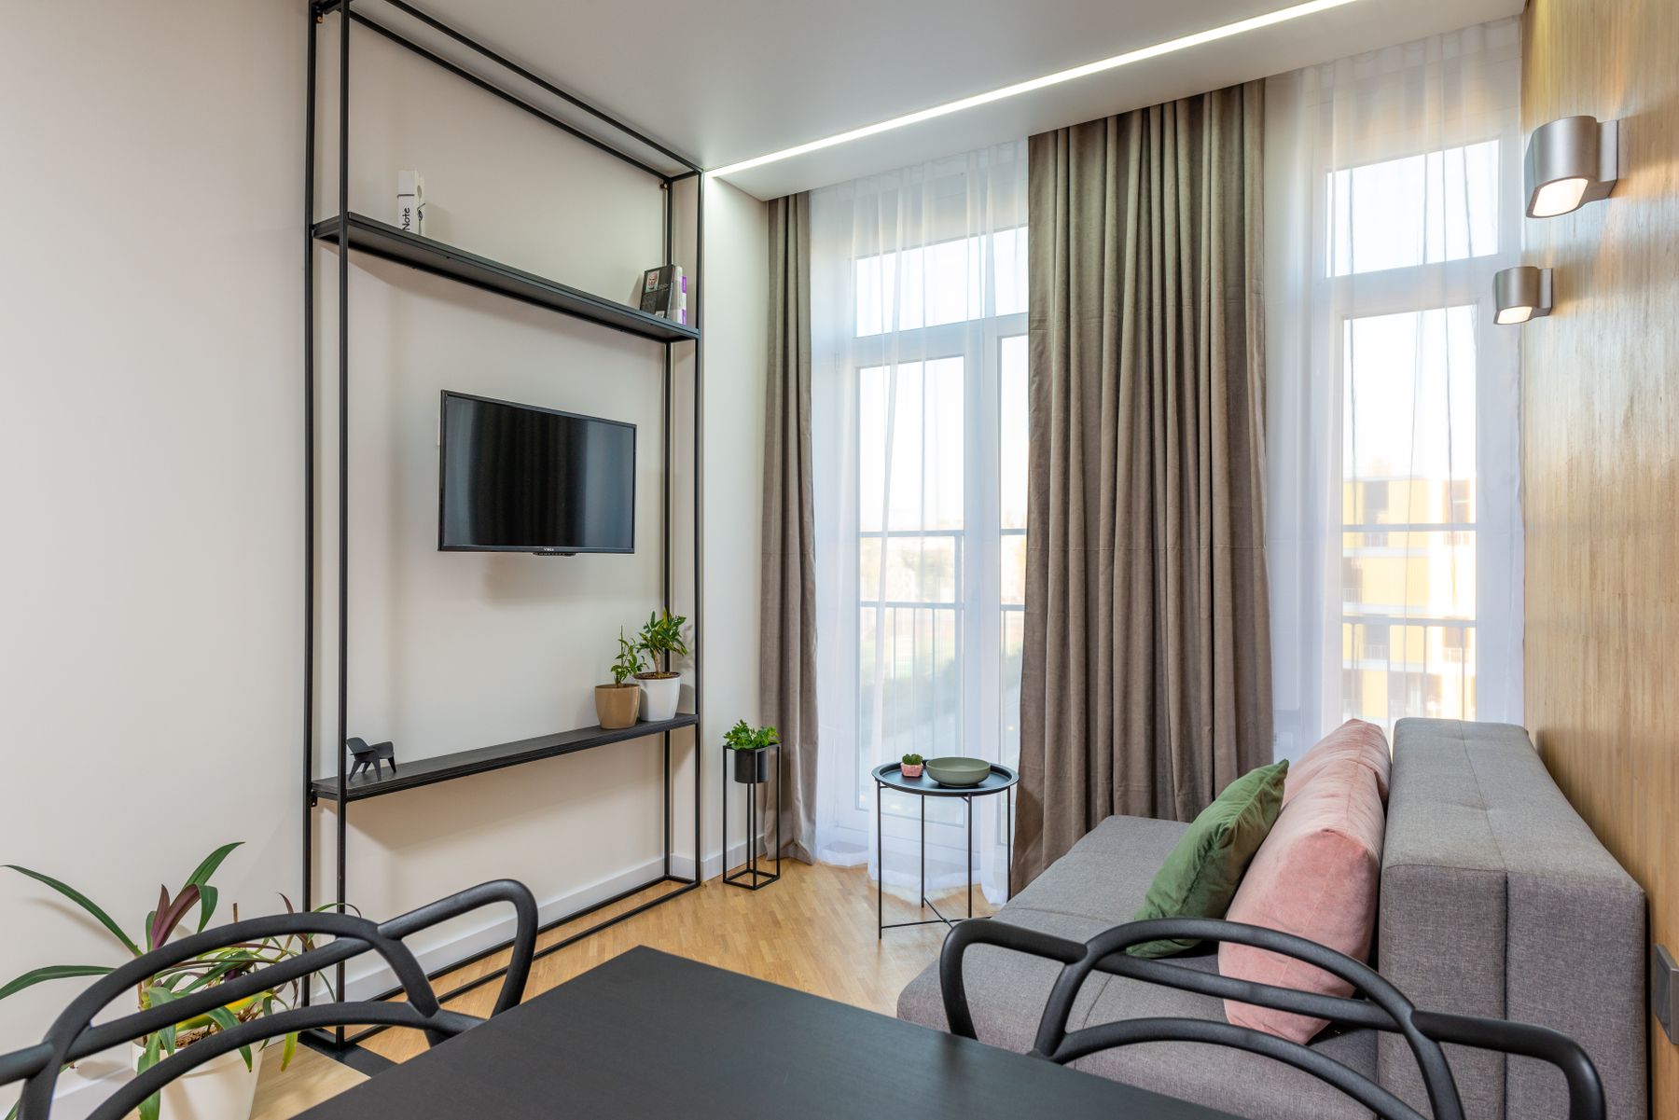
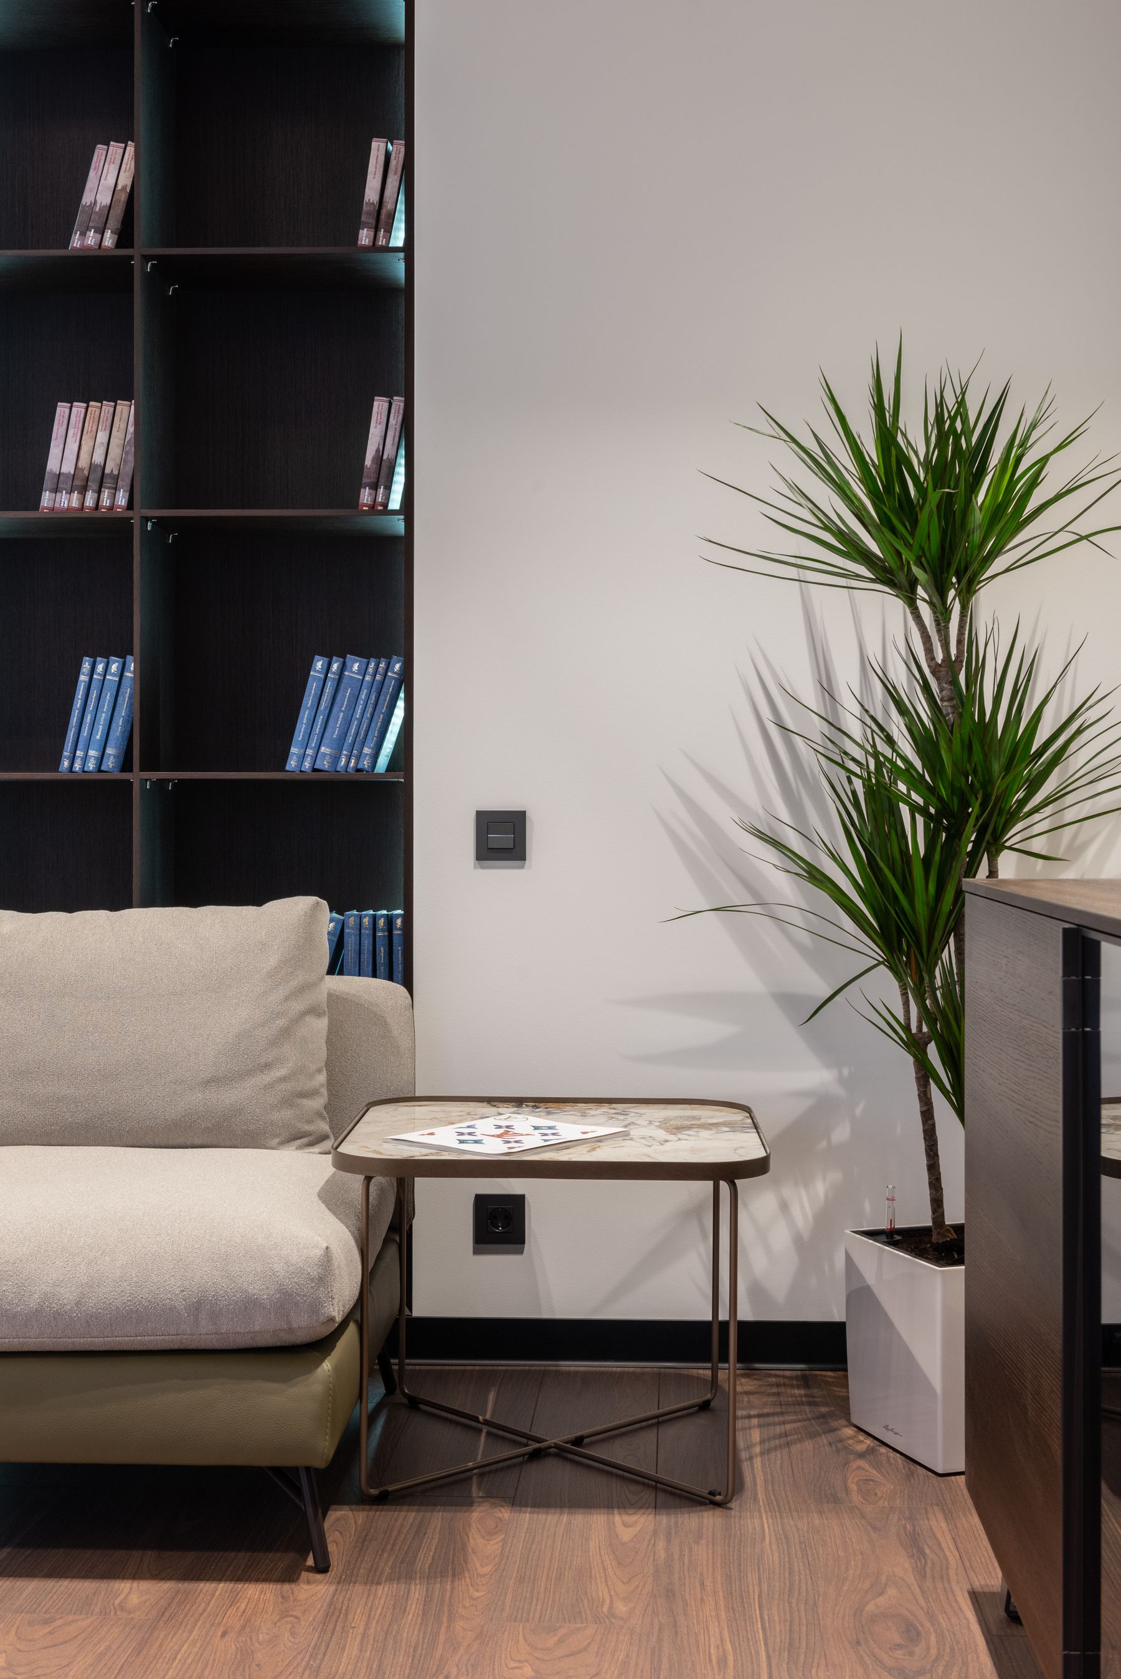
Furniture marketed for small spaces can still be too deep, too fragile or too uncomfortable. Measure the entire arrangement: sofa depth affects the table clearance, chair width affects dining circulation and a bed frame changes wardrobe access. One properly scaled comfortable piece often serves better than several tiny items that fragment the room. Delivery routes, stair turns and elevators matter as much as the final footprint.
Demand More Than One Useful Role From Selected Pieces
Multifunctional furniture is valuable when both functions are comfortable and easy to access. A dining table may also support work, a bench may store linens and a sleeper sofa may host guests, but constant conversion creates friction. Avoid mechanisms that require moving half the room or storing loose parts elsewhere. Give the most frequent use priority and judge the secondary function by how often it will realistically occur.
Use Height Where Retrieval Stays Practical
Take storage upward for light, seasonal or infrequently used objects while keeping daily items within comfortable reach. Tall cabinets can concentrate capacity, but they should not block the best daylight path or turn every wall into a heavy storage face. Plan a safe step stool location and avoid storing hot, fragile or very heavy items overhead. The internal shelf spacing should match real contents rather than repeat equal decorative divisions.
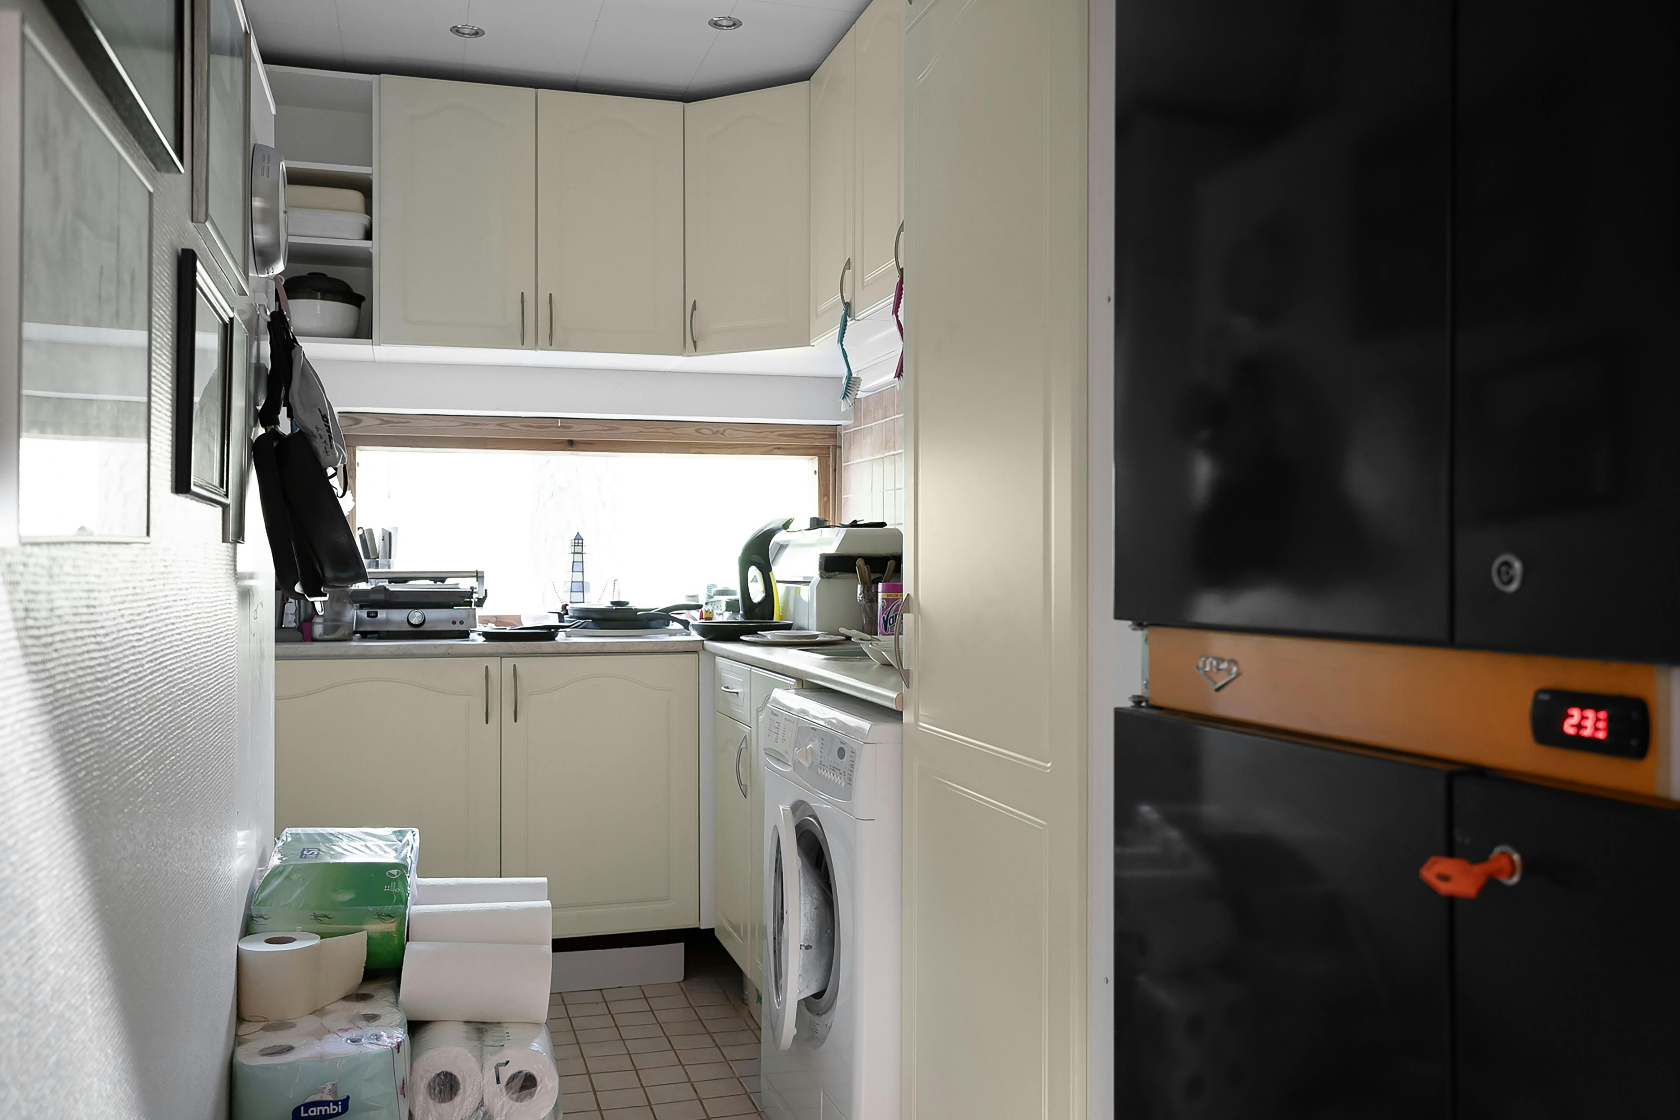
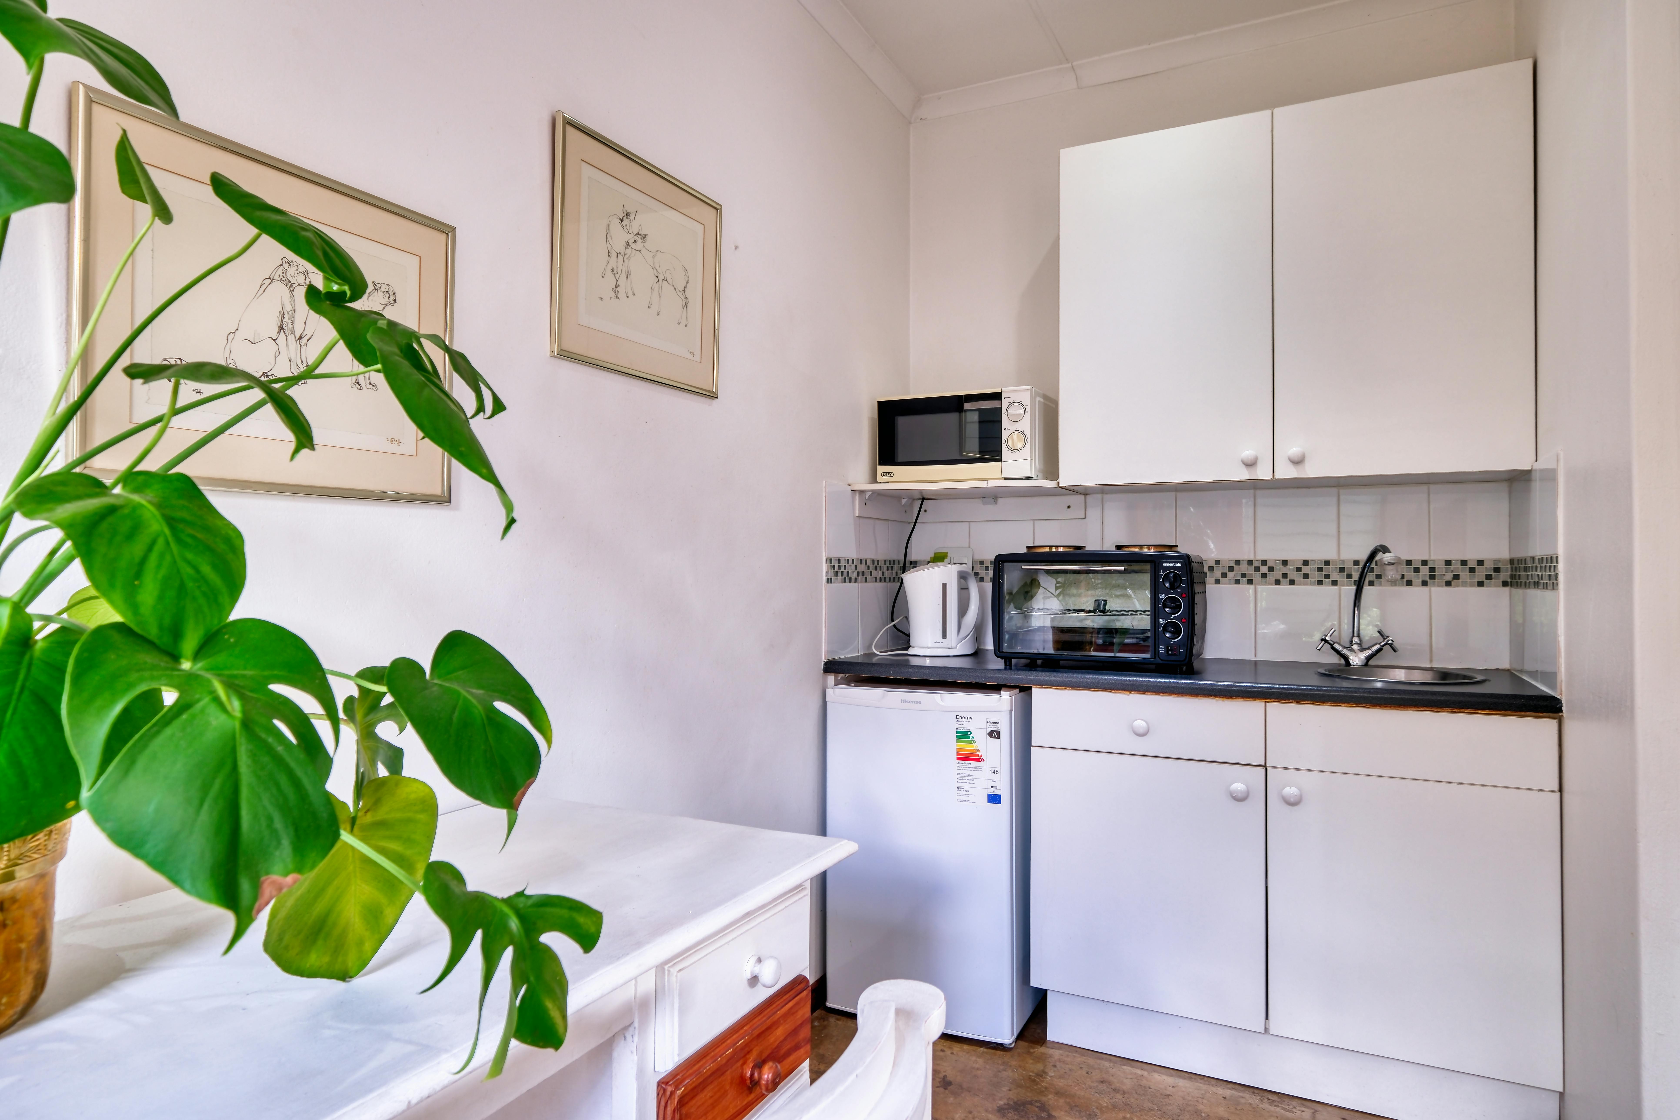
Concentrate Deep Storage in One Strong Block
Place bulky appliances, cleaning supplies, pantry goods, coats or luggage in a concentrated cabinet zone where full depth is useful. Several shallow pieces scattered around the apartment often create more visual edges and less usable capacity. Keep the storage block away from narrow pinch points and divide its interior according to object size. If it reaches the ceiling, resolve ventilation, services and future access.
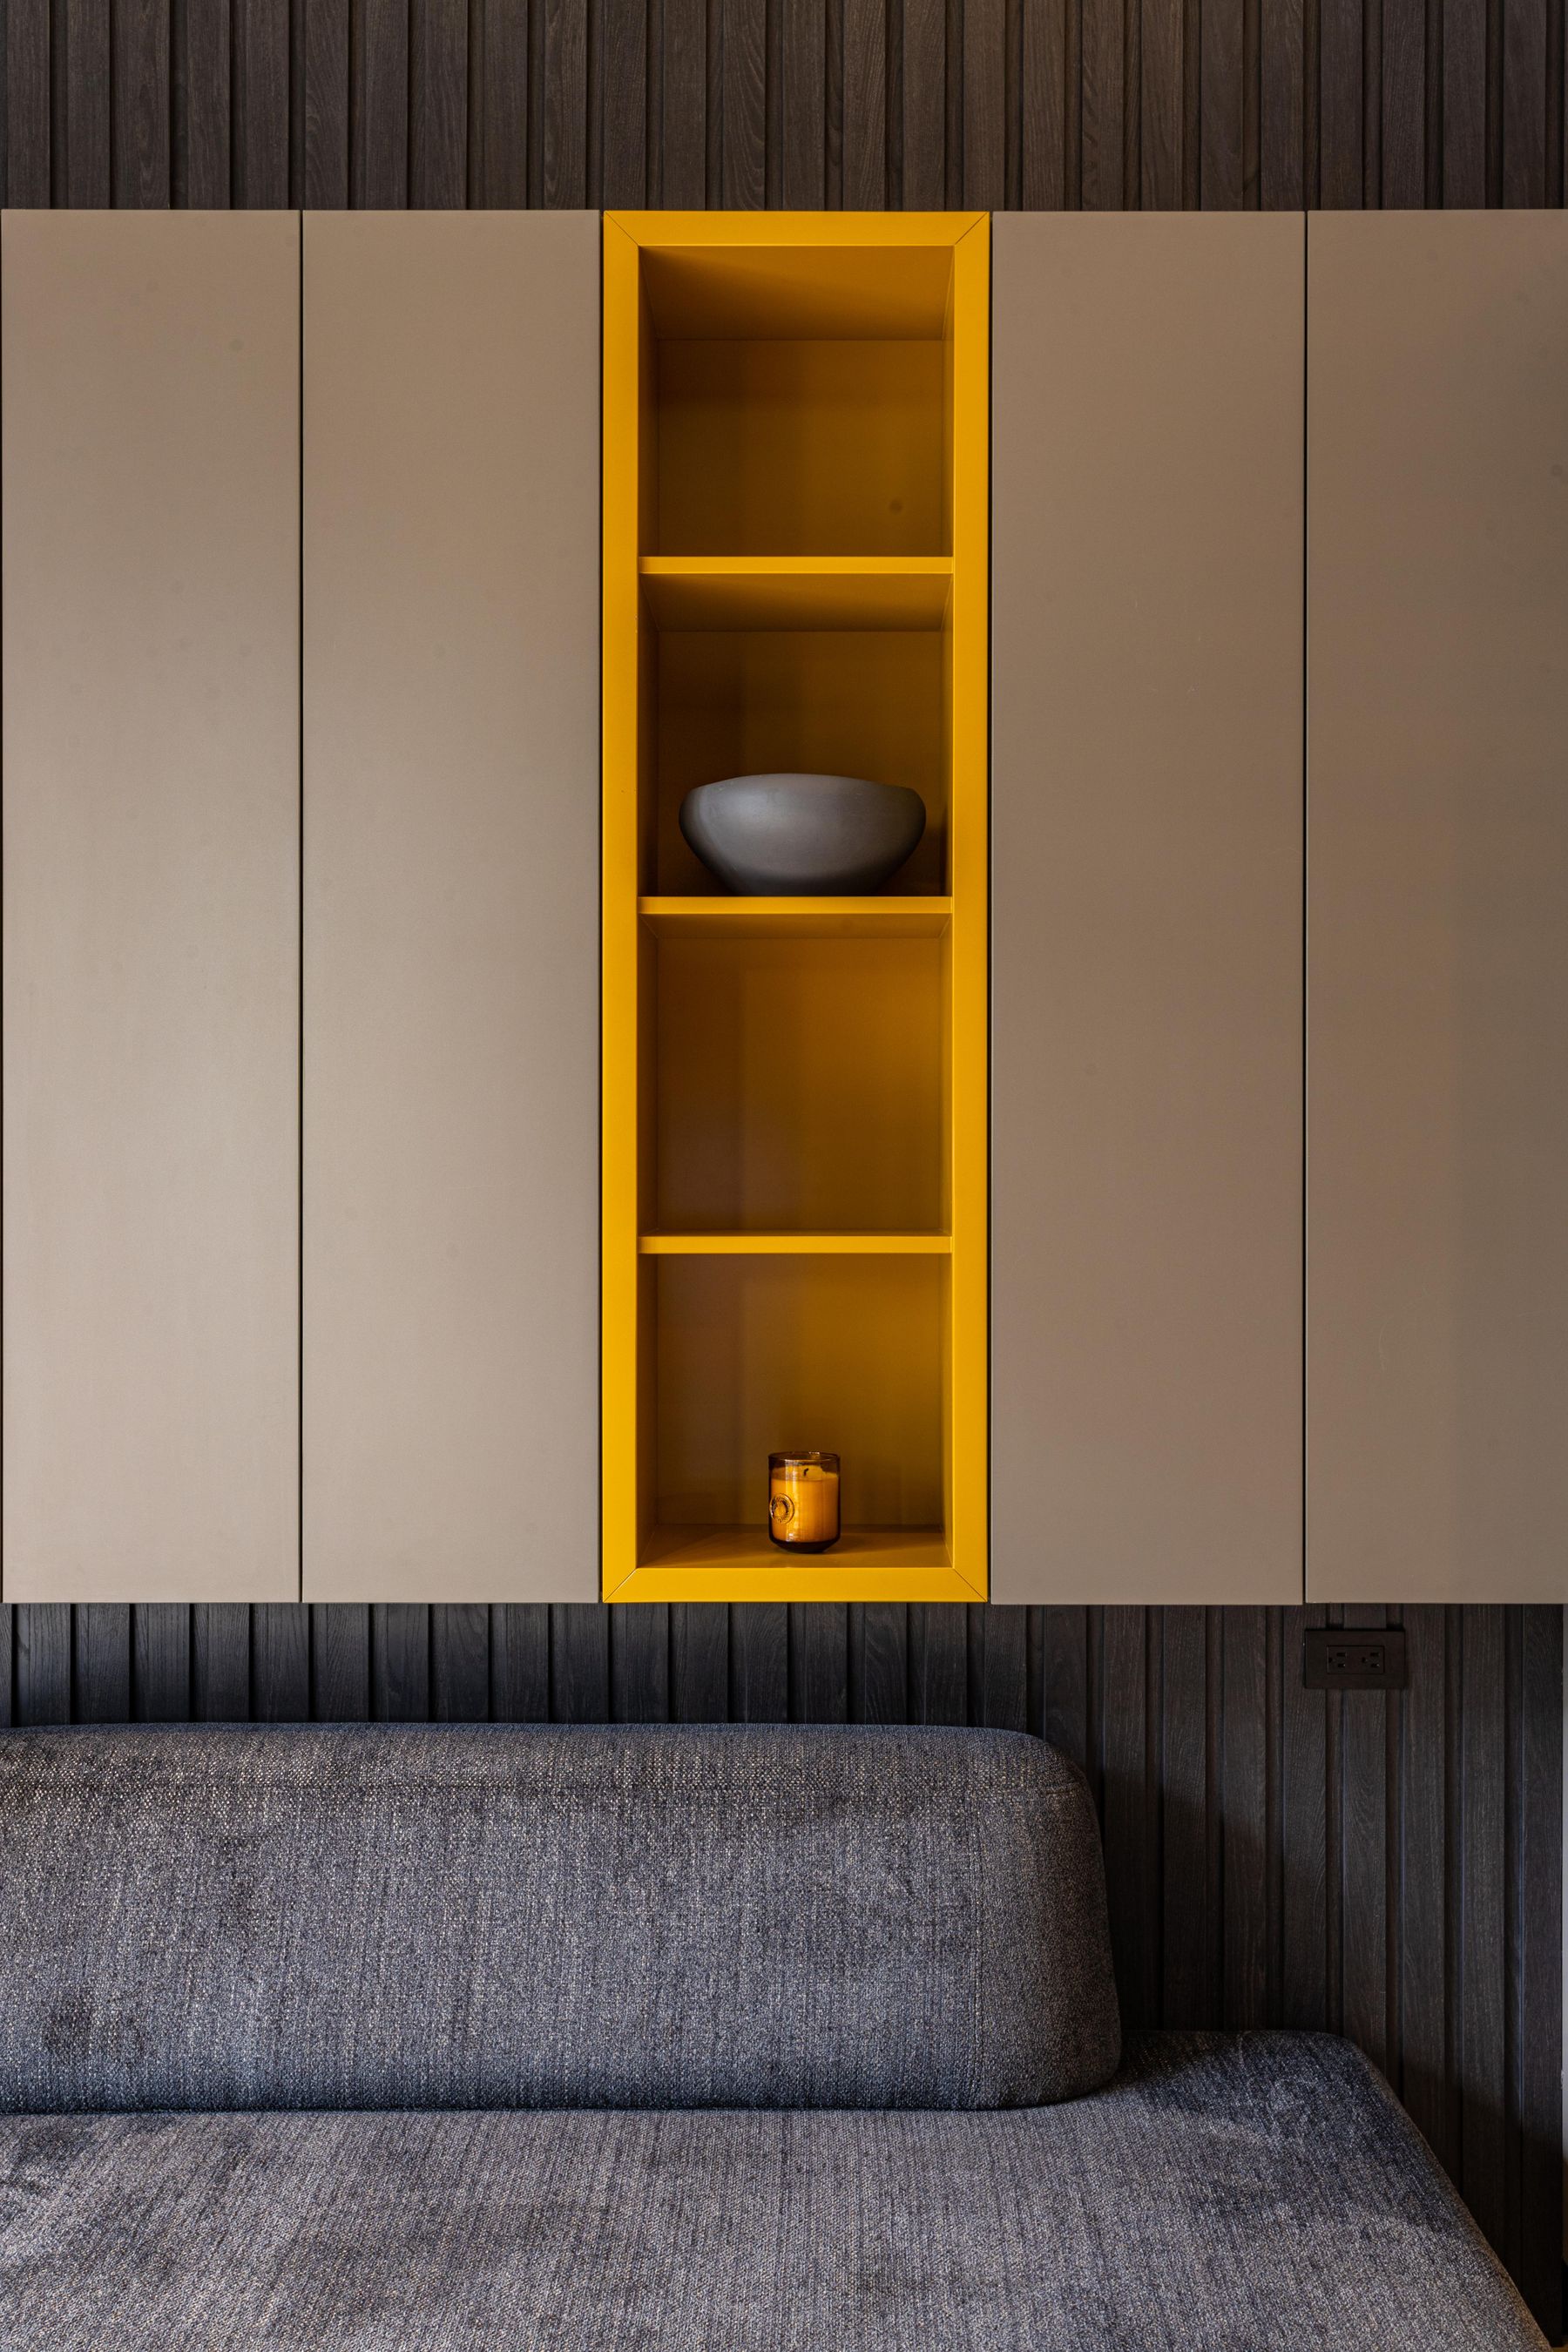
Design Storage Around the Entry and Reset Routine
Shoes, bags, keys, mail, umbrellas and outerwear create visible disorder because they enter together. Give them a landing surface, reachable hooks or cabinet space close to the door rather than expecting them to travel across the apartment. Closed fronts suit mixed practical items, while one open niche can handle the objects used every day. Preserve enough floor to remove shoes and open the door safely.

Connect an Open Kitchen Without Losing Its Work Zone
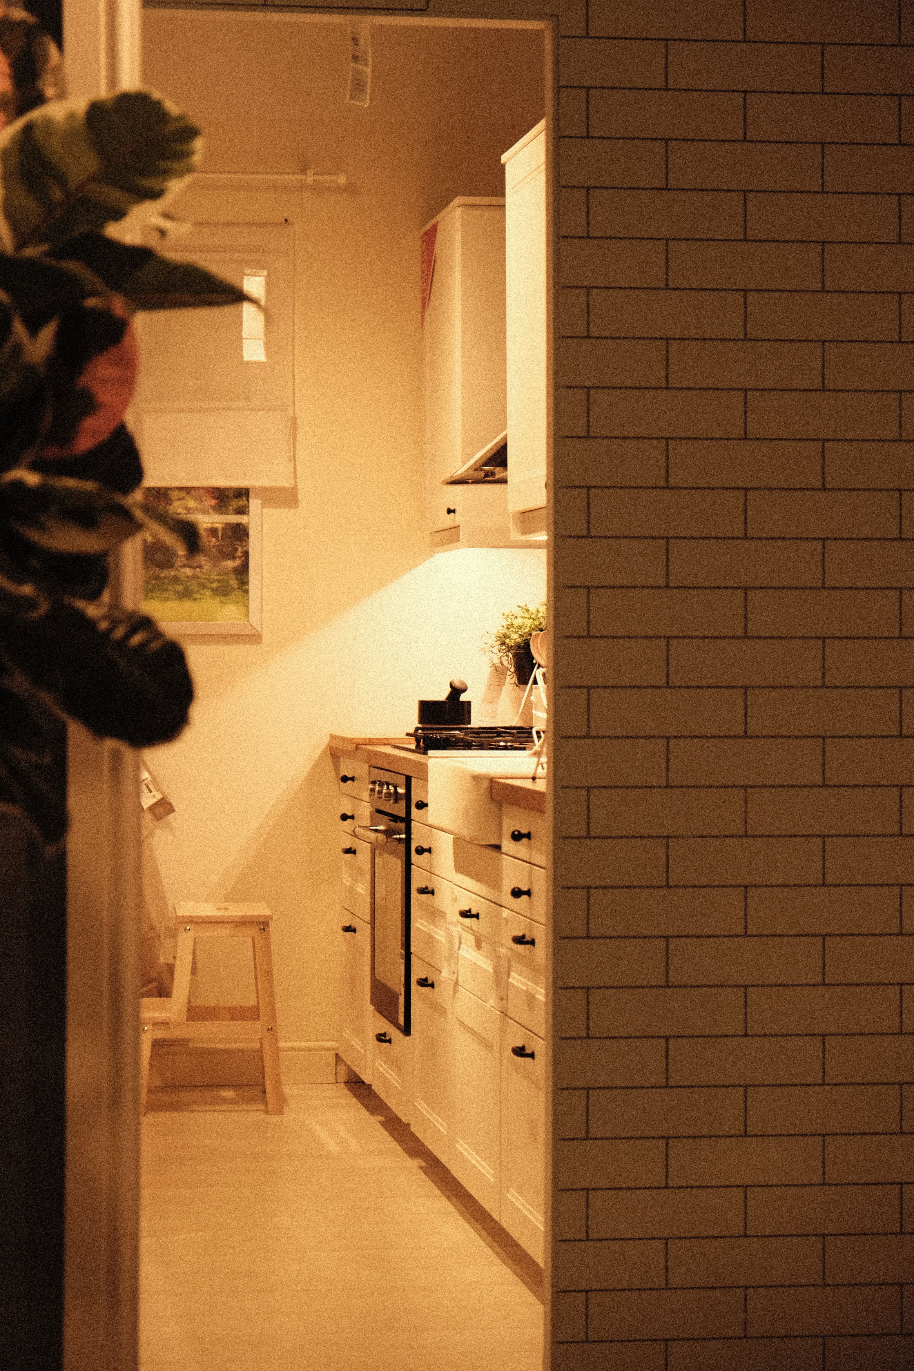
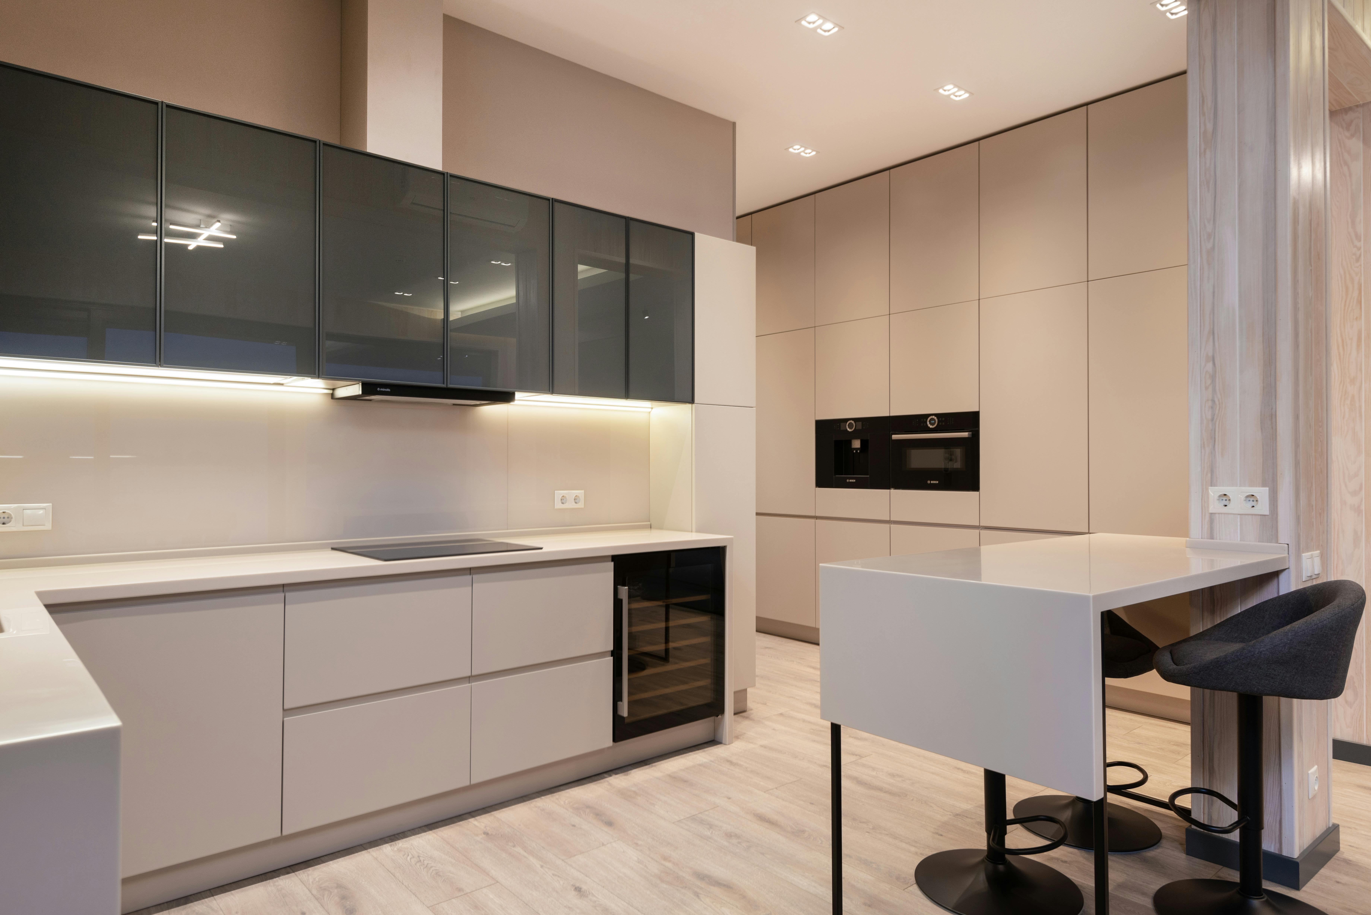
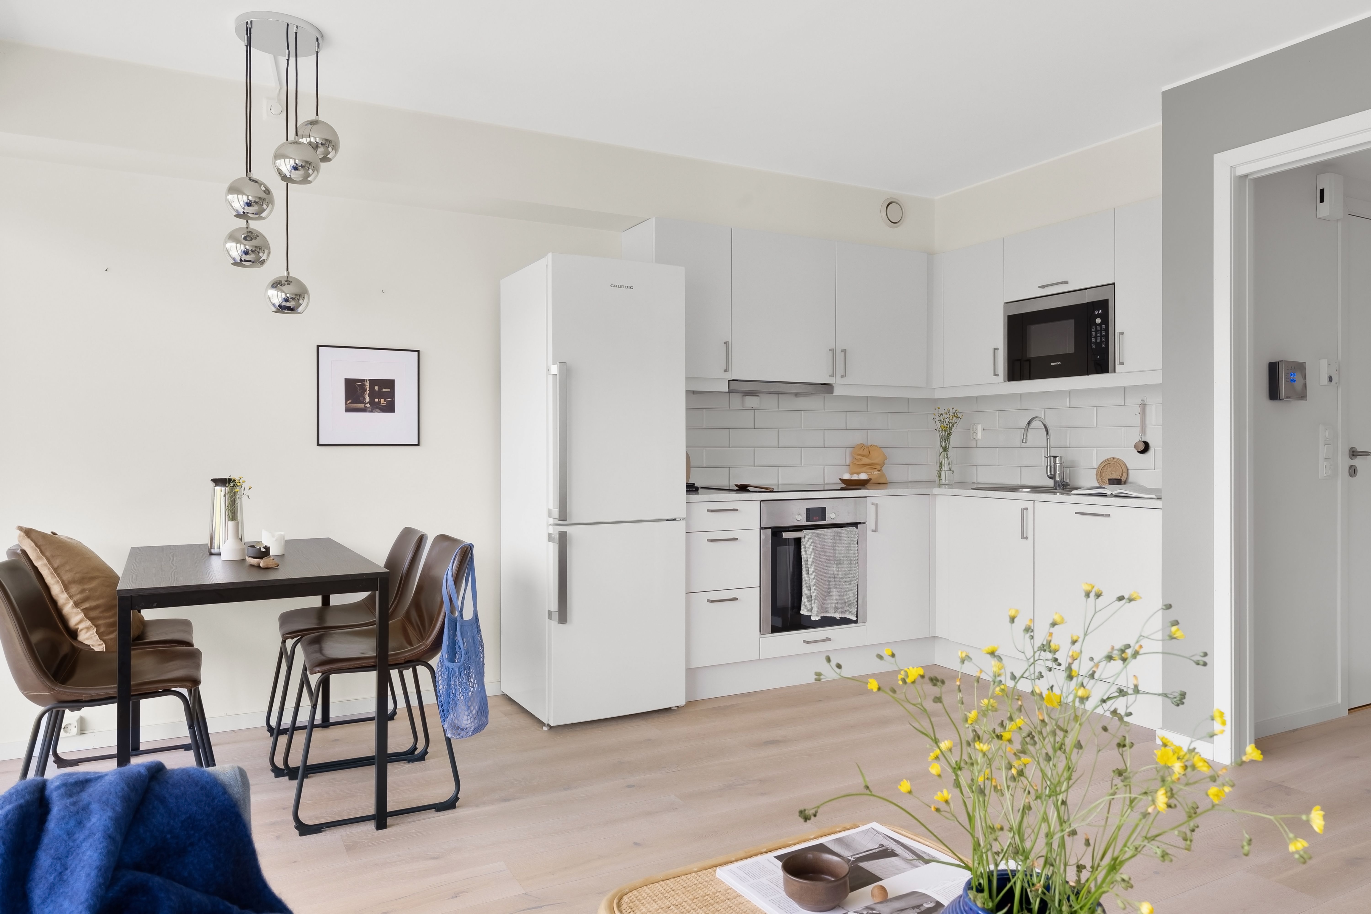
Repeat one color or material from the living area, but do not reduce storage or counter space merely to make the kitchen disappear. Decide where dishes, food, waste and small appliances live before opening shelves or removing upper cabinets. A peninsula can define the edge when it preserves the working aisle and main route. Cooking smells, ventilation and evening cleanup remain whole-apartment concerns in an open plan.
Protect One Serious Preparation Surface
Reserve a durable counter stretch for chopping, mixing and landing hot or washed items. Several small fragments of counter do not perform like one continuous zone, even if their total area sounds adequate. Move occasionally used appliances into accessible storage and keep decorative objects away from the working edge. The counter should reset easily after cooking rather than look permanently unused.
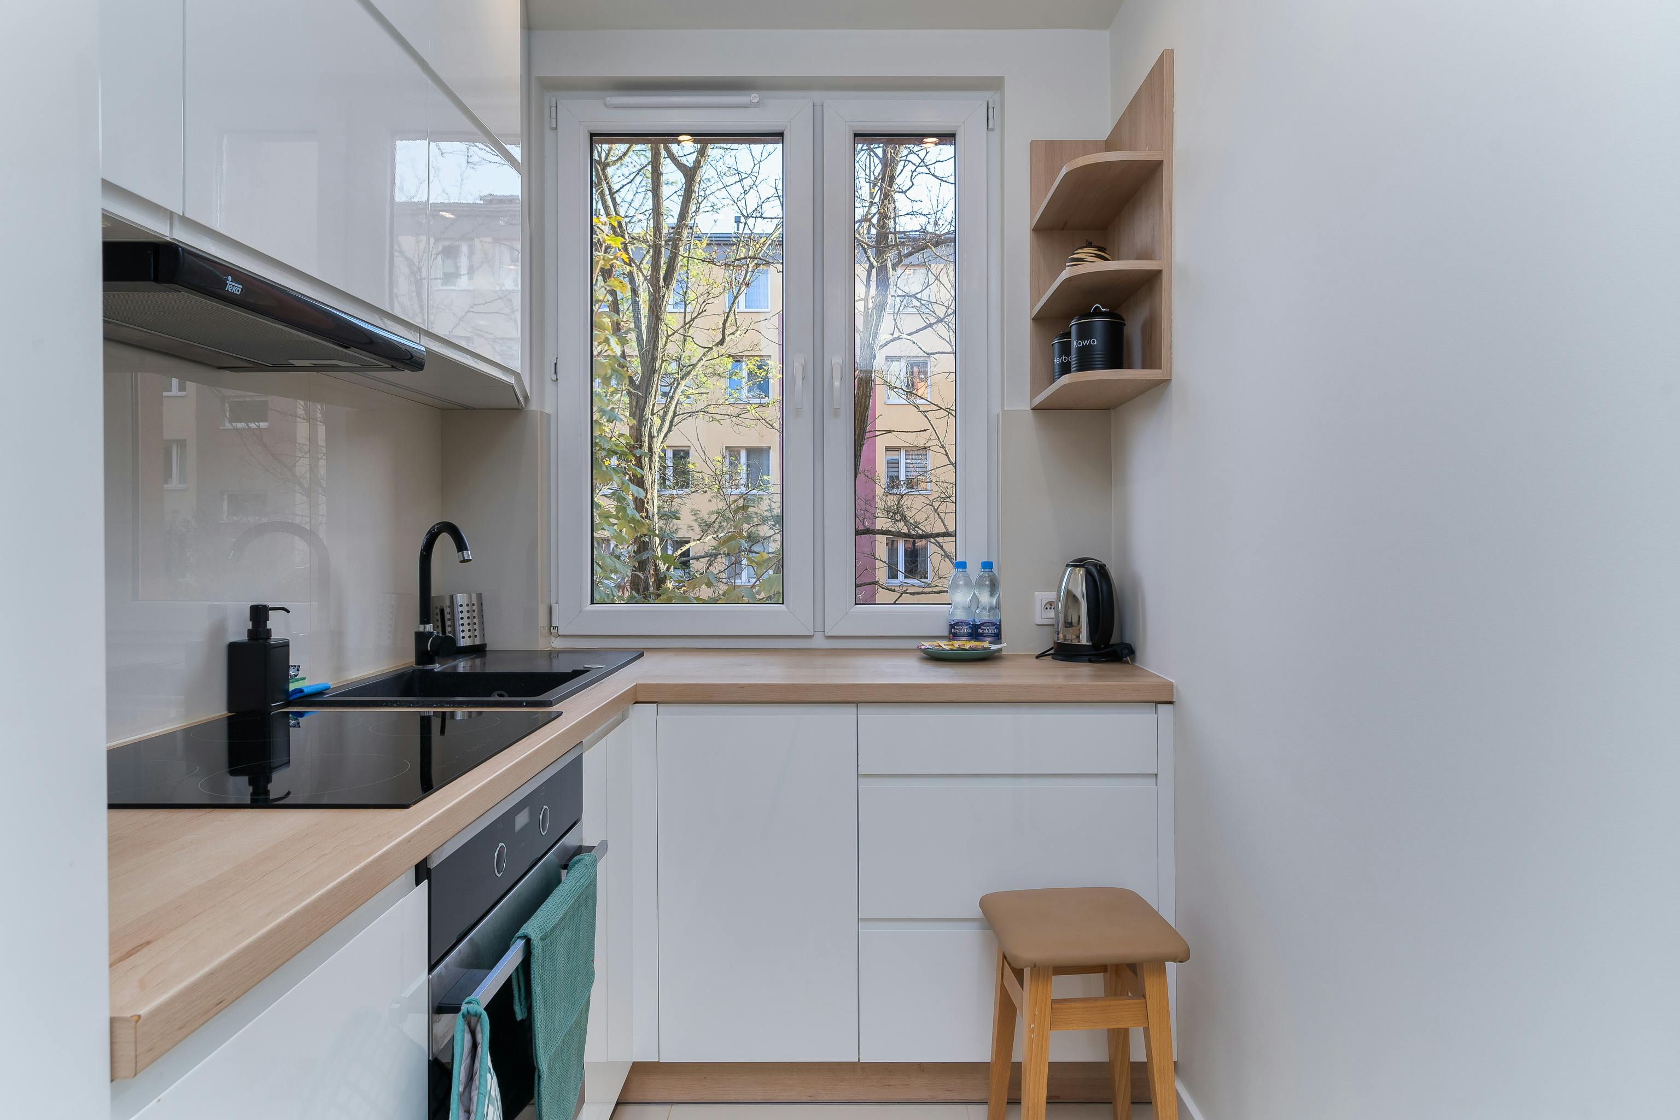
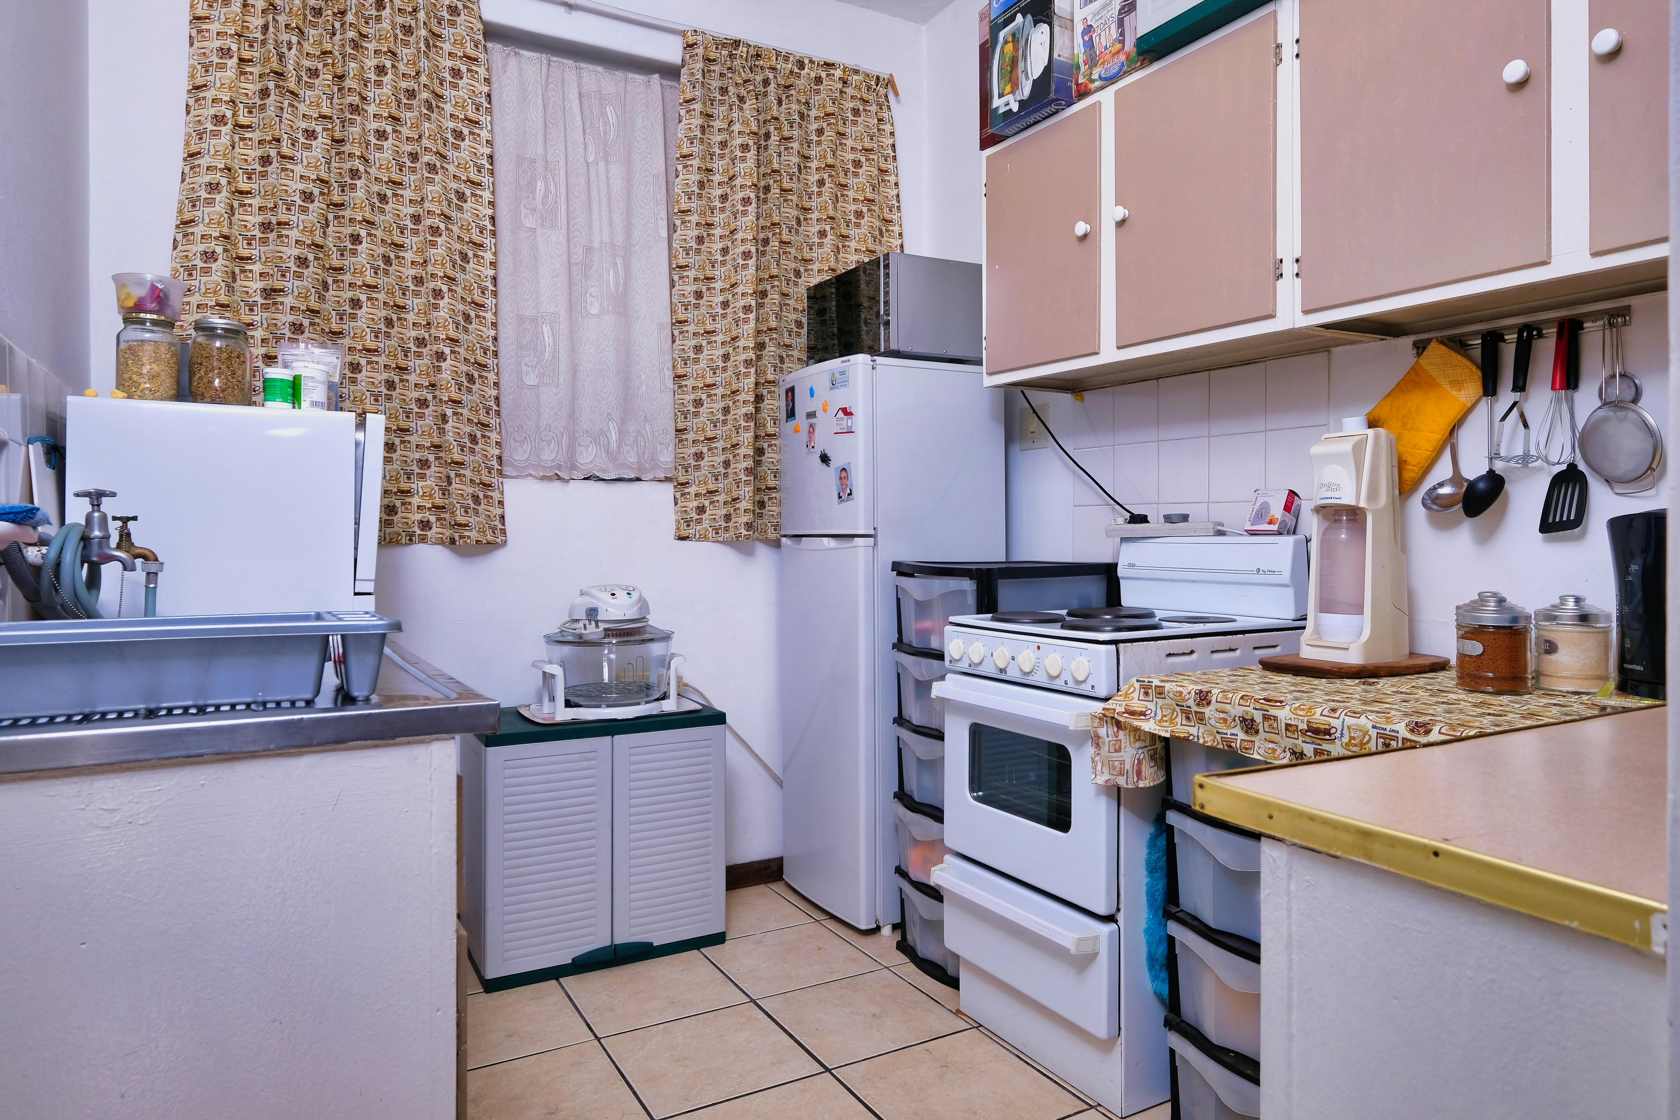
Choose Appliances by Routine and Clearance
Compact appliances can release useful space, but undersizing the refrigerator, oven or dishwasher may create daily frustration. Compare actual cooking, shopping and laundry patterns, then check ventilation, door swing, servicing and electrical requirements. An appliance stored behind a door needs a safe operating location unless the cabinet is specifically designed for use. Choose fewer devices when their functions genuinely overlap.
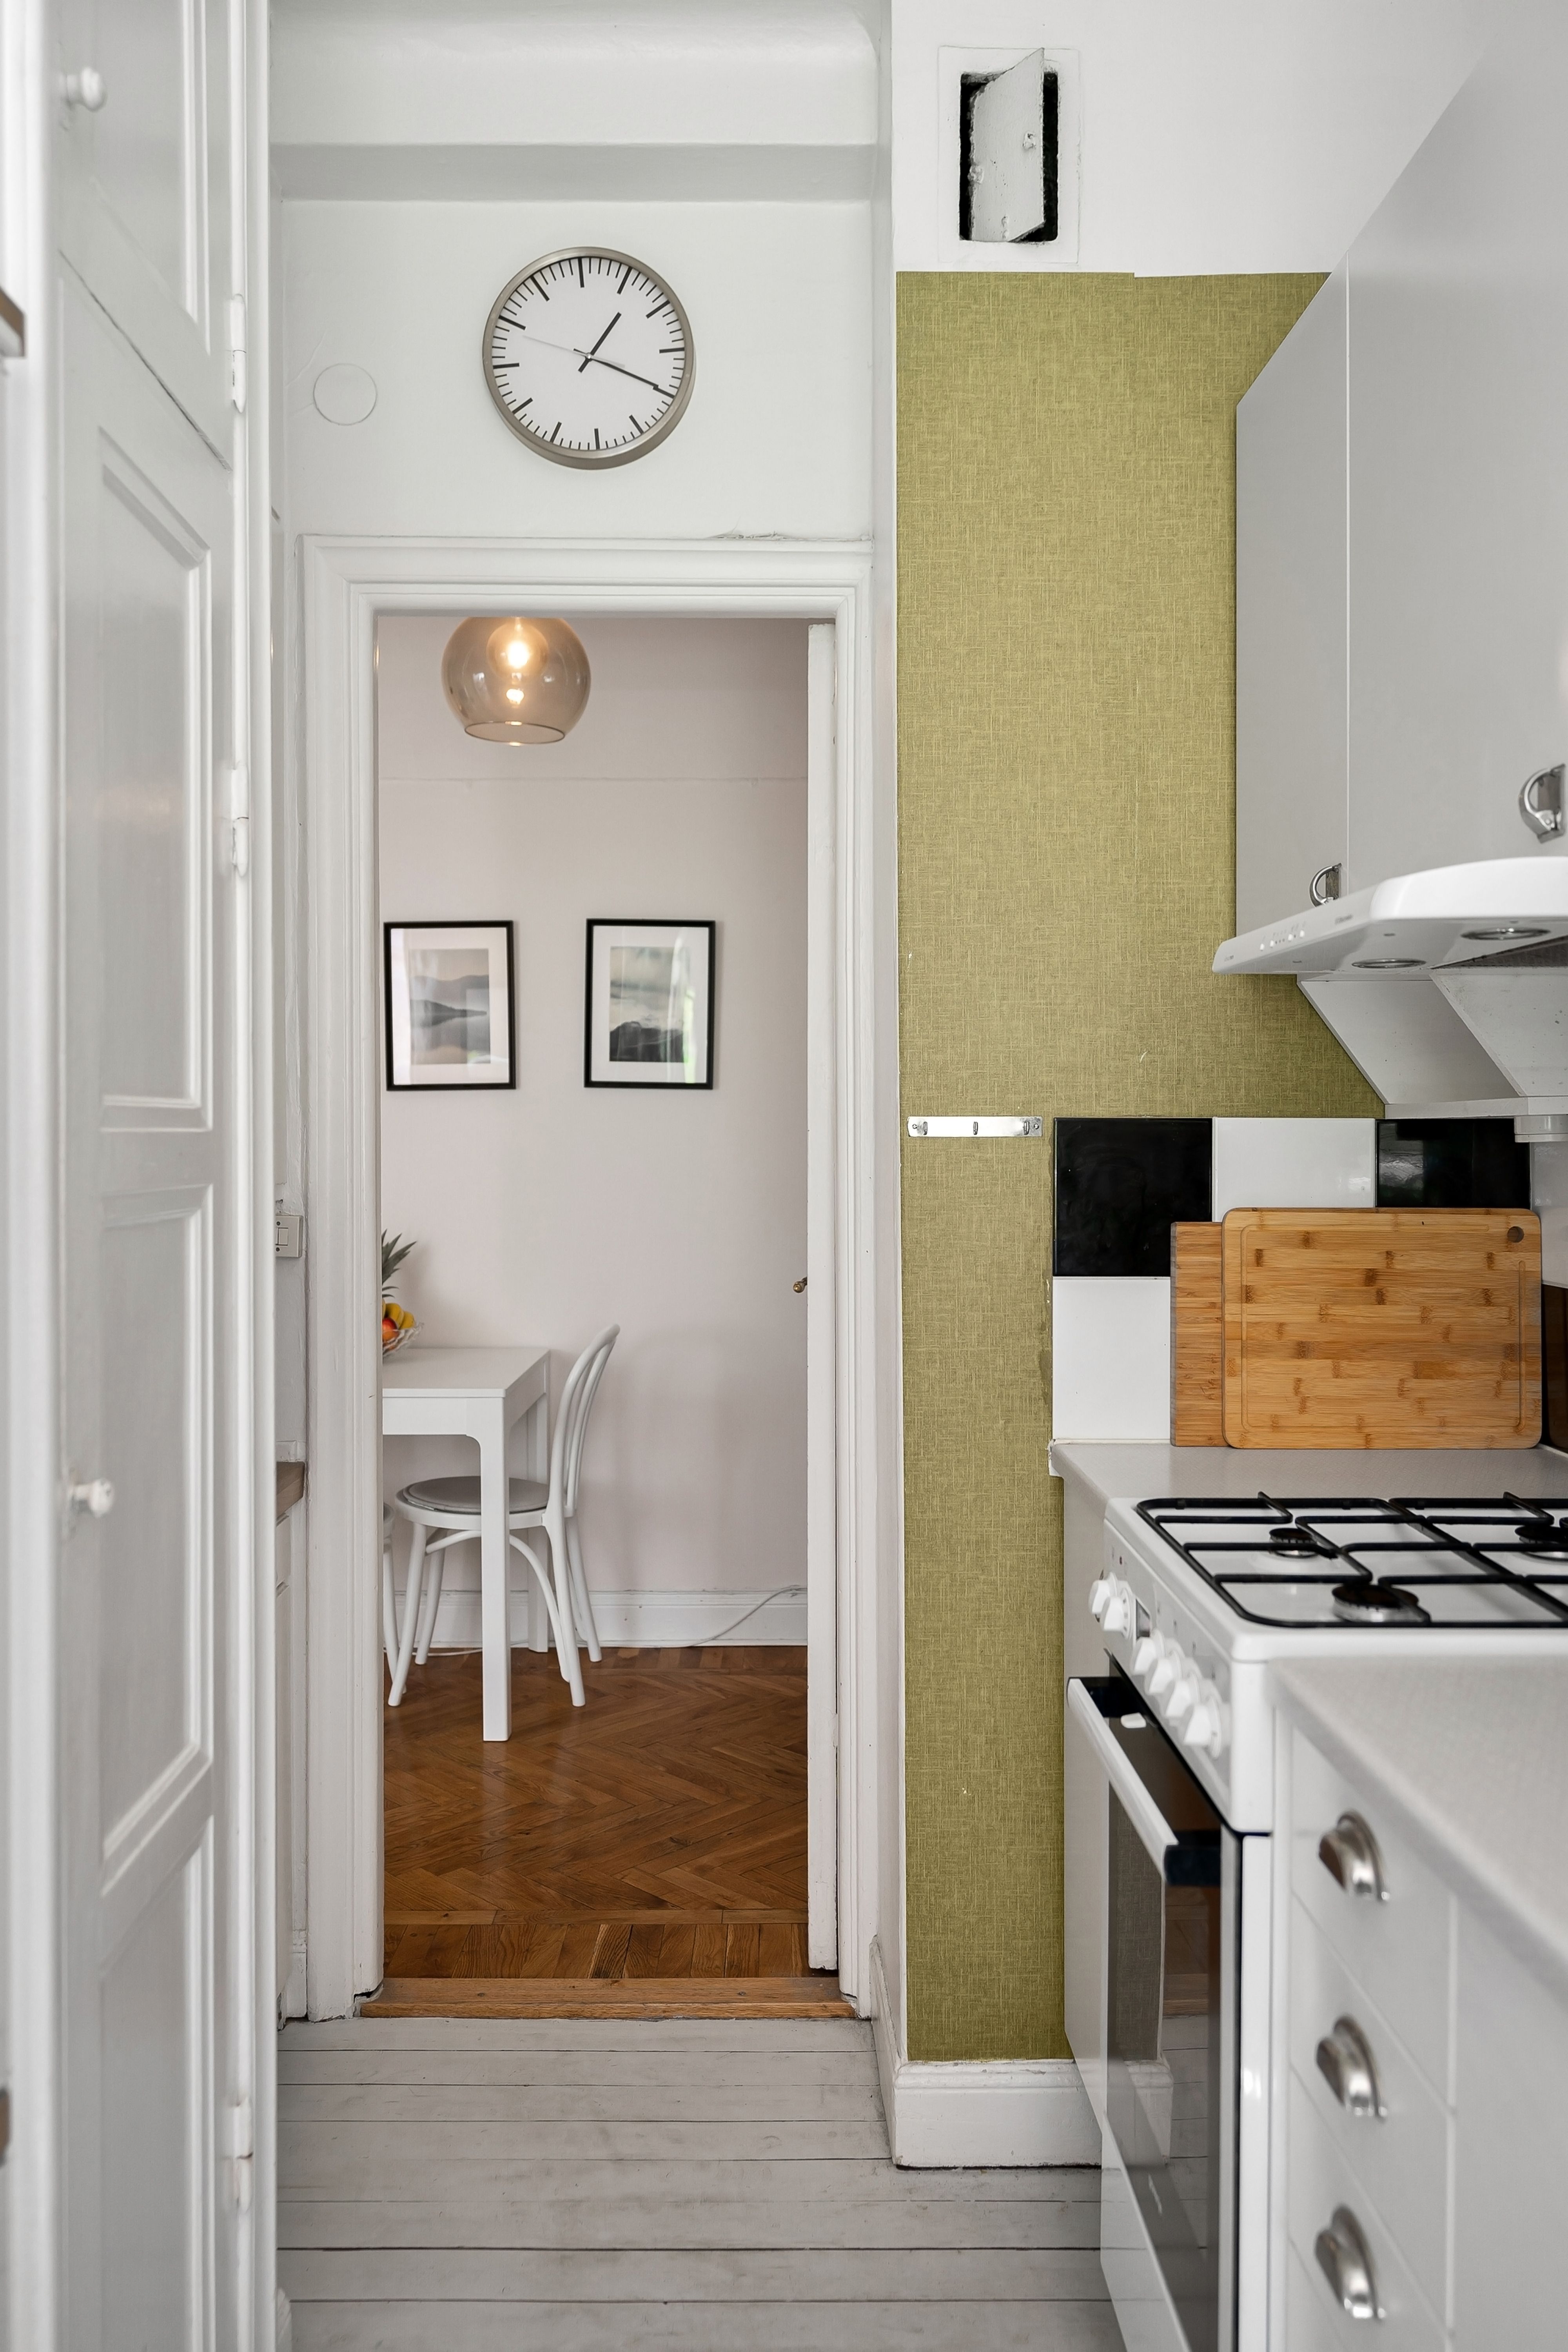
Resolve Kitchen Workflow Before Decorative Storage
Map how ingredients move from storage to washing, preparation, cooking and serving. Keep the most-used tools near their task and provide a safe landing point beside heat. Open shelves can help with daily dishes, but they should not replace closed storage for packaging and infrequent equipment. In a narrow kitchen, fewer interruptions and door conflicts often matter more than theoretical extra capacity.
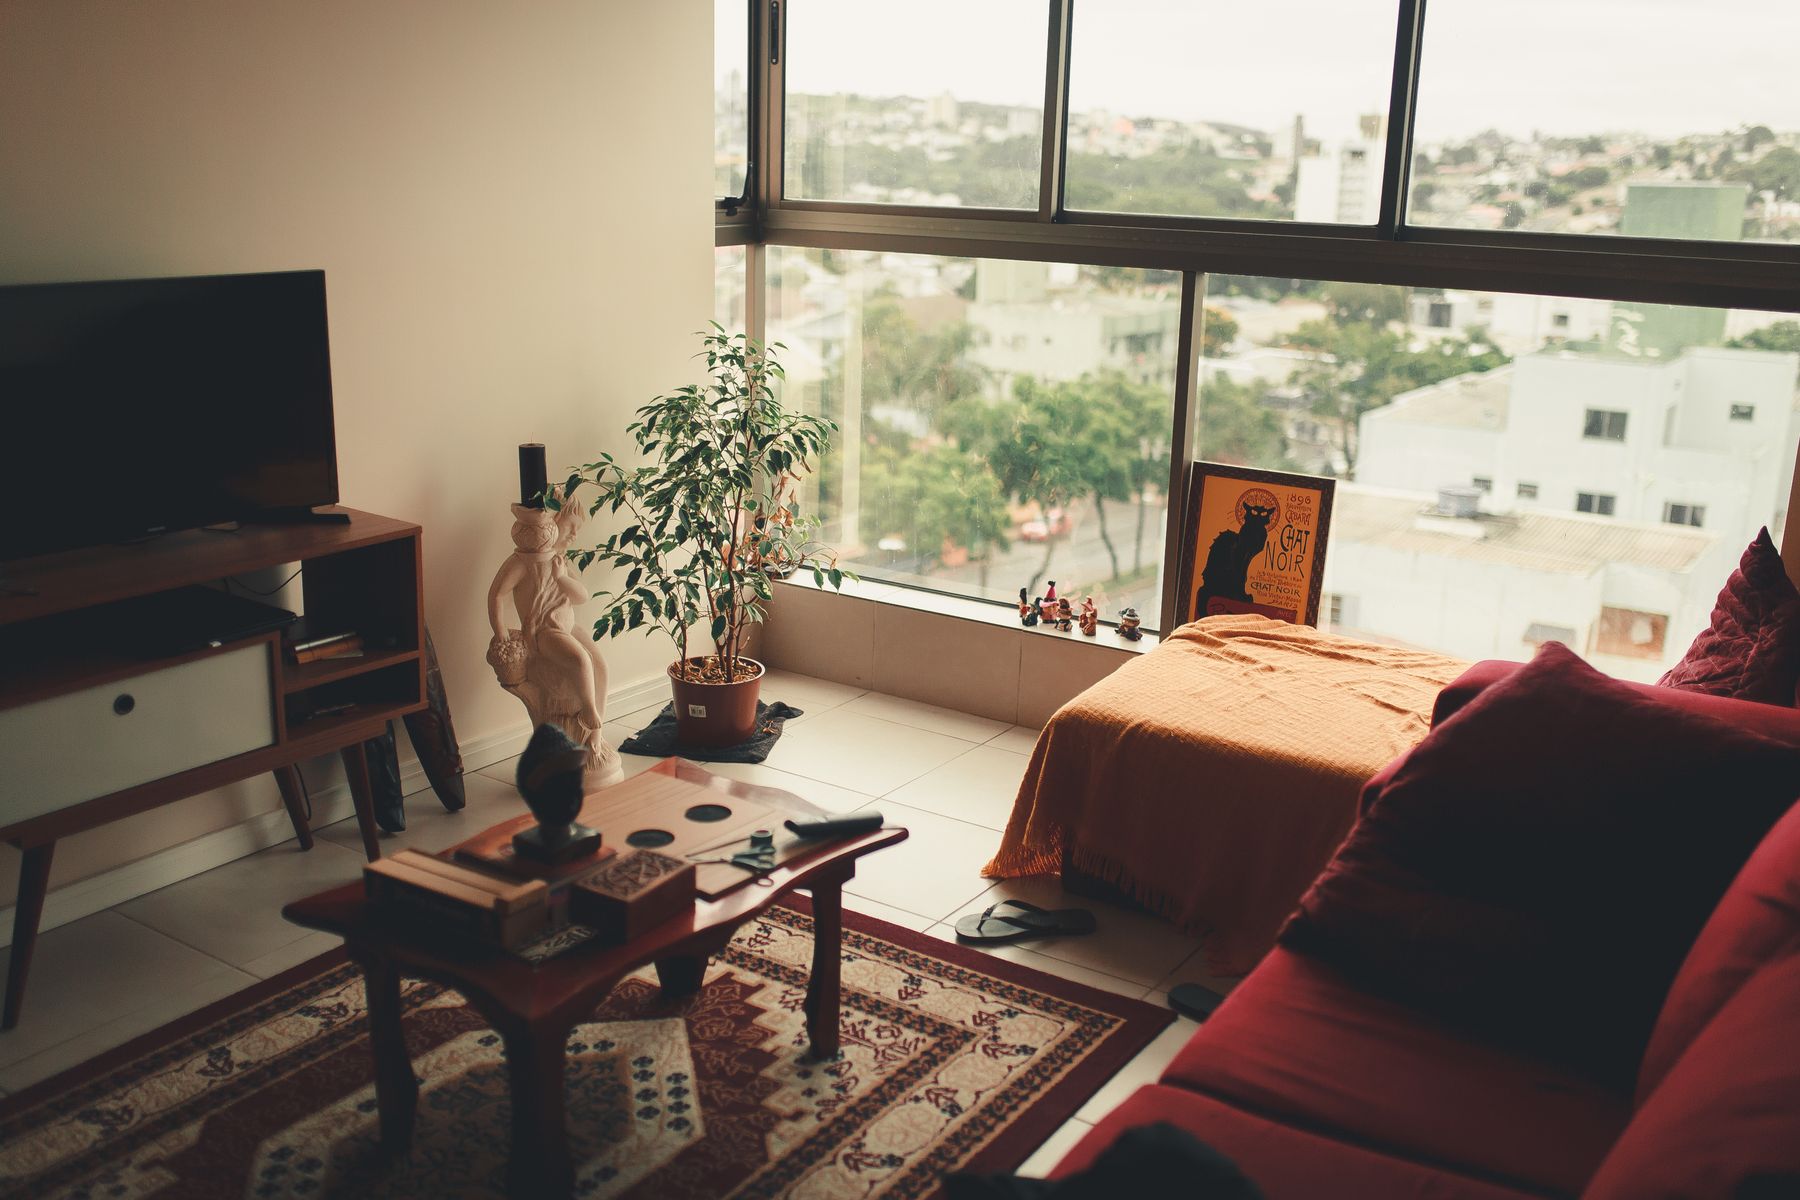
Create a Sleep Zone That Can Stay Comfortable
Place sleep according to darkness, noise, ventilation and access rather than hiding the bed in the least visible corner. A curtain, open shelf or partial screen can provide psychological separation while preserving air and light. Murphy beds and foldable systems work only when the daily conversion is simple and the mattress meets real sleep needs. Provide reachable night light, charging and clothing storage without narrowing the route.

Make the Bathroom Layout Legible
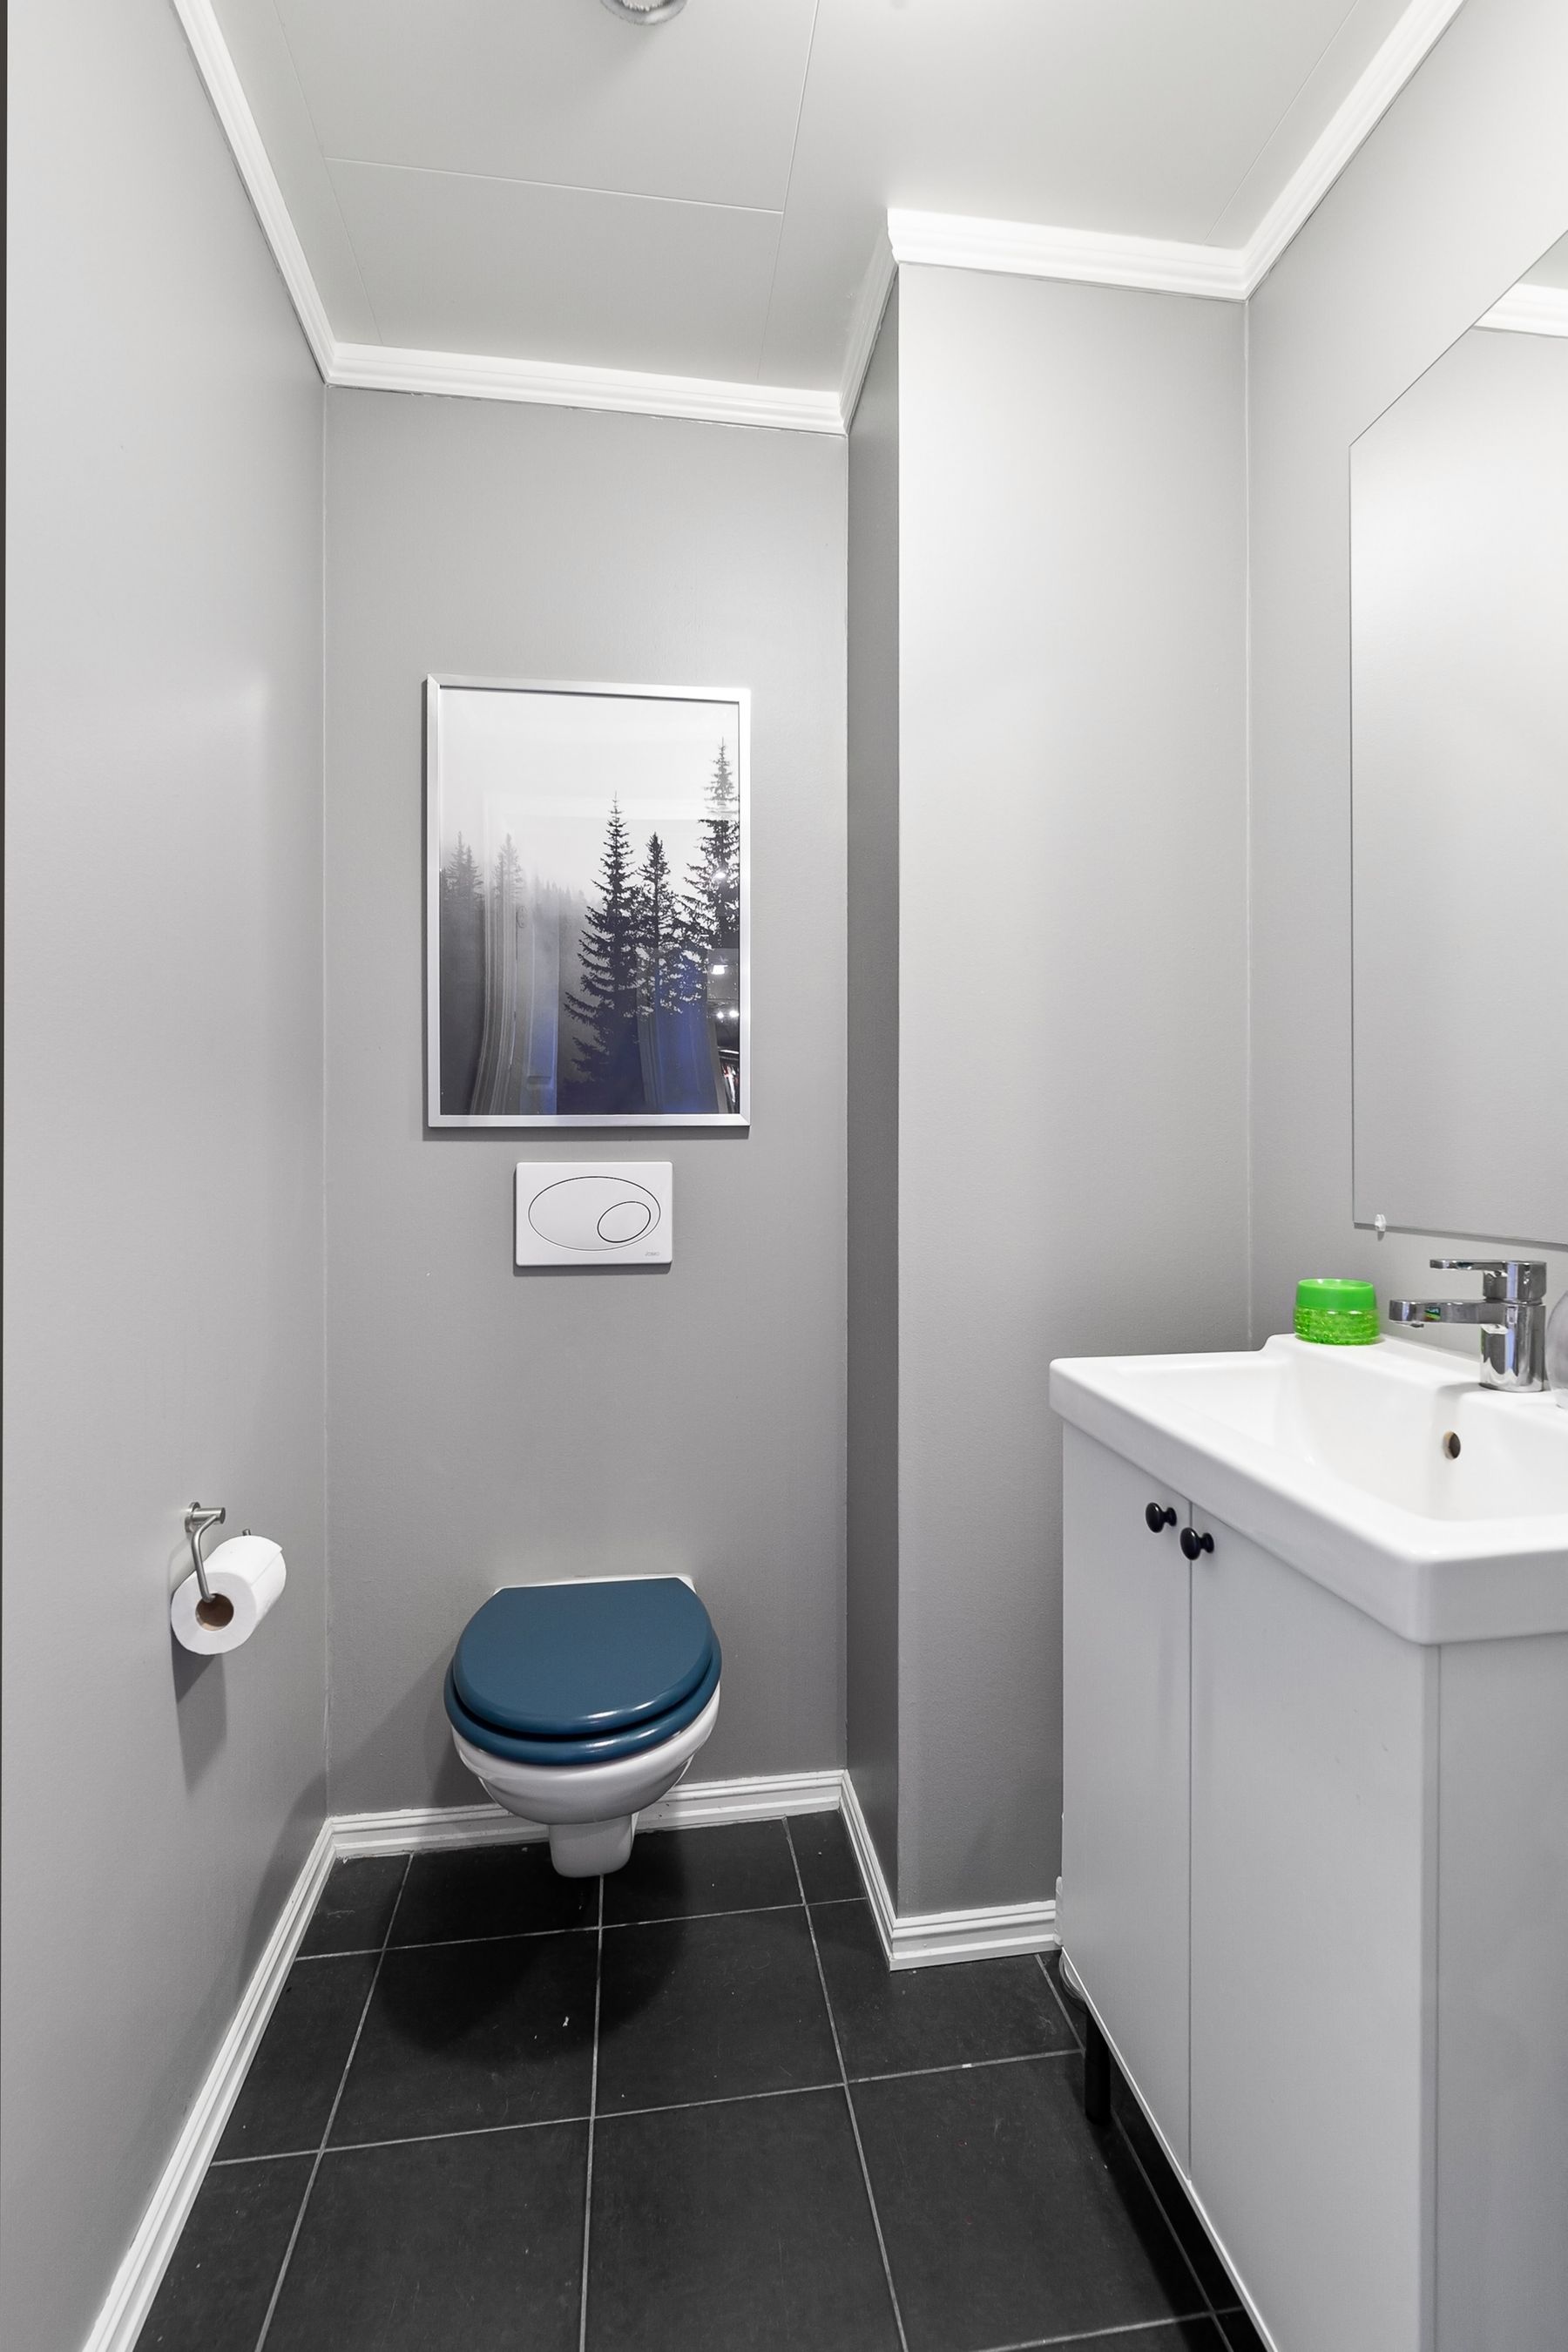
Check fixture clearances, door swing, towel reach and the path from dry entry to wet zone before selecting finishes. A small bathroom does not need miniature versions of every feature; it needs the right combination for users and routine. Wall-hung elements can reveal floor and simplify cleaning when structure and installation allow. Ventilation, waterproofing and slip resistance remain more important than any visual trick.
Combine Shower and Vanity Without a Pinch Point
The shower entrance, vanity drawers and bathroom door should not require a sequence of closures to use safely. Fixed glass can preserve light, but its edge and cleaning access must suit the plan. A shallower vanity may improve the route if basin projection and storage remain adequate. Keep towel hooks, controls and toiletries within reach of the place they are used.
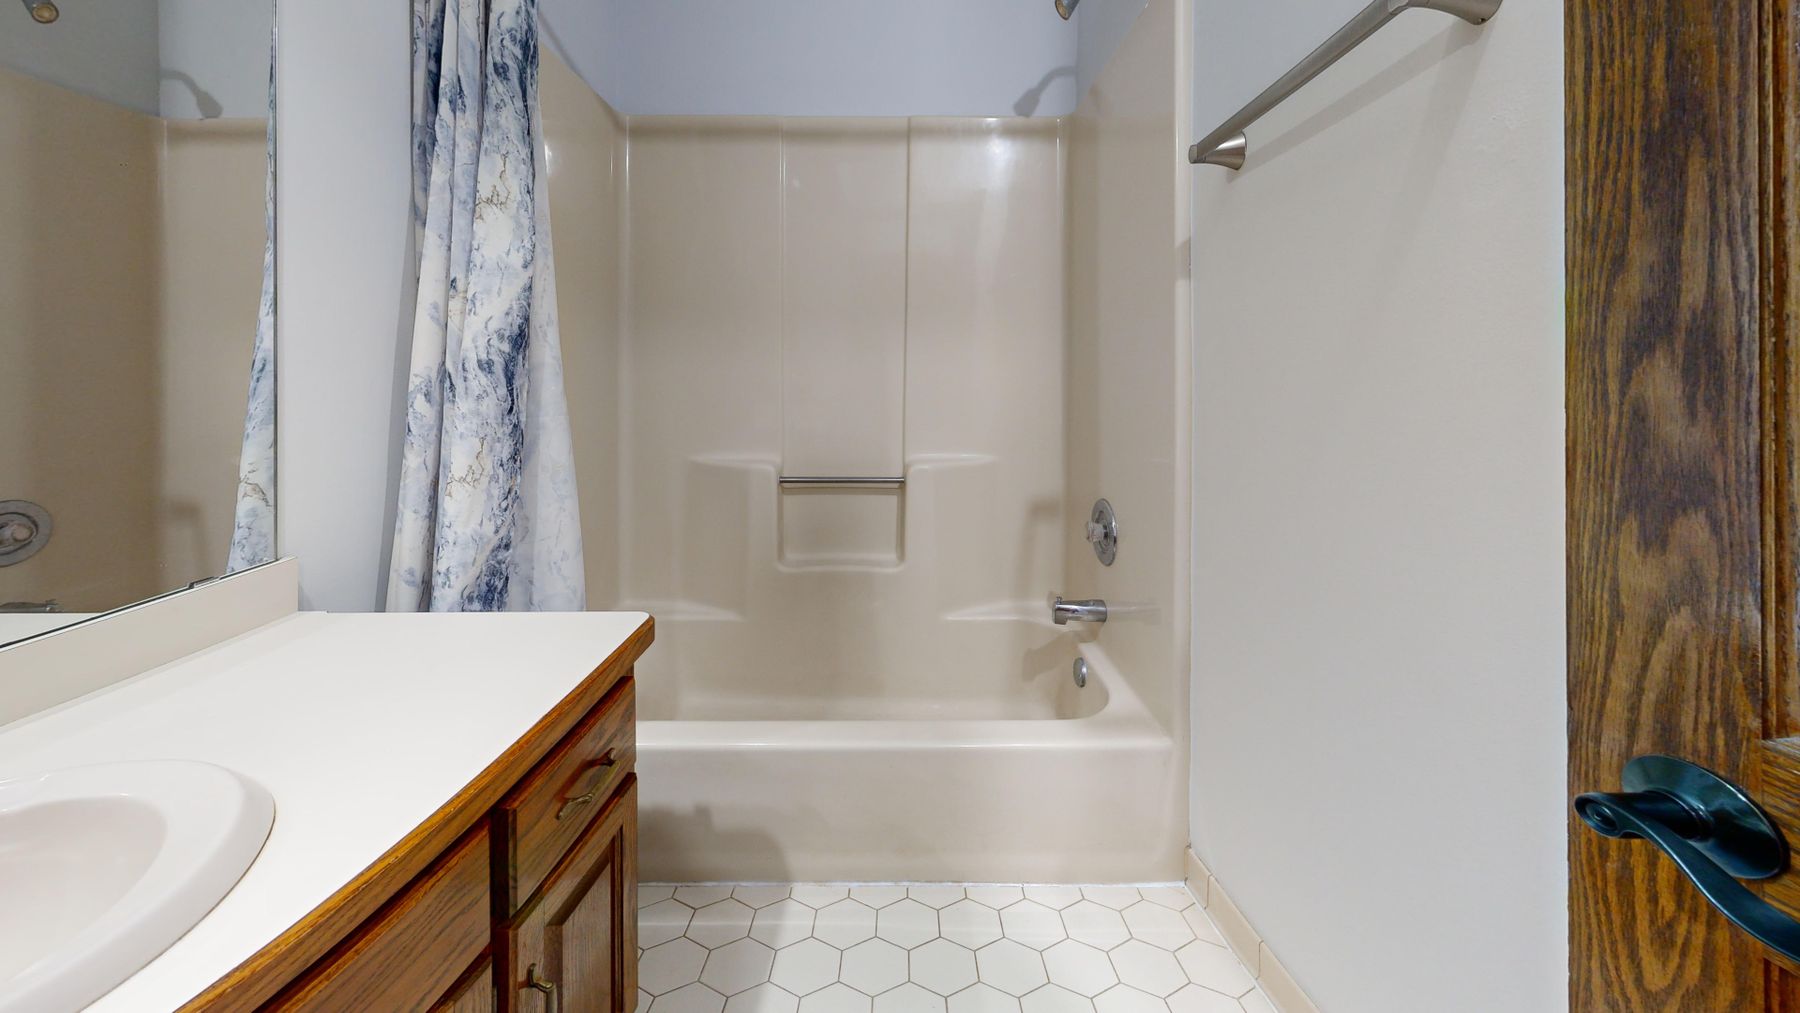
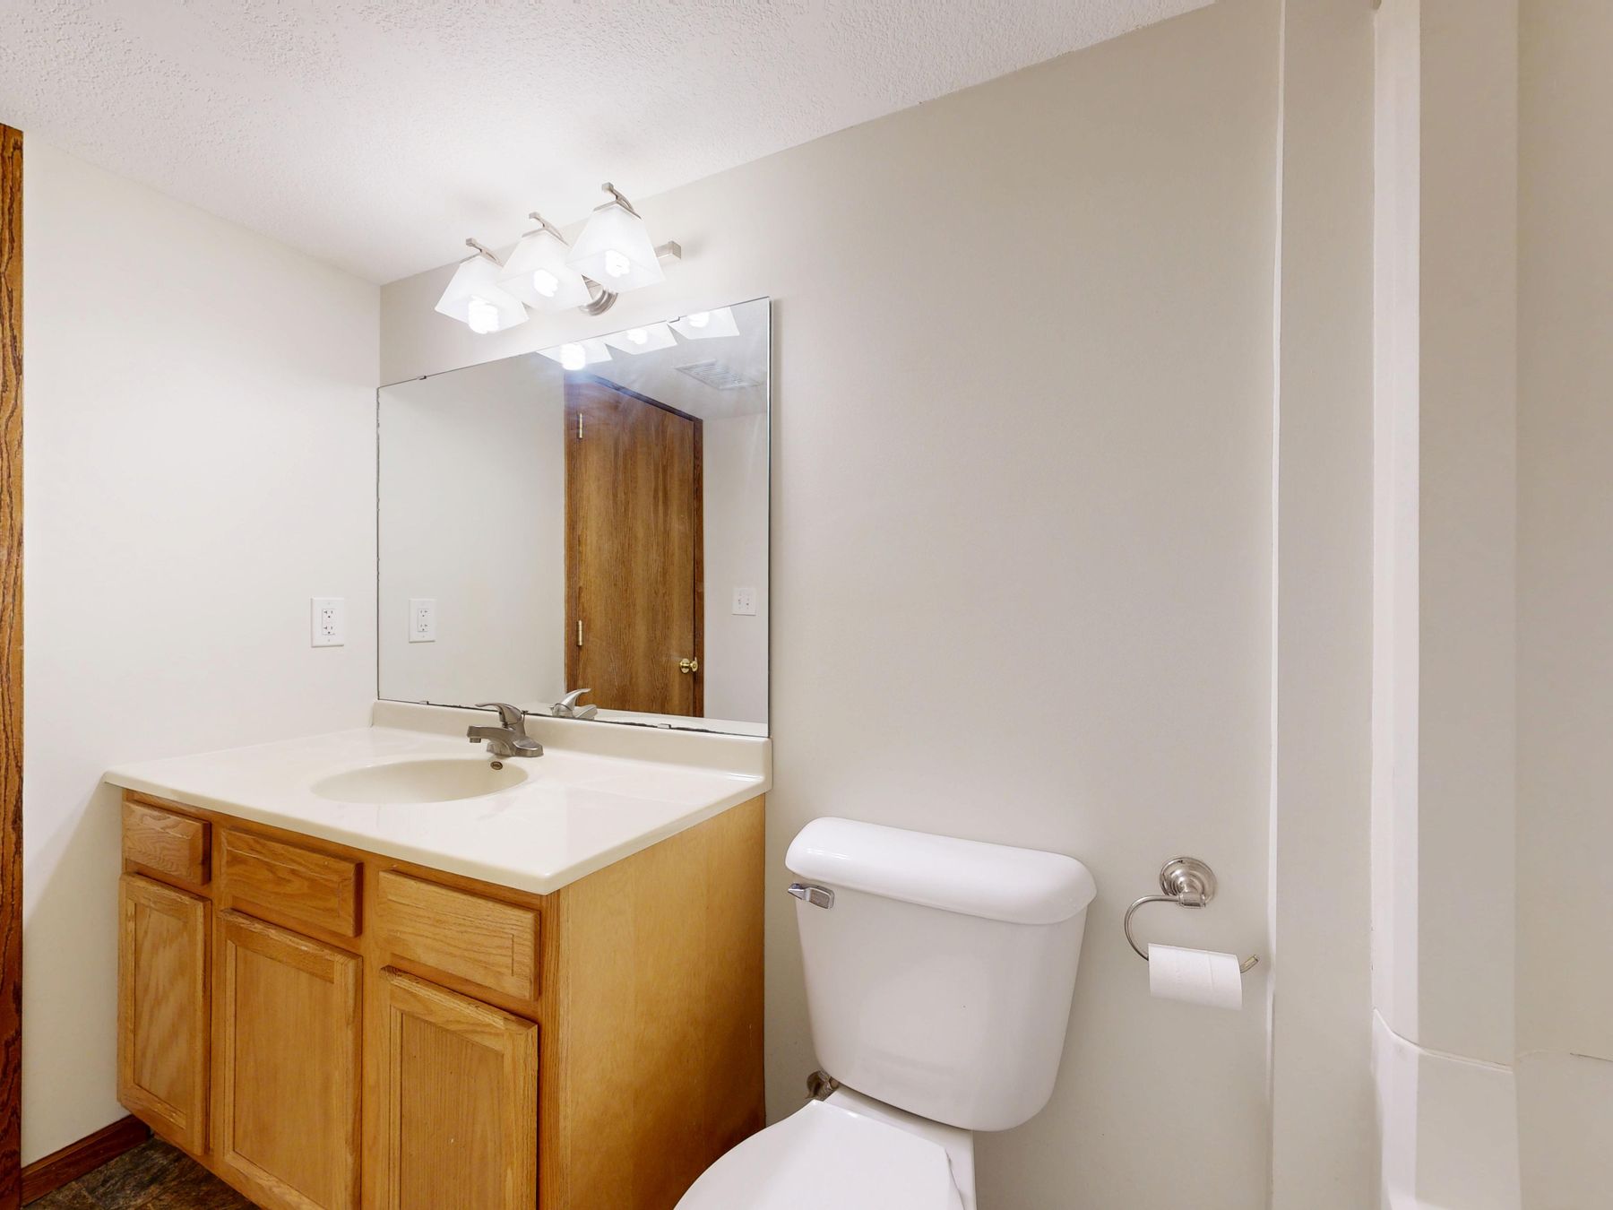
Use Mirrors for Function Before Expansion Tricks
A larger mirror can distribute light and extend a sightline, but its first job is to serve grooming at the correct height and width. Mirrored cabinets can add shallow storage where wall construction permits. Avoid placing mirrors where they reflect toilet clutter, glare or an unhelpful blank wall. Side or integrated task light usually serves the face better than a single ceiling source.
Keep Bathroom Storage Close to Its Task
Store daily grooming items at the basin, shower products in the wet zone and spare supplies where they can remain dry. A wall-mounted vanity or mirrored cabinet may provide enough capacity without extra floor furniture. Open shelves suit a small number of towels or containers, not mixed packaging. Include a practical place for cleaning tools and laundry rather than styling only the visible essentials.
Give the Living Zone Full Comfort
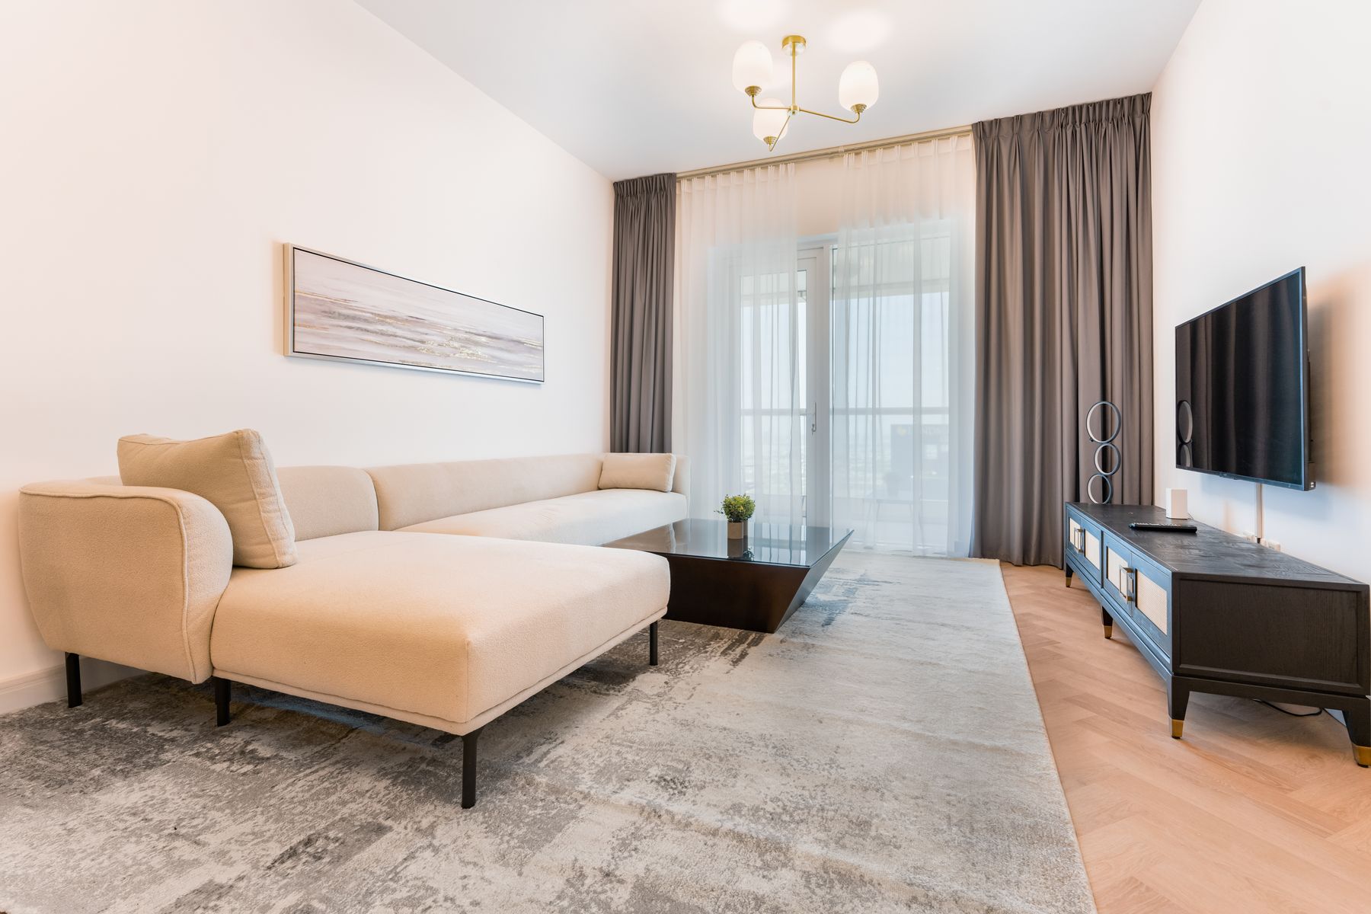
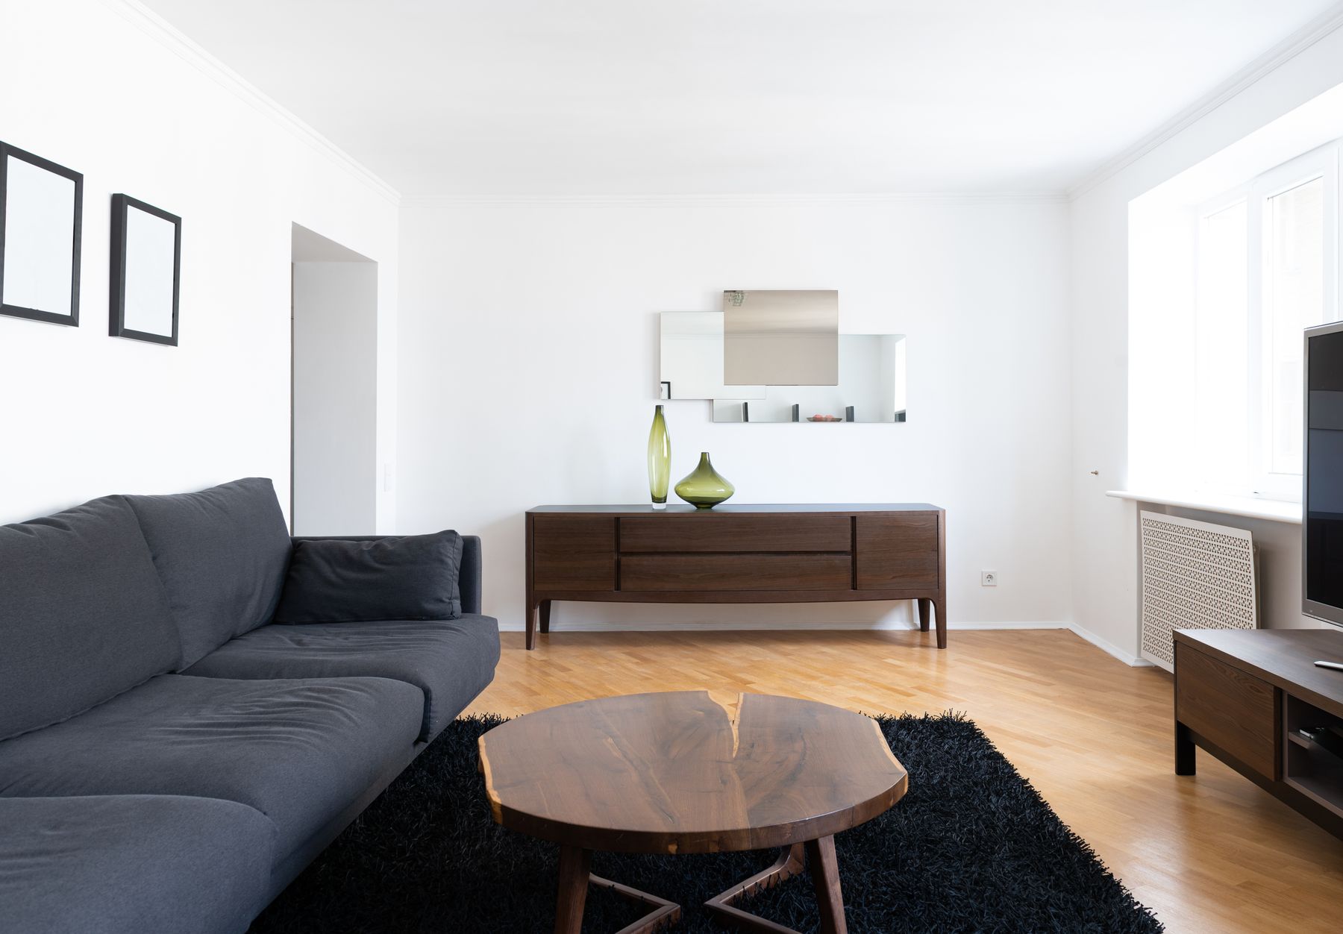
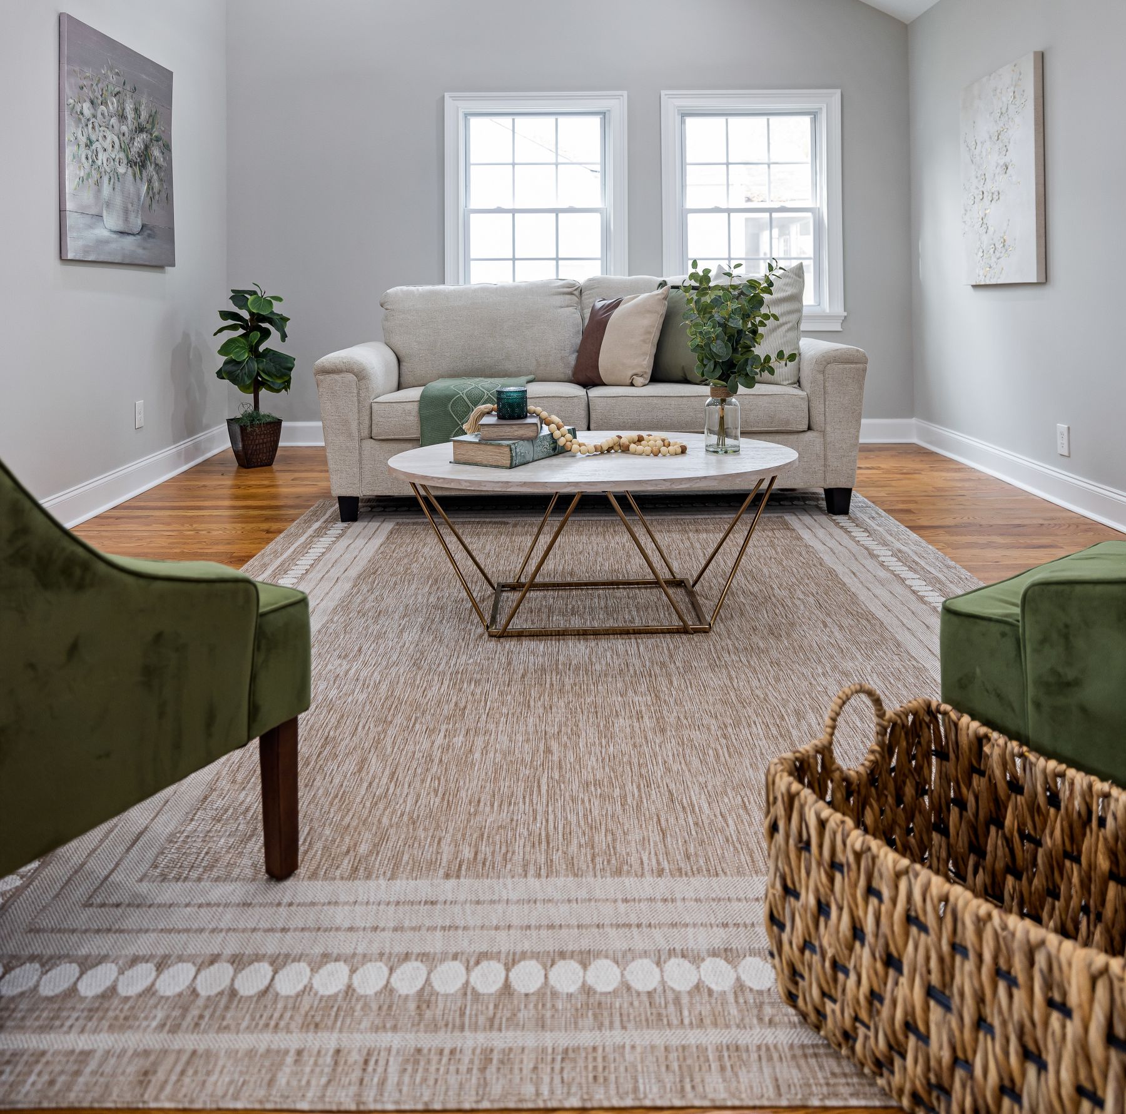
Provide enough comfortable seating for regular occupants before adding occasional furniture. A sofa with the right depth, one movable chair and reachable surfaces may work better than a collection of armless mini pieces. Choose a single focal priority—conversation, view, fireplace or media—and keep the route behind the group clear. Comfort is not wasted space when the living zone is used daily.
Build a Work Zone That Can Visually Close
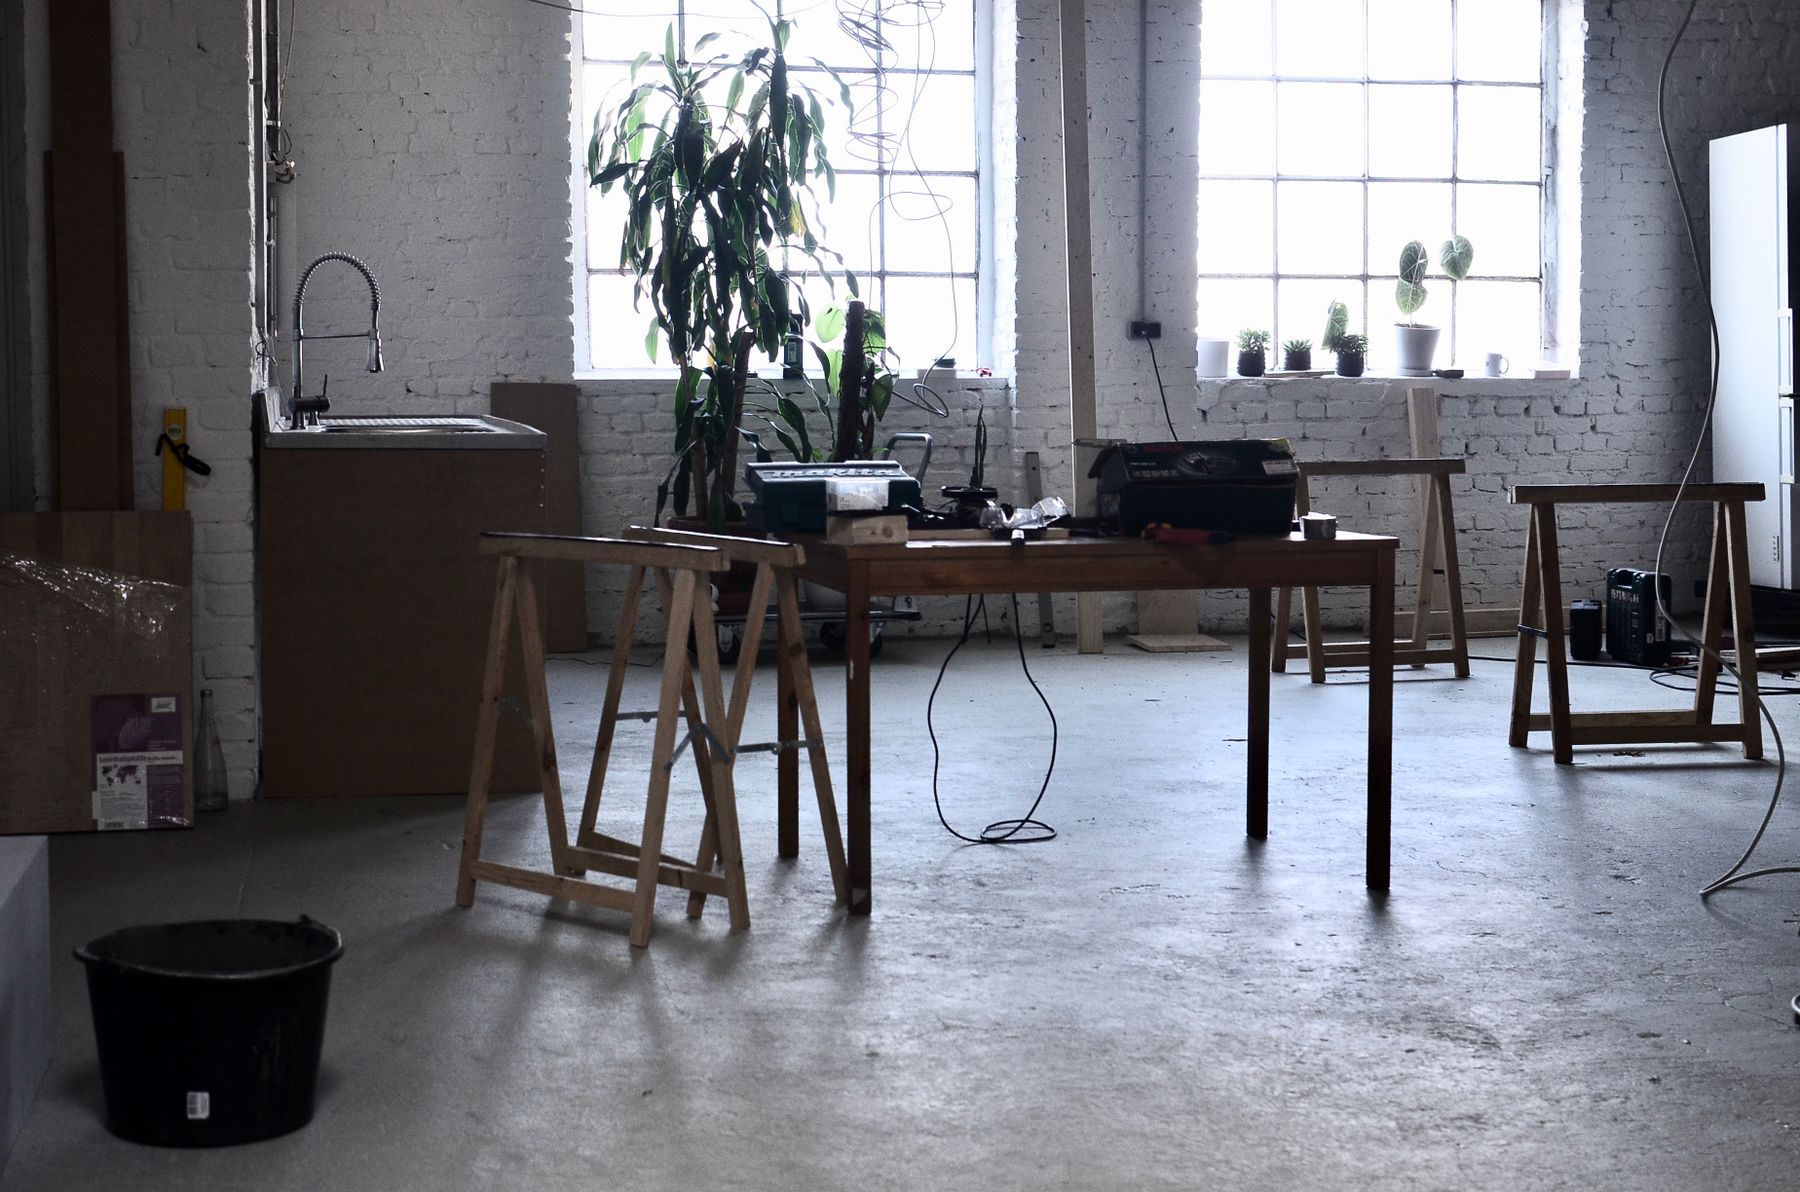
Place the desk where chair clearance, daylight, outlets and video background work together. A shallow drawer, nearby cabinet or closing panel can contain equipment after work. Do not choose a decorative console if its height, depth and chair relationship cannot support sustained use. A folding desk helps only when the wall, mechanism and reset routine are practical.

Layer Light Instead of Brightening Everything
Combine general light for movement with focused sources for cooking, dining, reading, work and grooming. One bright ceiling fixture can flatten a small apartment and create glare across several functions. Use separate controls or plug-in lamps so the home can shift through the day. Keep fixture scale and cable routes deliberate; many tiny lamps can create as much clutter as excess furniture.
Keep the Best Daylight Path Open
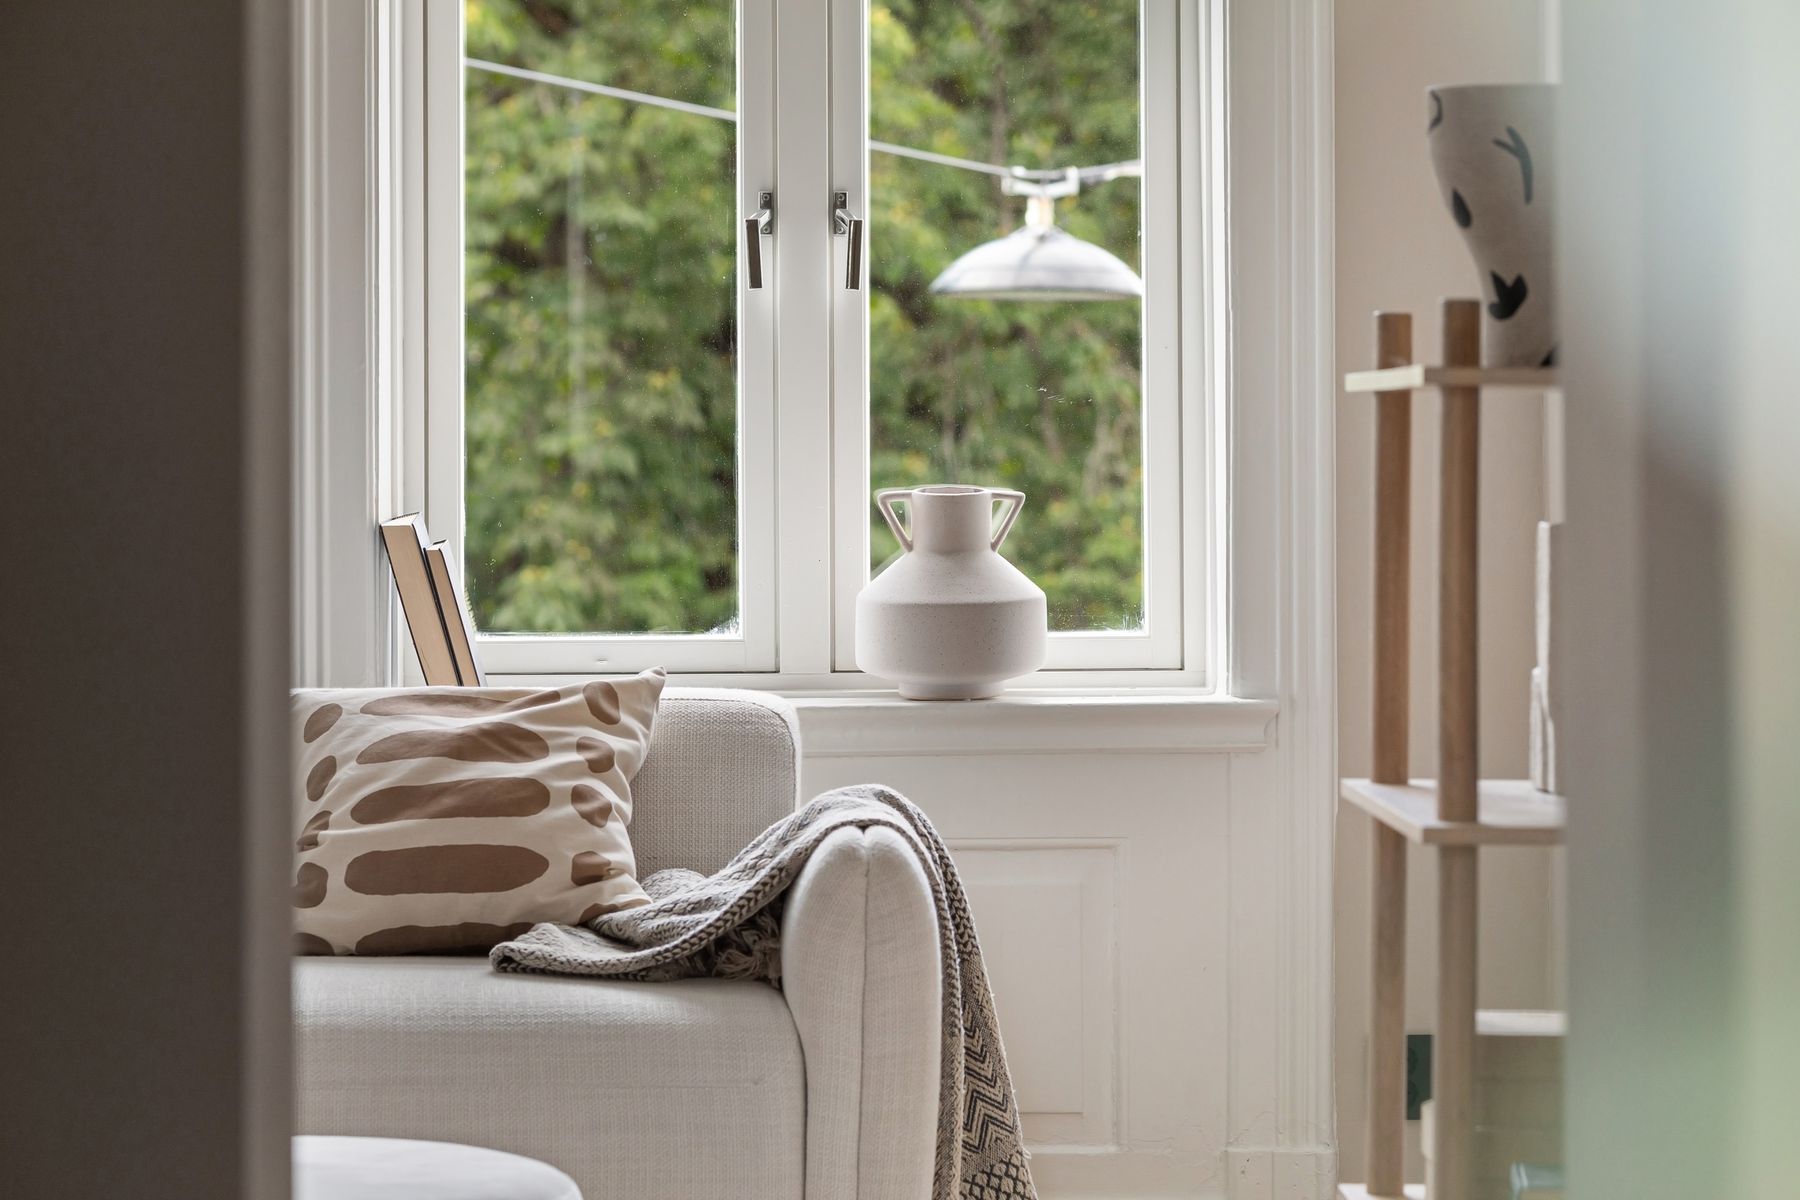
Treat the strongest window as a whole-apartment resource. Keep tall storage out of its path where possible, use lower pieces near glazing and choose treatments that can provide privacy without remaining shut all day. Mirrors may redirect brightness, but they should not create glare at a desk or television. Observe direct sun, reflected light and heat before fixing furniture.
Use Color to Connect Zones Without Matching Them
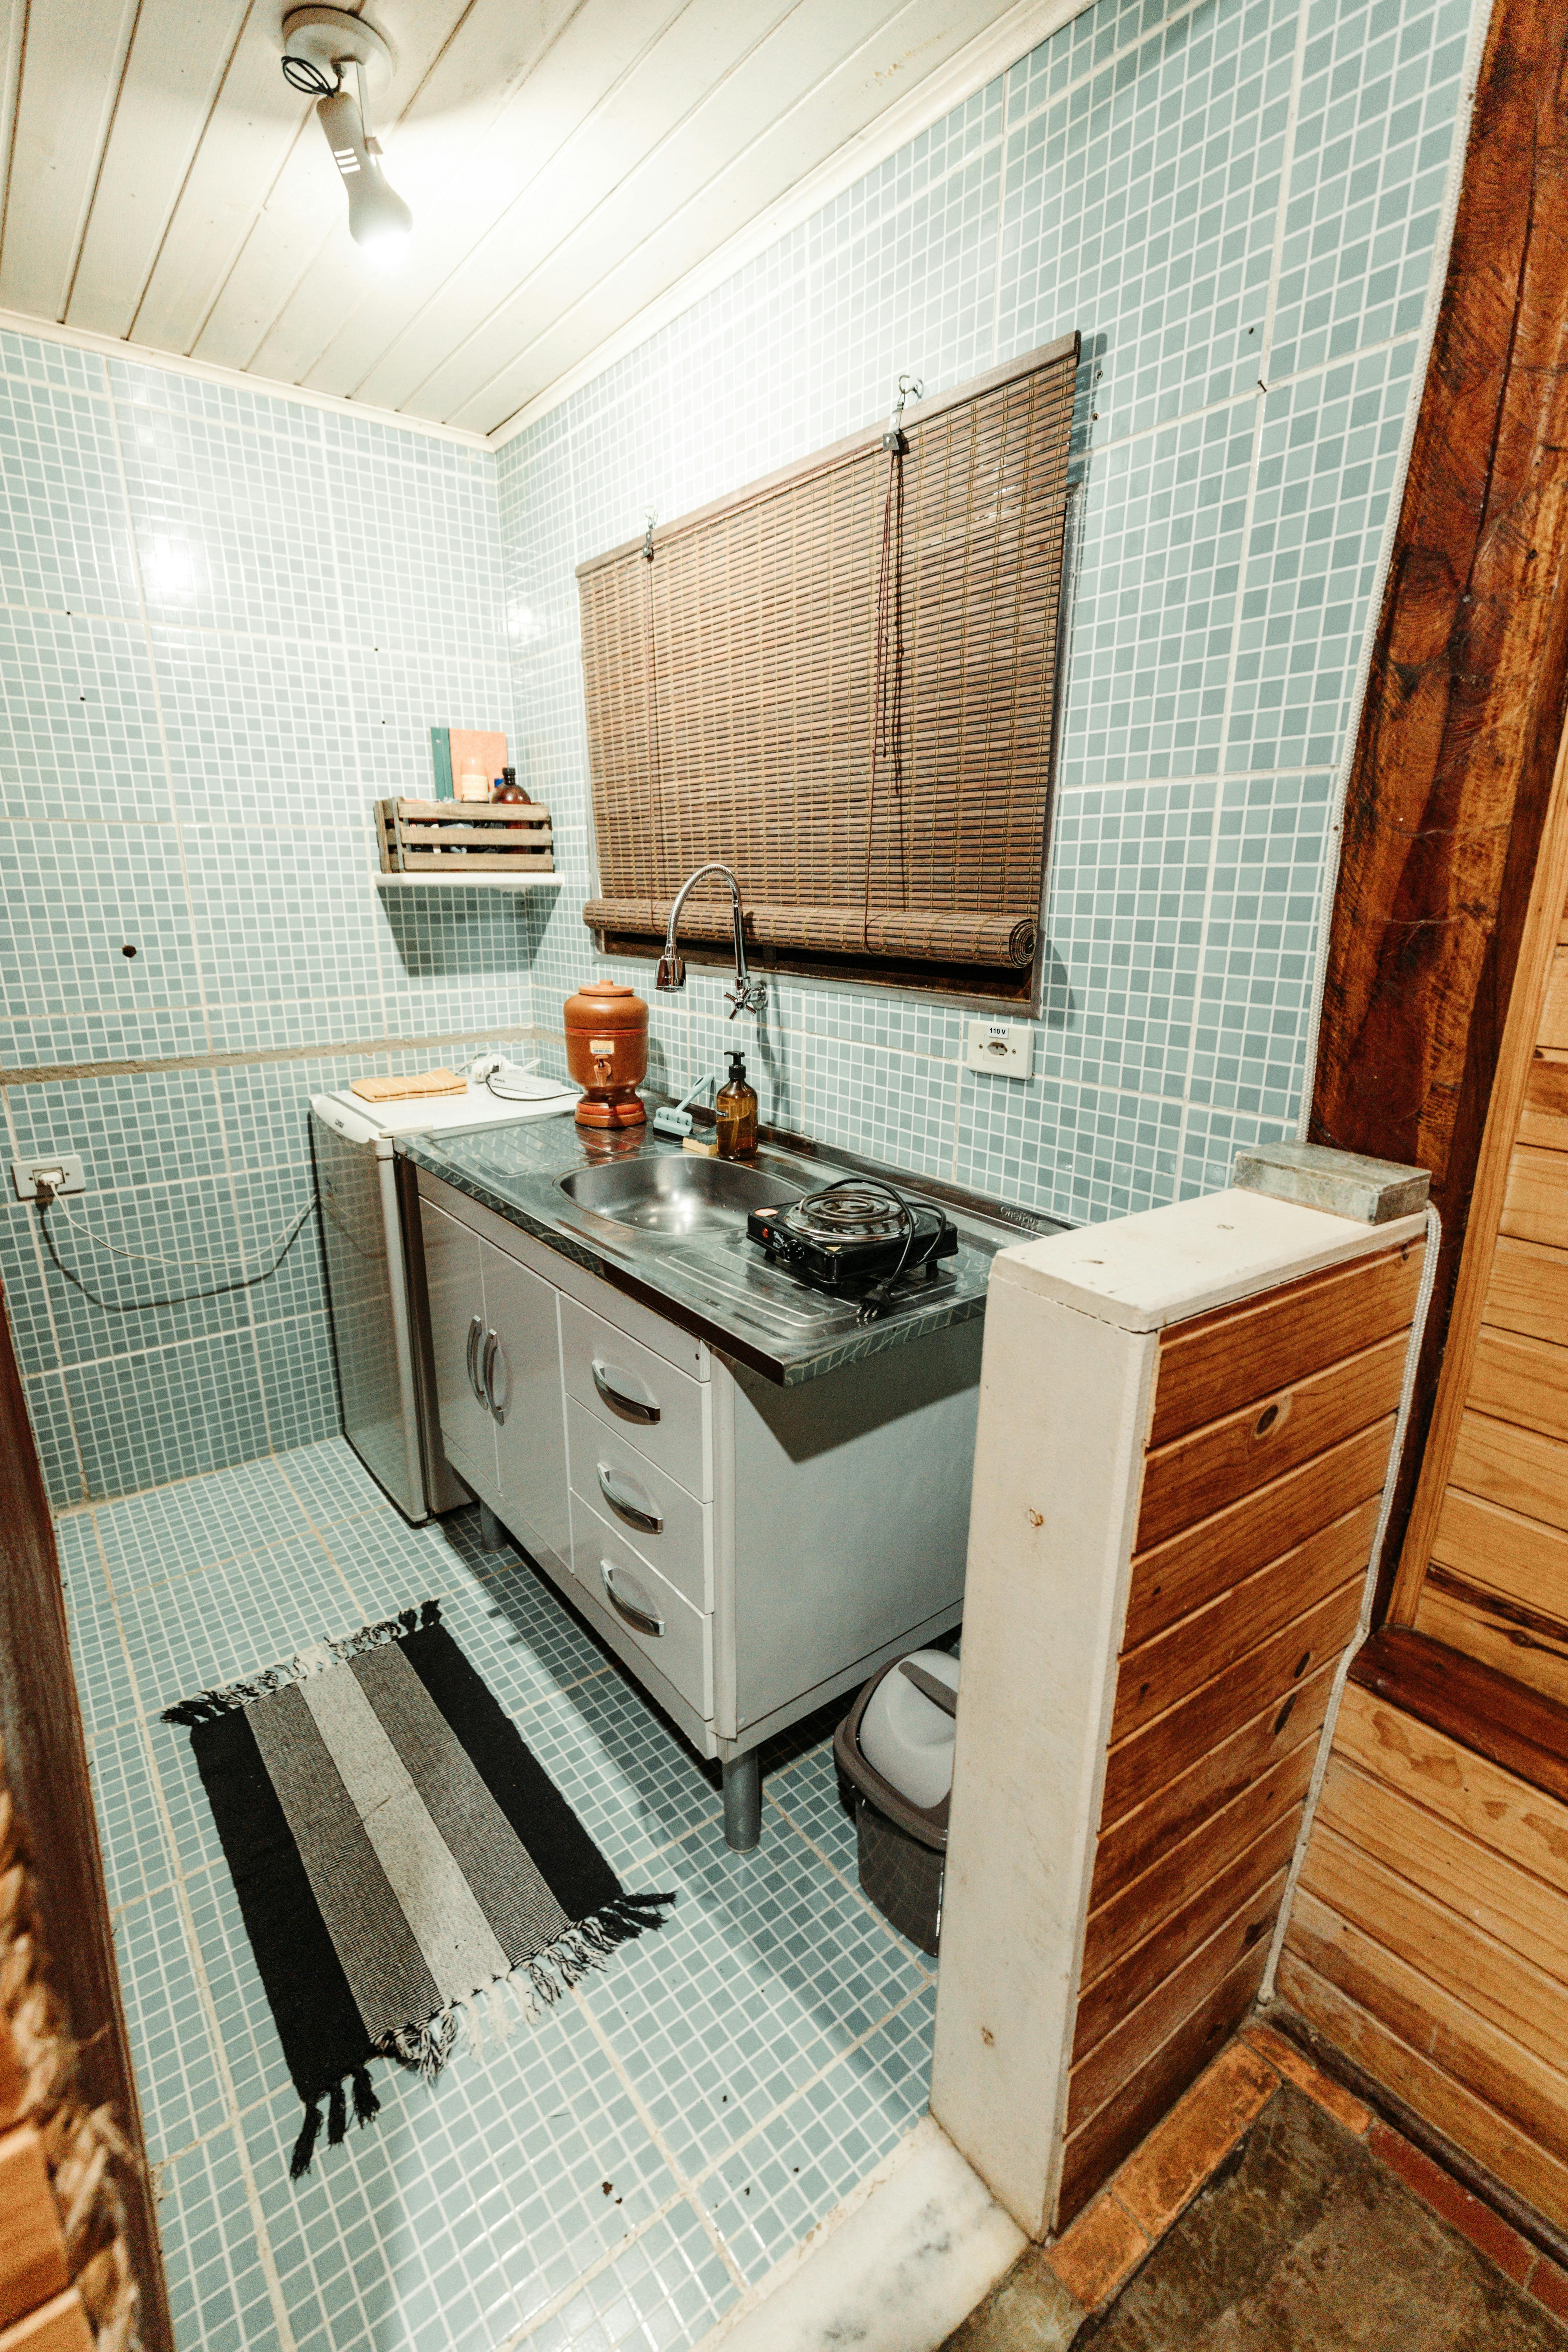
Small apartments do not have to be all white. Repeat one hue, undertone or material temperature across connected zones, then allow each room to adjust its value and intensity. A deeper cabinet, colored sofa or painted niche can create useful depth when surrounding surfaces remain controlled. Avoid scattering many tiny matching accents; one substantial color decision usually makes the plan feel more deliberate.
Make Technology Secondary but Accessible
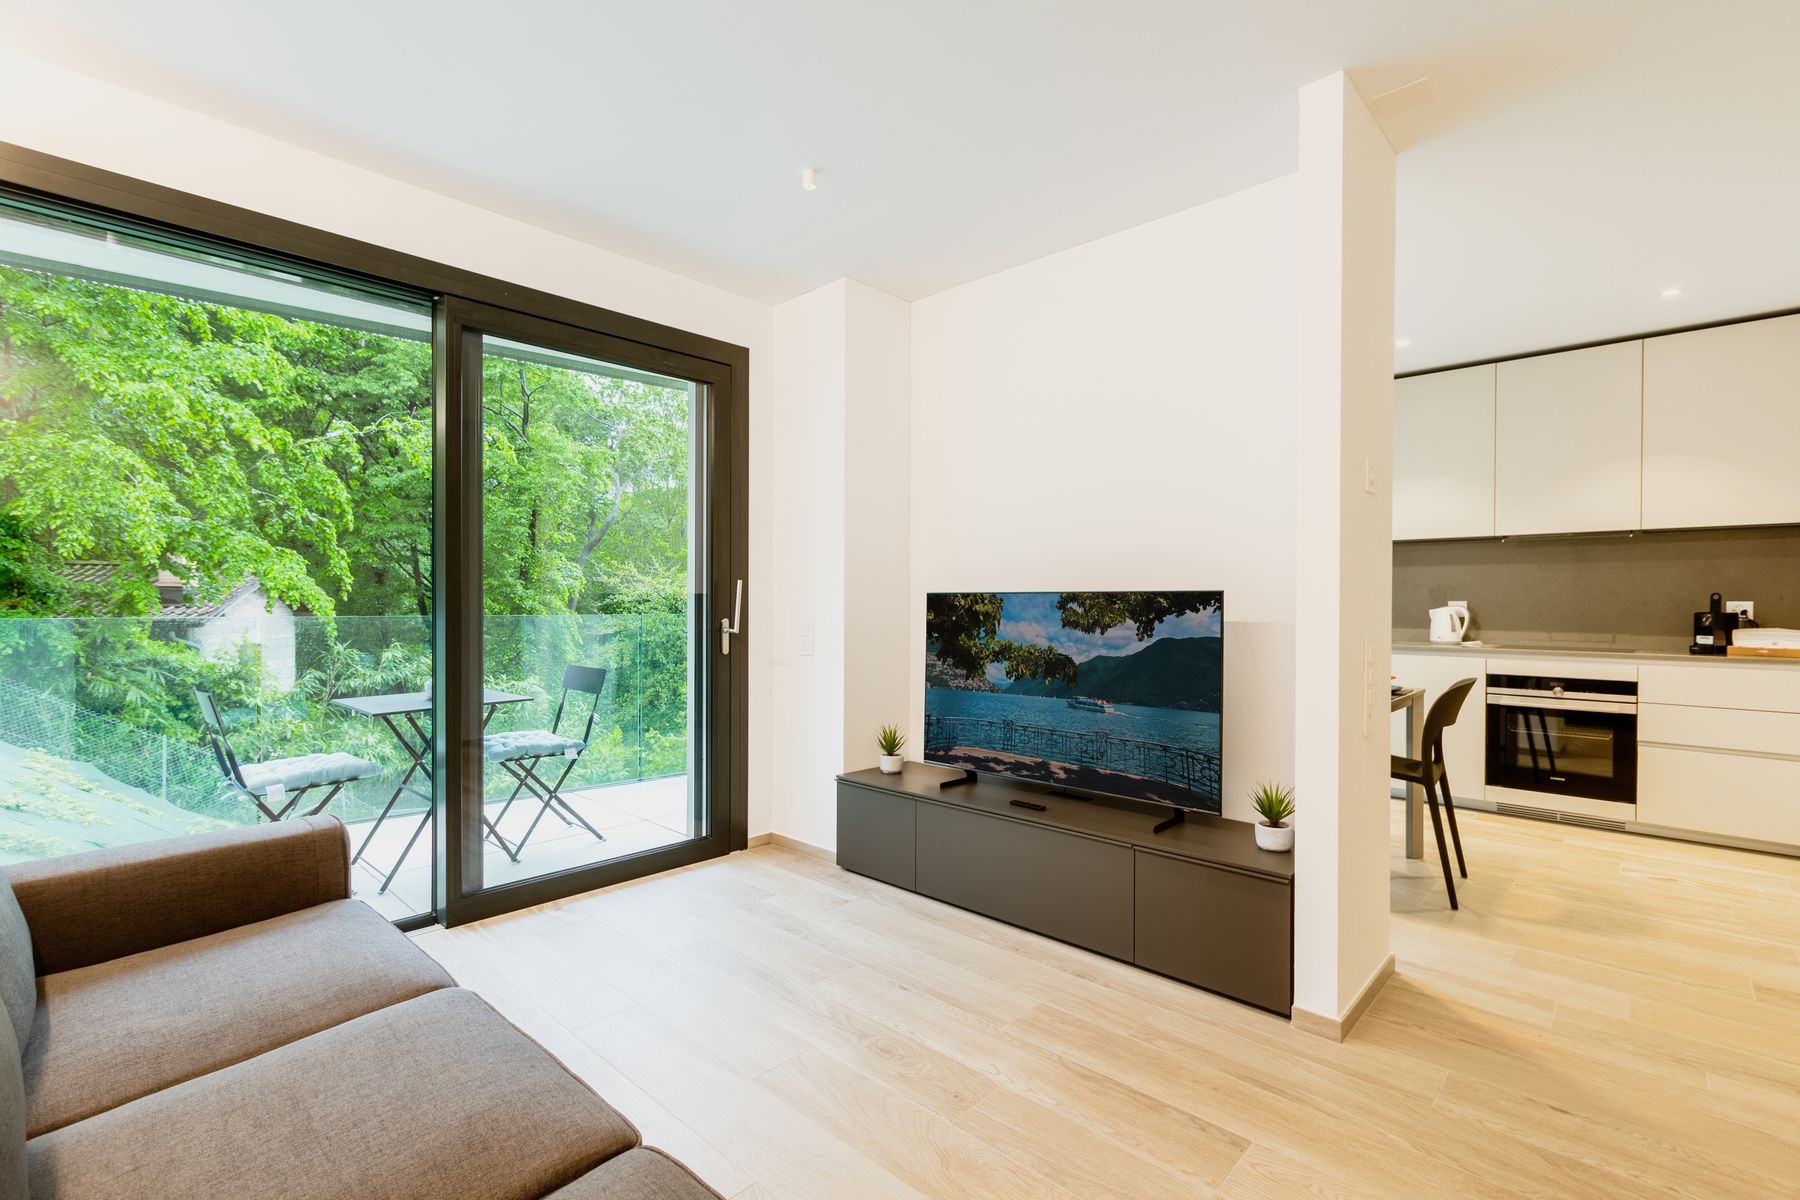
Plan viewing distance, screen height, ventilation, cable routes and router access before decorating the media wall. A low cabinet can hold equipment and provide a visual base without adding a complex panel system. If the television is not the main social focus, orient furniture so conversation and daylight remain natural. Avoid enclosing electronics so tightly that servicing or heat becomes a problem.