Let Brick Occupy One Deliberate Zone
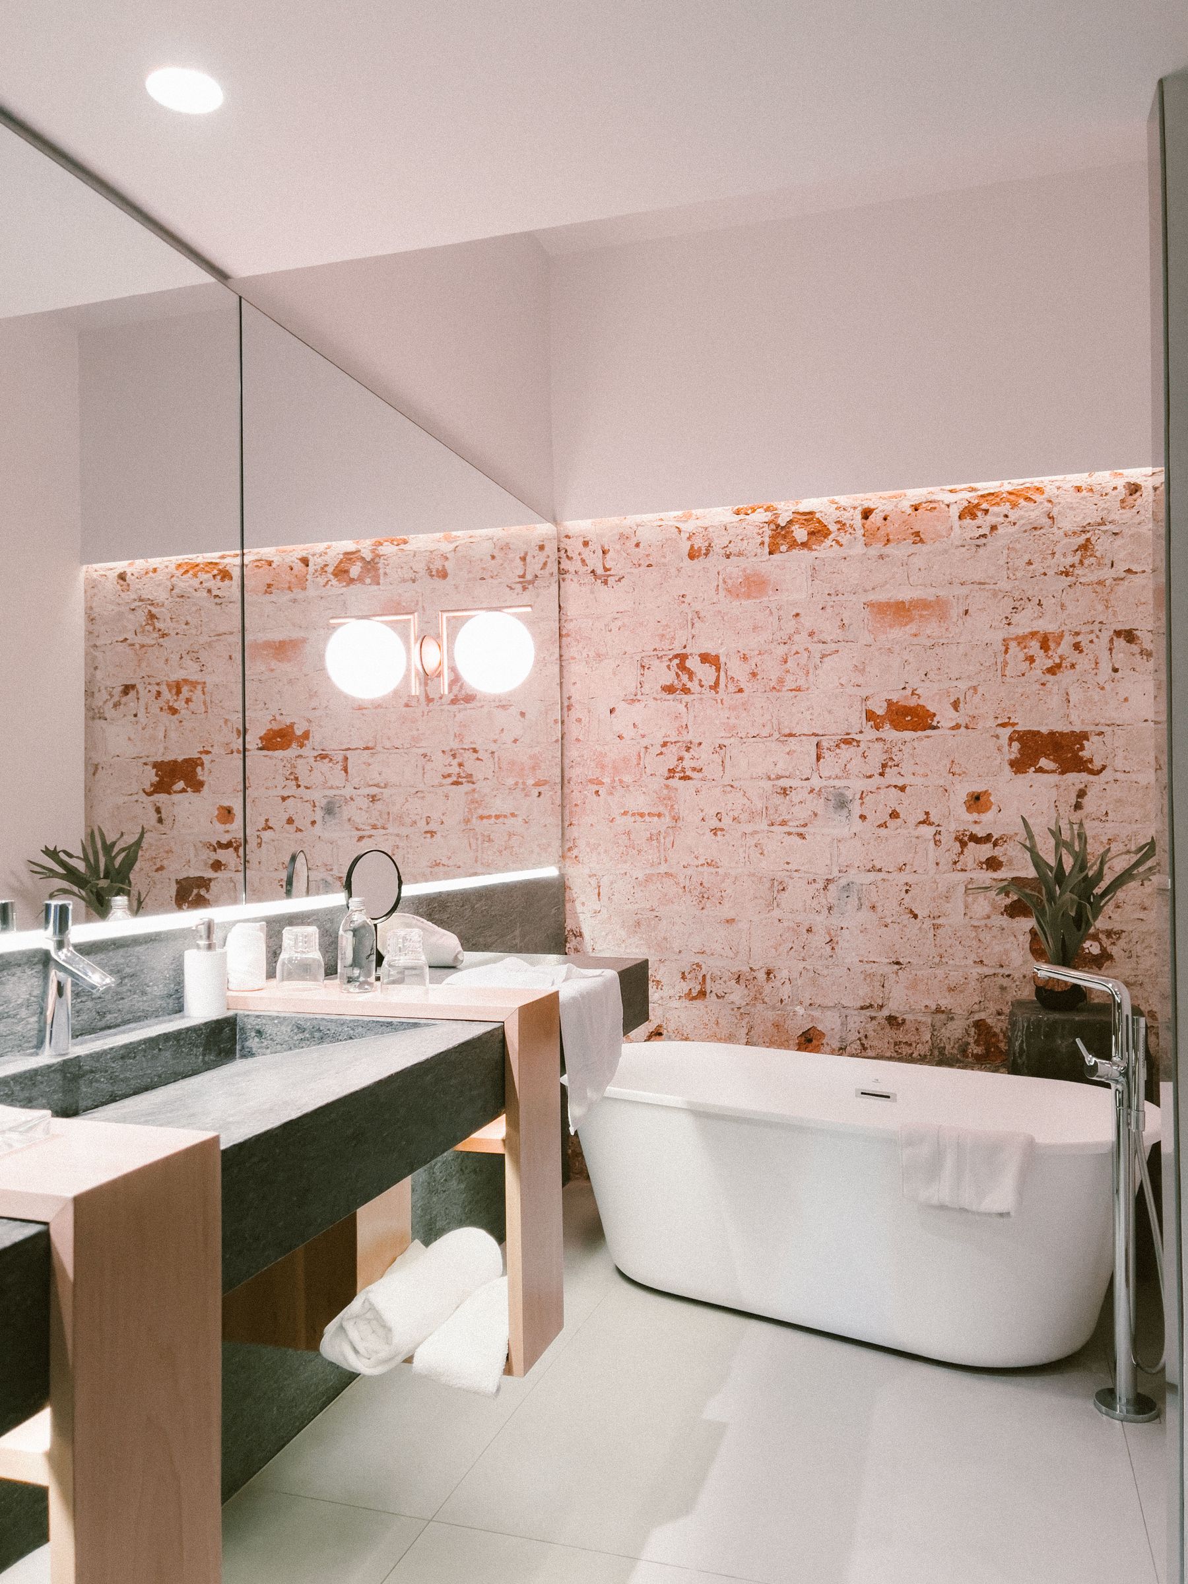
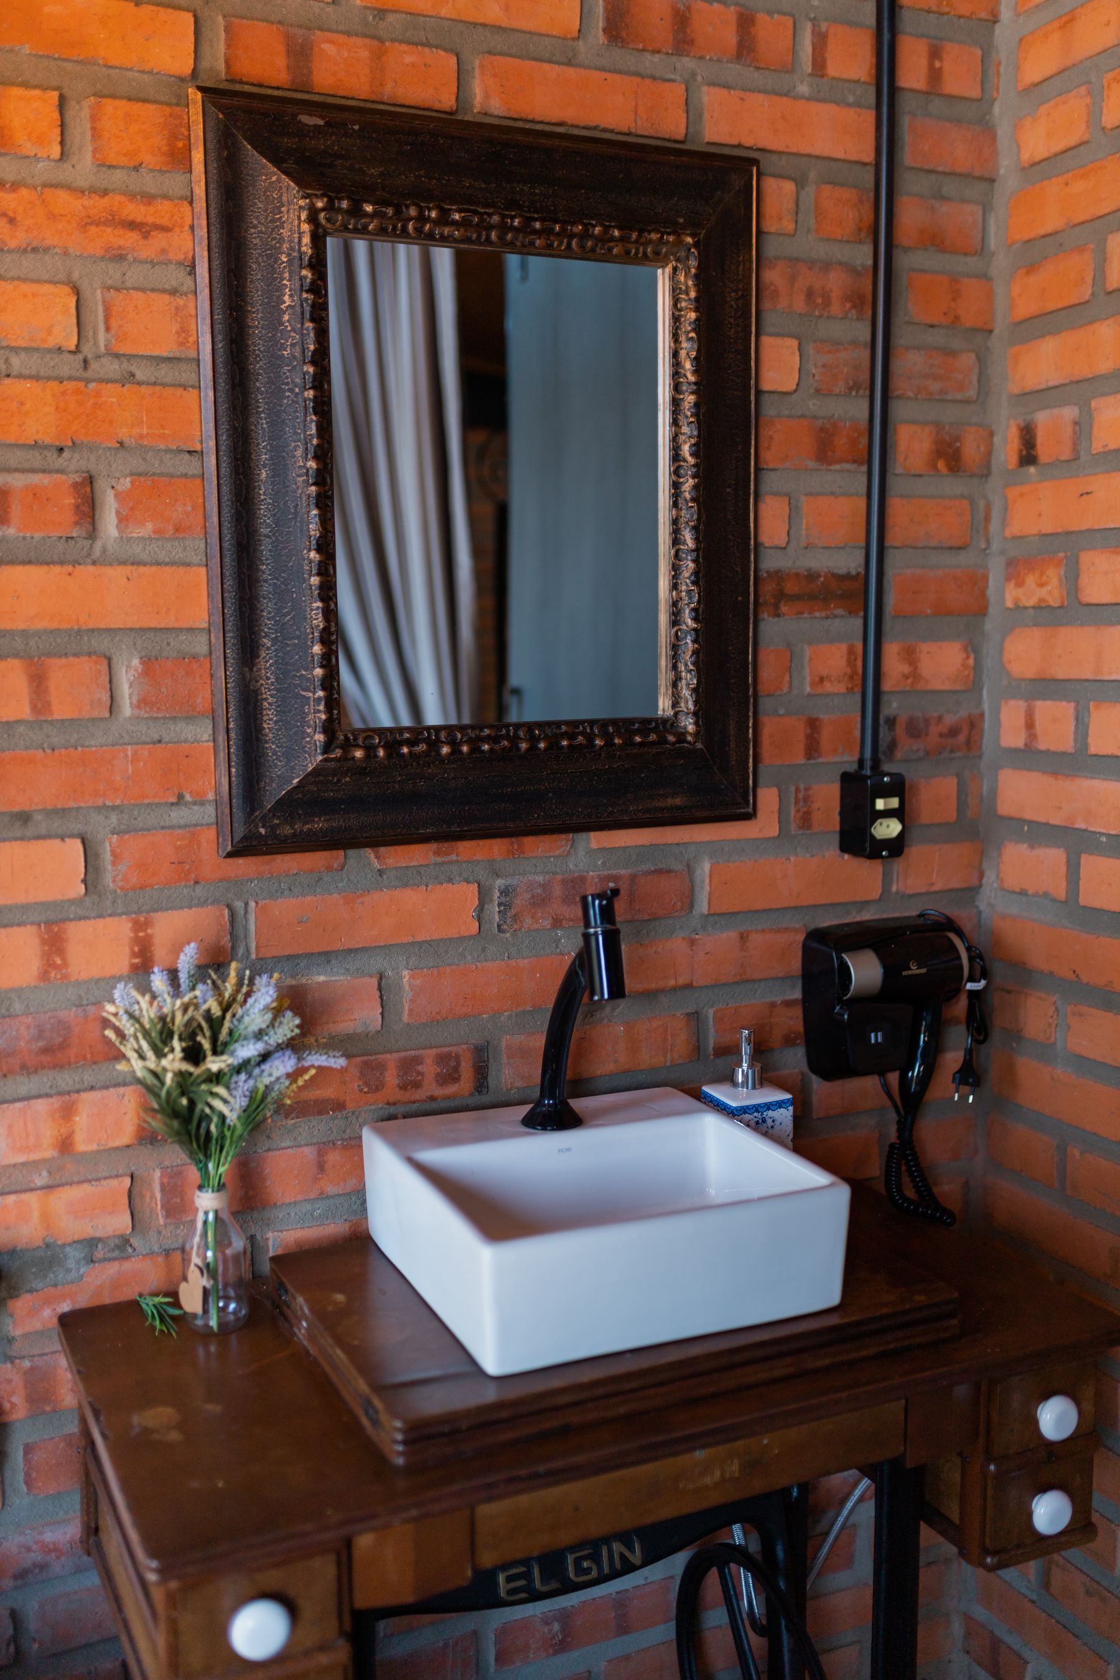
Brick has enough variation to establish the room by itself. Keep real or brick-look masonry to a vanity wall, a dry alcove or another complete plane, then let smoother tile handle the shower and busiest splash areas. Real brick needs a substrate and finish appropriate to the room's moisture load; sealing alone does not correct a wall that is unsuitable for a wet location. The visual test is simple: the brick should read as part of the building, not as a strip of applied scenery.
Plan Circulation Before Adding Visual Weight
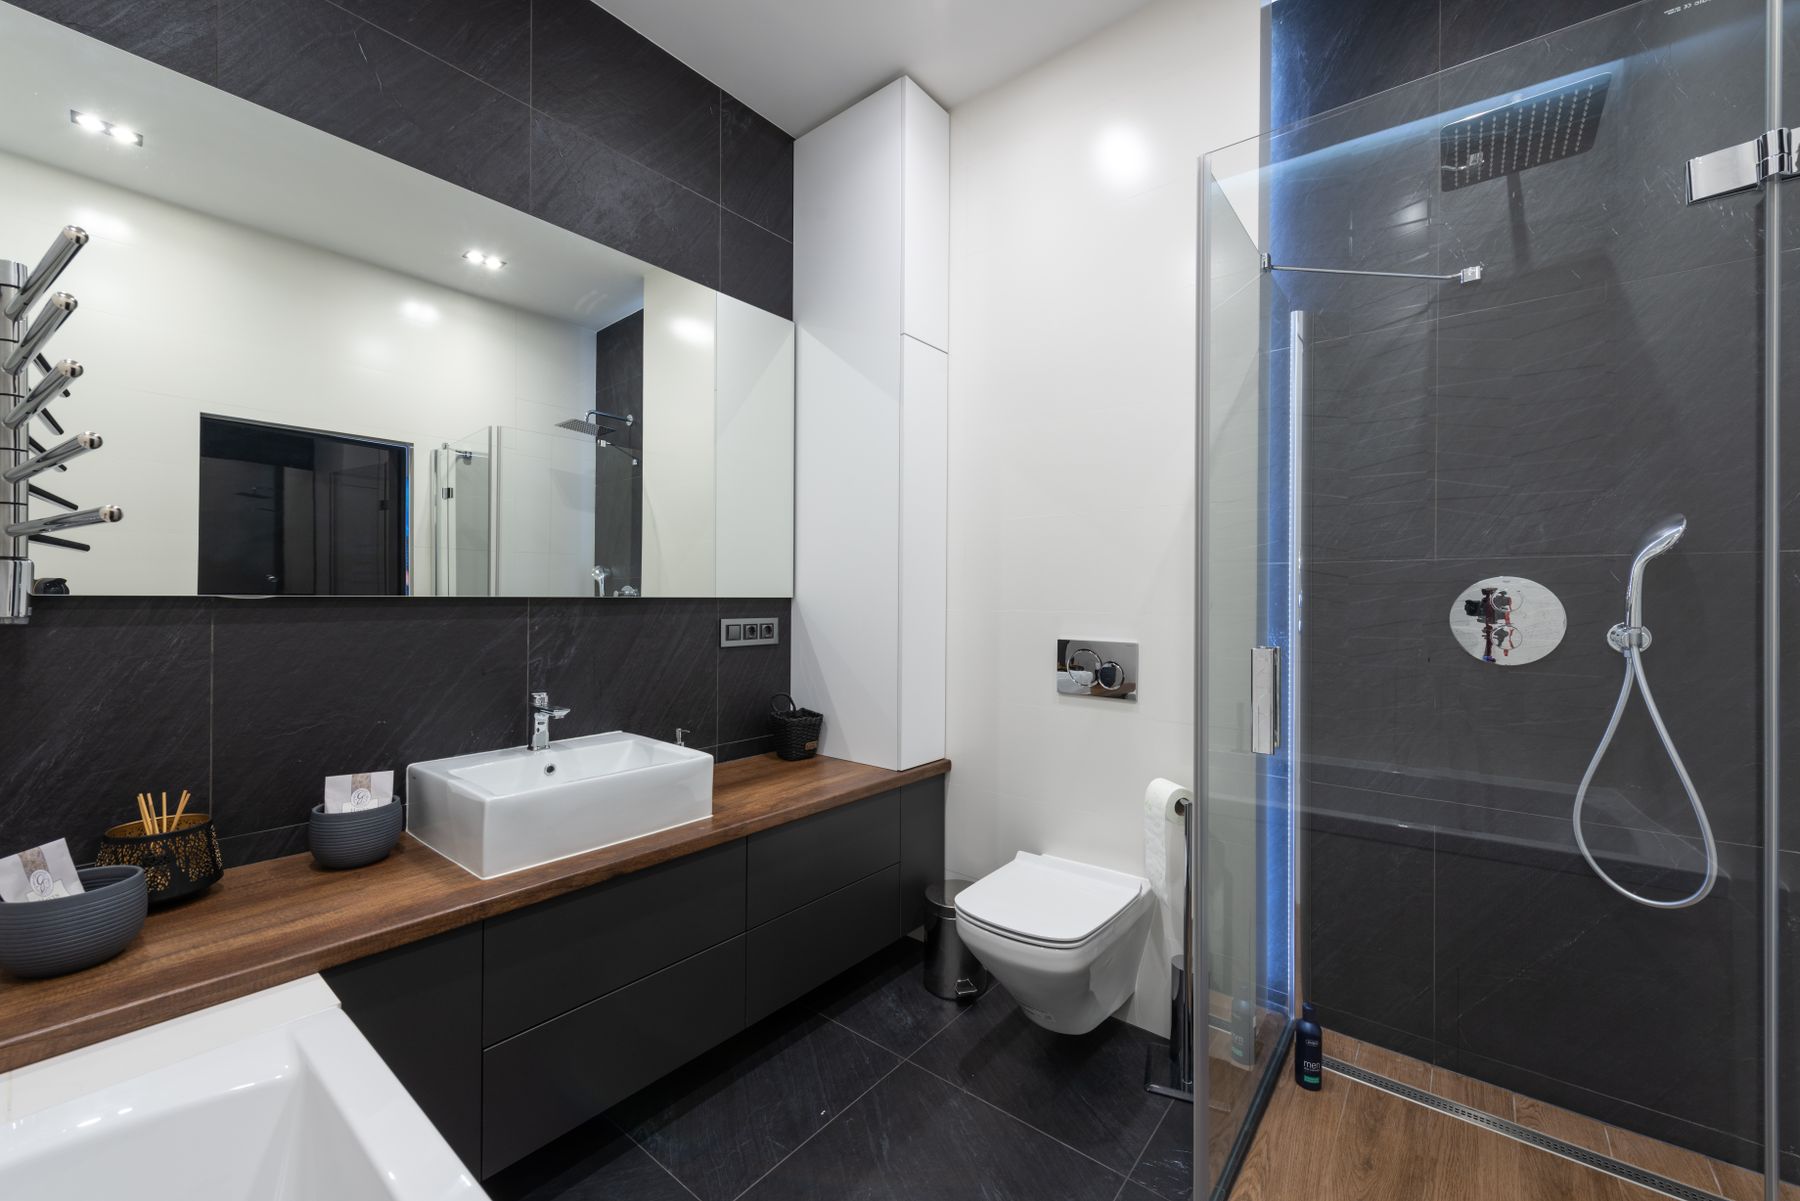
Dark outlines and heavy-looking finishes make poor circulation more obvious, so resolve door swings, shower entry, towel reach and standing space first. A clear route from the doorway to the basin and shower lets strong materials feel composed instead of crowded. Wall-hung pieces can expose more floor, but only use them where the wall structure and concealed services support the load. For compact planning principles, the [small bathroom guide](/ideas/small-bathroom-ideas/) continues the same decision path in more detail.
Use Concrete as a Calm Background
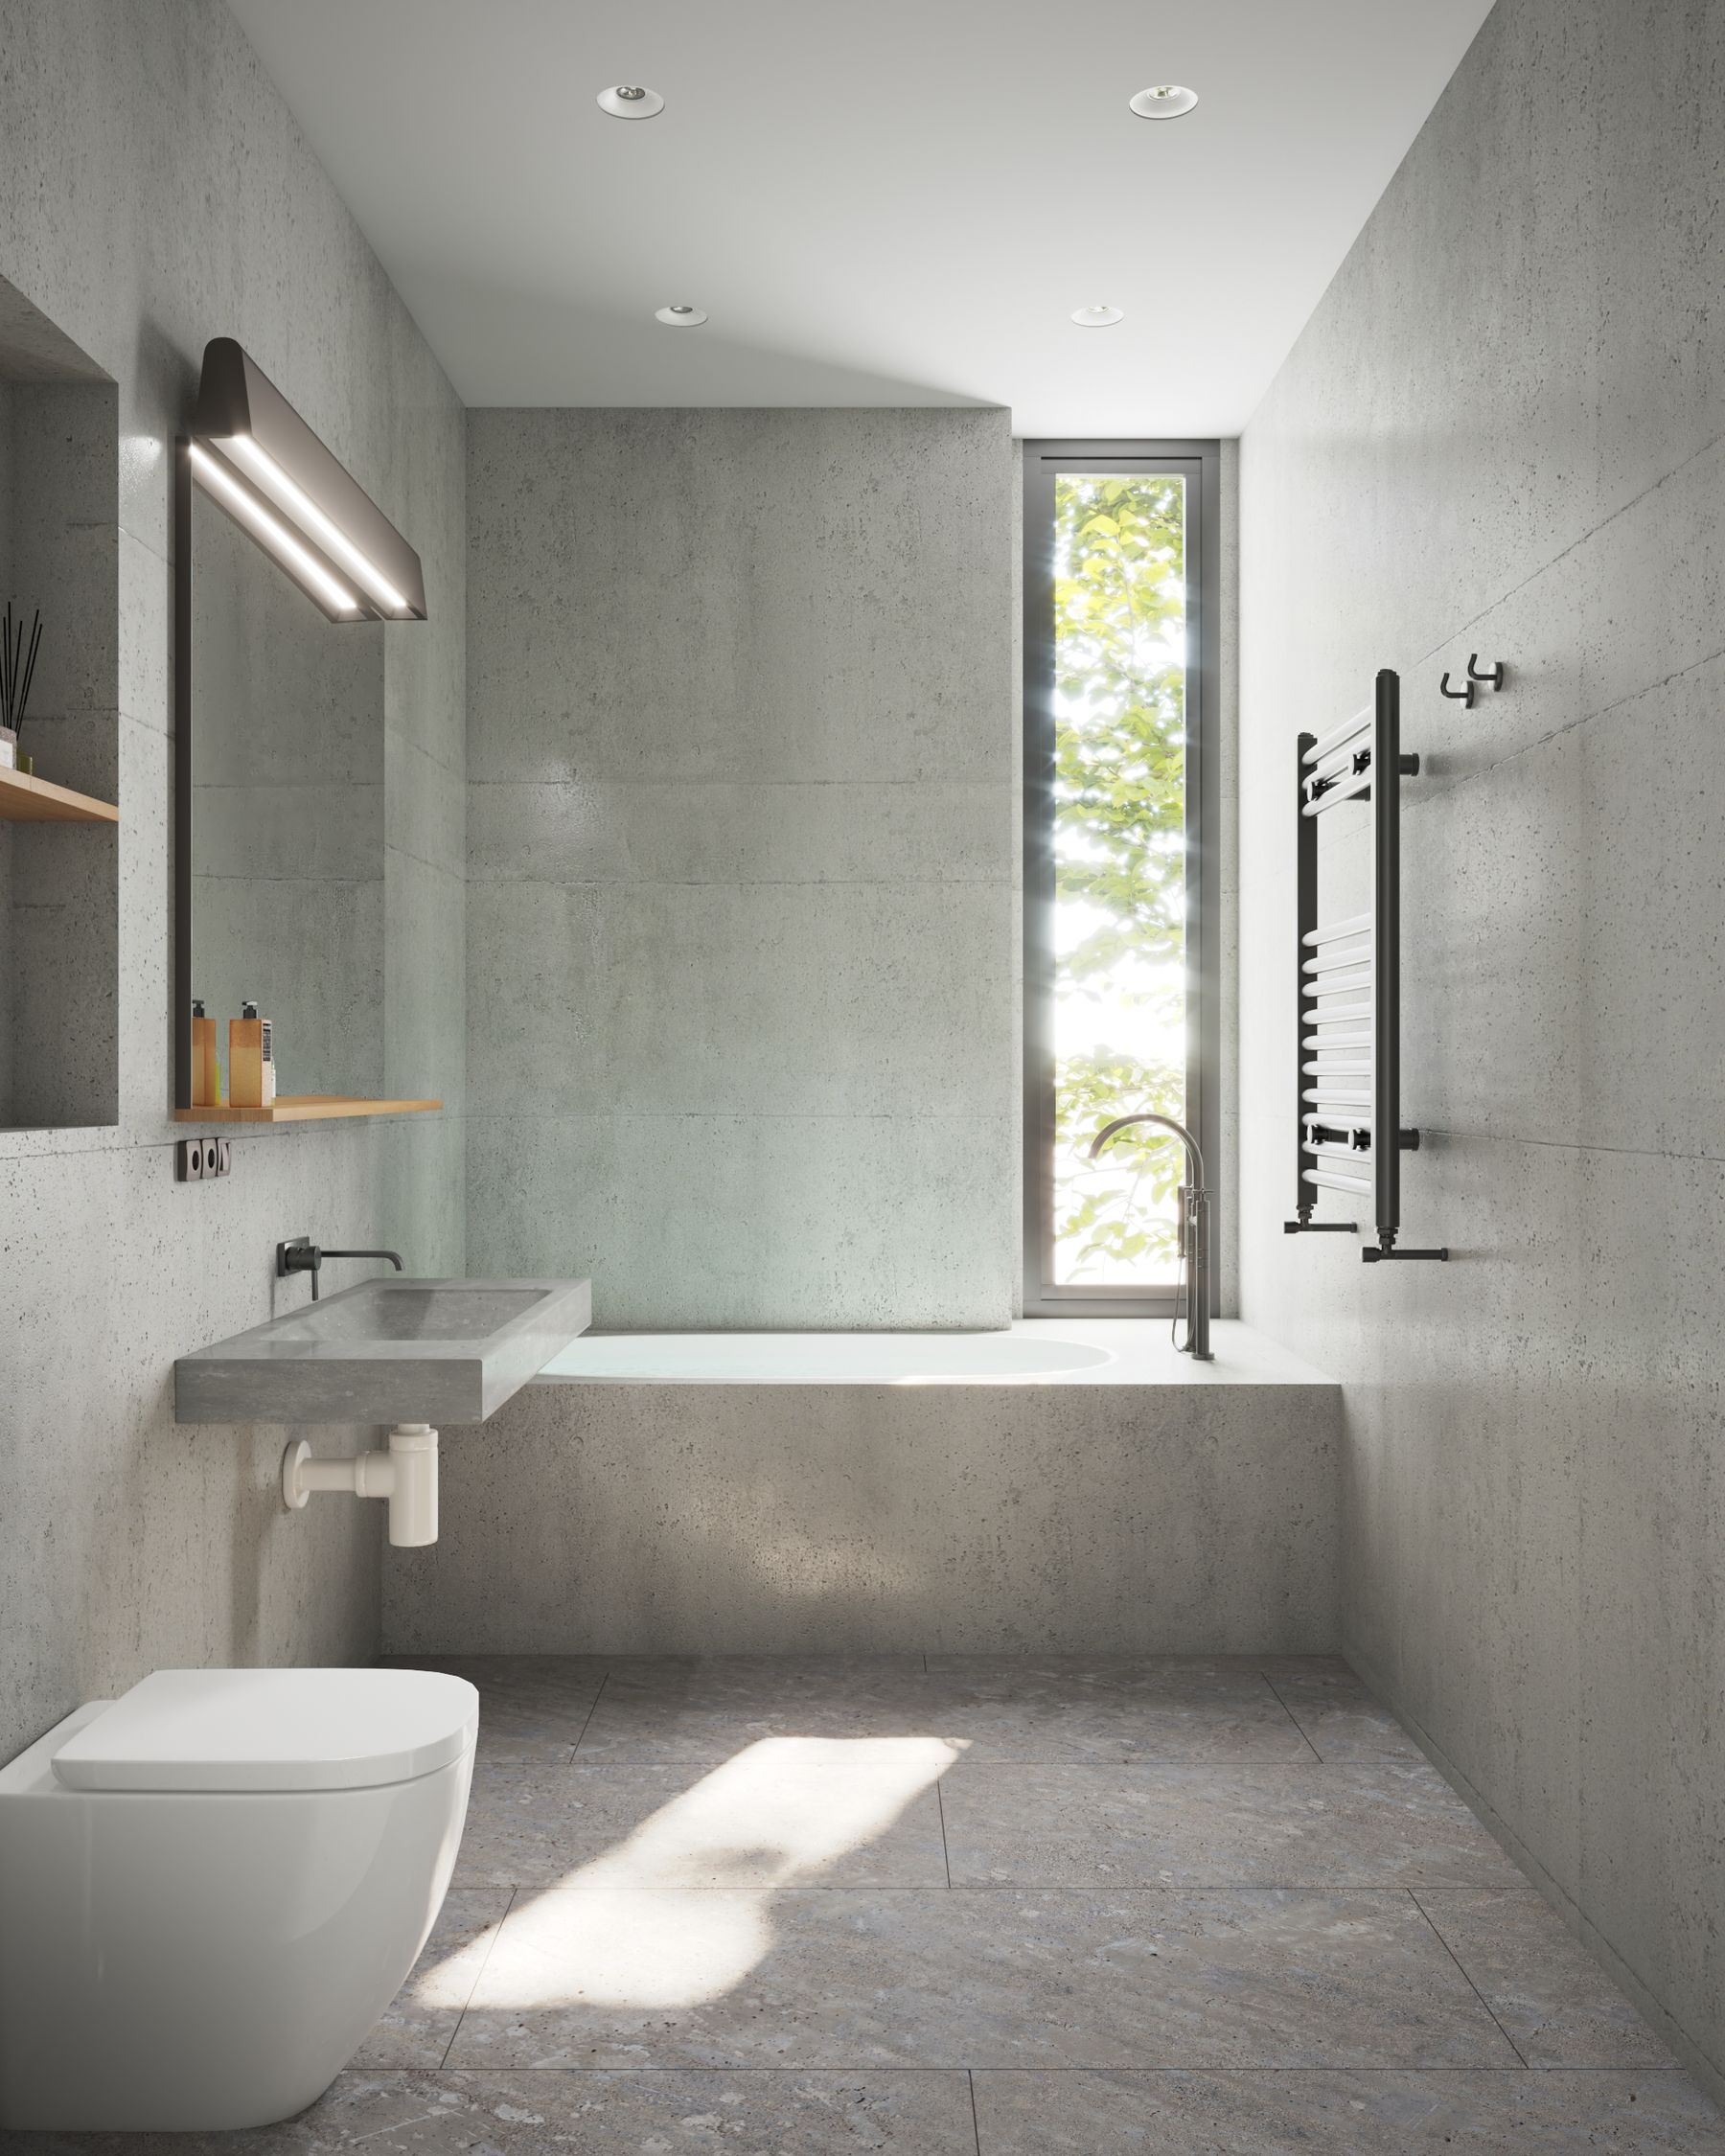
Concrete, microcement and concrete-effect porcelain are not interchangeable. Cast concrete is structural and variable; resin or cement-based continuous finishes depend heavily on substrate preparation and installation; porcelain delivers a repeatable, low-porosity surface with joints. Choose by location and maintenance tolerance, then use the finish as a broad neutral plane behind simpler fixtures. Covering every surface in simulated concrete usually flattens the material story rather than strengthening it.
Put the Roughest Finish in the Driest Place
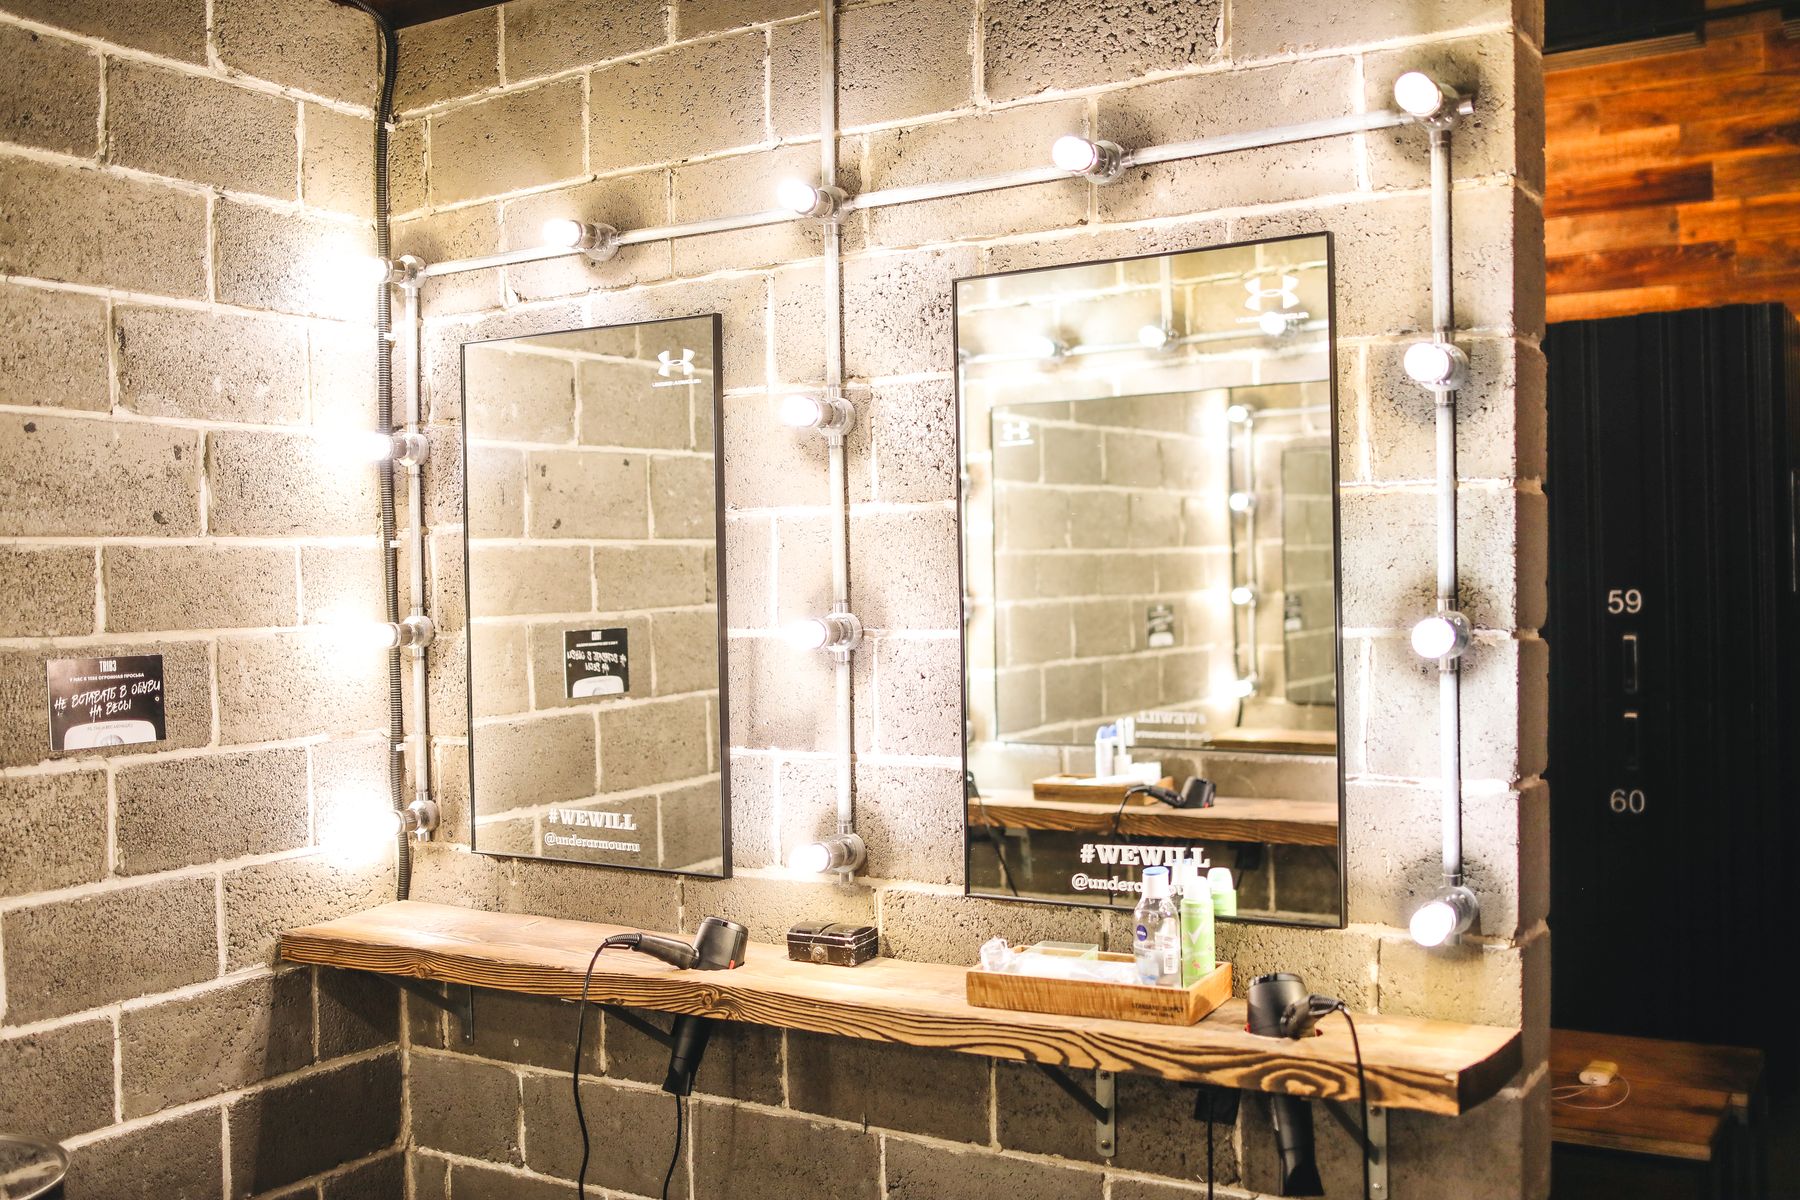
Texture is appealing until soap residue, mineral deposits and lint collect in it. Keep deeply pitted brick, fluted surfaces and rough stone away from direct spray unless the product is explicitly rated and the cleaning routine is realistic. In the shower, dark porcelain or ceramic can deliver comparable visual depth with a more predictable surface. A slightly textured floor may support grip, while the wall can remain smoother for easier wiping.

Keep Black Metal Structural, Not Theatrical
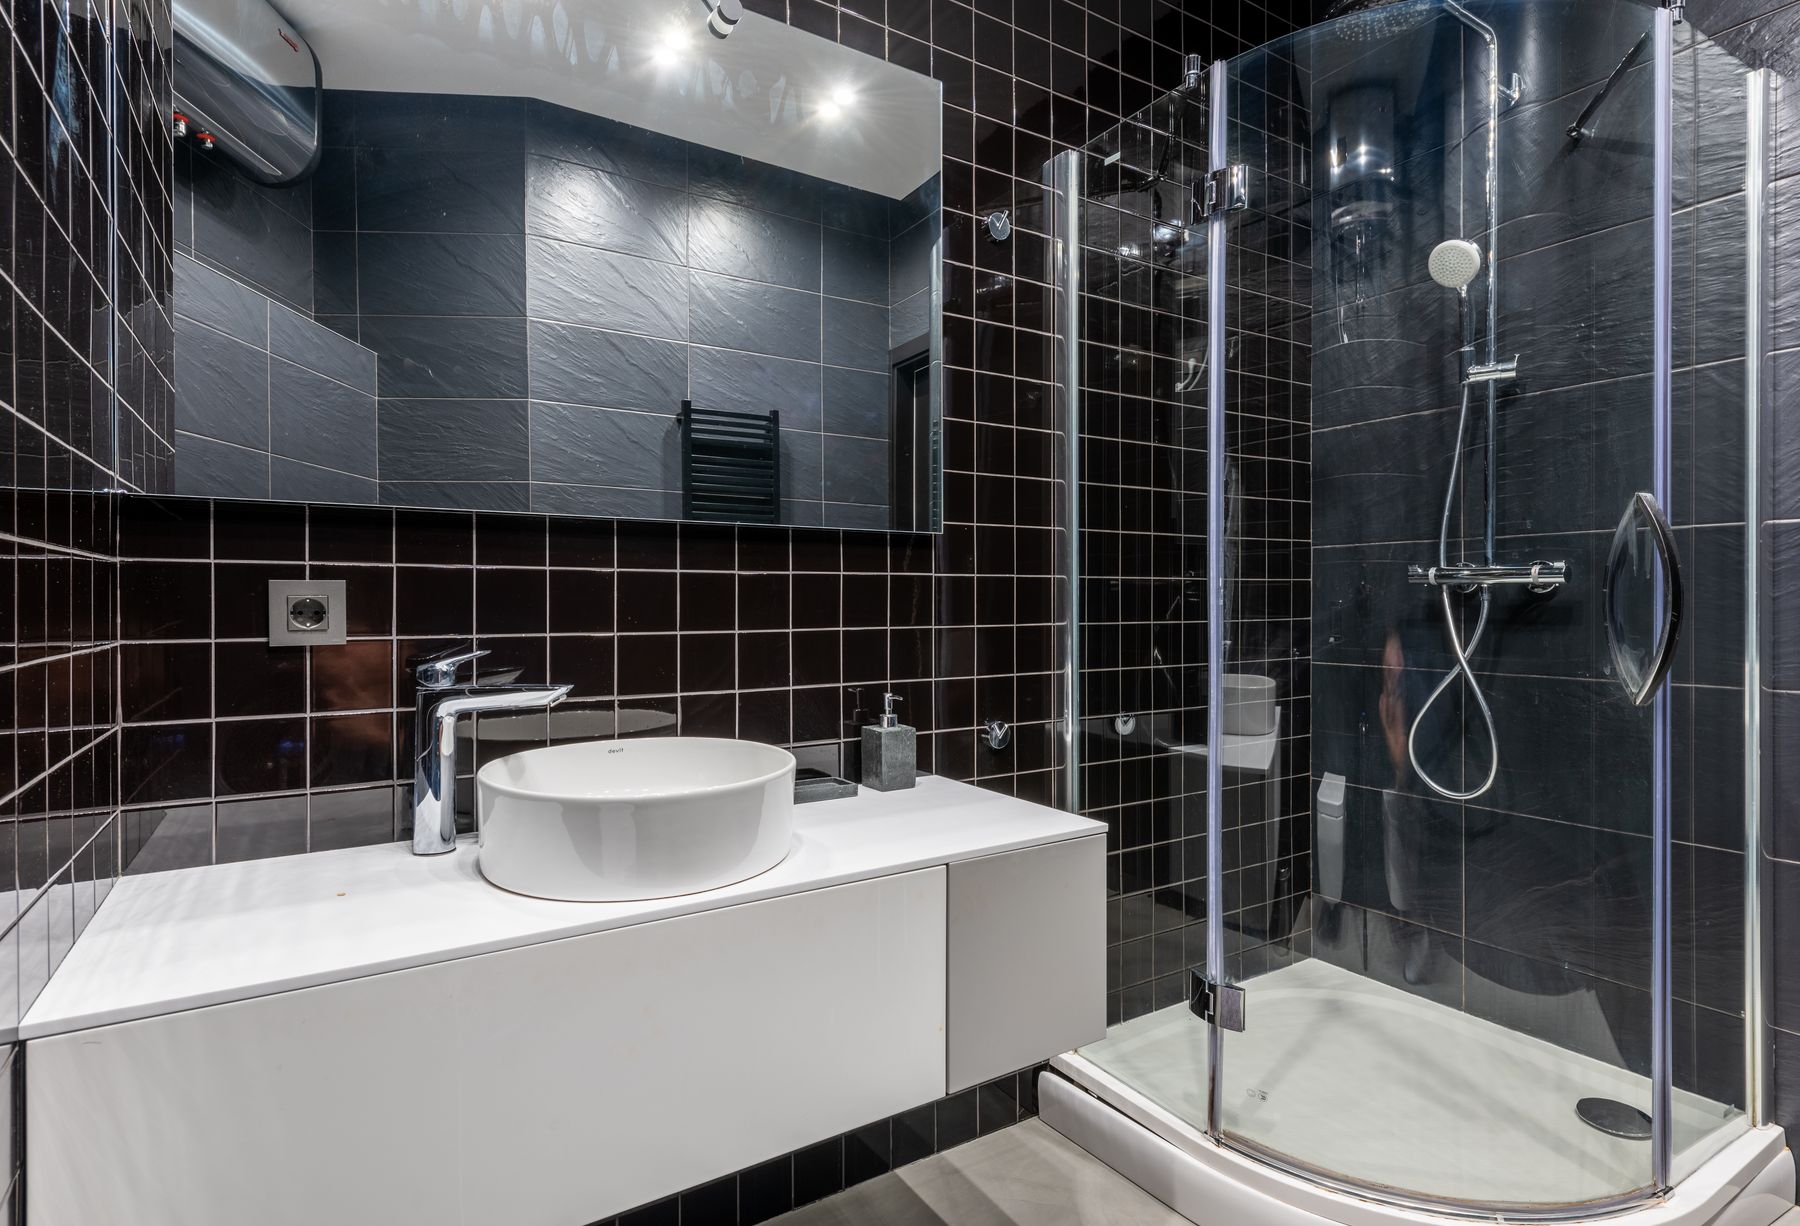
Black metal is most convincing when it traces real functions: a shower frame, tap, mirror edge, shelf bracket or towel rail. Count those outlines from the doorway. If every edge is black, the room starts to look diagrammatic and water marks become the dominant detail. Stainless steel, brushed nickel or chrome can coexist with black when the split follows function rather than an attempt to match every small component. The [black bathroom guide](/ideas/black-bathroom-ideas/) explores a genuinely black-led palette; an industrial room does not need to become one.
Use Glass to Hold the Room Together
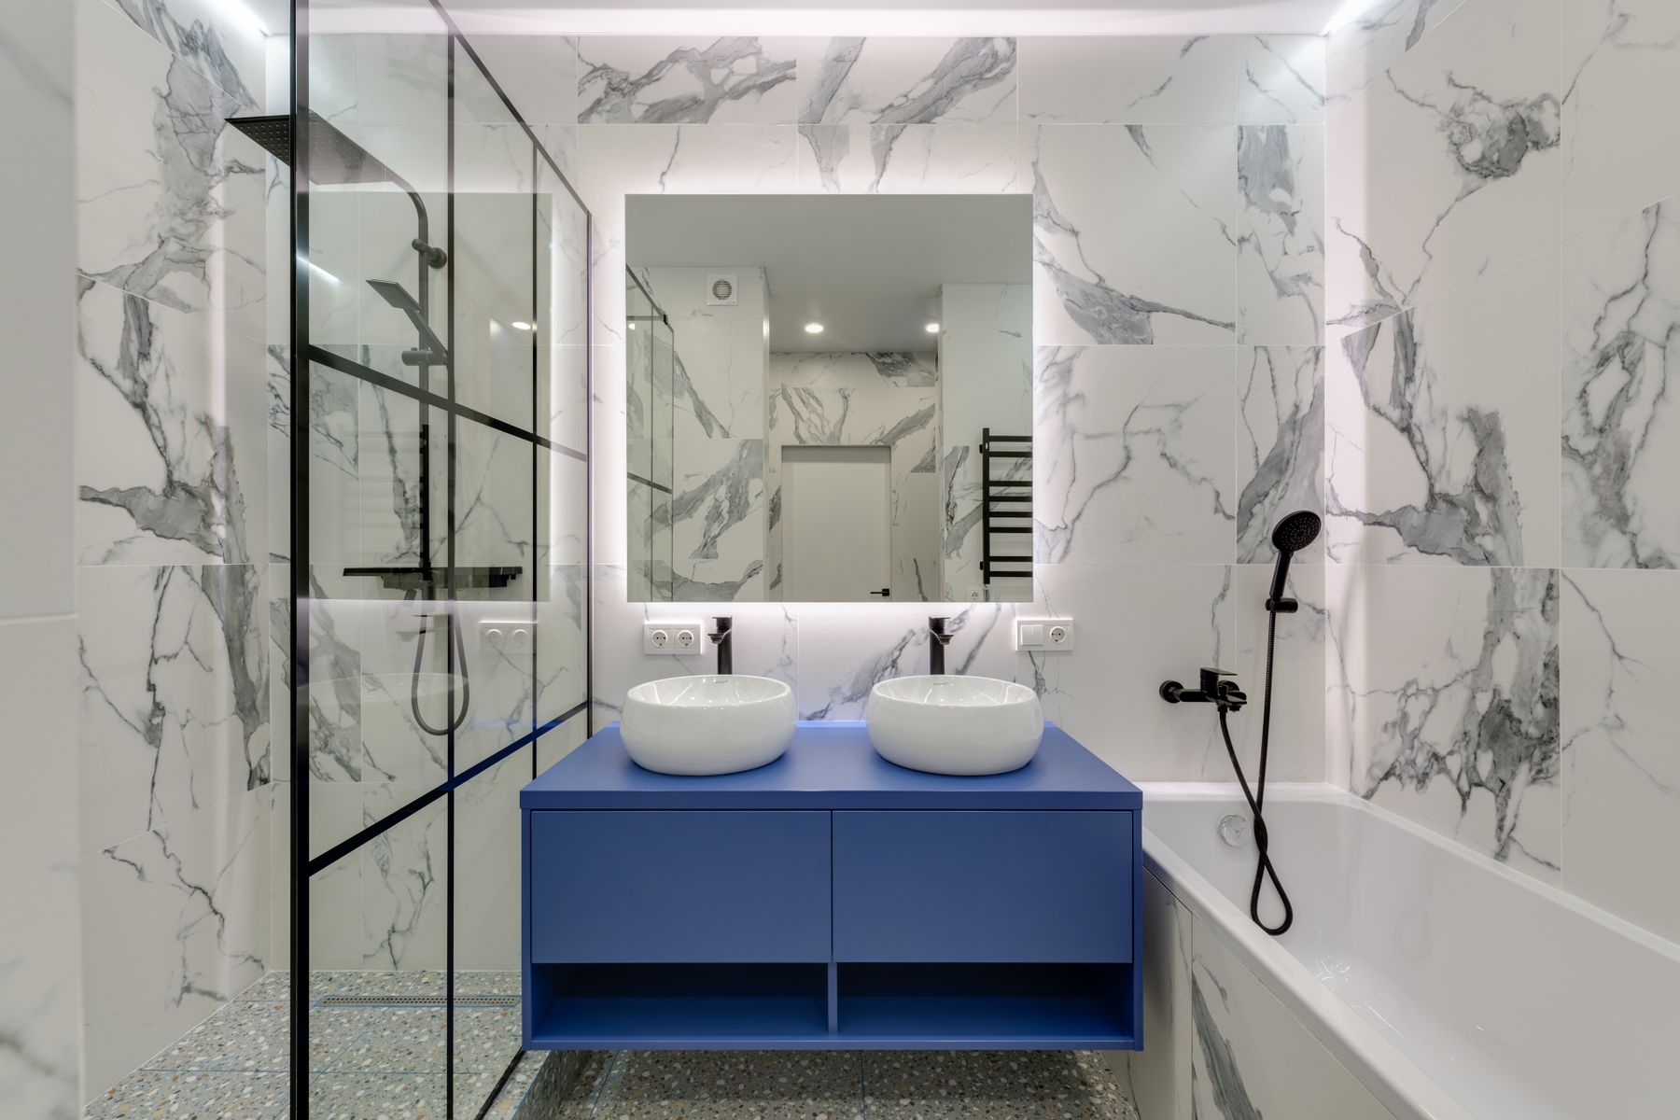
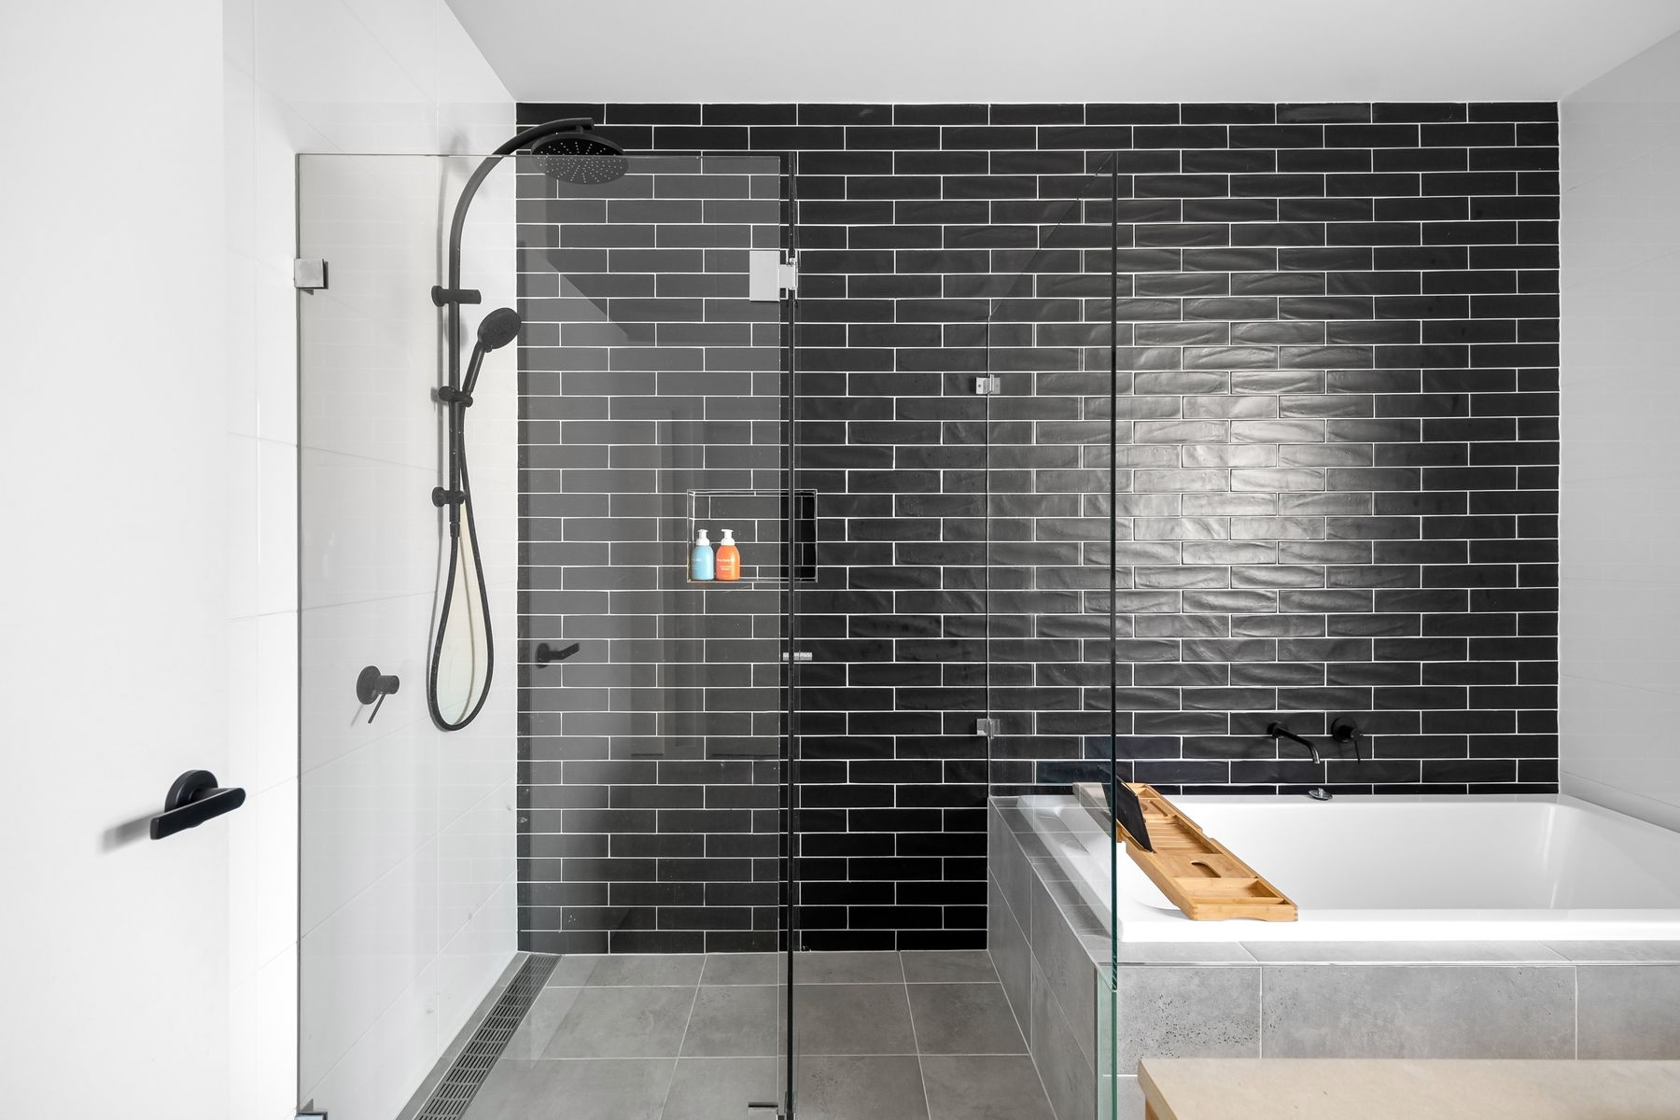
A clear shower screen preserves the view of a brick, concrete or dark-tile plane and keeps a compact room from becoming a sequence of boxes. A grid frame can suit the style, but each bar adds visual activity and more edges to clean; one strong perimeter is often enough. Check door swing, splash control and reach to controls before deciding between a hinged panel, slider or fixed screen. In an open shower, drainage and floor falls matter more than the apparent lightness of the glass.
Warm the Architecture With One Strong Timber Note
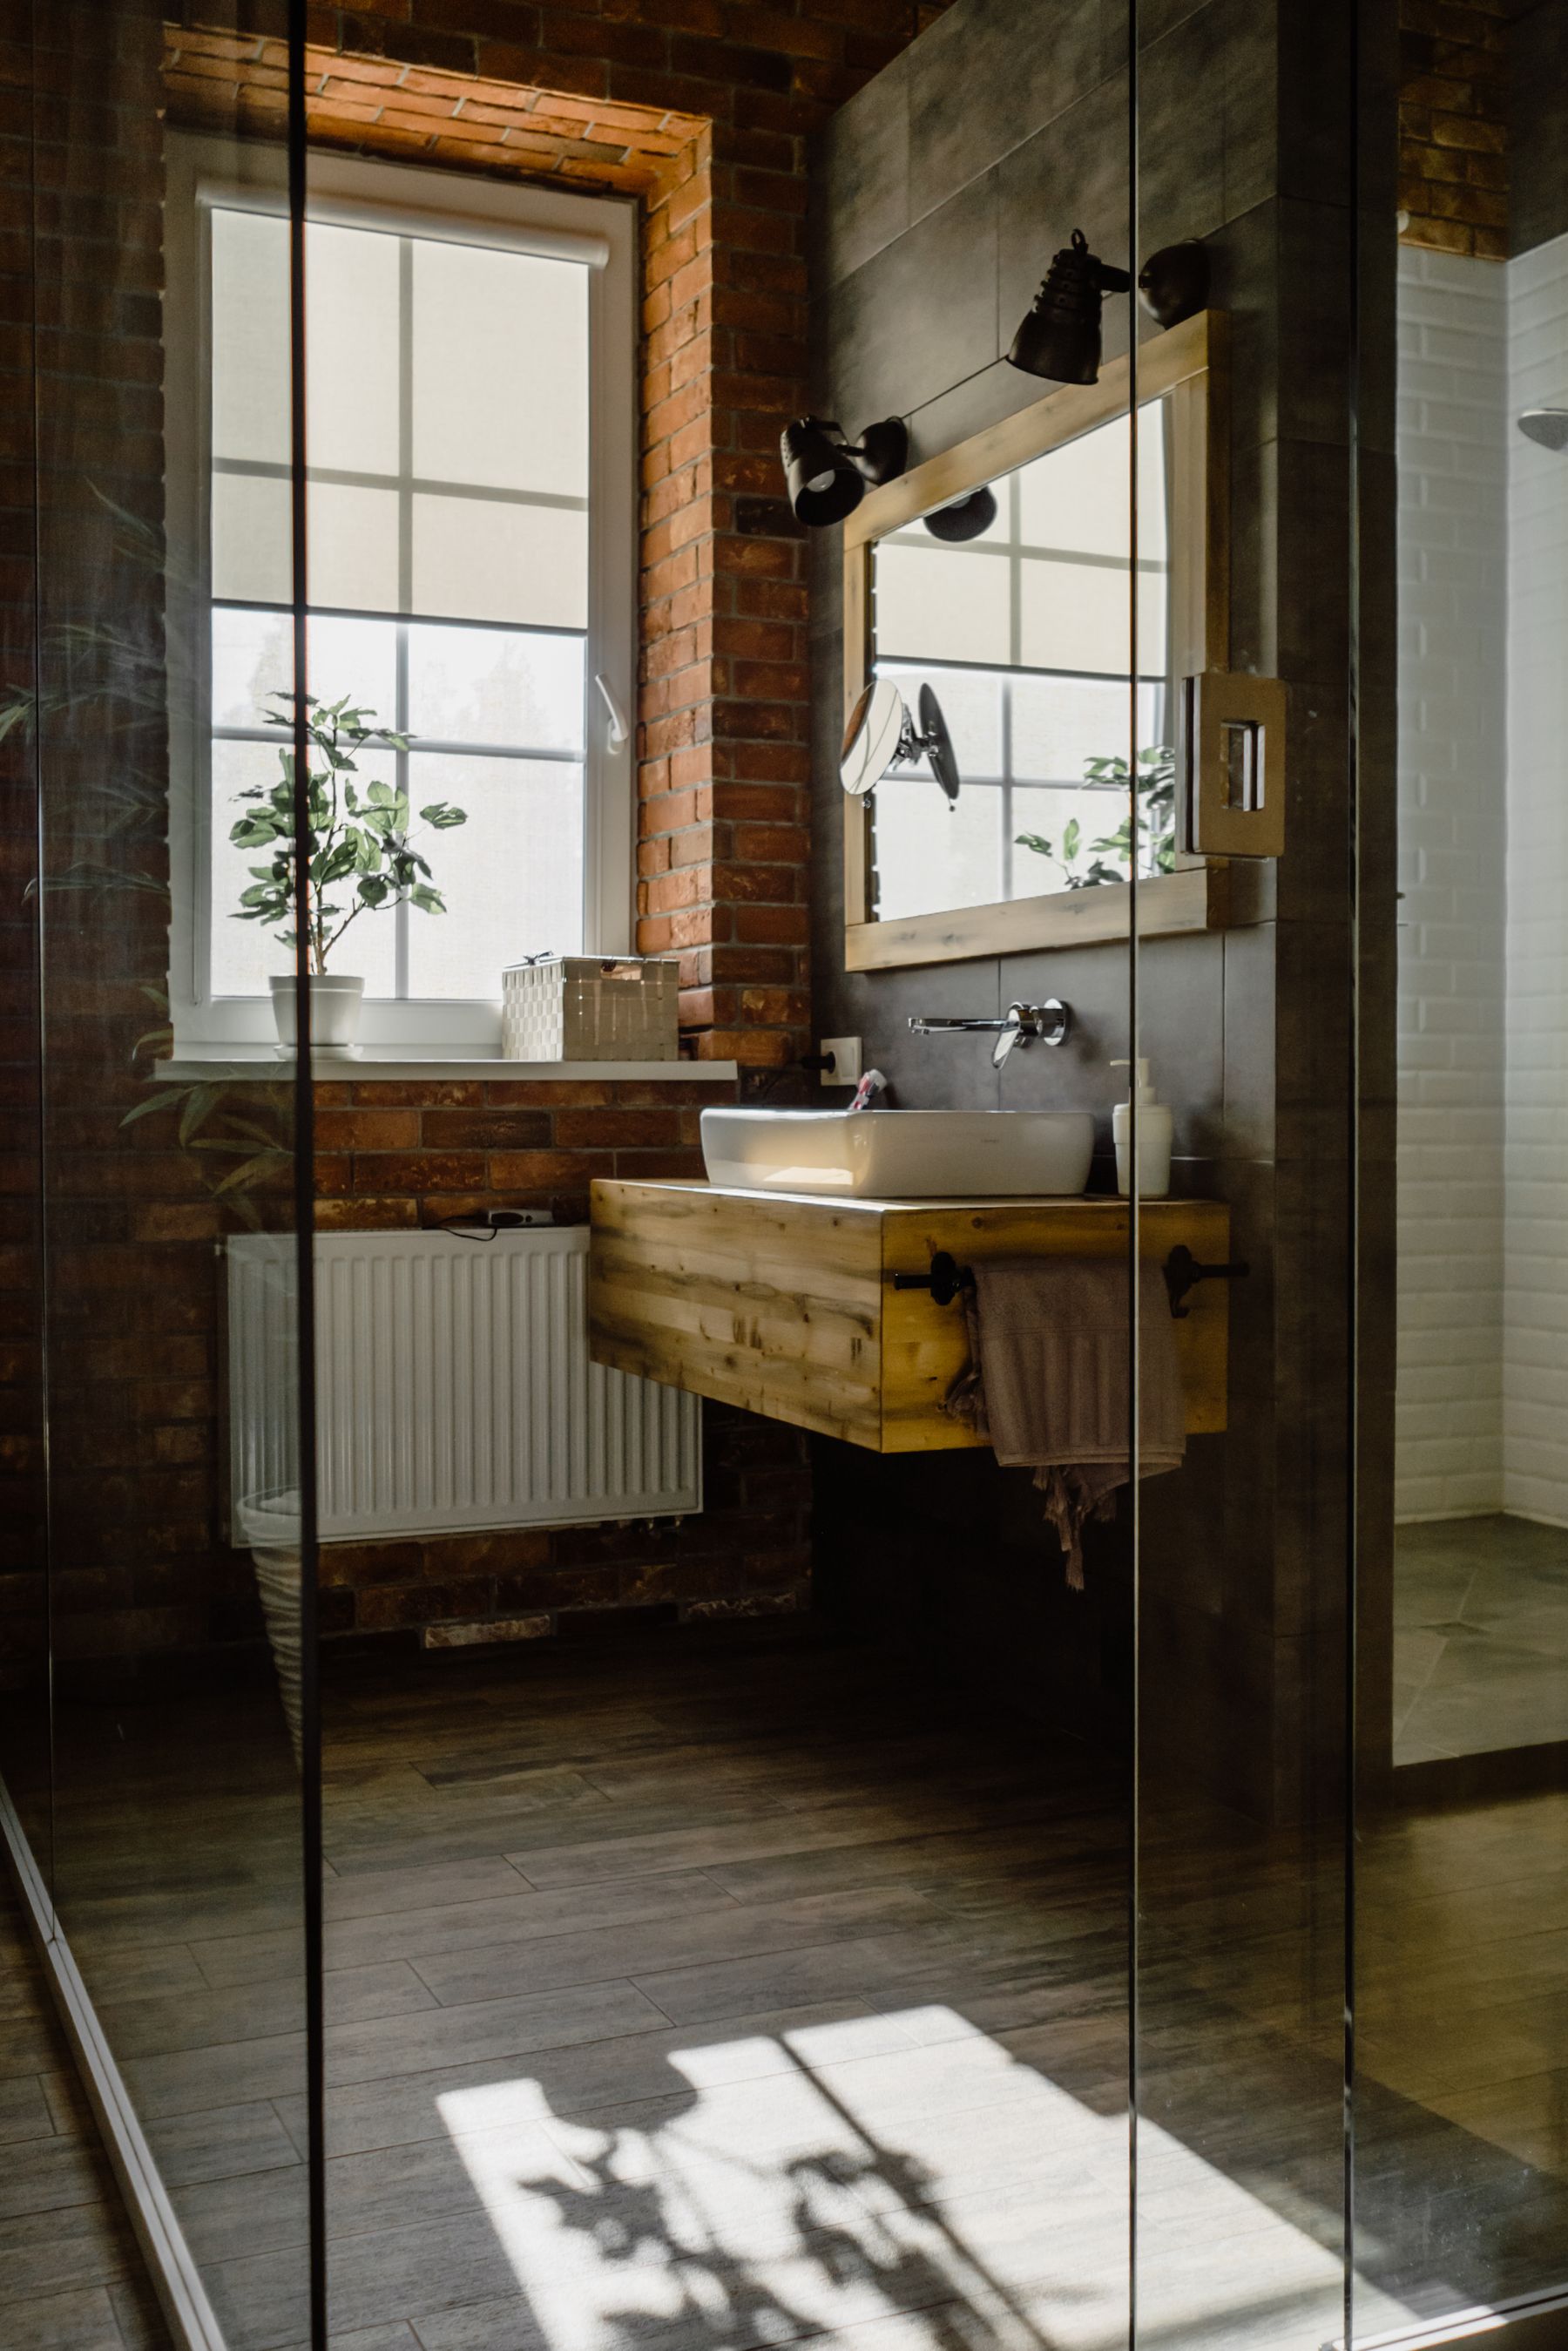
Timber changes the emotional temperature of brick, grey mineral finishes and metal faster than scattered accessories can. Use it in one substantial element—a vanity, door, deep shelf or mirror surround—and repeat only a related tone. In humid rooms, construction and finish matter: edges, penetrations and end grain need protection, and a vanity must tolerate splash and cleaning. The [warm wood bathroom guide](/ideas/warm-wood-bathroom-ideas/) offers a deeper route if timber is intended to lead rather than support the scheme.
Give the Basin Material Weight—Then Check the Load
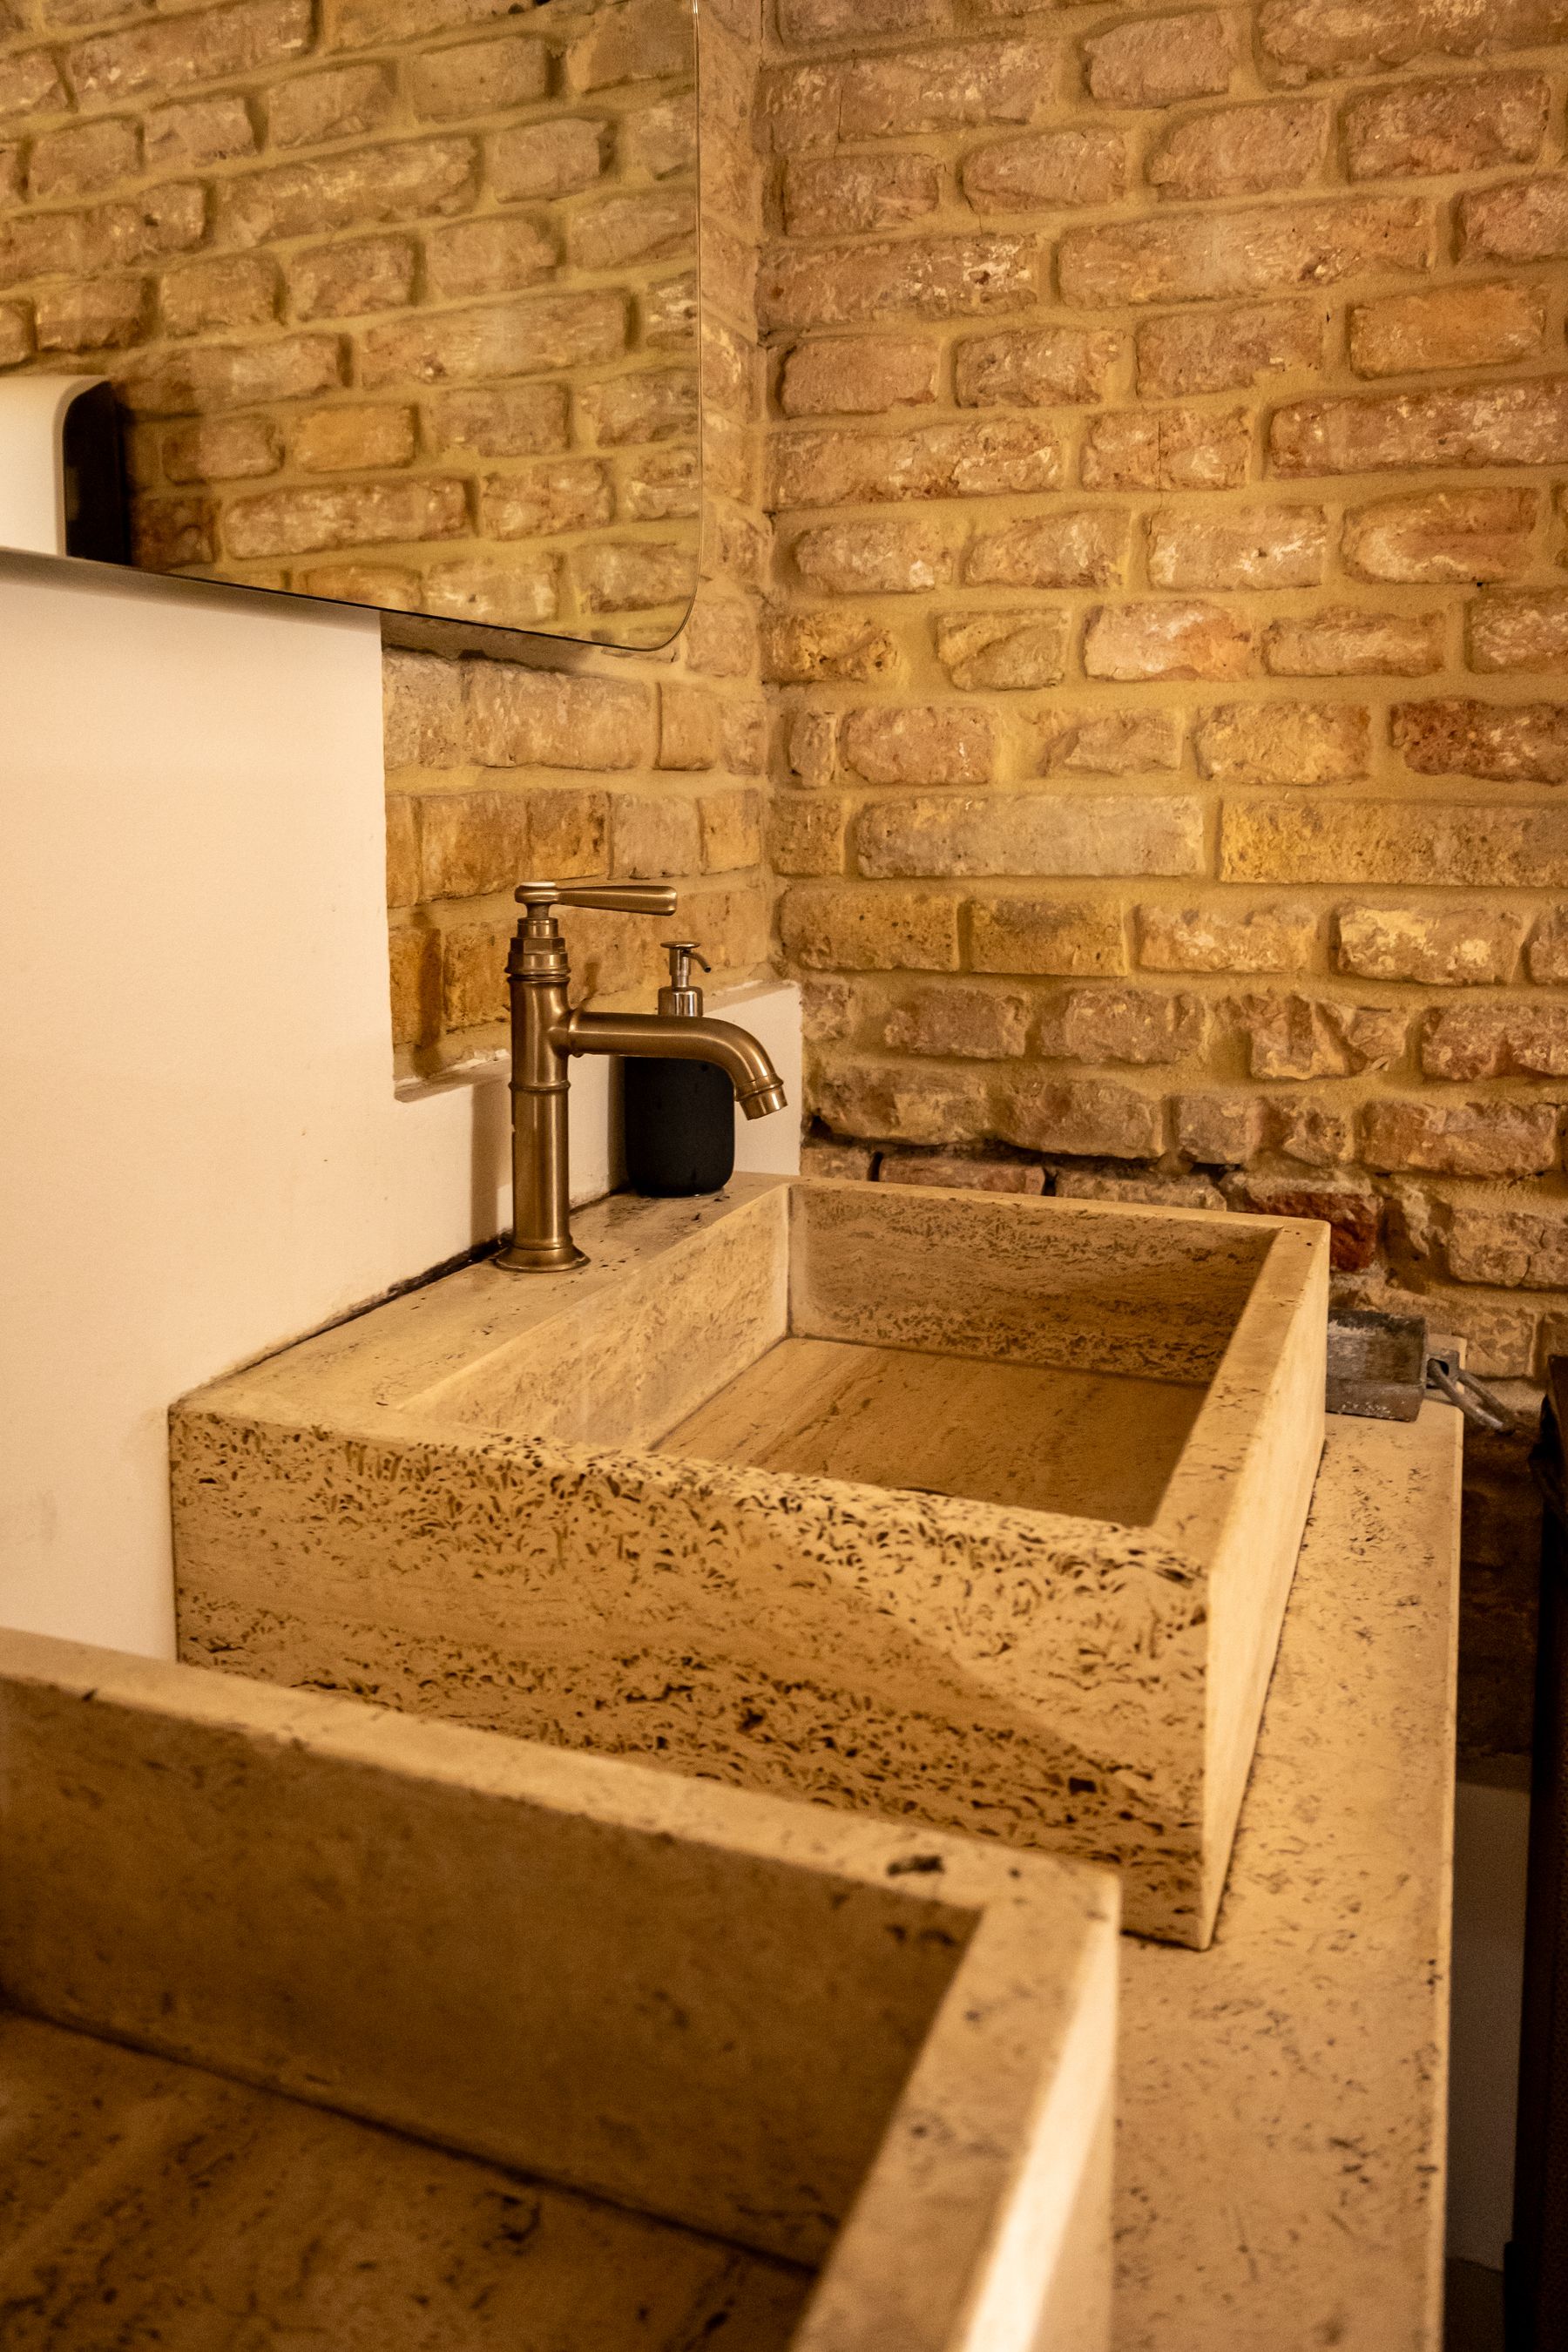
A stone, concrete-look or heavy ceramic basin can provide enough tactile force to anchor the whole vanity. Keep the counter and tap comparatively quiet so the basin remains a deliberate object rather than one more competing texture. Before specifying a dense vessel or wall-hung trough, verify support, faucet reach, splash behavior, sealing requirements and access to the waste. A dramatic basin that is awkward to clean or impossible to service is not a durable design move.
Expose Services Only When They Remain Serviceable
Visible pipework can look honest and architectural when it is intentional, code-compliant and easy to isolate. It is less successful when decorative pipes hide the actual service route or create dust traps behind the basin. Group valves, traps and supply lines neatly; keep hot surfaces and sharp projections away from circulation; and provide access where future maintenance will occur. Concealed plumbing is not less industrial if it produces a calmer, more reliable room.

Build Three Layers of Light
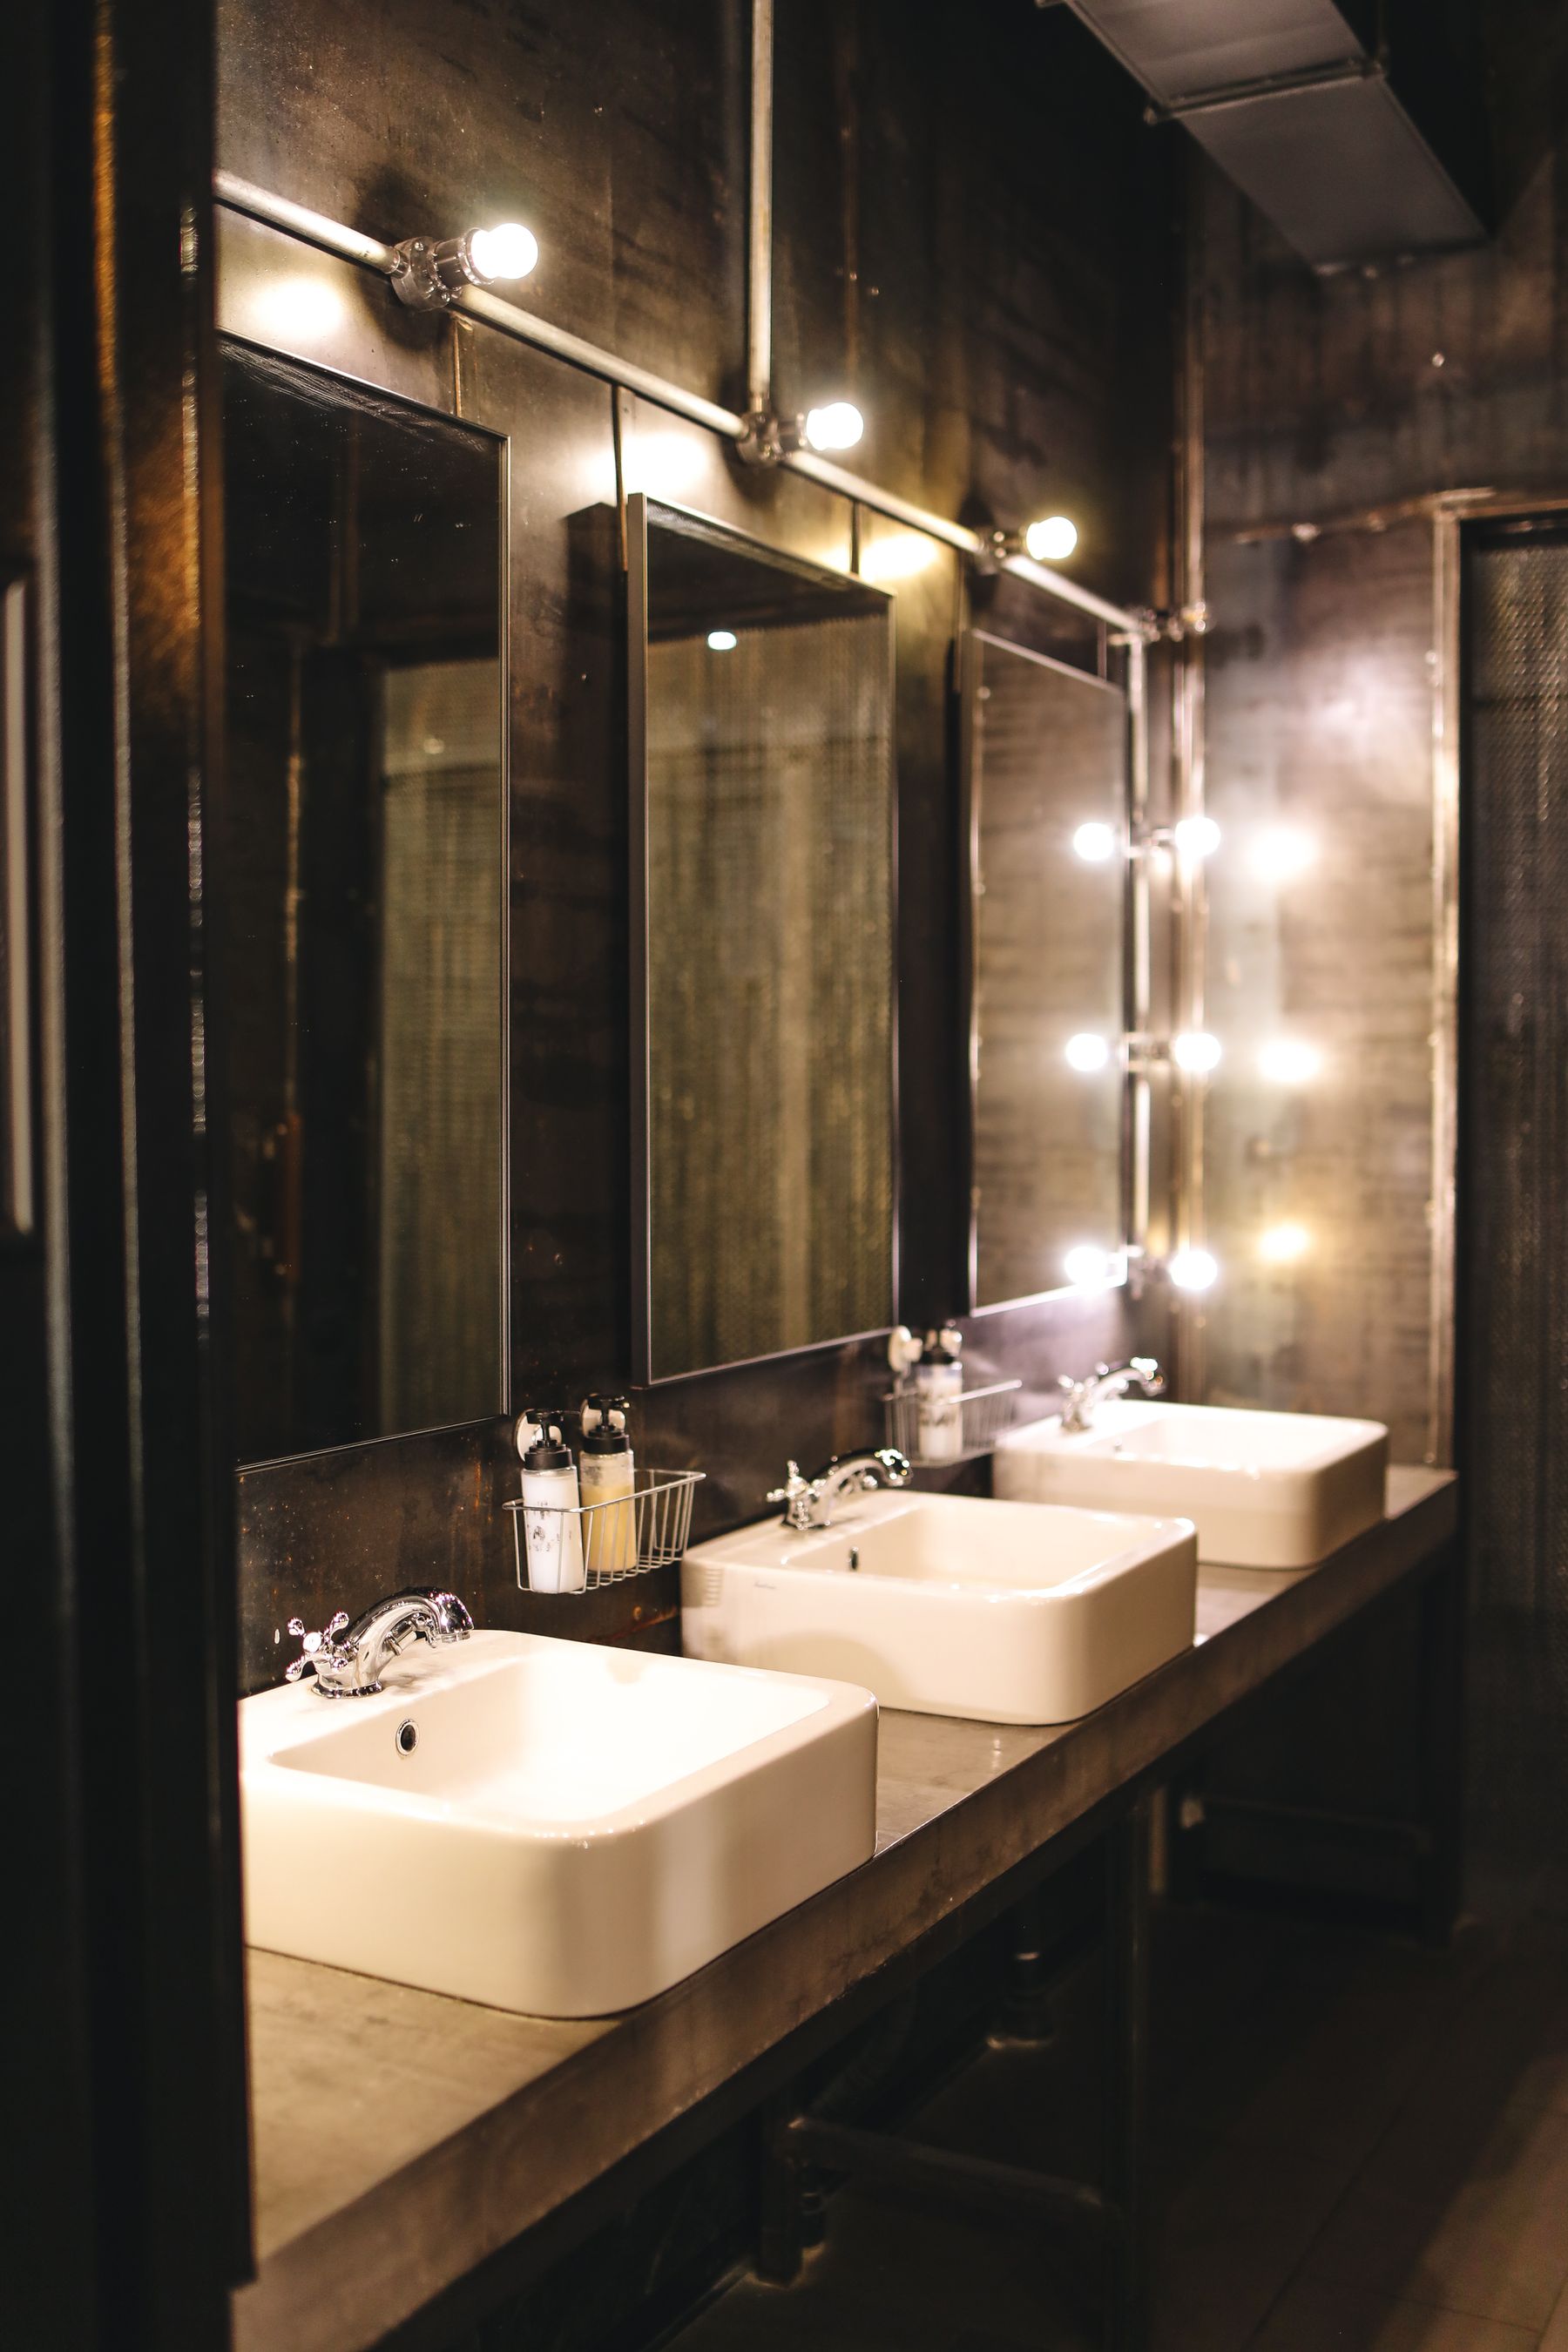
Hard surfaces need more than a decorative cage pendant or exposed bulb. Start with even ambient light for safe movement, add vertical task light at the mirror, then use a controlled accent to reveal brick or concrete texture. Warm-to-neutral color temperature often softens grey and black, but accurate skin tones still matter at the vanity. Use fittings rated for their bathroom zone and have electrical work completed to local requirements.
Light Faces, Not Just Feature Walls
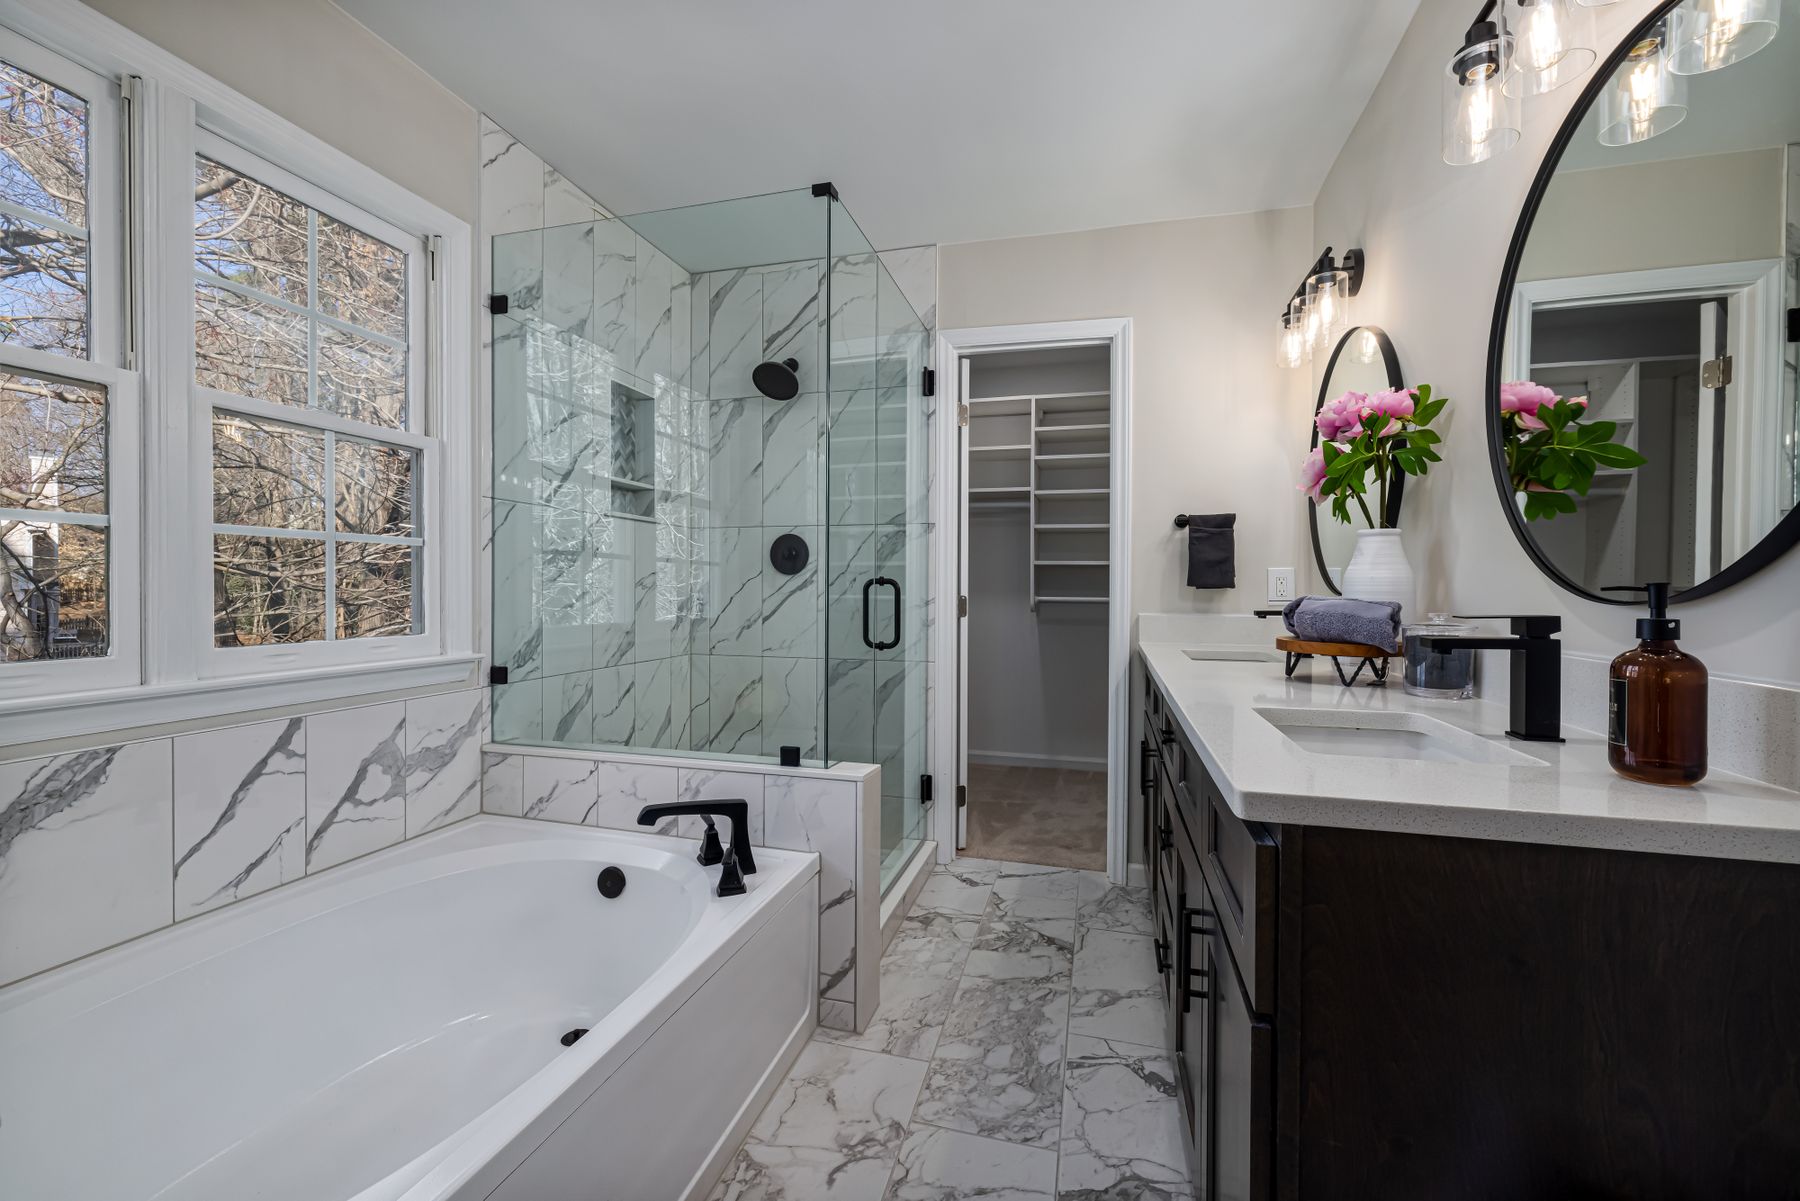
Industrial rooms often over-invest in dramatic ceiling light and under-light the mirror. Vertical illumination from both sides, or a well-diffused fitting above, reduces shadows and makes grooming easier. Keep exposed bulbs out of the direct sightline and separate decorative light from the task circuit where possible. A backlit mirror can add depth, but it should supplement rather than replace light falling onto the face.
Design Storage as a Solid Block
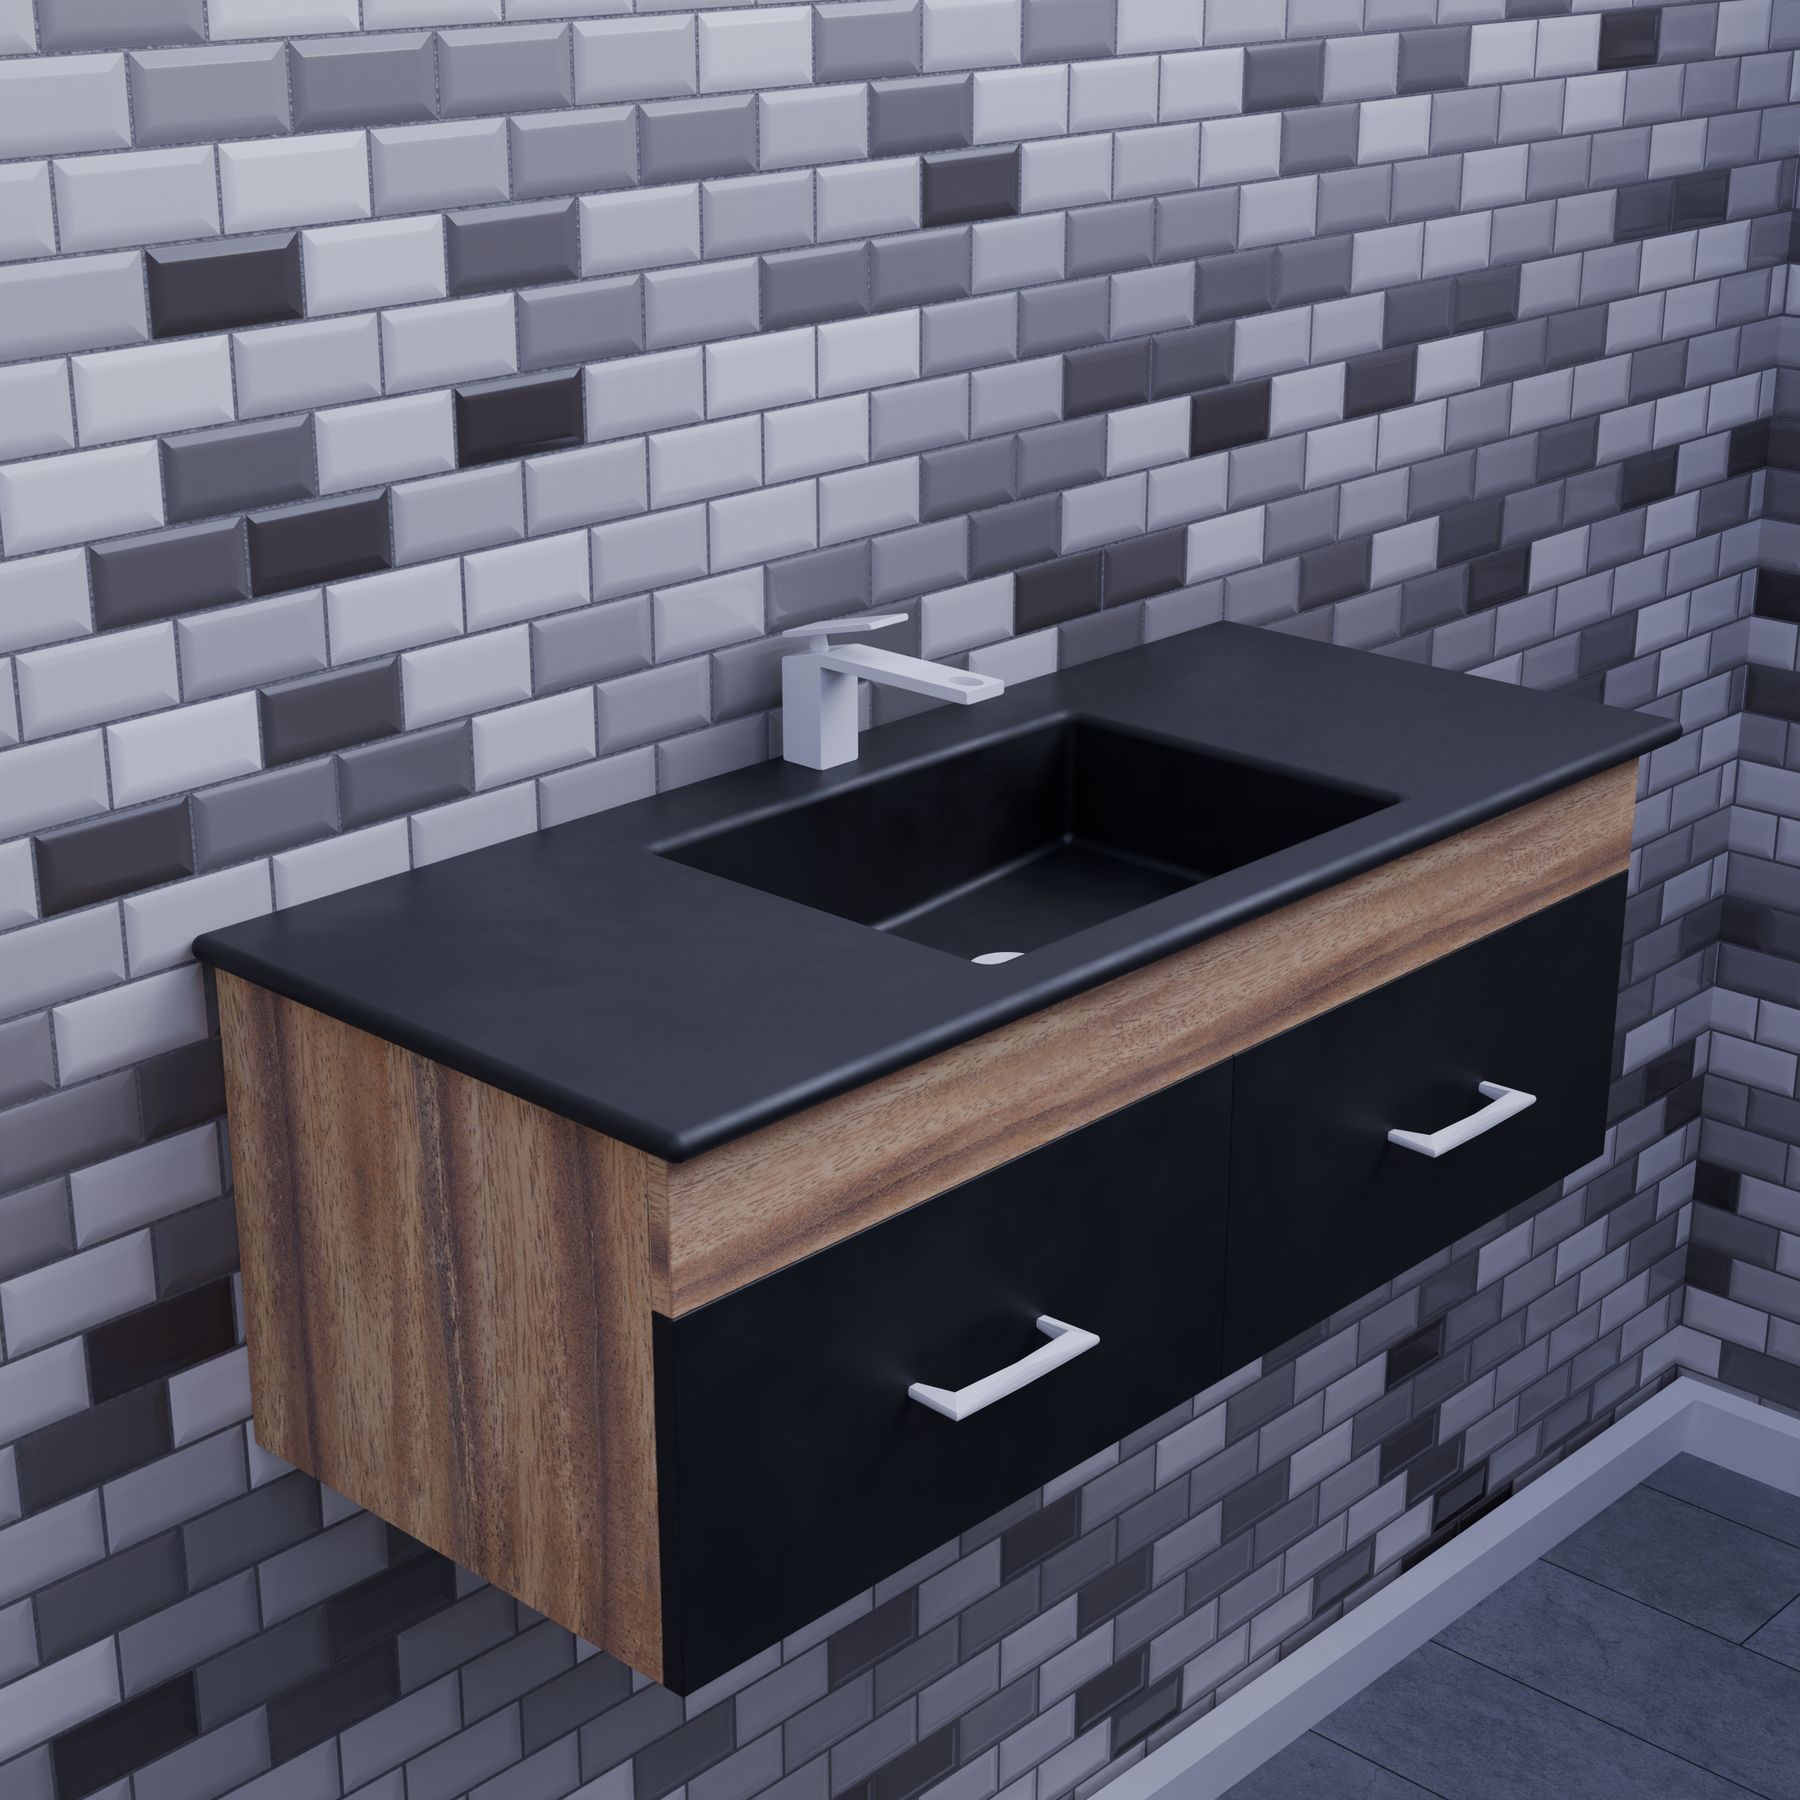
A visually quiet vanity prevents bottles and cleaning supplies from breaking up a strong material scheme. Deep drawers usually make better use of the zone around the waste than broad undivided cupboards, while a recessed cabinet can hide small items at eye level. Open steel shelving suits towels or one useful basket, not a full inventory of toiletries. Let the storage read as one furniture-scaled block in timber, dark laminate or metal rather than many small add-ons.
Scale the Look Down for a Small Bathroom
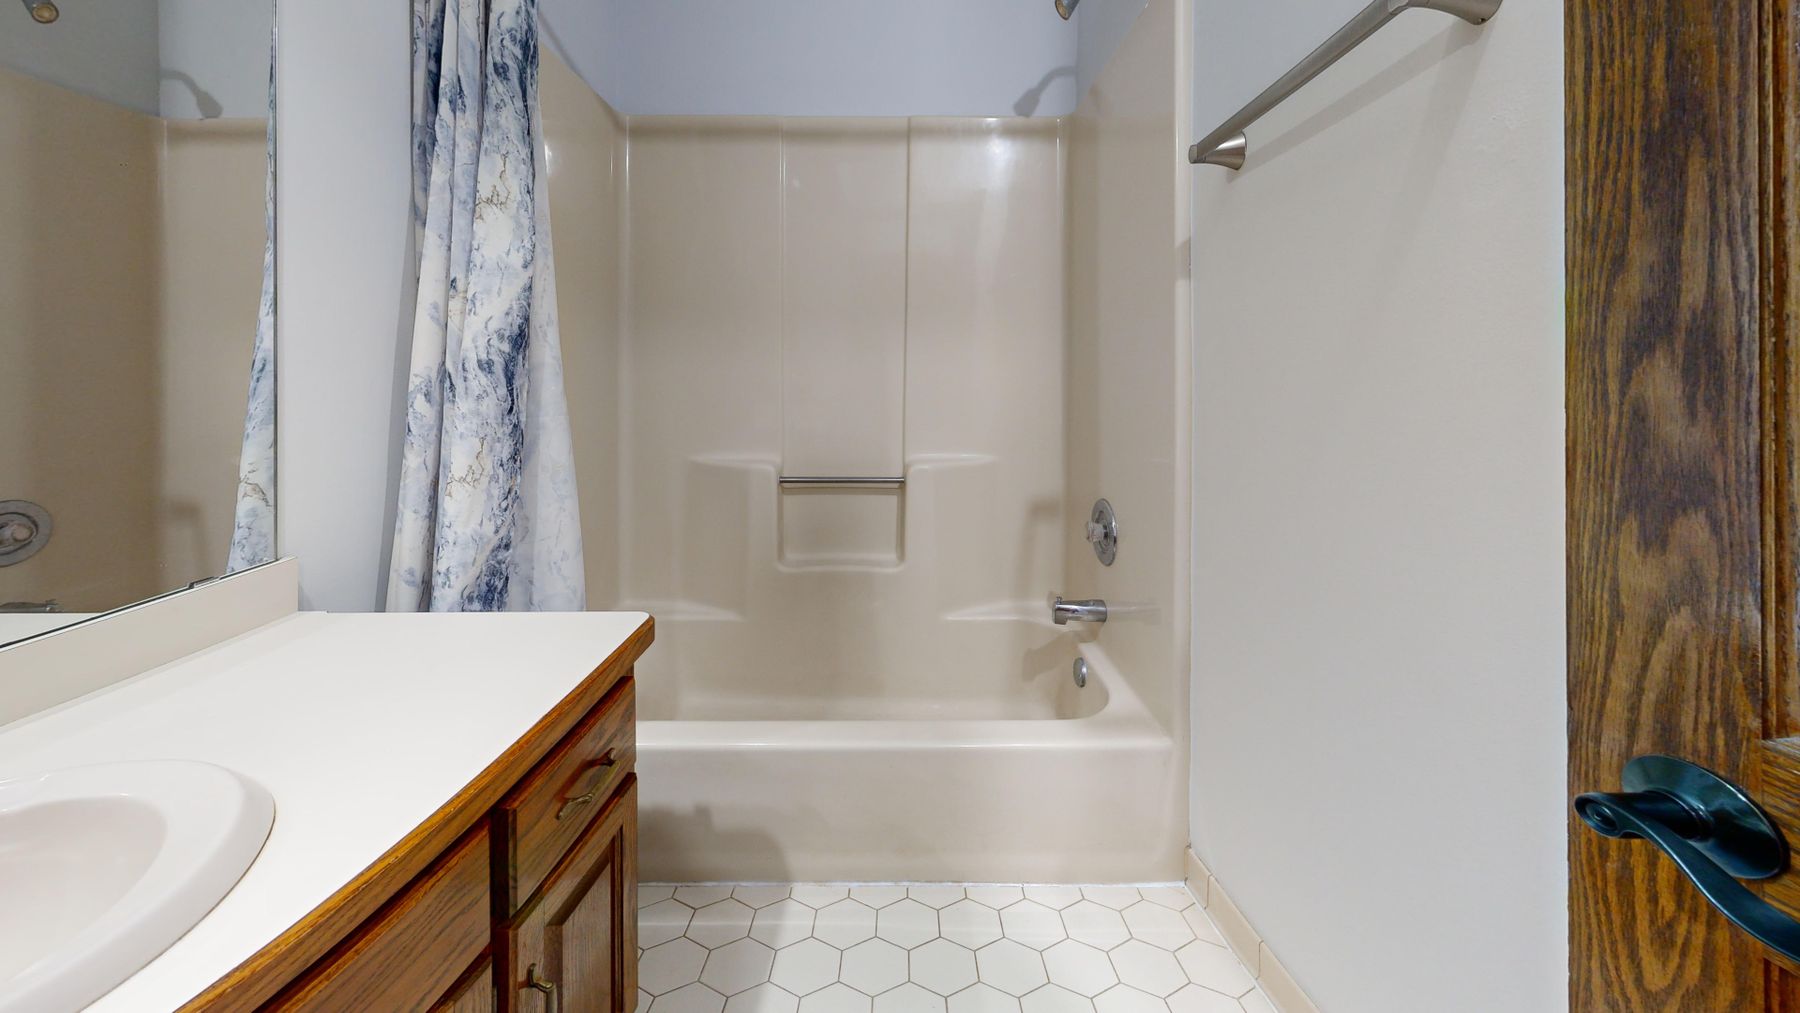
A compact industrial bathroom needs fewer signals, not miniature versions of all of them. Choose one tactile wall, one metal finish and one warm counterpoint, then keep the shower screen and floor visually continuous. A wall-hung vanity can improve the sense of floor area, while a recessed shelf avoids projecting into circulation. Use a dark zone to create depth rather than wrapping the entire room in charcoal.
Move Beyond the Grey-and-Black Default
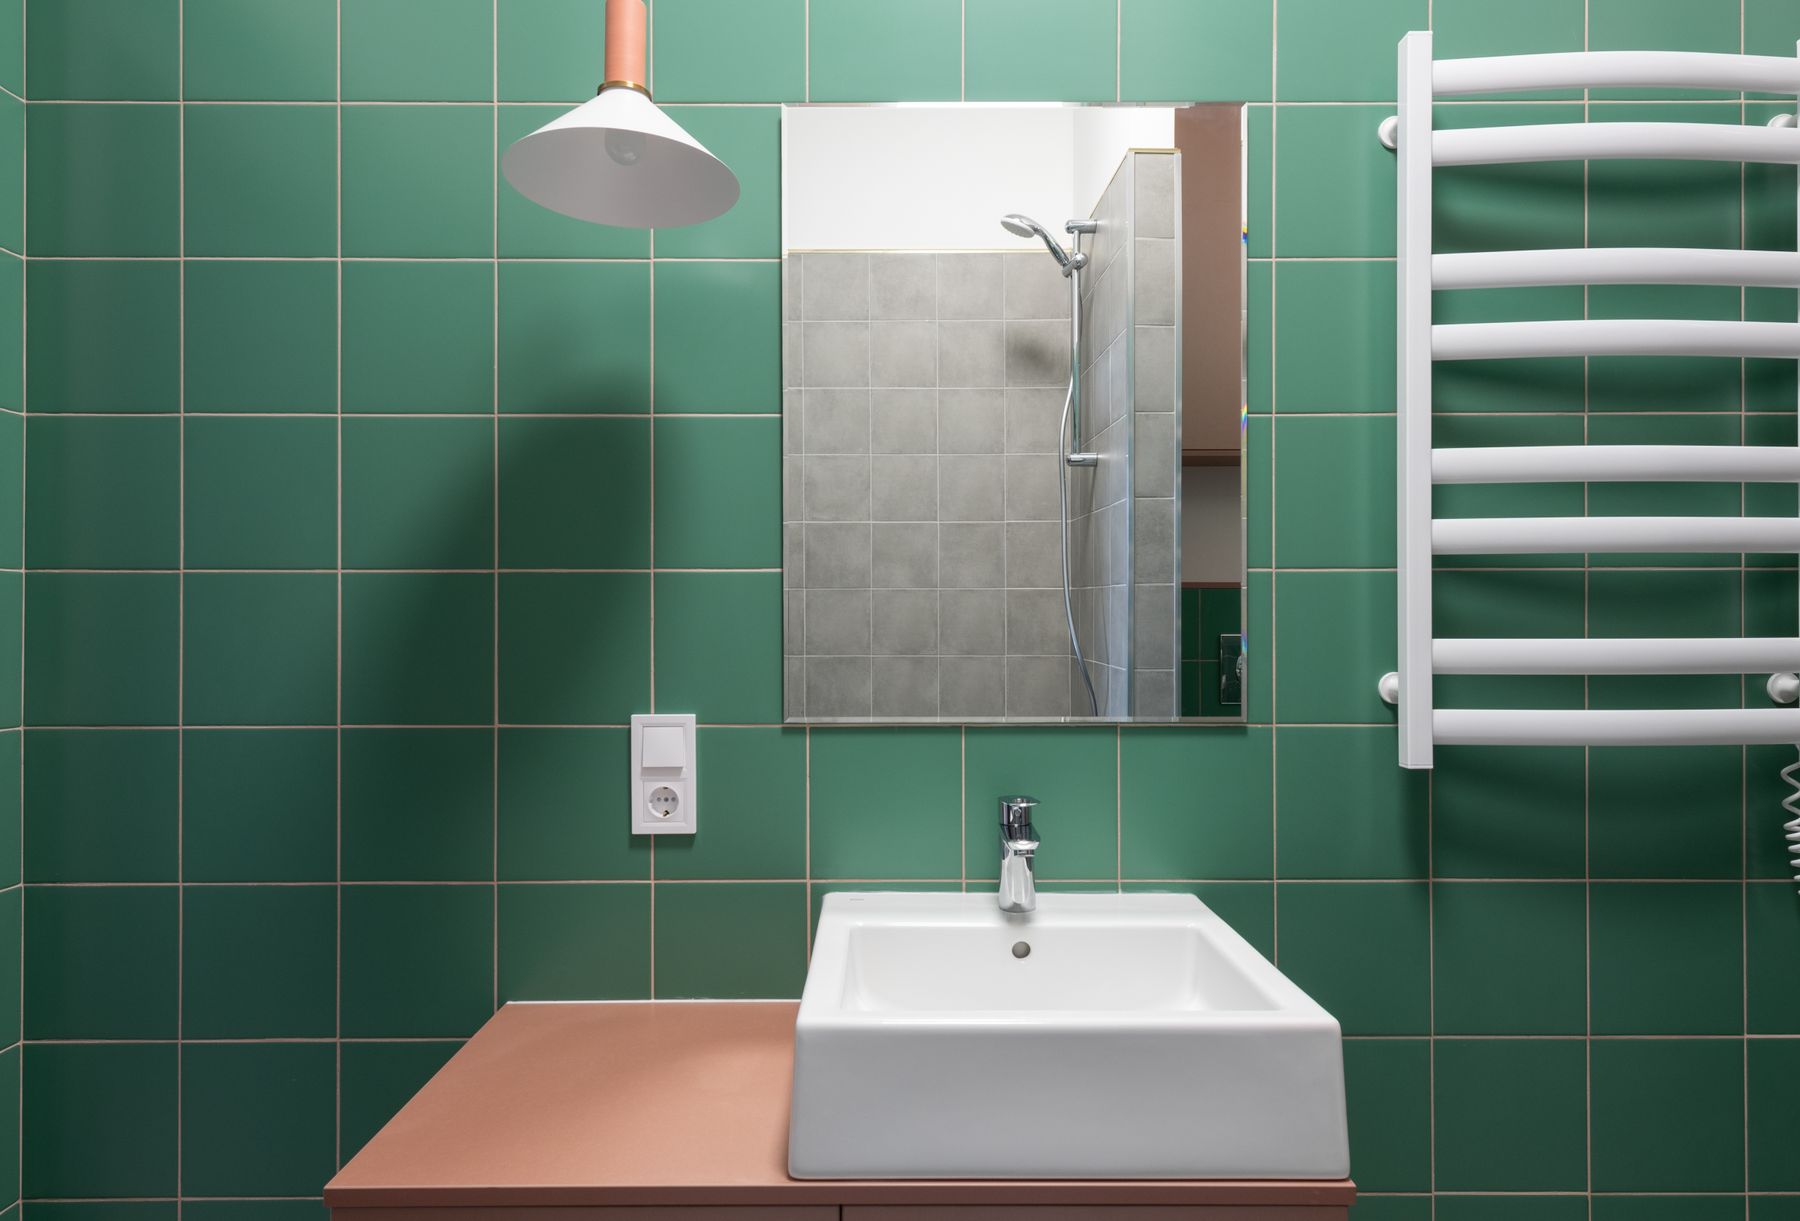
Industrial does not require a monochrome room. Deep olive, oxidized green, clay, tobacco brown and muted navy can sit naturally beside blackened metal, brick and timber because they share an earthy, workwear-like depth. Use the color on a cleanable tile plane, painted dry-zone wall or vanity front rather than adding several unrelated accents. White ceramic and clear glass keep the result legible. The [green bathroom guide](/ideas/green-bathroom-ideas/) is useful when green becomes the main decision rather than a supporting note.
Add Physical Warmth, Not Just Warm Color
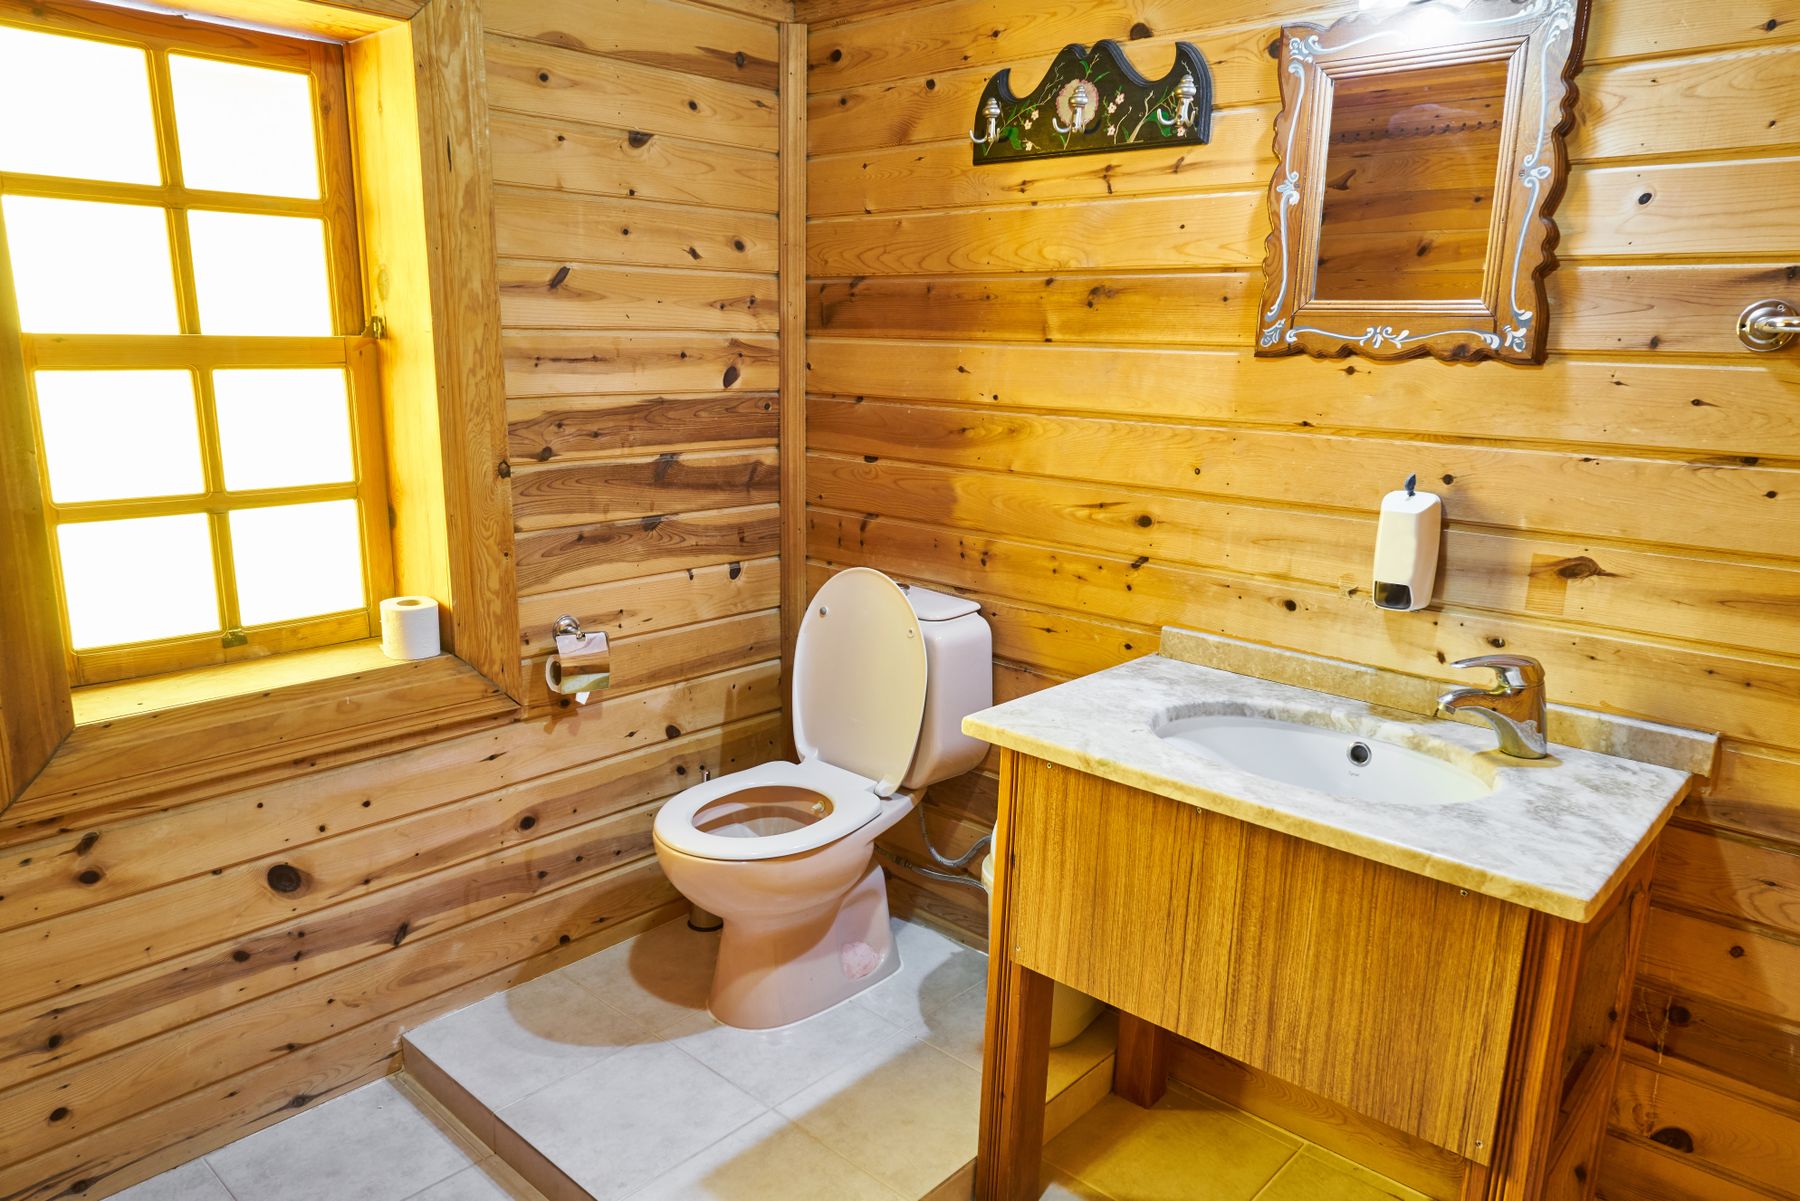
Concrete-look floors and tiled walls can feel cold acoustically and underfoot even when the palette is warm. Consider underfloor heating where the construction allows it, then add absorbent towels, a washable bath mat and timber touchpoints outside direct spray. These softer layers should be easy to dry and replace. This is also the boundary with [rustic bathroom ideas](/ideas/rustic-bathroom-ideas/): rustic rooms celebrate organic irregularity, while industrial rooms keep the structure and lines more disciplined.
Use Daylight to Reveal Texture Without Glare
Raking daylight brings out the subtle variation of concrete and stone, but a highly polished dark surface can bounce glare across the room. Preserve a clear window where privacy allows, use translucent screening rather than a permanently closed blind, and place the mirror so it receives useful side light. In a windowless room, wall-washing light can reproduce some depth, but it should not exaggerate every joint and cleaning mark.
Make Accessibility Part of the Architecture
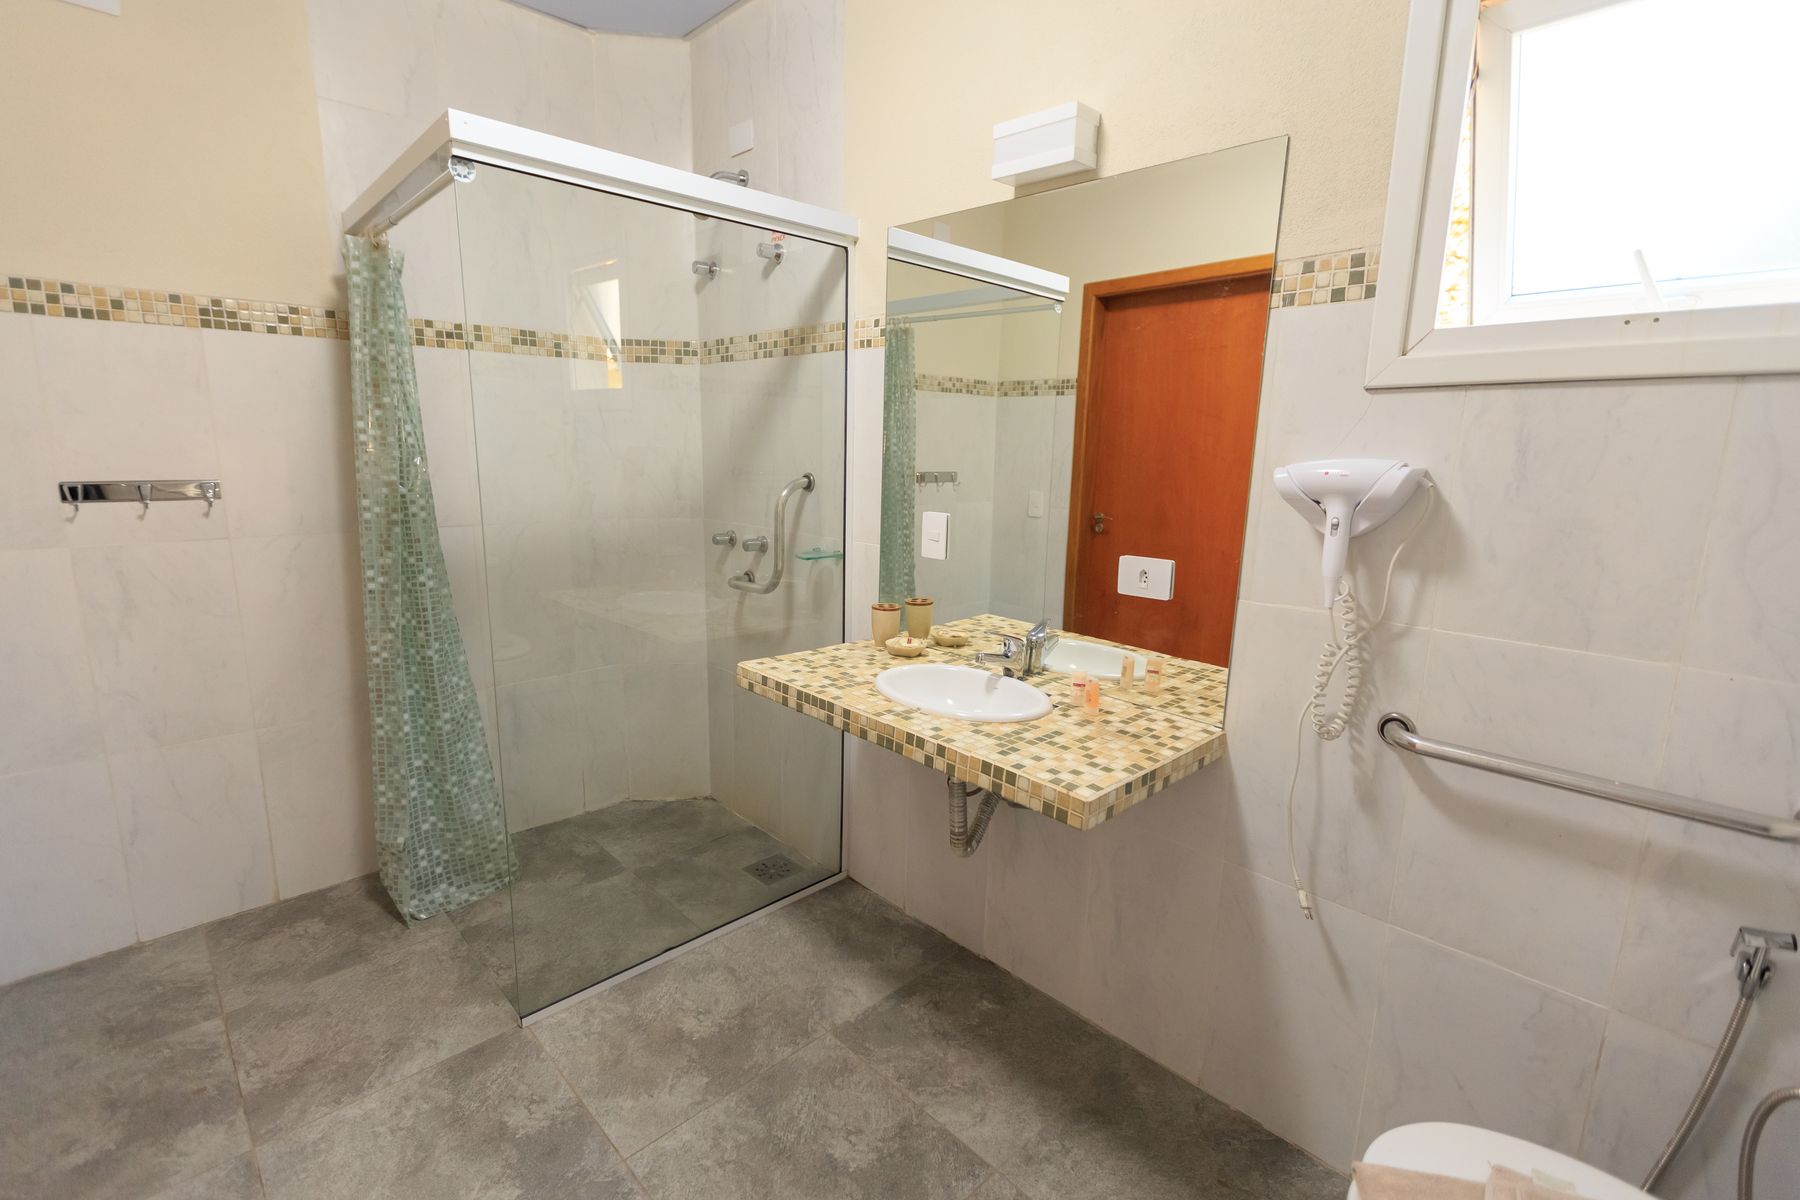
Clear floor area, a low-threshold shower, reachable controls and properly reinforced support points can strengthen the direct, functional character of an industrial bathroom. Specify grab bars and seats as intentional hardware rather than late additions, and maintain contrast between controls, fixtures and their backgrounds. Exact dimensions and structural requirements depend on the user and local rules; the [aging-in-place bathroom guide](/ideas/aging-in-place-bathroom-ideas/) provides a fuller planning framework.
Create a Rental-Friendly Industrial Layer
In a rental, focus on reversible moves: a substantial mirror, dark-framed shelving that uses approved fixings, warm towels, a timber stool and removable lighting only where safe and permitted. Avoid adhesive finishes inside wet zones and never disguise moisture damage with faux brick panels. A narrow grey, black and wood palette can suggest the style without changing plumbing or permanent waterproofing. The [renter-friendly bathroom guide](/ideas/renter-friendly-bathroom-ideas/) separates reversible upgrades from work that requires permission.
Choose Finishes by the Marks They Will Show
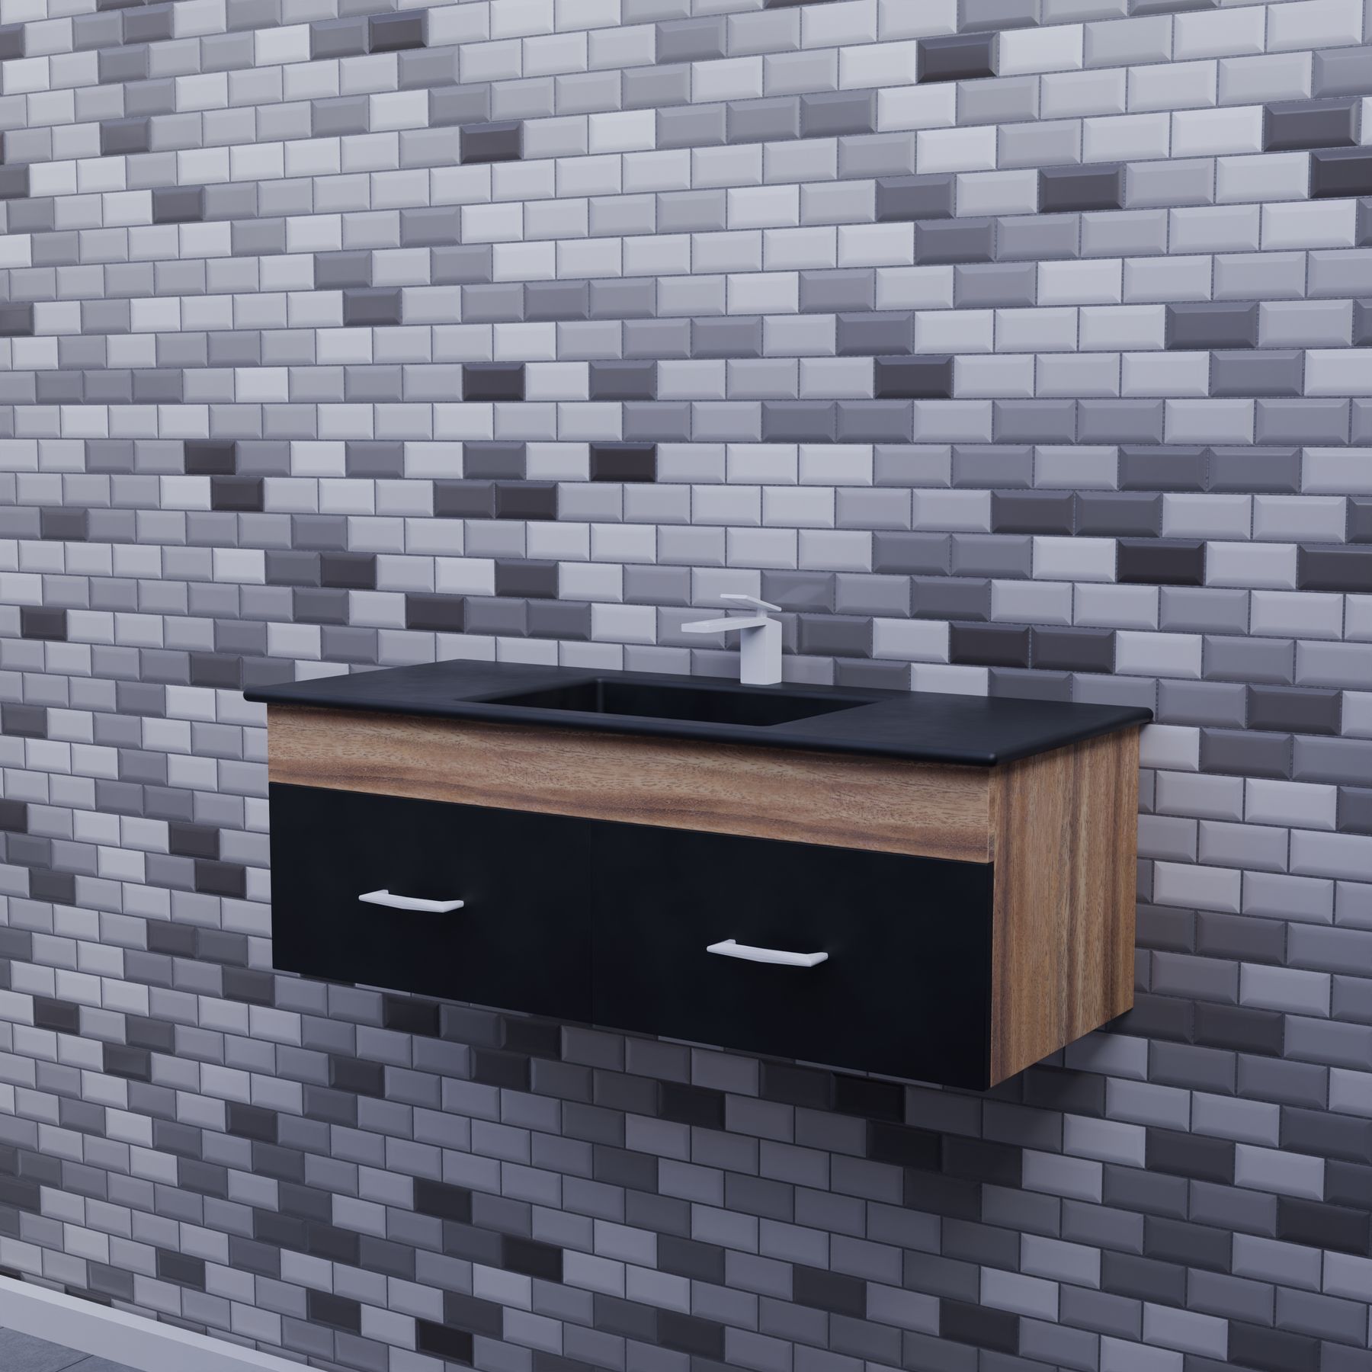
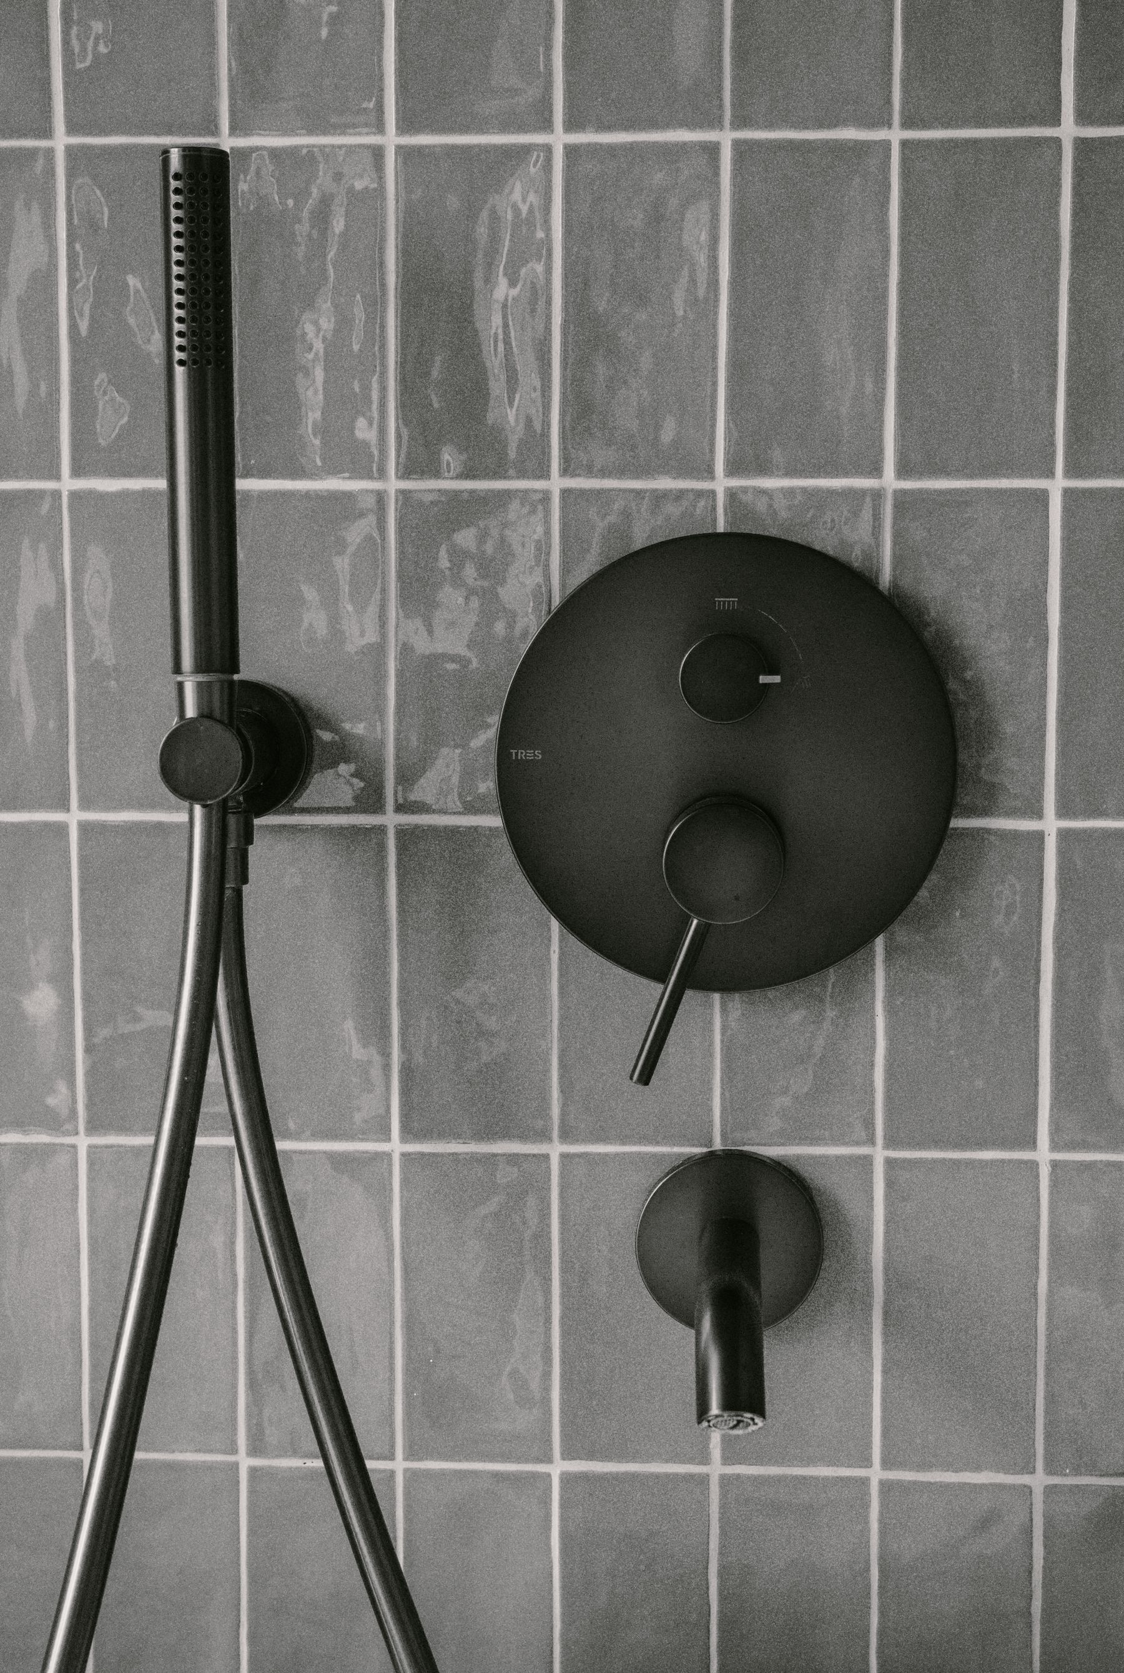
Matte black hardware can show mineral spots, brushed metal can trap residue along its grain, and dark grout can reveal pale soap film. Ask for care instructions before purchase and test the local water on a sample if possible. Keep cleaning access around wall-mounted taps and narrow frame junctions; avoid mixing finishes that require incompatible products. A small squeegee and soft cloth are useful only if the room provides somewhere for them to dry.
Design Ventilation and Maintenance Access In
Dense visual surfaces should not hide the room's performance systems. Size extraction for the room and local requirements, give replacement air a path, and ensure the fan, trap, valves and concealed cistern can be reached without damaging the feature finish. Run the fan long enough after bathing and keep porous dry-zone materials free from persistent condensation. If a wall cannot be opened later, provide a discreet access panel aligned with a tile joint or cabinet interior.
Know When Industrial Has Become Something Else
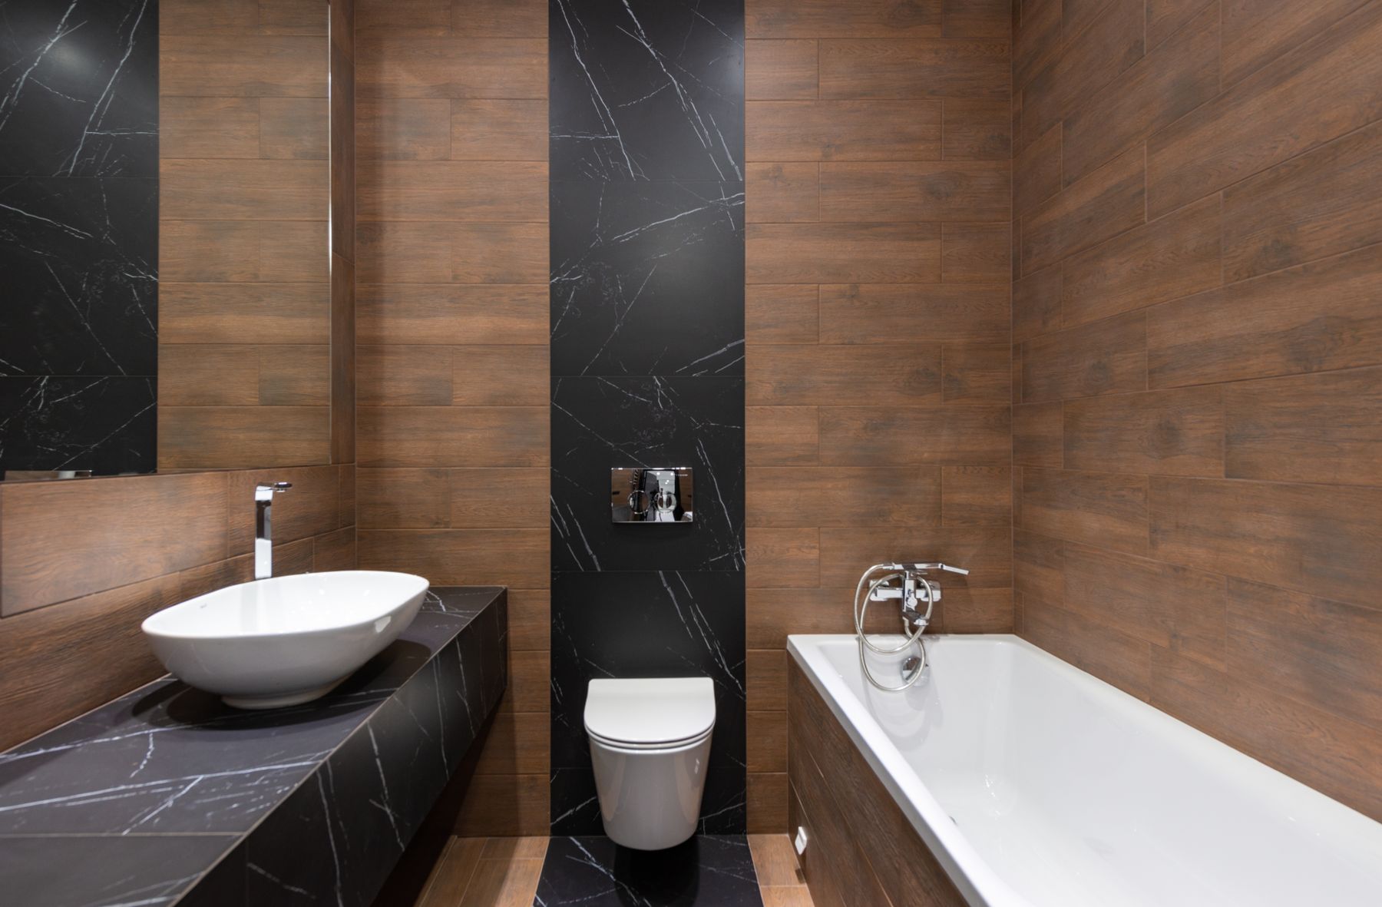
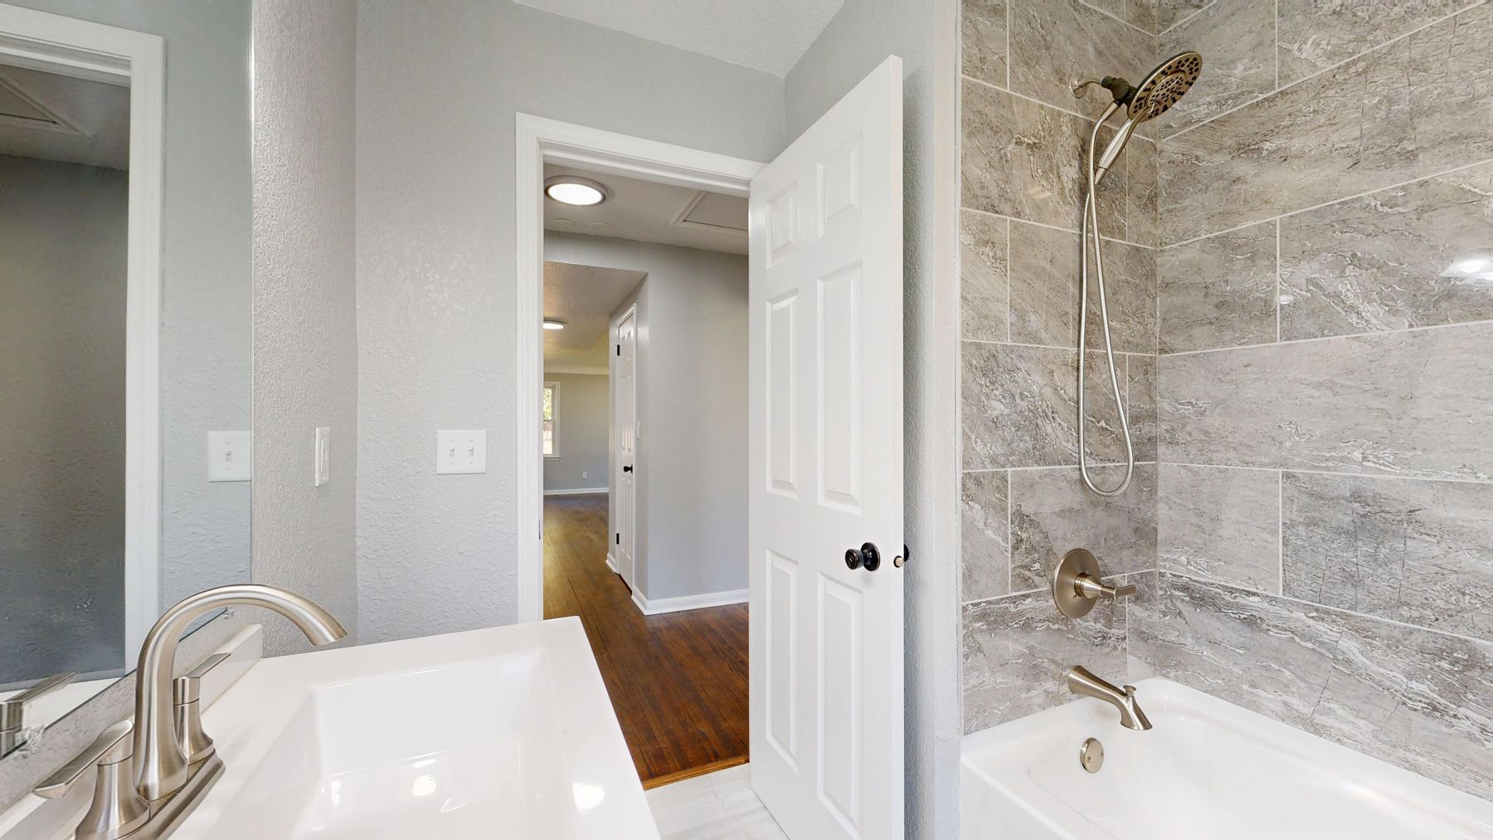
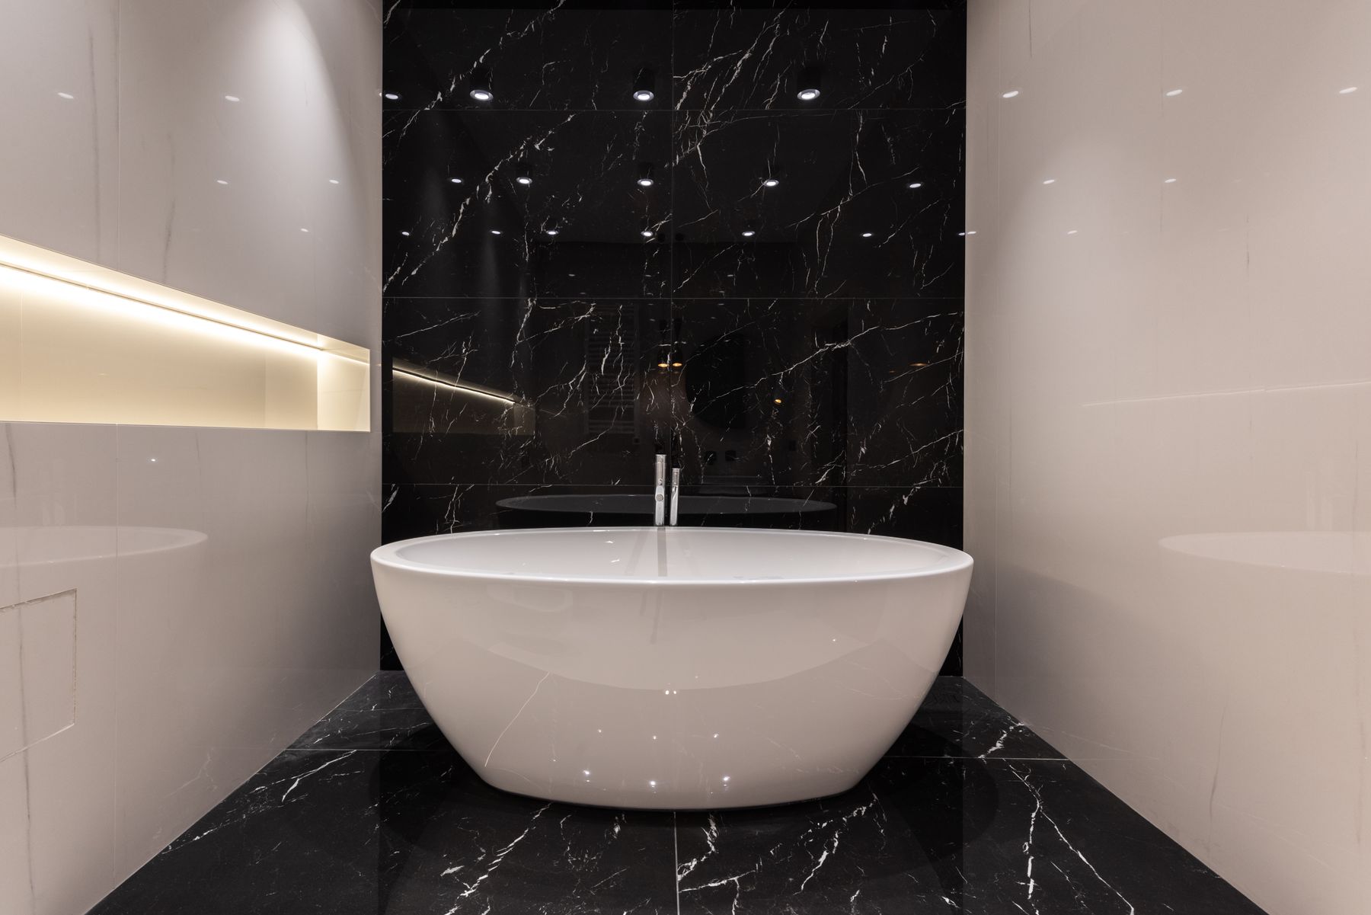
A polished black marble room with integrated lighting may be dramatic, but its primary story is luxury rather than industrial honesty. Likewise, distressed timber and handmade stone can pull toward rustic, while seamless cabinetry and near-invisible fittings move toward modern minimalism. Hybrids can be excellent; naming the lead idea simply helps edit the room. Keep industrial as the main direction when structure, durable materials and functional metal remain the clearest signals.